7,131 houses for sale in Ottewell

6533 Street Nw, Edmonton, AB, T5T 2A3 townhouse for sale | Listing ID E4500 | Royal LePage
View photo
Townhouse · for sale
$ 210,000
New
6533 Street Nw, Edmonton, AB, T5T 2A3 townhouse for sale | Listing ID E4500 | Royal LePage
Ottewell
· Townhouse
· Garden · Cellar
Ottewell · Townhouse · Garden · Cellar
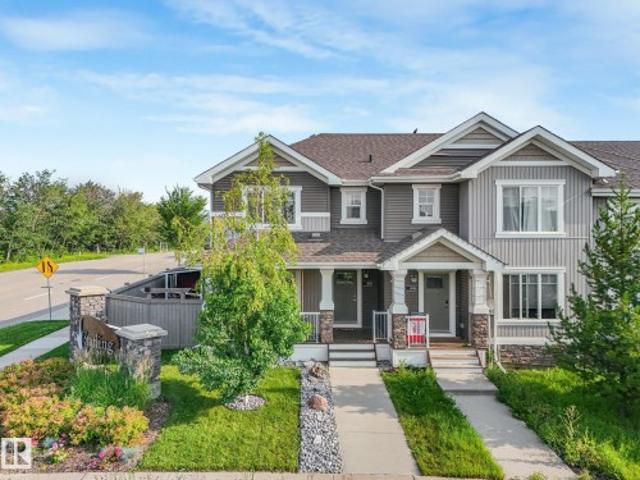
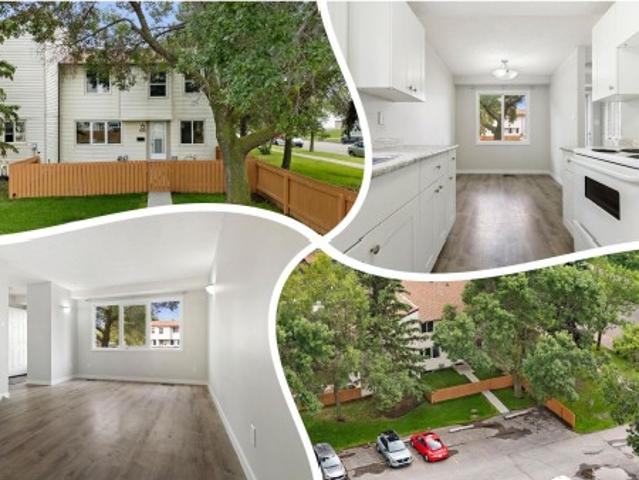
Nice CORNER unit in Cedar Village, FULLY FENCED yard w/ vinyl windows, siding, concrete steps & sidewalks. Inside is warm & WELCOMING w/ fresh paint & wide plank VINYL flooring throughout the main. Cook in the BRIGHT WHITE kitchen which opens opening onto the DINING ROOM; it over looks the front yard; an ample living room is a perfect place for entertaining, finishing off the space is a 2 piece GUEST BATH, a rarity for townhomes this size. Upper floor has 3 FAMILY FRIENDLY bedrooms and a 4 piece bath room to RELAX in at days end. In the partially finished basement is a large REC ROOM, perfect for games, or movie nights! The utility/ LAUNDRY ROOM is sizeable offering a full size washer & dryer, and UPGRADED high efficiency furnace. Close to all amenities including shopping, schools, dining & transportation. See it you'll LOVE this place!
$ 210,000
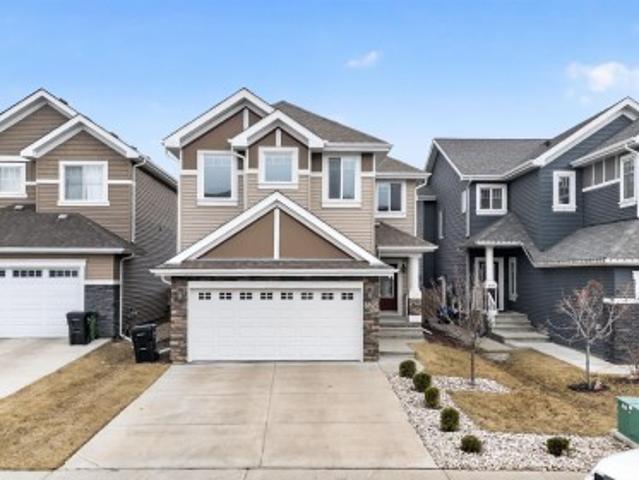
8825 24 Avenue Sw, Edmonton, AB, T6X 2C9 house for sale | Listing ID E4483 | Royal LePage
View photo
House · for sale
$ 6,349,000
Updated
8825 24 Avenue Sw, Edmonton, AB, T6X 2C9 house for sale | Listing ID E4483 | Royal LePage
Ottewell
· House
· Garden · Office room · Parking
Ottewell · House · Garden · Office room · Parking
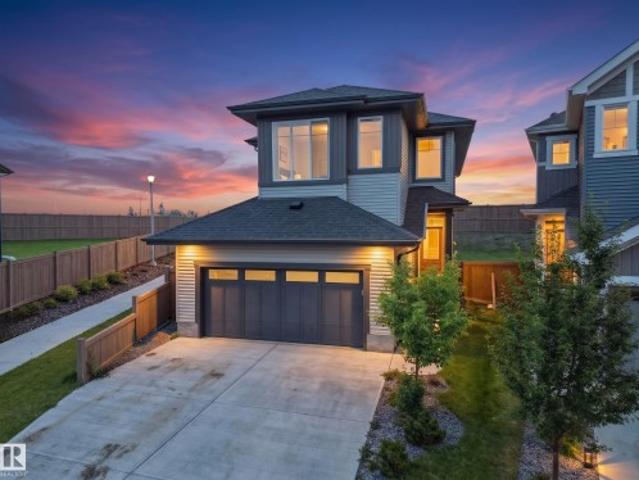
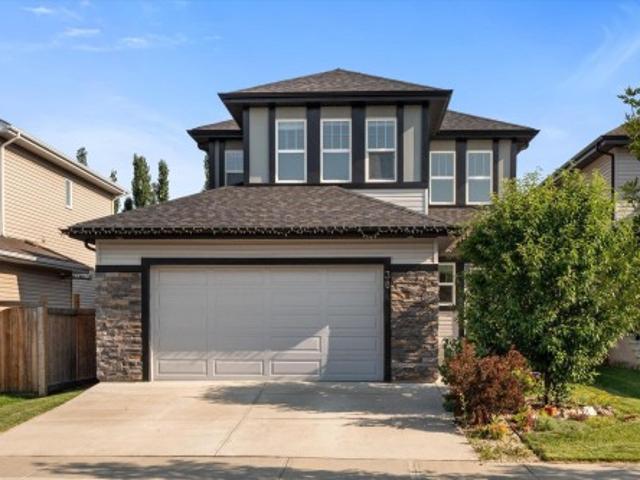
This is the kind of layout growing families chase and rarely find at this price. With 2,280 SF, 4 bedrooms upstairs, and a vaulted bonus room, this Lake Summerside home gives you the space to keep up with real life as your family grows. Movie nights that don't take over the living room. A teen hangout that stays upstairs. A playroom that finally has its own zone. The main floor den adds the flexibility most homes at this price don't offer. A real home office when you need it, a study space when the kids do. The backyard is its own quiet advantage. No neighbours looking in, no windows facing yours, just open space behind you instead of another fence line. Upstairs, the primary suite feels like a reset at the end of the day. The soaker tub and glass shower make it a perfect space to step away from the noise. Add 2.5 baths, a double attached garage, and access to Summerside's private lake, beach club, and year round community, and you have a home built to grow with your family instead of
$ 6,349,000
2709 Collins Crescent Sw, Edmonton, AB, T6W 3X4 house for sale | Listing ID E4500 | Royal LePage
View photo
House · for sale
$ 729,900
New
2709 Collins Crescent Sw, Edmonton, AB, T6W 3X4 house for sale | Listing ID E4500 | Royal LePage
Ottewell
· House
· Fireplace · Deck · Parking
Ottewell · House · Fireplace · Deck · Parking
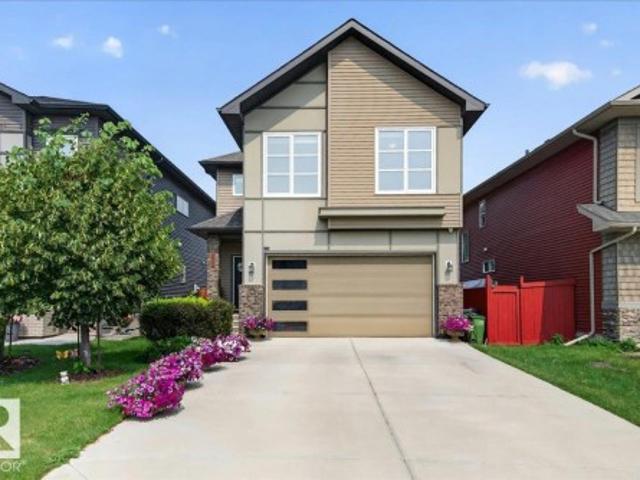
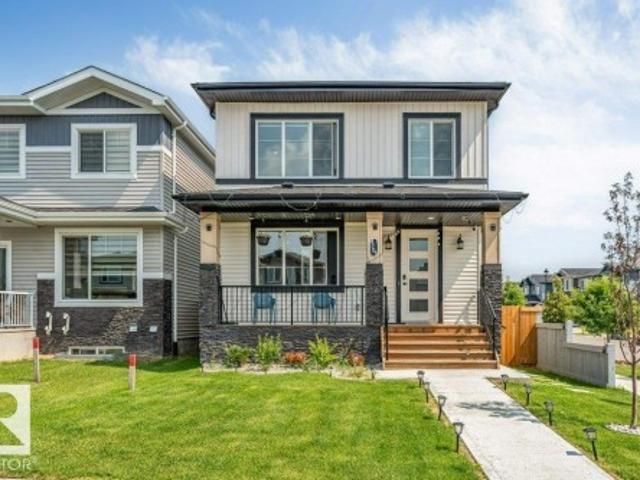
Welcome to this beautifully upgraded, built green, two storey home offering the perfect blend of style and comfort in the neighbourhood of Cavanagh. Featuring 4 spacious bedrooms and numerous quality upgrades as well as being close to trails that lead to a lake and playground, this home is ideal for growing families. A few highlights are granite countertops, enlarged island, NEW hot water tank, stainless steel appliances, large windows that allow lots of natural light, gas fireplace and gorgeous cabinetry. There is also a beautiful flex space/ den to add your personal touch. The landscaping offers a deck off the kitchen perfect for entertaining family and friends. A double attached garage provides plenty of room for vehicles and storage. This home is where modern living meets everyday convenience. Don't miss this opportunity to make it yours!
$ 729,900
3 Flint Crescent, St. Albert, AB, T8N 1Y7 house for sale | Listing ID E4500 | Royal LePage
View photo
House · for sale
$ 489,900
New
3 Flint Crescent, St. Albert, AB, T8N 1Y7 house for sale | Listing ID E4500 | Royal LePage
Ottewell
· House
· Patio · Garden · Fireplace · Deck · Parking · Cellar
Ottewell · House · Patio · Garden · Fireplace · Deck · Parking · Cellar
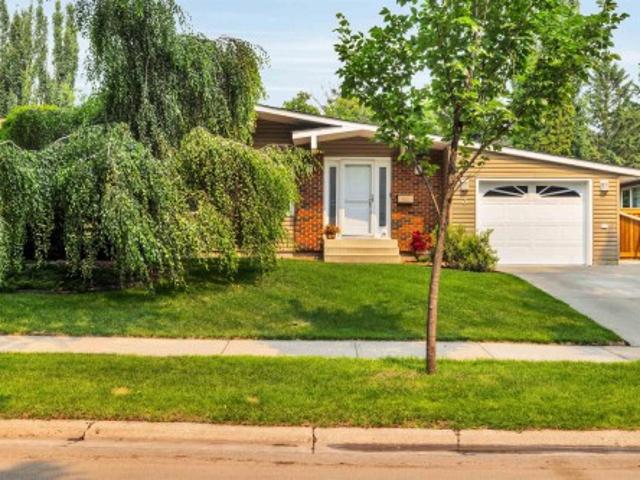
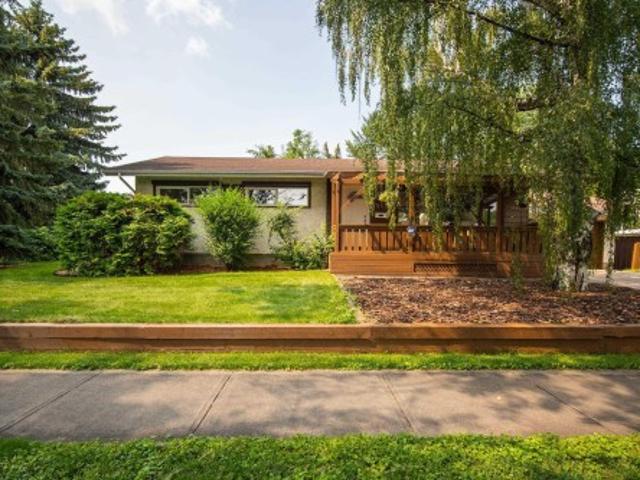
Well-kept 1300 sq. ft. Ft. open beam bungalow on a quiet Forest Lawn crescent! The living room has vaulted cedar ceilings, large windows and an electric fireplace. The updated kitchen has corian countertops, a large center island, tile backsplash and pantry. Three bedrooms upstairs including a spacious primary with a 3 piece ensuite bathroom and large closet. The 4pce main bath has a jetted tub. Hardwood and ceramic tile throughout the main floor. The fully finished basement has a huge rec room, family room, 4th bedroom and 3 pce bath plus a spacious storage/laundry room with newer washer/dryer and utility sink. The spacious, private backyard features a large maintenance free deck and also a patio area with a gazebo, newer fencing and two storage sheds. Triple pane windows on main. Shingles replaced in 2020. Single attached garage with extra wide concrete pad, perfect for an RV. Steps to ravine, parks, skating rink, playgrounds and schools!
$ 489,900
8607 Mayday Wynd Sw, Edmonton, AB, T6X 2L3 house for sale | Listing ID E4498 | Royal LePage
View photo
House · for sale
Request Details
Updated
8607 Mayday Wynd Sw, Edmonton, AB, T6X 2L3 house for sale | Listing ID E4498 | Royal LePage
Ottewell
· House
· Garden · Fireplace · Deck · Parking · Cellar
Ottewell · House · Garden · Fireplace · Deck · Parking · Cellar
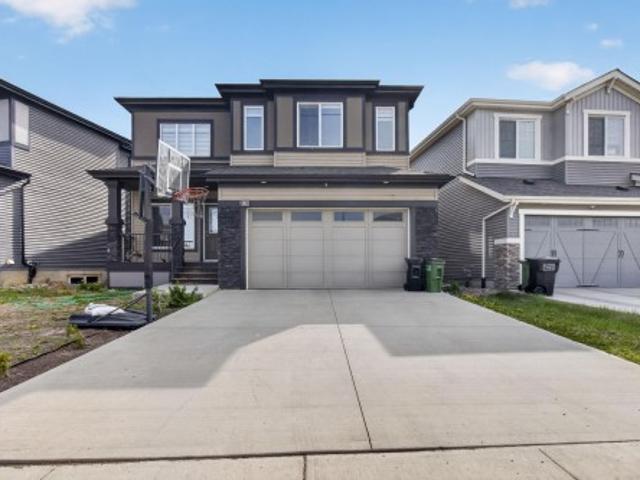
Exceptional value for this impressive 2 storey home! Great location in one of south Edmonton's most sought after family communities. Featuring a fabulous open layout with nearly 2500 square feet plus a SEPARATE ENTRANCE TO THE BASEMENT! Main floor bedroom with 3-piece bathroom. Perfect for a nanny or aging parents. Huge front living room with soaring ceilings. BEAUTIFUL kitchen with rich cabinetry, stainless steel appliance plus a SPICE KITCHEN with gas stove! Large dining area and a spacious family room with electric fireplace. Upstairs has a Bonus Room, 3 generous bedrooms and a 4-piece bathroom. The Primary Bedroom features coffered ceilings, walk-in closet, and a GORGEOUS 5-PIECE ENSUITE! Convenient upstairs laundry too! Fully fenced and landscaped with a deck and lovely backyard to enjoy! Double attached garage, front deck, and great curb appeal! Close to many awesome amenities and offers easy access to major highways. Come see this beauty today! Visit REALTOR website for addition
Request Details
8450 Mayday Link Sw, Edmonton, AB, T6X 3G1 house for sale | Listing ID E4500 | Royal LePage
View photo
House · for sale
$ 699,000
New
8450 Mayday Link Sw, Edmonton, AB, T6X 3G1 house for sale | Listing ID E4500 | Royal LePage
Ottewell
· House
· Office room
Ottewell · House · Office room
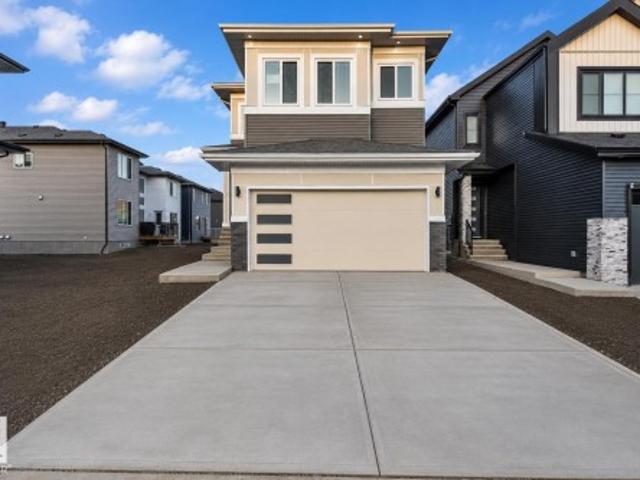
Beautifully designed 2,298 sq. Ft. home situated on a premium 150-ft. Deep lot, offering the perfect combination of style, comfort, and functionality. The impressive open-to-below living area creates a bright, airy atmosphere with abundant natural light. The main floor features a full bedroom and bathroom, making it ideal for guests, extended family, or multi-generational living. The modern main kitchen is complemented by a separate spice kitchen, providing added convenience for everyday cooking and entertaining. Upstairs, you'll find three spacious bedrooms and three full bathrooms, including two private ensuites for enhanced comfort and privacy. A versatile bonus room offers the perfect space for a family lounge, home office, or playroom. Thoughtfully designed with a practical layout, generous living spaces, and premium features throughout, this exceptional home is an ideal choice for growing families seeking both elegance and everyday convenience
$ 699,000
2073 Avenue Nw, Edmonton, AB, T5T 7G3 house for sale | Listing ID E4500 | Royal LePage
View photo
House · for sale
$ 535,000
New
2073 Avenue Nw, Edmonton, AB, T5T 7G3 house for sale | Listing ID E4500 | Royal LePage
Ottewell
· House
· Patio · Fireplace · Deck · Cellar
Ottewell · House · Patio · Fireplace · Deck · Cellar
Welcome to this well maintenance 2-Storey, open concept, modern home, in the thriving and desirable community of Stewart Greens. Kitchen has a huge quartz island for entertaining and an extra dining area. Stylish with to the ceiling maple cabinets accented by subway tile, stainless steel appliances & hardwood flooring. Living room has large windows that brings plenty of natural light, and warmed by a gas fireplace, a patio door to deck with gas BBQ hook up. It has main floor laundry, upstairs has 3 bedrooms and a loft, the primary bedroom has double vanity 5pc ensuite, with soaker tub and a huge walk-in closet. The basement is unfinished, providing ample opportunity for your personal touch. An abundance of park and walking trails wind through the community and make an evening walk with the dog or a bike ride so pleasant. Close to all amenities, great schools, & public transit. Don’t miss out!
$ 535,000
3204 Abbott Crescent Sw, Edmonton, AB, T6W 2V3 house for sale | Listing ID E4500 | Royal LePage
View photo
House · for sale
$ 628,500
New
3204 Abbott Crescent Sw, Edmonton, AB, T6W 2V3 house for sale | Listing ID E4500 | Royal LePage
Ottewell
· House
· Parking · Fireplace · Cellar
Ottewell · House · Parking · Fireplace · Cellar
Some homes simply feel right the moment you walk in. Built by Jayman in 2014 and measured at 2,006 sq. Ft. above grade under RMS, this beautifully maintained Allard home welcomes you with a show-home-inspired entrance and ceramic tile leading to the powder room, garage and basement. Step up to the heart of the home: a warm, open-concept kitchen, dining and living area with rich dark maple hardwood and a fireplace. Upstairs, the spacious bonus room offers a natural place to unwind, while a built-in workspace and second-floor laundry make daily life easier. The primary retreat features a walk-in closet and five-piece ensuite, joined by two additional bedrooms and a four-piece bathroom. The unfinished basement is ready for your future plans, and the attached double garage adds everyday convenience. Set on an irregular corner lot in Allard, with HOA-supported landscaping, playground maintenance and community events, this is a home designed for real life and ready for its next chapter
$ 628,500
4004 Blackbird Link Nw, Edmonton, AB, T5S 0K7 house for sale | Listing ID E4500 | Royal LePage
View photo
House · for sale
$ 479,000
New
4004 Blackbird Link Nw, Edmonton, AB, T5S 0K7 house for sale | Listing ID E4500 | Royal LePage
Ottewell
· House
· Garden · Office room · Parking · Sauna · Deck · Cellar
Ottewell · House · Garden · Office room · Parking · Sauna · Deck · Cellar
Attainable homeownership starts here with this attached home offering no condo fees and plenty of space for your family to grow. This bright end unit is filled with natural light thanks to extra windows and features an open-concept main floor designed for everyday living and entertaining. The stylish two-tone kitchen is complete with quartz countertops, stainless steel appliances, and generous prep space. Upstairs, you'll find three comfortable bedrooms an ensuite in the primary and a main bathroom, providing room for everyone. The finished basement expands your living space with a large rec room, office/flex area for working or kids playroom, a relaxing sauna, and rough-in plumbing for a future bathroom. Outside, the extra-wide yard offers space to play, garden, and entertain with a greenhouse, raised garden bed, deck, double garage, additional concrete parking pad. A wonderful place to create lasting family memories. Great access to the Henday, St. Albert, Lois Hole recreation area a
$ 479,000
1795 Avenue Nw, Edmonton, AB, T5T 0S6 house for sale | Listing ID E4500 | Royal LePage
View photo
House · for sale
$ 415,000
New
1795 Avenue Nw, Edmonton, AB, T5T 0S6 house for sale | Listing ID E4500 | Royal LePage
Ottewell
· House
· Garden · Fireplace · Parking
Ottewell · House · Garden · Fireplace · Parking
Original owner home! Beautiful 4 bedroom 2 bathroom property located in ALDERGROVE, This 4 level split has NEW SHINGLES, NEWER WINDOWS, NEW DRIVEWAY, Newer kitchen, Newer Furnace, and Newer hot water tank. Third level is spacious with gorgeous wood burning fireplace. Fully fenced with massive back yard! (1233 metres) Entire home has been well cared for and regularly maintained since new. Double attached garage which is OVERSIZED! Close to public transportation and WEST EDMONTON MALL. Amazing location that is a must to view!
$ 415,000
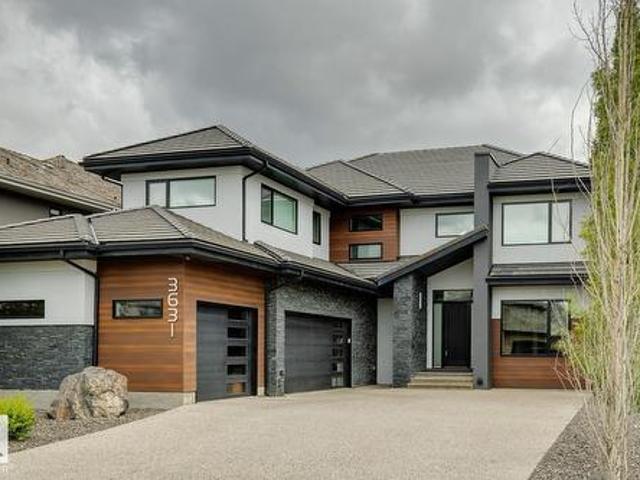
3631 Westcliff Way Sw, Edmonton, AB, T6W 2L2 Luxury House for sale | Listing ID E4494 | Royal LePage Carriage Trade Luxury Properties
View photo
House · for sale
Request Details
Updated
3631 Westcliff Way Sw, Edmonton, AB, T6W 2L2 Luxury House for sale | Listing ID E4494 | Royal LePage Carriage Trade Luxury Properties
Ottewell
· House
· Fireplace · Gym · Parking · Air conditioning · Cellar
Ottewell · House · Fireplace · Gym · Parking · Air conditioning · Cellar
Experience over 5,500 sqft of refined living in this stunning 6-bedroom (4+2), 5-bathroom home in Upper Windermere, backing onto a serene walking path. The main floor features 10ft ceilings, a private den, elegant dining area, and a chef-inspired kitchen with Sub-Zero & Wolf appliances, quartz countertops throughout, an open riser staircase, and a walkthrough pantry with gas fireplace. Upstairs offers 4 spacious bedrooms, a bonus room, convenient laundry, a Jack & Jill setup, and a huge primary walk-in closet. The fully finished basement is built for lifestyle, featuring a theatre room, wet bar, gym, and 2 additional bedrooms. Enjoy premium upgrades including a triple heated garage, central A/C, Control4 automation, water softener, hot water on demand, and low-maintenance artificial turf. Ideally located near top-rated schools, parks, and everyday amenities. This home delivers exceptional comfort, convenience, and executive-level living
Request Details
2728 Street Nw, Edmonton, AB, T6M 3B1 house for sale | Listing ID E4500 | Royal LePage
View photo
House · for sale
$ 679,600
New
2728 Street Nw, Edmonton, AB, T6M 3B1 house for sale | Listing ID E4500 | Royal LePage
Ottewell
· House
· Fireplace · Parking
Ottewell · House · Fireplace · Parking
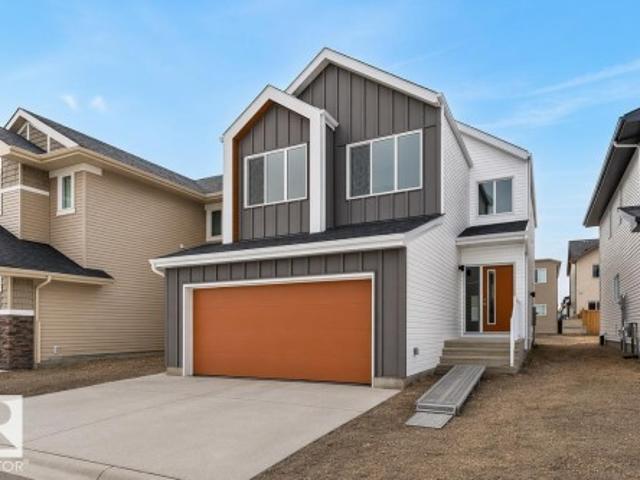
Experience the Charleston, a 2,289 sq. Ft. showcase of modern design and effortless living. This bright, open-concept home features 9’ ceilings and Luxury Vinyl Plank flooring. The chef’s kitchen is an entertainer’s dream, centered around a large island with Quartz countertops and a massive walk-in butler’s pantry featuring a sink and bar fridge. Relax in the living room by the custom tiled fireplace, framed by large windows that flood the home with natural light. The upper level boasts a central bonus room and a primary suite featuring a 5-piece ensuite with a glass shower and direct access to the laundry room. Two additional bedrooms both offer private walk-in closets, ensuring ample storage for the whole family. Notable upgrades include a separate side entrance, a double attached garage, and premium brushed nickel fixtures throughout. Combining trendy aesthetics with functional flow, this home is perfectly crafted for the modern lifestyle
$ 679,600
3306 Hilton Crescent Nw, Edmonton, AB, T6M 0N4 house for sale | Listing ID E4500 | Royal LePage
View photo
House · for sale
Request Details
New
3306 Hilton Crescent Nw, Edmonton, AB, T6M 0N4 house for sale | Listing ID E4500 | Royal LePage
Ottewell
· House
· Garden · Fireplace · Deck · Parking · Cellar
Ottewell · House · Garden · Fireplace · Deck · Parking · Cellar
Welcome to this beautifully maintained 2-storey home offering the perfect blend of luxury, comfort, and family-friendly living! Featuring a fully finished basement, double attached garage, and private fenced yard with deck, this home is designed for both relaxing and entertaining. The bright and modern open-concept main floor showcases a cozy gas fireplace in the living room, spacious dining area, and stylish kitchen with capuccino cabinetry, island, and walk-in pantry. Convenient main floor laundry and 2-pc powder room complete the level. Upstairs offers a versatile flex room, 3 spacious bedrooms, and 2 full bathrooms including the elegant primary retreat with walk-in closet and spa-inspired ensuite featuring a soaker tub. The fully finished basement adds even more living space with a large family room, generous bedroom, and 3rd full bathroom. Ideally located with easy access to shopping, restaurants, banks, parks, schools, and West Edmonton Mall. A wonderful family community to call
Request Details
2265 A Avenue Nw, Edmonton, AB, T5T 7V1 house for sale | Listing ID E4500 | Royal LePage
View photo
House · for sale
$ 594,900
New
2265 A Avenue Nw, Edmonton, AB, T5T 7V1 house for sale | Listing ID E4500 | Royal LePage
Ottewell
· House
· Garden · Cellar
Ottewell · House · Garden · Cellar
Rare corner home backing onto green space on an exceptional 753.03 m² pie-shaped lot in desirable Secord community. Few active listings can match the outstanding combination of space, privacy and value this home offers. The impressive kitchen features panel-integrated appliances, a wide double-door refrigerator, walk-in pantry and oversized island overlooking the open-concept dining and living areas. Upstairs offers a central bonus room, convenient laundry, spacious secondary bedrooms and a generous primary retreat. The unfinished basement is ready for future development. Enjoy an enormous backyard with schools, parks, trails, shopping, groceries and major roadways nearby. A truly exceptional opportunity for families seeking remarkable space and value in West Edmonton!
$ 594,900
21035 Avenue Nw, Edmonton, AB, T5S 0R5 house for sale | Listing ID E4500 | Royal LePage
View photo
House · for sale
$ 625,000
New
21035 Avenue Nw, Edmonton, AB, T5S 0R5 house for sale | Listing ID E4500 | Royal LePage
Ottewell
· House
· Office room · Parking
Ottewell · House · Office room · Parking
Highly energy efficient home with Solar Panels and EV Charger. Beautiful custom built modern 2 storey, fully air-conditioned and with many upgrades. Fully fenced deep lot with plenty of sunshine. Quiet street with Walking/Bike Trails to natural Parks, Big Lake and Golf Courses. Great amenities nearby for young families. Bright and open floor plan with high ceilings. Spacious Foyer. Great Room blends to a huge Dining Room. Main floor Den/Flex Room. Second floor Bonus Room and Laundry Room. Perfect for families and home office. Walkthrough Pantry and huge Mud Room. Gourmet Island Kitchen with tall custom cabinets. Quartz Countertops throughout. Second floor features a Gorgeous master bedroom with walk-in closet, spa-like ensuite with double sinks, separate shower and soaker tub. Spacious Bedrooms have deep closets with double swing doors. Fully finished garage. Extra electrical outlets and features. Minutes to Anthony Henday freeway, west Edmonton and St. Albert. Quick possession is avai
$ 625,000
6116 53 Avenue, Beaumont, AB, T4X 1V6 house for sale | Listing ID E4500 | Royal LePage
View photo
House · for sale
$ 699,900
New
6116 53 Avenue, Beaumont, AB, T4X 1V6 house for sale | Listing ID E4500 | Royal LePage
Ottewell
· House
· Garden · Fireplace · Parking · Cellar
Ottewell · House · Garden · Fireplace · Parking · Cellar
Lake views | walkout | heated triple garage | 5 bedrooms. Beautifully updated family home backing onto the lake in one of Beaumont's most desirable locations. Freshly painted throughout, this fully finished walkout offers an exceptional layout with 4 bedrooms upstairs, a spacious bonus room, 3.5 baths, and a 5th bed in the basement. The bright main floor features newer granite countertops, updated stainless steel appliances, and one of two cozy gas fireplaces. The walkout basement adds incredible living space with a second gas fireplace and direct access to the landscaped backyard with underground sprinklers. Recent upgrades include new shingles (2025), making this home truly move-in ready. The heated triple attached garage provides plenty of space for vehicles, storage, and hobbies. Centrally located within walking distance to the Beaumont Recreation Centre, Centre-Ville, schools, parks, and scenic walking trails, this rare lake-backing home offers the perfect combo of space, comfort
$ 699,900
70 Dansereau Way, Beaumont, AB, T4X 3E2 house for sale | Listing ID E4500 | Royal LePage
View photo
House · for sale
$ 407,500
New
70 Dansereau Way, Beaumont, AB, T4X 3E2 house for sale | Listing ID E4500 | Royal LePage
Ottewell
· House
· Parking · Gym · Swimming pool
Ottewell · House · Parking · Gym · Swimming pool
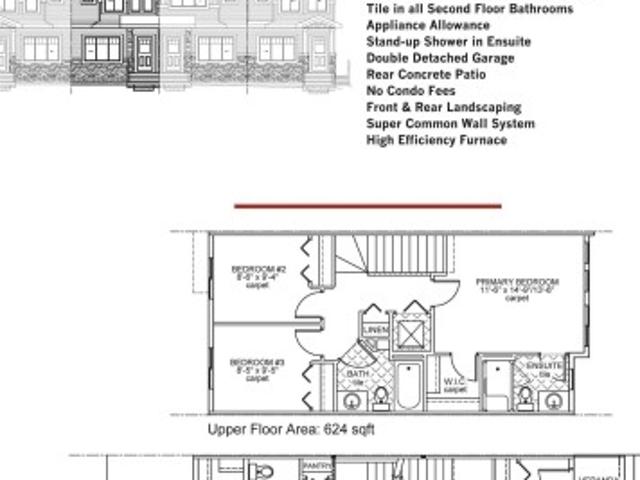
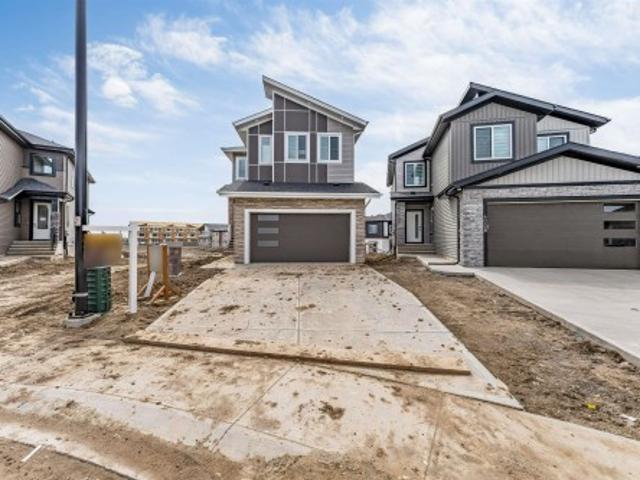
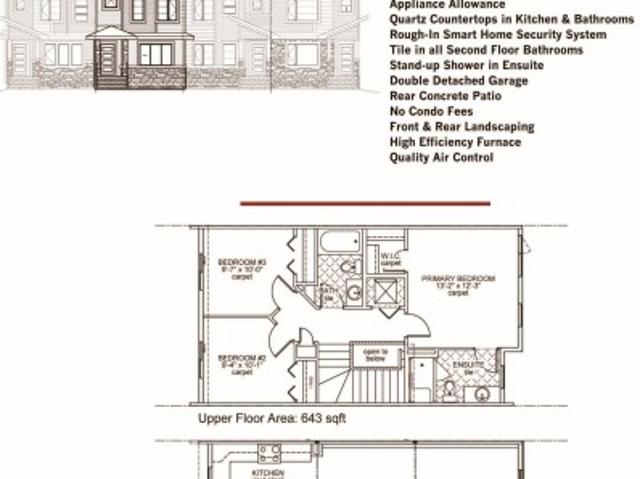
Town Home by Award winning Montorio Homes. Front and Rear Landscaped, 3 Bdrm, 2.5 baths, 9' ceiling & LVP flooring on the main level. Double Detached Garage. Beautifully finished with Quartz countertops throughout, high-quality cabinetry w/soft close drawers & cabinets, tile backsplash, generous sized pantry & appliance allowance included. Upstairs features the laundry, a spacious primary suite with a walk-in closet and ensuite. Located in the highly desirable city of Beaumont, offering convenient and family friendly lifestyle with a small-town feel. Only minutes to Edmonton, the Airport, freeways & shopping Centers. Beaumont is one of the safest cities in Canada and offers trendy restaurants & cafes. Rec Centre with indoor pools, field house, hockey ring and gym. Enjoy vast walking/biking trails, green spaces, playgrounds, splash park, swimming skating and a designated school within walking distance. Alberta New Home Warranty Provided. Pictures are of the same model as home is under c
$ 407,500
704 176 St Sw, Edmonton, AB, T6W 2G7 house for sale | Listing ID E4500 | Royal LePage
View photo
House · for sale
$ 419,900
New
704 176 St Sw, Edmonton, AB, T6W 2G7 house for sale | Listing ID E4500 | Royal LePage
Ottewell
· House
· Garden · Office room · Parking · Fireplace · Gym · Deck · Cellar
Ottewell · House · Garden · Office room · Parking · Fireplace · Gym · Deck · Cellar
End unit. No condo fees. Corner lot. Double detached garage! This 1433 sq ft, bright, 2-storey Windermere home delivers style, function & extra breathing room with additional windows, a larger, fully fenced yard & rear alley access. The open main floor features rich hardwood, a spacious living room with electric fireplace, dining area, 2-pc bath & a modern kitchen with granite counters, large island, tile backsplash and plenty of cabinetry. Upstairs offers 2 generous bedrooms, including a light-filled primary, 4-pc bath, convenient upper-floor laundry & a sunny flex nook with a large window ideal for a home office, reading corner or creative zone. The unfinished basement is ready for your vision: build the ultimate media room, home gym, guest space or laid-back hangout. Enjoy the rear deck with gas BBQ hookup, landscaped yard & double garage. Appliances & window coverings included. Close to parks, schools, shopping, golf, transit & quick Anthony Henday access. And a 20-minute commute t
$ 419,900
4012 53 Street, Beaumont, AB, T4X 1N4 house for sale | Listing ID E4488 | Royal LePage
View photo
House · for sale
$ 724,900
4012 53 Street, Beaumont, AB, T4X 1N4 house for sale | Listing ID E4488 | Royal LePage
Ottewell
· House
· Garden · Fireplace · Deck · Parking · Air conditioning · Cellar
Ottewell · House · Garden · Fireplace · Deck · Parking · Air conditioning · Cellar
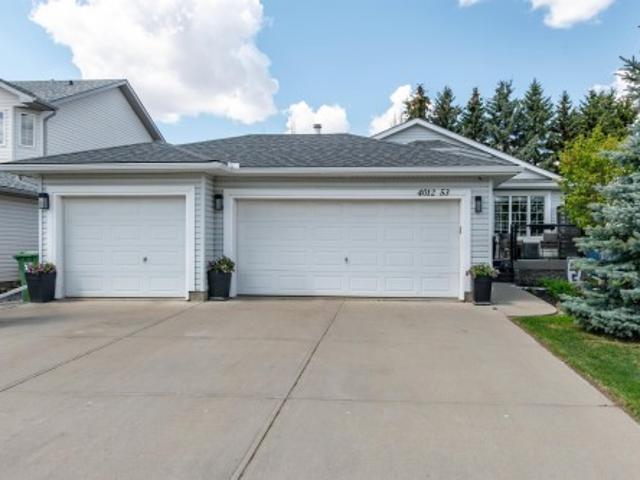
Welcome to this bright and spacious 1,392 sq. Ft. bungalow with Central A/C. Tucked away in a quiet cul-de-sac in Brookside, Beaumont. Designed for family living and entertaining, this home offers 3 bedrooms on the main floor plus 2 more in the fully finished basement. The spacious primary suite features a 5 piece ensuite and walk-in closet. Enjoy the Recently Renovated island kitchen with granite countertops, beverage cooler, eat-up bar, and easy access to the large partially covered deck, perfect for gatherings and summer shade. Cozy electric fireplace on the main level and gas fireplace in the basement add warmth and charm. Additional features include hardwood, ceramic tile, carpet flooring, a laundry room with sink and storage, veranda front entrance, and a heated triple attached garage with convenient drive-through access to the backyard. Close to schools, parks, playgrounds, shopping, Edmonton, and the airport. A perfect family home offering comfort, function, and plenty of space
$ 724,900
4006 35 St, Beaumont, AB, T4X 3H3 house for sale | Listing ID E4500 | Royal LePage
View photo
House · for sale
$ 729,500
Updated
4006 35 St, Beaumont, AB, T4X 3H3 house for sale | Listing ID E4500 | Royal LePage
Ottewell
· House
Ottewell · House
Stunning 2,562 sq ft home featuring 5 bedrooms and 4 full bathrooms, thoughtfully designed for modern living. The main floor offers a full bedroom and bathroom, two spacious living areas, and an extended open-concept kitchen with a dedicated spice kitchen. Enjoy elegant finishes throughout, including herringbone flooring and a carpet-free house, plus a striking open-to-below feature with sleek glass railings. Upstairs boasts two luxurious primary suites, ideal for multi-generational living. Situated on a premium walkout lot backing onto trail, this home also includes an extended driveway for added convenience
$ 729,500
9562 81 Street Nw, Edmonton, AB, T6C 2W5 house for sale | Listing ID E4500 | Royal LePage
View photo
House · for sale
$ 614,900
9562 81 Street Nw, Edmonton, AB, T6C 2W5 house for sale | Listing ID E4500 | Royal LePage
Ottewell
· House
· Patio · Garden · Gym · Parking · Air conditioning · Cellar
Ottewell · House · Patio · Garden · Gym · Parking · Air conditioning · Cellar
Beautifully updated bungalow on a corner lot in sought-after Holyrood, surrounded by tree-lined streets and overlooking green space. Start your mornings on the inviting front veranda. The bright, open main floor with new oversized windows fill the home with natural light and hardwood floors flow throughout. The upgraded & modern kitchen is the heart of the home, featuring quartz countertops, island, eat-up bar, and seamless connection to the dining area. Three spacious bedrooms, including a generous primary retreat, and an updated 4-piece bathroom complete the main level. The finished basement expands your living space with a large family room, versatile rec room perfect for a home gym or playroom, an additional bedroom, full bathroom, laundry, and ample storage. Outside, enjoy a private backyard with a stone patio, mature trees, and plenty of green space. Complete with a double attached garage, A/C, central vac, and just minutes to downtown, the U of A, excellent schools, parks, and e
$ 614,900
3603 40 Avenue, Beaumont, AB, T4X 2Y3 house for sale | Listing ID E4500 | Royal LePage
View photo
House · for sale
$ 399,900
New
3603 40 Avenue, Beaumont, AB, T4X 2Y3 house for sale | Listing ID E4500 | Royal LePage
Ottewell
· House
· Parking · Gym · Swimming pool
Ottewell · House · Parking · Gym · Swimming pool
Town Home by Award winning Montorio Homes. Front and Rear Landscaped, 3 Bdrm, 2.5 baths, 9' ceiling & LVP flooring on the main level. Double Detached Garage. Beautifully finished with Quartz countertops throughout, high-quality cabinetry w/soft close drawers & cabinets, tile backsplash, generous sized pantry & appliance allowance included. Upstairs features the laundry, a spacious primary suite with a walk-in closet and ensuite. Located in the highly desirable city of Beaumont, offering convenient and family friendly lifestyle with a small-town feel. Only minutes to Edmonton, the Airport, freeways & shopping Centers. Beaumont is one of the safest cities in Canada and offers trendy restaurants & cafes. Rec Centre with indoor pools, field house, hockey ring and gym. Enjoy vast walking/biking trails, green spaces, playgrounds, splash park, swimming skating and a designated school within walking distance. Alberta New Home Warranty Provided. Pictures are of the same model as home is under c
$ 399,900
72 Elliott Wynd, Fort Saskatchewan, AB, T8L 1R8 house for sale | Listing ID E4478 | Royal LePage
View photo
House · for sale
$ 360,165
72 Elliott Wynd, Fort Saskatchewan, AB, T8L 1R8 house for sale | Listing ID E4478 | Royal LePage
Ottewell
· House
· Parking
Ottewell · House · Parking
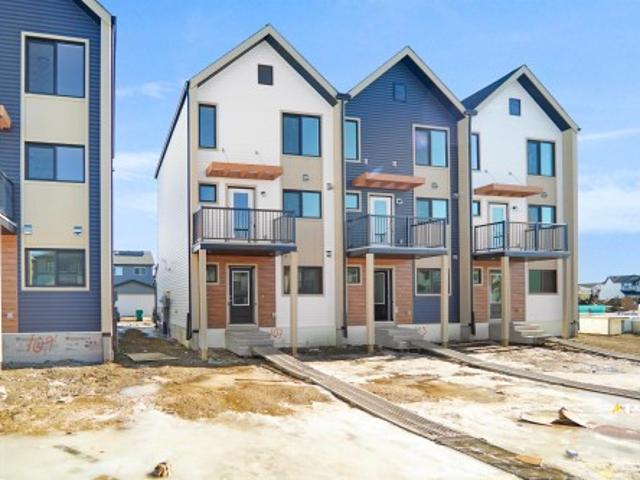
No condo fees and amazing value! You read that right welcome to this brand new townhouse unit the “Reimer” Built by the award winning builder Pacesetter homes and is located in one of Fort Saskatchewan newest communities of Southpointe. With over 1280+ square Feet, this opportunity is perfect for a young family or young couple. Your main floor as you enter has a flex room/ Bedroom that is next to the entrance from the garage with a 3 piece bath. The second level has a beautiful kitchen with upgraded cabinets, upgraded counter tops and a tile back splash with upgraded luxury Vinyl plank flooring throughout the great room. The upper level has 2 bedrooms and 2 bathrooms. This home also comes completed with front and back landscaping and a attached garage. *. Photo used is of an artist rendering, home is under construction and will be complete by the end of August may vary.
$ 360,165
4201 38 Street, Beaumont, AB, T4X 3B3 house for sale | Listing ID E4500 | Royal LePage
View photo
House · for sale
$ 519,900
New
4201 38 Street, Beaumont, AB, T4X 3B3 house for sale | Listing ID E4500 | Royal LePage
Ottewell
· House
· Parking · Cellar
Ottewell · House · Parking · Cellar
Main floor bedroom & 3-pc bath. *partially finished basement. *double detached garage. *separate side entrance. Welcome to this well-maintained 2-storey home in the desirable community of Triomphe Estates, Beaumont. Offering approximately 1,900 sq. Ft. above grade, this home features 4 bedrooms and 3 full bathrooms, including a main floor bedroom with a 3-piece bath. The open-concept main level is designed for comfortable living and entertaining. Upstairs offers a spacious family room, convenient laundry, 3 bedrooms, and a primary suite with a 5-piece ensuite. The basement includes 2 additional bedrooms, a recreation room, utility room, and storage. A separate side entrance provides added flexibility for future use. Complete with a double detached garage and located close to schools, shopping, parks, public transit, and Edmonton International Airport
$ 519,900
38 Ellice Bend, Fort Saskatchewan, AB, T8L 0V1 house for sale | Listing ID E4500 | Royal LePage
View photo
House · for sale
$ 599,900
New
38 Ellice Bend, Fort Saskatchewan, AB, T8L 0V1 house for sale | Listing ID E4500 | Royal LePage
Ottewell
· House
· Parking · Fireplace · Deck
Ottewell · House · Parking · Fireplace · Deck
Introducing the perfect 4 BEDROOM family home! This amazing layout sits at just under 2,300 sqft and features numerous upgrades with room to grow! The main level welcomes you with an open to above entrance, main floor office, and a spacious living/dining room with gas fireplace. The chef-ready kitchen shines with two-tone grey and white soft-close cabinetry, penny-round tile accents, quartz countertops, a large island, stainless appliances, and a butler’s pantry that leads to the ultimate mudroom with bench and custom storage for all the kids stuff! Hardwood flows throughout the main floor, which also features a convenient half bath. Upstairs offers a huge bonus room, 4 bedrooms, including a luxurious primary suite with walk-in closet and spa-like 5-piece ensuite with his-and-hers sinks, soaker tub, and custom shower. Upstairs laundry and another full 5-piece bath add everyday convenience. Outside enjoy a rear deck and oversized double garage. Located walking distance to school and all
$ 599,900

Get email alerts

Don't miss out: be the first to know about new properties

The alert was correctly created

On subscribing you accept the conditions of use and the privacy policy
Alert
Receive new ads in your inbox
Save this search
Receive alerts for new listings

We'll send you an email when we have new properties for: "Houses for sale in Ottewell"

The alert was correctly created

Get email alerts and be the first to see new listings
Required field
On subscribing I accept the terms of the privacy policy
Perfect! You'll soon start receiving new listings via email
Alert
Receive an email when we have new ads for Houses for sale in Ottewell
Save this search
Filters

Bedrooms

Area (sq.ft)

sq.ft
sq.ft

Price

$
$

Filter by property type

Bathrooms

Clear all filters
Receive notifications when new entries are published.