7,131 houses for sale in Ottewell

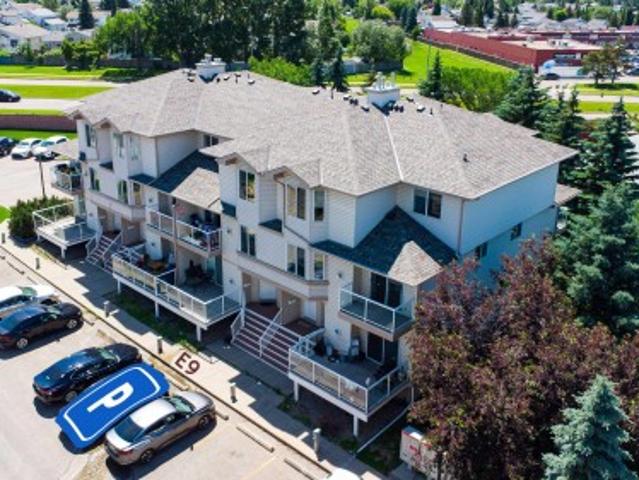
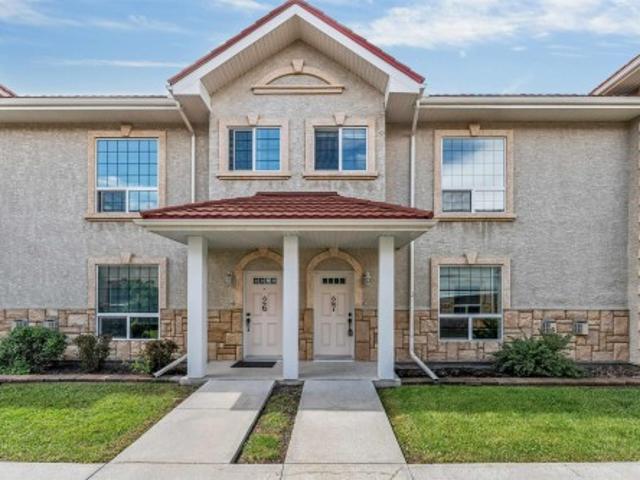
12 1412 St Nw, Edmonton, AB, T5C 1L6 townhouse for sale | Listing ID E4500 | Royal LePage
View photo
Townhouse · for sale
$ 130,000
New
12 1412 St Nw, Edmonton, AB, T5C 1L6 townhouse for sale | Listing ID E4500 | Royal LePage
Ottewell
· Townhouse
· Office room · Cellar
Ottewell · Townhouse · Office room · Cellar
End unit townhome offering extra space, privacy, and value—perfect for first-time buyers or investors! This 2-STOREY layout features a bright main floor with a spacious living room, dedicated dining area, and functional kitchen. Upstairs you’ll find 2 BEDROOMS and a full bath, ideal for small families, roommates, or strong rental flexibility. The FULL BASEMENT adds additional usable space with a large rec room, storage, and laundry—great for a home office, rec room, or future development potential. END UNIT positioning means more natural light and less shared walls, a major bonus for both owners and tenants. Located close to schools, parks, shopping, and transit with quick access to major routes, this is an AFFORDABLE OPPORTUNITY in a high-demand rental area. Whether you’re looking to get into the market or add to your portfolio, this is a SMART BUY with solid upside!
$ 130,000
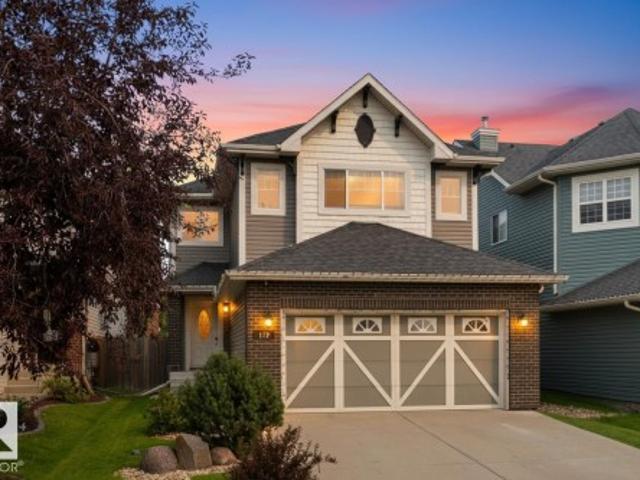
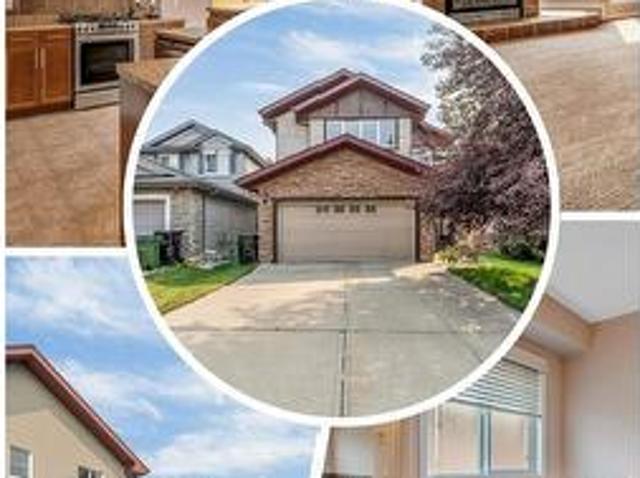
112 Appleton Crescent, Sherwood Park, AB, T8H 0A4 house for sale | Listing ID E4500 | Royal LePage
View photo
House · for sale
$ 549,900
New
112 Appleton Crescent, Sherwood Park, AB, T8H 0A4 house for sale | Listing ID E4500 | Royal LePage
Ottewell
· House
· Garden · Office room · Fireplace · Deck · Parking · Cellar
Ottewell · House · Garden · Office room · Fireplace · Deck · Parking · Cellar
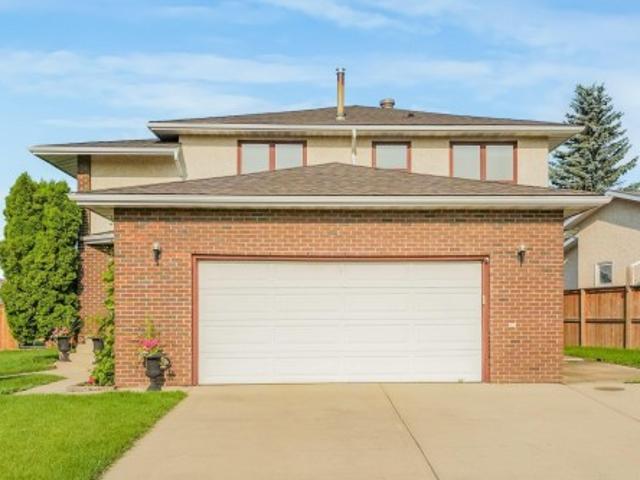
Welcome home to this well-maintained property offering 1800 sq. Ft. of thoughtfully designed living space. Featuring 4 bright and spacious bedrooms, this home is perfect for growing families and sits in the middle of a QUIET CUL-DE-SAC. The open-concept kitchen is ideal for entertaining and family dinners, complete with a GAS STOVE and seamless flow into the dining and living areas. Upstairs, the spacious bonus room is perfect for movie nights, a playroom, or a home office with cozy GAS FIREPLACE. Primary bedroom features a full ensuite, WALK-IN CLOSET, and gorgeous views of the backyard. The professionally developed basement adds valuable living space and features a electric fireplace with STONE SURROUND, and a custom-built Murphy bed, the perfect guest room. An oversized INSULATED garage provides plenty of room for vehicles, storage, and hobbies. Manicured backyard with LARGE DECK and entertaining area for those warm summer nights! This move-in-ready, AIR-CONDITIONED home, is one you
$ 549,900
5504 Avenue Nw, Edmonton, AB, T5A 2L2 house for sale | Listing ID E4500 | Royal LePage
View photo
House · for sale
$ 578,000
New
5504 Avenue Nw, Edmonton, AB, T5A 2L2 house for sale | Listing ID E4500 | Royal LePage
Ottewell
· House
· Garden · Fireplace · Deck
Ottewell · House · Garden · Fireplace · Deck
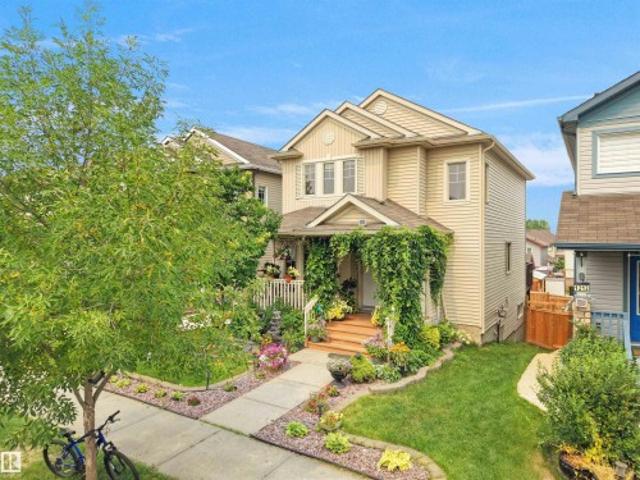
This is a rare opportunity to own a home that is very unique and not a cookie cutter. A beautifully designed 2 storey split with vaulted ceilings and unique design throughout, the livingroom is a cozy hub for the family to relax and enjoy the wood burning fireplace. The large diningroom makes it great for family dinners or entertaining family and friends. The kitchen is a great space for any chef and has ample cupboard space. The main floor also has a good sized bedroom or office. Taking the open staircase up to the 2nd floor bonus room that looks over the main level and the natural light that cascades through the large front windows. The second level also have 3 bedrooms, including a large primary bedroom w/3 piece ensuite. The lower level has a very unique theatre room with actual retro theatre seating and large screen with projector. The rest of the lower level includes a wine making room, family room with pool table, bar and fireplace. The large backyard and deck complete this amaz
$ 578,000
9523 134 Avenue, Edmonton, AB, T5E 1H8 house for sale Listi.
View photo
House · for sale
$ 390,000
$ 381/sq.ft
9523 134 Avenue, Edmonton, AB, T5E 1H8 house for sale Listi.
Ottewell
· 1,023 sq.ft · 4 Bedrooms · 2 Baths · House
· Garden · Fireplace · Deck · Parking · Cellar
Ottewell · 1,023 sq.ft · 4 Bedrooms · 2 Baths · House · Garden · Fireplace · Deck · Parking · Cellar
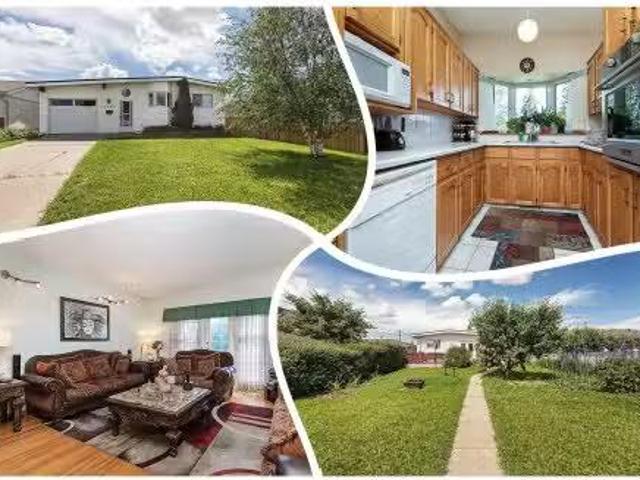
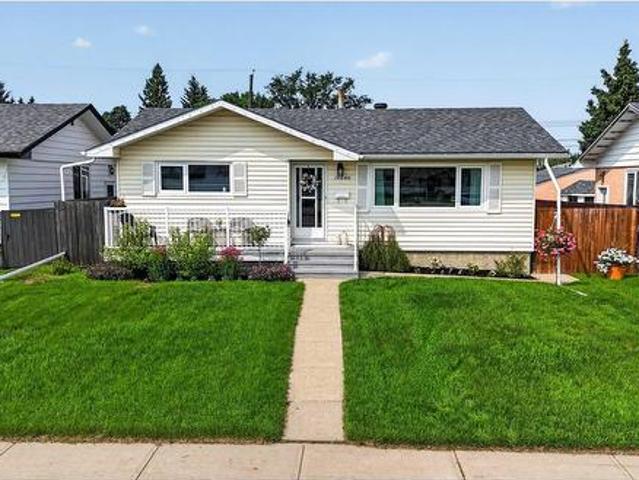
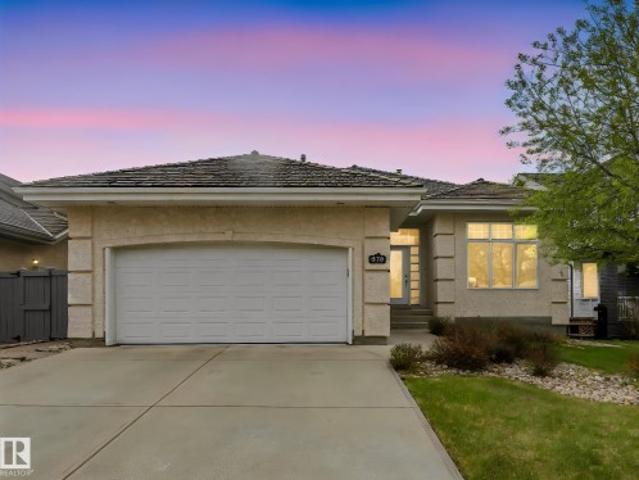
Cute Bungalow SNUGGLED in the Heart of Glengarry. Located on a QUIET street, the curb appeal is FANTASTIC w vinyl windows & siding, NEW SHINGLES plus a BOW WINDOW for extra appeal! Inside is BRIGHT & welcoming featuring a SKYLIGHT & VAULTED CEILINGS. The U-SHAPED KITCHEN is great for the Chef in you w UPGRADED built in oven, REAL WOOD cabinets, NEW APPLIANCES & a view into the front yard! The eat in dining room has a BRICK FEATURE WALL to enjoy meals. A few steps away is the SUNKEN living room w real HARDWOOD, an insert WOOD BURNING FIREPLACE w fan; the FRENCH DOOR leads to the LARGE DECK overlooking the GORGEOUS YARD complete with trees, shrubs & plants; a GARDENER’S DELIGHT! 2 bedrooms & a full bathroom w NEW faucet complete the main floor. Basement is FULLY FINISHED w a GENEROUS rec room, 3-piece bath & 2 bedrooms. Park in the ATTACHED GARAGE that features a HEATED WORKSHOP for the artistic or handy man side of you. Close to all amenities, Schools & transportation. See it you’ll LOV
$ 390,000
1604 Avenue Nw, Edmonton, AB, T5P 0A7 house for sale | Listing ID E4500 | Royal LePage
View photo
House · for sale
$ 400,000
New
1604 Avenue Nw, Edmonton, AB, T5P 0A7 house for sale | Listing ID E4500 | Royal LePage
Ottewell
· House
· Patio · Garden · Parking · Swimming pool · Air conditioning · Cellar
Ottewell · House · Patio · Garden · Parking · Swimming pool · Air conditioning · Cellar
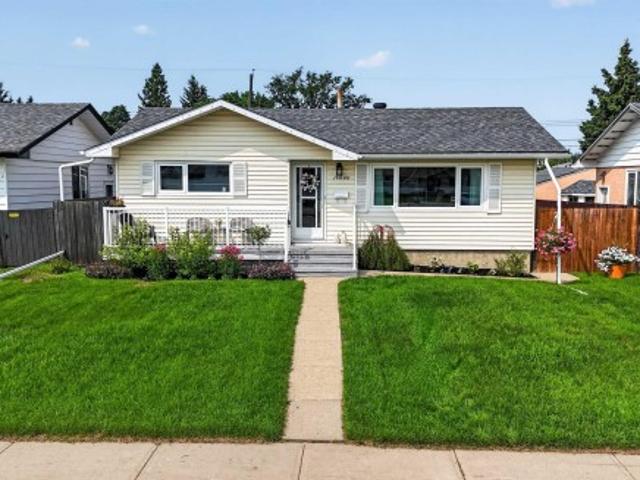
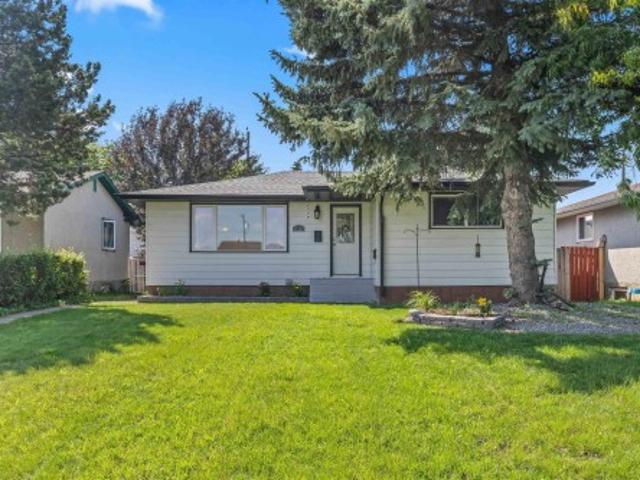
Beautifully updated bungalow with detached double garage (22Wx26L, insulated) in Glenwood, 5 minutes northeast of West Edmonton Mall. This 950 sqft (plus full basement) home features central air conditioning, hardwood & tile flooring and upgrades throughout including electrical, appliances, windows, kitchen & bathrooms. On the main level: spacious living room with large windows, open dining area, gourmet kitchen with large built-in pantry, 4-pc main bathroom and 2 bedrooms. In the finished basement: 1 additional bedroom, family room, 3-pc bathroom, laundry and large storage room with sink. Newer, partially covered front porch; fully fenced back yard with patio, gazebo, above ground pool; RV parking from the back alley. Great location within walking distance to schools, parks, shopping and a quick drive to Misericordia Hospital, Valley Zoo, Telus World of Science, Fort Edmonton and more! Must see!
$ 400,000
6226 A Avenue, Edmonton, AB, T5Y 4H3 house for sale | Listing ID E4473 | Royal LePage
View photo
House · for sale
$ 6,810,000
Updated
6226 A Avenue, Edmonton, AB, T5Y 4H3 house for sale | Listing ID E4473 | Royal LePage
Ottewell
· House
· Parking · Cellar
Ottewell · House · Parking · Cellar
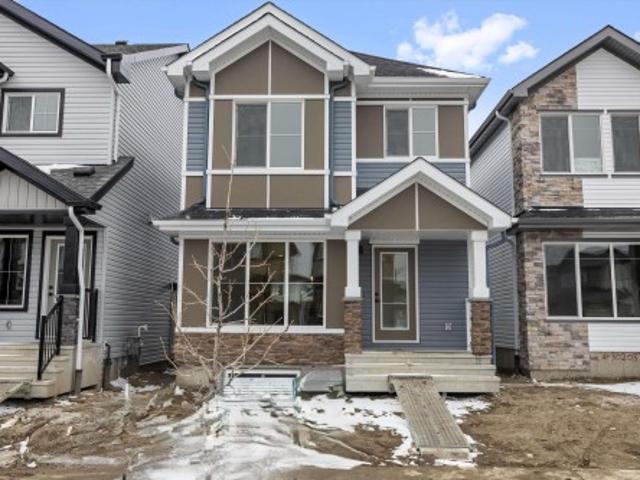
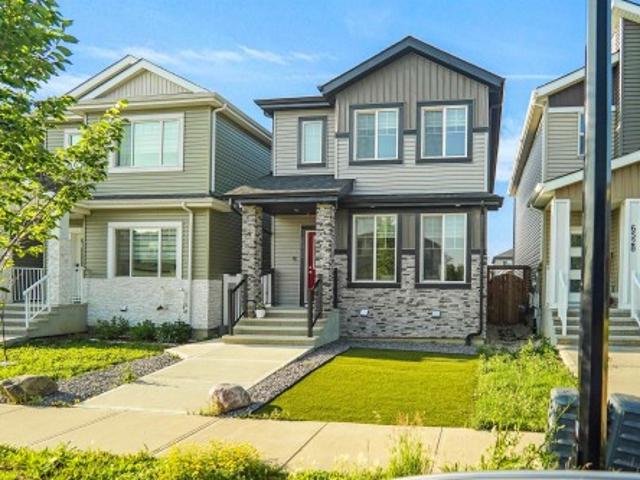
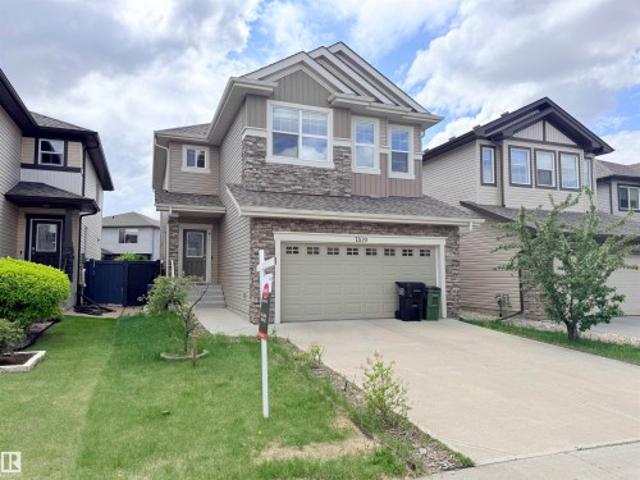
Built by Sterling Homes, this bright laned home offers modern comfort near schools, parks, and amenities. Triple-pane windows and 9’ ceilings fill the open main floor with light. The kitchen features quartz countertops, island seating, upgraded cabinetry, tile backsplash, soft-close drawers, and a spacious pantry, while a rear dining nook and half bath add function. Upstairs, the primary suite features a walk-in closet and a 3-piece en-suite, as well as two bedrooms, a full bath, laundry facilities, and a loft. Complete with vinyl plank flooring, side entrance, parking pad, and basement rough-ins
$ 6,810,000
11 250 St Nw, Edmonton, AB, T6L 7G8 townhouse for sale | Listing ID E4500 | Royal LePage
View photo
Townhouse · for sale
$ 255,000
New
11 250 St Nw, Edmonton, AB, T6L 7G8 townhouse for sale | Listing ID E4500 | Royal LePage
Ottewell
· Townhouse
· Patio · Cellar
Ottewell · Townhouse · Patio · Cellar
Corner unit. This lovely end-unit home is a BUNGALOW, with a FINISHED BASEMENT, Two lovely bedrooms on the main level with a 4-piece bathroom, and a Primary bedroom on the lower level, plus a 4-piece ensuite and spacious family room. The functional, open kitchen is the perfect layout for those who love to cook and entertain, walking pantry, 2 walk in closets, sump pump in basement. The grass is greener when you don't have to cut it! This condo also offers a charming outdoor patio, Dog park on property, Don't miss out on the chance to call this home yours. You want maintenance free living
$ 255,000
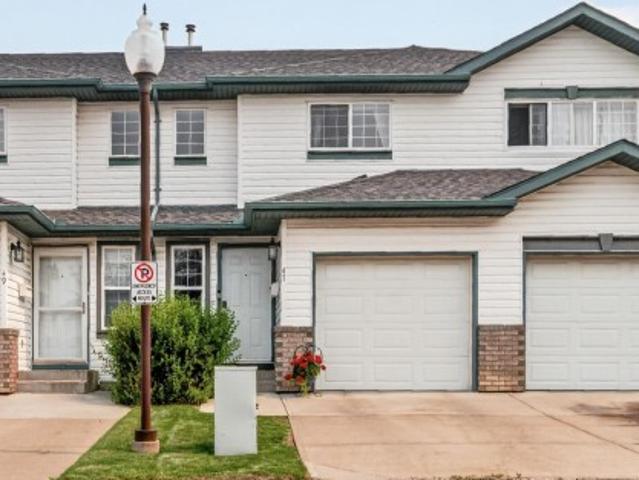
47 1682 St Nw, Edmonton, AB, T5Z 3S4 townhouse for sale | Listing ID E4500 | Royal LePage
View photo
Townhouse · for sale
$ 260,000
New
47 1682 St Nw, Edmonton, AB, T5Z 3S4 townhouse for sale | Listing ID E4500 | Royal LePage
Ottewell
· Townhouse
· Parking · Air conditioning · Cellar
Ottewell · Townhouse · Parking · Air conditioning · Cellar
Move in ready & exceptionally well maintained! This bright & clean condo offers outstanding value for first time buyers, downsizers or investors. Featuring central air conditioning, a single attached garage & low condo fees, this home combines comfort, convenience & affordability. The functional main floor offers a spacious living room filled with natural light, a well appointed kitchen with ample cabinetry & counter space, plus a dining area perfect for everyday living or entertaining. Upstairs features two generously sized bedrooms, including a spacious primary retreat with a private 3 piece ensuite. The second oversized bedroom enjoys easy access to the 4 piece bathroom just down the hall, offering excellent privacy & functionality. The partially finished basement adds even more living space with a large recreation room, 3 piece bathroom, laundry area & storage. Close to schools, parks, shopping, public transit & all amenities, this fantastic home is ready for its new owners!
$ 260,000
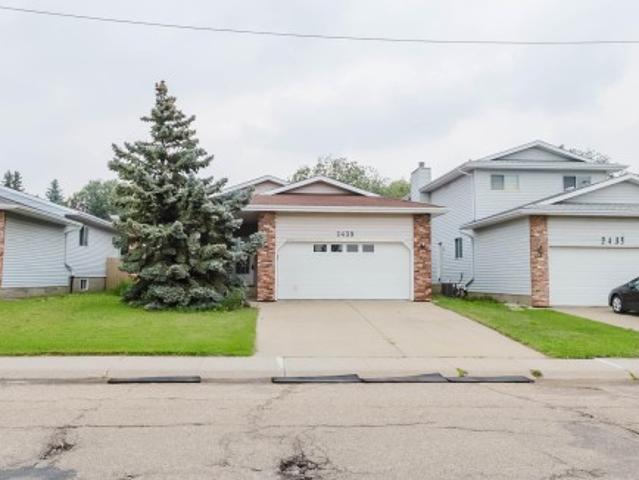
2439 Street Nw, Edmonton, AB, T6J 4N7 house for sale | Listing ID E4500 | Royal LePage
View photo
House · for sale
$ 649,000
New
2439 Street Nw, Edmonton, AB, T6J 4N7 house for sale | Listing ID E4500 | Royal LePage
Ottewell
· House
· Cellar
Ottewell · House · Cellar
Investor Alert! Beautiful 1,550+ sq. ft. Bungalow in the desirable community of Blue Quill, just an 8-minute walk to the LRT with convenient access to the University of Alberta and downtown Edmonton. The main floor features a bright and spacious living room with expansive front windows that fill the space with natural light, a formal dining room ideal for family meals and entertaining, a functional kitchen, 3 good-sized bedrooms, and 2 full bathrooms, including a private ensuite in the primary bedroom. The fully finished basement includes 5 additional bedrooms, 2 with private ensuites, a roughed-in kitchen area, and additional living space. Enjoy the convenience of nearby parks, schools, shopping, the YMCA, public transit, and walking trails, with quick access to Whitemud Drive and Anthony Henday Drive for easy travel throughout the city
$ 649,000
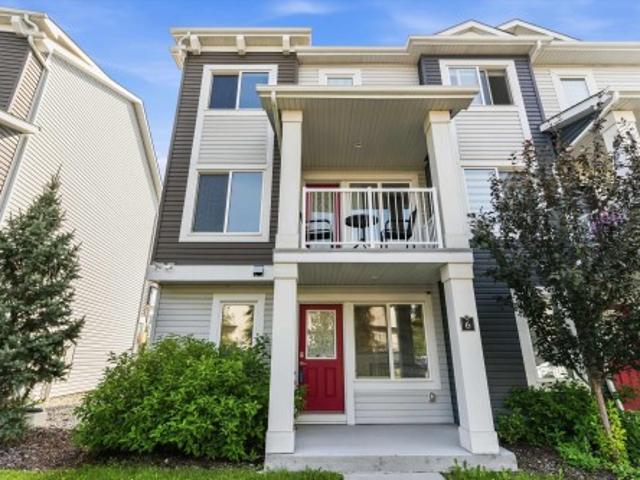
6 1633 St Nw, Edmonton, AB, T5Z 0S1 townhouse for sale | Listing ID E4500 | Royal LePage
View photo
Townhouse · for sale
$ 349,900
New
6 1633 St Nw, Edmonton, AB, T5Z 0S1 townhouse for sale | Listing ID E4500 | Royal LePage
Ottewell
· Townhouse
· Balcony · Parking
Ottewell · Townhouse · Balcony · Parking
Nearly 1,500 sq. ft. Of bright, functional living space in desirable Belle Rive Landing! This move-in-ready 3-storey townhouse features 3 bedrooms, 2.5 bathrooms, and a double attached garage. The sun-filled main floor offers an open-concept layout with a spacious living room, modern kitchen with ample cabinetry, and a practical dining area. Upstairs, you'll find three generously sized bedrooms, including a primary suite with its own private ensuite, plus the convenience of upper-floor laundry. Enjoy your morning coffee on the covered front balcony, or unwind in the peaceful setting backing onto mature trees and green space. Low condo fees help keep monthly costs down, all in a quiet, established neighbourhood. Thoughtfully designed and exceptionally located, this home offers the perfect balance of everyday comfort and convenience
$ 349,900
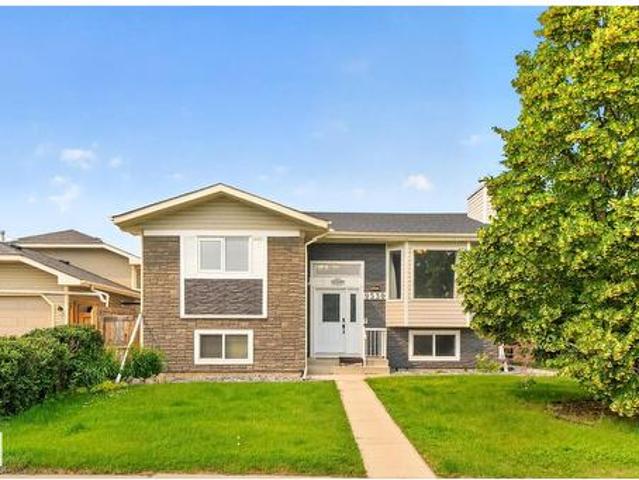
9530 Av Nw, Edmonton, AB, T5Z 2B3 house for sale | Listing ID E4500 | Royal LePage
View photo
House · for sale
$ 500,000
New
9530 Av Nw, Edmonton, AB, T5Z 2B3 house for sale | Listing ID E4500 | Royal LePage
Ottewell
· House
· Garden · Fireplace · Parking · Cellar
Ottewell · House · Garden · Fireplace · Parking · Cellar
COMPLETELY RENOVATED from top to bottom with LUXURIOUS, high-end finishes, this stunning BILEVEL in sought after Lago Lindo offers the perfect blend of style, space, and INCOME POTENTIAL! Featuring 5 bedrooms, 2.5 BATHROOMS, a BRAND NEW DOUBLR GARAGE and a SEPARATE SIDE ENTRANCE to a fully developed SECONDARY SUITE, this home is ideal for growing families, multi-generational living, or savvy investors looking for mortgage-helping rental income. The bright, open-concept main floor showcases a designer kitchen, elegant living room with a cozy fireplace, premium flooring, modern lighting, and upscale finishes throughout. Upstairs offers spacious bedrooms and beautifully updated bathrooms, while the basement suite provides outstanding flexibility and cash-flow potential with Two Bedrooms and a Full Bathroom. Step outside to a large yard with a mature apple tree, perfect for summer evenings. Just steps to schools, parks, lakes, shopping, and quick Anthony Henday access, this is turnkey livi
$ 500,000
6947 19A Av Sw, Edmonton, AB, T6X 0L7 house for sale | Listing ID E4500 | Royal LePage
View photo
House · for sale
$ 649,900
New
6947 19A Av Sw, Edmonton, AB, T6X 0L7 house for sale | Listing ID E4500 | Royal LePage
Ottewell
· House
· Garden · Fireplace · Deck · Cellar
Ottewell · House · Garden · Fireplace · Deck · Cellar
Welcome to this beautifully maintained, original-owner home in the sought-after community of Summerside! Situated on a full-size lot with a sunny south-facing backyard, this spacious home offers over 3,070 sqft of total living space, featuring a rare layout with 4 bedrooms upstairs plus a bonus room, along with 2 additional bedrooms in the fully finished basement ideal for growing or multi-generational families. The main floor offers both a formal living room and a cozy family room with a gas fireplace, 9ft ceilings, rounded corners, Hunter Douglas blinds, and a functional layout perfect for everyday living. Enjoy summer BBQs on the large deck or relax on the welcoming front porch. Recent updates include HWT (2023), fridge (2024), washer & dryer (2025), central vacuum service (2026), and gas stove (2018). Close to schools, parks, walking trails, shopping, and everyday amenities. A rare opportunity to own a spacious, move-in-ready family home in one of Edmonton's most desirable neighbou
$ 649,900
1782 Street Nw, Edmonton, AB, T5Z 0T3 house for sale | Listing ID E4500 | Royal LePage
View photo
House · for sale
$ 649,900
1782 Street Nw, Edmonton, AB, T5Z 0T3 house for sale | Listing ID E4500 | Royal LePage
Ottewell
· House
· Deck · Air conditioning · Cellar
Ottewell · House · Deck · Air conditioning · Cellar
Legal income suite! 5 bedroom (3 on top floor, 1 on main, 1 in basement) in Crystallina with 1,993 sq ft + fully finished 773 sq ft LEGAL BASEMENT SUITE = 2,766 sq ft. Former Show Home across from the pond. Basement suite is all permitted, inspected, registered with City of Edmonton. Fully self-contained w/separate entrance, 1 bedroom, kitchen, rec room, and full bath. 8 mins to Canadian Forces Base Edmonton. New'Our Lady of Hope' K-9 Catholic School (950 students) expected Fall ‘28. Top floor: 3 beds, bonus room, top-floor laundry. Spacious primary suite overlooks pond and has walk-in closet & ensuite w/dual sinks & shower. Features include quartz countertops throughout, 9-ft ceilings, central A/C, humidifier, fresh-air intake, deck, full landscaping, and 374m² (4,025 sq ft) lot. All appliances & window coverings included. 2026 taxes $6,474.81. Flexible possession. Ponds, preserved natural areas, and connected walking trails throughout the community. Flexible move in
$ 649,900
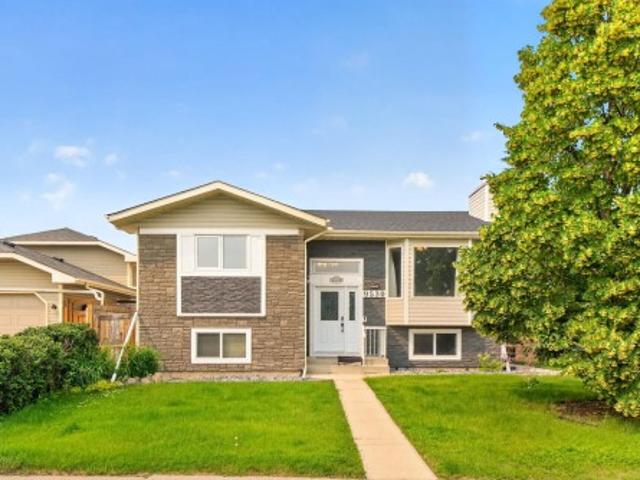
9530 Avenue Nw, Edmonton, AB, T5Z 2B3 house for sale | Listing ID E4500 | Royal LePage
View photo
House · for sale
$ 500,000
New
9530 Avenue Nw, Edmonton, AB, T5Z 2B3 house for sale | Listing ID E4500 | Royal LePage
Ottewell
· House
· Garden · Fireplace · Parking · Cellar
Ottewell · House · Garden · Fireplace · Parking · Cellar
COMPLETELY RENOVATED from top to bottom with LUXURIOUS, high-end finishes, this stunning BILEVEL in sought after Lago Lindo offers the perfect blend of style, space, and INCOME POTENTIAL! Featuring 5 bedrooms, 2.5 BATHROOMS, a BRAND NEW DOUBLR GARAGE and a SEPARATE SIDE ENTRANCE to a fully developed SECONDARY SUITE, this home is ideal for growing families, multi-generational living, or savvy investors looking for mortgage-helping rental income. The bright, open-concept main floor showcases a designer kitchen, elegant living room with a cozy fireplace, premium flooring, modern lighting, and upscale finishes throughout. Upstairs offers spacious bedrooms and beautifully updated bathrooms, while the basement suite provides outstanding flexibility and cash-flow potential with Two Bedrooms and a Full Bathroom. Step outside to a large yard with a mature apple tree, perfect for summer evenings. Just steps to schools, parks, lakes, shopping, and quick Anthony Henday access, this is turnkey livi
$ 500,000
1216 29 Avenue Nw, Edmonton, AB, T6T 0V8 house for sale | Listing ID E4500 | Royal LePage
View photo
House · for sale
$ 524,999
New
1216 29 Avenue Nw, Edmonton, AB, T6T 0V8 house for sale | Listing ID E4500 | Royal LePage
Ottewell
· House
· Deck · Cellar
Ottewell · House · Deck · Cellar
Welcome to this beautiful 2-storey home in the desirable community of Tamarack! Featuring 3 bedrooms, 2.5 bathrooms, and a main-floor den, this home offers granite countertops, stainless steel appliances, and an open-concept layout. The unfinished walkout basement with a roughed-in bathroom provides excellent future development potential. Enjoy the spacious deck and an unbeatable location just steps from a K–9 school, parks, Meadows Recreation Centre, shopping, transit, and with quick access to Whitemud Drive and Anthony Henday Drive
$ 524,999
6532 Avenue Nw, Edmonton, AB, T5Y 4B3 house for sale | Listing ID E4500 | Royal LePage
View photo
House · for sale
$ 519,980
New
6532 Avenue Nw, Edmonton, AB, T5Y 4B3 house for sale | Listing ID E4500 | Royal LePage
Ottewell
· House
· Parking · Deck · Air conditioning
Ottewell · House · Parking · Deck · Air conditioning
Like new and sure to impress! Welcome to this beautiful custom-built 2-storey home in the sought-after community of McConachie, conveniently located close to schools, parks, shopping, and all amenities. Designed with both style and functionality in mind, this home features a spacious open concept floor plan and a chef inspired kitchen with ample cabinetry, generous counter space, and an oversized layout that's perfect for entertaining. Upstairs, you'll find three spacious bedrooms, a large bonus room, and the convenience of an upper-floor laundry room. Outside, enjoy the low-maintenance landscaping, a full-sized deck for summer gatherings, central air conditioning, and a double detached garage. This move-in-ready home offers the perfect combination of comfort, quality, and modern living an excellent opportunity for families looking for a home that truly has it all. This home also has a side separate entrance perfect for future development
$ 519,980
7113 A Avenue Nw, Edmonton, AB, T5Z 0T4 house for sale | Listing ID E4500 | Royal LePage
View photo
House · for sale
$ 625,000
New
7113 A Avenue Nw, Edmonton, AB, T5Z 0T4 house for sale | Listing ID E4500 | Royal LePage
Ottewell
· House
· Garden · Deck · Air conditioning
Ottewell · House · Garden · Deck · Air conditioning
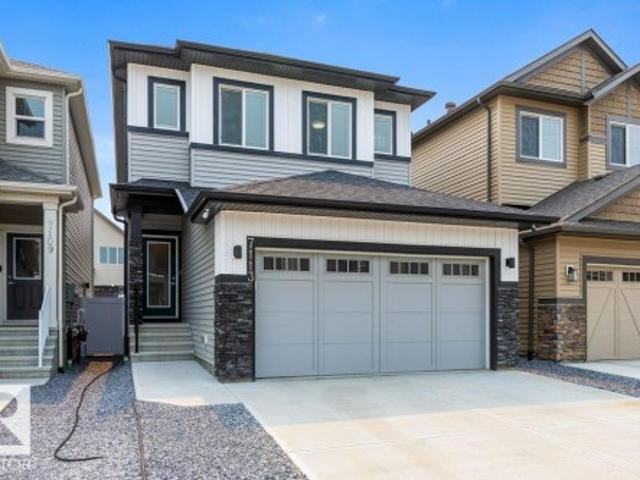
Situated on a quiet, family-friendly street in Crystallina Nera East, this impressive, over 2,300 sqft home delivers the space, comfort, and modern features today’s buyers are looking for. Ideally located near CFB Edmonton, schools, shopping, major amenities, and Anthony Henday Drive, the location makes commuting and daily life effortless. Inside, the bright and functional layout offers 3 generous bedrooms, 2.5 bathrooms, and inviting living spaces designed for both relaxing and entertaining. The kitchen anchors the main floor with extensive cabinetry, ample counter space, and plenty of room to gather. Upstairs, a spacious bonus room provides the perfect place to unwind, alongside a private primary suite with a spa-like ensuite, two well-sized bedrooms, and convenient upper-floor laundry. Outside, a professionally built custom deck and fully completed, low-maintenance yard mean no landscaping is needed. Central air conditioning, tankless hot water, and a water softener complete this ex
$ 625,000
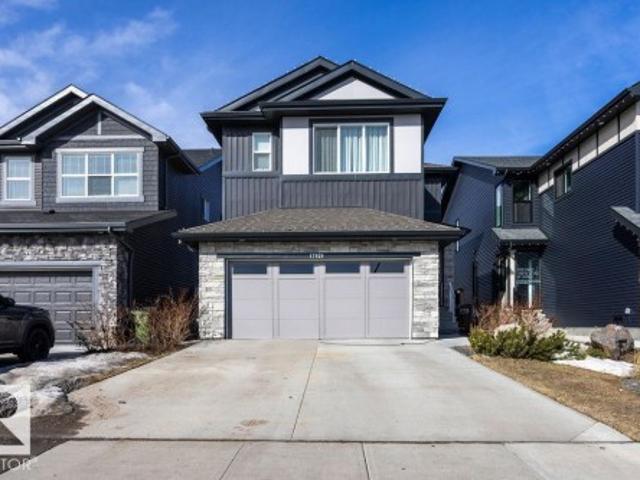
17206 A Street Nw, Edmonton, AB, T5X 3K2 house for sale | Listing ID E4500 | Royal LePage
View photo
House · for sale
$ 549,900
17206 A Street Nw, Edmonton, AB, T5X 3K2 house for sale | Listing ID E4500 | Royal LePage
Ottewell
· House
· Garden · Parking · Fireplace · Air conditioning · Cellar
Ottewell · House · Garden · Parking · Fireplace · Air conditioning · Cellar
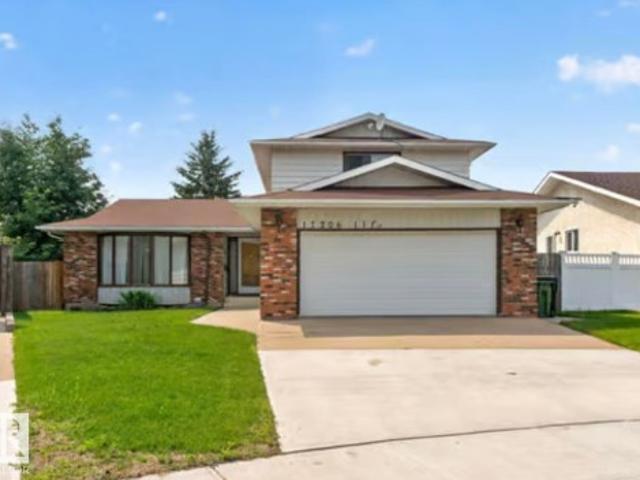
Tucked away on a quiet cul-de-sac, this exceptional 2-storey home delivers over 2,045 SQ FT above grade on a massive 6,400 SQ FT pie-shaped lot offering the perfect blend of space, privacy, and style. Featuring 4 bedrooms, 4 bathrooms, and furniture included, this move-in-ready home is built for growing families. The main floor showcases a bright living room, formal dining area, and an updated kitchen with generous prep space, and views of the beautifully landscaped backyard. Relax in the inviting second family room with a cozy wood-burning fireplace and direct access to your outdoor oasis. A main floor bedroom, full bath. Upstairs, escape to the spacious Master suite with a 4-piece ensuite, plus two additional bedrooms and another full bath. The finished basement offers a huge rec room, bathroom, and plenty of storage. Complete with A/C, an oversized double garage, extended driveway and a private fenced yard, all just minutes from parks, schools, shopping, and every amenity
$ 549,900
1604 Av Nw, Edmonton, AB, T5P 0A7 house for sale | Listing ID E4500 | Royal LePage
View photo
House · for sale
$ 400,000
New
1604 Av Nw, Edmonton, AB, T5P 0A7 house for sale | Listing ID E4500 | Royal LePage
Ottewell
· House
· Patio · Garden · Parking · Swimming pool · Air conditioning · Cellar
Ottewell · House · Patio · Garden · Parking · Swimming pool · Air conditioning · Cellar
Beautifully updated bungalow with detached double garage (22Wx26L, insulated) in Glenwood, 5 minutes northeast of West Edmonton Mall. This 950 sqft (plus full basement) home features central air conditioning, hardwood & tile flooring and upgrades throughout including electrical, appliances, windows, kitchen & bathrooms. On the main level: spacious living room with large windows, open dining area, gourmet kitchen with large built-in pantry, 4-pc main bathroom and 2 bedrooms. In the finished basement: 1 additional bedroom, family room, 3-pc bathroom, laundry and large storage room with sink. Newer, partially covered front porch; fully fenced back yard with patio, gazebo, above ground pool; RV parking from the back alley. Great location within walking distance to schools, parks, shopping and a quick drive to Misericordia Hospital, Valley Zoo, Telus World of Science, Fort Edmonton and more! Must see! (Id: 27)
$ 400,000
13320 Street Nw, Edmonton, AB, T5L 0J9 house for sale | Listing ID E4500 | Royal LePage
View photo
House · for sale
$ 399,000
New
13320 Street Nw, Edmonton, AB, T5L 0J9 house for sale | Listing ID E4500 | Royal LePage
Ottewell
· House
· Patio · Garden · Parking · Air conditioning · Cellar
Ottewell · House · Patio · Garden · Parking · Air conditioning · Cellar
UPGRADED 5 BEDROOM Bungalow with a newer roof + soffits and eaves, vinyl windows, barrier free shower, beautiful hardwood floors, a newer hot water tank, high efficiency furnace and central A/C! Fantastic 1,000+ Sq ft bungalow with a FULLY FINISHED basement oversized double car garage with extra power, a fully fenced backyard and a large patio! All this home needs is a little TLC and you can live comfortably on a lovely quiet street close to the amenities offered by 137 ave on a massive lot in the heart of the quiet community of Kensington!
$ 399,000
7819 Avenue Nw, Edmonton, AB, T5Z 0H6 house for sale | Listing ID E4500 | Royal LePage
View photo
House · for sale
$ 669,900
New
7819 Avenue Nw, Edmonton, AB, T5Z 0H6 house for sale | Listing ID E4500 | Royal LePage
Ottewell
· House
· Garden · Fireplace · Deck · Cellar
Ottewell · House · Garden · Fireplace · Deck · Cellar
Welcome to this beautifully upgraded 2-storey home in Schonsee featuring 4+1 bedrooms, 3.5 bathrooms, over 2,287 sq ft of living space, plus a fully finished basement. This sought-after Bedrock Kennedy C model offers an open-concept floor plan with 9’ ceilings, hardwood flooring, pot lights, and a spacious living room with fireplace. The chef-inspired kitchen showcases espresso maple cabinetry, granite countertops, tile backsplash, stainless steel appliances, and a large granite island. The main floor bedroom is ideal for guests or multigenerational living. Upstairs features a large bonus room w/ vaulted ceiling, luxurious primary suite with a spa-like 5-piece ensuite and walk-in closet, 2 additional large bedrooms, full bath, and upper laundry. The finished basement (2020) includes a large family room, 4th bedroom & full bathroom. Relax in the sunny south-facing backyard featuring a stunning two-tiered deck. The home is ideally located near schools, parks, shopping, amenities, and Hen
$ 669,900
3007 13 Avenue Nw, Edmonton, AB, T6T 0Z3 house for sale | Listing ID E4500 | Royal LePage
View photo
House · for sale
$ 549,900
New
3007 13 Avenue Nw, Edmonton, AB, T6T 0Z3 house for sale | Listing ID E4500 | Royal LePage
Ottewell
· House
· Garden · Parking
Ottewell · House · Garden · Parking
Family-friendly laurel. *3 bedrooms & 2.5 baths. *quartz countertops. *double attached garage. *spacious backyard. New paint. Welcome to this well-maintained home in the sought-after community of Laurel! Freshly painted and move-in ready, this home offers 3 bedrooms, 2.5 bathrooms, and a functional layout perfect for families. The kitchen features stainless steel appliances, quartz countertops, tile backsplash, a pantry, and ample cabinetry, opening to the dining area. The spacious living room overlooks the large backyard, while the main floor also includes vinyl flooring and a convenient 2-piece bath. Upstairs you'll find a generous primary bedroom with a walk-in closet and 4-piece ensuite, two additional bedrooms, another full bathroom, and upper-floor laundry. Located just steps from parks, walking trails, and schools, this home offers comfort, convenience, and a fantastic location
$ 549,900
27 13825 Av Nw, Edmonton, AB, T6V 0B8 townhouse for sale | Listing ID E4500 | Royal LePage
View photo
Townhouse · for sale
$ 238,900
New
27 13825 Av Nw, Edmonton, AB, T6V 0B8 townhouse for sale | Listing ID E4500 | Royal LePage
Ottewell
· Townhouse
· Patio · Fireplace · Parking · Cellar
Ottewell · Townhouse · Patio · Fireplace · Parking · Cellar
Renovated! Attractive & Fresh! 3 Bedrooms | 2.5 Bathrooms | Large DEN in Basement | Two underground Parking stalls. This 2 Storey TOWNHOUSE in condominiums of Tuscan Village, located in Carlton is unique and pays your utility expenses for heat and water in the Condo Fees. You ESCAPE the weather with direct basement access to the home from your two underground parking stalls. This lovely home offers 3 bedrooms, 2.5 bathrooms, developed Basement DEN, a massive separate front living room facing the fireplace. The spacious kitchen has espresso cabinets, black appliances and large center island. The dining room is good-sized and walks out onto a concrete patio facing the visitor parking through the double sliding doors. Second floors offers a primary bedroom with an attached full bathroom; bedroom 2 has ceiling fan, bed 3 is near the main common bathroom. Fully finished basement offers a large den and access to the underground parking lot from basement. Carpets Steam cleaned! Fresh Paint &
$ 238,900
879 Drysdale Run Nw, Edmonton, AB, T6M 2V4 house for sale | Listing ID E4488 | Royal LePage
View photo
House · for sale
$ 1,330,000
Updated
879 Drysdale Run Nw, Edmonton, AB, T6M 2V4 house for sale | Listing ID E4488 | Royal LePage
Ottewell
· House
· Office room · Cellar
Ottewell · House · Office room · Cellar
Experience executive luxury in this custom HILLVIEW MASTER BUILDER bungalow in West Edmonton’s Donsdale area. This masterfully designed 1,700 sq ft home is offered by the ORIGINAL OWNER. The'wow factor' is immediate: a beautiful SOFT ARCH with SOLID WOOD COLUMNS opens to a dramatic sightline straight through to a spectacular FLOOR-TO-CEILING WINDOW WALL with premium HUNTER DOUGLAS BLINDS. A SOLID WOOD & GLASS STAIRCASE preserves the open, light-filled view to the lower level. The main floor boasts grand 10FT CEILINGS and 2 SPACIOUS BEDROOMS, including a private primary suite. The bright kitchen features high TRANSOM WINDOWS and a NEW SS STOVE (2026). The fully finished basement expands your space with a huge family room, 2 bedrooms, plus a dedicated den/office (4 beds total + den! ). Total peace of mind with a NEW FURNACE & HWT (2025). Premium stucco, cedar shakes. Steps to wedgewood ravine. View floor plan & virtual tour! A must-see!
$ 1,330,000
5010 Donsdale Drive Nw, Edmonton, AB, T6M 2V2 house for sale | Listing ID E4497 | Royal LePage
View photo
House · for sale
$ 1,149,800
Updated
5010 Donsdale Drive Nw, Edmonton, AB, T6M 2V2 house for sale | Listing ID E4497 | Royal LePage
Ottewell
· House
· Patio · Deck
Ottewell · House · Patio · Deck
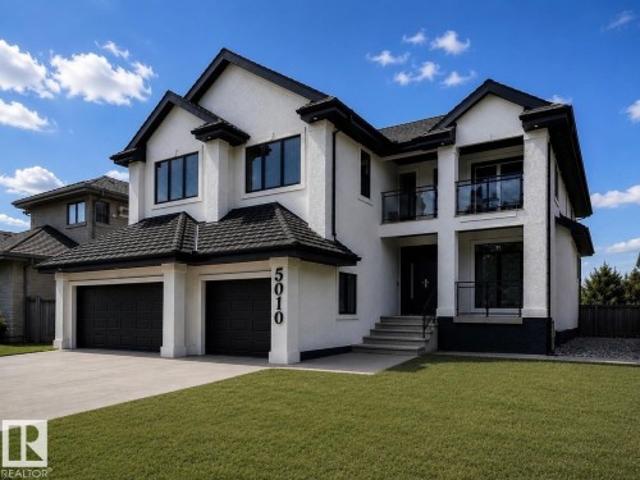
Prepare to be impressed by this spectacular 4+1 bdrm, 2 storey home with TRIPLE att. Gar. in the prestigious community of Donsdale. Offering over 4,100 sq. Ft. of beautifully finished living space, including the FF bsmnt, this residence has been completely renovated from top to bottom with exceptional attention to detail. Stunning curb appeal, fresh exterior paint, new 8' European entry dr, large LED house #, European tilt & turn patio drs, & BN vinyl deck. Freshly painted interior showcases LVP flooring, premium carpet in bdrms, custom vinyl feature walls, Motorized zebra blinds on the soaring windows. Impressive chef's kit featuring Brand New Forno appliance, 10' x 4' island, walk through pantry. Every bthrm has custom showers, new toilets, sinks, faucets, lighting, smart mirrors. Spacious living areas, luxurious finishes, & impeccable craftsmanship throughout, this home offers the perfect blend of elegance & functionality. PROFESSIONAL Landscaping is in progress. Some photos have be
$ 1,149,800

Get email alerts

Don't miss out: be the first to know about new properties

The alert was correctly created

On subscribing you accept the conditions of use and the privacy policy
Alert
Receive new ads in your inbox
Save this search
Receive alerts for new listings

We'll send you an email when we have new properties for: "Houses for sale in Ottewell"

The alert was correctly created

Get email alerts and be the first to see new listings
Required field
On subscribing I accept the terms of the privacy policy
Perfect! You'll soon start receiving new listings via email
Alert
Receive an email when we have new ads for Houses for sale in Ottewell
Save this search
Filters

Bedrooms

Area (sq.ft)

sq.ft
sq.ft

Price

$
$

Filter by property type

Bathrooms

Clear all filters
Receive notifications when new entries are published.