7,434 houses for sale in Ottewell

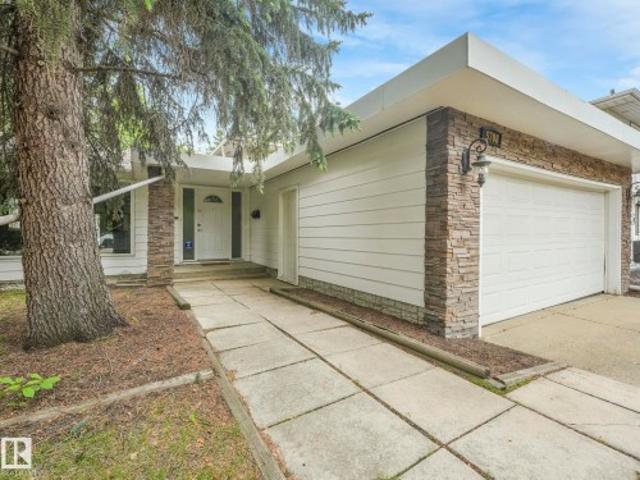
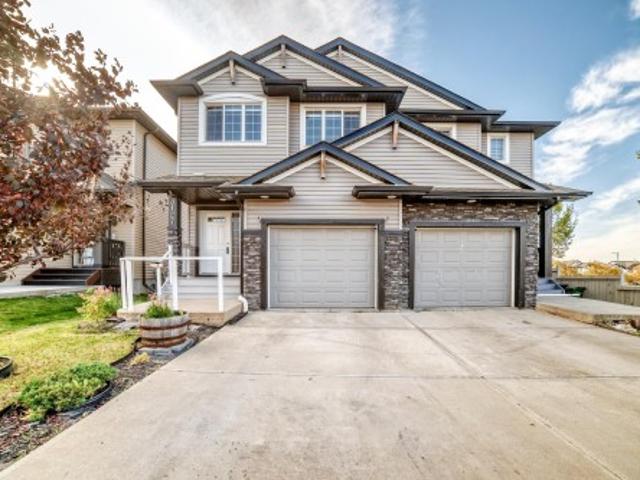
9342 74 Avenue Nw, Edmonton, AB, T6E 1E2 house for sale | Listing ID E4509 | Royal LePage
View photo
House · for sale
$ 799,900
New
9342 74 Avenue Nw, Edmonton, AB, T6E 1E2 house for sale | Listing ID E4509 | Royal LePage
Ottewell
· House
· Parking · Air conditioning · Cellar
Ottewell · House · Parking · Air conditioning · Cellar
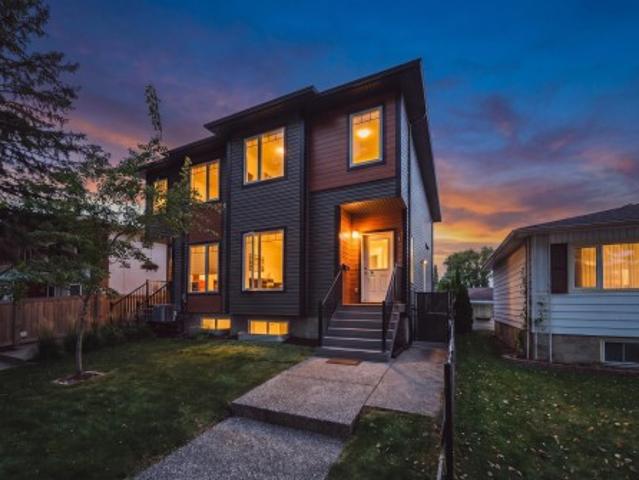
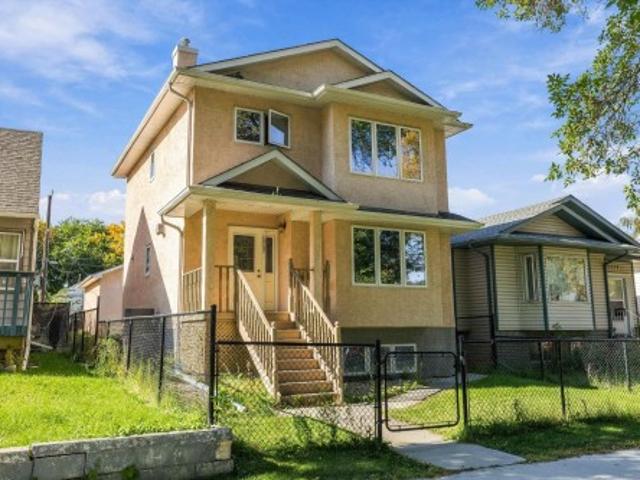
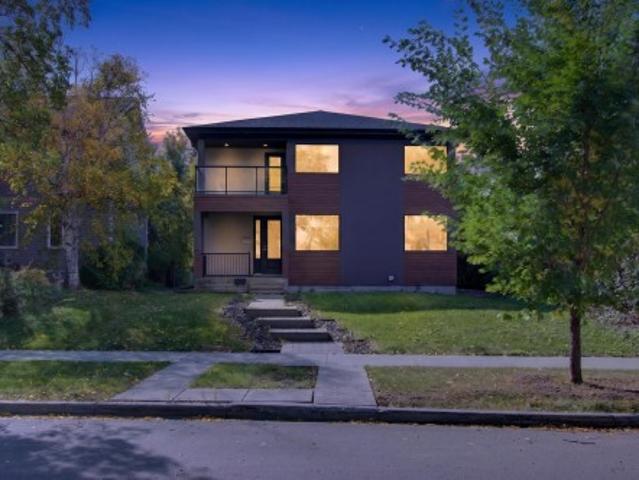
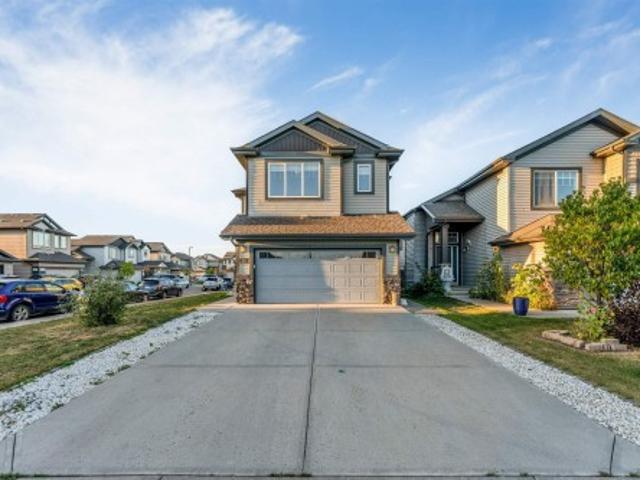
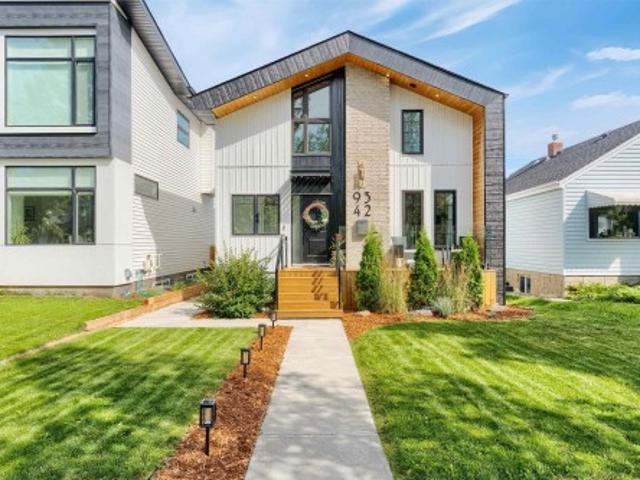
Located in the heart of Ritchie, just steps from Ritchie Market, Mill Creek Ravine, and Whyte Avenue, this fully renovated 2-storey home with a LEGAL BASEMENT SUITE and A/C offers exceptional style, comfort, and income potential. Built on a generous 33' lot, this is not your typical skinny infill. The inviting front porch leads into a welcoming entry with mudroom, spacious living room, and cozy dining area. The open-concept layout features a beautifully upgraded kitchen with stainless steel appliances, a large island, open shelving, and modern finishes, flowing seamlessly into the bright family room. Upstairs offers a stunning primary retreat with vaulted ceilings, exposed beams, and a spa-inspired ensuite, plus 2 additional bedrooms, a 4-piece bath, and laundry. The legal 1-bedroom basement suite includes its own high-end kitchen, 4-piece bath, and separate laundry. Complete with a double detached garage, additional driveway parking, new steel roof, and newer side fence. Outstanding o
$ 799,900
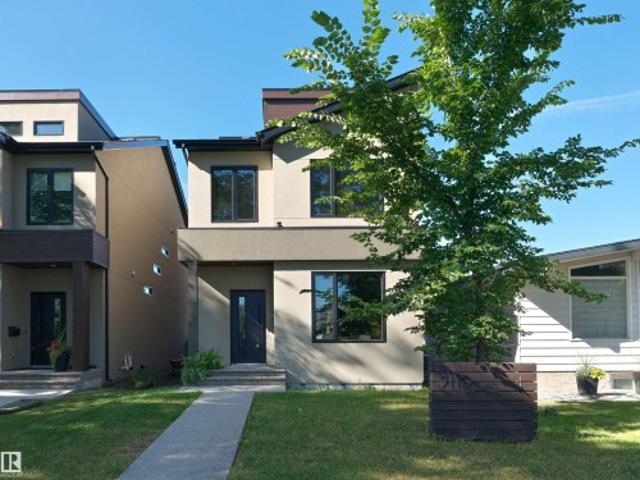
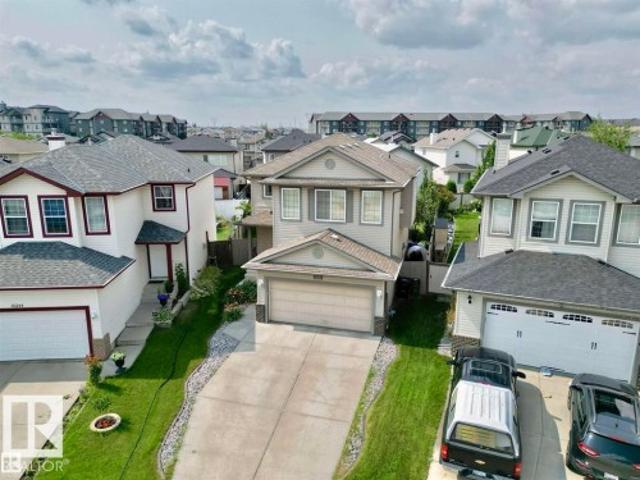
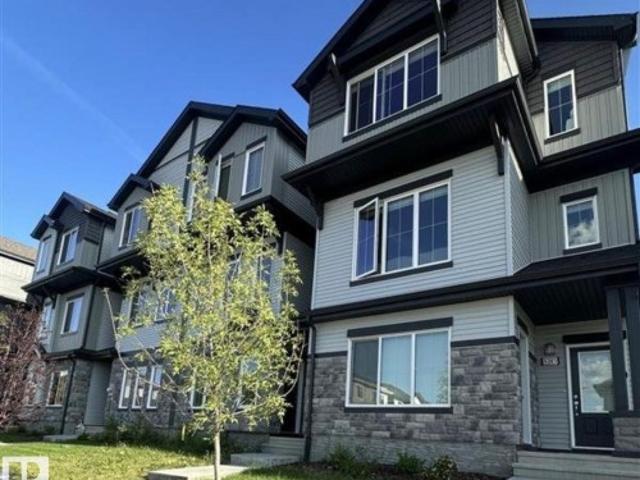
9118 89 Street Nw, Edmonton, AB, T6C 3K9 house for sale | Listing ID E4510 | Royal LePage
View photo
House · for sale
$ 899,900
New
9118 89 Street Nw, Edmonton, AB, T6C 3K9 house for sale | Listing ID E4510 | Royal LePage
Ottewell
· House
· Patio · Garden · Parking · Fireplace · Deck · Air conditioning
Ottewell · House · Patio · Garden · Parking · Fireplace · Deck · Air conditioning
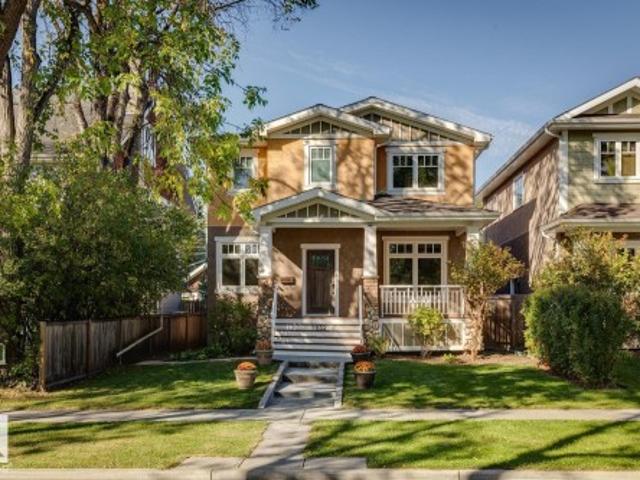
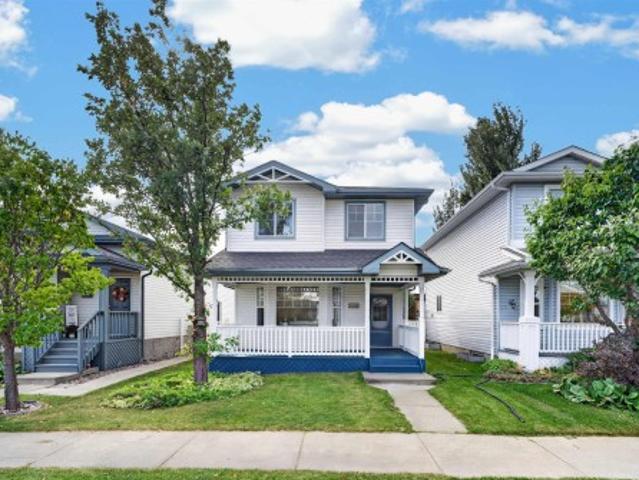
Located on a tree-lined street in Bonnie Doon, the 2,062 sqft, 3 bed/2.5 bath home features exquisite finishes at every turn. Light hardwood greets you at the front door, running throughout the main level. Custom, matte-black cabinetry (topped with quartz countertops) is sure to impress, as will the integrated Sub-Zero fridge and Wolf 4-burner GAS range. The main living space is anchored by a quartz-clad gas fireplace and overlooks the landscaped yard complete with deck. Up the HARDWOOD staircase you'll find the generous master suite w. Walk-in closet (integrated beauty/workspace area) and stunning 4PC ensuite. 2 well appointed children's rooms with vaulted ceilings, another 4PC bath and FULL laundry room complete the 2nd floor. A bonus room with wet bar and West-facing rooftop patio overlooking the City skyline complete this home. With AC, DOUBLE garage and too many upgrades to note, it's a must see
$ 899,900
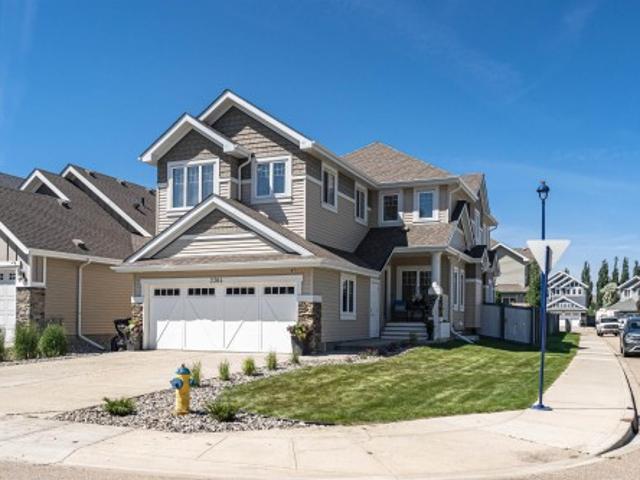
1032 Street Nw, Edmonton, AB, T6A 3P1 house for sale | Listing ID E4509 | Royal LePage
View photo
House · for sale
$ 539,900
New
1032 Street Nw, Edmonton, AB, T6A 3P1 house for sale | Listing ID E4509 | Royal LePage
Ottewell
· House
· Parking · Cellar
Ottewell · House · Parking · Cellar
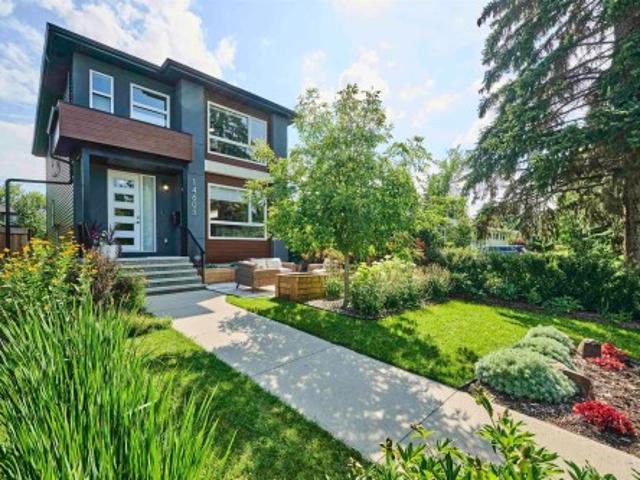
Nestled along a beautiful, mature tree-canopied street in an incredible community, this 4-bedroom, 3.5-bath duplex offers 2,186 sq ft of total finished living space with some of Edmonton’s best amenities right outside your door. Just 1 block from McNally High School & Forest Heights Park, tennis courts, Riverside Golf Course around the bend and River Valley trails nearby. Plus quick access to Wayne Gretzky Drive & Sherwood Park. Inside, 9’ main-floor ceilings complement a spacious open-concept layout and kitchen with a massive island, quartz countertops & plenty of prep space. Upstairs offers a generous primary with WIC, 4-pc ensuite, double sinks & oversized window, plus 2 additional bedrooms & laundry. The finished basement adds a huge rec room, 4th bedroom & full bath, with a side entrance, wet bar rough-in & laundry rough-in. Enjoy 3.5 baths, hot water on demand, quartz counters throughout, low-maintenance landscaping & a single detached garage in the back. *Some photos have been v
$ 539,900
8313 76 Avenue Nw, Edmonton, AB, T6C 0H9 house for sale | Listing ID E4510 | Royal LePage
View photo
House · for sale
$ 799,900
New
8313 76 Avenue Nw, Edmonton, AB, T6C 0H9 house for sale | Listing ID E4510 | Royal LePage
Ottewell
· House
· Balcony · Parking · Cellar
Ottewell · House · Balcony · Parking · Cellar
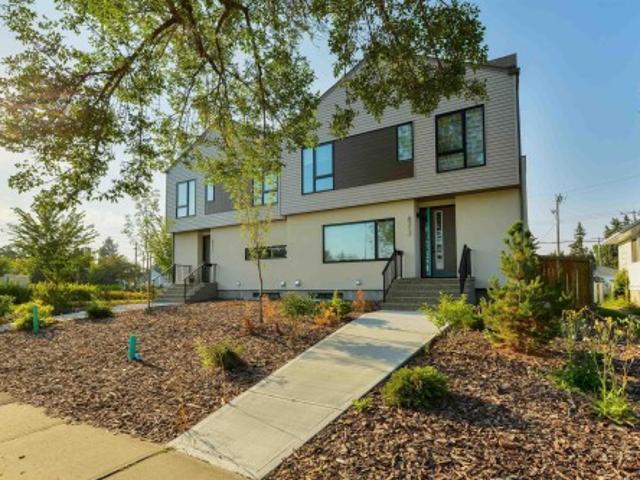
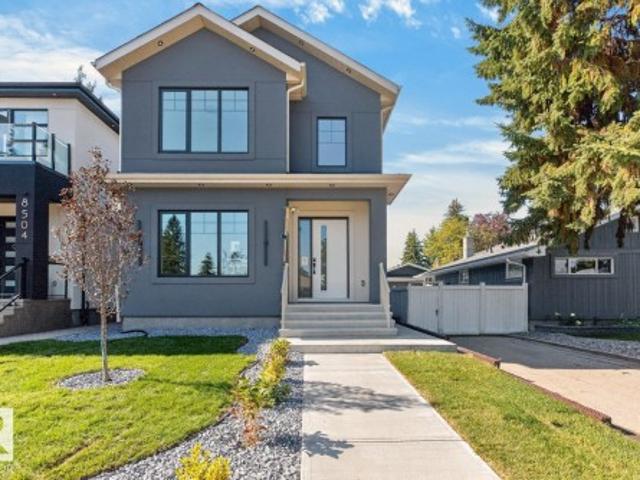
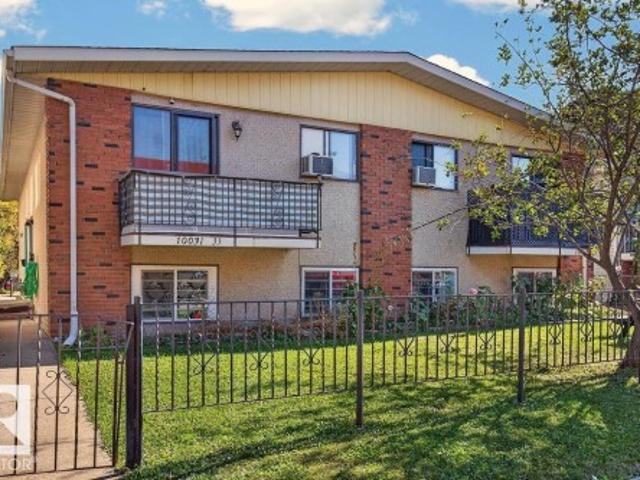
Amazing Opportunity — Three Legal Units in a Prime Location! Looking for a strong investment property or a place to call home with the potential to have your mortgage substantially offset by rental income, this property checks all the boxes. This newly built half duplex features three legal units, including a spacious upper unit, a legal two-bedroom basement suite, and a one-bedroom garage suite. Thoughtfully designed with quality finishes throughout, this property offers an excellent combination of functionality, style, and income potential. The main upper unit features three bedrooms, while the legal basement suite offers an additional two bedrooms. The generous one-bedroom garage suite features an open-concept layout and private balcony. Property also includes two single-car garages, plus a third parking stall. Each unit is independently set up with its own laundry and utility services, allowing tenants to manage their own utility bills. Easy access to Whyte Ave, Bonnie Doon Mall, t
$ 799,900
9330 Avenue Nw, Edmonton, AB, T5H 0T5 house for sale | Listing ID E4493 | Royal LePage
View photo
House · for sale
$ 389,900
9330 Avenue Nw, Edmonton, AB, T5H 0T5 house for sale | Listing ID E4493 | Royal LePage
Ottewell
· House
· Garden · Office room · Cellar
Ottewell · House · Garden · Office room · Cellar
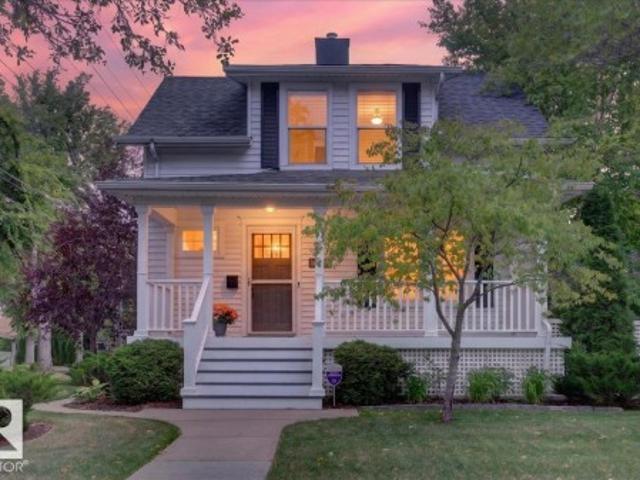
Character, vibe, and charm! This over 100 yr old home has all the right mix of restoration and renovations! As you walk through the front enclosed porch you're sure to be impressed with the style of this home! The bright and spacious main floor perfectly flows from the foyer to the living room, dining room and kitchen. The main floor also includes a 2 pc bath and storage. The second floor includes three bedrooms, front enclosed porch, and an updated 4 pc bathroom. The third floor loft is perfect for a 4th bedroom, bonus room, office, or playroom. The basement us unfinished but features the laundry mechanical and loads of space for storage. Outside the fully fenced and landscaped yard is perfect for the kids, pets or entertaining! Location is a short walk to amenities like the Italian Centre, Restaurants, coffee shops or downtown. Don't miss out in this stunning home!
$ 389,900
6520 Av Nw, Edmonton, AB, T5W 0L8 house for sale | Listing ID E4510 | Royal LePage
View photo
House · for sale
$ 1,100,000
New
6520 Av Nw, Edmonton, AB, T5W 0L8 house for sale | Listing ID E4510 | Royal LePage
Ottewell
· House
· Patio · Fireplace · Deck · Cellar
Ottewell · House · Patio · Fireplace · Deck · Cellar
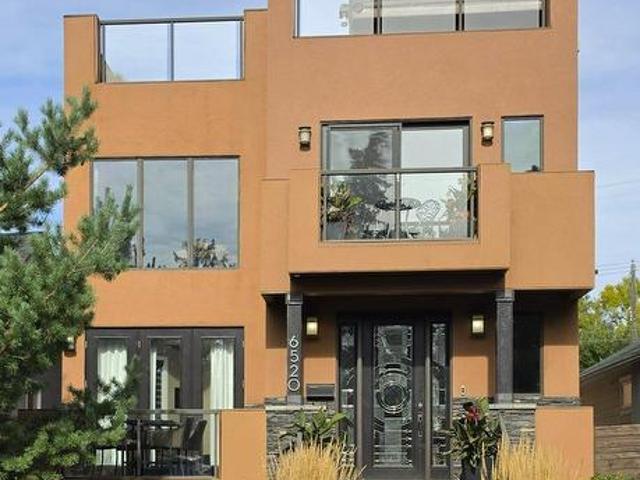
Spectacular, Architecturally designed home! Not your standard infill. This was custom built with many high end finishes and materials. This has smart wiring for automation if desred. This home has high ceilings, gourmet style kitchen with top of line appliances, it also has a massive entertaining sized Island with a formal dining room separated by a 3 sided fireplace. This is an ideal set up for working from home. The home fronts onto the park along Ada Blvd, with a gorgeuos view of the river valley forest. The primary bedroom has a large walk in shower and soaker tub, and lots of closet space. This home was made for ourdoor enjoyment with decks and patios everywhere. The gargae has a large loft area for storage and has a puldown ladder for access. Basement is ideal for older kids or guests. Lots to see here! (Id: 27)
$ 1,100,000
8136 77 Avenue Nw, Edmonton, AB, T6C 0L2 house for sale | Listing ID E4510 | Royal LePage
View photo
House · for sale
$ 749,900
New
8136 77 Avenue Nw, Edmonton, AB, T6C 0L2 house for sale | Listing ID E4510 | Royal LePage
Ottewell
· House
· Parking · Cellar
Ottewell · House · Parking · Cellar
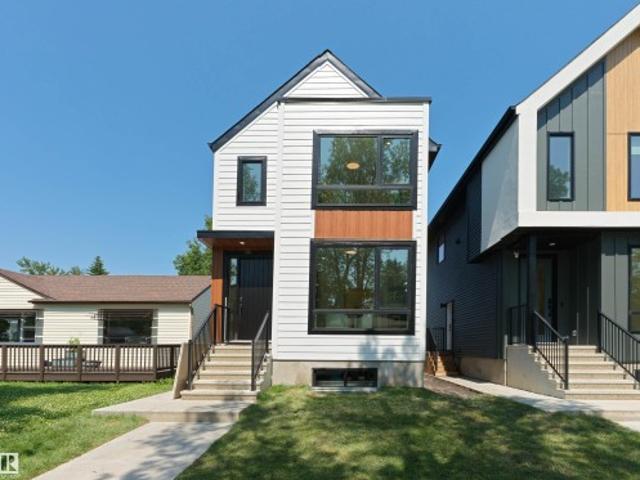
Modern design, smart layout, and an unbeatable location—this brand-new King Edward Park infill checks every box. Featuring 3 bedrooms, 4 full bathrooms, a stylish main-floor office, and a double detached garage, it's built for the way you live today. High-end finishes and clean, contemporary design create a space that's as functional as it is beautiful. A separate side entrance and thoughtfully planned lower level offer incredible basement suite potential—ideal for extra income, guests, or multigenerational living. Just minutes to the LRT, local cafés, restaurants, shopping, and the trails of Mill Creek Ravine, this home delivers the perfect blend of urban convenience, modern luxury, and long-term value
$ 749,900
3813 Avenue Nw, Edmonton, AB, T5A 3J7 house for sale | Listing ID E4509 | Royal LePage
View photo
House · for sale
$ 210,000
New
3813 Avenue Nw, Edmonton, AB, T5A 3J7 house for sale | Listing ID E4509 | Royal LePage
Ottewell
· House
· Garden · Cellar
Ottewell · House · Garden · Cellar
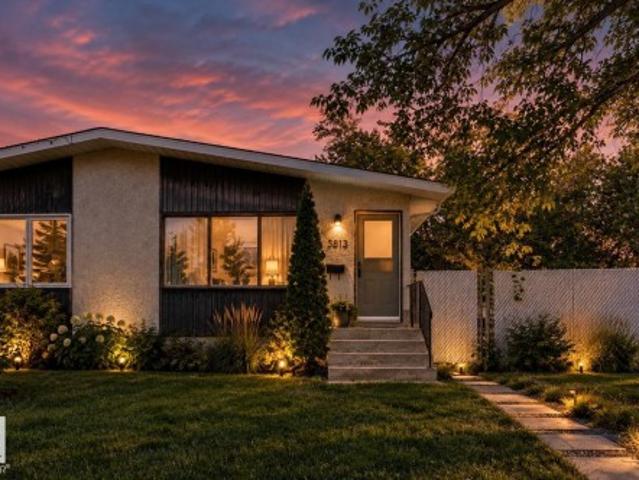
Welcome to Belmont! This 929 sq ft bungalow-style half duplex offers 3 bedrooms on the main floor and plenty of potential for someone ready to put in some TLC. The main floor features a practical layout with a great opportunity to update and make the home your own. The basement is partially developed with framing already in place, giving you a head start on future development, along with a convenient separate side entrance. Outside, the large backyard is a real highlight, featuring established fruit trees including a pear tree and a couple of apple trees. There’s plenty of room for gardening, entertaining, or enjoying the outdoors. The yard provides a great opportunity for someone who appreciates space and mature trees. With an affordable price point, large backyard, mature fruit trees and plenty of potential, this is a great opportunity to get into Belmont and create a home that fits your vision. Some photos are virtually created to show the potential
$ 210,000
1103 Avenue Nw, Edmonton, AB, T6G 0R3 house for sale | Listing ID E4510 | Royal LePage
View photo
House · for sale
$ 1,290,000
New
1103 Avenue Nw, Edmonton, AB, T6G 0R3 house for sale | Listing ID E4510 | Royal LePage
Ottewell
· House
· Garden · Office room · Fireplace · Deck · Parking · Security
Ottewell · House · Garden · Office room · Fireplace · Deck · Parking · Security
Welcome to Garneau! Custom 2229 sq.ft. 2-story, with 4 bedrooms, 3.5 bath & a legal 1 bedroom suite. The home is bright and open with Brazilian Cherry hardwood, high-end finishing and 9' ceilings. The living room is warm and inviting with a n/g fireplace, custom return grills & an office/den adjacent. As you enter the kitchen area, you are greeted with hickory cabinets, large island, Cambria counters, Liebherr refrigerator & a Porter & Charles range. The spacious dining area has Huberton lighting, views & access to the deck. The upper level features a laundry room & 3 large bedrooms, including a primary complete with 5-piece ensuite & walk-in closet. The lower level has an impressive suite with polished concrete floors, 1 bedroom, laundry, 4-piece bath & separate entrance. Upgrades include: in-floor heating; HRVx2; spray foamed rims/walls/attic; & triple pane windows. Complete the package with a large deck, fenced/landscaped yard & a double detached heated garage. Walking distance to U
$ 1,290,000
7903 92 Avenue Nw, Edmonton, AB, T6C 1R6 house for sale | Listing ID E4509 | Royal LePage
View photo
House · for sale
$ 459,000
New
7903 92 Avenue Nw, Edmonton, AB, T6C 1R6 house for sale | Listing ID E4509 | Royal LePage
Ottewell
· House
Ottewell · House
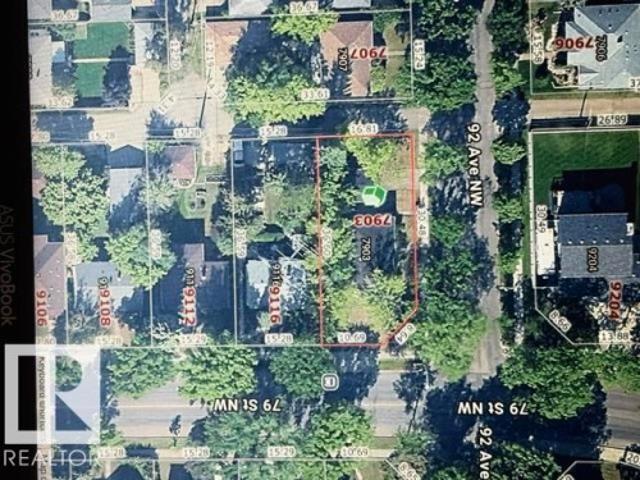
Exceptional 594m =6393.76 Sqft CORNER LOT IN HOLYROOD, offering at LOT value a tremendous potential for investors and developers, presenting an incredible opportunity to build a Single Family or many other multi-family options with desired corner lots of this size
$ 459,000
1213 Street Nw, Edmonton, AB, T5G 1B2 house for sale | Listing ID E4509 | Royal LePage
View photo
House · for sale
$ 449,900
New
1213 Street Nw, Edmonton, AB, T5G 1B2 house for sale | Listing ID E4509 | Royal LePage
Ottewell
· House
· Fireplace · Parking · Air conditioning · Cellar
Ottewell · House · Fireplace · Parking · Air conditioning · Cellar
Built in 2006, this spacious infill offers the flexibility today’s buyers and investors are looking for! Featuring 4 bedrooms (3+1), a fully finished basement, separate entrance & 2nd kitchen, there’s room for the whole family. The main floor welcomes you with a bright living room overlooking mature trees, anchored by a cozy gas fireplace. A U-shaped kitchen with solid oak cabinetry opens to a generous rear dining area, while main-floor laundry & a 2-pc bath add convenience. Upstairs are 2 generously sized bedrooms plus an impressive primary retreat with huge walk-in closet & 4-pc ensuite. Downstairs, the separate side entrance leads to a finished basement with a designated 2nd kitchen, bedroom & large living room. Outside, enjoy an oversized 21’x21’ double detached garage with high ceilings & a tall overhead door. Extras include a brand-new HWT & A/C (approx. 4 yrs). A versatile home with space to grow!
$ 449,900
1116 Avenue Nw, Edmonton, AB, T6H 1N3 house for sale | Listing ID E4510 | Royal LePage
View photo
House · for sale
$ 1,100,000
New
1116 Avenue Nw, Edmonton, AB, T6H 1N3 house for sale | Listing ID E4510 | Royal LePage
Ottewell
· House
· Garden · Balcony · Fireplace · Parking
Ottewell · House · Garden · Balcony · Fireplace · Parking
Welcome to this impressive 2-storey home offering 2,654 sq. Ft. 4 bedrooms, 3 full bathrooms, a triple detached garage & a legal 645 sq. Ft. garage suite with 2 bedrooms & 1 bathroom. The open-concept main floor features large windows, custom cabinetry, quartz countertops, modern lighting, fireplace & a spacious bedroom/flex room with walk-in closet. Upstairs, the primary suite offers a private balcony, large walk-in closet & ensuite with walk-in shower, tub & double sinks. Two additional bedrooms, full bath, laundry, bonus room & second balcony complete the upper level. Additional features include triple-pane windows, built-in speakers, LED lighting, Cat5 wiring & a second fireplace. Enjoy a large southwest-facing backyard plus the versatility of the legal garage suite. Conveniently located near the U of A, LRT, South Campus, Downtown, parks, schools & amenities
$ 1,100,000
3903 62 Street Nw, Edmonton, AB, T6L 1A4 house for sale | Listing ID E4509 | Royal LePage
View photo
House · for sale
$ 535,000
New
3903 62 Street Nw, Edmonton, AB, T6L 1A4 house for sale | Listing ID E4509 | Royal LePage
Ottewell
· House
· Parking · Cellar
Ottewell · House · Parking · Cellar
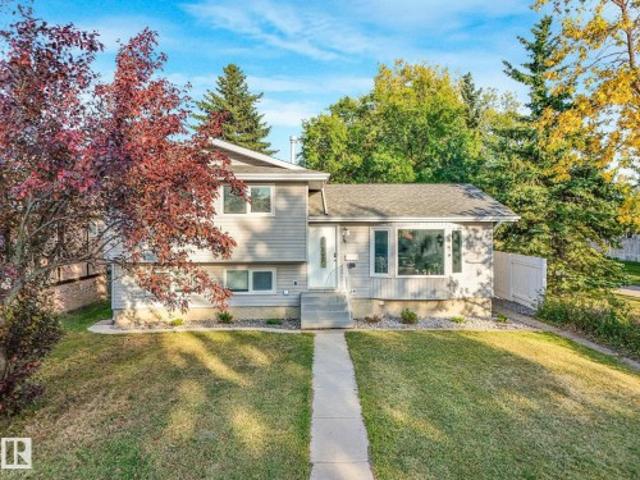
Luxury legal basement suited home in a prime location in millwoods. Located in Greenview, close to the new LRT stop and the Millwoods Golf Course. This 6 BEDROOM, 2 bathroom home with an OVERSIZED DOUBLE DETACHED GARAGE is prime for future growth in Edmonton. Backing onto walking trails that lead to a soccer field. In this unique 4 level split layout, this legal basement suited home doesn't even feel like it has a basement suite. The windows upstairs and downstairs are HUGE! This home is 2 fully separate and contained 3 bedroom, 1 bathroom units. With 2 separate furnaces, 2 separate washer/dryers, 2 separate kitchens it is perfect for the growth minded investor, or a multigenerational family that want a little'separation' from the in-laws. The home was renting for $3,850+! Everything in this home is top quality from the Luxury vinyl plank floors, to the new kitchens and quartz countertops, S/S appliances, an open floor plan with engineered beams. This home has it all. Come today before
$ 535,000
3467 39 Street Nw, Edmonton, AB, T6L 3Y9 house for sale | Listing ID E4509 | Royal LePage
View photo
House · for sale
$ 499,900
New
3467 39 Street Nw, Edmonton, AB, T6L 3Y9 house for sale | Listing ID E4509 | Royal LePage
Ottewell
· House
· Garden · Fireplace · Parking · Cellar
Ottewell · House · Garden · Fireplace · Parking · Cellar
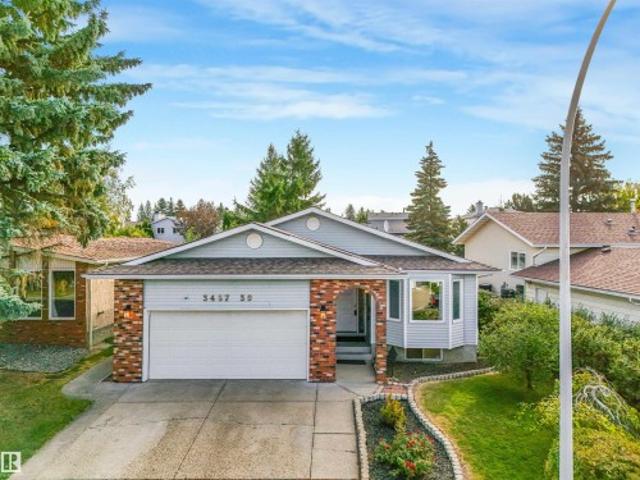
Huge bungalow in the heart of Minchau! Offering nearly 1,700 sq. Ft. of above grade living space, this spacious family home features 5 bedrooms, 3 full bathrooms and a fully finished basement. The main floor offers a fantastic layout with two separate living spaces, a cozy wood burning fireplace and plenty of room for the whole family. Recent updates include fresh paint, new flooring, updated appliances, new exterior doors and air conditioning. Outside you’ll find a mature private yard with a gazebo, fire pit area and large storage shed. The attached 22x20 garage provides plenty of additional parking and storage. Located on a quiet street with freshly paved roads and close to schools, parks, shopping and everyday amenities. A spacious, move in ready bungalow in a great family neighbourhood. Don’t miss this one!
$ 499,900
21 Altadena Point E, Sherwood Park, AB, T8H 0V9 house for sale | Listing ID E4509 | Royal LePage
View photo
House · for sale
$ 899,700
New
21 Altadena Point E, Sherwood Park, AB, T8H 0V9 house for sale | Listing ID E4509 | Royal LePage
Ottewell
· House
· Fireplace · Deck · Parking · Air conditioning · Cellar
Ottewell · House · Fireplace · Deck · Parking · Air conditioning · Cellar
Beautful, pristine, upscale 2,512 sq. ft. Family home backing the creek & lovely green space features 9 ft. High Ceilings in the WALK-OUT BASEMENT c/w a Wet Bar. This Well Maintained Home has Soaring Ceilings yet it Feels so Cozy & Inviting. Lots of Space for Family & Friends with 6 Large Bedrooms or 5 Bedrooms & Main Floor Den. Many Upgrades including Central Air Conditioning, Permanent Gem Exterior Lighting, Quartz Countertops, Hardwood Floors, Gas Stove, 2 Gas Fireplaces, Projector, Lower Deck c/w Gazebo & Lights & the Upper Private Deck c/w Gas Hook-up for Barbequing right off the Kitchen. Enjoy Tons of Windows Throughout this Home c/w Custom Blinds including Silhouettes & Energy Efficient Cellular Pleated Shades. Other Practical Features such as Hot Water on Demand, the Sunny Laundry Room c/w Folding Counter upstairs by the Bedrooms, the Oversized Insulated Double Attached Garage & the Driveway with Enough Space to Park 3 EXTRA Vehicles Makes this Home so Practical. You & Your Fam
$ 899,700
5708 Street Nw, Edmonton, AB, T6H 4H4 house for sale | Listing ID E4510 | Royal LePage
View photo
House · for sale
$ 599,000
New
5708 Street Nw, Edmonton, AB, T6H 4H4 house for sale | Listing ID E4510 | Royal LePage
Ottewell
· House
· Garden · Office room · Balcony · Fireplace · Deck
Ottewell · House · Garden · Office room · Balcony · Fireplace · Deck
Exceptional value in Brookside! Welcome to the highly desirable, family-friendly community of Brookside. This beautifully updated 3-level split offers nearly 1,900 sq. Ft. of fully developed living space with 3+1 bedrooms and 3 bathrooms. The bright, open-concept main floor showcases a major kitchen renovation featuring quartz countertops, stainless steel appliances, updated cabinetry, and a large central island with eating bar. Recent upgrades include vinyl flooring, carpet, some newer windows, hot water tank (2021), and the deck was replaced in (2021). The spacious primary bedroom features a 3-piece ensuite and private balcony access. The fully finished lower level offers a cozy family room with gas fireplace, large windows, and French doors leading to the den/office space. Enjoy the large, private west-facing yard that is fully fenced and landscaped. Located steps from Whitemud Creek Ravine with quick access to Whitemud Drive, schools, parks, and amenities. A fantastic home in an un
$ 599,000
1624 Street Nw, Edmonton, AB, T5Y 3H7 house for sale | Listing ID E4510 | Royal LePage
View photo
House · for sale
$ 599,000
New
1624 Street Nw, Edmonton, AB, T5Y 3H7 house for sale | Listing ID E4510 | Royal LePage
Ottewell
· House
· Garden · Fireplace · Deck · Parking · Air conditioning
Ottewell · House · Garden · Fireplace · Deck · Parking · Air conditioning
Welcome to this gorgeous two-storey home situated on a huge pie-shaped lot in the sought-after community of Brintnell! This beautifully maintained home features an updated kitchen with new appliances, countertops, and a stylish backsplash. Hardwood flooring throughout the main floor leads to a bright, open-concept living room and dining nook. Upstairs offers a spacious bonus room, three bedrooms, including a generous primary suite with a walk-in closet and private ensuite. The fully landscaped backyard is perfect for entertaining with a low-maintenance deck and convenient garden shed. Additional highlights include a cozy gas fireplace, built-in sound system, central A/C, high-efficiency furnace and hot water tank, California knock-down ceilings, water softener, whole-home water filtration system, and a double attached garage. Conveniently located just minutes from Anthony Henday Drive and Manning Drive, with plenty of parks, green space, and walking paths nearby. A must-see home!
$ 599,000
10549 Street Nw, Edmonton, AB, T5N 1X9 house for sale | Listing ID E4510 | Royal LePage
View photo
House · for sale
$ 649,900
New
10549 Street Nw, Edmonton, AB, T5N 1X9 house for sale | Listing ID E4510 | Royal LePage
Ottewell
· House
· Garden · Fireplace · Parking · Deck
Ottewell · House · Garden · Fireplace · Parking · Deck
Welcome to this beautifully updated 1½-storey home in sought-after Westmount, offering a great blend of character, modern updates and space. Situated on a large 530.7 m² corner lot, this property offers 2 bedrooms, 2 bathrooms and approximately 1,240 sq ft of inviting living space. Inside, enjoy beautiful hardwood floors, a fireplace, spacious living and dining areas, neutral colours, fresh paint and new light fixtures completed in 2025–26. Major improvements include roof repairs and new shingles on both the house and oversized detached garage in 2021, plus EPCOR-tested and approved water lines in 2024. Outside, enjoy a beautifully landscaped yard with mature greenery, fruit trees, a large deck and plenty of space to relax, entertain or garden. The oversized detached garage and long driveway provide plenty of additional parking. Enjoy prime central Edmonton living with beautiful tree-lined streets, just minutes from downtown, major routes, shopping, dining and amenities. One of a kind
$ 649,900
8506 Street Nw, Edmonton, AB, T5R 0Z6 house for sale | Listing ID E4509 | Royal LePage
View photo
House · for sale
$ 1,049,000
New
8506 Street Nw, Edmonton, AB, T5R 0Z6 house for sale | Listing ID E4509 | Royal LePage
Ottewell
· House
· Garden · Fireplace · Parking · Cellar
Ottewell · House · Garden · Fireplace · Parking · Cellar
Located in sought-after Laurier Heights, this beautifully finished home offers exceptional design and lifestyle, minutes from river valley trails, top-rated schools, parks, Whitemud Drive and downtown. The main floor features 10’ ceilings, vinyl plank flooring, a spacious kitchen with stainless steel appliances, open living and dining areas with a tiled fireplace, plus a versatile den/bedroom and full bath. Upstairs offers 3 bedrooms, a bonus room, laundry, and a stunning primary suite with feature wall, walk-in closet and ensuite. The fully finished basement features a side entrance, additional bedroom, full bath, rec room and bar with wine cooler and built-in TV unit. Extras include triple-pane windows, pot lights, tankless hot water, fully landscaped front and backyard, and a double detached insulated garage with epoxy flooring. Photos with furniture are virtually staged
$ 1,049,000
1264 25 Avenue Nw, Edmonton, AB, T6T 2E5 house for sale | Listing ID E4509 | Royal LePage
View photo
House · for sale
$ 684,900
New
1264 25 Avenue Nw, Edmonton, AB, T6T 2E5 house for sale | Listing ID E4509 | Royal LePage
Ottewell
· House
· Garden · Fireplace · Parking · Air conditioning · Cellar
Ottewell · House · Garden · Fireplace · Parking · Air conditioning · Cellar
Fully finished basement*second kitchen*6 bedrooms & a den*double attached garage*corner lot*separate entrance*. Welcome to this well-maintained 2017-built home in Tamarack, offering a functional layout across three finished levels. The main floor features a spacious living and dining area, a well-appointed kitchen, a den, and a convenient 2-piece bath. Upstairs offers a generous family room, three bedrooms, including a primary bedroom with ensuite, plus additional full bath and laundry. The fully finished basement includes two bedrooms, a recreation room, second kitchen, storage, and a 3-piece bath, with a separate entrance. Enjoy 9-ft ceilings, hardwood and tile flooring, a gas fireplace, central air conditioning, and a landscaped fenced yard. Complete with a double attached garage and excellent access to shopping, schools, parks, transit and major roadways
$ 684,900
4409 Avenue Nw, Edmonton, AB, T5Y 2Z8 house for sale | Listing ID E4509 | Royal LePage
View photo
House · for sale
$ 399,200
New
4409 Avenue Nw, Edmonton, AB, T5Y 2Z8 house for sale | Listing ID E4509 | Royal LePage
Ottewell
· House
· Garden · Parking · Deck
Ottewell · House · Garden · Parking · Deck
Bright and beautifully renovated 2-storey north-facing home offering plenty of natural sunlight throughout. This move-in-ready home features a. *brand-new kitchen countertop*, new refrigerator, dishwasher and stove. *new lighting, plumbing fixtures, baseboards, and beautiful feature walls, new blinds. The home has been freshly painted throughout, including the. *front porch and large rear deck*. Enjoy the. *spacious backyard*. And convenient. *double garage*. Ideally located close to Walmart, Superstore, Canadian Tire, schools, shopping, restaurants, and many other amenities, with an. *upcoming Costco nearby*. A beautifully updated home in a convenient location —.*ready for you to move in and enjoy!
$ 399,200
1460 Avenue Nw, Edmonton, AB, T5R 3C4 house for sale | Listing ID E4501 | Royal LePage
View photo
House · for sale
$ 898,888
1460 Avenue Nw, Edmonton, AB, T5R 3C4 house for sale | Listing ID E4501 | Royal LePage
Ottewell
· House
· Garden · Cellar
Ottewell · House · Garden · Cellar
Located on a quiet street in sought-after Laurier Heights, this beautifully finished infill offers over 1,900 sq ft plus a fully finished basement. The open-concept main floor is bright and welcoming with large windows, 9' ceilings, true hardwood floors, and a stunning upgraded kitchen featuring an abundance of cabinetry, expansive counter space, and a walk-through pantry. Upstairs you'll find 3 spacious bedrooms, a convenient laundry room, and a well-appointed primary suite. The fully finished basement matches the quality of the rest of the home with 9' ceilings, a large family room, 4th bedroom, and another full bathroom. Outside, enjoy a professionally landscaped front yard and a low-maintenance backyard that lets you spend more time enjoying the neighborhood. Just minutes from the river valley, off-leash dog park, downtown, and with quick access to Whitemud Drive and Anthony Henday, this is an exceptional opportunity in one of Edmonton's most desirable communities
$ 898,888
10033 Street Nw, Edmonton, AB, T5P 2L4 house for sale | Listing ID E4509 | Royal LePage
View photo
House · for sale
$ 785,000
New
10033 Street Nw, Edmonton, AB, T5P 2L4 house for sale | Listing ID E4509 | Royal LePage
Ottewell
· House
· Parking · Cellar
Ottewell · House · Parking · Cellar
Fantastic LEGAL 4-PLEX in established West Jasper Place, offering 4 well-maintained units w/ strong rental income potential. Each unit has been thoughtfully upgraded over the years & features a bright, functional main flr w/ an open living & dining area, updated kitchen w/ newer cabinetry, 2-pc bath & convenient laundry area. Fully developed basements provide 2 generous bdrms, a 4-pc bath & dedicated storage space. Each unit is separately serviced w/ its own furnace, hot water tank & electrical meter, offering straightforward utility management & added convenience for ownership. 4 rear parking stalls provide valuable off-street parking for tenants. Well maintained & positioned for continued rental income, this property offers investors the opportunity to own 4 separate rental units in one established location. Conveniently located near future LRT, public transit, schools, shopping, restaurants and everyday amenities, supporting strong tenant appeal and long-term rental potential
$ 785,000
Edmonton, AB, T6T 0P7 house for sale | Listing ID E4509 | Royal LePage
View photo
House · for sale
$ 439,900
New
Edmonton, AB, T6T 0P7 house for sale | Listing ID E4509 | Royal LePage
Ottewell
· House
· Garden · Office room · Fireplace · Parking · Cellar
Ottewell · House · Garden · Office room · Fireplace · Parking · Cellar
Opportunity knocks! This original-owner half duplex offers 1,473 sq. Ft. of well-planned living space, an attached single garage, driveway parking, and a spacious private yard. Step inside to a welcoming main level designed for everyday living and entertaining, featuring a gas fireplace, generous kitchen workspace, new appliances, walk-in pantry, and a bright dining area overlooking the backyard. Upstairs, a versatile bonus room provides valuable extra space for movie nights, a home office, or family activities. Three bedrooms include a spacious primary retreat with a private ensuite and walk-in closet. Laundry on up-stair, The unfinished basement, Security Cameras included, the home is ready for you to move in and enjoy. Conveniently situated close to shopping, schools, Anthony Henday and Whitemud Drive. Immediate possession is available
$ 439,900
5239 524 A Avenue Sw, Edmonton, AB, T6X 1X5 house for sale | Listing ID E4510 | Royal LePage
View photo
House · for sale
$ 2,350,000
New
5239 524 A Avenue Sw, Edmonton, AB, T6X 1X5 house for sale | Listing ID E4510 | Royal LePage
Ottewell
· House
· Garden · Parking
Ottewell · House · Garden · Parking
4-Plex' with 4 Ground Floor Unit Suites in'Walker' S. E. Edmonton. Totalling 8 Suites with TENANTS Already in Place! 4.3 Bedroom & 4. Spacious 1 Bedroom (640Sq. Ft) ground level units! The Complex is 8,520 Sq. Ft on a Land size totalling just over'1/4 Acre. 4 Sets of'Double Detached Garages' on 4 Separately titled lots! All units are Fresh with Modern Decor featuring: 2.5 Bathrooms in the Four 3 Bedroom units, 9'ft ceilings, Quartz Counter-Tops, All Stainless Steel Appliances, Property is fully landscaped with Privately fenced yards. TURN KEY COMPLEX with income totalling $177,360 / Year. After Expenses of Insurance, Utilities & Taxes: NET income is $128,422 with an Existing Cap Rate of 5.46%. Assume existing Tenancies in place until 2027. Property built in 2022 by Daytona Homes in an already established NEWER Neighbourhood. This MLI Select property is being offered in S. E Edmonton close to all major amenities on 50th St and Ellerslie. Very Unique Opportunity!
$ 2,350,000
731 36 Street Sw, Edmonton, AB, T6X 2G6 house for sale | Listing ID E4500 | Royal LePage
View photo
House · for sale
$ 499,000
Updated
731 36 Street Sw, Edmonton, AB, T6X 2G6 house for sale | Listing ID E4500 | Royal LePage
Ottewell
· House
· Garden · Parking · Deck · Air conditioning · Cellar
Ottewell · House · Garden · Parking · Deck · Air conditioning · Cellar
10+ CUSTOM-BUILT HOME in the highly desirable community of Charlesworth! This beautifully maintained, like-new residence offers pristine condition, modern finishes, and thoughtfully designed living spaces, featuring 4 spacious bedrooms and 4 bathrooms—perfect for families looking for comfort and style. A bright, open-concept main floor creates an inviting atmosphere for both everyday living and entertaining with a stylish kitchen showcasing rich espresso cabinetry, sleek white countertops, and a spacious dining area flows effortlessly into the warm and welcoming living room. Enjoy summer gatherings and peaceful evenings in the east-facing backyard, complete with a two-tier deck in a maintenance-free yard designed for easy outdoor living. The professionally finished basement provides additional versatile living space, while the double detached garage offers convenient parking and storage. Additional features include custom window blinds, hot water on demand, central air conditioning, an
$ 499,000
2304 89 Street Sw, Edmonton, AB, T6X 0R9 house for sale | Listing ID E4506 | Royal LePage
View photo
House · for sale
$ 714,000
Updated
2304 89 Street Sw, Edmonton, AB, T6X 0R9 house for sale | Listing ID E4506 | Royal LePage
Ottewell
· House
· Garden · Parking · Swimming pool · Cellar
Ottewell · House · Garden · Parking · Swimming pool · Cellar
APPRAISED AT $800,000 — incredible opportunity in Lake Summerside! Offering exceptional space, flexibility & future potential, this home features an open-concept main floor perfect for entertaining. The main-floor office, with a 4-piece bath directly across the hall, offers an ideal setup for guests or an in-law space. Upstairs, the spacious primary suite is accessed through double frosted French doors and features a walk-in closet & luxurious 5-piece ensuite. The fully enclosed bonus room can easily function as a 5th bedroom. Need more room? The unfinished basement offers space for 2 additional bedrooms, a bathroom AND recreation room. Outside, enjoy a corner lot with plenty of parking, a relaxing backyard HOT TUB, an oversized double garage and a playground just around the corner. PLUS year-round Lake Summerside access for swimming, boating, fishing, skating & more. A rare combination of size, location & value!
$ 714,000
1081 Hearthstone Boulevard, Sherwood Park, AB, T8H 3A8 house for sale | Listing ID E4498 | Royal LePage
View photo
House · for sale
$ 399,990
1081 Hearthstone Boulevard, Sherwood Park, AB, T8H 3A8 house for sale | Listing ID E4498 | Royal LePage
Ottewell
· House
· Balcony · Parking
Ottewell · House · Balcony · Parking
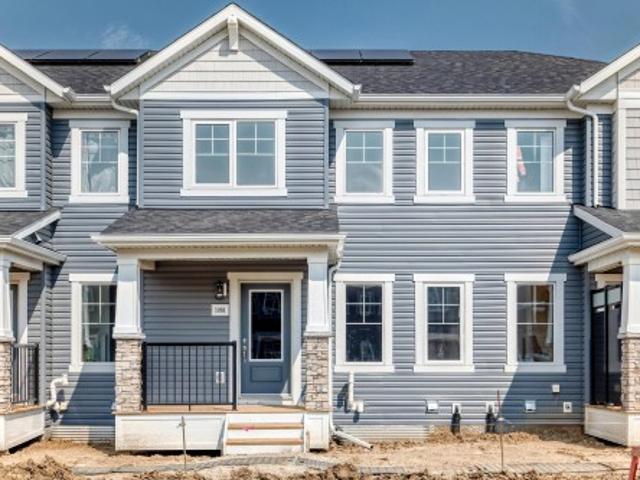
Visit the Listing Brokerage (and/or listing REALTOR) website to obtain additional information. The Fisher welcomes you through a bright foyer into an open main floor where the living and dining areas connect effortlessly. The L-shaped quartz kitchen sits at the heart of the home, featuring a central island with breakfast bar, full height cabinets, upgraded faucet and hardware. A practical good-sized mudroom with access to the double-attached garage and a discreet powder room keep the main level organized and functional. Upstairs, bedrooms two and three are positioned near a full bathroom and laundry room and linen storage conveniently located nearby. Primary bedroom offers a private balcony, generous walk-in closet and extra-large ensuite with glass shower enclosure, creating a comfortable retreat. Save on costs with 8 solar panels and no condo fees with this Mattamy townhome in the award-winning community of Hearthstone
$ 399,990
1744 Street Nw, Edmonton, AB, T5Z 0R4 house for sale | Listing ID E4510 | Royal LePage
View photo
House · for sale
$ 489,900
New
1744 Street Nw, Edmonton, AB, T5Z 0R4 house for sale | Listing ID E4510 | Royal LePage
Ottewell
· House
· Garden · Deck · Parking
Ottewell · House · Garden · Deck · Parking
This beautiful 2 storey built in 2018, over 1700 sq/ft with a double detach garage located in Crystallina Nera on a corner lot. So well maintained that you won't be dissapointed. This Home offers an open concept with a large living room, dinning room, and a beautiful kitchen with brand new stainless steel appliances. Upstairs offers 3 large bedrooms, Ensuite and a full bath as well. Kitchen also has quartz countertop and white cabinets. Backyard has a beautiful deck with lots of fruit trees and a double detach garage. All vinyl plank through out with carpet upstairs. This home is truly well looked after. So close to all amenities and schools
$ 489,900
12217 Avenue Nw, Edmonton, AB, T5X 0L1 house for sale | Listing ID E4510 | Royal LePage
View photo
House · for sale
$ 389,900
New
12217 Avenue Nw, Edmonton, AB, T5X 0L1 house for sale | Listing ID E4510 | Royal LePage
Ottewell
· House
· Garden · Deck · Parking · Cellar
Ottewell · House · Garden · Deck · Parking · Cellar
Welcome to this bright and spacious 1,442 sq ft. Half duplex conveniently located in Rapperswill! The main floor offers a welcoming kitchen featuring a large eat-up island, stainless steel appliances, and a convenient walk-in corner pantry, with laminate flooring throughout the main living areas. Upstairs, you’ll find three well-appointed bedrooms, including a generous primary suite with a 4-piece ensuite, plus a second 4-piece bathroom. The unfinished basement offers excellent potential for future development and includes laundry, ample storage, and plenty of room to create additional living space. Outside, enjoy a fully fenced and landscaped backyard with a deck and fire pit—ideal for relaxing, entertaining, or enjoying summer evenings. A single attached garage adds year-round convenience. Conveniently located close to Anthony Henday, parks, schools, shopping, dining, transit, and all amenities, this home offers a great combination of space, comfort, and location
$ 389,900

Get email alerts

Don't miss out: be the first to know about new properties

The alert was correctly created

On subscribing you accept the conditions of use and the privacy policy
Alert
Receive new ads in your inbox
Save this search
Receive alerts for new listings

We'll send you an email when we have new properties for: "Houses for sale in Ottewell"

The alert was correctly created

Get email alerts and be the first to see new listings
Required field
On subscribing I accept the terms of the privacy policy
Perfect! You'll soon start receiving new listings via email
Alert
Receive an email when we have new ads for Houses for sale in Ottewell
Save this search
Filters

Bedrooms

Area (sq.ft)

sq.ft
sq.ft

Price

$
$

Filter by property type

Bathrooms

Clear all filters
Receive notifications when new entries are published.