25 properties for sale in Oxdrift

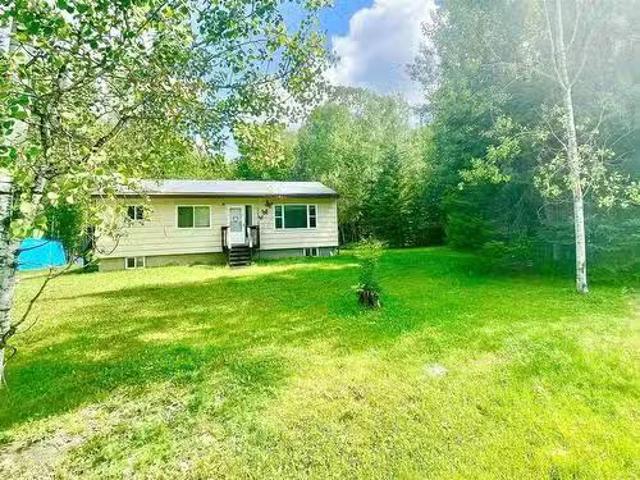
101 Adams Road, Oxdrift, ON, P0V 2J0 house for sale | Listing ID TB2601 | Royal LePage
View photo
House · for sale
$ 449,900
101 Adams Road, Oxdrift, ON, P0V 2J0 house for sale | Listing ID TB2601 | Royal LePage
Oxdrift
· House
· Cellar
Oxdrift · House · Cellar
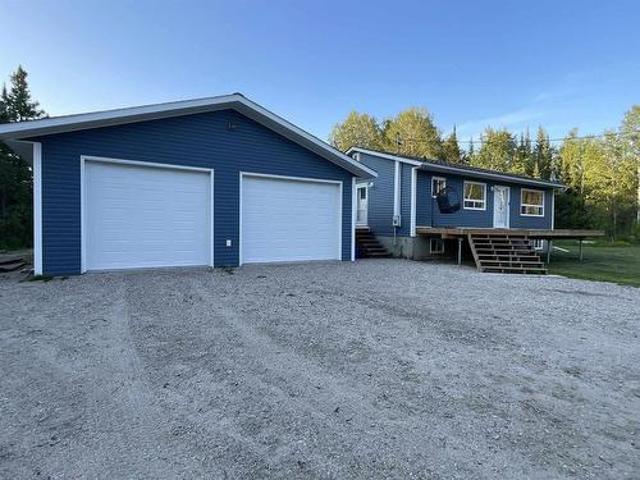
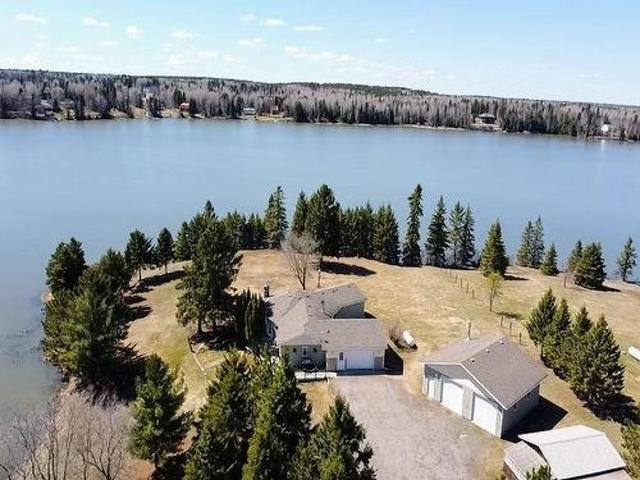
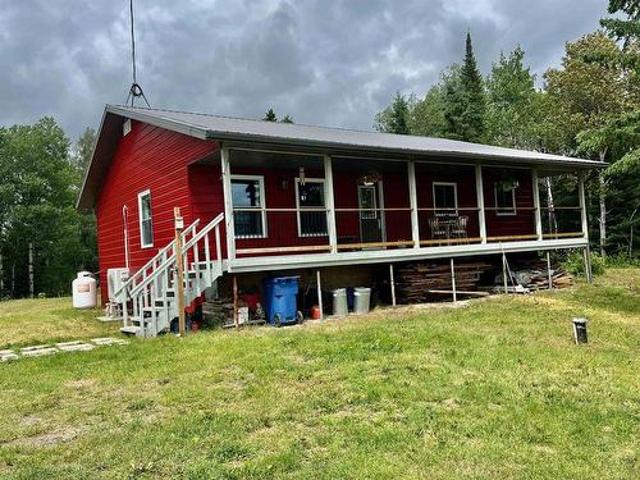
Unorganized rural country living at its finest. This 1350 sq. ft. 3-bedrooms, 1 bath bungalow was built in 2018. Sitting on approx. 36 acres this property offers lots of extra space for all to enjoy. Walking up the front steps is a covered veranda for your enjoyment morning coffee or evening gatherings. Entering the front door is a wide-open concept living room, dining room and kitchen. Down the hallway are three good sized bedrooms and four-piece bathroom with main floor laundry. Moving downstairs is half basement with utility room, a space to finish a recreation room and the other half is storage crawl space. Outside there are two storage sheds, a large green house, walking trails and a nice sized field down the road. WMU#8 hunting area
$ 449,900
301 Sandy Beach Road, Dryden, ON, P8N 0A2 house for sale | Listing ID TB2601 | Royal LePage
View photo
House · for sale
$ 888,000
New
301 Sandy Beach Road, Dryden, ON, P8N 0A2 house for sale | Listing ID TB2601 | Royal LePage
Oxdrift
· House
· Parking
Oxdrift · House · Parking
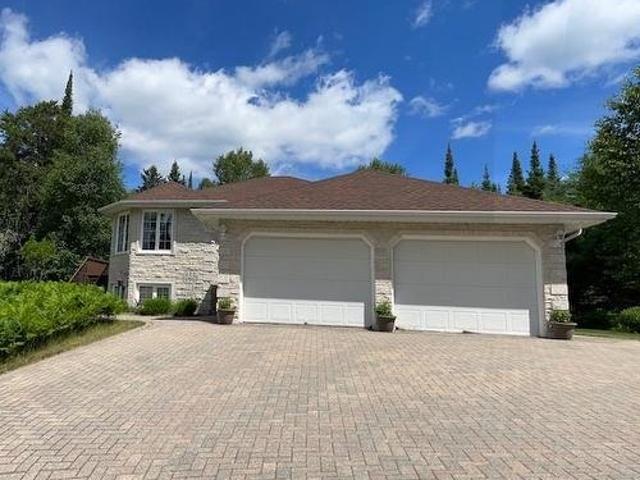
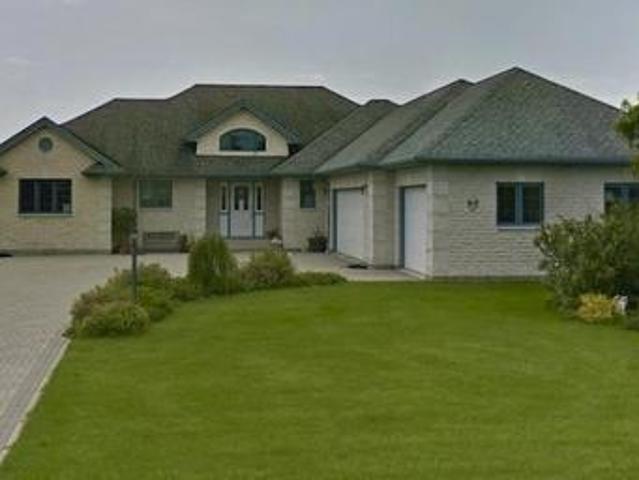
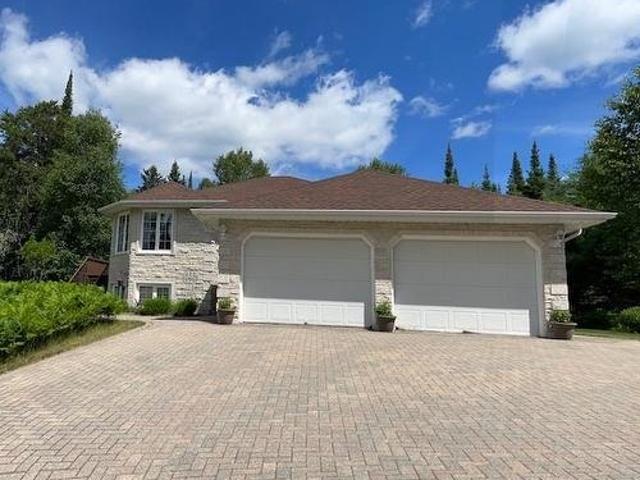
This hidden gem privately set on 39 acres in the City is truly unique. 1330 sq. Ft. Bi-level, 2 + 2 bedrooms, 3 baths. Tyndall Stone/Stucco exterior. In-floor heating on both main and lower level. Original owner pride of ownership evident through-out. Enjoy the views of nature from every window. Attached garage plus Detached 24' x 32', Detached 20'5 x 36' metal storage/shop, 10' ceiling. The oil furnace and oil tank as well as the hot water tank will be replaced with a Tankless Propane Boiler system for on demand Hot Water and in floor radiant heat prior to closing
$ 888,000
301 Sandy Beach Road, Dryden, ON, P8N 0A2 house for sale | Listing ID TB2601 | Royal LePage
View photo
House · for sale
$ 895,000
Updated
301 Sandy Beach Road, Dryden, ON, P8N 0A2 house for sale | Listing ID TB2601 | Royal LePage
Oxdrift
· House
· Parking
Oxdrift · House · Parking
This hidden gem privately set on 39 acres in the City is truly unique. 1330 sq. Ft. Bi-level, 2 + 2 bedrooms, 3 baths. Tyndall Stone/Stucco exterior. In-floor heating on both main and lower level. Original owner pride of ownership evident through-out. Enjoy the views of nature from every window. Attached garage plus Detached 24' x 32', Detached 20'5 x 36' metal storage/shop, 10' ceiling. The oil furnace and oil tank as well as the hot water tank will be replaced with a Tankless Propane Boiler system for on demand Hot Water and in floor radiant heat prior to closing
$ 895,000
9 Rodgers Road, Dryden, ON, P8N 2Y4 house for sale | Listing ID TB2601 | Royal LePage
View photo
House · for sale
$ 385,000
9 Rodgers Road, Dryden, ON, P8N 2Y4 house for sale | Listing ID TB2601 | Royal LePage
Oxdrift
· House
· Deck · Cellar
Oxdrift · House · Deck · Cellar
Escape to the perfect blend of country living and city convenience on this beautiful 1.86-acre property located within the City of Dryden! This well-maintained 3+1 bedroom home offers plenty of space for the whole family, featuring a partially finished basement with a large recreation room and numerous modern updates completed in 2022, including a stunning fully tiled walk-in shower, a contemporary double-sink vanity, waterproof vinyl plank flooring throughout the entire main level, tiled kitchen backsplash, electric furnace, HRV unit, hot water tank, and a spacious Southern facing exterior deck. Brand new vinyl siding installed this summer adds excellent curb appeal, while all appliances are included for a seamless move. Hobbyists and tradespeople will appreciate the impressive 30' x 40' fully insulated shop, built in 2022 with 10' ceilings, a propane heater, a 100-amp electrical panel, already setup for a welder, and an exterior camper plug-in. Enjoy the Ghost Lake Trail Systems just
$ 385,000
Related searches
275 St. Charles Street, Dryden, ON, P8N 1M4 house for sale | Listing ID TB2601 | Royal LePage
View photo
House · for sale
$ 325,000
275 St. Charles Street, Dryden, ON, P8N 1M4 house for sale | Listing ID TB2601 | Royal LePage
Oxdrift
· House
· Garden · Fireplace · Deck · Parking · Cellar
Oxdrift · House · Garden · Fireplace · Deck · Parking · Cellar
New Listing. This five bedroom, two and a half bathroom home is on an oversized city lot in a quiet neighbourhood with a park and greenspace right nearby. Very well maintained with over 1,300 square feet on the main level with a full finished basement. Main level has the primary bedroom with a two-piece en-suite, two more bedrooms, main 4-piece bathroom, large eat-in kitchen (with higher end appliances), and a spacious living room. The lower level consists of the rec-room with wet bar and electric fireplace, two more bedrooms, another 4-piece bathroom and the utility room with the laundry pair and plenty of storage. The rear deck is off the middle upper-level bedroom, with its gazebo and covered BBQ area. The large well-manicured and fenced in yard has space behind the garage for a vegetable garden next to the metal garden shed. The detached single vehicle garage has additional storage space on the side. Sellers are motivated, make an appointment to view today!
$ 325,000
108 Dawatts Road, Machin, ON, P0V 1S0 house for sale | Listing ID TB2601 | Royal LePage
View photo
House · for sale
$ 699,500
108 Dawatts Road, Machin, ON, P0V 1S0 house for sale | Listing ID TB2601 | Royal LePage
Oxdrift
· House
· Parking
Oxdrift · House · Parking
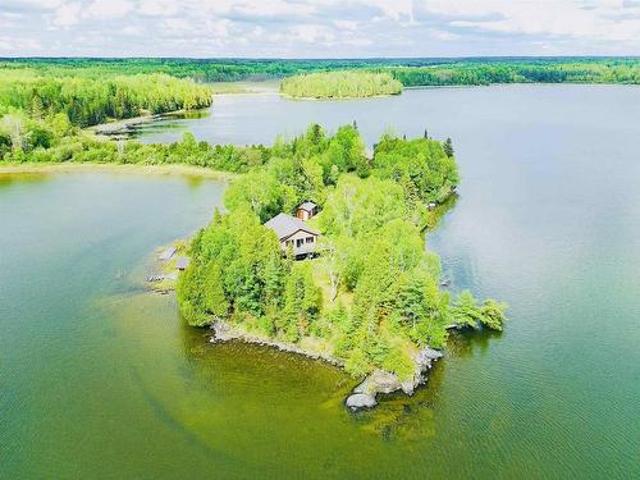
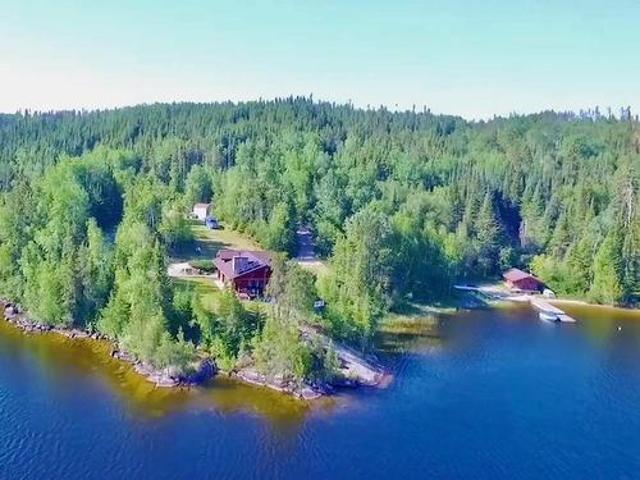
Paradise on Eagle Lake! 108 Dawatts Road A rare opportunity to own a stunning private peninsula of approximately 1.76 acres, offering no shortage of breathtaking views of Eagle Lake. The main cabin is approximately 864 sq. Ft. and features 2 bedrooms and 1 full bathroom. It offers beautiful high-end finishes throughout and comes fully furnished with quality furniture. Previously used seasonally, the home is also well-suited for year-round living. The property includes a 22' x 32' detached shop with a high ceiling and overhead door, providing ample storage space for all your toys and equipment. Attached on the back of the garage is a bonus guest cabin with separate entrance, which was refinished approximately 10 years ago. This separate space offers privacy from the main cabin while still allowing room to entertain guests and extended family. If that’s not enough, the waterfront on the northwest side features the dock system with an insulated boathouse, perfect for storing your boat and
$ 699,500
71 16 Highway 17 W, Dryden, ON, P8N 3G2 house for sale | Listing ID TB2601 | Royal LePage
View photo
House · for sale
$ 49,900
71 16 Highway 17 W, Dryden, ON, P8N 3G2 house for sale | Listing ID TB2601 | Royal LePage
Oxdrift
· House
· Garden
Oxdrift · House · Garden
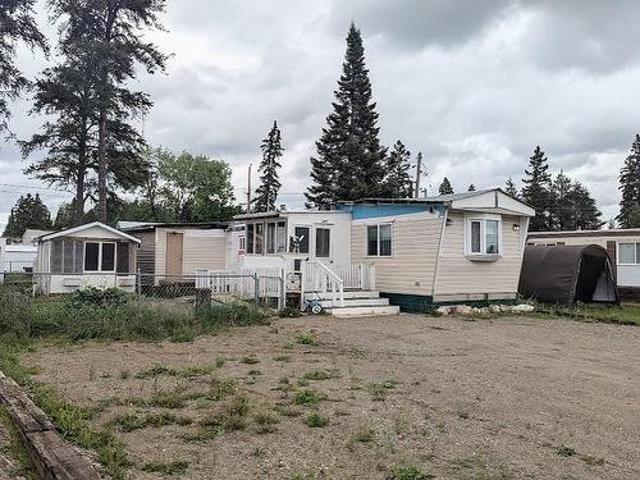
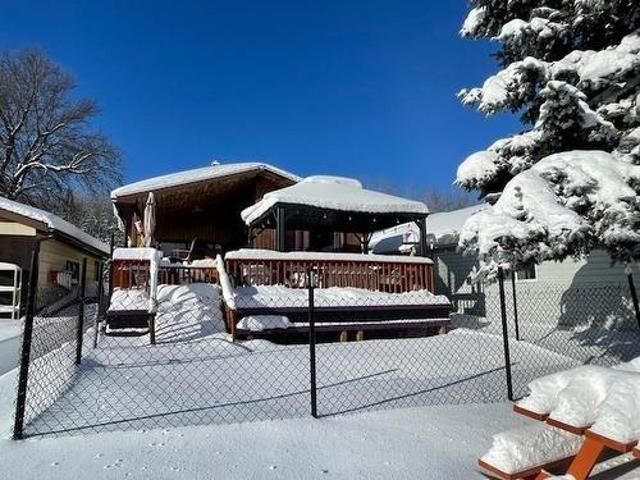
Add your finishing touches to this 2 Bedroom, 1 Bath Modular Home. Located in Chomitsa Trailer Park on a level fenced-in lot. Additional storage buildings, perennial gardens have also been started for you. Lot rental $320/month. Fridge, stove, washer & dryer are included. Buyer pre-approval required for showings
$ 49,900
180 Third Street, Dryden, ON, P8N 2W1 house for sale | Listing ID TB2601 | Royal LePage
View photo
House · for sale
$ 137,900
180 Third Street, Dryden, ON, P8N 2W1 house for sale | Listing ID TB2601 | Royal LePage
Oxdrift
· House
· Garden
Oxdrift · House · Garden
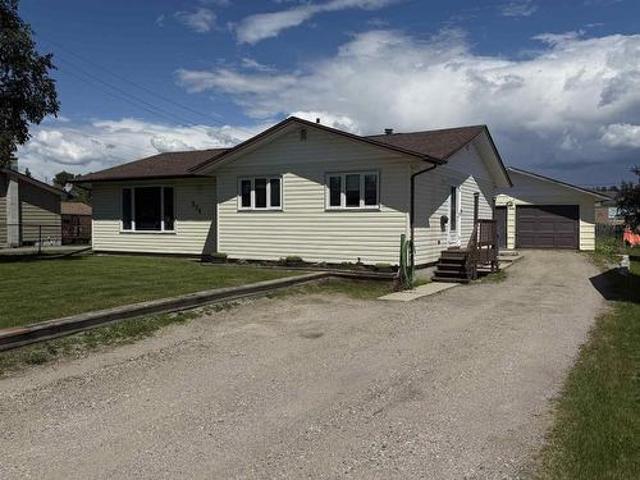
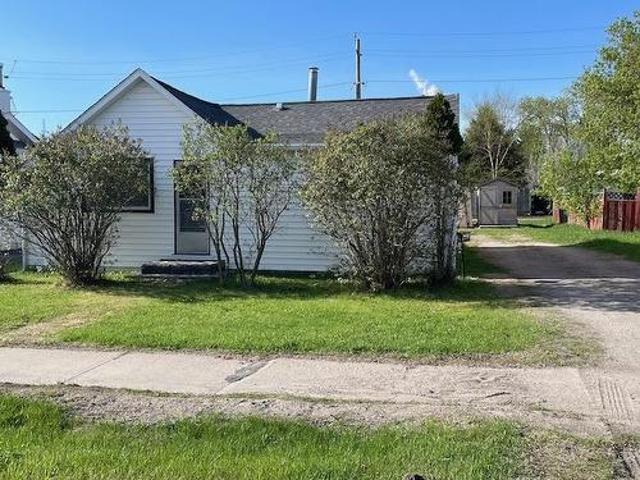
One floor living! Cozy 2 bedroom, 795+/. Sqft. Bungalow with eat-in kitchen, spacious living room, 4pc bath, laundry in rear entrance & a dedicated pantry/storage rm. Recent upgrades: 100Amp panel, shingles, furnace & hot water tank, storage shed, 4pc bath, paint and flooring! Located on a 50’x100’ level lot, front driveway, mature yard with garden area, shed, and back lane access (boats, campers, etc). Fridge & stove(2022), washer, dryer & shed included
$ 137,900
1479 Highway, Dryden, ON, P8N 2Y4 house for sale | Listing ID TB2601 | Royal LePage
View photo
House · for sale
$ 399,900
1479 Highway, Dryden, ON, P8N 2Y4 house for sale | Listing ID TB2601 | Royal LePage
Oxdrift
· House
· Patio · Deck
Oxdrift · House · Patio · Deck
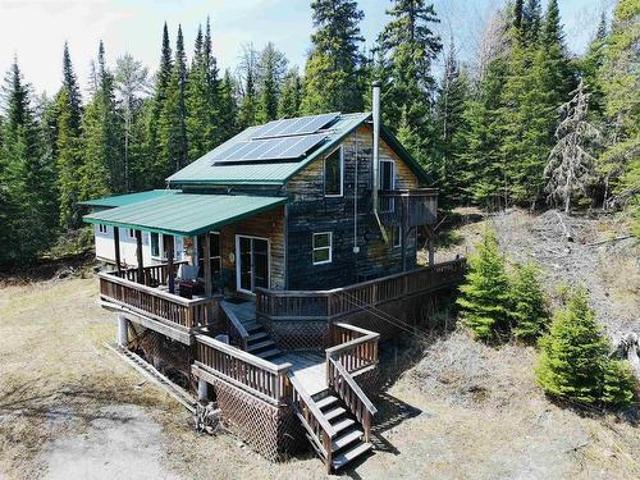
Hidden Gem For Sale! 14794 Highway 17 East. Stunning property spans approximately 155 acres within the City of Dryden boundaries, boasting over 2600 feet in highway frontage! Perfect for those outdoor enthusiasts. The house, built in 2008, offers off. Grid living for those looking to minimize monthly expenses. Approximately 1400 +/. Square feet, includes 3 bedrooms and 1 full bathroom. Spacious Living Area, with a loft, 2 patio doors onto a wrap-around deck, providing exceptional sight lines of the property. Heated by propane gas & wood stove. Septic & Well. WMU #8 Call Today to set up a viewing!
$ 399,900
377 Crawford Drive, Dryden, ON, P8N 0A2 house for sale | Listing ID TB2601 | Royal LePage
View photo
House · for sale
$ 989,000
377 Crawford Drive, Dryden, ON, P8N 0A2 house for sale | Listing ID TB2601 | Royal LePage
Oxdrift
· House
· Office room · Sauna
Oxdrift · House · Office room · Sauna
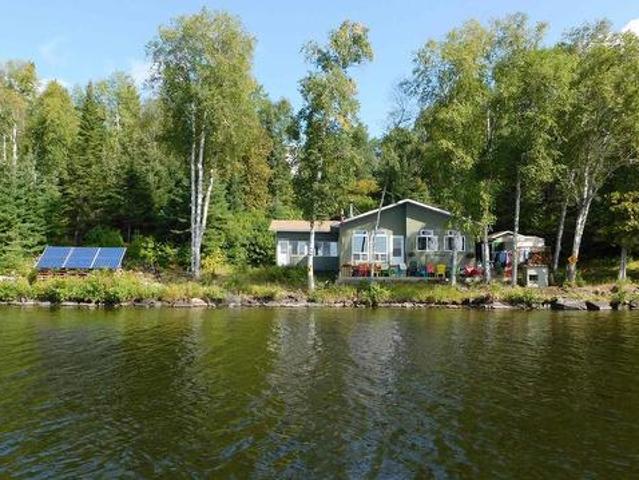
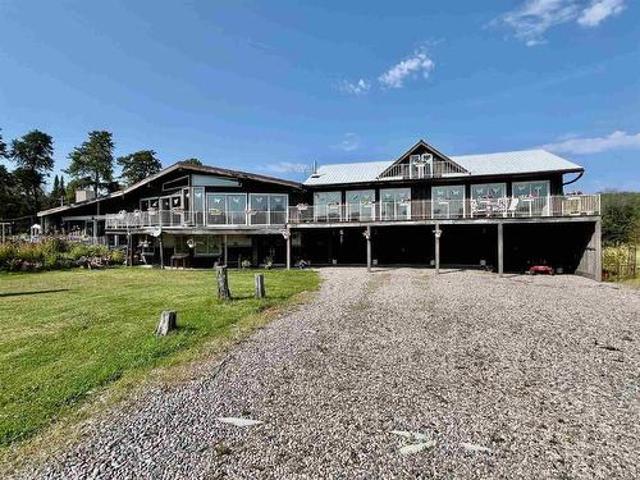
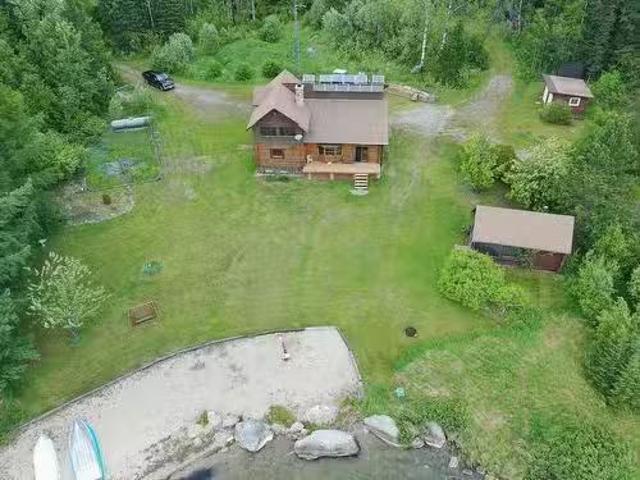
A unique opportunity at this amazing hand-crafted Red Pine log home that is 1935 sq. Ft. of breath-taking panoramic lakefront views. Situated on Gullwing Lake is your very own private retreat, sitting on approx 2.7 acres. Updated off-grid solar power system. The main level boasts an open concept kitchen, dining, living room and a four-piece bath including a separate shower and soaker tub. There is an upper-level loft area above, which could be a third bedroom, office or extra entertaining room. Down at the lake is the sauna house with an extra sleeping space. Sand beach. Boat launch. Gravel pit. Unorganized Area in WMU#8. Surrounded by Crown Land
$ 989,000
293 Ross Lapointe Road, Oxdrift, ON, P8N 2Y5 house for sale | Listing ID TB2600 | Royal LePage
View photo
House · for sale
$ 795,000
293 Ross Lapointe Road, Oxdrift, ON, P8N 2Y5 house for sale | Listing ID TB2600 | Royal LePage
Oxdrift
· House
· Parking
Oxdrift · House · Parking
2.4 Acres, 688' of Shoreline on Wabigoon Lake. Private level lot, sheltered bay all located in the unorganized area, 15 minute drive from town. One floor living custom home, over 1,800 sq. Ft. 3 beds, 2 baths and lake views from every room. Custom Quality Kitchen, granite countertops, in-floor heat throughout including the attached garage. Detached 34' x 30' Dream Garage, 10' ceilings, heated and fully metal cladded inside. Many updates, move-in ready. High end appliances included. Featuring filtered water system with reverse osmosis connected directly to your fridge. Book your appointment today!
$ 795,000
Lot 4 Hoffstrom'S Bay, Thunder Lake, ON, P8N 2Y4 house for sale | Listing ID TB2600 | Royal LePage
View photo
House · for sale
$ 229,500
Lot 4 Hoffstrom'S Bay, Thunder Lake, ON, P8N 2Y4 house for sale | Listing ID TB2600 | Royal LePage
Oxdrift
· House
· Deck
Oxdrift · House · Deck
Unique off grid cottage now available on beautiful Thunder Lake! Welcome to Lot 4 Hoffstrom's Bay in the unorganized Township of Zealand! Located on the north-east shore of Thunder Lake, with approximately 308 feet of shore frontage, this turnkey 1320 square foot, 2 bedroom, 1 bath cottage which was built in 2010, has everything you need for 3-season enjoyment. As you enter the cottage you will immediately be pleased by the spacious kitchen and living room areas designed for visiting and entertaining family and friends. Imagine sitting on the southern exposed 31' x 6' deck for that early morning coffee or with a cold beverage in the afternoons or evenings! Power is supplied by a 6-panel solar and battery system with a backup generator. For those chilly evenings there is woodstove heating to take the edge off, which was WETT inspected in September of 2017. The main bath consists of a composting toilet, owned hot water tank, shower, and vanity. There is a 200 amp breaker panel. Comes wit
$ 229,500
92 Edgewater Drive, Dryden, ON, P8N 3K2 house for sale | Listing ID TB2600 | Royal LePage
View photo
House · for sale
$ 865,000
92 Edgewater Drive, Dryden, ON, P8N 3K2 house for sale | Listing ID TB2600 | Royal LePage
Oxdrift
· House
· Patio · Fireplace · Swimming pool · Deck
Oxdrift · House · Patio · Fireplace · Swimming pool · Deck
This is one of the most beautifully appointed homes in the region, showcasing exceptional craftsmanship and quality finishes throughout. This custom-built bungalow features 3+1 bedrooms and 3 ½ baths. The gourmet kitchen is a chef's dream, with updated granite countertops, a glass backsplash, a center island with a Wolf induction cooktop, and a separate island nook with bar stools. The formal dining room boasts a 9-foot tray ceiling, a built-in China cabinet, and patio doors that open to a river-facing sun deck. It also includes a custom dining table. Hardwood flooring flows throughout the home, while the great room offers a 10-foot ceiling, a gas fireplace, a wet bar, and breathtaking river views—perfect for enjoying stunning sunsets. The master bedroom features 9-foot coffered ceilings and a walk-in closet. The four-piece ensuite includes a luxurious 2-person hot tub and a separate shower. A full main bath includes a one-piece tub/shower. The spacious foyer welcomes you with a 12-foo
$ 865,000
27 Dingwall Parkway, Dryden, ON, P8N 1T5 house for sale | Listing ID TB2600 | Royal LePage
View photo
House · for sale
$ 419,000
27 Dingwall Parkway, Dryden, ON, P8N 1T5 house for sale | Listing ID TB2600 | Royal LePage
Oxdrift
· House
· Garden · Parking · Deck
Oxdrift · House · Garden · Parking · Deck
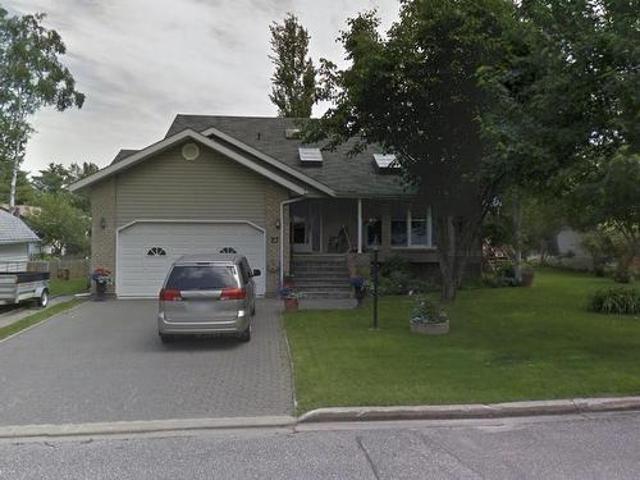
New Listing. One of the nicest homes in the neighbourhood. This 2,146 square foot two storey home boasts a main floor Primary suite with a 4-piece ensuite and plenty of closet space. Large front living room, spacious kitchen and dining room, main floor laundry area and a 2-piece bathroom. On the upper level there is three more bedrooms and a 4-piece bathroom. The lower level consists of a 5th bed or bonus room, a huge recreation room and a 3-piece bathroom as well as ample storage space. The attached two car garage is finished inside. There is a screened in 12’ X 15’ deck off the dining room, and a storage shed in the rear yard. A lot of house for reasonable amount, book a showing today!
$ 419,000
821 Hwy 594, Machin, ON, P0V 1S0 house for sale Listing ID.
View photo
House · for sale
$ 159,900
$ 215/sq.ft
821 Hwy 594, Machin, ON, P0V 1S0 house for sale Listing ID.
Oxdrift
· 743 sq.ft · 3 Bedrooms · 1 Bath · House
Oxdrift · 743 sq.ft · 3 Bedrooms · 1 Bath · House
Rural Paradise in Machin! A blank canvas awaits you in this solid 1026 sq ft, 3 bedroom, 1 bathroom home. Built in 1983, the home sits on 1.43 acres, surrounded by tall pines and privacy. Bright open concept living, small landing off the kitchen for a clothesline or bbq. Call today for more details or to take a look! Still available at ListedBuy!
$ 159,900
195 West River Road, Dryden, ON, P8N 2A7 house for sale | Listing ID TB2600 | Royal LePage
View photo
House · for sale
$ 374,000
195 West River Road, Dryden, ON, P8N 2A7 house for sale | Listing ID TB2600 | Royal LePage
Oxdrift
· House
· Parking
Oxdrift · House · Parking
Waterfront Living in the City! This rare river frontage location offers 1378 sq. Ft. 1-1/2 Storey, 4 bedrooms, 4pc en-suite. Situated on a lovely gentle slope to the water's edge. City services. All with-in walking distance to downtown. Single car detached garage. Dock, Sundeck, 2 storage sheds plus more included!
$ 374,000
65 Wehrstedt Road, Eagle River, ON, P0V 1S0 house for sale | Listing ID TB242861 | Royal LePage
View photo
House · for sale
$ 1,300,000
65 Wehrstedt Road, Eagle River, ON, P0V 1S0 house for sale | Listing ID TB242861 | Royal LePage
Oxdrift
· House
· Patio · Deck · Parking
Oxdrift · House · Patio · Deck · Parking
Here is an awesome opportunity for an open-minded buyer. With an incredibly sized country style ranch home that offers 5 bedrooms, 2.5 bath that sits on approx. 460 acres which also boasts an 8,000 sq. Ft. shop. Entering the home from the driveway level is the nice sized entryway, 5 bedrooms, a 7-piece main bathroom and access to the attached 4 stall garage. Moving up a level are the main floor kitchen, dining room, 3. Piece bath and laundry area. Moving up a second level is a large great room used as the main living room that faces South. Access to the second great room overtop the garage is great storage and passing through one of the many patio doors gets you out to the massive sized deck. Out back offers a horse coral enclosure and another storage shed. The North piece of the property runs alongside Eagle River waterway. Great hunting possibilities could be had in WMU#8. This could also be a great farming property with endless possibilities. Close access from Highway 17 may offer m
$ 1,300,000
123 Camp Robinson Road, Perrault Falls, ON, P0V 1C0 commerci.
View photo
House · for sale
$ 1,700,000
123 Camp Robinson Road, Perrault Falls, ON, P0V 1C0 commerci.
Oxdrift
· House
· Deck
Oxdrift · House · Deck
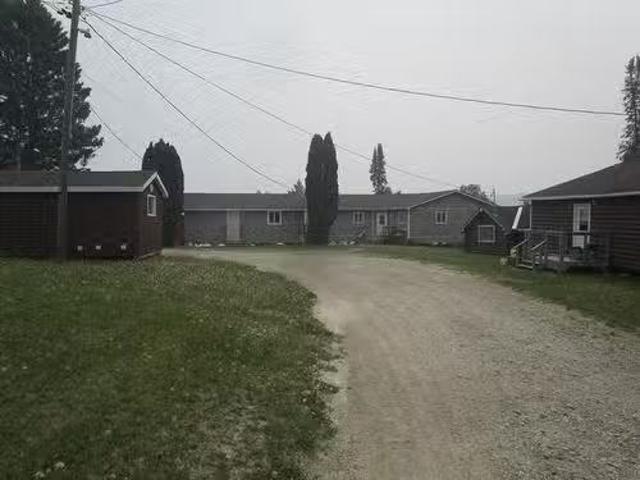
Located just off hwy #105 North of Vermilion Bay on the east arm with 2.5 acres and over 300 feet of shoreline the site is ideal as a resort. Buildings: include eleven H.K. cottage units in good condition both frame and log overlooking the lake. The lodgeoffice is of frame construction recently finished. The private residence is new with spacious open concept living roomdining room, two bedrooms and two baths. Outbuildings: are numerous but include a laundry facility, storage and large deck with tent cover for weekly camp gatherings and meals. This is all established business on a superb fishery, well maintained with a solid client base. The grounds and dockage are in very good condition, septic system is new and road maintained by agreement. Asking $1,700,000.00 C-481. Still available at ListedBuy!
$ 1,700,000
0 Cliff Lake, Perrault Falls, ON, P0V 2V0 house for sale Li.
View photo
House · for sale
$ 650,000
$ 349/sq.ft
0 Cliff Lake, Perrault Falls, ON, P0V 2V0 house for sale Li.
Oxdrift
· 1,862 sq.ft · 2 Bedrooms · 1 Bath · House
· Office room · Fireplace
Oxdrift · 1,862 sq.ft · 2 Bedrooms · 1 Bath · House · Office room · Fireplace
Seize the opportunity to own a breathtaking property with pristine 66 sand beach shoreline on the prestigious Cliff Lake. Located in unorganized territory, just 20 minutes south of Perrault Falls, this idyllic retreat is a dream come true for outdoor enthusiasts and nature lovers alike. Enjoy unparalleled fishing and the serene tranquility that only nature can provide. This remarkable property features a stunning log home built in 1988, showcasing cedar shank siding on the upper level. Spanning over 1,800 sq. ft the home is fully insulated and designed for comfort. On the main level, youll be greeted by a spacious entryway leading to a versatile office room. The open-concept kitchen, dining, and living area boasts beautiful hardwood flooring throughout. The living room is anchored by a striking dual-sided fieldstone fireplace, perfect for cozying up in the primary bedroom or relaxing in the living space. The main level also includes a luxurious full bathroom, complete with a jetted tub
$ 650,000
275 St. Charles Street, Dryden, ON, P8N 1M4 house for sale | Listing ID TB2601 | Royal LePage
House · for sale
$ 325,000
275 St. Charles Street, Dryden, ON, P8N 1M4 house for sale | Listing ID TB2601 | Royal LePage
Oxdrift
· House
· Garden · Fireplace · Deck · Parking · Cellar
Oxdrift · House · Garden · Fireplace · Deck · Parking · Cellar
New Listing. This five bedroom, two and a half bathroom home is on an oversized city lot in a quiet neighbourhood with a park and greenspace right nearby. Very well maintained with over 1,300 square feet on the main level with a full finished basement. Main level has the primary bedroom with a two-piece en-suite, two more bedrooms, main 4-piece bathroom, large eat-in kitchen (with higher end appliances), and a spacious living room. The lower level consists of the rec-room with wet bar and electric fireplace, two more bedrooms, another 4-piece bathroom and the utility room with the laundry pair and plenty of storage. The rear deck is off the middle upper-level bedroom, with its gazebo and covered BBQ area. The large well-manicured and fenced in yard has space behind the garage for a vegetable garden next to the metal garden shed. The detached single vehicle garage has additional storage space on the side. Sellers are motivated, make an appointment to view today!
$ 325,000
849 Mcintyre Drive, Dryden, ON, P8N 2Y5 house for sale | Listing ID TB2601 | Royal LePage
House · for sale
$ 499,000
849 Mcintyre Drive, Dryden, ON, P8N 2Y5 house for sale | Listing ID TB2601 | Royal LePage
Oxdrift
· House
· Sauna · Parking
Oxdrift · House · Sauna · Parking
New Listing. This lakeshore property on beautiful Wabigoon Lake is the perfect retirement home with everything on one level. 1,380 square feet of main floor living with 3 spacious bedrooms, main floor laundry and the popular open concept kitchen, dining & living room layout! Utility room located off the large welcoming foyer. 6 major appliances included. Generous double attached garage, insulated & finished walls & ceiling. This 1.34 acre low profile waterfront lot offers ease in access to the waterfront sauna & dock. New drilled well in 2025. Exterior walls are 2 x 4 x 2 for a double wall construction. The living room offers a cozy pellet stove for those cooler nights. A large window in the living room also offers a beautiful view of the lake
$ 499,000
18808 Hwy 17, Oxdrift, ON, P0V 2J0 house for sale | Listing ID TB252037 | Royal LePage
House · for sale
$ 429,000
18808 Hwy 17, Oxdrift, ON, P0V 2J0 house for sale | Listing ID TB252037 | Royal LePage
Oxdrift
· House
Oxdrift · House
Turnkey Commercial Property with Residential & Retail Income – Prime Hwy 17 Exposure in Oxdrift, ON Exceptional investment opportunity on just under 1 acre of land, ideally located along the high-visibility corridor of Highway 17 with additional access via Adams Road. This versatile, income-generating property features a well-maintained 2+1 bedroom residential home, an attached fully operational general variety store, and an additional 1-bedroom rental unit with private entrance—perfect for owner-occupancy, rental income, or staff housing. The commercial storefront is a hub for the local community and travelers alike, offering gasoline and diesel sales, a fully stocked variety store, LCBO outlet, Canada Post services, lottery tickets, and MNR licensing—a rare combination that drives steady foot traffic and consistent revenue. Included on the property is a 20' x 44' insulated workshop equipped with a floor hoist and pit—ideal for automotive use, mechanical work, or additional business v
$ 429,000
14101 Hwy 17 Highway E, Dryden, ON, P8N 2Y4 house for sale | Listing ID TB252804 | Royal LePage
House · for sale
$ 124,900
14101 Hwy 17 Highway E, Dryden, ON, P8N 2Y4 house for sale | Listing ID TB252804 | Royal LePage
Oxdrift
· House
Oxdrift · House
A perfect summer cottage on Thunder Lake. Beautiful sand beach along the lakeside. This combined living/kitchen space offers cupboards and sink. Extra comfort in the veranda area. The large bedroom has ample room for 2 beds at each end. There’s even more space for the kids up in the loft. Gazebo spot to get away from those pesky bugs. Multiple sheds. Outhouse. Great fishery. Minutes away from the downtown core
$ 124,900
621 Mcgogy Road, Dryden, ON, P8N 3G2 house for sale | Listing ID TB253372 | Royal LePage
House · for sale
$ 450,000
621 Mcgogy Road, Dryden, ON, P8N 3G2 house for sale | Listing ID TB253372 | Royal LePage
Oxdrift
· House
· Parking
Oxdrift · House · Parking
New Listing. This four bedroom, one and a half bathroom Country home is on 8.5 acres in the unorganized township of Wainwright just minutes from downtown Dryden. Many recent updates, 200 amp electrical service, 172 foot drilled well, and steel roof to name a few. Two bedrooms and four piece bathroom on the main floor. Rear entry foyer/mudroom and large Rec-room with sunroom off it. Two more bedrooms upstairs with a two piece bathroom. Large gravel parking area, two car detached garage and two storage sheds. Lots of room to store your boat or camper. Would make a good small Hobby-farm
$ 450,000
206 Mcmillan Crescent, Dryden, ON, P8N 0A2 house for sale | Listing ID TB252555 | Royal LePage
House · for sale
$ 454,900
206 Mcmillan Crescent, Dryden, ON, P8N 0A2 house for sale | Listing ID TB252555 | Royal LePage
Oxdrift
· House
· Patio · Parking · Deck · Cellar
Oxdrift · House · Patio · Parking · Deck · Cellar
Here’s a chance to live on Wabigoon Lake, this 1224 sq. Ft 3 bedroom, 1 bath bungalow is situated in an East facing bay. The main floor consists of a combined kitchen/dining room with patio doors to the outside deck. Through the kitchen is a large living room, down the hallway are the 3 bedrooms, 4-piece bathroom and main floor laundry. There is also a partial unfinished basement with Natural Gas forced air furnace, hot water tank and lake water pump system. A detached 36’ x 24’ three car garage offers ample parking space. A great sized deck has nice views of the lake. Round about driveway. Shed. Wabigoon Lake has a great walleye, muskie, smallmouth bass, crappie, and northern pike fishery
$ 454,900

Get email alerts

Don't miss out: be the first to know about new properties

The alert was correctly created

On subscribing you accept the conditions of use and the privacy policy
Alert
Receive new ads in your inbox
Save this search
Receive alerts for new listings

We'll send you an email when we have new properties for: "Properties for sale in Oxdrift"

The alert was correctly created

Get email alerts and be the first to see new listings
Required field
On subscribing I accept the terms of the privacy policy
Perfect! You'll soon start receiving new listings via email
Alert
Receive an email when we have new ads for Properties for sale in Oxdrift
Save this search
Filters

Bedrooms

Area (sq.ft)

sq.ft
sq.ft

Price

$
$

Filter by property type

Bathrooms

Clear all filters
Receive notifications when new entries are published.