1,711 houses for sale in Oxford Station

1545 Lords Manor Lane, Ottawa, ON, K4M 1K3 house for sale | Listing ID X13821 | Royal LePage
View photo
House · for sale
$ 3,998,000
1545 Lords Manor Lane, Ottawa, ON, K4M 1K3 house for sale | Listing ID X13821 | Royal LePage
Oxford Station
· House
Oxford Station · House
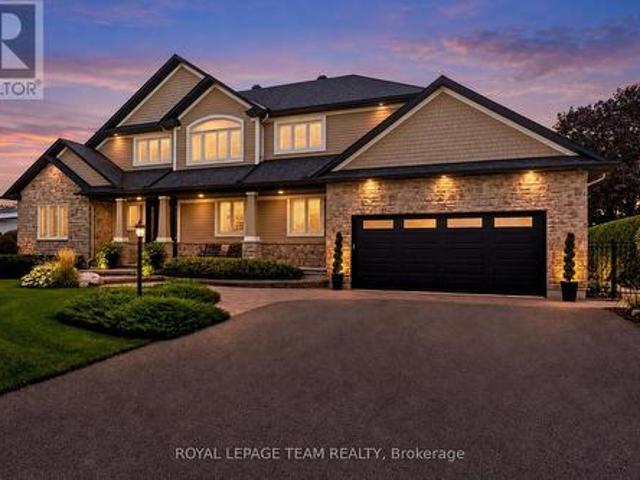
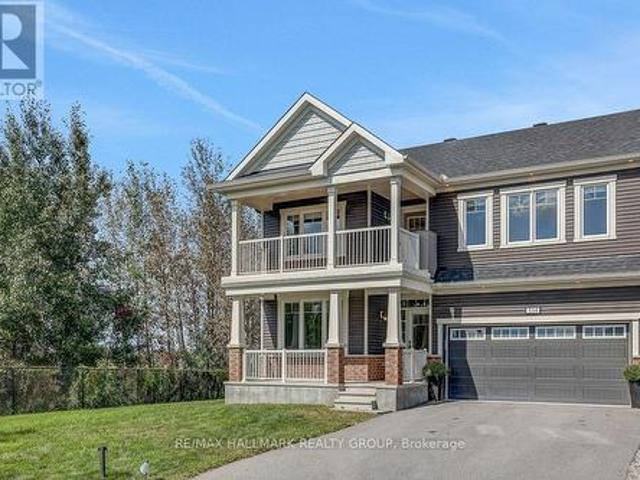
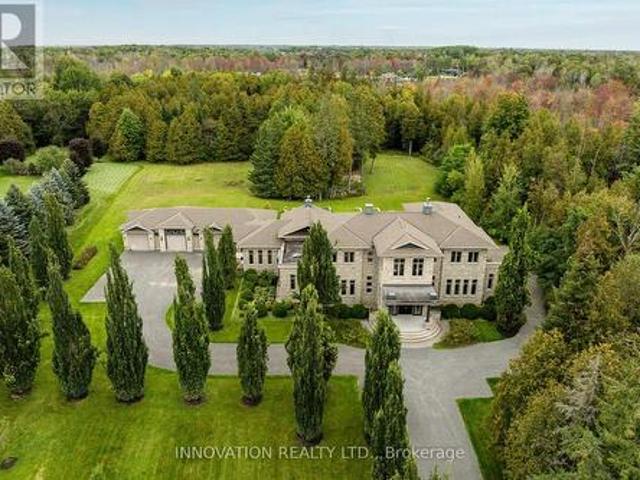
A rare expression of architecture, craftsmanship and landscape, 1545 Lords Manor Lane is an estate of extraordinary distinction-where exceptional scale, timeless elegance and an incomparable natural setting converge. Privately set on more than four acres and directly adjoining a 32-acre nature preserve, the estate is approached by a drive framed by magnificent pyramidal English oaks, creating an exceptional sense of arrival. At its centre, a remarkable Tuscan-inspired estate in architectural stone is distinguished by enduring character, refined detailing and commanding presence. From the moment of entry, extraordinary scale and proportions are immediately apparent. Twelve-foot ceilings, expansive views and beautifully considered living spaces create a remarkable sense of volume, light and connection to the landscape. The magnificent great room and sophisticated gourmet kitchen form the heart of the home, while the distinguished main-floor primary suite offers a private retreat. Above,
$ 3,998,000
7095 Still Meadow Way, Ottawa, ON, K4P 0G1 house for sale | Listing ID X13819 | Royal LePage
View photo
House · for sale
$ 1,590,000
7095 Still Meadow Way, Ottawa, ON, K4P 0G1 house for sale | Listing ID X13819 | Royal LePage
Oxford Station
· House
· Fireplace
Oxford Station · House · Fireplace
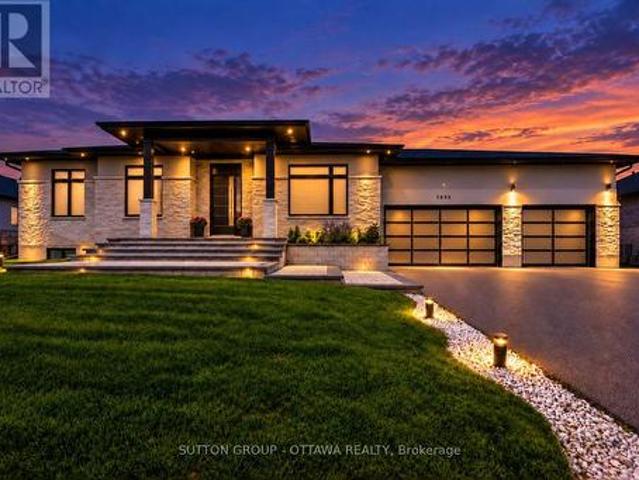
A striking modern bungalow with elevated design, single-level living and resort-style outdoor space, set on a private half-acre lot in sought-after Quinn Farm, Greely. This exceptional home works beautifully today while incorporating thoughtful features for the years ahead. Inside, 10-ft ceilings, 7.5-in wide-plank engineered hardwood, porcelain tile and 7-in baseboards create a bright, contemporary feel. Freshly painted throughout, the sleek kitchen features floor-to-ceiling white cabinetry, quartz counters, soft-close doors and drawers and black stainless appliances. A striking double-sided fireplace connects the living and dining spaces while maintaining an open, flexible layout. The private primary suite includes a spacious walk-in closet with custom built-ins and an extraordinary 10-ft-wide curbless glass shower with built-in bench and fixtures at both ends. The finished lower level offers luxury vinyl flooring, a 4th bedroom with full bath and expansive living/recreation space. O
$ 1,590,000
1119 Tighe Street, Ottawa, ON, K4M 1B4 house for sale | Listing ID X13818 | Royal LePage
View photo
House · for sale
$ 1,999,000
1119 Tighe Street, Ottawa, ON, K4M 1B4 house for sale | Listing ID X13818 | Royal LePage
Oxford Station
· House
Oxford Station · House
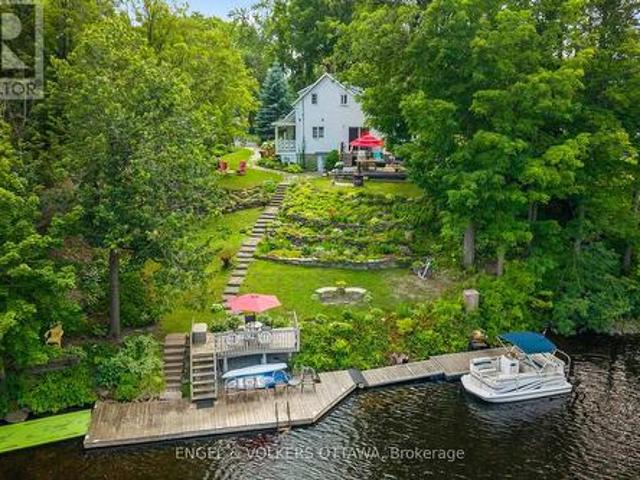
Imagine building your dream home on one of Manotick's most coveted waterfront settings. Welcome to 1119 Tighe Street, a rare opportunity to own over 100 feet of prime frontage along the scenic Rideau River, a UNESCO World Heritage Site. A distinct advantage over neighbouring properties, this home is not subject to the 50-foot Crown Land ownership found along portions of the shoreline, allowing for direct, unobstructed access to the waterfront. Nestled at the end of a quiet, private cul-de-sac, this exceptional property offers the perfect balance of peaceful waterfront living and village convenience, with restaurants, cafés, shops and local amenities all within easy walking distance. Step outside and embrace the waterfront lifestyle from your own deep-water dock, with access to the Long Reach-a spectacular stretch of over 40 kilometres of navigable water between locks. Spend your days boating, canoeing, swimming or fishing, or simply relax and take in the tranquil surroundings and pictu
$ 1,999,000
302 Parnian Private, Ottawa, ON, K2J 7K5 townhouse for sale | Listing ID X13818 | Royal LePage
View photo
Townhouse · for sale
$ 409,990
302 Parnian Private, Ottawa, ON, K2J 7K5 townhouse for sale | Listing ID X13818 | Royal LePage
Oxford Station
· Townhouse
· Patio · Balcony
Oxford Station · Townhouse · Patio · Balcony
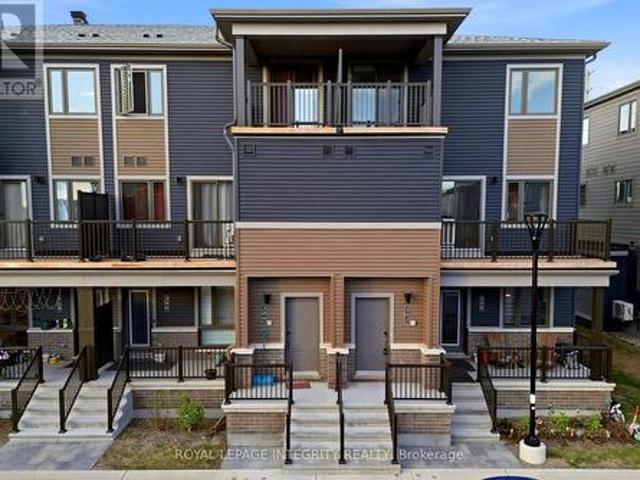
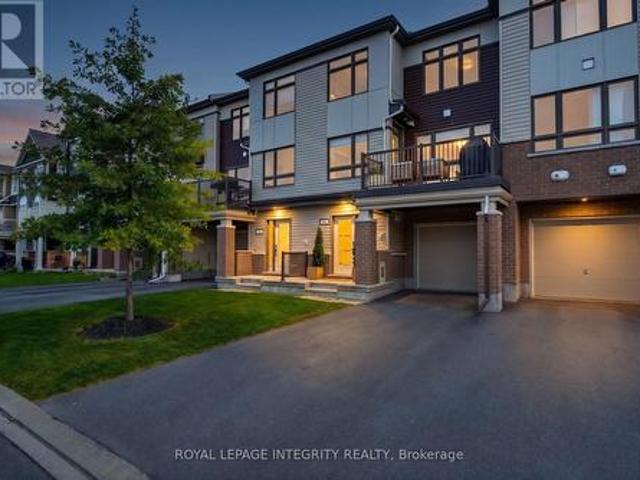
Welcome to this thoughtfully designed 3-bedroom, 1.5-bath stacked condo townhome, offering the perfect blend of style, comfort, and affordability in a growing and family-friendly community. Step inside through the charming front porch and inviting foyer, then head upstairs to a bright and spacious open-concept living and dining area. The modern kitchen is beautifully finished with quartz countertops, upgraded cabinetry, ample counter space, and a convenient breakfast bar, making it ideal for both everyday living and entertaining. Patio doors lead to a private balcony, creating a seamless indoor-outdoor lifestyle. The main living level also features a convenient powder room and additional storage space, adding functionality to everyday living. Upstairs, you'll find three generously sized bedrooms, a full bathroom, and a conveniently located laundry area. The spacious primary bedroom offers ample closet space, while the second bedroom features its own private balcony-perfect for enjoying
$ 409,990
111 Hawkeswood Drive, Ottawa, ON, K4M 0C1 house for sale | Listing ID X13821 | Royal LePage
View photo
House · for sale
$ 674,900
111 Hawkeswood Drive, Ottawa, ON, K4M 0C1 house for sale | Listing ID X13821 | Royal LePage
Oxford Station
· House
· Patio · Garden · Cellar
Oxford Station · House · Patio · Garden · Cellar
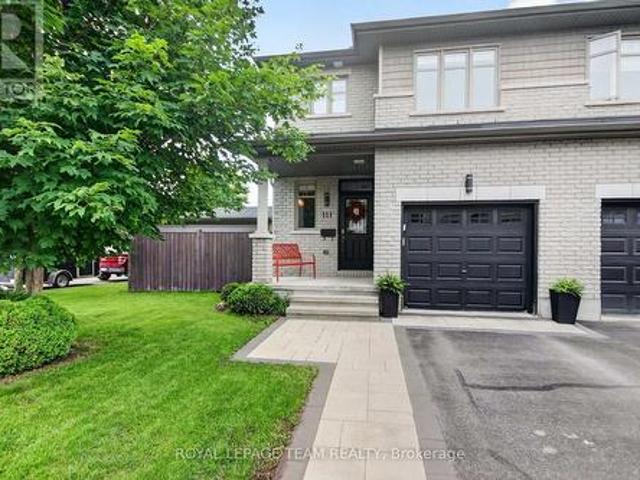
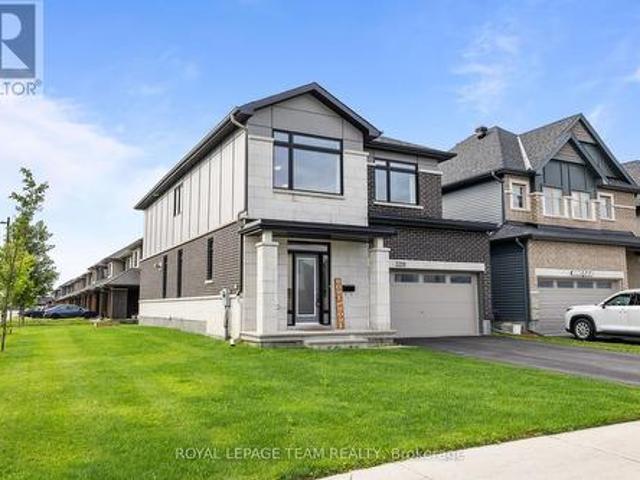
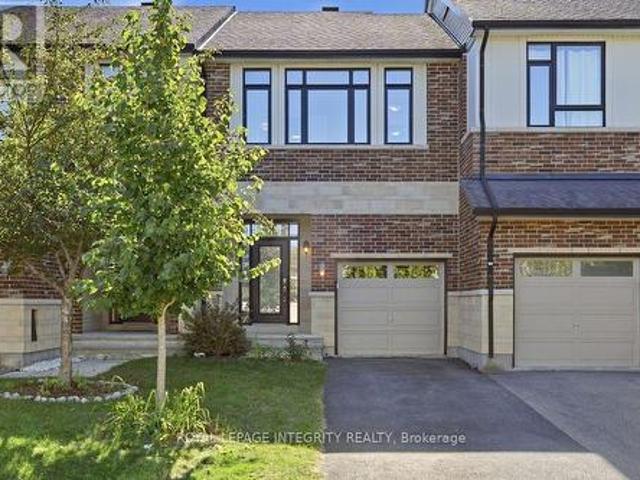
Set on a premium corner lot in a sought-after neighbourhood, this beautifully maintained end-unit townhouse offers an exceptional blend of space, comfort and outdoor living. With 3 bedrooms, 4 bathrooms and a builder-finished basement, this home is thoughtfully designed for modern family living. A bright, open-concept main floor welcomes you with rich hardwood and ceramic flooring, oversized windows and well-defined living and dining spaces perfect for both everyday living and entertaining. The spacious kitchen impresses with granite countertops, stainless steel appliances, abundant cabinetry, generous counter space and a sunlit breakfast area with a patio door to the backyard. A convenient powder room and a foyer complete the main level. Upstairs, the spacious primary suite provides a relaxing retreat, featuring a walk-in closet and a spa-inspired ensuite with a large glass-enclosed shower and a dedicated vanity area. Two additional bedrooms offer plenty of space for family, guests or
$ 674,900
202 Gibbous Place, Ottawa, ON, K2J 6T2 house for sale | Listing ID X13818 | Royal LePage
View photo
House · for sale
$ 850,000
202 Gibbous Place, Ottawa, ON, K2J 6T2 house for sale | Listing ID X13818 | Royal LePage
Oxford Station
· House
· Fireplace
Oxford Station · House · Fireplace
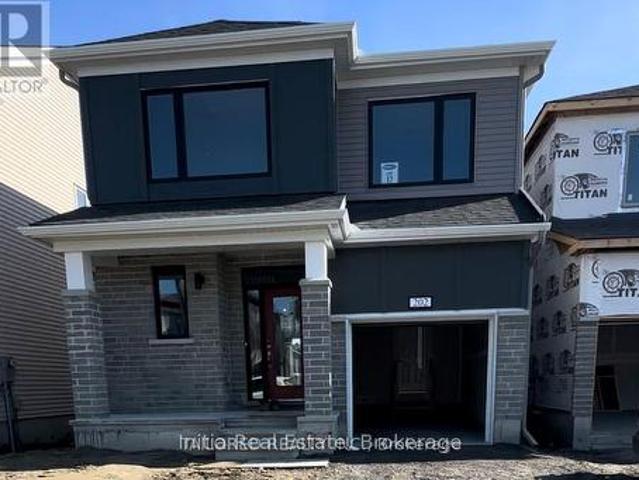
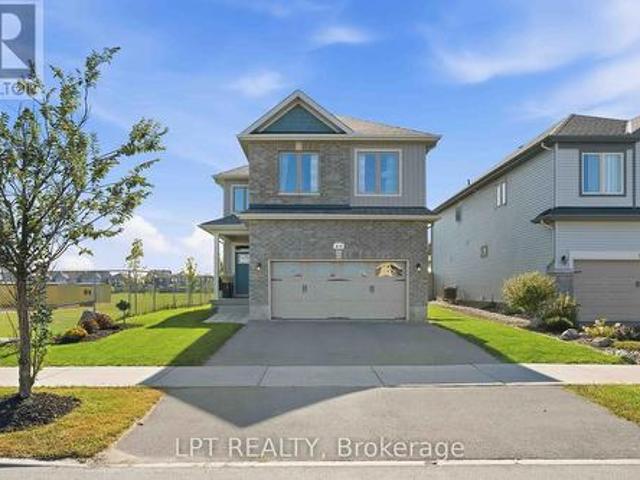
Beautifully upgraded detached home available for sale in Barhaven! Featuring 9 ft ceilings on the main floor, 8 ft doors, tall windows, and spacious bedrooms. The chef's kitchen offers wall-to-wall cabinetry, a pantry, and quartz countertops, including the kitchen island. Luxury vinyl flooring on the main floor and upstairs hallway complements modern black stair spindles, door handles, and hinges. Ceramic tile flooring enhances the foyer and all four bathrooms, each featuring quartz countertops. The primary bedroom includes spacious his and hers closets. Enjoy convenient upstairs laundry, an electric fireplace, pot lights, an ecobee smart thermostat, and a tankless water heater. A new fence was installed in 2025. Conveniently located near highways, hospitals, public transit, and retail plazas, with elementary, middle, and high schools within walking distance. An inviting place to call home! (Id: 27)
$ 850,000
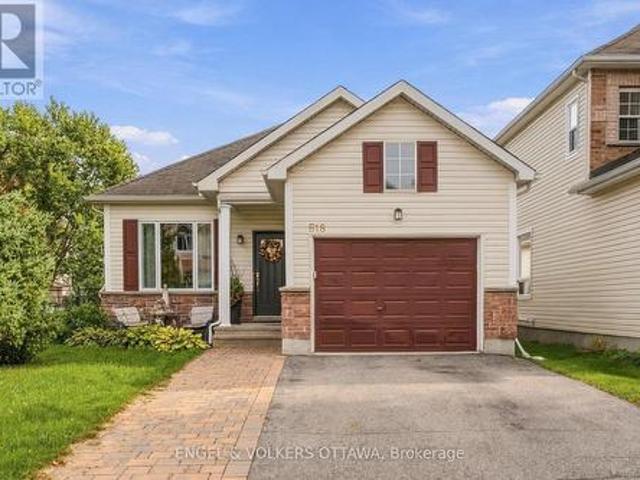
518 Stonechurch Way, Ottawa, ON, K2J 0C6 house for sale | Listing ID X13819 | Royal LePage
View photo
House · for sale
$ 749,900
518 Stonechurch Way, Ottawa, ON, K2J 0C6 house for sale | Listing ID X13819 | Royal LePage
Oxford Station
· House
· Patio · Garden · Office room · Fireplace · Deck · Parking · Cellar
Oxford Station · House · Patio · Garden · Office room · Fireplace · Deck · Parking · Cellar
Set on a corner lot along a quiet, family-friendly street in Barrhaven, this 2+1-bedroom, 2.5-bathroom bungalow shows true pride of ownership, with thoughtful updates throughout. An open entry welcomes you inside, where hardwood carries through to a bright living and dining room anchored by a gas fireplace. The kitchen features granite countertops, stainless steel appliances, a pantry, and a sunny breakfast nook with patio doors leading out to a generous, fully fenced yard with a deck and screened pergola, plus a garden shed. The primary suite offers a walk-in closet and a 3-piece ensuite with walk-in shower, while a second bedroom, a 4-piece main bath, main-floor laundry, and inside entry to the oversized single-car garage complete the level. Downstairs, the finished basement boasts in-floor heating, a large rec room, a powder room, plenty of storage, and a third bedroom that would also make an ideal home office or den. Ideally located close to schools, transit, Highway 416, Costco, s
$ 749,900
230 Bookton Place, Ottawa, ON, K1V 2H5 house for sale | Listing ID X13818 | Royal LePage
View photo
House · for sale
$ 625,000
230 Bookton Place, Ottawa, ON, K1V 2H5 house for sale | Listing ID X13818 | Royal LePage
Oxford Station
· House
· Fireplace · Cellar
Oxford Station · House · Fireplace · Cellar
Welcome to 230 Bookton Place. A beautifully renovated home in the heart of Riverside South! Step inside to discover a stylish kitchen with brand-new appliances, a cozy living area with an inviting fireplace, and a convenient 2-piece powder room. Upstairs offers 3 bedrooms and a 3-piece bathroom, while the finished basement adds a spacious recreation room and an additional 3-piece bathroom. Enjoy the convenience of being just minutes from Limebank Station, transit, schools, shopping and everyday amenities. Renovated, move-in ready, and in a sought-after neighbourhood-homes like this don't stay available for long. Book your private showing today before it's gone! (Id: 27)
$ 625,000
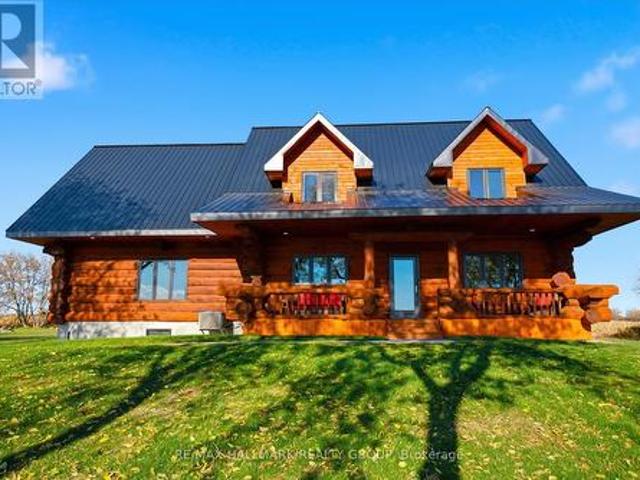
11709 County 38 Road, North Dundas, ON, K0C 2K0 house for sale | Listing ID X13814 | Royal LePage
View photo
House · for sale
$ 999,900
11709 County 38 Road, North Dundas, ON, K0C 2K0 house for sale | Listing ID X13814 | Royal LePage
Oxford Station
· House
Oxford Station · House
Tucked back from the road and surrounded by sweeping country views, this meticulously finished log home offers the perfect blend of luxury living and peaceful rural charm. With 4+1 bedrooms and 3.5 baths, this impressive property combines timeless character with thoughtfully updated modern finishes. Inside, soaring ceilings, rich wood tones, and oversized windows create a warm yet striking living space filled with natural light. At the heart of the home is a beautifully designed custom kitchen featuring granite countertops, upgraded appliances, designer lighting, and a large island made for gathering, entertaining, and everyday living. The open-concept dining and living areas flow seamlessly together, creating an inviting atmosphere for both quiet evenings and hosting family and friends. The main floor bedroom wing is designed for comfort and privacy, highlighted by a luxurious primary suite complete with a spa-inspired ensuite. Upstairs, three spacious bedrooms and a full bath provide
$ 999,900
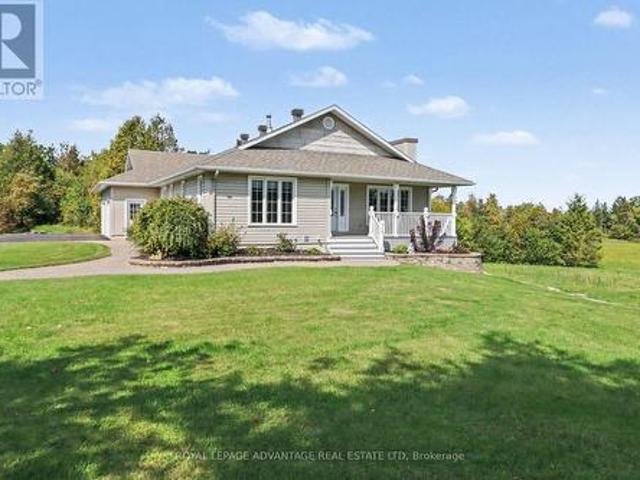
2232 Drummond Concession 2 Road, Drummond/North Elmsley, ON, K7H 3C3 house for sale | Listing ID X13819 | Royal LePage
View photo
House · for sale
$ 879,900
2232 Drummond Concession 2 Road, Drummond/North Elmsley, ON, K7H 3C3 house for sale | Listing ID X13819 | Royal LePage
Oxford Station
· House
· Fireplace
Oxford Station · House · Fireplace
Welcome to this exceptional QUALITY built, one-owner home, offered for sale for the very first time. Nestled on approximately 2.9 private acres. Nicely set back from the road with outstanding curb appeal, this immaculate ultra move-in ready property showcases pride of ownership throughout and is located just ten minutes from Perth with an easy commute to Carleton Place or Ottawa. Designed for both everyday living and entertaining, the open-concept main floor features stunning views of the property and tons of natural light. There is gorgeous hardwood flooring throughout, including the finished walk out lower level! The custom cherry kitchen offers timeless craftsmanship and flows seamlessly into the spacious dining area and bright four-season sunroom, creating the perfect gathering space for family and friends. The formal living room provides a warm and inviting atmosphere with a beautiful propane fireplace. The spacious primary suite is a true retreat, complete with a walk-in closet a
$ 879,900
2696 Mcintosh Road, Augusta, ON, K0E 1T0 house for sale | Listing ID X13812 | Royal LePage
View photo
House · for sale
$ 489,000
2696 Mcintosh Road, Augusta, ON, K0E 1T0 house for sale | Listing ID X13812 | Royal LePage
Oxford Station
· House
· Fireplace
Oxford Station · House · Fireplace
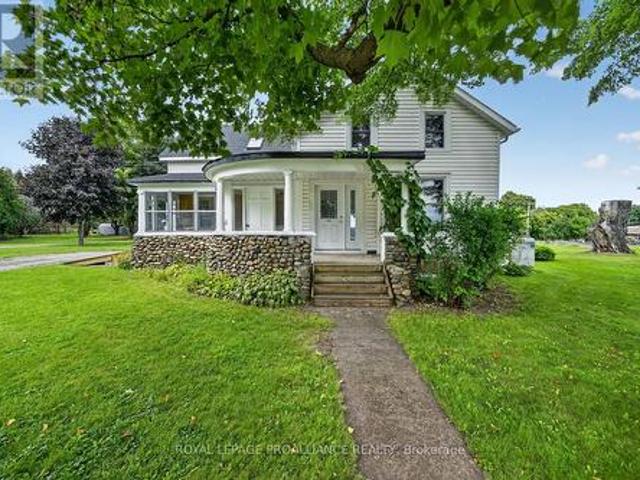
2696 McIntosh Road, Prescott (Augusta). 35 Acres of Possibility! 35 fabulous acres just 3 minutes north of Prescott! Steeped in history and lovingly held by the same family since 1965, this wonderful circa-1865, 1-1/2 storey farmhouse offers a rare opportunity to breathe new life into a property filled with character, space and potential. Step into the welcoming 3-season enclosed porch and you can almost imagine a simpler era. From there, enter the kitchen. Truly the heart of this home. Where family and friends have gathered for generations over good food and conversation. The kitchen features a breakfast island, pantry and your washer, with rear access to the former summer kitchen, now used primarily for storage and incorporating a small tool/workshop area. The main floor also offers a generous living room with a layout flexible enough to accommodate both living and dining areas. A cozy propane fireplace provides the perfect spot to settle in on chilly winter evenings. A sizeable fron
$ 489,000
3316 County Road 27 Road, Elizabethtown Kitley, ON, K0E 1M0 house for sale | Listing ID X13819 | Royal LePage
View photo
House · for sale
$ 499,900
3316 County Road 27 Road, Elizabethtown Kitley, ON, K0E 1M0 house for sale | Listing ID X13819 | Royal LePage
Oxford Station
· House
· Fireplace
Oxford Station · House · Fireplace
Enjoy the best of both worlds with this charming country property, offering a peaceful rural setting while still being close to town. Full of character and warmth, this home has a welcoming feel from the moment you step inside. The kitchen is truly the heart of the home, featuring beautiful hardwood floors with a unique vintage painted design, plenty of cabinetry, and generous counter space. The main floor also offers convenient laundry, while numerous windows throughout the home fill the rooms with natural light and provide wonderful spaces to display your favourite plants. The spacious living room features a natural gas fireplace (picture your stockings hung on that mantle! ), the perfect gathering space for family and friends. The home offers three bedrooms in total, with the upper level providing a private suite of its own. Upstairs, you'll find a comfortable sitting area, an oversized primary bedroom, a large walk-in closet combined with a convenient 2-piece ensuite. There is so m
$ 499,900
325 Upcountry Drive E, Ottawa, ON, K2S 2H6 house for sale | Listing ID X13817 | Royal LePage
View photo
House · for sale
$ 859,900
325 Upcountry Drive E, Ottawa, ON, K2S 2H6 house for sale | Listing ID X13817 | Royal LePage
Oxford Station
· House
· Fireplace · Swimming pool · Parking
Oxford Station · House · Fireplace · Swimming pool · Parking
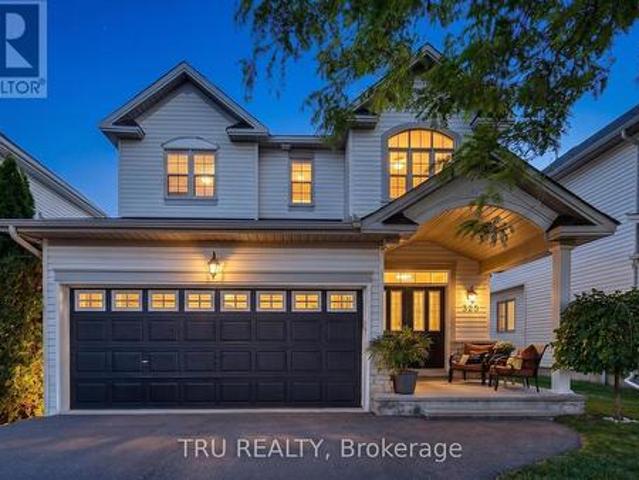
A refined Stittsville lifestyle awaits at 325 Upcountry Drive. This beautifully appointed 3-bedroom, 4-bathroom residence offers 1,953 sq. Ft. of thoughtfully designed above grade living space, an impressive finished lower level, 2-car garage, proper laneway to park 4 additional cars and a private inground pool creating the perfect balance of elegance, comfort and effortless entertaining. The sophisticated open-concept main floor is designed for connection, with the living, dining and kitchen spaces flowing seamlessly together. A striking floor-to-ceiling stone-surround gas fireplace creates a stunning focal point in the living room, complemented by beautiful hardwood and tile flooring. The updated kitchen features refreshed cabinetry, new granite countertops, sink, faucet and new hardware. Practical luxury continues with direct interior access from the garage, leading conveniently to the pantry/mud room and main-floor laundry. Upstairs; an oversized primary retreat offers generous spa
$ 859,900
69 Royal Field Crescent, Ottawa, ON, K2J 4C9 house for sale | Listing ID X13819 | Royal LePage
View photo
House · for sale
$ 549,900
69 Royal Field Crescent, Ottawa, ON, K2J 4C9 house for sale | Listing ID X13819 | Royal LePage
Oxford Station
· House
· Patio · Garden
Oxford Station · House · Patio · Garden
Freehold, move-in ready, and priced to sell in Barrhaven's Longfields community, this 3 bed, 2.5 bath townhome offers 1,727 sq ft of finished living space across three levels, ideal for first time buyers, downsizers and young families. The big ticket items are already done: about $30,000 in 2024 upgrades include full removal of Poly B plumbing and replacement with PEX, a new electrical panel, and updated ceiling lighting throughout, with invoices available and some coverage under limited warranty. Inside, a tiled foyer with a large closet and updated powder room leads to a kitchen with generous cupboard space and Corian countertops, opening onto a bright L-shaped dining and living room. Hardwood flooring runs through the main living areas, with patio doors out to a fully fenced backyard and patio. Upstairs, the primary bedroom features a wall to wall closet and shares an updated cheater ensuite with two additional good sized bedrooms. The finished lower level adds a spacious recreation
$ 549,900
6599 Marina Drive, Ottawa, ON, K4M 1B3 Luxury House for sale | Listing ID X13815 | Royal LePage Carriage Trade Luxury Properties
View photo
House · for sale
$ 2,495,000
6599 Marina Drive, Ottawa, ON, K4M 1B3 Luxury House for sale | Listing ID X13815 | Royal LePage Carriage Trade Luxury Properties
Oxford Station
· House
Oxford Station · House
Set along the main channel of the Rideau River, this beautifully appointed waterfront home enjoys a picturesque setting with sweeping river views and landscaped grounds. Located within an established community just moments from the shops, restaurants and amenities of Manotick Village, the property offers an exceptional waterfront setting with the convenience of village amenities close at hand. Custom built by John Gerard Homes, the property has a distinctive design that takes full advantage of its surroundings. The main level features nine-foot ceilings, while hardwood flooring, refined architectural details, generous windows and open sightlines contribute to a bright and inviting interior. At the heart of the main level, the kitchen is spacious and well appointed, with extensive cabinetry, granite countertops and a large centre island. The adjoining dining and living spaces provide plenty of room for gathering and entertaining. The family room offers a welcoming setting, with captivat
$ 2,495,000
240 William Hay Drive, Beckwith, ON, K0A 1A0 house for sale | Listing ID X13819 | Royal LePage
View photo
House · for sale
$ 969,000
240 William Hay Drive, Beckwith, ON, K0A 1A0 house for sale | Listing ID X13819 | Royal LePage
Oxford Station
· House
· Garden
Oxford Station · House · Garden
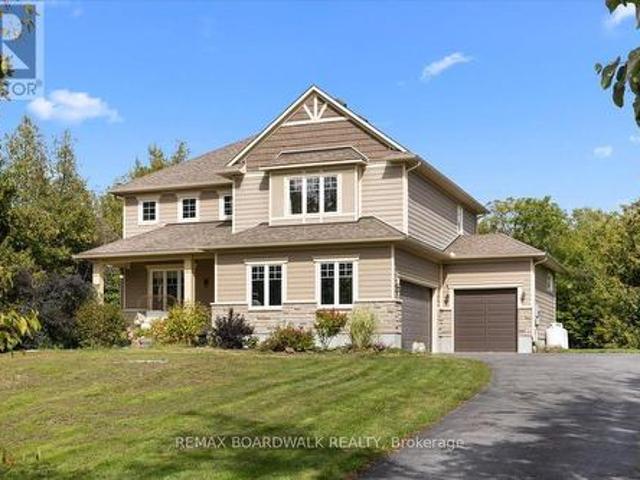
Welcome to this stunning 2-storey family retreat, perfectly nestled on a private, treed 1.6-acre lot in peaceful Beckwith. With over 3,300 square feet of thoughtful living space, this home effortlessly balances everyday functionality with warm, inviting comfort. Step inside the main level to discover airy 9-foot ceilings, beautiful hardwood, and durable ceramic tile throughout. The heart of the home centers around a spacious kitchen designed for gathering and everyday meal prep, along with a bright, quiet main-floor office equipped with high-speed fibre internet-ideal for remote work. Upstairs, the layout is tailor made for modern family life. The primary suite serves as a serene sanctuary featuring a walk-in closet and a 5-piece ensuite bath. Three additional generously sized bedrooms reside on this level-complete with walk-in closets-plus a practical 2-part main bathroom designed to streamline busy morning routines, and a dedicated 2nd-floor laundry room with scenic backyard views. T
$ 969,000
168 Shuttleworth Drive, Ottawa, ON, K1T 0S8 house for sale | Listing ID X13820 | Royal LePage
View photo
House · for sale
$ 789,900
168 Shuttleworth Drive, Ottawa, ON, K1T 0S8 house for sale | Listing ID X13820 | Royal LePage
Oxford Station
· House
· Office room · Fireplace · Cellar
Oxford Station · House · Office room · Fireplace · Cellar
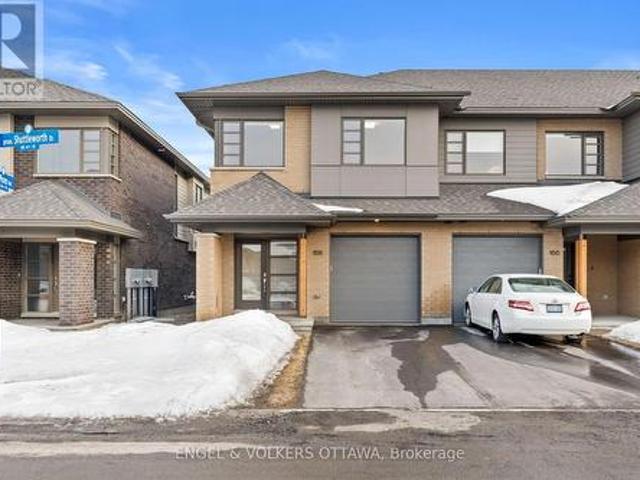
Welcome to 168 Shuttleworth Drive. A meticulously maintained 2021 end-unit by HN Homes, backed by over $40,000 in upgrades. This home features 3 bedrooms, a versatile upstairs loft, along with 2.5 bathrooms and a basement bath rough-in ready for future expansion. Soaring 9-ft ceilings and oversized windows fill the home with natural light, while a cozy gas fireplace anchors the open-concept living space. The chef-inspired kitchen shines with premium Fisher & Paykel appliances, floating walnut shelving, and quartz countertops throughout. Upstairs, the primary suite offers a private retreat with a spa-like ensuite and spacious walk-in closet, complemented by two additional bedrooms, a dedicated laundry room, and a flexible loft space perfect for a home office or reading nook. The fully finished lower level adds a bright rec room plus ample storage. Ideally located within walking distance of shops and amenities, and just minutes from the Leitrim LRT station. This move-in-ready home is a r
$ 789,900
55 Solaris Drive, Ottawa, ON, K2M 0L6 house for sale | Listing ID X13817 | Royal LePage
View photo
House · for sale
$ 809,900
55 Solaris Drive, Ottawa, ON, K2M 0L6 house for sale | Listing ID X13817 | Royal LePage
Oxford Station
· House
· Patio · Garden
Oxford Station · House · Patio · Garden
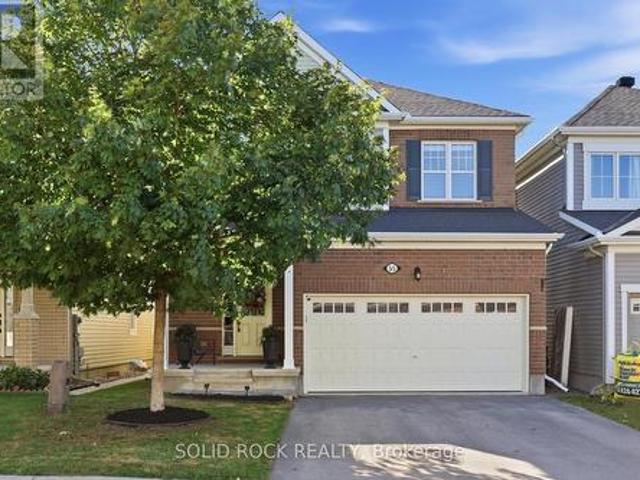
Not every home needs to be the biggest to leave an impression. At 55 solaris, it's the considered details, natural light, and sense of continuity that set it apart. With EAST TO WEST exposure, natural light moves naturally through the home even the low level. Hardwood flooring extends across the main floor, staircase, and second-floor landing, while 9' ceilings and enlarged doors on both levels add to sense of openness and proportion. The kitchen is designed to be both striking and effortless, overlooks the backyard with OVERSIDED ISLAND, stainless-steel appliances, CEILING HEIGHT CABINETRY. And an enlarged patio door that draws even more nature light. A refined BARN DOOR connects the kitchen to the mudroom, while 24' x 24' DIAMOND-LAID FLOOR TILES and coordinated lighting create a subtle thread of design. Upstairs are three generously proportioned bedrooms. The main bathroom pairs a VAULTED CEILING with an elegant ARCHED WINDOW, framing a mature maple tree whose foliage changes with t
$ 809,900
610 Cope Drive, Ottawa, ON, K2V 0E8 house for sale | Listing ID X13820 | Royal LePage
View photo
House · for sale
$ 799,000
Updated
610 Cope Drive, Ottawa, ON, K2V 0E8 house for sale | Listing ID X13820 | Royal LePage
Oxford Station
· House
· Patio · Garden · Fireplace · Parking · Cellar
Oxford Station · House · Patio · Garden · Fireplace · Parking · Cellar
Open house. Thrusday oct 1st @ 4-6pm. This stunning 3 bedroom+ Bonus Room, 2.5 bathroom home features a dramatic living room with soaring open-to-above ceilings, giant windows overlooking the backyard, and a cozy gas fireplace, opposite a modern kitchen equipped with a roomy walk-through pantry, stainless steel appliances, and canter island, flowing seamlessly into the dining room that leads out to your private backyard with a stone patio, pergola, low-maintenance landscaping & PVC fence. A convenient mudroom with garage entry and 2pc bath are neatly tucked away behind the walk-through pantry so busy family life is easily kept organized & out of sight! Upstairs includes a large primary bedroom boasting a 4 pc ensuite with walk-in shower & generous walk-in closet, 3 great sized additional bedrooms, a full bath & separate laundry room. The untouched basement offers plenty of options, complete with bathroom rough-in. Located just steps from a community Pond & Ten Alders Trail, Mark Yakabu
$ 799,000
3328 Findlay Creek Drive, Ottawa, ON, K1T 0V2 house for sale | Listing ID X13820 | Royal LePage
View photo
House · for sale
$ 945,000
3328 Findlay Creek Drive, Ottawa, ON, K1T 0V2 house for sale | Listing ID X13820 | Royal LePage
Oxford Station
· House
· Office room · Fireplace
Oxford Station · House · Office room · Fireplace
Space to live. Sunlight to love. A home designed around family. Welcome to this beautifully upgraded Claridge Cumberland Contemporary, set on a premium extra-deep corner lot in the heart of Findlay Creek. From busy weekday breakfasts around the 4' x 6' waterfall island to relaxed evenings beside the two-way fireplace, this home is built around everyday connection. Natural light streams through the home throughout the day, highlighting rich maple hardwood that continues up the staircase and into a soaring cathedral-ceiling loft-a sunny retreat for movie nights, quiet reading or a dedicated home office. At the centre of daily life is a true chef's kitchen with extended 42' cabinetry, gas cooking, glass-tile backsplash and a dedicated butler's pantry that makes hosting effortless. Upstairs, four bedrooms provide space for everyone to recharge, anchored by a primary retreat with walk-in closet and spa-inspired 5-piece ensuite featuring a deep soaker tub, glass shower and rain head. A finis
$ 945,000
66 Feathertop Lane, Ottawa, ON, K2V 0K7 house for sale | Listing ID X13818 | Royal LePage
View photo
House · for sale
$ 519,900
66 Feathertop Lane, Ottawa, ON, K2V 0K7 house for sale | Listing ID X13818 | Royal LePage
Oxford Station
· House
Oxford Station · House
Most 3-storey townhomes feel like the Holiday Inn-but check into 66 Feathertop Lane and you'll immediately notice the difference. With a magazine-worthy interior and elevated finishes throughout, this home delivers that five-star feeling worthy of The Ritz-Carlton. Built in 2019, the stylish Berryhurst model offers 1,366 sq. Ft. of thoughtfully designed living space with 2 bedrooms, 3 bathrooms, a versatile den and a sophisticated aesthetic throughout. The bright, open-concept main level was made for entertaining, featuring upgraded hardwood flooring, oversized windows, custom lighting and an effortless flow between the living, dining and kitchen spaces. At the heart of the home, the show-stopping kitchen features an oversized quartz island, stainless steel appliances, upgraded full-height white cabinetry and sleek contemporary finishes. Step outside to your private balcony-the perfect spot for morning coffee, summer BBQs or unwinding at the end of the day. A stylish powder room comple
$ 519,900
534 Nordmann Firr Court, Ottawa, ON, K2V 0L7 house for sale | Listing ID X13820 | Royal LePage
View photo
House · for sale
$ 1,098,000
534 Nordmann Firr Court, Ottawa, ON, K2V 0L7 house for sale | Listing ID X13820 | Royal LePage
Oxford Station
· House
Oxford Station · House
Open house sunday sept 27th 2-4pm! Luxury, location & ravine views! Welcome to this stunning 4-bedroom home perfectly positioned in one of Kanata's most desirable locations, backing onto an extra large lot and peaceful ravine. From the moment you step inside, you'll be impressed by the exceptional upgrades, sophisticated finishes, and bright, airy design. The modern open-concept main level is an entertainer's dream, featuring striking accent walls, designer lighting, and an abundance of pot lights. The spectacular gourmet kitchen is the heart of the home, boasting top-of-the-line appliances, gorgeous marble countertops, and a showstopping waterfall island that provides the perfect gathering space for family and friends. The bright, formal dining room adds an elegant touch for hosting memorable dinners. Upstairs, you'll find four spacious bedrooms, including an impressive primary retreat designed to feel like your own private sanctuary. The primary bedroom features a huge walk-in closet
$ 1,098,000
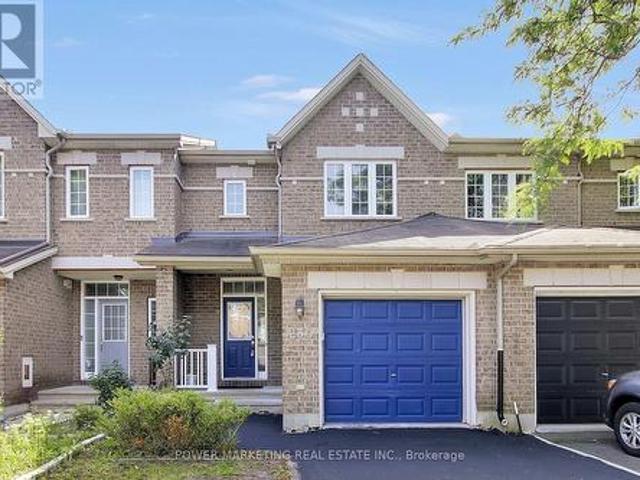
121 Quito Private, Ottawa, ON, K2E 0A7 house for sale | Listing ID X13818 | Royal LePage
View photo
House · for sale
$ 499,900
121 Quito Private, Ottawa, ON, K2E 0A7 house for sale | Listing ID X13818 | Royal LePage
Oxford Station
· House
· Office room · Balcony · Parking
Oxford Station · House · Office room · Balcony · Parking
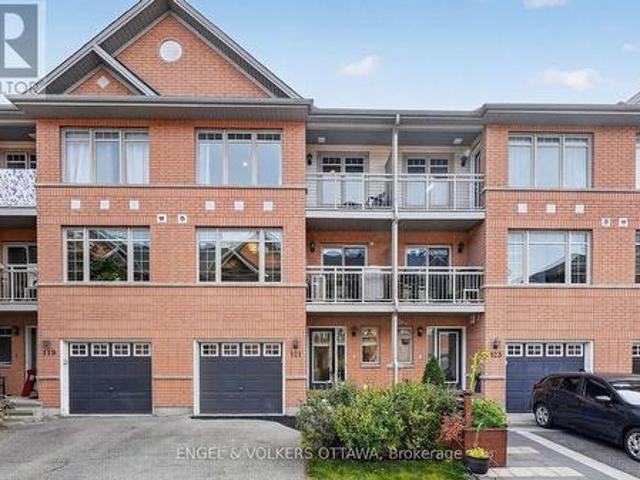
This polished 3-storey townhome in Citiplace has a bright, functional layout with 2 bedrooms, 2 bathrooms, a versatile main-level flex space and an attached single-car garage. The classic red brick exterior has contrasting blue accents, peaked gables, and two covered balconies that give the home a distinctive presence. Inside, the main level opens to a bright foyer with a full-height frosted glass entry, dark ceramic tile flooring, a large closet, and a flex room that is great as a home office, den, or media room. The second level holds the main living areas and is designed for entertaining, with an open-concept kitchen, living, and dining area. The kitchen features warm wood cabinetry, dark countertops, a glossy backsplash, stainless steel appliances, a double-basin sink and a raised breakfast bar. Rich hardwood flooring carries through the living and dining spaces, and large front-facing windows fill the room with natural light, including a sliding glass door that opens to a covered
$ 499,900
53 D'Arcys Way, North Grenville, ON, K0G 1J0 house for sale | Listing ID X13807 | Royal LePage
View photo
House · for sale
$ 850,000
53 D'Arcys Way, North Grenville, ON, K0G 1J0 house for sale | Listing ID X13807 | Royal LePage
Oxford Station
· House
· Fireplace · Gym
Oxford Station · House · Fireplace · Gym
Pause. Breathe. Unwind. More than just Kemptville's motto, it is the feeling this exceptional property delivers from the moment you arrive. Nestled on a private 1.35-acre lot in the prestigious Kettle Creek Estates, this 4-bedroom home offers the perfect blend of tranquillity, space, and refined living. Step inside to discover bright, open-concept living designed for both everyday comfort and effortless entertaining. The inviting living room is anchored by a cozy gas fireplace, creating the perfect place to relax at the end of the day. The sun-drenched dining area features a stunning bay window that fills the space with natural light while adding timeless architectural charm. Rich hardwood flooring extends throughout the entire upper level, with 2 bedrooms located on the main floor for convenience. The fully finished lower level offers exceptional versatility, featuring a sprawling family and recreation room with ample space for movie nights, a home gym, games area, or entertaining gue
$ 850,000
816 Namur Street, Russell, ON, K0A 1W0 house for sale | Listing ID X13817 | Royal LePage
View photo
House · for sale
$ 629,999
816 Namur Street, Russell, ON, K0A 1W0 house for sale | Listing ID X13817 | Royal LePage
Oxford Station
· House
Oxford Station · House
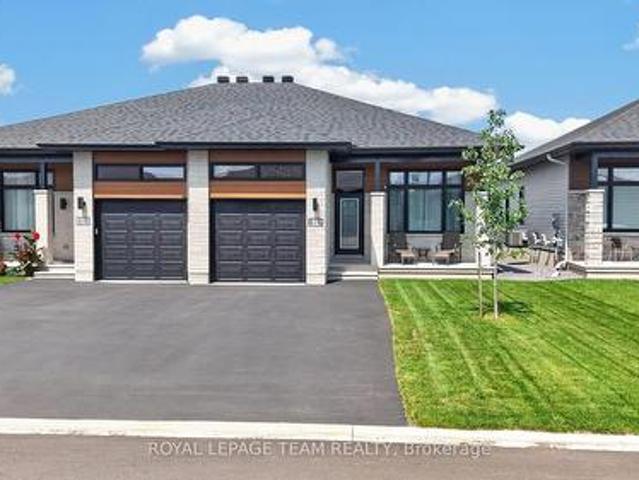
Set on a fully fenced lot backing onto greenery with no rear neighbours, 816 Namur Street offers a level of privacy and a view that is difficult to find in a newer community. Built in 2024, this semi-detached bungalow features approximately 1,300 sq. Ft. above grade, 2 bedrooms, 3 full bathrooms and plenty of additional living space on the lower level. The main floor has a bright, open layout with high ceilings, hardwood flooring throughout and large windows that fill the home with natural light. The kitchen features quartz countertops, high-end appliances, ample workspace and cabinetry extended to the ceiling for additional storage. The living and dining areas connect naturally to the kitchen, creating a comfortable space for everyday living and entertaining. The spacious primary bedroom includes a walk-in closet and private ensuite. A second bedroom, another full bathroom and convenient main-floor laundry complete the main level, making the home well suited for anyone looking for the
$ 629,999
93 Lotta Avenue, Ottawa, ON, K2G 2B8 house for sale | Listing ID X13818 | Royal LePage
View photo
House · for sale
$ 1,750,000
93 Lotta Avenue, Ottawa, ON, K2G 2B8 house for sale | Listing ID X13818 | Royal LePage
Oxford Station
· House
· Fireplace · Parking · Equipped kitchen
Oxford Station · House · Fireplace · Parking · Equipped kitchen
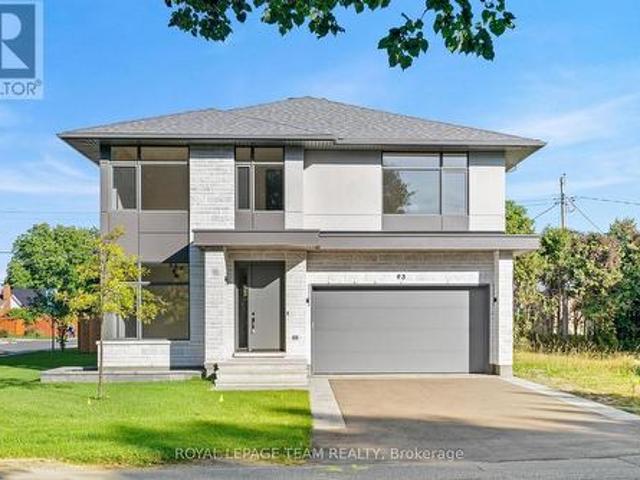
A thoughtfully designed Aable Maple Homes residence where custom millwork, carefully curated finishes and exceptional attention to detail come together throughout. Designed by Axiom Interiors, this home offers a sophisticated yet highly functional interior created for modern living. The main level is centred around an impressive kitchen featuring custom Irpinia cabinetry, extensive drawer storage, an appliance garage, integrated garbage and recycling, dedicated pantry storage and a substantial island. The Bosch appliance package includes a 36' gas cooktop, wall oven combination, counter-depth refrigerator, panel-ready dishwasher and custom-integrated hood. A separate walk-in pantry provides extensive shelving and additional storage. The adjoining great room is anchored by an Infinity 60 gas fireplace with a striking tiled feature wall, while wire-brushed hardwood and large-format porcelain tile carry throughout the principal spaces. A beautifully designed mudroom adds custom cabinetry,
$ 1,750,000
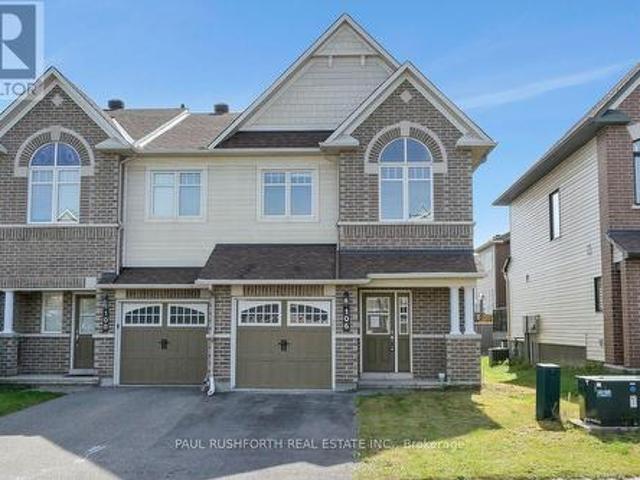
106 Calvington Avenue, Ottawa, ON, K2S 1B9 house for sale | Listing ID X13818 | Royal LePage
View photo
House · for sale
$ 659,000
106 Calvington Avenue, Ottawa, ON, K2S 1B9 house for sale | Listing ID X13818 | Royal LePage
Oxford Station
· House
· Garden
Oxford Station · House · Garden
Welcome to this beautifully appointed end-unit townhome in the highly sought-after Arcadia community of Kanata, where modern design meets everyday comfort. Offering 3 bedrooms and 4 bathrooms, this meticulously maintained residence features a striking full brick façade, a premium end-unit location, and exceptional curb appeal. Freshly painted throughout in September 2026 and showcasing brand-new carpeting on the second level, this home is move-in ready. Step inside to discover a bright, open-concept layout enhanced by beautiful hardwood flooring, an elegant curved staircase, and large windows that fill the home with natural light. The spacious kitchen offers a perfect blend of style and functionality, featuring granite countertops, ample cabinetry, breakfast bar, and a bright eating area overlooking the backyard. The upper level features three generously sized bedrooms, including a spacious primary suite complete with a walk-in closet and private ensuite, creating a comfortable retreat
$ 659,000
1014 Ottenbrite Crescent, Ottawa, ON, K2T 0G2 house for sale | Listing ID X13817 | Royal LePage
View photo
House · for sale
$ 739,900
1014 Ottenbrite Crescent, Ottawa, ON, K2T 0G2 house for sale | Listing ID X13817 | Royal LePage
Oxford Station
· House
Oxford Station · House
Fall in love with every detail. Just extensively upgraded. Better than new with no front neighbors! Stepping into this Turnkey 3-bedroom, 3-bathroom sanctuary, a world of warmth, elegance, and peace. Nestled on a tranquil street in prestigious Kanata Estates, Urbandale's beloved'Cabot' model offers 1,973 sq ft of heart-warming, sun-drenched living space. Freshly painted in color scheme, the home glows with gorgeous Brand-New main-level hardwood, velvety Brand New carpet on staircase and upper level, and enchanting designer lighting. The open layout features soaring windows and a radiant south-facing exposure, filling every moment with vibrant natural light. At the heart of the home, the chef-inspired kitchen beckons endless gatherings. Boasting pristine Brand New quartz counters and a sprawling center island, Brand-New stove and fridge, a walk-in pantry, and a cozy dining area. Ascend past a captivating custom feature wall to your personal sanctuary. A breathtaking primary retreat with
$ 739,900
856 Norton Avenue, Ottawa, ON, K2B 5P6 house for sale | Listing ID X13819 | Royal LePage
View photo
House · for sale
$ 849,000
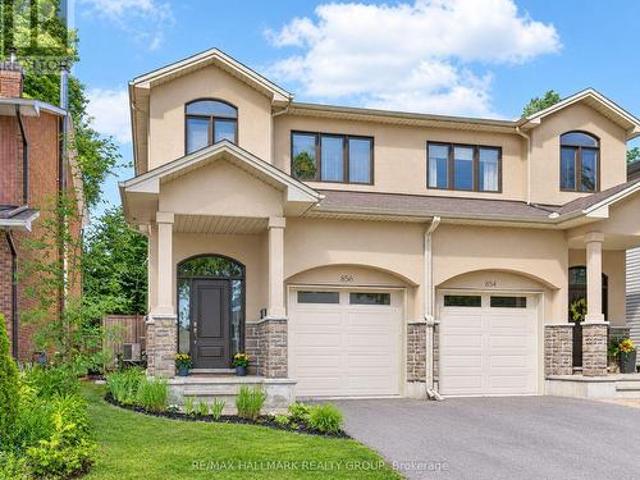
856 Norton Avenue, Ottawa, ON, K2B 5P6 house for sale | Listing ID X13819 | Royal LePage
Oxford Station
· House
· Terrace · Fireplace · Swimming pool
Oxford Station · House · Terrace · Fireplace · Swimming pool
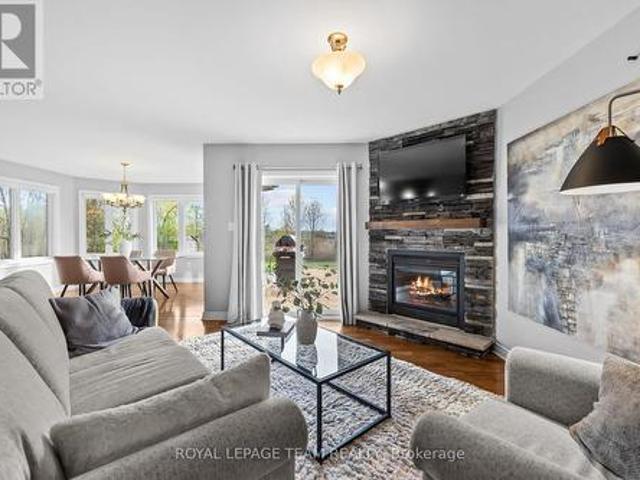
This beautiful custom-built semi nestled in sought-after Queensway Terrace North offers the perfect blend of nature and convenience. Steps to scenic NCC ravine trails, Elmhurst Park, and Frank Ryan Park offering baseball diamonds, tennis and basketball courts, a field house, wading pool, skating rink, and more. The bright, open-concept main level features hardwood flooring, 9-foot ceilings, and large windows that fill the home with natural light. The chef's kitchen is truly the heart of the home, showcasing granite countertops, stainless steel appliances, an oversized centre island, and abundant cabinetry. The inviting living room is anchored by a floor-to-ceiling stone fireplace creating the perfect space to relax or entertain. Upstairs, the spacious primary suite offers coffered ceilings, a walk-in closet, and a 5pc ensuite with double vanity and glass shower. Two additional good-sized bedrooms (one with its own walk-in closet), a full bathroom, and convenient second-floor laundry co
$ 849,000
499 County Rd 29 Road, Rideau Lakes, ON, K7A 4S5 house for sale | Listing ID X13812 | Royal LePage
View photo
House · for sale
$ 650,000
Updated
499 County Rd 29 Road, Rideau Lakes, ON, K7A 4S5 house for sale | Listing ID X13812 | Royal LePage
Oxford Station
· House
· Parking · Fireplace
Oxford Station · House · Parking · Fireplace
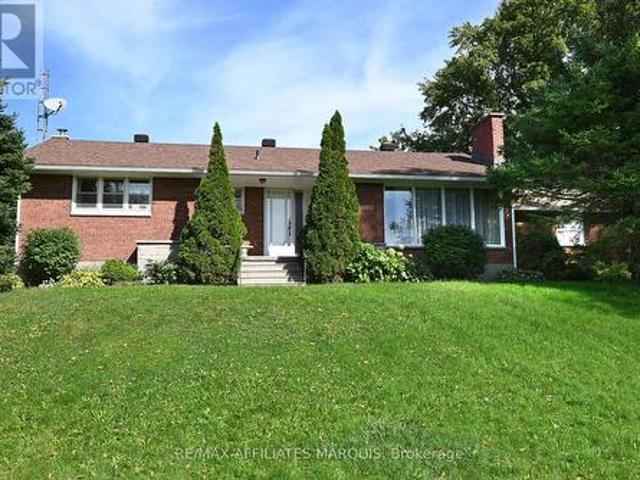
A rare opportunity! An exceptional, well built bungalow on a beautiful acre lot with mature trees. Conveniently located close to Smiths Falls. Loved by one family, this spacious, well maintained home features an inviting living room with fireplace that leads to the dining area and eat in kitchen. The kitchen is well equipped with ample storage. Included on the main floor are 3 bright bedrooms and a 4 piece bathroom. As you head downstairs, you enter a large but cozy family room with a wood stove that adds additional charm to the home. A great space for your family movie/game nights. Off the family room is a room perfect for a spare bedroom or office. The attached double garage has direct access to the lower level providing convenient access to the laundry area and cold storage room. A versatile 16' x 24' outbuilding is a fantastic bonus space. Equipped with electricity, it provides the perfect place for a woodworking shop or artist's studio. Paved driveway and mature flower beds add to
$ 650,000

Get email alerts

Don't miss out: be the first to know about new properties

The alert was correctly created

On subscribing you accept the conditions of use and the privacy policy
Alert
Receive new ads in your inbox
Save this search
Receive alerts for new listings

We'll send you an email when we have new properties for: "Houses for sale in Oxford Station"

The alert was correctly created

Get email alerts and be the first to see new listings
Required field
On subscribing I accept the terms of the privacy policy
Perfect! You'll soon start receiving new listings via email
Alert
Receive an email when we have new ads for Houses for sale in Oxford Station
Save this search
Filters

Bedrooms

Area (sq.ft)

sq.ft
sq.ft

Price

$
$

Filter by property type

Bathrooms

Clear all filters
Receive notifications when new entries are published.