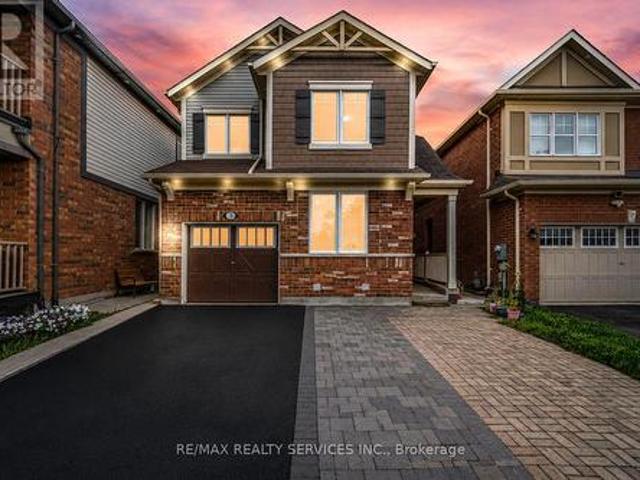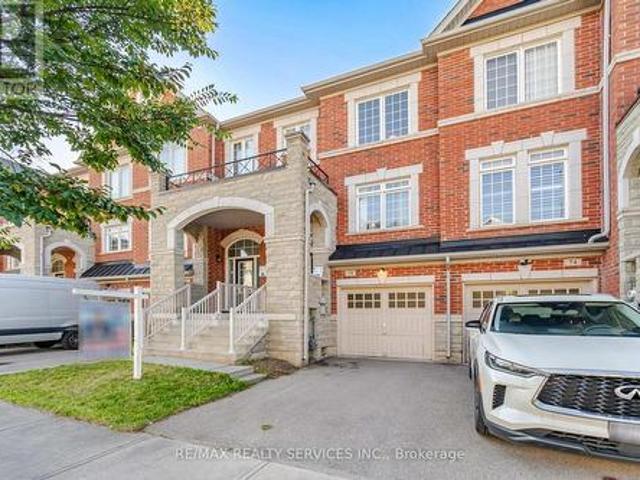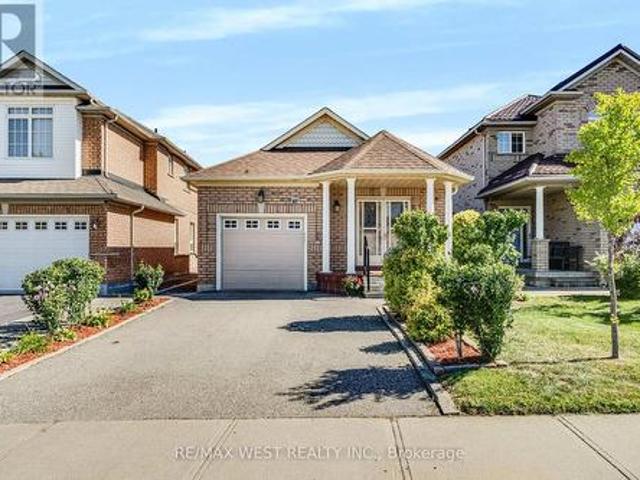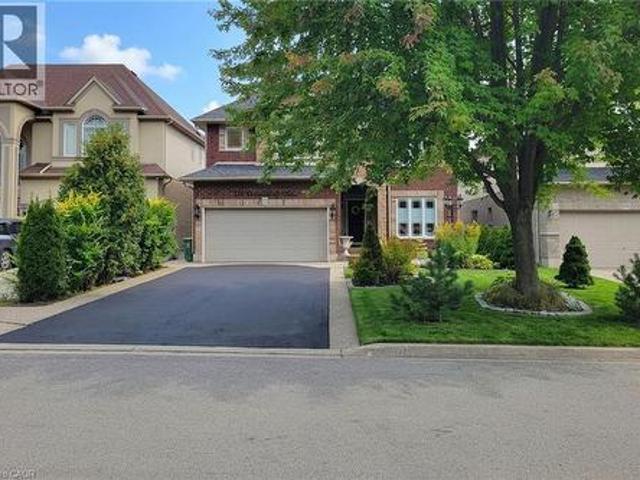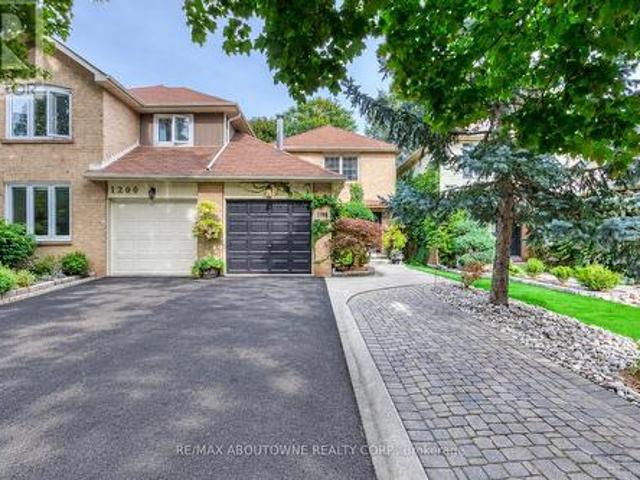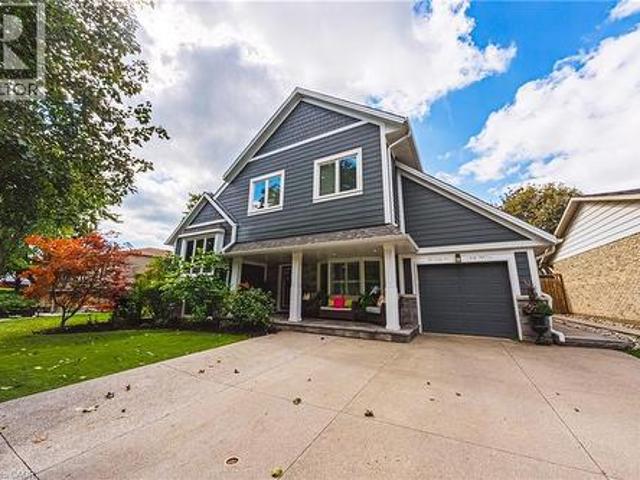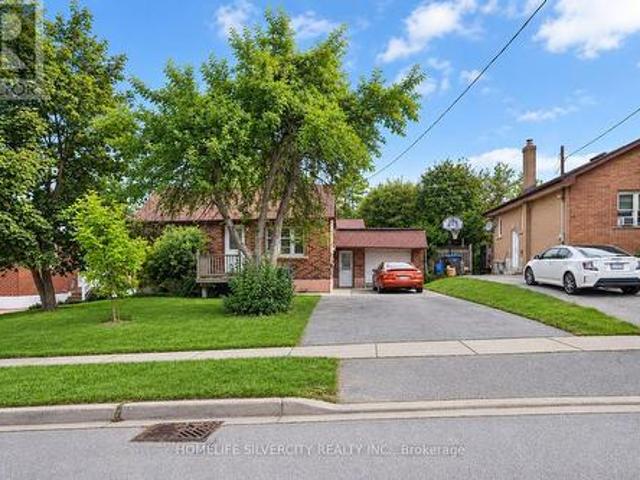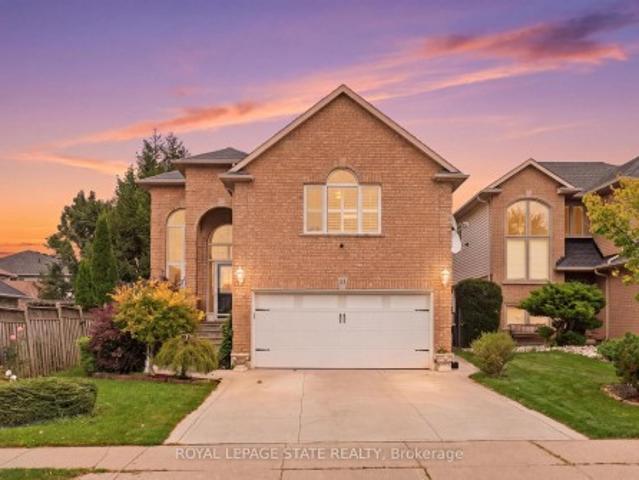
10,237 houses for sale in Palermo

2524 Logan Avenue, Oakville Ro River Oaks, ON, L6H 6S2 house for sale | Listing ID W13813 | Royal LePage
View photo
House · for sale
$ 1,069,000
New
2524 Logan Avenue, Oakville Ro River Oaks, ON, L6H 6S2 house for sale | Listing ID W13813 | Royal LePage
Palermo
· House
· Garden · Deck · Cellar
Palermo · House · Garden · Deck · Cellar
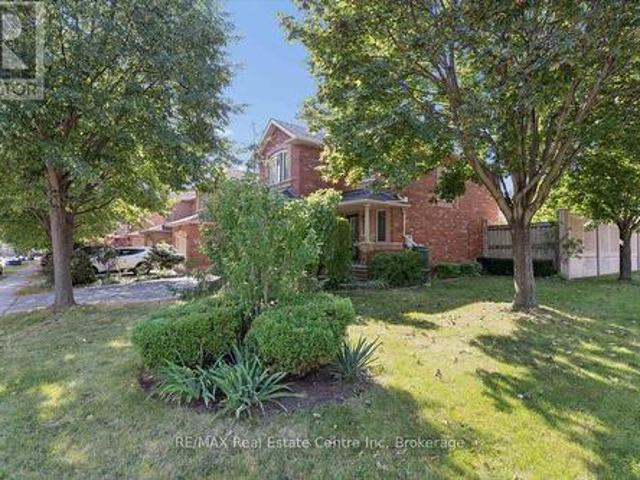
Nestled on one of the finest streets in the neighbourhood! From the minute you arrive, your eyes will be immediately drawn to the stately tall trees, perennial beds, and the stamped concrete walkway that welcomes you in. Once inside, you will be impressed with this beautifully designed home that includes a spacious kitchen with a multitude of cabinetry, that flows seamlessly in to a living/dining room combination, enhanced with hardwood flooring, and access to an extended outdoor living space. The wood deck is ready for barbecuing under the gazebo, and a gorgeous fenced yard is a gardeners delight, filled with bursts of colourful raised beds, and even more mature trees in your private backyard oasis. The upper level is perfect for family life, with an abundance of space, offering 2 bedrooms, a 4 pc bath, and a sun-filled master bedroom with a private ensuite for relaxing in luxury. A finished basement adds additional space with a large recreation room, ideal for family gatherings, a dr
$ 1,069,000
Lot 11 Kellogg Avenue, Hamilton, ON, L0R 1W0 house for sale | Listing ID 40866 | Royal LePage
View photo
House · for sale
$ 999,000
New
Lot 11 Kellogg Avenue, Hamilton, ON, L0R 1W0 house for sale | Listing ID 40866 | Royal LePage
Palermo
· House
· Fireplace
Palermo · House · Fireplace
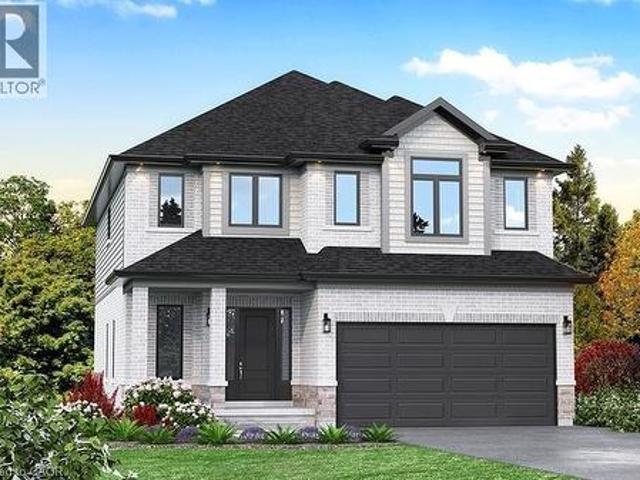
Here’s your opportunity to design the perfect home from the ground up! This new build offering provides a truly personalized experience, allowing you to tailor every detail to your unique taste—from floor plans to finishes and everything in between. Enjoy a thoughtfully curated selection of premium features, many of which are considered upgrades with other builders. Picture hardwood flooring throughout the main level, a cozy fireplace, and a stunning gourmet kitchen complete with soft-close cabinetry and elegant quartz countertops. Bathrooms can be customized with double vanities and spa-inspired glass showers, creating a luxurious everyday experience. With multiple spacious lots and a variety of elevation options available, you can choose the ideal setting and design to suit your lifestyle. Select your preferred colours, materials, and finishes to bring your vision to life. Experience the flexibility of building a home that reflects your style, while enjoying high-end finishes that co
$ 999,000
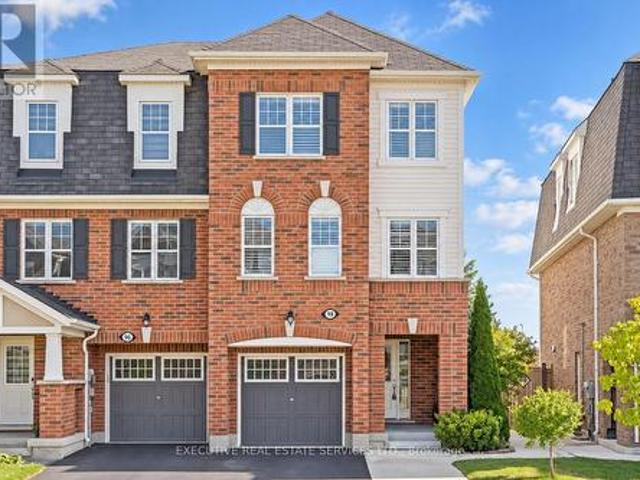
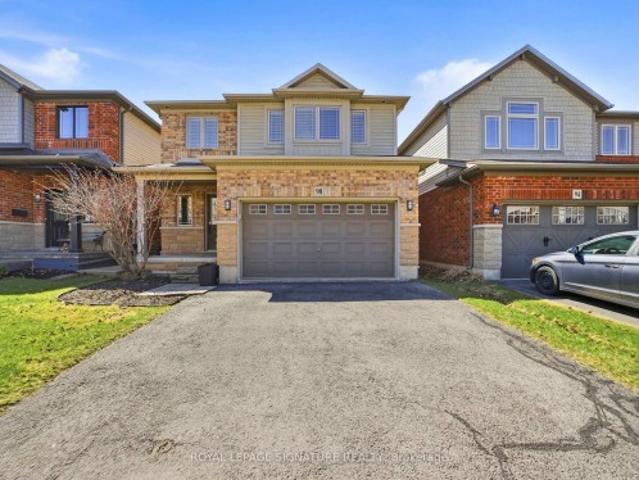
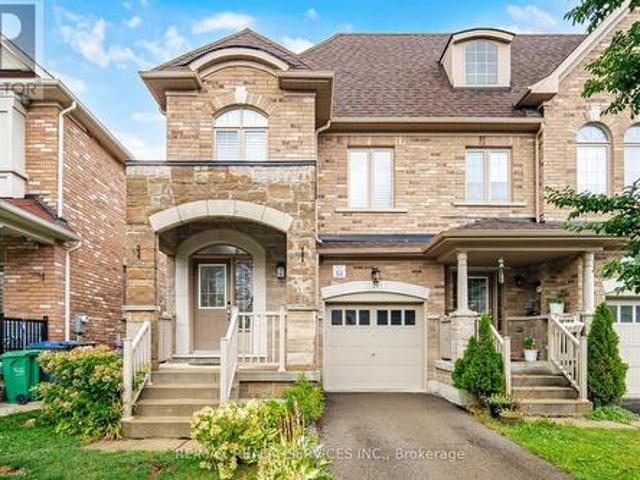
98 Bannister Crescent, Brampton, ON, L7A 4H4 house for sale | Listing ID W13820 | Royal LePage
View photo
House · for sale
$ 599,990
New
98 Bannister Crescent, Brampton, ON, L7A 4H4 house for sale | Listing ID W13820 | Royal LePage
Palermo
· House
· Garden · Cellar
Palermo · House · Garden · Cellar
Welcome to 98 Bannister Cres, this stunning freehold townhome will bring your search to a screeching halt. Meticulously maintained and thoughtfully upgraded from top to bottom, this modern 3+1 bedroom, 4-bathroom end-unit offers the ultimate blend of style, privacy, and exceptional function, highlighted by abundant natural light and a fantastic layout. The main level showcases rich hardwood floors, sleek California shutters, modern pot lights, and separate living and family room. At the heart of the home is a chef-inspired kitchen featuring generous quartz countertops, ample cabinetry, and a built-in work desk ideal for working from home. Upstairs, the spacious primary suite boasts a large walk-in closet and a private 4-piece ensuite, accompanied by bright, generously sized bedrooms with seamless hardwood flooring throughout. The versatile, light-filled walkout basement includes a bedroom, a 3-piece washroom, and a separate backyard entrance, adding exceptional flexibility & offers lim
$ 599,990
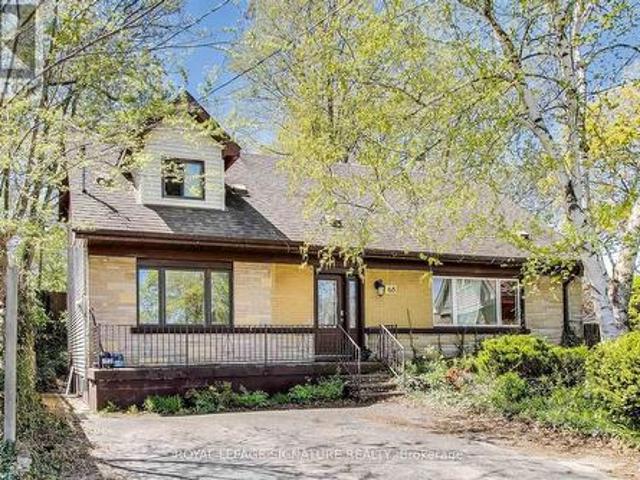
68 Harold Court, Hamilton, ON, L8S 2R9 house for sale | Listing ID X13747 | Royal LePage
View photo
House · for sale
$ 685,000
68 Harold Court, Hamilton, ON, L8S 2R9 house for sale | Listing ID X13747 | Royal LePage
Palermo
· House
Palermo · House
Exceptional Opportunity. Spacious Family Home or Prime Investment! This versatile property truly has it all! Nestled on a quiet court in a desirable neighbourhoodand backing onto peaceful green space, this home features hardwood floors and a flexible layoutacross three levels. With 11 bedrooms, 3 full bathrooms, and 2 kitchens, it's perfect as alarge family residence or an outstanding investment property near McMaster University
$ 685,000
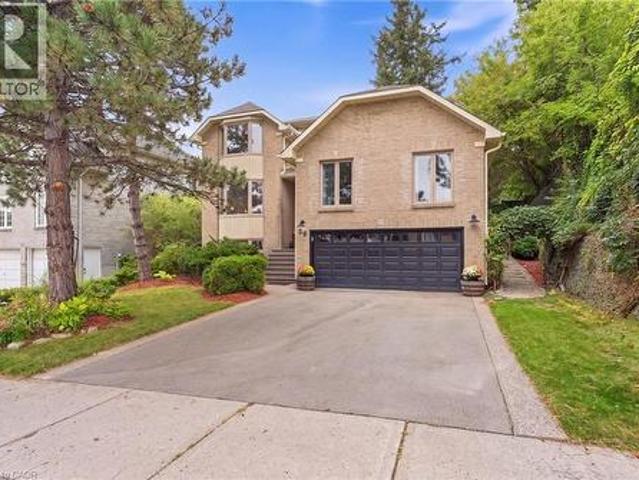
28 Seymour Drive, Ancaster, ON, L9G 4N1 house for sale | Listing ID 40865 | Royal LePage
View photo
House · for sale
$ 1,450,000
New
28 Seymour Drive, Ancaster, ON, L9G 4N1 house for sale | Listing ID 40865 | Royal LePage
Palermo
· House
· Garden · Fireplace
Palermo · House · Garden · Fireplace
Welcome to this beautifully updated 4 bedroom home tucked away in a quiet, sought-after location. Enjoy the convenience of being within walking distance to schools, trails, Meadowlands shopping, restaurants and movie theatre, as well as the prestigious Hamilton Golf & Country Club, with quick and easy highway access. Approximately $450,000 in renovations and improvements have transformed this home over the past 12 years. The kitchen is truly the showstopper, completely rebuilt in 2019 with an expansive open-concept design, a massive island, abundant cabinetry and quality appliances. The main level was beautifully updated with hardwood flooring throughout and new lighting, creating a warm, stylish and inviting space for both everyday living and entertaining. The inviting living room features a wood burning fireplace and sliding glass doors overlooking the spectacular backyard. Two gorgeous upper level bathrooms were completely renovated in 2024, while a huge family room offers plenty of
$ 1,450,000
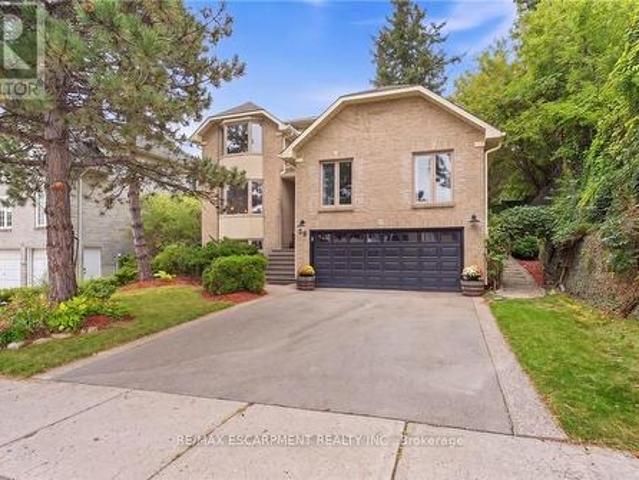
28 Seymour Drive, Hamilton, ON, L9G 4N1 house for sale | Listing ID X13816 | Royal LePage
View photo
House · for sale
$ 1,450,000
New
28 Seymour Drive, Hamilton, ON, L9G 4N1 house for sale | Listing ID X13816 | Royal LePage
Palermo
· House
· Garden · Fireplace
Palermo · House · Garden · Fireplace
Welcome to this beautifully updated 4 bedroom home tucked away in a quiet, sought after location. Enjoy the convenience of being within walking distance to schools, trails, Meadowlands shopping, restaurants and movie theatre, as well as the prestigious Hamilton Golf & Country Club, with quick and easy highway access. Approximately $450,000 in renovations and improvements have transformed this home over the past 12 years. The kitchen is truly the showstopper, completely rebuilt in 2019 with an expansive open-concept design, a massive island, abundant cabinetry and quality appliances. The main level was beautifully updated with hardwood flooring throughout and new lighting, creating a warm, stylish and inviting space for both everyday living and entertaining. The inviting living room features a wood burning fireplace and sliding glass doors overlooking the spectacular backyard. Two gorgeous upper level bathrooms were completely renovated in 2024, while a huge family room offers plenty of
$ 1,450,000
3 Fenchurch Drive, Brampton, ON, L7A 4G5 house for sale | Listing ID W13817 | Royal LePage
View photo
House · for sale
$ 979,900
New
3 Fenchurch Drive, Brampton, ON, L7A 4G5 house for sale | Listing ID W13817 | Royal LePage
Palermo
· House
· Cellar
Palermo · House · Cellar
4 Bedrooms Detached House + Legal Basement Apartment [2nd Dwelling]. Welcome To This Beautifully Maintained, Move-In-Ready Home Featuring Separate Living And Family Rooms With 9-Ft Ceilings, Dark Hardwood Flooring Throughout The Main Level, An Elegant Oak Staircase & An Abundance Of Pot Lights. The Spacious Family-Size Kitchen Is Designed For Both Everyday Living And Entertaining, Complete With Quartz Countertops, Stylish Backsplash And Stainless Steel Appliances, Including A Gas Stove. The Entire Home Has Been Freshly And Professionally Painted. Upstairs Offers 4 Spacious Bedrooms, Including An Oversized Primary Bedroom With A Walk-In Closet And Private Ensuite, Plus Three Additional Generously Sized Bedrooms. The Professionally Finished 2nd Dwelling Legal Basement Apartment Provides Exceptional Additional Living Space With Bedroom, A Kitchen, Full Washroom And Recreation Area, Making It Ideal For Extended Family Or Additional Living Needs. Outside, Enjoy An Interlocked Extended Drive
$ 979,900
72 Rockman Crescent, Brampton, ON, L7A 3Z9 house for sale | Listing ID W13819 | Royal LePage
View photo
House · for sale
$ 758,000
New
72 Rockman Crescent, Brampton, ON, L7A 3Z9 house for sale | Listing ID W13819 | Royal LePage
Palermo
· House
· Cellar
Palermo · House · Cellar
Simply Stunning! Beautiful 3+1 Bedroom, 3 Bathroom Freehold Townhome located on a quiet, family-friendly street and loaded with quality upgrades throughout. Conveniently situated within walking distance to Mt. Pleasant GO Station, schools, parks, shopping, and other major amenities. This bright and spacious home features an open-concept living and dining area, a separate family room, and a modern family-sized kitchen complete with stainless steel appliances, granite countertops, and a breakfast area. The spacious primary bedroom offers a walk-in closet and a private ensuite, while all additional bedrooms are generously sized. 1690 SQF including basement. (Main floor 618 sf +2nd floor 618 sf + 318 sq Basement as per Mpac) Enjoy a carpet-free interior, a professionally finished basement with an additional bedroom, and countless upgrades that make this home truly move-in ready. A must-see property that shows beautifully! (Id: 27)
$ 758,000
41 Olympia Crescent, Brampton, ON, L6X 4W2 house for sale | Listing ID W13820 | Royal LePage
View photo
House · for sale
$ 725,000
New
41 Olympia Crescent, Brampton, ON, L6X 4W2 house for sale | Listing ID W13820 | Royal LePage
Palermo
· House
· Garden · Fireplace · Swimming pool · Deck · Parking
Palermo · House · Garden · Fireplace · Swimming pool · Deck · Parking
Big value, versatile living and an incredible opportunity in Fletcher's Meadow. This bright detached bungalow is a fantastic fit for downsizers, first time buyers, multigenerational families or anyone looking for future income potential. The main floor offers 2 bedrooms and 2 bathrooms, a spacious eat in kitchen, cozy gas fireplace and convenient interior access from the garage. The primary bedroom feels like its own retreat with a walk in closet and ensuite bathroom with jacuzzi tub. The kitchen has been updated with newer appliances, countertops and a walkout to the fabulous covered deck. Downstairs, the finished in-law suite offers an additional bedroom, 3 piece bathroom, second kitchen and generous recreation space. The layout lends itself beautifully to being separated into a more private, self contained living area, creating exciting potential for extended family or future rental income. Out back, enjoy a fully fenced yard with a large covered deck, greenhouse and garden shed, of
$ 725,000
214 Cloverleaf Drive, Ancaster, ON, L9K 1T4 house for sale | Listing ID 40866 | Royal LePage
View photo
House · for sale
$ 1,269,888
New
214 Cloverleaf Drive, Ancaster, ON, L9K 1T4 house for sale | Listing ID 40866 | Royal LePage
Palermo
· House
· Garden · Office room · Fireplace
Palermo · House · Garden · Office room · Fireplace
Welcome to this spacious and beautifully appointed 2-storey detached home offering approximately 2,600 sq ft of comfortable living space throughout! Designed with families in mind, this home features 4 generously sized bedrooms, 3.5 bathrooms and a functional layout with plenty of room to live, work and entertain. The main floor welcomes you with a cozy family room complete with a gas fireplace, creating the perfect space to relax and unwind. A separate dining room provides an ideal setting for family dinners and entertaining, while the dedicated office offers a quiet space for working from home. Convenient main-floor laundry adds everyday practicality. The spacious eat-in kitchen is sure to impress, featuring ample cupboard space, quartz countertops, tiled backsplash and stainless steel appliances, including a gas stove. A large centre island with breakfast bar provides additional prep space and casual seating, while the walkout leads directly to the backyard for seamless indoor/outdo
$ 1,269,888
1198 Potters Wheel Crescent, Oakville, ON, L6M 1J2 house for sale | Listing ID W13815 | Royal LePage
View photo
House · for sale
$ 1,259,000
New
1198 Potters Wheel Crescent, Oakville, ON, L6M 1J2 house for sale | Listing ID W13815 | Royal LePage
Palermo
· House
· Garden · Office room · Fireplace
Palermo · House · Garden · Office room · Fireplace
Welcome to this fully upgraded home with LOVE in every detail, nestled on a quiet crescent in sought after Glen Abbey. Thoughtfully designed with meticulous attention to detail throughout. As you walk inside, You are greeted by a covered storm porch. Open and airy main level features pot lights, new LVP flooring, cozy fireplace. A tastefully designed custom kitchen with quartz countertops, matching backsplash, stainless steel appliances, a new stove and a sink with garburator. The dining area overlooks the backyard through lovely French doors. Extensively renovated bathrooms and powder room add a modern touch. Hardwood staircase leads you to the upper level, three bright bedrooms including a spacious primary ensuite with double vanity, granite countertop and deep soaker tub. Custom closets throughout the home feature dimmable lighting. European style windows add timeless charm. The finished lower level provides additional living space perfect for guest, home office and recreation area.
$ 1,259,000
581 Holly Hill Crescent, Burlington, ON, L7L 3Z8 house for sale | Listing ID 40865 | Royal LePage
View photo
House · for sale
$ 1,688,800
New
581 Holly Hill Crescent, Burlington, ON, L7L 3Z8 house for sale | Listing ID 40865 | Royal LePage
Palermo
· House
· Patio · Garden · Swimming pool
Palermo · House · Patio · Garden · Swimming pool
Welcome to an extraordinary residence where refined elegance meets resort-inspired living. This exceptional 6+1-bedroom, 4-bathroom home offers an impressive blend of luxury, space, & versatility, perfectly suited to sophisticated family living, multi-generational households, & effortless entertaining. With over $100,000 in upgrades, every detail has been thoughtfully considered. At the heart of the home is a spectacular gourmet kitchen, showcasing extensive custom cabinetry, elegant quartz countertops & backsplash, a generous walk-in pantry, & newer appliances. Beautiful hardwood flooring extends into the dining area, where patio doors open to an incredible private backyard oasis. Step outside & discover your own resort-like escape. The fully fenced yard features a stunning saltwater in-ground pool complemented by a soothing fountain, an idyllic setting for elegant summer entertaining, leisurely afternoons, & unforgettable gatherings. The sophisticated living room welcomes you with a
$ 1,688,800
30 Woodward Avenue, Brampton, ON, L6V 1K1 house for sale | Listing ID W13817 | Royal LePage
View photo
House · for sale
$ 599,000
New
30 Woodward Avenue, Brampton, ON, L6V 1K1 house for sale | Listing ID W13817 | Royal LePage
Palermo
· House
· Cellar
Palermo · House · Cellar
Detached Home*. First Time Home Buyers*. Or Investors/Builders you can build your vision in a sought-after Brampton neighbourhood. Set on a generous 50 x 129 ft lot near revitalizing Brampton, this property offers exciting potential for first time home buyers, builders, investors, or buyers dreaming of a custom home. Newly built homes in the surrounding area add to its appeal. The existing 3-bedroom bungalow includes a finished 2-bedroom basement, offering potential rental income while you plan your next steps. A large driveway accommodates approximately 5 to 6 vehicles, and the owned hot water tank was replaced in 2022. Enjoy a quiet street close to schools, parks, shopping, transit, and Highways 410, 407, and conveniently Located Near Downtown Brampton. Whether you choose to enjoy the home as it is or explore the possibilities of the lot, this is a chance to make a property your own in a convenient location. (Id: 27)
$ 599,000
11 Redtail Crescent, Hamilton, ON, L9B 2R6 house for sale | Listing ID X13821 | Royal LePage
View photo
House · for sale
$ 979,000
New
11 Redtail Crescent, Hamilton, ON, L9B 2R6 house for sale | Listing ID X13821 | Royal LePage
Palermo
· House
· Fireplace
Palermo · House · Fireplace
Welcome to 11 Redtail Crescent, a spacious and versatile family home tucked away on a quiet crescent in the desirable West Hamilton Mountain neighbourhood of Carpenter. Designed with everyday living and entertaining in mind, the main level offers bright, welcoming spaces, including a generous living and dining area and an impressive kitchen featuring granite countertops, built-in appliances, an oversized double-door refrigerator, abundant cabinetry, built-in pantry and a large centre island with plenty of room to gather. A convenient main-floor laundry room adds to the functionality. One of the home's standout features is the spacious mid-level loft with vaulted ceilings and a gas fireplace, creating an inviting second living area perfect for relaxing, working from home or spending time with family. Upstairs, well-sized bedrooms provide comfortable and flexible space for a growing household. The finished lower level adds even more possibilities, offering a separate entrance, living are
$ 979,000
43 Tiller Trail, Brampton, ON, L6X 4R6 house for sale | Listing ID W13816 | Royal LePage
View photo
House · for sale
$ 800,000
New
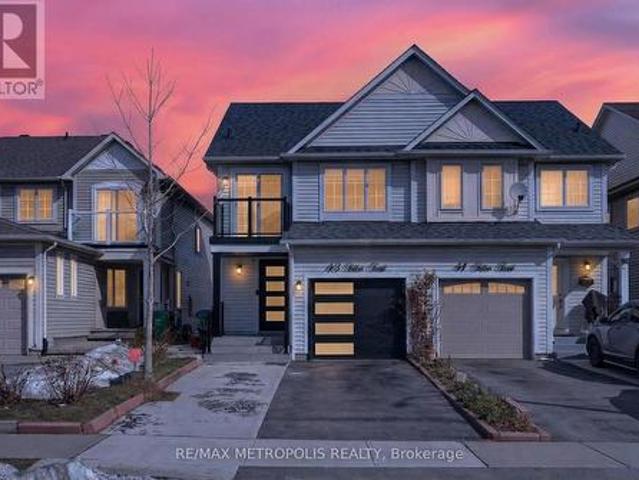
43 Tiller Trail, Brampton, ON, L6X 4R6 house for sale | Listing ID W13816 | Royal LePage
Palermo
· House
· Garden · Deck · Parking
Palermo · House · Garden · Deck · Parking
Welcome to 43 Tiller Trail, Brampton! Step into this beautifully renovated 3 bedroom gem nestled on a quiet crescent, offering the perfect blend of modern living and practical design. With an extra deep garage that comfortably fits up to 4 vehicles, this home is ideal for car enthusiasts or families in need of ample storage. Renovated top to bottom in March 2024, every detail has been thoughtfully updated. Freshly painted in a sleek winter grey, the main level features brand-new high-end engineered flooring, modern baseboards, and elegant pot lights throughout. The chef's kitchen is a true standout, boasting quartz countertops, contemporary cabinetry, stainless steel appliances. The open-concept living and dining areas walk out deck provide direct access to the backyard, perfect for entertaining or enjoying morning coffee. Oversized windows flood the home with natural light, creating a warm, energy-efficient space. The second floor includes 3 spacious bedrooms, The master's bedroom has
$ 800,000
1237 Sycamore Drive, Burlington, ON, L7M 1G8 house for sale | Listing ID W13811 | Royal LePage
View photo
House · for sale
$ 1,099,000
New
1237 Sycamore Drive, Burlington, ON, L7M 1G8 house for sale | Listing ID W13811 | Royal LePage
Palermo
· House
· Garden · Swimming pool · Parking · Cellar
Palermo · House · Garden · Swimming pool · Parking · Cellar
Welcome to 1237 Sycamore Drive. A substantially renovated detached family home situated on a quiet, established cul-de-sac in Burlington's desirable Palmer neighbourhood. The original four-bedroom layout has been thoughtfully redesigned into three more comfortable bedrooms. The spacious primary bedroom now features a large, newly created ensuite bathroom with a window, as well as a walk-in closet. A significant improvement over the home's original layout, where all four bedrooms shared a single bathroom. The extensive renovation includes new flooring throughout, pot lights, fully renovated bathrooms and a finished basement. The bright, modernized interior offers a practical family layout with only the final finishing touches remaining. Outside, the property provides a large, private backyard with an inground pool. An attached single garage is complemented by a generous driveway accommodating approximately three to four additional vehicles, depending on their size. Conveniently located
$ 1,099,000
80 North Heights Road, Toronto, ON, M9B 2T8 house for sale | Listing ID W13819 | Royal LePage
View photo
House · for sale
$ 1,875,000
New
80 North Heights Road, Toronto, ON, M9B 2T8 house for sale | Listing ID W13819 | Royal LePage
Palermo
· House
· Patio · Garden · Office room · Gym
Palermo · House · Patio · Garden · Office room · Gym
This Princess-Rosethorn home offers bright, functional spaces that feel warm, welcoming, and easy to live in. The main floor features a seamless flow between the living, dining, and kitchen areas, with custom millwork, oversized windows, and carefully selected finishes throughout. The kitchen offers plenty of storage, a casual eat-in area, and a walkout to the patio and spacious backyard, creating an easy connection between indoor and outdoor living. Upstairs, you'll find four generous bedrooms, including a spacious primary suite with a walk-in closet and a beautifully renovated ensuite. The finished lower level adds an impressive amount of living space, with plenty of room for a family room, playroom, home gym, office, or an in-law suite. Outside, the peaceful backyard offers plenty of space to relax, entertain, or simply enjoy the quiet setting. Located on a tree-lined street in the heart of Princess-Rosethorn, you're close to excellent schools, parks, golf courses, local shops, and
$ 1,875,000
8 95 Brookfield Road, Oakville, ON, L6K 2Y8 townhouse for sale | Listing ID W13815 | Royal LePage
View photo
Townhouse · for sale
$ 1,243,900
New
8 95 Brookfield Road, Oakville, ON, L6K 2Y8 townhouse for sale | Listing ID W13815 | Royal LePage
Palermo
· Townhouse
· Office room · Terrace · Lift
Palermo · Townhouse · Office room · Terrace · Lift
Step into an elite lifestyle at Harbour Place. Townhome 8 is a sophisticated executive residence nestled within an exclusive enclave of just 22 luxury homes, located mere steps from the Oakville waterfront. The property beautifully marries timeless Classical Revival architecture with ultra-modern interior sophistication. Inside, soaring 10-foot ceilings and wide-plank floors frame a bright, seamless open-concept design. At its heart is a chef's gourmet kitchen, complete with custom designer cabinetry, premium quartz waterfall countertops, and top-tier appliances. Ascend via your private in-home elevator to the second floor, entirely dedicated to a lavish Master Retreat featuring a walk-in closet and a spa-like ensuite. A bright, versatile den provides the ultimate footprint for a quiet library or home office. For entertaining, the elevator takes you to an expansive rooftop terrace boasting scenic views. Located in South Oakville, you are steps from the vibrant energy of Kerr Village, m
$ 1,243,900
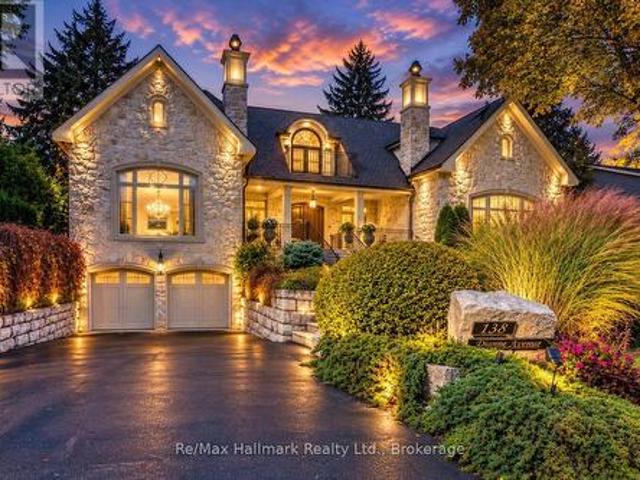
138 Dianne Avenue, Oakville Mo Morrison, ON, L6J 4G9 house for sale | Listing ID W13813 | Royal LePage
View photo
House · for sale
$ 5,590,000
New
138 Dianne Avenue, Oakville Mo Morrison, ON, L6J 4G9 house for sale | Listing ID W13813 | Royal LePage
Palermo
· House
· Terrace · Fireplace · Lift · Parking
Palermo · House · Terrace · Fireplace · Lift · Parking
This exceptional estate exemplifies timeless European elegance and modern sophistication in a most coveted prestigious enclave of S. E Oakville within walking distance to the lake and downtown. Designed by Bill Hicks, this custom home offers approximately 9,200 sqft premium living space across all levels or 5896sf above grade. Built to the owner's highest standards, this masterpiece features an elevator, full power generator, and a 3-car heated garage with heated driveway. The main level showcases herringbone walnut floors, 10ft soaring ceilings, and elegant large principal rooms with a hand-carved marble fireplace mantel, a 600+sqft great room could be used as a ballroom for larger entertaining. The chef-inspired kitchen boasts top-of-the-line Wolf/Subzero/Miele appliances, custom cabinetry, and an expansive center island. The primary suite is a private retreat with a luxurious 6-piece ensuite under an artistic glass dome skylight, opulent dressing room, and walk-out terrace. The fini
$ 5,590,000
98 Willow Lane, Grimsby, ON, L3M 5P7 house for sale | Listing ID X13820 | Royal LePage
View photo
House · for sale
$ 8,200,000
New
98 Willow Lane, Grimsby, ON, L3M 5P7 house for sale | Listing ID X13820 | Royal LePage
Palermo
· House
· Cellar
Palermo · House · Cellar
Welcome to 98 Willow Lane, a stunning freehold detached home nestled on a quiet street in the highly sought-after Willow view Village in Grimsby's desirable West End. This beautifully maintained3-bedroom, 3.5-bathroom residence offers an exceptional blend of style, comfort, and functionality. The main level features a bright and spacious living area complemented by a modern kitchen equipped with stainless steel appliances-perfect for both everyday living and entertaining. Thoughtfully designed, the home continues into a professionally finished basement, offering additional living space and a full three-piece bathroom, ideal for guests or extended family. Upstairs, the primary suite provides a private retreat complete with a well-appointed ensuite. The additional bedrooms and bathrooms are generously sized and designed with comfort and practicality in mind. Ideally located just minutes from downtown Grimsby, this home offers convenient access to shopping, dining, and entertainment. Enjo
$ 8,200,000
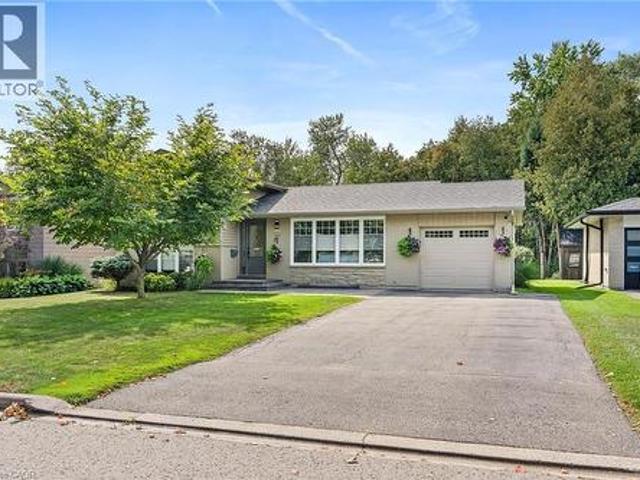
132 Elmore Drive, Acton, ON, L7J 1T2 house for sale | Listing ID 40864 | Royal LePage
View photo
House · for sale
$ 949,000
New
132 Elmore Drive, Acton, ON, L7J 1T2 house for sale | Listing ID 40864 | Royal LePage
Palermo
· House
· Patio · Garden · Parking
Palermo · House · Patio · Garden · Parking
Incredible curb appeal greets you at this bright and beautifully maintained 4-bedroom, 2-bathroom sidesplit in Acton's family-friendly Lakeview neighbourhood. With parking for 5 vehicles, there's room for the whole family and their guests. Step inside to a main floor designed for everyday living and entertaining. The living and dining rooms feature plush carpet and large windows that flood the space with natural light. The eat-in kitchen is the heart of the home, with built-in bench seating, stainless steel appliances, under-cabinet lighting, and a walkout to the backyard patio. Upstairs, the primary bedroom and second bedroom both feature crown moulding. The primary suite offers a built-in closet, a ceiling fan, and a large window overlooking the tree-lined backyard. The brightly lit 3-piece bathroom has a walk-in shower and quartz countertops. The lower level adds two more bedrooms, each with a large window and a closet with custom shelving. A 4-piece bathroom with a large window and
$ 949,000
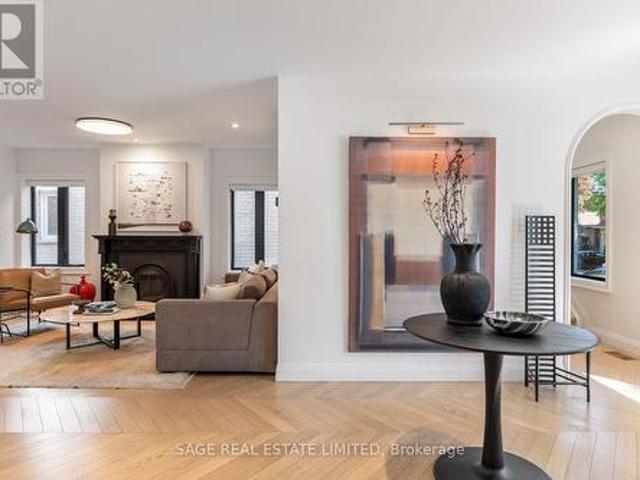
6 Westrose Avenue, Toronto, ON, M8X 2A1 house for sale | Listing ID W13821 | Royal LePage
View photo
House · for sale
$ 2,399,900
New
6 Westrose Avenue, Toronto, ON, M8X 2A1 house for sale | Listing ID W13821 | Royal LePage
Palermo
· House
· Garden · Fireplace · Deck
Palermo · House · Garden · Fireplace · Deck
Welcome to 6 Westrose Ave, where timeless Kingsway character meets sophisticated contemporary design. Extensively renovated with exceptional attention to detail, this impressive home offers beautifully connected living spaces, designer finishes, seamless indoor-outdoor living and a professionally landscaped front yard. The open-concept main level showcases herringbone Chevron hardwood oak floors and a spacious living room with a Valor statement fireplace. The stunning kitchen features sleek custom cabinetry, dramatic marble counters and backsplash, a waterfall island, premium stainless-steel appliances, a Franke sink, faucet and pot filler and abundant storage. A sun-filled family/dining area overlooks the backyard, with expansive sliding doors opening to the deck, backyard and gardens. A stylish powder room with a Quartzite countertop and convenient side entrance with pet cleaning station complete the main floor. Upstairs, skylights fill the hallway with natural light. The primary ret
$ 2,399,900
25 Yately Street, Brampton, ON, L7A 4R9 house for sale | Listing ID W13817 | Royal LePage
View photo
House · for sale
$ 849,900
New
25 Yately Street, Brampton, ON, L7A 4R9 house for sale | Listing ID W13817 | Royal LePage
Palermo
· House
Palermo · House
Simply Stunning! Beautiful 4-bedroom, 3-bathroom freehold end-unit townhouse featuring an impressive brick and stone elevation. Ideally located on a quiet street with no sidewalk in the highly desirable Northwest Brampton community. Enjoy hardwood flooring throughout, a thoughtfully designed open-concept layout, and high ceilings on the main floor. The upgraded family-sized kitchen offers an eat-in area and plenty of space for entertaining. The spacious primary bedroom features a walk-in closet and private ensuite, while all additional bedrooms are generously sized. Convenient second-floor laundry. Approximately 1,859 sq. ft. Above grade as per MPAC. Steps to schools, parks, shopping, transit, and all major amenities. A must-see home! (Id: 27)
$ 849,900
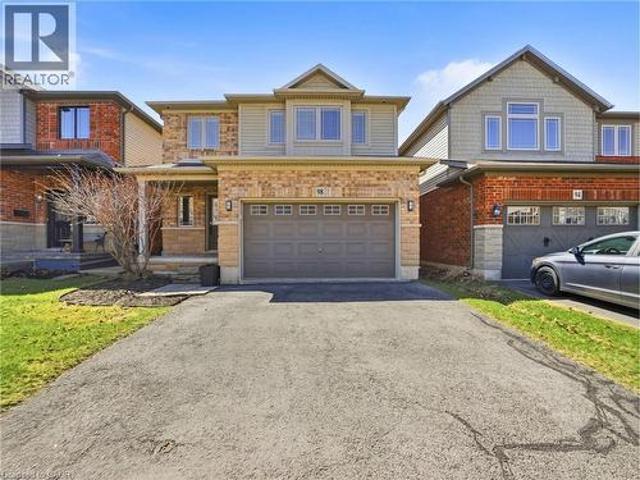
98 Willow Lane, Grimsby, ON, L3M 5P7 house for sale | Listing ID 40866 | Royal LePage
View photo
House · for sale
$ 820,000
New
98 Willow Lane, Grimsby, ON, L3M 5P7 house for sale | Listing ID 40866 | Royal LePage
Palermo
· House
· Cellar
Palermo · House · Cellar
Stunning freehold detached home situated on a quiet street in the highly sought-after Willowview Village. This beautifully maintained 3. Bedroom, 3.5-bath residence offers a perfect balance of style and comfort, highlighted by a modern kitchen with stainless steel appliances, a bright and spacious living area, and a professionally finished basement featuring additional living space and a three-piece bathroom. The primary suite serves as a private retreat with a well-appointed ensuite, while the additional bedrooms and bathrooms are designed with both functionality and comfort in mind. Ideally located in the West End of Grimsby, this home combines peaceful surroundings with everyday convenience. Just minutes from downtown, residents enjoy easy access to shopping, dining, and entertainment, along with nearby parks and recreational amenities. A short walk leads to Willow Park, while outdoor enthusiasts will appreciate close proximity to the Bruce Trail. The Peach King Centre is convenient
$ 820,000
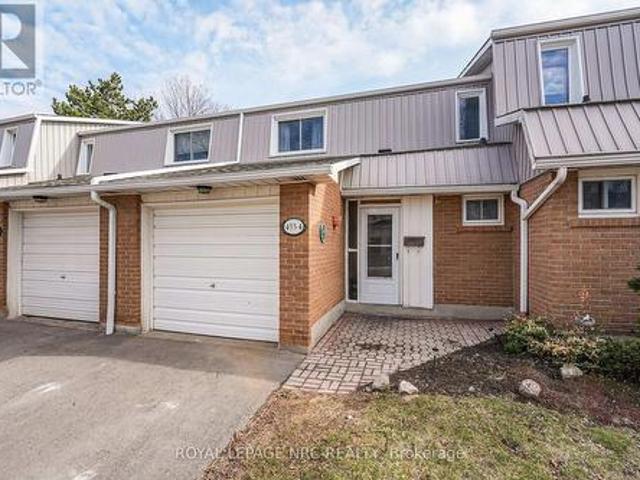
4 453 Woodview Road, Burlington Roseland, ON, L7N 2Z9 townhouse for sale | Listing ID W13816 | Royal LePage
View photo
Townhouse · for sale
$ 649,900
New
4 453 Woodview Road, Burlington Roseland, ON, L7N 2Z9 townhouse for sale | Listing ID W13816 | Royal LePage
Palermo
· Townhouse
· Garden · Swimming pool · Parking · Air conditioning · Cellar
Palermo · Townhouse · Garden · Swimming pool · Parking · Air conditioning · Cellar
3-bedroom, 1.5-bathroom 2-storey condo townhouse in South Burlington's Woodview Park. The semi-open concept main floor features abundant natural light, an updated kitchen with ample cabinet space, and a living area that walks out directly to the backyard. The second floor offers an oversized primary bedroom, two additional well-sized bedrooms, and a 4-piece bathroom updated in 2023. The finished basement provides extra living space with a large family room featuring new carpet, a dedicated workspace, laundry, and a brand-new furnace and AC unit (2026). The property includes an attached single-car garage, ample visitor parking, and access to the community swimming pool. Low-maintenance living with condo fees covering water, exterior maintenance, landscaping, snow removal, and visitor parking. Excellent commuter location minutes from the GO Train and QEW. Walking distance to schools, parks, Burlington Mall, and Mapleview Mall, with a nearby path leading directly to downtown and the water
$ 649,900
272 Glenashton Drive, Oakville Ro River Oaks, ON, L6H 6H5 house for sale | Listing ID W13816 | Royal LePage
View photo
House · for sale
$ 859,900
New
272 Glenashton Drive, Oakville Ro River Oaks, ON, L6H 6H5 house for sale | Listing ID W13816 | Royal LePage
Palermo
· House
· Office room
Palermo · House · Office room
Parkside living begins at 272 Glenashton Drive, a lovingly maintained 3+1-bedroom, 2+1-bathroom end-unit townhome offering added privacy, abundant natural light, and green-space views in Oakville's sought-after River Oaks community. Freshly painted interiors provide a crisp, welcoming canvas for personal style, while a flexible floor plan accommodates both lively gatherings and quiet routines. The additional bedroom can readily serve as a home office, guest room, hobby space, or private retreat-an especially valuable feature for modern households. Thoughtful maintenance is evident throughout, an updated furnace and 2021 updates to the windows and attic insulation add meaningful comfort and efficiency. One of the home's greatest advantages is its connection to the outdoors. With a park directly across the street, spontaneous playtime, morning walks, and relaxed evenings outside become part of the daily rhythm. Castlefield Park and Millbank Park are also nearby, while the area's network
$ 859,900
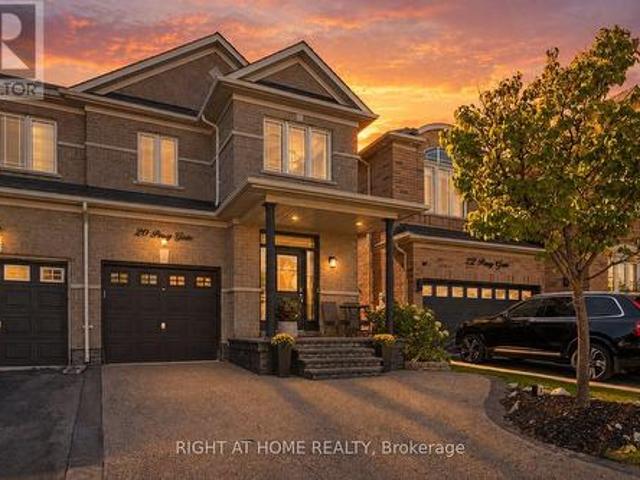
20 Percy Gate, Brampton, ON, L7A 3S1 house for sale | Listing ID W13819 | Royal LePage
View photo
House · for sale
$ 899,900
New
20 Percy Gate, Brampton, ON, L7A 3S1 house for sale | Listing ID W13819 | Royal LePage
Palermo
· House
· Garden · Office room · Deck
Palermo · House · Garden · Office room · Deck
Welcome to 20 Percy Gate in Brampton, an extensively renovated home offering a bright, stylish interior and a layout designed for everyday living and entertaining. The open-concept main level features 9-foot ceilings, hardwood flooring, crown moulding, decorative wall trim and a beautifully updated kitchen with quartz countertops, centre island with seating, stainless steel appliances, modern cabinetry, backsplash and pendant lighting. The kitchen flows naturally into the dining and living areas, creating a comfortable, connected space that feels open and inviting. Upstairs, the spacious primary bedroom features a striking custom accent wall, hardwood flooring and generous natural light, while the additional bedrooms offer flexible space for family, guests or a home office. The finished lower level adds even more living space with recessed lighting, contemporary finishes, a dramatic wood feature wall and a large entertainment area. Outside, the backyard deck provides a great extension
$ 899,900
335 Helen Lawson Lane, Oakville Oo Old Oakville, ON, L6J 0G3 house for sale | Listing ID W13812 | Royal LePage
View photo
House · for sale
$ 3,425,000
New
335 Helen Lawson Lane, Oakville Oo Old Oakville, ON, L6J 0G3 house for sale | Listing ID W13812 | Royal LePage
Palermo
· House
· Garden · Deck · Lift · Parking
Palermo · House · Garden · Deck · Lift · Parking
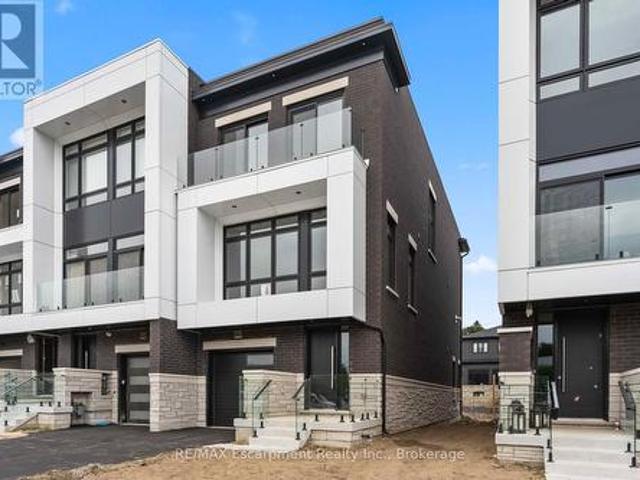
Poised within Fernbrook's newest Old Oakville community, 335 Helen Lawson Lane presents a rare fusion of architectural refinement, modern convenience, and effortless ownership. Brand-new and never occupied, this luminous end-unit townhome offers three bedrooms, three bathrooms, an attached garage, and more than $300,000 in thoughtfully curated upgrades. Natural light animates every level, while a private elevator connects the residence with exceptional ease. The ground-floor family room extends to a secluded backyard and includes generous storage, appliance rough-ins, and provisions for a future bar-an elegant foundation for entertaining or offering guest accommodations with the 3 pc bath. Above, the principal living level is composed for gracious gatherings. The Downsview kitchen is appointed with Wolf, Sub-Zero, and Cove appliances, a beverage refrigerator, and a walk-in pantry and large upgraded centre island. The open concept living room offers a walk out to deck and a gas fireplac
$ 3,425,000
43 Burnet Street, Oakville, ON, L6K 1B6 house for sale | Listing ID W13815 | Royal LePage
View photo
House · for sale
$ 2,138,000
New
43 Burnet Street, Oakville, ON, L6K 1B6 house for sale | Listing ID W13815 | Royal LePage
Palermo
· House
· Patio · Garden · Parking
Palermo · House · Patio · Garden · Parking
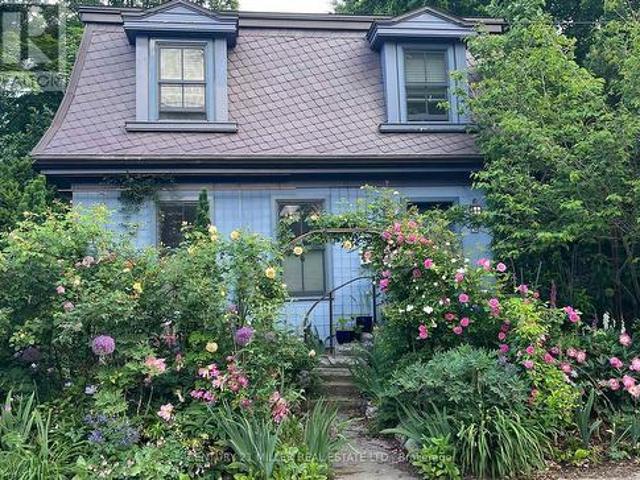
You may already know this home. Perhaps you've admired it from afar or simply given it a nod or smile when passing by. It's hard not to notice charm, and with its timeless slate roof and recently refreshed periwinkle exterior, 43 Burnet has plenty of it. Brimming with character from the outside in, this fully renovated 3-bedroom, 2.5-bath home offers the perfect retreat in the equally charming lakeside community of West Harbour. The contemporary floor plan is anchored by a large addition spanning the width of the home, with wall-to-wall windows overlooking and opening onto your own secret garden. Bursting with greenery and abundance, it feels wonderfully removed from the everyday, with a natural stone patio overlooking the flowing pond and numerous bird species providing the soundtrack. The converted garage, now a garden shed, makes an excellent potting space or work studio. And with 64' of frontage, there is also the opportunity to create your own double garage when the time is right.
$ 2,138,000
3193 Maderna Road, Burlington, ON, L7M 2W3 house for sale | Listing ID W13816 | Royal LePage
View photo
House · for sale
$ 1,049,900
New
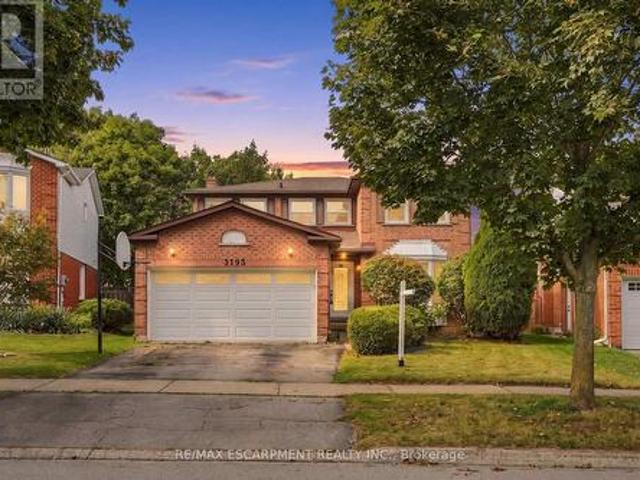
3193 Maderna Road, Burlington, ON, L7M 2W3 house for sale | Listing ID W13816 | Royal LePage
Palermo
· House
· Garden · Air conditioning
Palermo · House · Garden · Air conditioning
Introducing this four-bedroom home offering approximately 2,064 square feet of living space in the desirable Headon Forest neighbourhood. Featuring a spacious layout with generous principal rooms and plenty of room for the whole family, this home offers the perfect blend of comfort and functionality. The windows are approximately 8 years old, roof approximately 10 years old, and the furnace and A/C are approximately 1 year old. Sliding doors provide a seamless connection to the backyard, creating an inviting space for outdoor living and entertaining. Conveniently located close to schools, parks, shopping, restaurants and major highways. You won't want to miss this one. Rsa. (Id: 27)
$ 1,049,900

Get email alerts

Don't miss out: be the first to know about new properties

The alert was correctly created

On subscribing you accept the conditions of use and the privacy policy
Alert
Receive new ads in your inbox
Save this search
Receive alerts for new listings

We'll send you an email when we have new properties for: "Houses for sale in Palermo"

The alert was correctly created

Get email alerts and be the first to see new listings
Required field
On subscribing I accept the terms of the privacy policy
Perfect! You'll soon start receiving new listings via email
Alert
Receive an email when we have new ads for Houses for sale in Palermo
Save this search
Receive notifications when new entries are published.