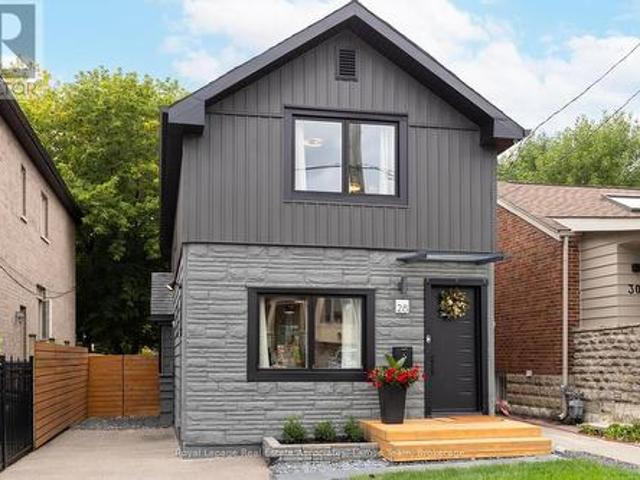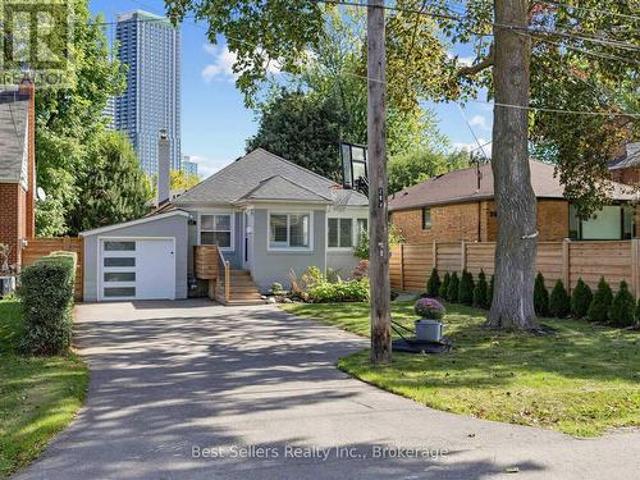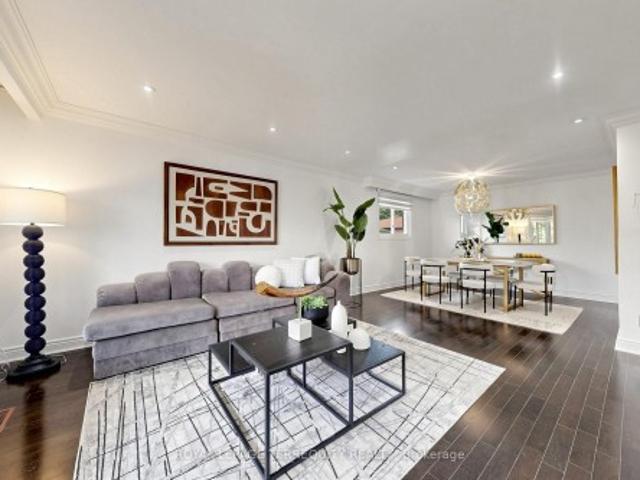
9,722 properties for sale in Palmerston-little Italy

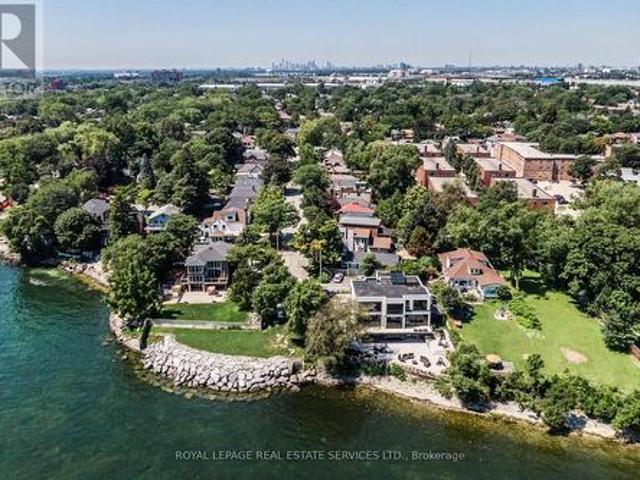
25 Miles Road, Toronto, ON, M8V 1V4 house for sale | Listing ID W13845 | Royal LePage
View photo
House · for sale
$ 1,275,000
New
25 Miles Road, Toronto, ON, M8V 1V4 house for sale | Listing ID W13845 | Royal LePage
Palmerston-little Italy
· House
· Garden · Fireplace · Deck · Swimming pool
Palmerston-little Italy · House · Garden · Fireplace · Deck · Swimming pool
Charming bungaloft tucked away on a mature, private cul-de-sac in one of Mimico's most sought-after lakeside neighbourhoods. Just steps from the lake, waterfront access and a nearby parkette, this inviting home offers the feel of a private lakeside retreat while remaining minutes from the city. Inside, enjoy a welcoming living room with gas fireplace, a beautifully renovated chef's kitchen, two full bathrooms and two walkouts to the lush south-facing garden. The finished lower level provides excellent additional living space with a spacious recreation room, wet bar, electric fireplace and built-in storage. Outside, the gorgeous private garden and expansive deck create an ideal setting for relaxing, dining and entertaining. Additional conveniences include a natural gas BBQ hookup on the deck, gas connection to the gas fireplace and power to the garden shed. An exceptional location close to the waterfront trail, beach and boardwalk, marina, swimming pool, bike and walking paths, restaura
$ 1,275,000
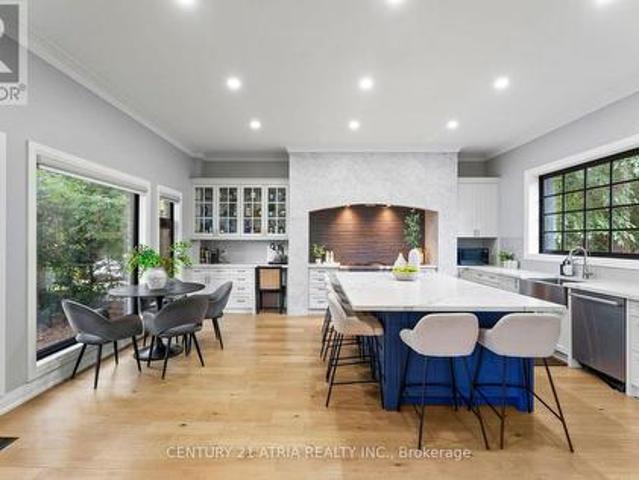
41 Ringley Avenue, Toronto, ON, M8Y 1P3 house for sale | Listing ID W13844 | Royal LePage
View photo
House · for sale
$ 1,499,000
New
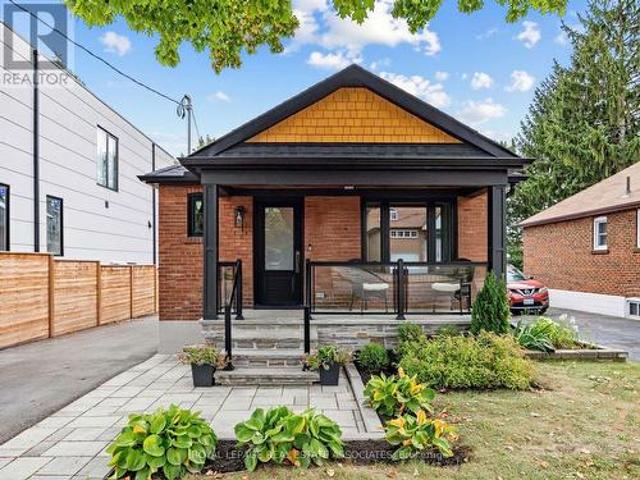
41 Ringley Avenue, Toronto, ON, M8Y 1P3 house for sale | Listing ID W13844 | Royal LePage
Palmerston-little Italy
· House
· Fireplace · Cellar
Palmerston-little Italy · House · Fireplace · Cellar
This is a home that has been thoughtfully renovated from top to bottom, with an addition that has created more space and flexibility to create a home that really works. Every space in the home has been well planned, with a layout that is both functional and spacious. From the moment you walk in, the vaulted ceilings, exposed beams and skylights give the main floor a warm and welcoming feel. The custom kitchen is the heart of the home, with a large island, quality finishes and plenty of room for everyone to gather, all centred around a natural stone fireplace with an oversized Napoleon natural gas insert. The main floor also features spacious bedrooms, each with custom built in closets, including a beautiful primary bedroom with its own ensuite and additional walk in closet, along with the convenience of main floor laundry. The renovation continues into the basement, where the addition has created more space, higher ceilings and more above grade windows, along with beautifully finished
$ 1,499,000
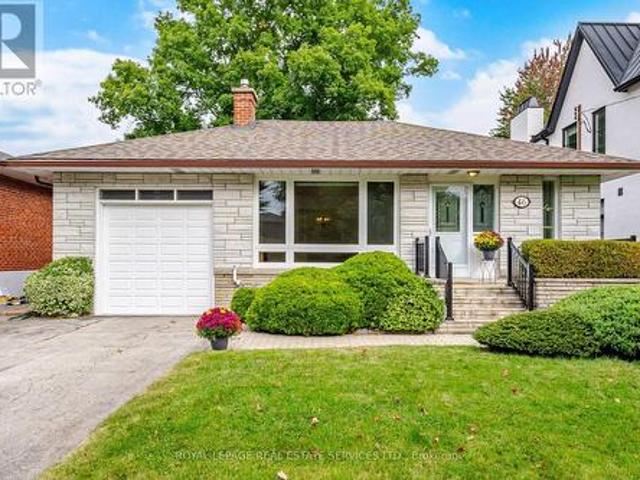
46 Cardigan Road, Toronto, ON, M8Z 2W2 house for sale | Listing ID W13843 | Royal LePage
View photo
House · for sale
$ 1,549,000
New
46 Cardigan Road, Toronto, ON, M8Z 2W2 house for sale | Listing ID W13843 | Royal LePage
Palmerston-little Italy
· House
· Fireplace · Air conditioning
Palmerston-little Italy · House · Fireplace · Air conditioning
A fantastic opportunity to move into this beautifully renovated and exceptionally bright home, ideally situated on a quiet, family-friendly street with Lora Hill Park just a few doors down. This inviting 3+1 bedroom home offers a wonderful combination of comfort, thoughtful updates and versatile living space. The sun-filled main floor features beautiful hardwood flooring, a spacious living room with fireplace, separate dining area and a stylish renovated eat-in kitchen with granite counters. The renovated main floor bath and freshly painted interiors add to the home's fresh, move-in-ready appeal, while the new central air conditioning provides added comfort throughout the seasons. The separate side entrance opens to a generous lower level offering excellent flexibility for family, guests or additional living space. Enjoy a spacious recreation room with gas fireplace and new flooring, an additional bedroom, updated 3-piece bath, laundry and workshop. Outside, the private, sun-filled bac
$ 1,549,000
1617 Islington Avenue, Toronto, ON, M9A 3M8 house for sale | Listing ID W13845 | Royal LePage
View photo
House · for sale
$ 1,799,000
New
1617 Islington Avenue, Toronto, ON, M9A 3M8 house for sale | Listing ID W13845 | Royal LePage
Palmerston-little Italy
· House
· Garden · Office room · Gym · Parking · Cellar
Palmerston-little Italy · House · Garden · Office room · Gym · Parking · Cellar
Set well back from the street on a 75' x 150' lot, steps from St. George's Golf & Country Club, this two-storey Etobicoke home has been substantially reworked over the past decade. A new circular driveway gives the front real presence, with easy parking for eight cars. Inside, the kitchen is the biggest change. It was expanded into an oversized kitchen with 10. Foot ceilings flowing into an open living area on a scale you rarely see in a home of this age. A glass sunroom off the back brings in light all day and opens directly onto the yard. Upstairs, the primary has a renovated ensuite and the kids' bathroom has been redone. TNewly built main floor powder room, and the finished basement works as a rec room, office, gym or guest space. The yard is the other half of the story. The 75-foot frontage and deep lot give you a private backyard with a poured-concrete basketball and pickleball court, and plenty of lawn left over. Mature trees, large lots and quick access to the Islington shops,
$ 1,799,000
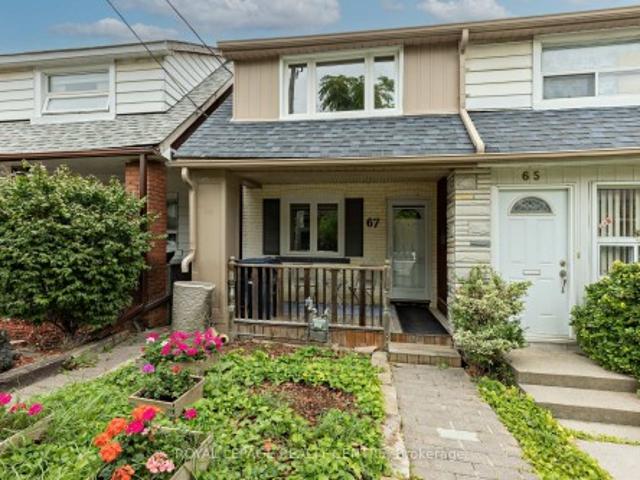
67 Alton Avenue, Toronto, ON, M4L 2M3 house for sale | Listing ID E13844 | Royal LePage
View photo
House · for sale
$ 1,099,000
New
67 Alton Avenue, Toronto, ON, M4L 2M3 house for sale | Listing ID E13844 | Royal LePage
Palmerston-little Italy
· House
· Garden · Deck · Swimming pool · Cellar
Palmerston-little Italy · House · Garden · Deck · Swimming pool · Cellar
Welcome To This Spacious 3 Bedroom Home In Sought After Leslieville. The Inviting Open Concept Main Floor Offers Direct Access To A Private Fenced Rear Garden And Deck. Perfect For Quiet Enjoyment And Entertaining. Features Include: (2014/2015) Renovated Kitchen With A Butcher Block Island, Renovated Bathrooms With Custom Heated Floors, Updated Windows, Custom Cabinetry And Vaulted Ceiling In Primary Bedroom, Custom Murphy Bed In 3rd Bedroom, Waterproofing To Exterior Walls, Natural Gas Hook-Up For Bbq, 200 Amp Service, Sump Pump, Basement Cement Floors With Pvc Drains With Backwater Valve, New Water Lines From The Street To The House, Interlock Walkway And Natural Stone Landscaping. Conveniences Of This Home Include Easy Access To The Lake, Schools, Shopping, TTC, Restaurants, Greenwood Park With Pool, Skating Rink, Skating Loop, Farmers Market, Baseball Diamond, Soccer Pitches And Off Leash Dog Park, Along With A Parkette Behind The Rear Yard
$ 1,099,000
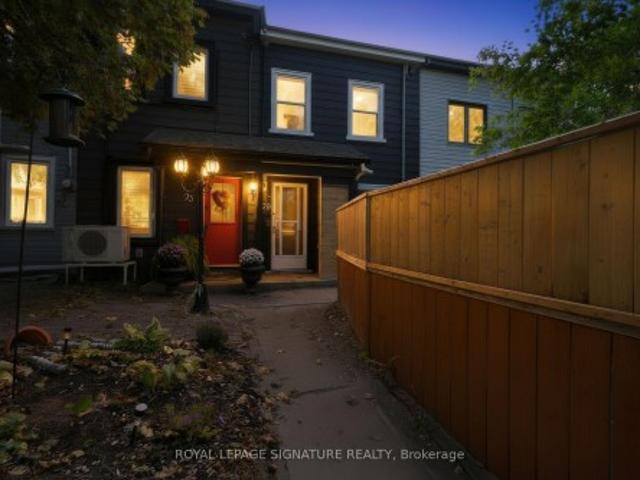
23 Myrtle Avenue, Toronto, ON, M4M 2A3 house for sale | Listing ID E13840 | Royal LePage
View photo
House · for sale
$ 799,000
New
23 Myrtle Avenue, Toronto, ON, M4M 2A3 house for sale | Listing ID E13840 | Royal LePage
Palmerston-little Italy
· House
· Garden · Deck · Parking
Palmerston-little Italy · House · Garden · Deck · Parking
A unique opportunity in the heart of South Riverdale, this duplex offers a flexible layout with two kitchens, two full bathrooms and four bedrooms, creating options for extended family, shared living or rental income. The home features granite countertops, mostly newer windows, updated HVAC, 200-amp electrical service and an owned tankless water heater. The main floor includes a spacious kitchen, living area and bedroom with a walkout to the deck and backyard, while the upper level offers a second kitchen and two additional bedrooms. The layout provides flexibility for a variety of living arrangements and future uses. Set on a deep 14.15 x 120 ft lot with rear laneway access and parking for two vehicles, the property also offers potential for a future laneway suite, subject to the buyer's own due diligence. Located near Gerrard St E and Jones Ave, close to schools, parks, transit, shops, restaurants, Woodbine Park, the Beach and Lake Ontario. A property with flexibility, income potenti
$ 799,000
21 Debby Court, Toronto, ON, M9N 2L7 house for sale | Listing ID W13843 | Royal LePage
View photo
House · for sale
$ 849,900
New
21 Debby Court, Toronto, ON, M9N 2L7 house for sale | Listing ID W13843 | Royal LePage
Palmerston-little Italy
· House
· Balcony · Cellar
Palmerston-little Italy · House · Balcony · Cellar
Owned by the same family since 1965, this spacious raised bungalow offers a rare opportunity to create something special in the heart of Weston Village. Set on a quiet cul-de-sac, this semi-detached home has been well loved for more than 60 years and is ready for its next chapter. With approximately 2,473 sq.ft. Of total living space, the home offers a generous and highly functional layout. The main level features three spacious bedrooms alongside a combined living and dining room with plenty of room for everyday family life and entertaining. A walkout to the front balcony adds outdoor space to the main floor, while the original kitchen provides a solid footprint for those looking to renovate and make the home their own. A four-piece bathroom completes this level. Downstairs, the finished basement significantly expands the possibilities. A separate entrance, second kitchen and three-piece bathroom create a versatile lower level that can work well for extended family, guests or addition
$ 849,900
7 Maple Branch Path, Toronto, ON, M9P 3T4 townhouse for sale | Listing ID W13845 | Royal LePage
View photo
Townhouse · for sale
$ 760,000
New
7 Maple Branch Path, Toronto, ON, M9P 3T4 townhouse for sale | Listing ID W13845 | Royal LePage
Palmerston-little Italy
· Townhouse
· Garden
Palmerston-little Italy · Townhouse · Garden
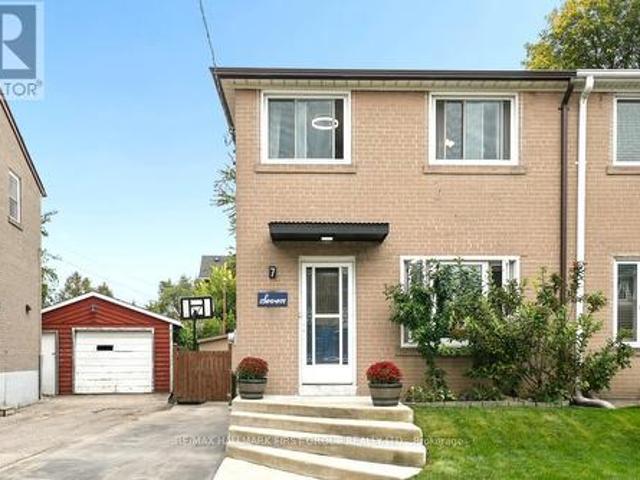
Welcome to 7 Maple Branch Path. A fully renovated 3-bedroom, 3-bathroom home in the heart of Etobicoke's sought-after Kingsview Village! This turn-key property boasts a stunning renovated white kitchen with quartz countertops and stainless steel appliances, complemented by tastefully updated finishes throughout. Spacious principal rooms and three generously sized bedrooms offer comfortable, move-in-ready living for families, downsizers, or investors alike. Unbeatable location: walk to Starbucks, Pizza Hut, and other restaurants for quick bites, with Metro and No Frills grocery stores just steps away; enjoy nearby Dixon Park, Westway Park, and James Gardens all within an 8-minute walk; TTC bus stop steps from your door with Islington Subway Station a quick 7-minute drive for easy access into downtown Toronto; commuters will love the close proximity to Hwy 401 and Hwy 427; plus nearby Weston Golf Course, top schools, and everyday shopping and services. A rare opportunity to own a beautif
$ 760,000
16 Barton Avenue, Toronto, ON, M5R 1G8 house for sale | Listing ID C13840 | Royal LePage
View photo
House · for sale
$ 1,825,000
New
16 Barton Avenue, Toronto, ON, M5R 1G8 house for sale | Listing ID C13840 | Royal LePage
Palmerston-little Italy
· House
· Office room · Terrace · Fireplace · Heating · Air conditioning
Palmerston-little Italy · House · Office room · Terrace · Fireplace · Heating · Air conditioning
Come home to the heart of the Annex! Distinguished semi-detached home offers 5 bedrooms plus a sunroom/office, combining charming original character with thoughtful high value updates such as new windows and central heat/AC. The inviting oversized front porch sets the tone for this gracious home. Original fireplaces on the main and second floors, stained-glass windows, pocket/French doors add architectural appeal throughout. Updated kitchen, partially open to dining with generous counter space/storage. Three bedrooms plus sunroom/office (renovated in 2025) on the 2nd floor including a huge primary bedroom with wall-to-wall built-ins and a walk-out to a private terrace. One of the 2nd floor bedrooms could function as family room with original fireplace/South light. The third floor features two more generous bedrooms with tall ceilings and large double closets. New Pella windows and updated central heating and cooling add comfort and efficiency. Central A/C is complemented by a ductless
$ 1,825,000
106 Tiago Avenue, Toronto, ON, M4B 2A3 house for sale | Listing ID E13845 | Royal LePage
View photo
House · for sale
$ 1,650,000
New
106 Tiago Avenue, Toronto, ON, M4B 2A3 house for sale | Listing ID E13845 | Royal LePage
Palmerston-little Italy
· House
· Patio · Garden · Fireplace · Deck
Palmerston-little Italy · House · Patio · Garden · Fireplace · Deck
Turn-key Topham Park Family Home! Builder's own home, complete with dozens of thoughtful upgrades. Built with love, featuring high quality materials; natural stone porches (front & back), solid core 90' wood doors, 7' wood baseboards, premium shingles, premium wood windows, heated bathroom floors (x3), sprinkler system, 200AMP service, backflow preventer & over $150k in custom maple & walnut cabinetry throughout. Plenty of work-from-home opportunity with custom built-in desk spaces on each floor! Smart storage solutions including large outdoor shed, walk-in storage closet & utility room with workbench. Plenty of space for your hobbies & projects. Did I mention the shoe closet? Warm & welcoming main floor featuring linear gas fireplace with black granite surround, 11' Caesarstone island, powder room & multiple spacious & welcoming living spaces. Walk-out from the dining room to the fully fenced backyard featuring a custom storage shed, composite deck, interlock patio & natural stone por
$ 1,650,000
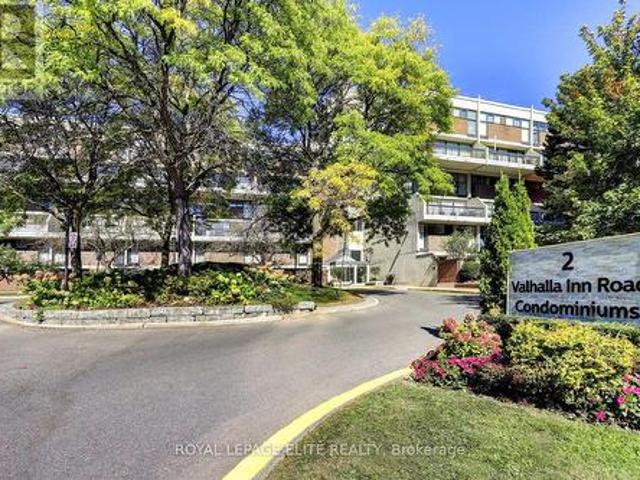
250 2 Valhalla Inn Road, Toronto, ON, M9B 6C3 townhouse for sale | Listing ID W13844 | Royal LePage
View photo
Townhouse · for sale
$ 579,000
New
250 2 Valhalla Inn Road, Toronto, ON, M9B 6C3 townhouse for sale | Listing ID W13844 | Royal LePage
Palmerston-little Italy
· Townhouse
· Balcony · Sauna · Swimming pool · Parking · Air conditioning
Palmerston-little Italy · Townhouse · Balcony · Sauna · Swimming pool · Parking · Air conditioning
Welcome to this wonderfully situated bright spacious 3-bedroom 3-bathroom two-storey condo townhouse in the highly sought after Queenscourt Condominiums. Freshly painted throughout with new laminate flooring on both levels. Healthy sized dining and living room area with walkout to large private balcony. Spacious primary bedroom with 2 pc ensuite bathroom. Lots of closet space in the bedrooms. Ensuite laundry room on 2nd floor. Storage locker on garage level is owned and included. Everything is covered in the maintenance fee: Cable TV, high speed internet, hydro, heat, A/C, water. 24-hour security. Amenities: Fabulous Recreation Complex includes indoor pool, outdoor pool, children's playground, sauna, two weight rooms, cardio exercise room, yoga room, squash court, basketball court, table tennis, air hockey, foosball, children's play rooms, multiple party rooms. Variety store and hair salon on site. AAA location! Immediate access to 427 highway, just minutes from the Gardiner Expressway
$ 579,000
28 Thirtieth Street, Toronto, ON, M8W 3B6 house for sale | Listing ID W13844 | Royal LePage
View photo
House · for sale
$ 1,075,000
New
28 Thirtieth Street, Toronto, ON, M8W 3B6 house for sale | Listing ID W13844 | Royal LePage
Palmerston-little Italy
· House
· Patio · Garden · Deck · Cellar
Palmerston-little Italy · House · Patio · Garden · Deck · Cellar
Welcome to Long Branch. Where lifestyle meets location! Located just a few blocks from Lake Ontario, the Waterfront Trail, and GO Train, and around the corner from parks, shops, restaurants, schools, and the TTC, this home offers the perfect balance of residential living and vibrant urban convenience. Whether you're grabbing a coffee nearby or enjoying a stroll along the waterfront, everything you need is right at your doorstep. This fully renovated, two-storey, 3-bedroom, 2-bathroom home showcases exceptional curb appeal with its newly landscaped front walkway/lawn and private driveway for 2 cars. The deep, fully fenced backyard with a good sized shed for storage, has a large IPE deck and stone patio for entertaining, enjoying a morning coffee or unwinding after a busy day! The back yard is big enough to consider adding a small accessory dwelling unit! *Please note there is no basement in this home, just a crawlspace. *. Inside, the thoughtfully designed, open concept first floor layo
$ 1,075,000
37 Wilmar Road, Toronto, ON, M9B 3R8 house for sale | Listing ID W13815 | Royal LePage
View photo
House · for sale
$ 1,349,990
New
37 Wilmar Road, Toronto, ON, M9B 3R8 house for sale | Listing ID W13815 | Royal LePage
Palmerston-little Italy
· House
· Garden · Deck · Cellar
Palmerston-little Italy · House · Garden · Deck · Cellar
Welcome To 37 Wilmar Rd, A Beautifully Renovated Home In One Of Etobicoke's Most Sought-After Neighborhoods! Enjoy City Living Without The Massive Taxes In This Upgraded, Open-Concept Home Featuring Heated Floors And Pot Lights Throughout. The Modern Kitchen Is Designed With Quartz Countertops And Stainless Steel Appliances. The Finished Basement Includes A Separate Entrance, A Nanny Suite, And A Walkout For Added Convenience. An Oasis-Like Backyard Provides The Perfect Space For Relaxation And Entertaining featuring an Above Ground Spa with surrounding deck. The Gazebo provides the beautiful backdrop for late night summer movies or relaxing by the fire. An added shed adds extra storage. Enjoy the home now and build in the future as This Property Comes With A Complete Set Of Drawings And Plans For A Stunning 2,700 Sq. Ft. Home. Ideally Located Just Minutes From The Subway, Bloor Street Shops, Highways, And The Airport This Is The Perfect Forever Home that starts small and can be added
$ 1,349,990
6 Fulwell Crescent, Toronto, ON, M3J 1Y3 house for sale | Listing ID W13839 | Royal LePage
View photo
House · for sale
$ 1,299,000
New
6 Fulwell Crescent, Toronto, ON, M3J 1Y3 house for sale | Listing ID W13839 | Royal LePage
Palmerston-little Italy
· House
· Garden · Parking · Balcony · Deck · Cellar
Palmerston-little Italy · House · Garden · Parking · Balcony · Deck · Cellar
Welcome to this beautifully Single 4-level backsplit detached home on a private ravine lot with a spacious deck and fully fenced yard cover for more privacy at the backyard. Offering 5bedrooms, 4 washrooms, a double garage, and a spacious driveway accommodating up to 6vehicles. This versatile home is an excellent opportunity for families seeking comfortable living space or investors looking for excellent rental potential. The home has been New freshly painted and features numerous upgrades just recently: including a New Owned Hot Water Tank (2025), Newer Dryer (2025), Newer Washer (2024), Newer Window coverings (2025), Newer left-side fence (2024), Newer basement hardwood flooring (2024), Newer basement windows(2022), Toilet (2022), and Newer Front glass balcony (2022). A generously sized crawl space provides abundant additional storage, adding even more functionality to this well-designed home. Enjoy a spacious family room with an entertainment/theatre system and sliding-door walkout
$ 1,299,000
60 385 The East Mall, Toronto, ON, M9B 6J4 townhouse for sale | Listing ID W13845 | Royal LePage
View photo
Townhouse · for sale
$ 7,990,000
New
60 385 The East Mall, Toronto, ON, M9B 6J4 townhouse for sale | Listing ID W13845 | Royal LePage
Palmerston-little Italy
· Townhouse
· Garden · Deck
Palmerston-little Italy · Townhouse · Garden · Deck
Bright, stylish, and move-in ready, this beautifully renovated condo townhouse at 385 The East Mall #60 offers an inviting layout ideal for professionals, small families, or anyone seeking a well-connected, low-maintenance lifestyle. Step inside to a sun-filled main floor featuring an open-concept living and dining area with hardwood flooring, perfect for everyday living or entertaining, seamlessly flowing into a crisp, modern kitchen that has been tastefully renovated with granite countertops, a breakfast bar, porcelain flooring, ample cabinetry, and upgraded stainless steel appliances (except the fridge), including a newer Samsung smart range. Enjoy effortless indoor-outdoor living with a walk-out to the deck and fully fenced yard, ideal for morning coffee, summer barbecues, or quiet evenings at home. Upstairs, two generous bedrooms each offer walk-in closets and private, renovated ensuite bathrooms with modern finishes; the primary suite serves as a serene retreat, while the second
$ 7,990,000
103 65 Rameau Drive, Toronto, ON, M2H 1T6 townhouse for sale | Listing ID C13843 | Royal LePage
View photo
Townhouse · for sale
$ 779,000
New
103 65 Rameau Drive, Toronto, ON, M2H 1T6 townhouse for sale | Listing ID C13843 | Royal LePage
Palmerston-little Italy
· Townhouse
· Garden · Parking · Air conditioning · Cellar
Palmerston-little Italy · Townhouse · Garden · Parking · Air conditioning · Cellar
Fully renovated from top to bottom, this sun-filled, south-facing 3-bedroom townhouse at 65 Rameau Dr. Features a finished walk-out basement, a built-in garage, and a fully fenced, interlocked backyard. The backyard can be accessed from both the garage and the basement. This home boasts smooth ceilings throughout, modern pot lights in the hallway, a bay-window eat-in kitchen, an installed water softener, and an owned hot water tank. Show with confidence-just move in and enjoy! Located within a top-tier school zone, it is zoned for Cresthaven Public School, Zion Heights Middle School, and A. Y. Jackson Secondary School (ranked #23 in Ontario). The property is steps away from Highways 404 and 401, the Old Cummer GO Station, Seneca College, Willesden Park, and Sunny Supermarket. Key Updates & Upgrades: 2025: LG Washer, Interlocked Backyard. 2023: LG Dryer. 2022: Washrooms & Powder Room, Kitchen Pantry, Closet Door. 2021: Furnace, A/C, Entrance Door, Water Softener. 2020: Windows, Flooring
$ 779,000
200 St Helen'S Avenue, Toronto, ON, M6H 4A1 house for sale | Listing ID C13837 | Royal LePage
View photo
House · for sale
$ 13,890,000
New
200 St Helen'S Avenue, Toronto, ON, M6H 4A1 house for sale | Listing ID C13837 | Royal LePage
Palmerston-little Italy
· House
· Office room · Parking · Cellar
Palmerston-little Italy · House · Office room · Parking · Cellar
Single Family 4 Bedroom Home with a Separate Basement Apartment. Large Primary Bedroom on Second Floor has a 3 Piece Ensuite with a Large Bay Window Bringing in lots of light. Main Floor Bedroom with 3 Pc Ensuite can be used as a separate office/ clinic. Second floor Den / lounge can be used as another bedroom [Raised area can be removed]. Exposed Brick walls on Main and Second. Close to TTC, Go train stop is being built at the top of the street at Bloor, UP Express a short walk. Lots of street parking. Pad parking at rear of home currently has a shed built on but can easily be removed. Quiet One way residential street with park just south. Vacant & Move in Condition. Contents negotiable. (Id: 27)
$ 13,890,000
1167 Saturnia Crescent, Mississauga, ON, L4Y 2M2 house for sale | Listing ID W13594 | Royal LePage
View photo
House · for sale
$ 8,300,000
Updated
1167 Saturnia Crescent, Mississauga, ON, L4Y 2M2 house for sale | Listing ID W13594 | Royal LePage
Palmerston-little Italy
· House
· Garden · Fireplace · Parking
Palmerston-little Italy · House · Garden · Fireplace · Parking
Proudly offered for the first time by its original owner, this lovingly maintained'Shipp'-built semi-detached home, known for its solid construction and thoughtful layout, is nestled on a quiet, family-friendly crescent in sought-after Applewood. This well-cared-for home offers a spacious, functional layout with generously sized rooms and pride of ownership throughout. Original hardwood flooring beneath the broadloom on the main and second levels. The long private driveway provides exceptional parking and easily accommodates multiple vehicles, including larger SUVs and pickup trucks. The finished lower level offers additional living space with a cozy gas fireplace, perfect for relaxing on cool winter evenings. Fabulous expansive 23 x 125 ft irregular pie-shaped lot surrounded by mature trees and lush greenery creates a tranquil backyard retreat with a private interlock patio-perfect for your own enjoyment or entertaining family and friends. Conveniently located close to parks, schools,
$ 8,300,000
11 Benway Drive, Toronto, ON, M9W 1Z2 house for sale | Listing ID W13509 | Royal LePage
View photo
House · for sale
$ 1,639,000
New
11 Benway Drive, Toronto, ON, M9W 1Z2 house for sale | Listing ID W13509 | Royal LePage
Palmerston-little Italy
· House
· Balcony · Fireplace · Cellar
Palmerston-little Italy · House · Balcony · Fireplace · Cellar
Location is the prime highlight of this custom-built detached home (2011) situated on a huge lot in one of the most desirable neighborhoods of Etobicoke. The main floor features a combined living and dining area, spacious family room, and an open-concept kitchen with stainless steel appliances, granite countertops, backsplash, and center island. A rare and outstanding feature is the main floor bedroom with a full washroom, ideal for seniors or guests. The upper level offers 3 generously sized bedrooms, including a luxurious primary bedroom with a 6-piece ensuite and private balcony showcasing amazing views. The finished basement with separate entrance features 2 in-law suites with 2 kitchens, 2 washrooms, and 2 bedrooms, providing excellent potential for extended families or rental income. Another unique feature is the bachelor ensuite located on the third (attic) level. Additional highlights include 2 fireplaces, pot lights, 9 ft ceilings on the main floor, 2 laundries, and a huge bac
$ 1,639,000
39 Mcmanus Road, Toronto, ON, M9P 2J9 house for sale | Listing ID W13844 | Royal LePage
View photo
House · for sale
$ 698,000
New
39 Mcmanus Road, Toronto, ON, M9P 2J9 house for sale | Listing ID W13844 | Royal LePage
Palmerston-little Italy
· House
Palmerston-little Italy · House
Rarely available ravine lot nestled in The Westway pocket of West Toronto! This spectacular 56 ft x 111 ft lot has endless potential. Build your dream custom home on a wonderful quiet family-oriented street. Conveniently located close to transit, excellent schools, renowned golf courses, shopping, dining, highways and the airport. Property being sold in'as is' and'where is' condition for land value only. (Id: 27)
$ 698,000
33 Atlas Avenue, Toronto, ON, M6C 3N8 house for sale | Listing ID C13839 | Royal LePage
View photo
House · for sale
$ 1,999,000
New
33 Atlas Avenue, Toronto, ON, M6C 3N8 house for sale | Listing ID C13839 | Royal LePage
Palmerston-little Italy
· House
· Garden · Parking
Palmerston-little Italy · House · Garden · Parking
Amazing on Atlas. A rare, full triplex on one of the neighbourhood's quietest streets, 33 Atlas Avenue hits the market for the first time after 60 years and four generations of one family. Beautifully maintained, with genuine soul and a story you can't manufacture. At 46.06 feet wide by 100.13 feet deep, this is one of the widest lots on Atlas and a rare find for the neighbourhood, where most frontages sit well under 30 feet. That width changes what the property can become: a generous side yard, room for a proper garden or parking, and a footprint that invites reimagining. Three-unit income property, sprawling single-family home, or something the street hasn't seen yet, the lot gives you the canvas. The building lives as three distinct units. The main floor offers a comfortable one-bedroom suite. Above it, a spacious upper unit spans two storeys: kitchen and bath on the lower level, a private bedroom, then a bedroom and bonus room above, a scale and separation tenants rarely find. Conn
$ 1,999,000
10 Bayberry Crescent, Toronto, ON, M2K 1T8 house for sale | Listing ID C13845 | Royal LePage
View photo
House · for sale
$ 3,688,000
New
10 Bayberry Crescent, Toronto, ON, M2K 1T8 house for sale | Listing ID C13845 | Royal LePage
Palmerston-little Italy
· House
· Fireplace · Parking
Palmerston-little Italy · House · Fireplace · Parking
Magnificent Custom Home, Built In 2020 with 5+1 Bedrooms & 6 Washrooms, Approx 5,400 Sq. Ft of Elegant Living Space, Situated on a Wide 65 feet Lot in the Heart of Remarkable Bayview Village Area, In a Convenient Location Just Steps Away from Sheppard Subway Station, Bayview Village Mall, Park, Ravine, Walking Trail, and the Best School! Earl Haig Secondary School Zone! This Beauty Offers a Timeless Design, Functional & Comfortable Layout with an Abundance of Natural Light Throughout! Extensive Use of Hardwood Flooring in Main & 2nd Floor(Brand New Wide Engineered Hardwood in Main Floor), Coffered Ceilings, Crown Moulding, Wainscotting, Wall Paneling, 4 Bay Windows & Led Pot Lights. A Modern Welcoming 2-Storey Foyer with Designer Porcelain Slab Flooring Opens to the Open-Concept Living& Dining Rooms, Perfect for Luxury Family Living & Entertaining. Spacious Family Room Features a Gas Fireplace &A Modern Burn Door to A Mudroom with Access to the Garages & Side. Gourmet Kitchen Boasts St
$ 3,688,000
7 Ellendale Drive, Toronto, ON, M1P 1M9 house for sale | Listing ID E13845 | Royal LePage
View photo
House · for sale
$ 699,000
New
7 Ellendale Drive, Toronto, ON, M1P 1M9 house for sale | Listing ID E13845 | Royal LePage
Palmerston-little Italy
· House
· Garden · Office room · Deck · Parking
Palmerston-little Italy · House · Garden · Office room · Deck · Parking
Move-in ready in sought-after Dorset Park! This updated and freshly painted 3-bed, 2-bath semi-detached home offers a functional layout, updated flooring throughout both floors, a deep lot, and parking for up to 5 cars. Three bedrooms provide excellent space for family, guests, or a home office, while two bathrooms add everyday convenience. With the major cosmetic work already done, you can move in and enjoy the home from day one. The location is a standout. Close to top schools, parks, shopping, TTC and Highway 401, you'll have easy access to everyday essentials, recreation, transit, and commuting routes. Enjoy the established neighbourhood while staying well connected to everything Scarborough and the GTA have to offer. Outside, the deep lot is a wonderful extension of the living space, featuring a spacious back deck and established gardens. Perfect for summer entertaining, morning coffee, gardening, or simply relaxing at the end of the day. See it. Love it. Act fast-book your showin
$ 699,000
334 Rimilton Avenue, Toronto, ON, M8W 2E4 house for sale | Listing ID W13845 | Royal LePage
View photo
House · for sale
$ 999,000
New
334 Rimilton Avenue, Toronto, ON, M8W 2E4 house for sale | Listing ID W13845 | Royal LePage
Palmerston-little Italy
· House
· Garden
Palmerston-little Italy · House · Garden
First Time For Sale By Original Owners. Detached 2 Storey Home In Highly Sought Alderwood. Functional Layout. Kitchen Overlooking The Backyard. Walkout To Backyard From Oversized Family Room. South Facing Lot, Large Sunfilled Bedrooms. Oak Hardwood Throughout. Over 1700sqft Above Grade, Double The Size Of Bungalows That Are Selling Around One Million. Move In Ready. Potential To Renovate/Rebuild. Fantastic Location. Quiet Street. Walk To Connorvale Park, TTC. Easy Access To Highway, Go Train, Downtown, Humber College, Sherway Gardens. (Id: 27)
$ 999,000
3451 Lincove Terrace, Mississauga, ON, L4Y 3N4 house for sale | Listing ID W13843 | Royal LePage
View photo
House · for sale
$ 1,099,000
New
3451 Lincove Terrace, Mississauga, ON, L4Y 3N4 house for sale | Listing ID W13843 | Royal LePage
Palmerston-little Italy
· House
· Garden · Terrace · Fireplace
Palmerston-little Italy · House · Garden · Terrace · Fireplace
Loving Lincove! Welcome to Lincove Terr! Tucked into a quiet enclave on one of the most sought-after streets in Applewood Hills. One of Mississauga's oldest and most established family neighbourhoods. This home offers the rare combination of space, character, and an unbeatable location. The main level features expansive principal rooms, including a spacious living room that flows into the dining area, plus an eat-in kitchen with a dedicated breakfast nook. Tastefully upgraded throughout while maintaining its original charm, the home is drenched in natural light all day long, with expansive windows and new light fixtures at every turn. Upstairs, you'll find three spacious bedrooms, including a primary retreat complete with its own ensuite, plus an additional full bathroom with double sinks. The lower level includes a large family room with a cozy fireplace and a direct walkout to the premium-sized, professionally manicured yard, plus a separate laundry room for everyday convenience. The
$ 1,099,000
279 Garden Avenue, Toronto, ON, M6R 1J4 house for sale | Listing ID W13838 | Royal LePage
View photo
House · for sale
$ 1,099,000
New
279 Garden Avenue, Toronto, ON, M6R 1J4 house for sale | Listing ID W13838 | Royal LePage
Palmerston-little Italy
· House
· Parking · Cellar
Palmerston-little Italy · House · Parking · Cellar
Welcome to 279 Garden Ave, a well-maintained family home proudly owned by the same family for over 60 years. This charming 2-storey, 3-bedroom, 2-bathroom home offers a functional layout with plenty of opportunity to make it your own. The main floor is filled with character, featuring stained glass windows in the living room and coffered ceilings in the dining room, along with a large kitchen off the back, with room for an eat-in area. Three well sized bedrooms, each with its own closet, complete the second level, while the partially finished basement provides additional living space. The lower level was formerly configured with a built-in garage, offering potential for future conversion back to garage use, subject to City approvals and applicable requirements. A private drive provides parking for one car. Out back, enjoy a private south-facing yard with plenty of sunshine and space to relax, garden or entertain. Ideally located close to excellent schools, High Park, Lake Ontario and t
$ 1,099,000
39 Calumet Crescent, Toronto, ON, M1H 1W4 house for sale | Listing ID E13846 | Royal LePage
View photo
House · for sale
$ 778,800
New
39 Calumet Crescent, Toronto, ON, M1H 1W4 house for sale | Listing ID E13846 | Royal LePage
Palmerston-little Italy
· House
· Garden
Palmerston-little Italy · House · Garden
This stunning stone + brick 3 bedroom bungalow in a family friendly neighborhood with incredible income potential features: a beautifully updated home with2 self contained large living spaces. The main floor has newly installed laminate floors throughout with open concept living/dining room and bay window. Modern pristine kitchen has updated cabinets and large island with quartz counters. The spacious primary bedroom has double closet overlooking privately fenced yard offering bright windows and plenty of storage downstairs is fully finished with private side entrance making it a perfect income generator. This includes family size kitchen 2 large bedrooms with large window come and enjoy the large front veranda and all the wonderful neighborhood has to offer. Don't miss out on this rare opportunity, schedule your showing. (Id: 27)
$ 778,800
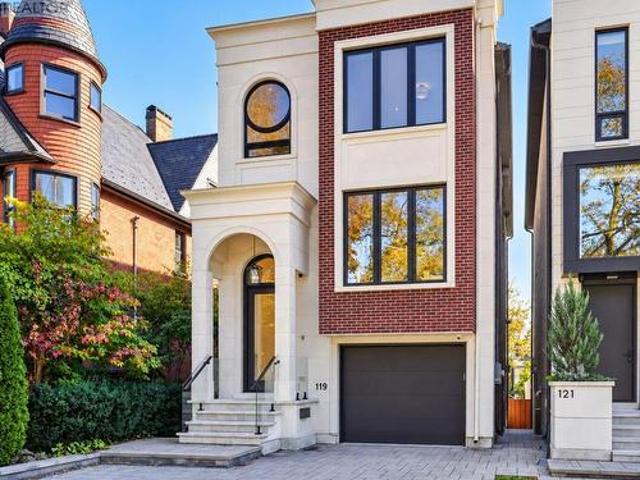
119 Glengrove Avenue W, Toronto, ON, M4R 1P1 house for sale | Listing ID C13837 | Royal LePage
View photo
House · for sale
$ 3,780,000
New
119 Glengrove Avenue W, Toronto, ON, M4R 1P1 house for sale | Listing ID C13837 | Royal LePage
Palmerston-little Italy
· House
· Terrace · Fireplace
Palmerston-little Italy · House · Terrace · Fireplace
An exceptional 3-year-new designer residence by Tomas Pearce, set on an impressive 165-ft deep south-facing lot in prestigious Lawrence Park South. Offering approx. 3,500 sq. Ft. of beautifully finished living space, this sophisticated 4+1 bedroom, 5-bathroom home is defined by exceptional elegance, modern comfort and thoughtful family functionality. The bright open-concept main level features soaring ceilings, rich hardwood floors, built-in speakers and beautifully connected living, dining and family spaces. A welcoming foyer features a cleverly concealed closet offering generous entrance storage. At the heart of the home, the designer kitchen showcases an oversized centre island and high-end Miele appliances, opening seamlessly to the family room with fireplace and walkout to a contemporary concrete terrace with galvanized steel and glass railings. The second level offers 4 bedrooms, including a luxurious primary retreat with a large dressing room and spa-inspired 7-piece ensuite wit
$ 3,780,000
Th 104 39 Annie Craig Drive, Toronto, ON, M8V 0C5 townhouse for sale | Listing ID W13669 | Royal LePage
View photo
Townhouse · for sale
Request Details
Updated
Th 104 39 Annie Craig Drive, Toronto, ON, M8V 0C5 townhouse for sale | Listing ID W13669 | Royal LePage
Palmerston-little Italy
· Townhouse
· Terrace · Balcony · Parking
Palmerston-little Italy · Townhouse · Terrace · Balcony · Parking
Brand New, Never Lived In 2 Storey Townhouse Unit Located Steps To The Lake Soaring Main Floor Ceilings (Approx 11'). Beautiful Chef's Kitchen With Quartz Counters, Breakfast Bar And Brand New Stainless Steel Whirlpool Appliances. Direct Access To Private Terrace. Laminate Flooring Throughout. Large Primary Bedroom With Ensuite Bath And Walk In Closet. W/Out To Balcony On The 2nd Floor With Incredible City And Lake Views. Parking And Locker Room Included. *Additional Parking/Locker Combo Available For Purchase. This unit has never been occupied, and qualifying purchasers may be able to claim the new housing rebate and first time home buyers rebate if they meet the criteria for those rebates. Note: the Seller does not warrant that purchasers will qualify for those rebates, and all purchasers should speak to their lawyer and tax advisor to confirm eligibility. (Id: 27)
Request Details
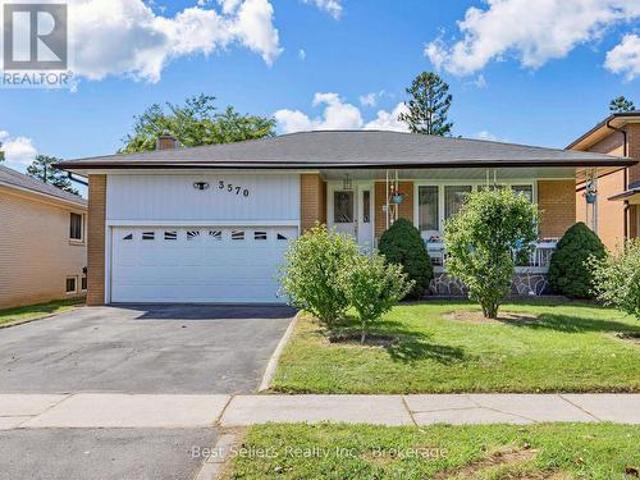
3570 Autumn Harvest Drive, Mississauga, ON, L4Y 3S1 house for sale | Listing ID W13830 | Royal LePage
View photo
House · for sale
$ 999,990
New
3570 Autumn Harvest Drive, Mississauga, ON, L4Y 3S1 house for sale | Listing ID W13830 | Royal LePage
Palmerston-little Italy
· House
· Office room
Palmerston-little Italy · House · Office room
A Rare Opportunity To Create Something Truly Yours! Loved By The Same Family For Decades, This Solid Mississauga Bungalow Is Ready For Its Next Chapter-And Waiting For Someone With Vision To Bring It Back To Life. This Is Not Your Typical Move-In-Ready Home. This Is Your Blank Canvas. The Layout, Character And Existing Footprint Offer An Exciting Opportunity To Renovate, Reimagine And Create A Home That Reflects Your Own Personal Style And Design Stamp. Whether You're An Experienced Renovator, Investor Or A Buyer Dreaming Of Creating A Forever Home From The Ground Up, The Possibilities Are Here. The Bungalow Offers Generous Living Space, Comfortable Bedrooms And A Practical Layout Ready To Be Transformed. The Lower Level Provides Additional Space And Potential For Future Living, Recreation, Home Office Or Extended-Family Needs. After Decades Of Love And Memories, The Home Is Ready For A Complete Revival. Bring Your Architect, Designer, Contractor And Imagination-And Unlock The Potentia
$ 999,990

Get email alerts

Don't miss out: be the first to know about new properties

The alert was correctly created

On subscribing you accept the conditions of use and the privacy policy
Alert
Receive new ads in your inbox
Save this search
Receive alerts for new listings

We'll send you an email when we have new properties for: "Properties for sale in Palmerston-little Italy"

The alert was correctly created

Get email alerts and be the first to see new listings
Required field
On subscribing I accept the terms of the privacy policy
Perfect! You'll soon start receiving new listings via email
Alert
Receive an email when we have new ads for Properties for sale in Palmerston-little Italy
Save this search
Filters

Bedrooms

Area (sq.ft)

sq.ft
sq.ft

Price

$
$

Filter by property type

Bathrooms

Clear all filters
Receive notifications when new entries are published.