9,722 properties for sale in Palmerston-little Italy

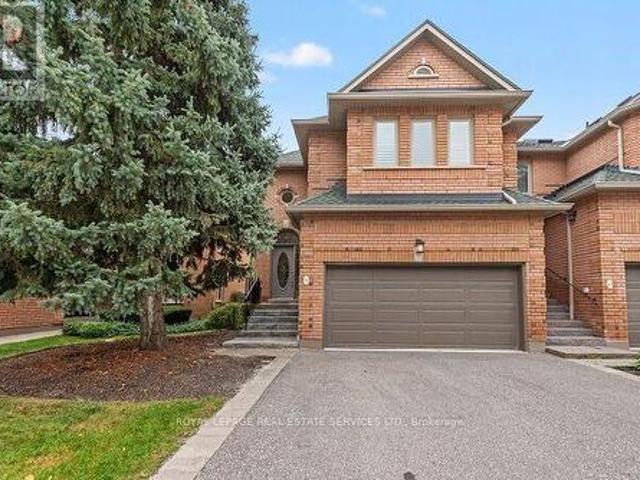
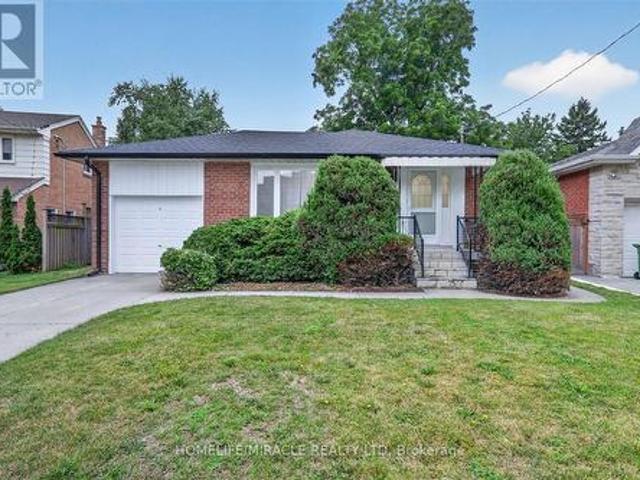
18 Elderfield Crescent, Toronto, ON, M9C 3K7 house for sale | Listing ID W13837 | Royal LePage
View photo
House · for sale
$ 1,259,000
New
18 Elderfield Crescent, Toronto, ON, M9C 3K7 house for sale | Listing ID W13837 | Royal LePage
Palmerston-little Italy
· House
· Garden · Parking · Cellar
Palmerston-little Italy · House · Garden · Parking · Cellar
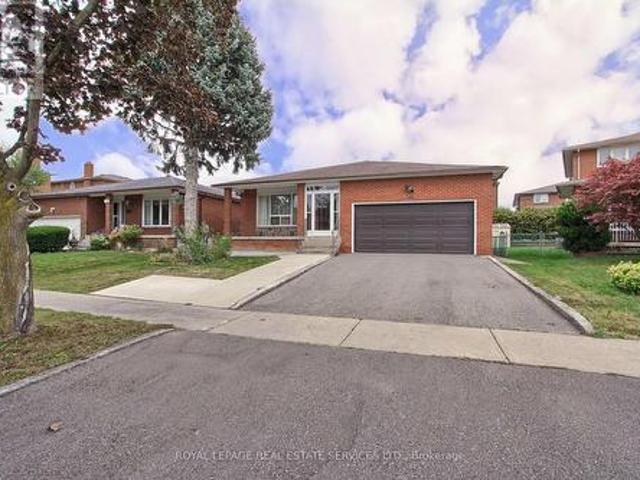
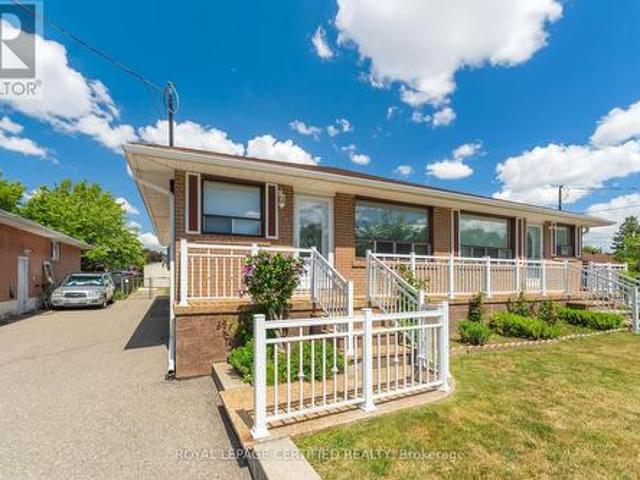
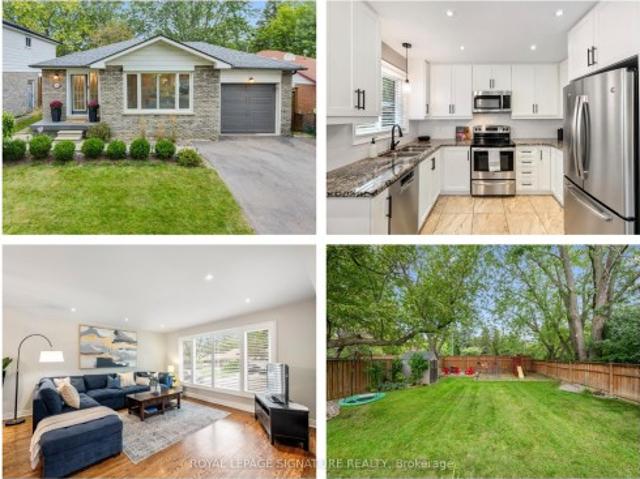
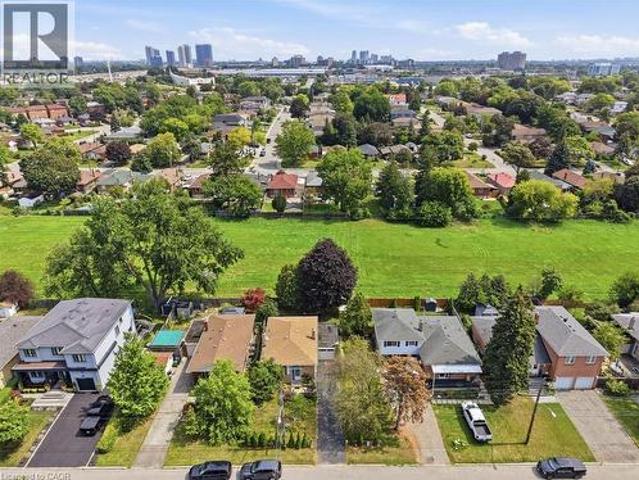
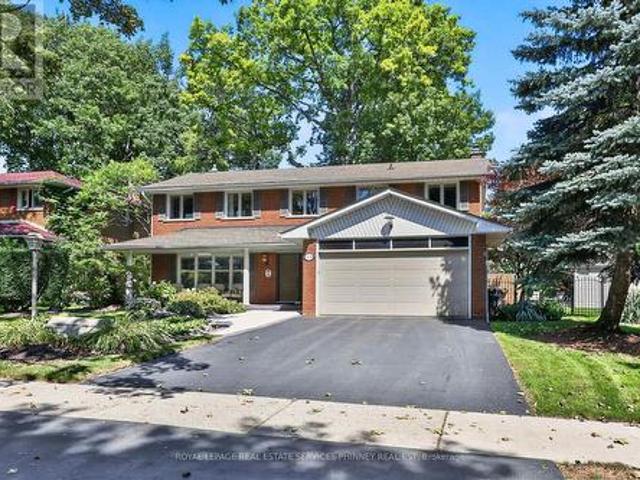
Client Remarks& Honey, This Is The ONE! Located in one of the Central Etobicoke's most desirable and quiet neighborhood. This Lovely & Tastefully top to bottom renovated Home Offers 3 spacious Bedrooms in main floor, Open Concept, Custom Kitchen With S/S Appliances, Hardwood Throughout, Separate Side Entrance To A Finished Basement W/ 2 Additional Bedrooms, living room, 4-Pc Bathroom, Laundry Room. Absolutely Lovely & Very Private Backyard. Quiet Street, Steps To Parks, Close To Major Hwys, Downtown & Public Transportation. The property includes a private driveway and a single-car garage for added convenience. Situated directly across from a beautiful park, a walk down the street to Broadacres Junior School and just minutes from major highways, public transit, grocery stores, and shopping centres, this home offers the perfect blend of suburban peace and urban accessibility. (Id: 27)
$ 1,259,000
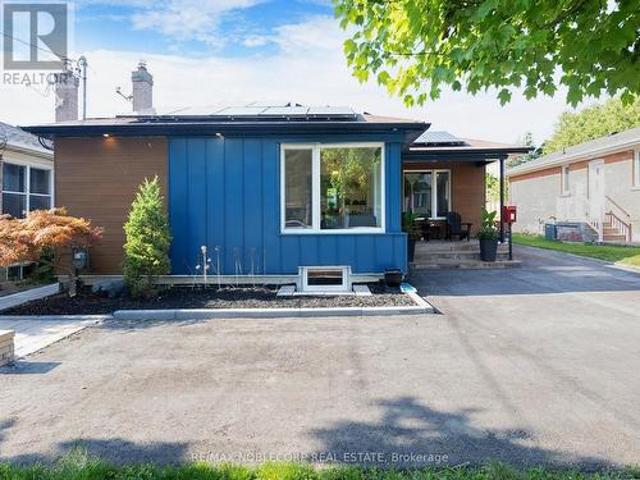
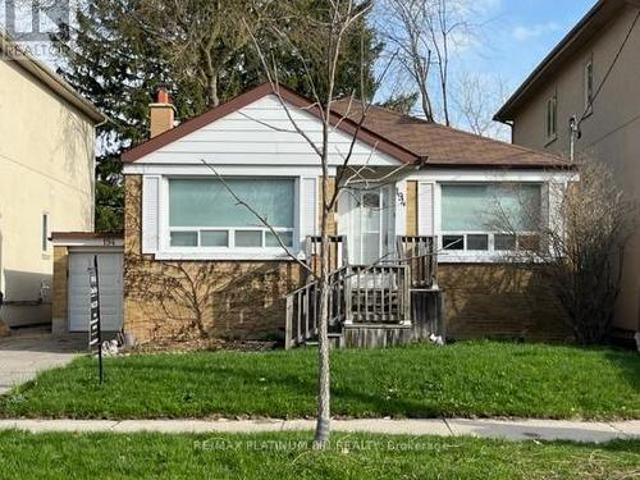
100 Rockport Crescent, Richmond Hill, ON, L4C 2L8 house for sale | Listing ID N13845 | Royal LePage
View photo
House · for sale
$ 1,280,000
New
100 Rockport Crescent, Richmond Hill, ON, L4C 2L8 house for sale | Listing ID N13845 | Royal LePage
Palmerston-little Italy
· House
· Patio · Garden · Air conditioning · Parking · Cellar
Palmerston-little Italy · House · Patio · Garden · Air conditioning · Parking · Cellar
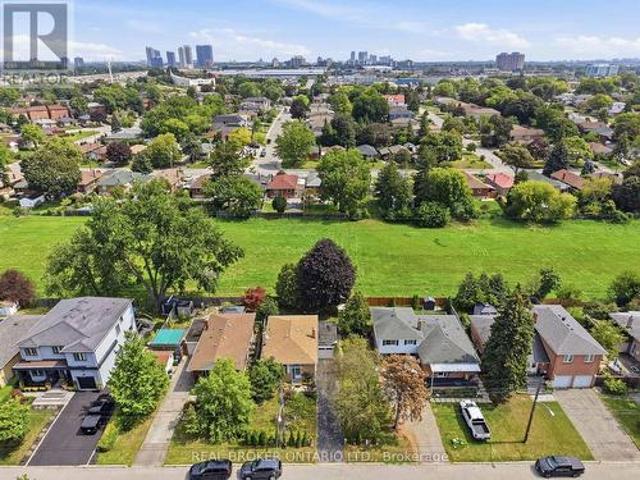
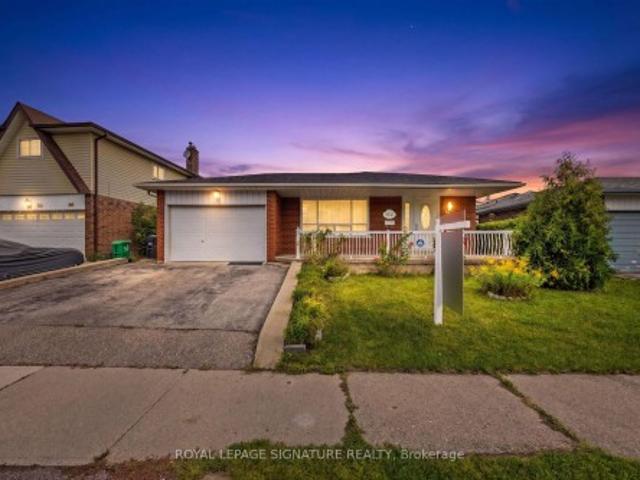
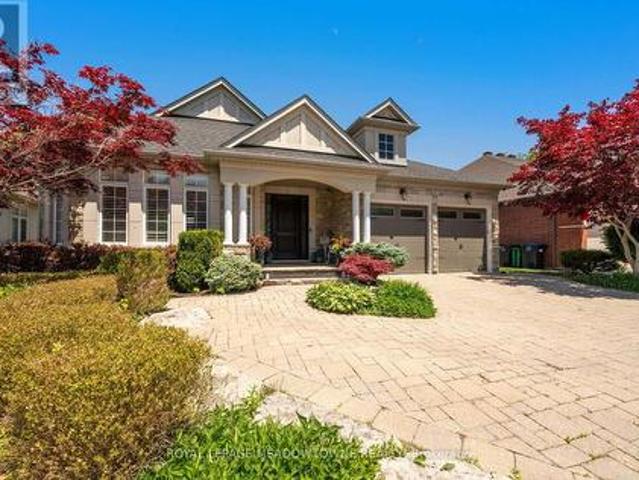
Fully upgraded, energy-efficient detached bungalow on a deep 50' x 130' lot, on a quiet crescent near Bayview & Major Mackenzie. The main floor offers 3 bright bedrooms with European Tilt & Turn triple-glazed windows and doors. The home has been renovated for comfort and low running costs: exterior R20 insulation under new siding from footings to rafters, BlueSkin waterproofing around the entire home, R60 attic insulation, and an updated AC and HRV system. It is future-ready with a Microfit solar panel system (not a rental), EV charger, 200 Amp service, upgraded 1' water main and new plumbing supply lines. Heated washroom floor. The finished basement has a separate entrance, 2 more bedrooms and a second kitchen, ideal for extended family or potential income. Outside, enjoy a huge private fenced backyard with mature trees and gardens, a patio, and a storage shed on a concrete pad. Parking for 5 vehicles. About a 5-minute walk to Bayview Secondary School (IB program) and a 10-minute walk
$ 1,280,000
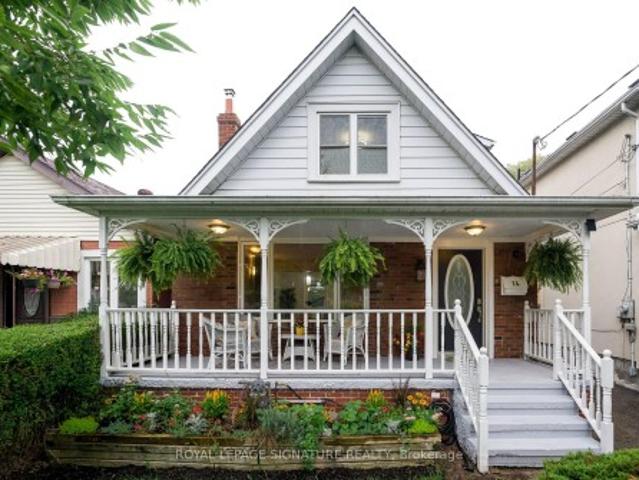
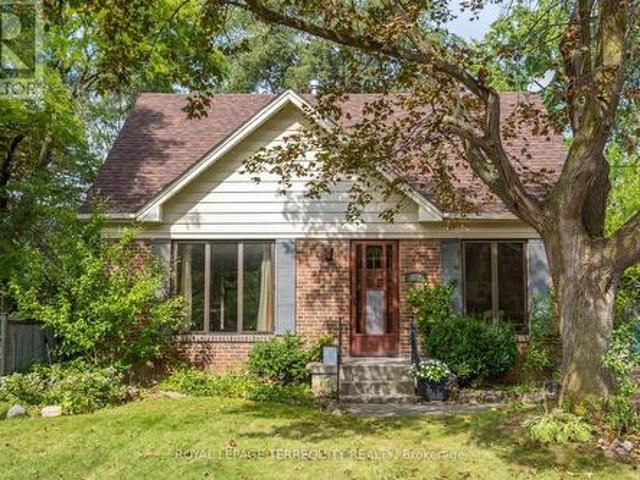
14 Sutherland Avenue, Toronto, ON, M4C 1R9 house for sale | Listing ID E13836 | Royal LePage
View photo
House · for sale
Request Details
New
14 Sutherland Avenue, Toronto, ON, M4C 1R9 house for sale | Listing ID E13836 | Royal LePage
Palmerston-little Italy
· House
· Garden · Fireplace · Deck · Parking · Cellar
Palmerston-little Italy · House · Garden · Fireplace · Deck · Parking · Cellar
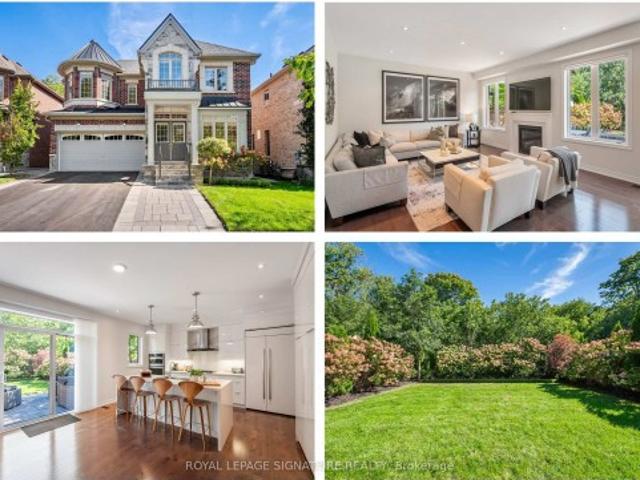
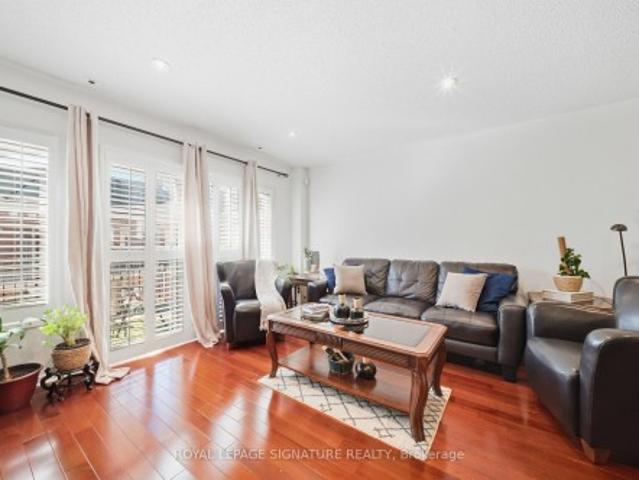
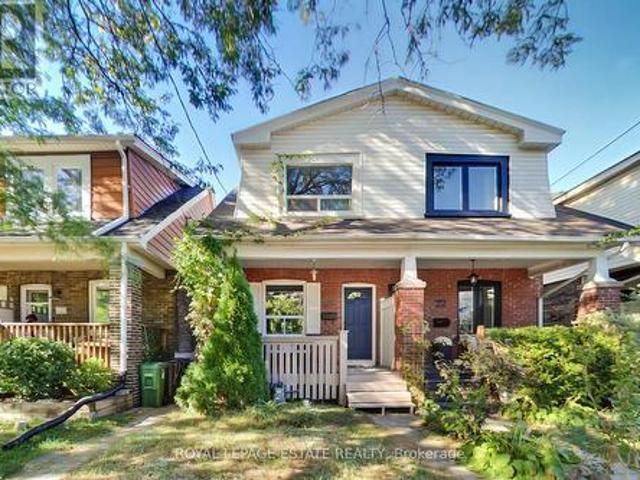
Welcome to this fully detached, two-storey, 3+1 bedroom home, ideally located just steps from the subway and close to transit, shops, restaurants, cafés, parks and all the conveniences of the Danforth. Move-in ready with nothing left to do, the warm and inviting interior offers a cozy family atmosphere, complemented by a charming wood stove that provides an additional heat source and can reduce gas costs. Step outside to a private backyard oasis featuring a spacious deck, abundant greenery and beautifully manicured gardens-perfect for relaxing or entertaining. A lovely front porch, two-car parking in the back from the wide mutual drive and a one-bedroom basement in-law suite with an electric fireplace and separate entrance complete this exceptional city home. The heating is zoned with the main house and the basement in-law suite each having separate controls for the ultimate in comfort Pillar to Post Home Inspection and WETT inspection available
Request Details
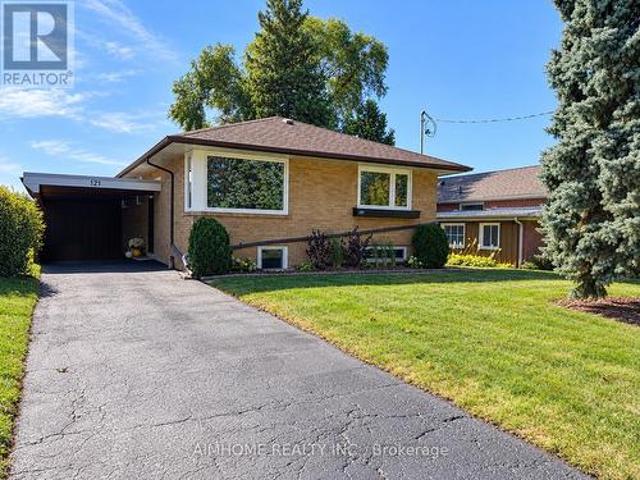
121 Wyndcliff Crescent, Toronto, ON, M4A 2J9 house for sale | Listing ID C13837 | Royal LePage
View photo
House · for sale
$ 999,999
New
121 Wyndcliff Crescent, Toronto, ON, M4A 2J9 house for sale | Listing ID C13837 | Royal LePage
Palmerston-little Italy
· House
· Cellar
Palmerston-little Italy · House · Cellar
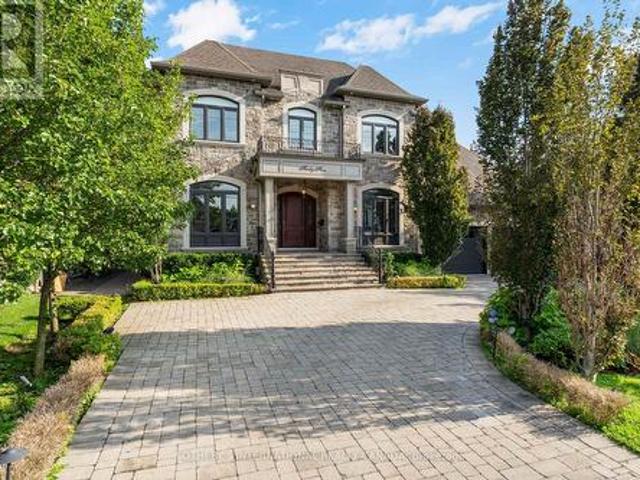
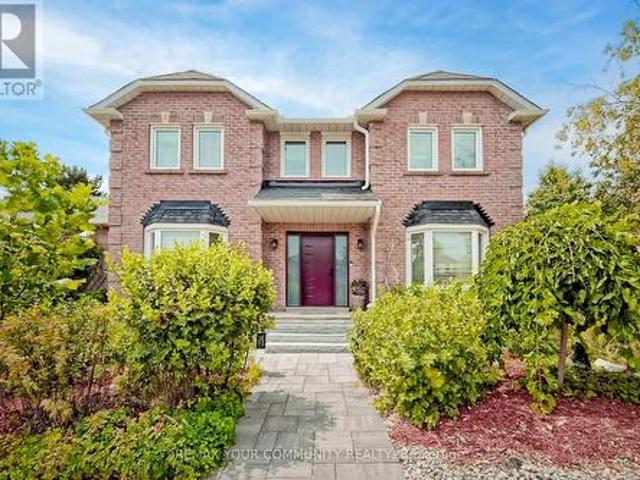
Welcome to 121 Wyndcliff, a beautifully renovated bungalow on a generous 50' x 120' lot in desirable Victoria Village. Thoughtfully renovated throughout in 2026, this move-in-ready home combines stylish finishes with extensive updates. The main floor features a stunning kitchen with Taj Mahal-inspired quartz countertops, ample cabinetry, new appliances, and a well designed pantry and coffee bar. New Energy Star windows fill the home with natural light, complemented by new engineered hardwood flooring. The renovated bathroom showcases beautiful Zellige tile. The finished basement has its own separate entrance and offers exceptional additional living space, including a large recreation room, wet bar with full-size refrigerator, two additional bedrooms, and a full bathroom-ideal for extended family, guests, or a flexible living arrangement. Extensive behind-the-walls upgrades include updated wiring, 200-amp electrical service, new drains and water lines, basement wall insulation, and atti
$ 999,999
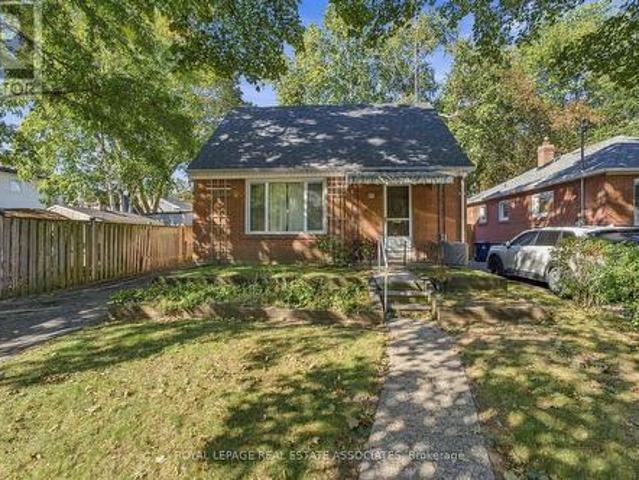
68 Gair Drive, Toronto, ON, M8W 4P8 house for sale | Listing ID W13839 | Royal LePage
View photo
House · for sale
$ 899,900
New
68 Gair Drive, Toronto, ON, M8W 4P8 house for sale | Listing ID W13839 | Royal LePage
Palmerston-little Italy
· House
· Garden
Palmerston-little Italy · House · Garden
Welcome to 68 Gair Drive, a bright and well maintained one-and-a-half-storey home in the heart of Etobicoke's sought-after Alderwood community. This home features new shingles (2026), a functional layout with gleaming hardwood floors throughout the living room, formal dining area, and all three bedrooms. The primary bedroom is a standout feature, as it was a thoughtful addition that provides more square footage than many neighbouring homes in the area. Generous living spaces provide the ideal opportunity to bring your unique vision to life within this versatile blank canvas. The location offers an unparalleled lifestyle, situated minutes from the scenic trails of Etobicoke Valley Park, Sherway Gardens, and top-rated schools. This property represents a remarkable opportunity to invest in a neighbourhood known for family-friendly community. As you drive through this quiet pocket, you will find plenty of inspiration from neighbouring properties that have added stylish dormers or full seco
$ 899,900
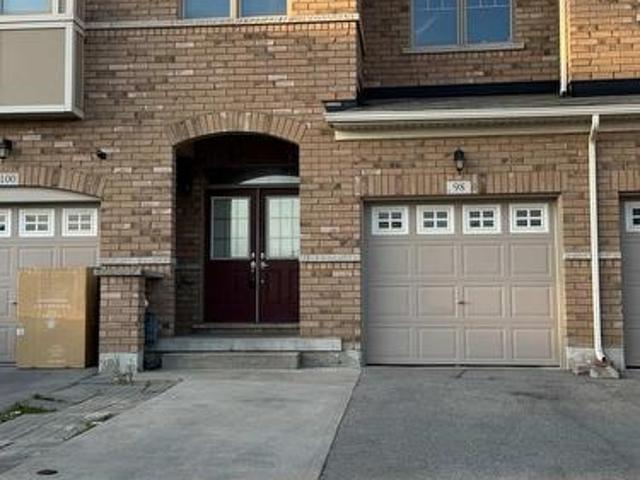
98 Davenfield Circle, Brampton, ON, L6P 4M1 house for sale | Listing ID W13844 | Royal LePage
View photo
House · for sale
$ 839,999
New
98 Davenfield Circle, Brampton, ON, L6P 4M1 house for sale | Listing ID W13844 | Royal LePage
Palmerston-little Italy
· House
· Garden · Parking · Cellar
Palmerston-little Italy · House · Garden · Parking · Cellar
Attention First-Time Home Buyers & Investors! Welcome to this spacious4+1 bedroom freehold townhouse WITH TOTAL 5 CAR PARKINGS, perfectly nestled in a premium East Brampton location, backing onto a serene ravine and tranquil pond. This home boasts a professionally finished walk out basement with separate entrance through garage. Oversized, sun-drenched windows installed by the builder. Enjoy a spacious, thoughtfully designed layout bathed in natural light all day long. The master bedroom offers a breathtaking view of the ravine and pond, creating a peaceful retreat. Gleaming hardwood floors, elegant porcelain tiles, and grace every level. No carpet anywhere! The oak staircase adds a touch of sophistication, while stainless steel appliances and sleek porcelain tile accents elevate the modern kitchen. Huge Great Room W/ Walk-Out To Fenced Yard. Conveniently located with easy access to Highways 427 and 407, grocery stores, public transit, places of worship, and more. Just steps from Gore
$ 839,999
50 1905 Broad Hollow Gate, Mississauga, ON, L5L 5X2 townhouse for sale | Listing ID W13843 | Royal LePage
View photo
Townhouse · for sale
$ 989,000
New
50 1905 Broad Hollow Gate, Mississauga, ON, L5L 5X2 townhouse for sale | Listing ID W13843 | Royal LePage
Palmerston-little Italy
· Townhouse
· Office room · Fireplace · Deck
Palmerston-little Italy · Townhouse · Office room · Fireplace · Deck
Welcome to 1905 Broad Hollow Gate. An exceptional executive end-unit townhome in the heart of Erin Mills. Offering an ideal blend of space, style and privacy, this beautifully appointed 3-bedroom, 4-bathroom residence is perfectly suited to families, professionals or students. The bright and spacious main level features an inviting open-concept living and dining area with gas fireplace and walk out to a new back deck with awning. It is complimented by a well-appointed kitchen with ample cabinetry, granite counters, stainless appliances and a renovated main floor powder room. As an end unit, the home enjoys an abundance of windows and natural light. Upstairs, the spacious primary suite offers a peaceful retreat with a newly renovated 4 piece ensuite and generous walk in closet space, while two additional bedrooms provide ample closet space and excellent flexibility for family, guests or a home office. The finished lower level adds valuable living space, ideal for a recreation room, medi
$ 989,000
194 Florence Avenue, Toronto, ON, M2N 1G4 house for sale | Listing ID C13838 | Royal LePage
View photo
House · for sale
$ 1,250,000
New
194 Florence Avenue, Toronto, ON, M2N 1G4 house for sale | Listing ID C13838 | Royal LePage
Palmerston-little Italy
· House
· Parking · Cellar
Palmerston-little Italy · House · Parking · Cellar
Priced to Sell! You could not Ask for a Better Location! A Short walk to Yonge/Sheppard Subway, Shops, Restaurants and Nightlife. Newly updated 2Bedroom/2 Full Bath Solid Brick Bungalow with Single Car Garage is a great alternative to condo living or as entry level home into this highly desirable area. Either way, this home will offer you a large Living Area along with a Separate Updated Kitchen / Dining Area. There are 2 Good Sized Bedrooms on the main floor and a newly updated 4PC Bathroom. A Separate Side Entrance leads to a High/Bright Basement with a Kitchenette, Large Rec Room, Separate Bedroom and newly updated 4PC bath. Ideal for growing family or to convert to a potential rental suite. This home offers many opportunities to invest, live in/rent out or build your dream home on this premium 40 x 130 foot mature landscaped lot. Steps to top-rated schools, parks, green spaces, places of worship, major highways, and public transit. (Id: 27)
$ 1,250,000
102 Anndale Drive, Toronto, ON, M2N 2X4 house for sale | Listing ID C13841 | Royal LePage
View photo
House · for sale
$ 1,340,000
New
102 Anndale Drive, Toronto, ON, M2N 2X4 house for sale | Listing ID C13841 | Royal LePage
Palmerston-little Italy
· House
Palmerston-little Italy · House
Here is your chance to own a premium 50 x 110 ft lot on a quiet, low-traffic street in one of Toronto's most desirable neighbourhoods. The property features 4 bdrms & 4 washrooms and includes an in-law suite. Ideal to live in, rent out, or build a luxury custom residence this home provides many options. With a great location approx. 10 minute walk to Yonge Subway Stn. Mere minutes to Willowdale Ave & Sheppard, it also provides quick easy access to 401, public transit & Bayview Village Shopping Mall. Located in the prestigious Earl Haig/Claude Watson School for the Arts school area, which is in high demand as well as close to many other exceptional schools. This is an opportunity you don't want to miss. Property in'As Is, Where Is' Condition. (Id: 27)
$ 1,340,000
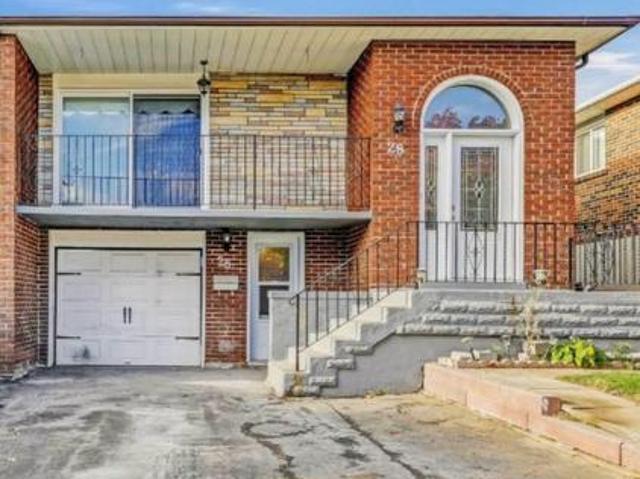
28 Royal Salisbury Way, Brampton, ON, L6V 3J6 house for sale | Listing ID W13801 | Royal LePage
View photo
House · for sale
$ 889,000
New
28 Royal Salisbury Way, Brampton, ON, L6V 3J6 house for sale | Listing ID W13801 | Royal LePage
Palmerston-little Italy
· House
· Garden · Balcony · Parking · Cellar
Palmerston-little Italy · House · Garden · Balcony · Parking · Cellar
Location Location Location! 2 Bedroom Legal Walk Out Basement, Amazing Opportunity For First Time Home Buyers Looking To Supplement Income Through Rental Potential & Investors Seeking A Property With Strong Cash Flow Prospect To Own 3 Bedroom Semi Detached Raised Bungalow With 2 Bedroom Legal Walk Out Basement With Occupancy Permit In One Of The Demanding Neighborhood Of Madoc In Brampton, This Semi Detached Bungalow Offer Combined Living/Dining Room With W/O To Good Size Balcony To Entertain Gathering, Kitchen With S/S Appliances/Quartz Counter/Backsplash/Centre Island, Primary Bedroom With Good Size Closet & Window & Other 2 Good Size Room With Closet & Windows, Full Bathroom On Main & Laundry, The Legal 2 Basement Offer Living Room Combined With Kitchen & 2 Good Size Bedroom With 3 Pc Bath & Separate Laundry & With Two Separate Basement Entrances (Front And Back) For Added Convenience. This House Has a Huge Backyard to Entertain Big Gathering, Parking Is A Major Advantage With Three
$ 889,000
190 Benjamin Boake Trail, Toronto, ON, M3J 3C4 house for sale | Listing ID W13838 | Royal LePage
View photo
House · for sale
$ 1,750,000
New
190 Benjamin Boake Trail, Toronto, ON, M3J 3C4 house for sale | Listing ID W13838 | Royal LePage
Palmerston-little Italy
· House
· Parking
Palmerston-little Italy · House · Parking
Welcome 190 Benjamin Boake Trail, Specious 5 level backsplit, 8 bedrooms, converted to 3 self contain units, 2500 Sqf above grade and 1200 below grade living space, Great family neighbourhood, 2 sets of laundry, Many upgrades, 6 car private parking(double garage), Hardwood flooring (upper), Newer Appliances, Tenants willing to stay. (Id: 27)
$ 1,750,000
88 Cavehill Crescent, Toronto, ON, M1R 4P9 house for sale | Listing ID E13838 | Royal LePage
View photo
House · for sale
$ 799,000
New
88 Cavehill Crescent, Toronto, ON, M1R 4P9 house for sale | Listing ID E13838 | Royal LePage
Palmerston-little Italy
· House
Palmerston-little Italy · House
Welcome to 88 Cavehill Crescent, a move-in-ready family home tucked away on a quiet, tree-lined street and backing onto beautiful green space for added privacy and a peaceful natural setting. Enjoy easy access to nearby parks, ravines and walking trails, with schools, shopping and everyday amenities all close by. The Scarborough Bluffs and Lake Ontario waterfront parks and trails are also just a short drive away. Inside, the home has been well cared for, with major mechanical updates already taken care of, including a furnace, air conditioning and hot water tank all less than two years old. Convenient access to major highways makes commuting across the city and into downtown Toronto easy. A great opportunity to enjoy a family-friendly neighbourhood with nature at your doorstep and everything you need close by. (Id: 27)
$ 799,000
35 Acheson Boulevard, Toronto, ON, M1C 3C4 house for sale | Listing ID E13844 | Royal LePage
View photo
House · for sale
$ 1,588,800
New
35 Acheson Boulevard, Toronto, ON, M1C 3C4 house for sale | Listing ID E13844 | Royal LePage
Palmerston-little Italy
· House
· Patio · Garden · Swimming pool
Palmerston-little Italy · House · Patio · Garden · Swimming pool
New build, ravine lot. The search ends here! Welcome to 35 Acheson Boulevard, a stunning newer-built 4+2 bedroom, 5-bath executive home set on a private 43 x 130 feet ravine lot in the heart of the Waterfront Community of West Rouge. Bright, spacious and utterly stunning, this exceptional home offers the perfect blend of modern style, thoughtful design and comfortable family living-and it's only 8 years young! Step inside to a bright, open-concept main floor featuring soaring ceilings, wide hallways and an impressive, sleek modern chef's kitchen complete with built-in appliances, including a wall oven and cooktop. The generous centre island, with seating for four, overlooks the grand family room, creating the perfect gathering space for both everyday life and entertaining. A walk-out leads to your private, fully fenced backyard oasis, where an expansive stone patio and luxurious hot tub invite you to relax and enjoy the tranquility of your ravine setting and perennial hydrangea garden.
$ 1,588,800
45 Crestwood Road, Vaughan, ON, L4J 1A4 house for sale | Listing ID N13839 | Royal LePage
View photo
House · for sale
$ 3,625,000
New
45 Crestwood Road, Vaughan, ON, L4J 1A4 house for sale | Listing ID N13839 | Royal LePage
Palmerston-little Italy
· House
· Garden · Swimming pool · Parking
Palmerston-little Italy · House · Garden · Swimming pool · Parking
Set on an extraordinary 73 x 296 ft lot, this spectacular residence offers a rare blend of elegance, privacy, and resort-style living in the heart of the city. Completely renovated from top to bottom, the home boasts over 5,000 sq. Ft. of refined living space, showcasing exceptional craftsmanship, top-of-the-line appliances, sophisticated finishes, and an expansive open-concept design. The show stopping backyard is a true private oasis, featuring a stunning pool, elegant cabana, dedicated sports field, and beautifully manicured landscaping. An incredible setting for entertaining or simply enjoying your own private retreat. It offers the feeling and privacy of a luxury resort, remarkably situated in a central city location. A grand circular driveway and 3-car garage further enhance the impressive exterior. Inside, four generously proportioned bedrooms each feature a private ensuite. The primary suite is a luxurious retreat, complete with an oversized walk-in closet and spectacular 6-pie
$ 3,625,000
33 Pine Heights Drive, Vaughan, ON, L4L 1A6 house for sale | Listing ID N13845 | Royal LePage
View photo
House · for sale
$ 2,388,000
New
33 Pine Heights Drive, Vaughan, ON, L4L 1A6 house for sale | Listing ID N13845 | Royal LePage
Palmerston-little Italy
· House
· Office room
Palmerston-little Italy · House · Office room
Welcome to the Rosedale Model in Vellore Village an exceptional 3,733 sq. Ft. residence offering refined style, thoughtful design, and over $150,000 in premium upgrades. This stunning home features 4 spacious bedrooms, each with its own private ensuite bathroom, plus a versatile study loft ideal for a home office or additional living space (could also become the 5thbedroom). Enjoy an impressive open concept layout enhanced by 10 foot ceilings on the main floor, 9 foot ceilings on the second level, and 8 foot doors throughout. Upgraded hardwood flooring, and an abundance of pot lights and modern lighting creates a bright, sophisticated atmosphere. Elegant coffered ceilings, crown moulding, and carefully selected finishes add timeless character throughout. The chef inspired kitchen is truly the heart of the home, featuring custom granite countertops and backsplash, an oversized centre island, premium stainless steel appliances, and a gas stove. The kitchen seamlessly overlooks the living
$ 2,388,000
1024 Roosevelt Road, Mississauga, ON, L5G 3Y8 house for sale | Listing ID W13838 | Royal LePage
View photo
House · for sale
$ 1,049,900
New
1024 Roosevelt Road, Mississauga, ON, L5G 3Y8 house for sale | Listing ID W13838 | Royal LePage
Palmerston-little Italy
· House
Palmerston-little Italy · House
An exceptional opportunity in the heart of Lakeview, offering nearly 60 feet of frontage and an impressive lot extending approximately 168 feet deep. Whether you're a builder searching for your next project, an investor looking for flexibility, or an end user with a vision for the future, this property offers possibilities that are increasingly difficult to find in the area. The existing bungalow provides immediate usability with 3 bedrooms on the main level, while the lower level features a separate entrance, 2 additional bedrooms, a kitchen and bathroom, creating added flexibility for extended family or investment use. Surrounded by significant redevelopment and custom homes, and ideally located minutes from Port Credit, the waterfront, parks, schools, shopping, GO Transit and major commuter routes. Enjoy the property today, explore its income potential, or take advantage of the substantial lot and envision something entirely new. A rare combination of land, location and opportunity
$ 1,049,900
314 Stony Hill Boulevard, Markham, ON, L6C 3M3 house for sale | Listing ID N13842 | Royal LePage
View photo
House · for sale
$ 1,119,990
New
314 Stony Hill Boulevard, Markham, ON, L6C 3M3 house for sale | Listing ID N13842 | Royal LePage
Palmerston-little Italy
· House
Palmerston-little Italy · House
Rare opportunity to secure a brand new'Burgundy' (MO) model with approx. 1,857 sq ft of interior living space plus a stunning 170 sq ft rooftop terrace-perfect for entertaining or unwinding. Thoughtfully designed with 4 bedrooms and 3.5 bathrooms, offering a functional layout ideal for families or investors. Features include a modern air source heat pump system for efficient heating and cooling, and tankless water heater. Bright north-facing exposure. Appliances not included. Eligible First Time Home Buyers may be able to receive up to an additional 13% savings on the purchase of this home through the proposed Government FTHB Rebate Program. (Id: 27)
$ 1,119,990
10 Megarry Court, Richmond Hill, ON, L4S 2S3 house for sale | Listing ID N13842 | Royal LePage
View photo
House · for sale
$ 1,688,000
New
10 Megarry Court, Richmond Hill, ON, L4S 2S3 house for sale | Listing ID N13842 | Royal LePage
Palmerston-little Italy
· House
Palmerston-little Italy · House
Brand new top-to-bottom full renovation with exceptional attention to detail! This stunning home features new flooring, designer tiles, fully upgraded all washrooms, modern light fixtures, a beautifully renovated kitchen with new appliances, refinished window casings, and a separate entrance offering excellent flexibility and potential. Professionally landscaped with newly finished driveways, this move-in ready property combines style, comfort, and functionality. A true turnkey home with countless upgrades throughout. Must be seen to be appreciated! Step to park, just minutes from Highway 404, Holy Trinity School (HTS), Richmond Green Sports Centre, and the vibrant shops and dining along Yonge Street, this extraordinary home offers a rare opportunity to experience the perfect balance of luxury, privacy, and expansive living in one of Richmond Hills most prestigious communities. Perfect for families, investors, or anyone looking for a beautifully upgraded property. (Id: 27)
$ 1,688,000
27 Milner Road, Brampton, ON, L6W 3A7 house for sale | Listing ID W13843 | Royal LePage
View photo
House · for sale
$ 689,700
New
27 Milner Road, Brampton, ON, L6W 3A7 house for sale | Listing ID W13843 | Royal LePage
Palmerston-little Italy
· House
· Patio · Garden · Cellar
Palmerston-little Italy · House · Patio · Garden · Cellar
Welcome to this well-maintained semi-detached raised bungalow nestled in the highly desirable North Peel Village community. Offering 3+1 bedrooms and 2 full bathrooms, this home is perfect for families, first-time buyers, or those seeking multi-generational living potential. The main level features a bright combined living and dining room with broadloom over hardwood flooring, a spacious eat-in kitchen, three generously sized bedrooms, and a full bathroom. A separate side entrance leads to the finished basement, complete with a huge recreation room, an additional bedroom, a kitchen, a newly renovated modern full bathroom, laundry area, and plenty of storage space. Step outside to enjoy the fully fenced backyard featuring a patio and garden shed, perfect for relaxing or entertaining. The private driveway accommodates up to five vehicles with no sidewalk to maintain. Conveniently located close to schools, parks, shopping, public transit, and major highways, this home is move-in-ready! (I
$ 689,700
112 Kingswood Drive, Brampton, ON, L6V 2W3 house for sale | Listing ID W13842 | Royal LePage
View photo
House · for sale
$ 699,000
New
112 Kingswood Drive, Brampton, ON, L6V 2W3 house for sale | Listing ID W13842 | Royal LePage
Palmerston-little Italy
· House
· Parking · Gym
Palmerston-little Italy · House · Parking · Gym
Space, versatility and opportunity await at 112 Kingswood Drive! Located in Brampton's established, family-friendly Madoc neighbourhood, this detached home offers 5 bedrooms, 3 bathrooms, 3 kitchens and a separate entrance-ideal for extended families seeking space and privacy. An exciting opportunity for investors exploring a potential triplex conversion, subject to municipal approvals. Enjoy a generous lot, double garage and valuable updates, including two upper-level bathrooms renovated in 2024, a roof replaced in 2024 and a water heater tank in 2025. Schools, grocery stores, shopping, the mall and a gym are all within walking distance, with convenient access to parks, public transit and major roadways. Whether bringing family together or exploring future possibilities, this home offers the flexibility to suit your vision!
$ 699,000
552 83 Mondeo Drive, Toronto, ON, M1P 5B6 townhouse for sale | Listing ID E13836 | Royal LePage
View photo
Townhouse · for sale
$ 699,000
New
552 83 Mondeo Drive, Toronto, ON, M1P 5B6 townhouse for sale | Listing ID E13836 | Royal LePage
Palmerston-little Italy
· Townhouse
· Office room · Air conditioning
Palmerston-little Italy · Townhouse · Office room · Air conditioning
Welcome to Mondeo Townhomes! Beautifully maintained and thoughtfully upgraded by the original owner, this spacious and functional townhome is nestled in a quiet, family-friendly gated community with 24/7 security. The open-concept main floor features a bright and seamless living and dining area, ideal for everyday living and entertaining. The fully finished lower level offers additional living space, including a versatile office/den that can easily be used as a third bedroom or guest suite-perfect for an in-law suite or visiting guests. Freshly painted throughout, with a new stacked washer and dryer on the main floor (2025), furnace and A/C (2022), and upgraded kitchen appliances (2024). Conveniently located near TTC, Hwy 401, DVP, Kennedy Commons, University of Toronto Scarborough, and Centennial College. An excellent opportunity for first-time buyers, families, or investors seeking comfort, convenience, and a welcoming community. Don't miss this opportunity to make this wonderful tow
$ 699,000
7 Mcmurchy Avenue S, Brampton, ON, L6Y 1Y1 house for sale | Listing ID W13843 | Royal LePage
View photo
House · for sale
Request Details
New
7 Mcmurchy Avenue S, Brampton, ON, L6Y 1Y1 house for sale | Listing ID W13843 | Royal LePage
Palmerston-little Italy
· House
· Garden
Palmerston-little Italy · House · Garden
Welcome to this charming detached home in the heart of Downtown Brampton! Situated on an impressive 39 x 148 ft lot, this property offers a huge private backyard perfect for unbeatable location. Entertaining, summer BBQs with family and friends, or creating the ultimate outdoor space for children and pets to enjoy. Inside, you'll find 3 spacious bedrooms and 2 beautifully renovated bathrooms. The stunning open-concept kitchen has been recently updated and features a large island, modern finishes, and elegant ambient lighting, making it the perfect space for cooking, gathering, and entertaining. Conveniently located within walking distance to shopping, grocery stores, public transit, schools, parks, and other everyday amenities, this home combines comfort, style, and an unbeatable location. Whether you're a first-time buyer, growing family, or investor, this is an incredible opportunity to own a detached home on a premium lot in one of Brampton's most desirable and walkable neighbourhoo
Request Details
160 Holmcrest Trail, Toronto, ON, M1C 1V9 house for sale | Listing ID E13842 | Royal LePage
View photo
House · for sale
$ 1,028,800
New
160 Holmcrest Trail, Toronto, ON, M1C 1V9 house for sale | Listing ID E13842 | Royal LePage
Palmerston-little Italy
· House
· Fireplace
Palmerston-little Italy · House · Fireplace
Welcome to 160 Holmcrest Trail, an attractive and well-maintained 3 bedroom bungalow tucked away on a desirable street in the sought-after Waterfront Community of West Rouge. Offering comfortable one-floor living with the added benefit of a spacious lower level, this home is an excellent choice for downsizers looking for fewer stairs, or families seeking additional living space, in-law suite potential, or room for growing kids. The bright and spacious main floor features a generous combined living and dining room, with plenty of space for entertaining family and friends. The well-appointed kitchen offers an abundance of cupboard and counter space, along with a convenient eat-in area, perfect for casual family meals. Three good-sized bedrooms share an updated main bathroom, making this level both comfortable and functional for everyday living. The fully finished lower level adds incredible versatility, featuring a large recreation room with a fireplace, an additional storage room, and a
$ 1,028,800
5 Mcnutt Street, Brampton, ON, L6Y 5S3 house for sale | Listing ID W13843 | Royal LePage
View photo
House · for sale
$ 1,675,000
New
5 Mcnutt Street, Brampton, ON, L6Y 5S3 house for sale | Listing ID W13843 | Royal LePage
Palmerston-little Italy
· House
· Garden · Fireplace · Swimming pool
Palmerston-little Italy · House · Garden · Fireplace · Swimming pool
Finally, the bungalow you've been waiting for. Welcome to this exceptional Arthur Blakely-built Stone Bank bungalow in prestigious Streetsville Glen. Offering approximately 5,400 sq ft of finished living space, this rarely offered residence sits on an impressive 60 ft x 150+ ft lot backing onto conservation lands, offering privacy, mature trees, and picturesque views. The fully landscaped grounds feature a heated saltwater pool with waterfall feature, multiple outdoor sitting areas, gas BBQ hookup, separate firepit area, and a backyard retreat that feels more like a private cottage than a suburban home. Inside, soaring 11-ft ceilings, rich Mirage hardwood flooring, plaster crown mouldings, custom millwork, and a stunning two-sided gas fireplace create an immediate sense of luxury. The chef-inspired kitchen overlooks the grand family room and is equipped with premium cabinetry, Sub-Zero refrigerator, Sub-Zero wine fridge, Wolf gas range, and expansive prep space. The thoughtfully design
$ 1,675,000
20 Stephenson Avenue, Toronto, ON, M4C 1G1 house for sale | Listing ID E13837 | Royal LePage
View photo
House · for sale
$ 869,000
New
20 Stephenson Avenue, Toronto, ON, M4C 1G1 house for sale | Listing ID E13837 | Royal LePage
Palmerston-little Italy
· House
· Parking
Palmerston-little Italy · House · Parking
A three bedroom semi-detached in quick walking distance to subway (8-10 mins walk) and Go Train (7 mins walk)! With some finishing touches, this could be a great family home in a vibrant east-end community. Large principal rooms, one parking spot via laneway, and a newly renovated bathroom on the second floor. Walk to schools, parks, groceries, restaurants, shops and cafes. (Id: 27)
$ 869,000
2 Kirkland Court, Richmond Hill, ON, L4C 9J1 house for sale | Listing ID N13843 | Royal LePage
View photo
House · for sale
$ 1,398,000
New
2 Kirkland Court, Richmond Hill, ON, L4C 9J1 house for sale | Listing ID N13843 | Royal LePage
Palmerston-little Italy
· House
· Cellar
Palmerston-little Italy · House · Cellar
A truly exceptional family home in demand Westbrook neighborhood hood in Richmond Hill, located on a premium corner lot, this meticulously maintained 4-bedroom, 4-bath residence offers an outstanding blend of style, function and comfort. With its fabulous functional layout, this home is designed for everyday living and entertaining alike. Step inside and immediately appreciate the thoughtful flow, generous room sizes and quality finishes throughout. The gourmet kitchen is a chef's dream-featuring high-end appliances, abundant cabinetry, center island and plenty counter space. Perfect for family meals and entertaining guests. The spacious main and upper levels offer a formal dining room, large living room, four well-appointed bedrooms, including a luxurious primary suite with its own private 5pc ensuite and walk-in closet. With four bathrooms in total, mornings are efficient and easy for the whole family. The finished basement adds significant living space. Ideal for recreation room, ho
$ 1,398,000
88 Cavehill Crescent, Scarborough, ON, M1R 4P9 house for sale | Listing ID 40867 | Royal LePage
View photo
House · for sale
$ 799,000
New
88 Cavehill Crescent, Scarborough, ON, M1R 4P9 house for sale | Listing ID 40867 | Royal LePage
Palmerston-little Italy
· House
Palmerston-little Italy · House
Welcome to 88 Cavehill Crescent, a move-in-ready family home tucked away on a quiet, tree-lined street and backing onto beautiful green space for added privacy and a peaceful natural setting. Enjoy easy access to nearby parks, ravines and walking trails, with schools, shopping and everyday amenities all close by. The Scarborough Bluffs and Lake Ontario waterfront parks and trails are also just a short drive away. Inside, the home has been well cared for, with major mechanical updates already taken care of, including a furnace, air conditioning and hot water tank all less than two years old. Convenient access to major highways makes commuting across the city and into downtown Toronto easy. A great opportunity to enjoy a family-friendly neighbourhood with nature at your doorstep and everything you need close by. (Id: 27)
$ 799,000
3708 Beechollow Crescent, Mississauga, ON, L4Y 3T2 house for sale | Listing ID W13781 | Royal LePage
View photo
House · for sale
$ 1,799,000
Updated
3708 Beechollow Crescent, Mississauga, ON, L4Y 3T2 house for sale | Listing ID W13781 | Royal LePage
Palmerston-little Italy
· House
· Patio · Garden · Fireplace · Swimming pool
Palmerston-little Italy · House · Patio · Garden · Fireplace · Swimming pool
Welcome to Applewood Hills, where this spacious 5-bedroom, 3-bathroom home is tucked away on a quiet, tree-lined street in a wonderful family-friendly neighbourhood. Offering over 3,700 sq. Ft. of potential living space, there is plenty of room for a growing family to live, play, and make lasting memories. The bright and welcoming living room is filled with natural light, while the kitchen features stainless steel appliances and a comfortable breakfast area for busy mornings and family meals. The cozy family room, complete with a fireplace and sliding-door walkout, provides the perfect place to relax together while overlooking the backyard. Step outside to your own private family retreat, featuring an in-ground pool, spacious patio, and beautiful mature trees. With plenty of privacy and greenery, the backyard offers a cottage-like setting right in the city-perfect for summer afternoons by the pool, family barbecues, and entertaining friends. Upstairs, the primary bedroom features a pri
$ 1,799,000
2 Richbourne Court, Toronto, ON, M1T 1T6 house for sale | Listing ID E13839 | Royal LePage
View photo
House · for sale
$ 1,299,900
New
2 Richbourne Court, Toronto, ON, M1T 1T6 house for sale | Listing ID E13839 | Royal LePage
Palmerston-little Italy
· House
· Fireplace
Palmerston-little Italy · House · Fireplace
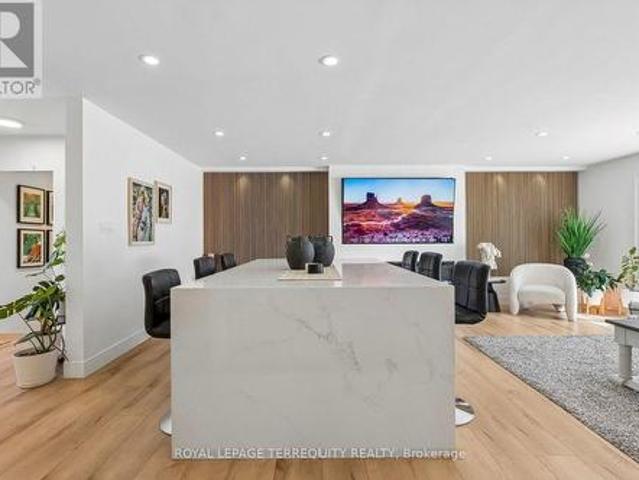
Bridlewood Location! Welcome to 2 Richbourne Court, a completely remodelled solid-brick bungalow situated on a desirable corner lot in Tam O'Shanter-Sullivan. Offering 3+2 bedrooms, two kitchens and a fully finished lower level, this versatile home is ideal for large, extended or multi-generational families. The impressive 30.8-ft by 24.5-ft open-concept main living space is centred around a massive 5-ft by 8.5-ft quartz waterfall island overlooking the contemporary kitchen, living area and oversized bay window-a warm and inviting space designed to bring the family together. Interior highlights include extensive high-gloss cabinetry, high-end stainless-steel appliances, a wine cooler, built-in microwave, engineered flooring, pot lights, barn door and an oversized electric fireplace framed by acoustic feature walls. The finished lower level offers two bedrooms, a second kitchen, three-piece bathroom and spacious recreation room with a wood-burning fireplace, providing excellent in-law s
$ 1,299,900
79 3050 Constitution Boulevard, Mississauga, ON, L4Y 3X1 townhouse for sale | Listing ID W13837 | Royal LePage
View photo
Townhouse · for sale
$ 459,990
New
79 3050 Constitution Boulevard, Mississauga, ON, L4Y 3X1 townhouse for sale | Listing ID W13837 | Royal LePage
Palmerston-little Italy
· Townhouse
· Patio
Palmerston-little Italy · Townhouse · Patio
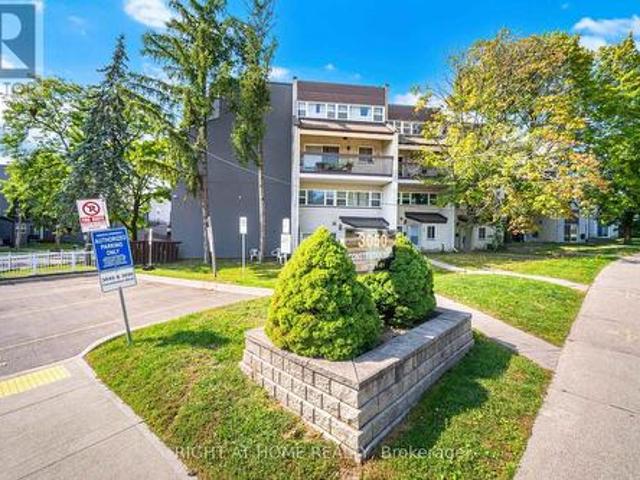
Nestled in a highly sought-after neighborhood, this beautifully maintained home offers unparalleled convenience, just minutes from major highways (QEW, 403), Pearson Airport, and downtown Toronto. Top-rated schools, diverse shopping, and places of worship are all within easy reach. Inside, you'll find a bright and spacious great room that seamlessly combines the living and dining areasperfect for entertaining. The kitchen is a chef's delight, featuring classic maple cabinets and elegant granite countertops. The upgrades continue in the main washroom, which has been professionally renovated with luxurious quartz finishes. Step outside to your expansive private patio, an ideal setting for hosting friends and family on summer evenings. More than just a house, this is a community a place where great neighbours and a wonderful atmosphere make it the perfect place to call home! (Id: 27)
$ 459,990

Get email alerts

Don't miss out: be the first to know about new properties

The alert was correctly created

On subscribing you accept the conditions of use and the privacy policy
Alert
Receive new ads in your inbox
Save this search
Receive alerts for new listings

We'll send you an email when we have new properties for: "Properties for sale in Palmerston-little Italy"

The alert was correctly created

Get email alerts and be the first to see new listings
Required field
On subscribing I accept the terms of the privacy policy
Perfect! You'll soon start receiving new listings via email
Alert
Receive an email when we have new ads for Properties for sale in Palmerston-little Italy
Save this search
Filters

Bedrooms

Area (sq.ft)

sq.ft
sq.ft

Price

$
$

Filter by property type

Bathrooms

Clear all filters
Receive notifications when new entries are published.