9,636 houses for sale in Palmerston-little Italy

38 Gentle Fox Drive, Caledon, ON, L7C 3S5 house for sale | Listing ID W13841 | Royal LePage
View photo
House · for sale
$ 2,188,000
New
38 Gentle Fox Drive, Caledon, ON, L7C 3S5 house for sale | Listing ID W13841 | Royal LePage
Palmerston-little Italy
· House
· Swimming pool · Cellar
Palmerston-little Italy · House · Swimming pool · Cellar
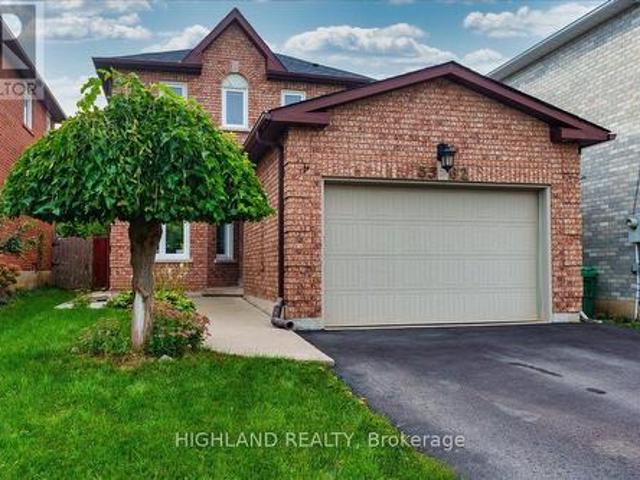
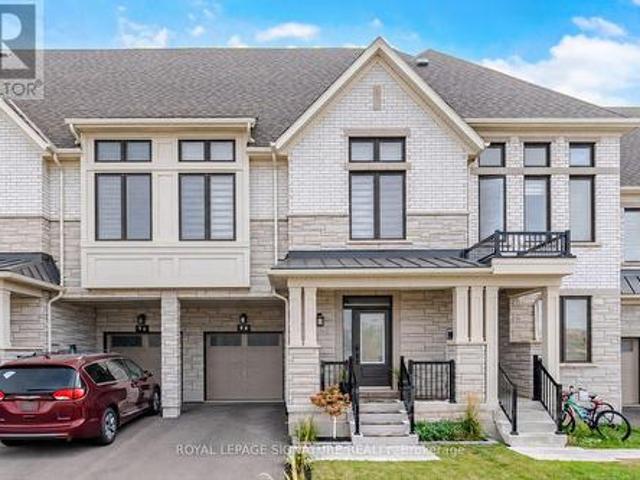
Welcome to 38 Gentle Fox Drive, a luxurious Caledon residence offering over 4,000 sq. Ft. of space designed for both everyday comfort and memorable entertaining. With five bedrooms and 4+1 bathrooms, this home offers room for family and guests to gather while enjoying their own space. Pot lights throughout add a warm, polished feel, while the spacious kitchen centers around a large island that invites conversation, casual meals, and effortless hosting. The finished basement extends the living space and features a separate entrance, offering flexibility for extended family, guests, or recreation. Outdoors, a large pool sets the stage for summer gatherings and relaxing days at home. Generous in scale and built for an exceptional lifestyle, 38 Gentle Fox Drive is an opportunity to enjoy luxury living in Caledon. (Id: 27)
$ 2,188,000
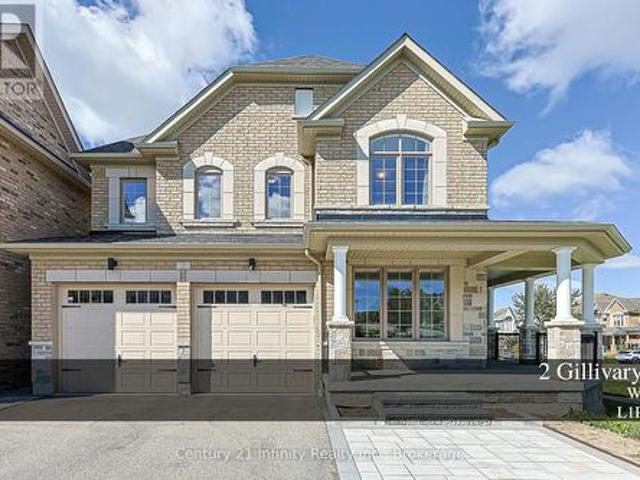
2 Gillivary Drive, Whitby, ON, L1P 0B9 house for sale | Listing ID E13845 | Royal LePage
View photo
House · for sale
$ 1,275,000
New
2 Gillivary Drive, Whitby, ON, L1P 0B9 house for sale | Listing ID E13845 | Royal LePage
Palmerston-little Italy
· House
· Garden · Office room · Fireplace
Palmerston-little Italy · House · Garden · Office room · Fireplace
Welcome to 2 Gillivary Dr! This home combines space, function and family living all together on a premium corner lot in a prestigious Whitby community. Offering approx. 2,800 sq. Ft. above grade, this impressive 4-bedroom, 4-bath detached home stands out with 3 full bathrooms on the 2nd floor-a rare and highly functional layout for a growing or multi-generational family. An extra-large corner porch leads to the French-style main entrance. The thoughtfully designed main floor features a private enclosed home office, separate formal dining room and a spacious family room with a gas fireplace. An exceptional family-sized kitchen features extended cabinetry, abundant counter and storage space, a centre island, 2 refrigerators and a high-efficiency range hood, and opens to a bright breakfast area with a walkout to the backyard. Extensive hardwood flooring runs throughout the principal living areas and bedrooms. Upstairs, all 4 bedrooms are generously sized. The spacious primary bedroom feat
$ 1,275,000
23 Berrydown Drive, Caledon, ON, L7E 1P9 house for sale | Listing ID W13839 | Royal LePage
View photo
House · for sale
$ 1,349,000
New
23 Berrydown Drive, Caledon, ON, L7E 1P9 house for sale | Listing ID W13839 | Royal LePage
Palmerston-little Italy
· House
· Garden · Parking · Cellar
Palmerston-little Italy · House · Garden · Parking · Cellar
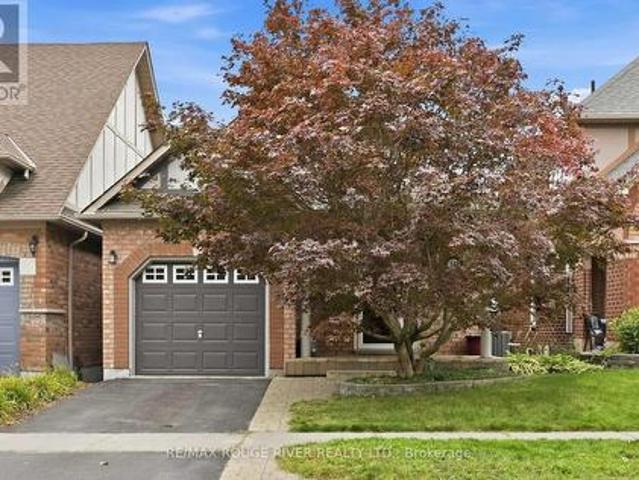
Welcome to 23 Berrydown Drive. A beautifully renovated, turnkey home that's been meticulously maintained and thoughtfully updated from top to bottom. Offering exceptional curb appeal and modern finishes throughout, this move-in ready property is perfect for buyers looking for style, comfort, and peace of mind. The stunning 2019 renovation transformed the entire home, featuring a designer kitchen with stainless steel appliances, updated flooring throughout, and beautifully finished bathrooms. The fully renovated basement (2023) provides additional living space ideal for entertaining, relaxing, or accommodating the growing family. Fresh interior paint (2024), new interior doors (2023), and updated Moen fixtures throughout. Major capital improvements include newer windows (2021), front entry door (2020), garage door (2020), backyard sliding door (2020), eavestroughs, gutters and fascia (2022), exterior pot lights (2020), and professionally installed backyard interlocking (2021). Step outs
$ 1,349,000
375 Princess Avenue, Toronto, ON, M2N 3S7 house for sale | Listing ID C13833 | Royal LePage
View photo
House · for sale
$ 2,890,000
New
375 Princess Avenue, Toronto, ON, M2N 3S7 house for sale | Listing ID C13833 | Royal LePage
Palmerston-little Italy
· House
· Garden · Balcony · Fireplace · Deck · Cellar
Palmerston-little Italy · House · Garden · Balcony · Fireplace · Deck · Cellar
Well Maintained Luxury Masterpiece In Coveted Bayview/Sheppard Area! Approx 4100Sf + 1700 sf Professionally Finished Walk-Out Basement. Premium South-Facing Backyard on the Prestigious Princess Ave. Grand 2-St Foyer Welcomes You With Soaring 9' Ceilings, Bright Skylight, Elegant Potlights & 3/4' Hardwood Floors Throughout 2 Levels. Enclosed Front Entry Features Intricate Mosaic Flooring. Huge Modern Chef's Kitchen Outfitted W/ Premium Corian Countertops, Valanced Lighting, Pantry. 16'x16' Granite Floors in Hallway. Family Room With Custom B/I Bookcase & Cozy Gas Fireplace. Superb Layout Incls 2 Large Bedrooms With Walk-Outs To Private Balconies, Plus A Principal Suite Equipped With Built-In Desk, 6 Piece Ensuite, Outstanding Backyard Oasis Boasts A Large Walk-Out Deck, Lavish Professional Landscaping and Garden, Mature Trees with Total Privacy. Interlocking Driveway & Inground Sprinkler System. Ultimate Lower Level Entertainment Hub Showcases A Sound-Proof Home Theatre, Full Wet Bar, 2
$ 2,890,000
19 Tanasi Road, Brampton, ON, L6X 0K3 house for sale | Listing ID W13839 | Royal LePage
View photo
House · for sale
$ 929,900
New
19 Tanasi Road, Brampton, ON, L6X 0K3 house for sale | Listing ID W13839 | Royal LePage
Palmerston-little Italy
· House
· Cellar
Palmerston-little Italy · House · Cellar
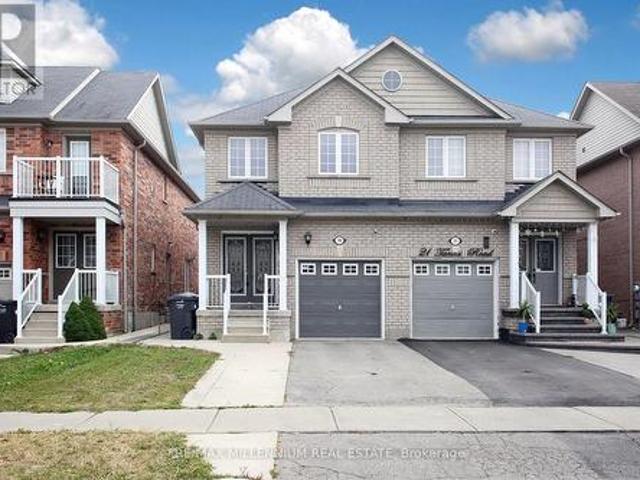
Three-bedroom semi-detached home with a double door entry, featuring a two-bedroom legal basement apartment. Freshly painted with hardwood floors on the main and second levels, and laminate flooring in the basement. Conveniently located close to the GO station, shopping malls, and the highway. Includes two laundry areas, one on the second floor and one in the basement. The home also features a quartz countertop and a separate entrance. A great opportunity, not to be miss. (Id: 27)
$ 929,900
27 Berkinshaw Crescent, Toronto, ON, M3B 2T1 house for sale | Listing ID C13835 | Royal LePage
View photo
House · for sale
$ 4,788,000
New
27 Berkinshaw Crescent, Toronto, ON, M3B 2T1 house for sale | Listing ID C13835 | Royal LePage
Palmerston-little Italy
· House
· Fireplace
Palmerston-little Italy · House · Fireplace
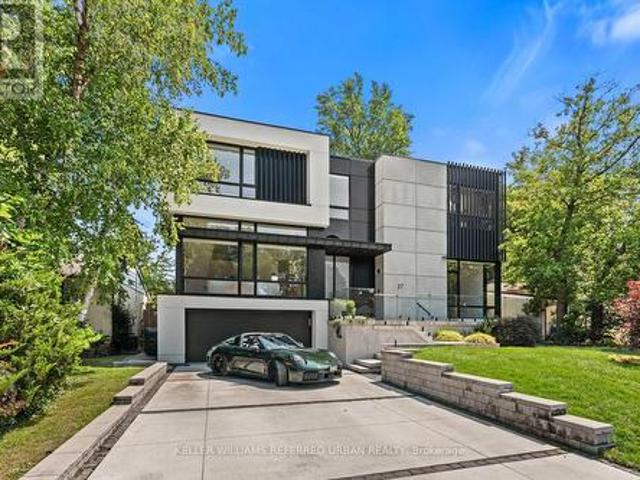
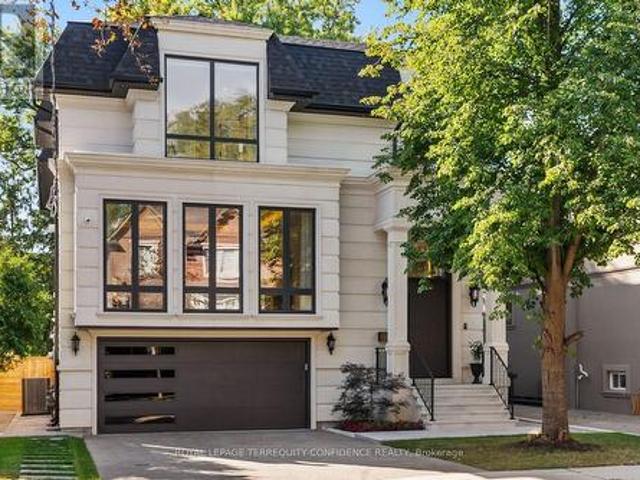
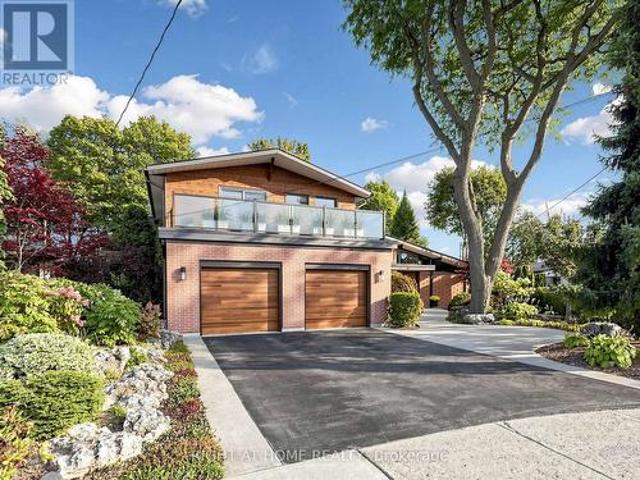
Thoughtfully envisioned and executed by renowned Arklab Design Build, this custom residence is a study in modern architecture balanced with the warmth and practicality of a true family home. Featured on Amazon's Luxe Listings Toronto, the home is flooded with natural light and occupies a generous lot on a quiet crescent. Beyond the solid mahogany entry door, a dramatic double-height dining room, sculptural red-oak staircase and glass railings make an immediate impression without feeling overstated. The main living spaces unfold naturally around the home's central gathering points. The kitchen is designed for serious cooking and entertaining, with two substantial islands and Wolf and Thermador appliances. The adjoining family room centres on a three-sided gas fireplace, custom bar and wine display, while an architectural ethanol fireplace gives the living room its own distinctive character. Upstairs, all four bedrooms feature private ensuites, giving every family member a sense of their
$ 4,788,000
3362 Bobwhite Mews, Mississauga, ON, L5N 6E7 house for sale | Listing ID W13838 | Royal LePage
View photo
House · for sale
$ 899,900
New
3362 Bobwhite Mews, Mississauga, ON, L5N 6E7 house for sale | Listing ID W13838 | Royal LePage
Palmerston-little Italy
· House
· Garden · Air conditioning · Cellar
Palmerston-little Italy · House · Garden · Air conditioning · Cellar
Absolutely Gorgeous Detached Home In Lisgar. Mississauga, Hardwood Floors, New Washrooms, Roof, Drive Way, Ac, And Much More. Finished Basement, Water Heater. Top Of The Line Stainless Steel Appliances, Large Master Bedroom With Walk in Closet, Nice Yard. Great Location, Close To Schools, Parks And Public Transportation, Great Curb Appeal, Don't Miss This One. (Id: 27)
$ 899,900
2145 Sandringham Drive, Burlington, ON, L7P 1T8 house for sale | Listing ID 40859 | Royal LePage
View photo
House · for sale
$ 999,900
2145 Sandringham Drive, Burlington, ON, L7P 1T8 house for sale | Listing ID 40859 | Royal LePage
Palmerston-little Italy
· House
· Garden · Fireplace · Parking
Palmerston-little Italy · House · Garden · Fireplace · Parking
Charming, oversized 3 bedroom plus 2 washroom detached 3 level backsplit located on a quiet street in desirable Brant Hills. Set on a generous lot with a single-car garage and parking for up to five vehicles (four in the driveway). Ideally situated within walking distance to shopping, grocery stores, schools, and parks. The spacious primary bedroom features ensuite privileges and sliding glass doors leading to the backyard. All bedrooms offer hardwood flooring throughout. The lower-level family room is bright and generously sized, complete with a gas fireplace and convenient access to a 3-piece bathroom, laundry area, and additional storage. An impressive 536 sq. Ft. of crawl space provides exceptional storage options. (Id: 27)
$ 999,900
229 Florence Avenue, Toronto, ON, M2N 1G7 house for sale | Listing ID C13836 | Royal LePage
View photo
House · for sale
$ 3,698,000
New
229 Florence Avenue, Toronto, ON, M2N 1G7 house for sale | Listing ID C13836 | Royal LePage
Palmerston-little Italy
· House
· Garden · Office room · Lift · Air conditioning
Palmerston-little Italy · House · Garden · Office room · Lift · Air conditioning
Welcome to this standout home in the coveted Lansing-Westgate community, on a south-exposed lot with approx. 5,500 sq ft of total living space and 4,100 sq ft above grade! This exceptional, custom-built property is an elegant display of timeless architecture, upscale home features, and uncompromising attention to detail. Includes a private, 4-stop elevator w/ walnut interior, Control4 automation, integrated indoor/outdoor audio, main level office, advanced security w/ 6 color night-vision cameras, central vacuum, 2 AC systems & 2 furnaces, and large fenced backyard. Sophisticated materials and gorgeous finishings found throughout, bespoke millwork & seamlessly integrated technology. Natural stone steps at the exterior & an automated snow-melt system servicing the driveway, porch, steps & side entrance. Inside, a dramatic 15-ft foyer introduces interiors of remarkable scale, with 10-ft ceilings on the main level & expansive floor-to-ceiling windows. Exquisite living & dining rooms featu
$ 3,698,000
245 Willowbrook Drive, Whitby, ON, L1R 2Z1 house for sale | Listing ID E13843 | Royal LePage
View photo
House · for sale
$ 599,900
New
245 Willowbrook Drive, Whitby, ON, L1R 2Z1 house for sale | Listing ID E13843 | Royal LePage
Palmerston-little Italy
· House
Palmerston-little Italy · House
Location, lifestyle & pride of ownership. Welcome to 245 willowbrook drive! Nestled in a wonderful Whitby neighbourhood, this beautifully maintained detached brick bungalow is a rare opportunity to own a home that has been cherished by its original owners since day one! Offering 2 spacious bedrooms and 3 bathrooms, this true bungalow delivers the perfect combination of comfort, convenience and room to entertain. From its generously sized primary bedroom to its inviting living spaces, every corner of this home reflects years of exceptional care and pride of ownership. But what truly makes this property special is its LOCATION! Enjoy the charm of an established Whitby community, with shopping, parks, schools and everyday amenities within easy reach. Whether you're entertaining family and friends, enjoying a peaceful evening at home or exploring everything Whitby has to offer, this is a place where lifestyle and location come together. Perfect for downsizers, empty nesters or anyone seeki
$ 599,900
110 18 Spring Garden Avenue, Toronto, ON, M2N 7M2 townhouse for sale | Listing ID C13833 | Royal LePage
View photo
Townhouse · for sale
$ 899,900
New
110 18 Spring Garden Avenue, Toronto, ON, M2N 7M2 townhouse for sale | Listing ID C13833 | Royal LePage
Palmerston-little Italy
· Townhouse
· Sauna · Gym · Swimming pool · Security · Parking
Palmerston-little Italy · Townhouse · Sauna · Gym · Swimming pool · Security · Parking
Rarely available 2-storey townhouse in the heart of North York! This bright and spacious sun-filled home offers over 1,256 sq ft of functional living space with 9-ft ceilings throughout. Recently refreshed with brand-new flooring and countertops, and upgraded lighting throughout this move-in-ready home features a well-appointed kitchen with built-in oven & microwave and an oversized island, plus a convenient alternate entrance from the front yard. The second floor offers a spacious primary bedroom with a 4-piece ensuite for a private retreat. Enjoy house-style living with exceptional condo amenities, including 24-hour concierge, gym, indoor pool, sauna, bowling, billiards, library, theatre, party/meeting room and guest suite. Includes 1 parking space and 1 locker. Unbeatable North York location: steps to subway, Empress Walk, Loblaws, Cineplex, Mel Lastman Square, North York Civic Centre, library, restaurants, Whole Foods, Longo's, Food Basics and minutes to Hwy 401. A wonderful opport
$ 899,900
94 Settlers Road E, Oakville, ON, L6H 7W5 house for sale | Listing ID W13840 | Royal LePage
View photo
House · for sale
$ 1,380,000
New
94 Settlers Road E, Oakville, ON, L6H 7W5 house for sale | Listing ID W13840 | Royal LePage
Palmerston-little Italy
· House
· Garden · Balcony · Fireplace · Cellar
Palmerston-little Italy · House · Garden · Balcony · Fireplace · Cellar
Welcome To This Fully Renovated 3 Bedroom 5 Bath Townhome In Oakville! Tastefully Renovated With High End Finishes Throughout Built In 2023. Eat In Kitchen With Island And Stainless Steel Appliances! Open Concept Living Area With Dining Room And Walk Out To Spacious Fenced In Backyard Featuring Beautiful Landscaping And Gazebo. 3 Large Bedrooms Upstairs With 4th Bedroom/Media Room W/ Rough In Speaker Wire, Electric Fireplace And Walk Out To Balcony And Wet Bar. Finished Basement With High Ceilings, Rec Room And Bathroom. (Id: 27)
$ 1,380,000
55 Picaro Drive, Toronto, ON, M3N 2B6 house for sale | Listing ID W13833 | Royal LePage
View photo
House · for sale
$ 918,900
New
55 Picaro Drive, Toronto, ON, M3N 2B6 house for sale | Listing ID W13833 | Royal LePage
Palmerston-little Italy
· House
· Fireplace · Cellar
Palmerston-little Italy · House · Fireplace · Cellar
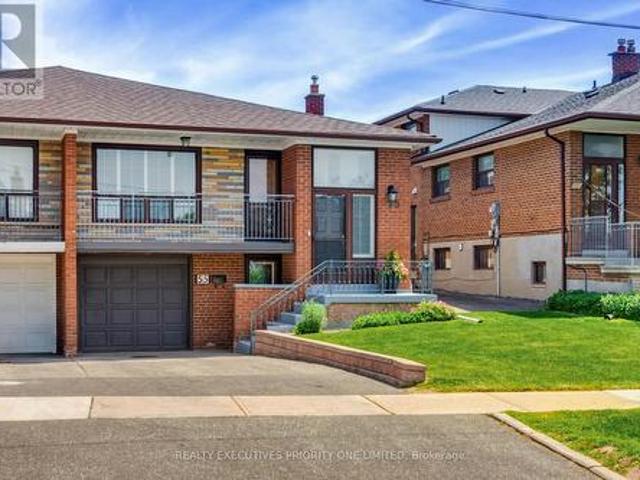
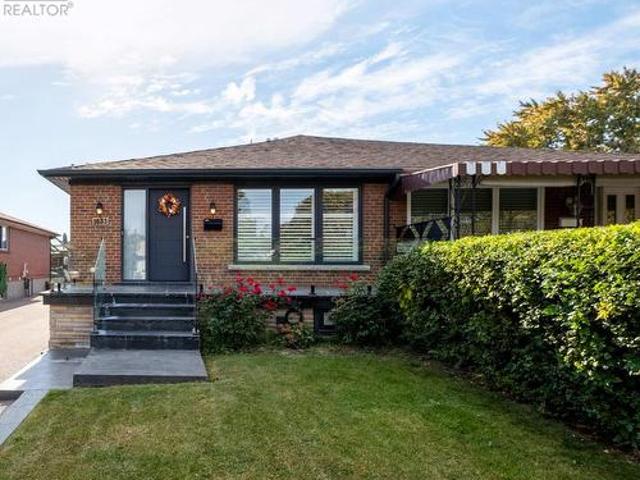
Welcome to 55 Picaro Drive, a beautifully maintained home in the sought-after Glenfield-Jane Heights community. This meticulously cared-for semi-detached bungalow is situated on a large 30 x 130 ft. Lot, offering exceptional pride of ownership, comfort, and value throughout. The bright and spacious main floor features 3 spacious bedrooms and 1. 4 pc bathroom, along with a large living and dining area, newly installed engineered hardwood flooring, new interior doors, fresh paint throughout, and an updated kitchen with ceramic flooring and backsplash. A separate entrance leads to the finished basement, providing excellent potential for multi-generational living, an in-law suite, or possible income potential. The lower level includes a second kitchen, a 3-piece bathroom, and a spacious open-concept recreation room with a cozy gas fireplace. The home has been impeccably maintained both inside and out and is truly move-in ready for its next owners. Conveniently located steps to the new Finc
$ 918,900
8 Chapel Gully Trail, King, ON, L7B 0A1 house for sale | Listing ID N13839 | Royal LePage
View photo
House · for sale
$ 1,900,000
New
8 Chapel Gully Trail, King, ON, L7B 0A1 house for sale | Listing ID N13839 | Royal LePage
Palmerston-little Italy
· House
· Fireplace
Palmerston-little Italy · House · Fireplace
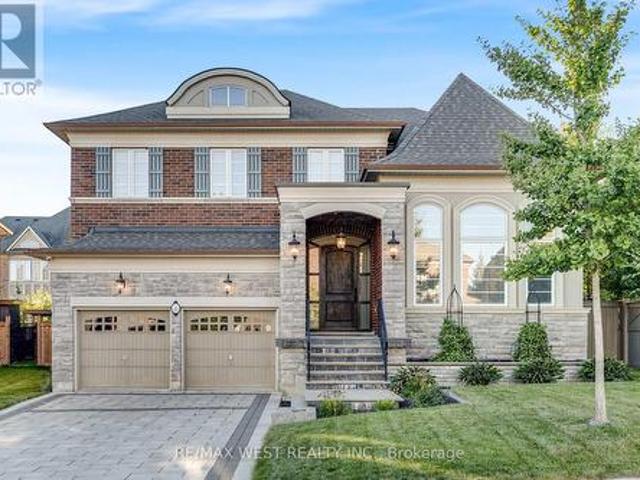
Exceptional Luxury Living on a Premium Lot! Stunning curb appeal welcomes you to this beautifully crafted and meticulously maintained residence, featuring a striking stone and brick exterior, and an impressive custom 8' arched front door with sidelights. Situated on a premium lot on a quiet street, this superb home offers over 4,000 sq. Ft. above grade with a sophisticated layout designed for both everyday living and elegant entertaining. Soaring ceilings, an open staircase, and abundant natural light create an impressive sense of space. The spectacular sunken living room features an elevated ceiling, while the stunning chef-inspired Selba kitchen boasts a custom centre island, servery and walk-in pantry, flowing seamlessly into the spacious dining room with elegant coffered ceiling. The sun-filled breakfast area overlooks the grounds, while the expansive family room showcases a custom tray ceiling and gas fireplace. The main-floor laundry provides convenient access to the large tandem
$ 1,900,000
1374 Tansley Drive, Oakville, ON, L6L 2N4 house for sale | Listing ID W13838 | Royal LePage
View photo
House · for sale
$ 2,998,888
New
1374 Tansley Drive, Oakville, ON, L6L 2N4 house for sale | Listing ID W13838 | Royal LePage
Palmerston-little Italy
· House
· Office room · Fireplace
Palmerston-little Italy · House · Office room · Fireplace
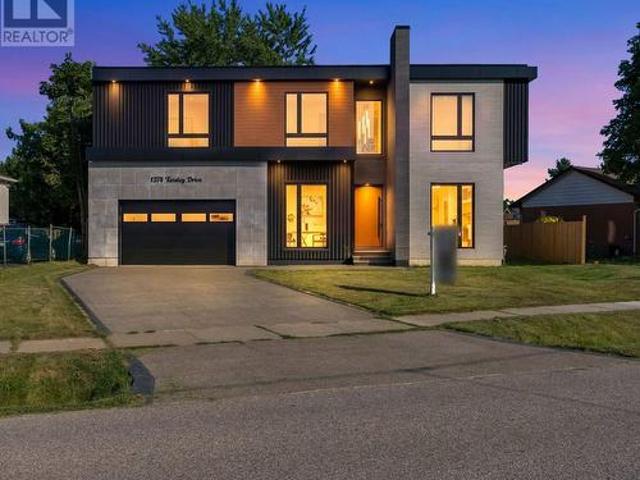
Luxury at every turn! This newly built custom residence in prime west oakville offers over 5,000 sq. FT. of exceptional living space, thoughtfully designed for those who appreciate refined architecture and modern elegance. The striking contemporary exterior is fully landscaped and complemented by an aggregate stone driveway & walkway for outstanding curb appeal. Enter through the oversized front door into a dramatic 23-ft foyer with heated oversized italian tile floors throughout the main level. Soaring 12-ft ceilings, a private office, elegant living room with stone & mirrored feature walls, custom millwork, and floor-to-ceiling windows create a bright and sophisticated setting. The open-to-above family room features a custom diamond-inspired feature double sided tv wall, double-sided dimplex fireplace, and seamlessly connects to the chef's kitchen with a waterfall island, custom cabinetry, built-in miele appliances, and a separate fully equipped prep/spice kitchen. The formal dining
$ 2,998,888
94 E Settlers Road E, Oakville, ON, L6H 7W5 house for sale | Listing ID 40867 | Royal LePage
View photo
House · for sale
$ 1,380,000
New
94 E Settlers Road E, Oakville, ON, L6H 7W5 house for sale | Listing ID 40867 | Royal LePage
Palmerston-little Italy
· House
· Garden · Balcony · Fireplace · Cellar
Palmerston-little Italy · House · Garden · Balcony · Fireplace · Cellar
Welcome To This Fully Renovated 3 Bedroom 5 Bath Townhome In Oakville! Tastefully Renovated With High End Finishes Throughout Built In 2023. Eat In Kitchen With Island And Stainless Steel Appliances! Open Concept Living Area With Dining Room And Walk Out To Spacious Fenced In Backyard Featuring Beautiful Landscaping And Gazebo. 3 Large Bedrooms Upstairs With 4th Bedroom/Media Room W/ Rough In Speaker Wire, Electric Fireplace And Walk Out To Balcony And Wet Bar. Finished Basement With High Ceilings, Rec Room And Bathroom. (Id: 7525)
$ 1,380,000
66 Longshore Way, Whitby Port Whitby, ON, L1N 0M1 house for sale | Listing ID E13842 | Royal LePage
View photo
House · for sale
$ 799,900
New
66 Longshore Way, Whitby Port Whitby, ON, L1N 0M1 house for sale | Listing ID E13842 | Royal LePage
Palmerston-little Italy
· House
· Equipped kitchen · Cellar
Palmerston-little Italy · House · Equipped kitchen · Cellar
Waterfront community living meets beautifully updated, move-in-ready comfort. This spacious 3 Bedroom, 4-bathroom freehold townhouse offers a thoughtfully designed layout across multiple levels, giving everyone plenty of room to live, work & relax. Step into a bright, inviting foyer that flows into the open-concept main living space. Laminate flooring runs throughout, leading to a stylish kitchen featuring quartz countertops, tiled backsplash, large centre island & extended counter perfect for casual dining or entertaining. Stainless steel appliances include a fridge, gas stove, chimney range hood, dishwasher & wine fridge. Upstairs, you'll find three spacious bedrooms, convenient laundry & a versatile bonus family room. The primary bedroom offers a large W/I closet & 4-piece ensuite. The finished basement adds even more living space, w a bright open-concept living area, large above-grade window, plenty of storage & a private guest room with its own 3-piece ensuite! Ideal for visiting
$ 799,900
1124 Sepia Square, Pickering, ON, L1X 0H1 house for sale | Listing ID E13841 | Royal LePage
View photo
House · for sale
$ 749,000
New
1124 Sepia Square, Pickering, ON, L1X 0H1 house for sale | Listing ID E13841 | Royal LePage
Palmerston-little Italy
· House
· Garden · Fireplace · Deck · Cellar
Palmerston-little Italy · House · Garden · Fireplace · Deck · Cellar
Freehold + end-unit + no sidewalk | welcome to 1124 sepia square. A bright and spacious 3-bedroom, 3-bathroom townhome offering the perfect blend of style, space and everyday functionality | The open-concept main floor features hardwood flooring, a cozy fireplace and large windows that fill the home with natural light | The upgraded kitchen offers stainless steel appliances including counter depth fridge, generous cabinetry and an extended breakfast bar | The adjoining breakfast area walks out to a private deck and fenced backyard. Ideal for morning coffee, summer BBQs or simply enjoying your own outdoor space | Spacious primary retreat with a walk-in closet and a 5-piece ensuite. Room is huge | Two other well sized bedrooms and a full second bathroom | Convenience of second-floor laundry. No need to lug baskets into the basement | No sidewalk to maintain AND that opens up the possibility to park a third car | Freshly painted and updated light fixtures throughout | Located in Seaton, s
$ 749,000
30 Coronado Court, Toronto, ON, M9M 1S7 house for sale | Listing ID W13834 | Royal LePage
View photo
House · for sale
$ 860,000
New
30 Coronado Court, Toronto, ON, M9M 1S7 house for sale | Listing ID W13834 | Royal LePage
Palmerston-little Italy
· House
· Patio · Terrace · Air conditioning · Cellar
Palmerston-little Italy · House · Patio · Terrace · Air conditioning · Cellar
Spacious four-bedroom semi-detached home located on a quiet cul-de-sac in the Humbermede neighbourhood, offering excellent flexibility for families, multi-generational living or investors. The property features a functional layout with generous bedrooms, hardwood flooring, a dining area with walk-out to the patio, granite kitchen with stainless steel appliances, a renovated 4-piece bathroom on the second floor and a 3-piece bathroom on the main floor. The finished basement provides additional living space and income potential, making the home well suited for buyers looking to offset carrying costs. Notable upgrades include central air conditioning, a tankless hot water system and upgraded electrical with additional circuits. Outside, enjoy a private four-car driveway, large storage shed, terrace and mature cherry tree. Conveniently located close to TTC, shopping, restaurants and everyday amenities, with Verobeach Parkette, Humber Sheppard Park and the Humber River Recreational Trail al
$ 860,000
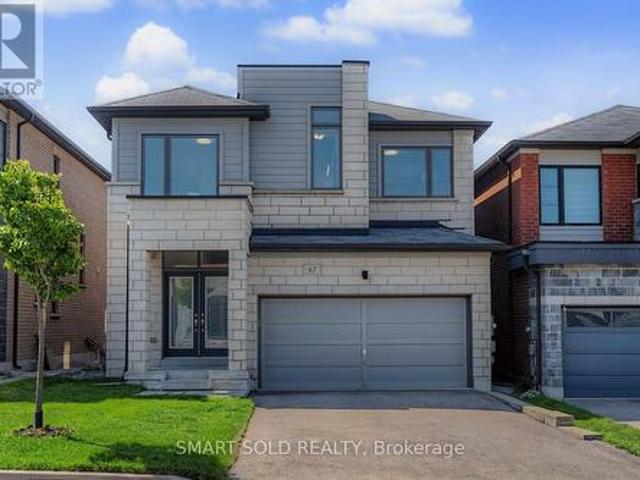
67 Tango Crescent, Newmarket, ON, L3X 0K4 house for sale | Listing ID N13844 | Royal LePage
View photo
House · for sale
$ 988,000
New
67 Tango Crescent, Newmarket, ON, L3X 0K4 house for sale | Listing ID N13844 | Royal LePage
Palmerston-little Italy
· House
· Parking · Fireplace · Deck · Cellar
Palmerston-little Italy · House · Parking · Fireplace · Deck · Cellar
Stunning And Spacious 8-Year-New Detached Home In The Highly Desirable Woodland Community! Featuring A Double Garage Plus A 4-Car Driveway With Parking For Up To 6 Vehicles, This Beautiful Home Offers A Bright And Functional Layout With 9-Foot Ceilings, Smooth Ceilings, Large Picture Windows And Abundant Natural Light Throughout. The Main Floor Showcases Elegant Red Oak Hardwood Flooring, A Modern Kitchen With Centre Island And Walkout To The Deck, Plus Spacious South-Facing Family And Dining Rooms With Pot Lights, A Modern Chandelier And Cozy Fireplace. The Second Floor Offers 4 Sun-Filled Bedrooms And Well-Appointed Bathrooms, Including A Luxurious 5-Piece Primary Ensuite And 4-Piece Semi-Ensuites. The Fully Finished Basement Features A Huge Recreation Area, Large Above-Grade Windows And A 4-Piece Bathroom, With Excellent Potential To Add A Separate Entrance And Convert Into A One-Bedroom Suite With Living Area And Kitchen-Ideal For Extended Family Or Potential Rental Income. Extensi
$ 988,000
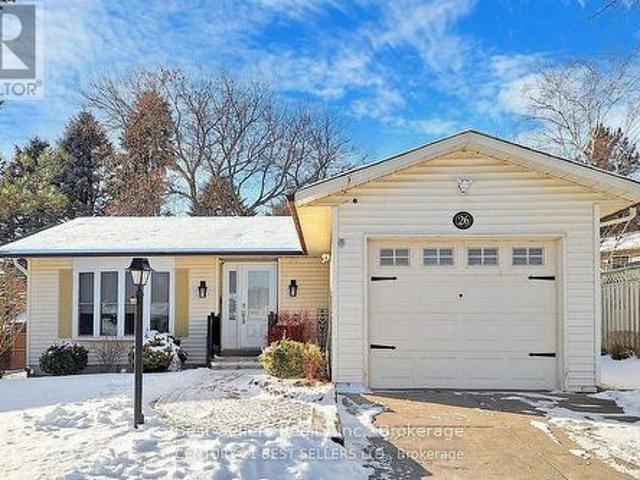
26 Tecumseth Pines Drive, New Tecumseth, ON, L0G 1W0 house for sale | Listing ID N12875 | Royal LePage
View photo
House · for sale
$ 549,000
New
26 Tecumseth Pines Drive, New Tecumseth, ON, L0G 1W0 house for sale | Listing ID N12875 | Royal LePage
Palmerston-little Italy
· House
· Deck · Swimming pool · Parking · Air conditioning · Cellar
Palmerston-little Italy · House · Deck · Swimming pool · Parking · Air conditioning · Cellar
Welcome To this Premiere Retirement Community Offering A Lush, Gorgeous Country Setting Located West of Newmarket Via Hw 9. Buyers will love this turn key bungalow with full basement and garage! Flexible Closing! Nicely updated, spotless home with open layout, H/Wd Floors, private deck, complete updated kitchen with appliances. There is a main floor master bedroom with 3 piece ensuite, and a second bedroom, 3 piece bathroom for your guests. This home has a full basement that offers a rec. Room, 3 piece bath, laundry and ample of storage! Central air & natural gas furnace, security cameras for your easy access plus plus! Enjoy the many activity at the rec center. Indoor pool, tennis/pickelball courts, excercise room, billiards, Bocci court, shuffleboard courts, library (music and television room), workshop, multipurpose room, bowling & darts! Landlease fees applicable for this adult lifestyle community. (Id: 27)
$ 549,000
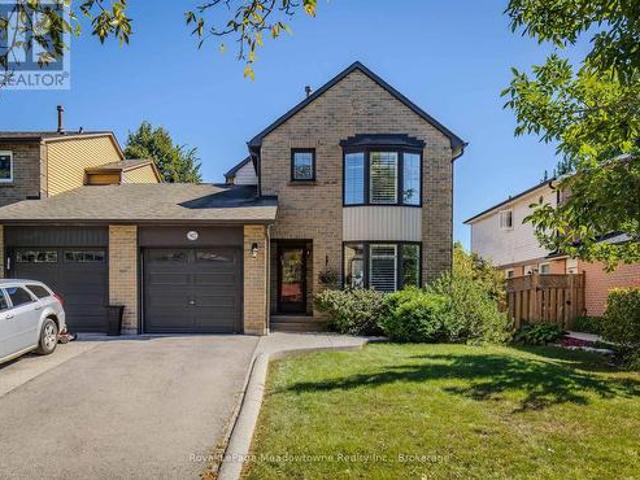
902 Laurier Avenue, Milton Tm Timberlea, ON, L9T 4H6 house for sale | Listing ID W13840 | Royal LePage
View photo
House · for sale
$ 920,000
New
902 Laurier Avenue, Milton Tm Timberlea, ON, L9T 4H6 house for sale | Listing ID W13840 | Royal LePage
Palmerston-little Italy
· House
· Garden · Fireplace · Deck · Parking · Cellar
Palmerston-little Italy · House · Garden · Fireplace · Deck · Parking · Cellar
Welcome to 902 Laurier Ave, a beautifully maintained link home nestled in Milton's sought-after and mature Timberlea community. Filled with natural light and thoughtfully updated, this spacious 3+1 bedroom, 3-bathroom home offers comfortable living in a welcoming, family-friendly neighbourhood. The main floor features hardwood flooring, a bright and inviting layout, and a cozy living room with gas fireplace. The primary bedroom offers a private ensuite and walk-in closet, while the finished basement provides additional living space with a versatile family room and fourth bedroom. Loaded with desirable upgrades, including walkout garden doors, extra-insulated vinyl siding, crown moulding, California shutters, insulated garage door, kitchen island, and a beautiful pebble-stone walkway. Recent updates include fresh paint and a new back deck, making this home move-in ready. Enjoy the convenience of being close to shopping, excellent schools, parks, and major highways including the 401, 407
$ 920,000
22 Brucedale Crescent, Toronto, ON, M2K 2C7 house for sale | Listing ID C13836 | Royal LePage
View photo
House · for sale
$ 1,888,000
New
22 Brucedale Crescent, Toronto, ON, M2K 2C7 house for sale | Listing ID C13836 | Royal LePage
Palmerston-little Italy
· House
· Balcony · Fireplace · Swimming pool · Cellar
Palmerston-little Italy · House · Balcony · Fireplace · Swimming pool · Cellar
A Real Gem In Remarkable Bayview Village Area, Situated on A Great Pied-Shape Ravine Lot (~9,645 Sq. Ft)! Exceptional Opportunity to Own an Upgraded & Renovated Home Includes a Resort-Style Outdoor Living, Captivating Scenic View of the Ravine, and Limitless Potential >>Come Together! All In One! This Unique Residence Boasts 3+2 Bedrooms and 3 Bathroom with a Practical Family Layout, Approx 3,000 Sq. Ft of Total Living Space(Main Floor plus a Finished Walk-Out Basement)! Hardwood Floor, Crown Mouldings, and Potlights Throughout Main Floor! Renovated 3 Bathrooms! The Beautiful Pool Professionally Built on 2016 by BETZ Pool Company Includes All Newer Landscaping! Open-Concept Living/Dining Rooms! B/I Wall Unit with Gas Fireplace in Living Room! View Of Ravine and Fantastic Pool from Primary Bedroom, Living Room, Dining Room Walk-Out to A Spectacular Balcony, Kitchen/Breakfast Area and From the All Rooms in the Basement! The Main Level Offers 3 Bedrooms, Including a Primary Bedroom with a
$ 1,888,000
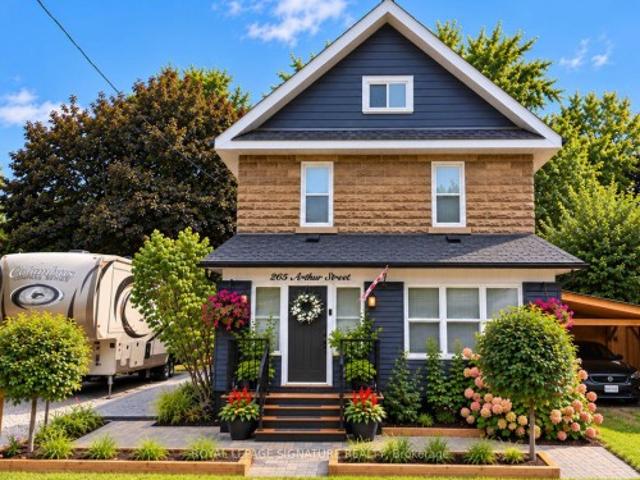
265 Arthur Street, Halton Hills, ON, L7J 1M2 house for sale | Listing ID W13844 | Royal LePage
View photo
House · for sale
$ 1,175,000
New
265 Arthur Street, Halton Hills, ON, L7J 1M2 house for sale | Listing ID W13844 | Royal LePage
Palmerston-little Italy
· House
· Fireplace
Palmerston-little Italy · House · Fireplace
Beautifully updated century home where old-world character meets modern charm. Offering thoughtfully designed living space, this spacious 4-bedroom, 3.5-bath home combines the warmth and character of an older home with the comfort, functionality and finishes of modern living. The heart of the home is the impressive open-concept kitchen and dining area, featuring an oversized 11-foot quartz island, 36-inch gas range, wine fridge, under-counter drawer microwave and generous cabinetry. Multiple living areas provide plenty of room to gather or unwind, including a welcoming lounge with gas fireplace and a separate family room. Upstairs, the generous principal bedroom features a walk-in closet and private ensuite, complemented by three additional bedrooms, beautifully finished bathrooms and the convenience of second-floor laundry. Step outside to the charming enclosed Muskoka room. A wonderful extension of the living space for relaxing, entertaining or enjoying summer evenings. Overlooking a
$ 1,175,000
1633 Coram Crescent, Mississauga, ON, L4X 1L1 house for sale | Listing ID W13835 | Royal LePage
View photo
House · for sale
$ 999,000
New
1633 Coram Crescent, Mississauga, ON, L4X 1L1 house for sale | Listing ID W13835 | Royal LePage
Palmerston-little Italy
· House
· Cellar
Palmerston-little Italy · House · Cellar
Masterfully Upgraded Executive Home in Mississauga. This meticulously modernized residence showcases exceptional craftsmanship alongside highly sophisticated infrastructure upgrades and a deep expansive lot. The open-concept main floor boasts soaring 9-foot ceilings, premium 7-inch engineered natural wood flooring, and custom Perola cabinetry accented by striking quartz countertops and backsplashes. Uniquely engineered for high efficiency, the home is structurally equipped with two dedicated electrical panels, two separate furnaces (including an attic unit), and advanced soundproof foam insulation. The versatile layout features entirely separate entrances for both the main floor and the massive basement walk-out, effortlessly catering to multi-generational living or private guest suites. Complete with two full sets of high-end stainless-steel appliances and a fully separated lower-level laundry room featuring oversized machines, every detail has been executed for premium convenience. P
$ 999,000
4910 Hwy 47, Uxbridge, ON, L9P 1R4 house for sale | Listing ID N13844 | Royal LePage
View photo
House · for sale
$ 1,260,000
New
4910 Hwy 47, Uxbridge, ON, L9P 1R4 house for sale | Listing ID N13844 | Royal LePage
Palmerston-little Italy
· House
· Parking · Cellar
Palmerston-little Italy · House · Parking · Cellar
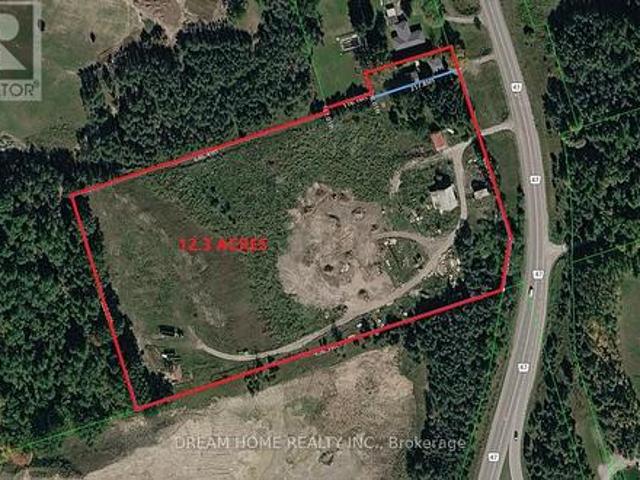
Don't miss this incredible opportunity to own TWO beautifully renovated Houses situated on a rare 12.3-acre property. Featuring 4 spacious bedrooms, a modern updated kitchen, and a newly finished basement and roof, this home offers comfort, functionality, and plenty of space for family living. The large detached garage is ideal for vehicles, storage, or use as a workshop. Enjoy the privacy and open space of country living while remaining conveniently close to Stouffville, Uxbridge, Highways 404 and 407, shopping, restaurants, and other everyday amenities. A unique property offering the perfect blend of rural tranquility and urban convenience. (Id: 27)
$ 1,260,000
4 Grovetree Road, Toronto, ON, M9V 2Y2 house for sale | Listing ID W13836 | Royal LePage
View photo
House · for sale
$ 2,499,000
New
4 Grovetree Road, Toronto, ON, M9V 2Y2 house for sale | Listing ID W13836 | Royal LePage
Palmerston-little Italy
· House
· Swimming pool
Palmerston-little Italy · House · Swimming pool
A Rare Toronto Sanctuary. Two Homes, One Extraordinary OpportunityDiscover one of the most unique properties in the area, tucked away among an enclave of impressive custom-built luxury homes. Set on more than half an acre, this exceptional property offers a level of privacy, space and tranquility that is almost impossible to find in the heart of Toronto. The property features two completely separate homes, creating an incredible opportunity for extended family living, multi-generational living, or an investment strategy where you can live in one home while the second home helps offset your mortgage. Step outside and you'll feel miles away from the city. The beautifully enclosed pool creates a private resort-like setting and could also offer the potential to be transformed into additional living space, depending on your vision and approvals. Surrounded by mature greenery and breathtaking views, the property has a true Muskoka feel while being remarkably close to everything Toronto has t
$ 2,499,000
52 Robbie Crescent, Ajax, ON, L1S 3N2 townhouse for sale | Listing ID E13838 | Royal LePage
View photo
Townhouse · for sale
$ 539,000
New
52 Robbie Crescent, Ajax, ON, L1S 3N2 townhouse for sale | Listing ID E13838 | Royal LePage
Palmerston-little Italy
· Townhouse
· Office room · Cellar
Palmerston-little Italy · Townhouse · Office room · Cellar
Steps to the Lake! Spacious 3-Bedroom Townhome with Finished Basement with Rec room and den. Welcome to this beautiful townhome nestled in one of Ajax's sought-after lakeside communities. Offering a functional layout, modern finishes, and excellent natural light, this move-in-ready home is ideal for families, first-time buyers, downsizers, or investors. The bright and inviting kitchen features a convenient breakfast bar and a walkout leading directly to the private backyard-perfect for outdoor entertaining, children, or simply relaxing in your own private space. The upper level offers three comfortable bedrooms and a full bathroom. Freshly painted throughout and enhanced with vinyl flooring and updated stairs, this home is ready to enjoy with minimal work required. The finished basement provides valuable additional living space and can easily function as a family room with a second office space. The property offers added privacy, extra natural light, and a desirable sense of space. Enj
$ 539,000
8 Sayor Drive, Ajax, ON, L1T 3K2 house for sale | Listing ID E13840 | Royal LePage
View photo
House · for sale
$ 1,100,000
New
8 Sayor Drive, Ajax, ON, L1T 3K2 house for sale | Listing ID E13840 | Royal LePage
Palmerston-little Italy
· House
· Fireplace · Deck · Parking · Cellar
Palmerston-little Italy · House · Fireplace · Deck · Parking · Cellar
Detached 4 Bed 4 Bath Home In Ajax's Desirable Central West Community. 50 Ft Lot. Freshly Painted. Bright Living & Dining Room. Hardwood Flooring On Main. Oak Stairs. Spacious Family Room With Fireplace & Walk Out To Deck. Kitchen Featuring Quartz Countertops, Centre Island & Upgraded Flooring. Breakfast Area With Walkout To Deck. Primary Bedroom With Walk-In Closet & 6-Piece Ensuite. Updated Shower In The Upstairs Bathroom. Finished Basement With Recreation Room, Kitchen, Den & 4-Piece Bathroom. Separate Side Basement Entrance. Easy Interior Access From Garage. 6 Parking Spaces. Conveniently Located Near Schools, Parks, Trails, Shopping, Ajax GO Station & Highways 401 And 407. (Id: 27)
$ 1,100,000
2307 Stone Glen Crescent, Oakville, ON, L6M 0C9 house for sale | Listing ID W13841 | Royal LePage
View photo
House · for sale
$ 934,999
New
2307 Stone Glen Crescent, Oakville, ON, L6M 0C9 house for sale | Listing ID W13841 | Royal LePage
Palmerston-little Italy
· House
· Patio · Garden · Office room · Parking · Cellar
Palmerston-little Italy · House · Patio · Garden · Office room · Parking · Cellar
Welcome to 2307 Stone Glen Cres. This beautiful townhome offers 3 bedrooms, 3.5 bathrooms, and a finished basement, providing plenty of space for the whole family. The bright living and dining area flows into a gorgeous white kitchen featuring quartz countertops, a matching backsplash, and brand new stainless steel appliances. Upstairs, you'll find brand new carpeting throughout. The spacious primary bedroom includes two closets and a 4 piece ensuite. Two additional generously sized bedrooms and a main bathroom complete the upper level. The finished basement adds even more versatile living space along with a third full bathroom. Perfect for a home office, kids' hangout area, or guest suite. Step outside to enjoy the tranquil backyard with a lovely patio and grass area, ideal for BBQs and relaxing with family during the warmer months. This home also offers parking for up to three cars in the driveway. Ideally located within walking distance to a large FreshCo plaza and Oakville Trafalga
$ 934,999

Get email alerts

Don't miss out: be the first to know about new properties

The alert was correctly created

On subscribing you accept the conditions of use and the privacy policy
Alert
Receive new ads in your inbox
Save this search
Receive alerts for new listings

We'll send you an email when we have new properties for: "Houses for sale in Palmerston-little Italy"

The alert was correctly created

Get email alerts and be the first to see new listings
Required field
On subscribing I accept the terms of the privacy policy
Perfect! You'll soon start receiving new listings via email
Alert
Receive an email when we have new ads for Houses for sale in Palmerston-little Italy
Save this search
Filters

Bedrooms

Area (sq.ft)

sq.ft
sq.ft

Price

$
$

Filter by property type

Bathrooms

Clear all filters
Receive notifications when new entries are published.