800 houses for sale in Papineauville

150 Bordeau Street, Alfred And Plantagenet, ON, K0A 3K0 house for sale | Listing ID X13350 | Royal LePage
View photo
House · for sale
$ 699,900
150 Bordeau Street, Alfred And Plantagenet, ON, K0A 3K0 house for sale | Listing ID X13350 | Royal LePage
Papineauville
· House
· Garden · Fireplace · Deck
Papineauville · House · Garden · Fireplace · Deck
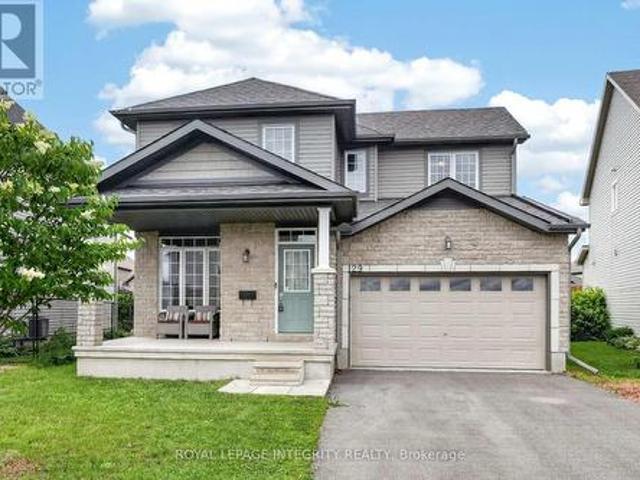
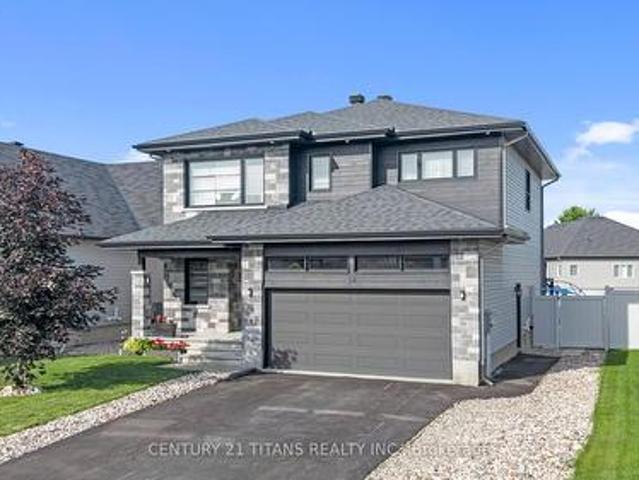
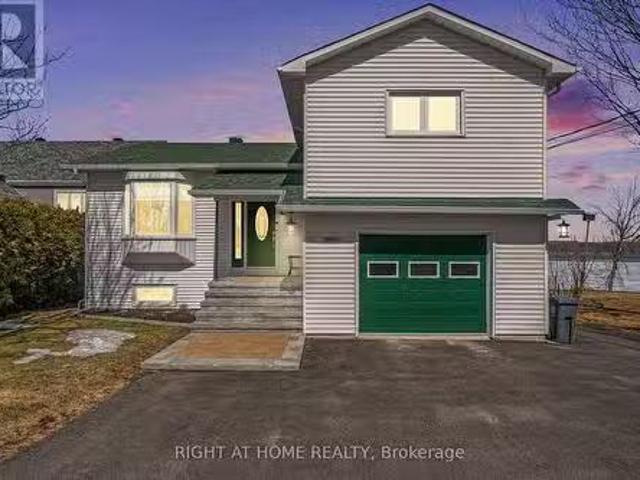
Welcome to 150 BORDEAU Street, this is a beautiful 4 bedroom, 3 bathroom 2 story house in Wendover, a well-established, family-friendly neighbourhood. Walking distance to parks, a Community Centre, the Ottawa River, and an abundance of outdoor green space. The bright, open-concept main level welcomes you with a spacious open concept living with a beautiful fireplace, dining area and a modern kitchen featuring a quartz countertops with fully covered island kitchen. Stunning wood staircase bring you to the 2nd level. Cozy primary bedroom boasts large windows & cheater bath featuring a soaker tub & walk-in shower. The second floor has 2 more really nice sized bedrooms and 1 full bathroom. Beautifully finished lower level has a large rec room, additional bedroom and a full bath, the perfect place to relax after a long day. Huge fenced in backyard with modern deck and a permanent shed on the back with concrete flooring and electrical connections making it an ideal workspace for a DIYer. Lar
$ 699,900
1091 County Rd 15 Road, Alfred And Plantagenet, ON, K0B 1A0 house for sale | Listing ID X13471 | Royal LePage
View photo
House · for sale
$ 474,900
1091 County Rd 15 Road, Alfred And Plantagenet, ON, K0B 1A0 house for sale | Listing ID X13471 | Royal LePage
Papineauville
· House
· Patio · Garden · Office room · Parking · Swimming pool · Deck · Cellar
Papineauville · House · Patio · Garden · Office room · Parking · Swimming pool · Deck · Cellar
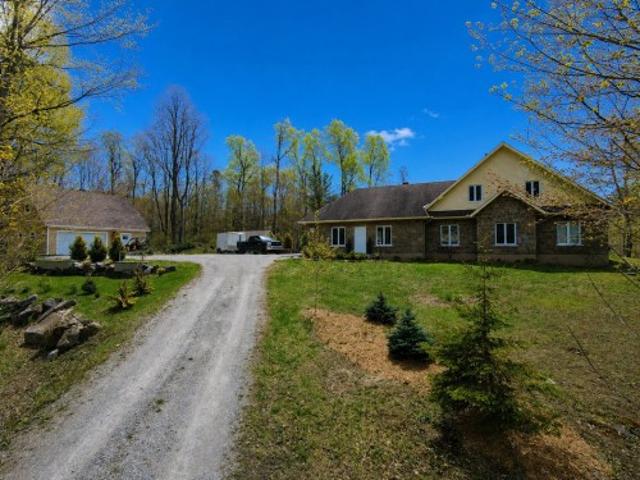
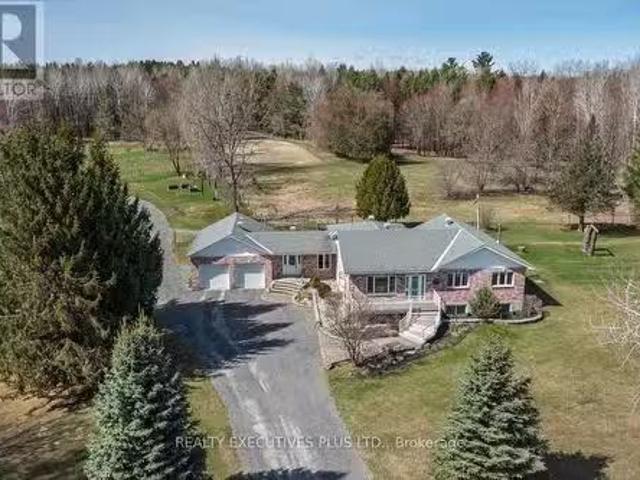
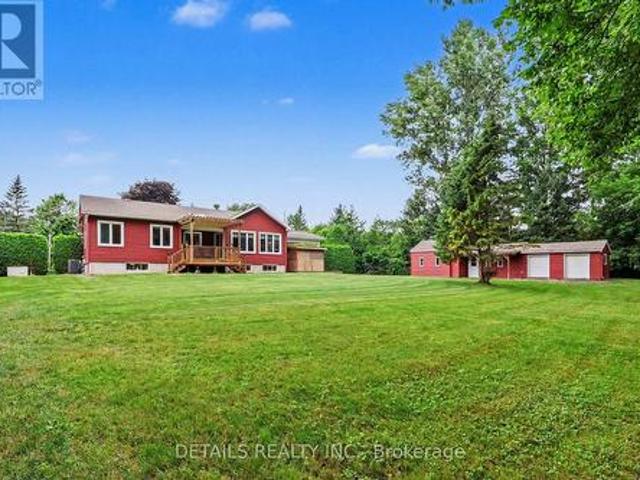
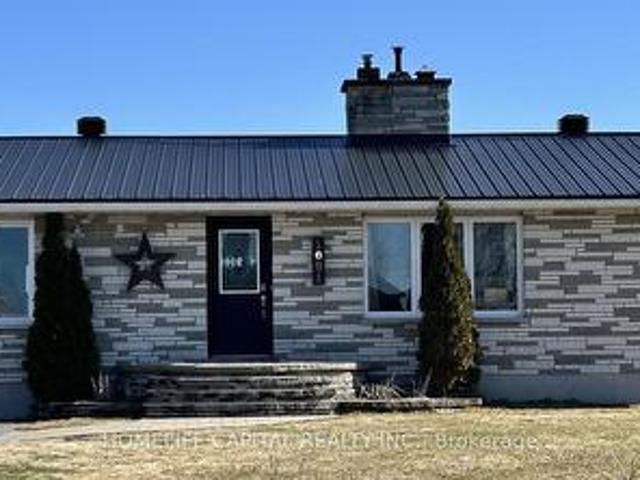
WOW.Welcome to 1091 County Rd 15 in Alfred Ontario. Your quiet and peaceful home with room to work and play. This well maintained bungalow has an amazing detached garage / workshop! The home also has many upgrades and improvements including 2012 new tin roof. 2018 basement renos, full bath, 1 bedroom and office. 2019 garage attic insulation R-60 and new aspenite ceiling. 2020 garage propane furnace. 2021 garage wall furring to 2x6's, R-22 insulation, aspenite 95% completed. 2022 new tin on 75% of garage roof. 2022 new well pump, line from well to house, complete filtration system, soft water system. 2024 new pad for sea container, new pad for garage extension, extensive tree removals, fence removals, rear patio and landscape, garden planters, 120v hot tub, covered deck gazebo. 2025 green house & 2x 1000 litre water tanks. 2025 kitchen cupboards make over, new sink, butcher block counter tops, wood walls, hallway, bedroom, bathrooms, doors painted, new backsplash. 2026 new kitchen floor
$ 474,900
1309 Conc 1 Road, Alfred And Plantagenet, ON, K0B 1J0 house for sale | Listing ID X13675 | Royal LePage
View photo
House · for sale
$ 695,000
1309 Conc 1 Road, Alfred And Plantagenet, ON, K0B 1J0 house for sale | Listing ID X13675 | Royal LePage
Papineauville
· House
Papineauville · House
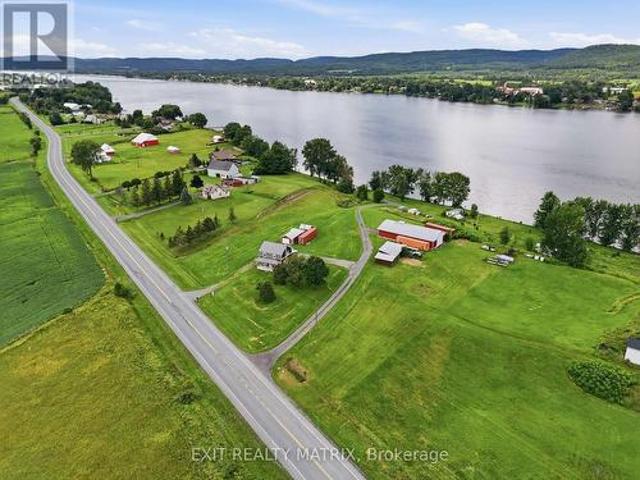
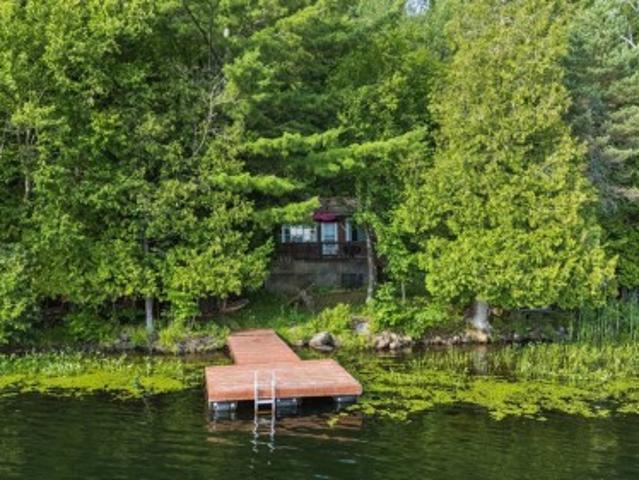
Discover the incredible potential of this 3.5-acre waterfront property on the Ottawa River, offering approximately 301 feet of waterfront and a rare opportunity to create a truly exceptional estate. With its expansive lot, beautiful river views, and impressive frontage, this property is all about location, lifestyle, and possibility. The existing 2-storey home features 3 bedrooms and 1 bathroom and is ready for a new owner to bring their vision to life. Full of character, the home retains charming original details, including hardwood flooring and distinctive ceilings, offering a wonderful starting point for those looking to renovate, restore, or reimagine the space. Just steps from the river sits a 3-season cottage, perfectly positioned to take advantage of the waterfront setting. Whether used as a guest retreat, a peaceful riverside escape, or incorporated into a larger vision for the property, it adds another unique element to this already special offering. The property also features
$ 695,000
153 Adrien Street, Clarence Rockland, ON, K4K 1K7 Luxury House for sale | Listing ID X13673 | Royal LePage Carriage Trade Luxury Properties
View photo
House · for sale
$ 1,995,000
153 Adrien Street, Clarence Rockland, ON, K4K 1K7 Luxury House for sale | Listing ID X13673 | Royal LePage Carriage Trade Luxury Properties
Papineauville
· House
· Garden · Fireplace
Papineauville · House · Garden · Fireplace
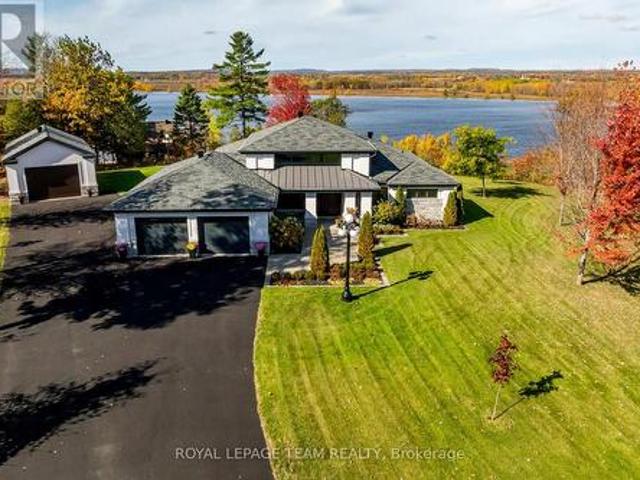
Set against breathtaking Ottawa River views & rolling hills beyond, this custom-built bungalow redefines one-level living. Situated on 1.27 acres within the scenic estate setting of Clarence-Rockland, this exceptional residence blends architectural elegance with timeless comfort & thoughtful design. A dramatic wall of windows captures panoramic water views & glowing sunsets while seamlessly connecting the interior living spaces, covered veranda & beautifully landscaped grounds. Rich architectural details define the interior, including custom wood beam & plank ceilings, natural stone accents & a stone-surround gas fireplace that anchors the main living area with warmth & understated sophistication. Designed for both entertaining & everyday living, the chef-inspired kitchen features quartz countertops, a pot filler, under-cabinet lighting, coffee wet bar & a breakfast area overlooking the backyard. Cathedral ceilings elevate the dining area, complemented by a dramatic stone feature wall
$ 1,995,000
489Z Ch. De Boileau, QC, J0V 1N0 house for sale | Listing ID 17872 | Royal LePage
View photo
House · for sale
$ 889,000
489Z Ch. De Boileau, QC, J0V 1N0 house for sale | Listing ID 17872 | Royal LePage
Papineauville
· House
· Parking
Papineauville · House · Parking
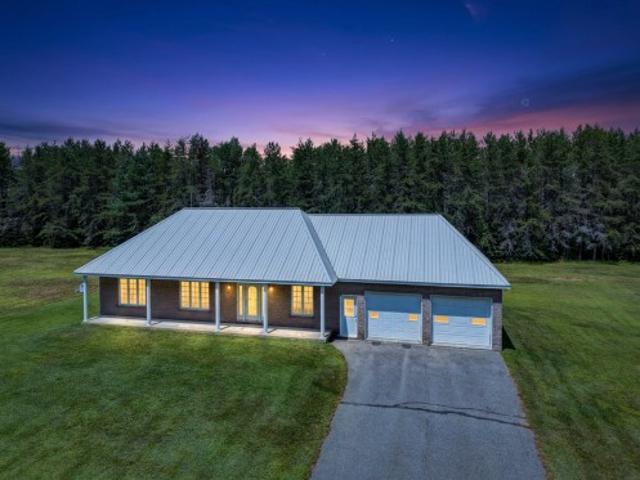
Stunning property featuring a bright, 3-bedroom, 2-bathroom home with an attached double garage. Superior construction! Nestled within an exceptional 240-acre mixed forest, this home offers a unique living environment where tranquility and nature. A picturesque stream meanders through the property, adding a touch of charm and serenity
$ 889,000
1091 County Rd 15 Road, Alfred And Plantagenet, ON, K0B 1A0 house for sale | Listing ID X13690 | Royal LePage
View photo
House · for sale
$ 459,900
New
1091 County Rd 15 Road, Alfred And Plantagenet, ON, K0B 1A0 house for sale | Listing ID X13690 | Royal LePage
Papineauville
· House
· Patio · Garden · Office room · Parking · Swimming pool · Deck · Cellar
Papineauville · House · Patio · Garden · Office room · Parking · Swimming pool · Deck · Cellar
WOW.Welcome to 1091 County Rd 15 in Alfred Ontario. Your quiet and peaceful home with room to work and play. This well maintained bungalow has an amazing detached garage / workshop! The home also has many upgrades and improvements including 2012 new tin roof. 2018 basement renos, full bath, 1 bedroom and office. 2019 garage attic insulation R-60 and new aspenite ceiling. 2020 garage propane furnace. 2021 garage wall furring to 2x6's, R-22 insulation, aspenite 95% completed. 2022 new tin on 75% of garage roof. 2022 new well pump, line from well to house, complete filtration system, soft water system. 2024 new pad for sea container, new pad for garage extension, extensive tree removals, fence removals, rear patio and landscape, garden planters, 120v hot tub, covered deck gazebo. 2025 green house & 2x 1000 litre water tanks. 2025 kitchen cupboards make over, new sink, butcher block counter tops, wood walls, hallway, bedroom, bathrooms, doors painted, new backsplash. 2026 new kitchen floor
$ 459,900
129 Dorina Sarazin Crescent, Clarence Rockland, ON, K4K 0G6 house for sale | Listing ID X13532 | Royal LePage
View photo
House · for sale
$ 674,900
129 Dorina Sarazin Crescent, Clarence Rockland, ON, K4K 0G6 house for sale | Listing ID X13532 | Royal LePage
Papineauville
· House
· Patio · Garden · Fireplace
Papineauville · House · Patio · Garden · Fireplace
Welcome to 129 Dorina Sarazin Crescent. A beautifully maintained 3+1 bedroom, 3 bathroom home on a quiet, family-oriented street with no rear neighbours, just steps from Deschamps Park in sought-after Morris Village! The inviting front porch welcomes you home, while the oversized driveway accommodates up to 4 vehicles. Inside, the bright foyer opens to a functional main floor featuring gleaming hardwood floors, neutral décor and an excellent layout. The spacious living and dining areas seamlessly blend into the sun-filled great room, perfectly anchored by a cozy gas fireplace. The kitchen offers white cabinetry, stainless steel appliances, subway tile backsplash, abundant counter and cabinet space, and a large walk-in pantry for added convenience. Adjacent to the kitchen is the eating area with patio doors leading to the backyard, complete with a large stamped concrete patio and ample green space-ideal for kids, pets and entertaining. A convenient powder room and laundry room with insi
$ 674,900
1439 Lacroix Road, Clarence Rockland, ON, K0A 2A0 house for sale | Listing ID X13194 | Royal LePage
View photo
House · for sale
$ 1,250,000
1439 Lacroix Road, Clarence Rockland, ON, K0A 2A0 house for sale | Listing ID X13194 | Royal LePage
Papineauville
· House
· Office room · Lift · Parking · Cellar
Papineauville · House · Office room · Lift · Parking · Cellar
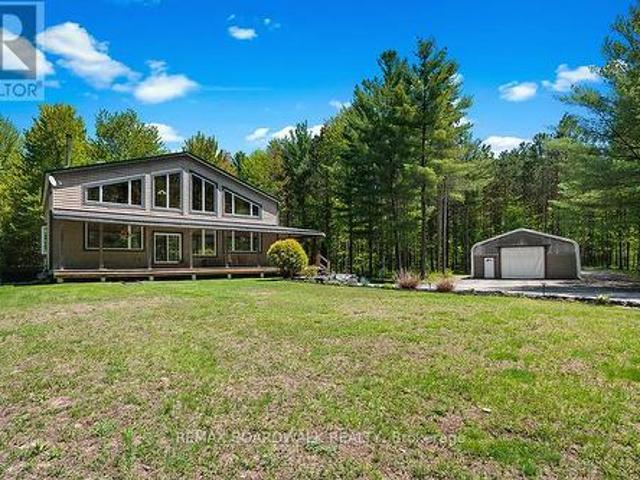
Experience the best life has to offer on 22+ ACRES of complete PRIVACY at this beautifully updated 3300+ sq. Ft. POST & BEAM home, offering space, character, and an unbeatable outdoor lifestyle. Set far back from the road on a safe, family friendly property, this home blends rustic charm with modern comfort. Inside, the home features a very OPEN CONCEPT main level-ideal for entertaining-anchored by a custom kitchen and a cozy wood stove fed by a unique wood elevator that carries logs from the basement to the main floor. Built in 2006 and thoughtfully improved by the current owners, the home offers 4 bedrooms upstairs, many new windows, and a finished basement with a large rec room, workout area, walk out garage door, and exceptional storage. The 2nd level loft overlooks the great room with expansive views outside. When the snow is falling it can feel like you're living in a HALLMARK card. Don't forget the main level OFFICE. Outdoors, the property is a dream for nature lovers and recrea
$ 1,250,000
35 Rue Des Érables, Saint Sixte, QC, J0X 3B0 house for sale | Listing ID 19261 | Royal LePage
View photo
House · for sale
$ 839,000
35 Rue Des Érables, Saint Sixte, QC, J0X 3B0 house for sale | Listing ID 19261 | Royal LePage
Papineauville
· House
· Office room · Gym · Parking
Papineauville · House · Office room · Gym · Parking
Live the Lake Farrand lifestyle right by the lake. This 2,300 sq. ft. 3-bedroom, 2.5 bath, open-concept home sits on a private 1.28-acre corner lot directly across from magnificent Lake Farrand. Inside, enjoy newly renovated bathrooms and warm, spacious living with large windows throughout, providing abundant natural light. Outside, a brand-new garage offers a workshop plus a bright studio above-perfect for guests, office, gym, art or music. A rare Saint-Sixte retreat combining lake access only steps away, privacy, nature, space, year-round comfort and the peaceful feeling of a protected lakeside community
$ 839,000
222 292 Masters Lane, Clarence Rockland, ON, K4K 0K5 townhouse for sale | Listing ID X13419 | Royal LePage
View photo
Townhouse · for sale
$ 423,000
222 292 Masters Lane, Clarence Rockland, ON, K4K 0K5 townhouse for sale | Listing ID X13419 | Royal LePage
Papineauville
· Townhouse
· Balcony · Parking
Papineauville · Townhouse · Balcony · Parking
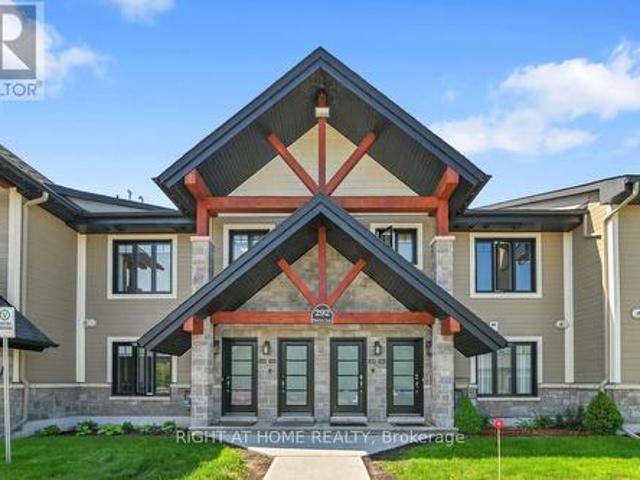
Welcome to 292 Masters Lane, Unit #222, in Rockland. This beautiful turnkey 2-bedroom, 1-bathroom condominium offers stunning views overlooking the Rockland Golf Club. This bright and spacious upper-unit condo boasts an open-concept layout filled with natural light. The kitchen features stainless steel appliances, quartz countertops, ample cabinetry, and an island with a convenient breakfast bar extension. Both bedrooms offer generous closet space, along with a 4-piece bathroom complete with a soaker tub and separate shower, as well as the convenience of in-unit laundry. The large enclosed four-season balcony offers panoramic golf course views and provides additional space to relax, entertain, or enjoy your morning coffee year-round. Parking is located right at your front door (#16). Golf enthusiasts will love having the course just steps away. Located just minutes from the YMCA, shopping, grocery stores, restaurants, and easy highway access. Book your showing today! (Id: 27)
$ 423,000
54 Granite Street, Clarence Rockland, ON, K4K 0H8 house for sale | Listing ID X13541 | Royal LePage
View photo
House · for sale
$ 929,999
Updated
54 Granite Street, Clarence Rockland, ON, K4K 0H8 house for sale | Listing ID X13541 | Royal LePage
Papineauville
· House
· Garden · Office room · Fireplace
Papineauville · House · Garden · Office room · Fireplace
Welcome to this stunning 2-storey detached home offering the perfect blend of luxury, comfort and modern living in one of Clarence-Rockland's most desirable neighborhoods. Built in 2017, this beautifully maintained home features 3+1 spacious bedrooms, 4 bathrooms and a bright open-concept layout designed for today's lifestyle. The main floor boasts a gourmet kitchen with quartz countertops, a large center island, stainless steel appliances, ample cabinetry and a spacious dining area overlooking the backyard. The inviting family room showcases elegant wood ceiling beams and a beautiful gas fireplace, creating the perfect space for relaxing or entertaining. Upstairs, you'll find a bright and spacious loft that offers the ideal space for a second family room, children's play area, home office or reading lounge. The impressive primary suite features a walk-in closet and a spa-inspired 5-piece ensuite complete with a freestanding soaker tub, glass shower and double vanity. Step outside to y
$ 929,999
2935 Baseline Road, Clarence Rockland, ON, K0A 3N0 house for.
View photo
House · for sale
$ 1,250,000
2935 Baseline Road, Clarence Rockland, ON, K0A 3N0 house for.
Papineauville
· 5 Bedrooms · 4 Baths · House
· Deck · Parking · Air conditioning
Papineauville · 5 Bedrooms · 4 Baths · House · Deck · Parking · Air conditioning
12.7 Acres Turnkey Hobby farm, beautifully landscaped, serene and peaceful setting with pastures, forest and trails. Easy access to ATV and snowmobile trails. Brick bungalow with 3 + 2 bedrooms, 3+1 bathrooms, with oversized double attached garage with 60 amp service, insulated, with inside entry. Open concept, pristine with loads of natural light, new custom bathrooms with travertine and tile, fully finished lower level, hardwood and ceramic throughout main level, granite countertops, upgraded trim, master BR with ensuite, AC, alarm system, central vac, oil heating, wood burning stove on main floor, loads of storage space, cold storage, cedar closet, generlink, new decks, fibre optic, UV water softener system, 2 wells, backup marine battery for sump pump. Stable is hemlock and steel construction, insulated walls, poured concrete floors, with 60 amp service 4 box stalls with cushioned stable mats, heated tack room with running water, feed room, electro braid fencing throughout pastures
$ 1,250,000
Lot 21 Marcil Road, Clarence Rockland, ON, K0A 1E0 vacant la.
View photo
House · for sale
$ 215,000
Lot 21 Marcil Road, Clarence Rockland, ON, K0A 1E0 vacant la.
Papineauville
· House
Papineauville · House
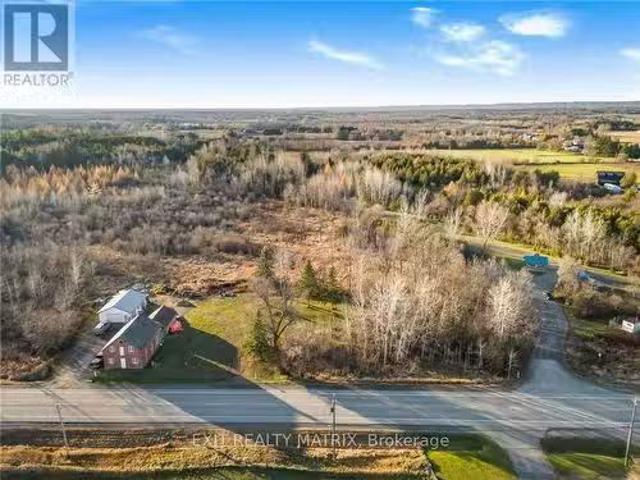
Looking for the perfect spot to build your dream home? Look no further than this approx 0.73-acre flat building lot located at the end of a Cul-de-Sac with no rear neighbours. Boasting an excellent location just 30 minutes from downtown Ottawa, this lot is perfect for those looking for a peaceful rural lifestyle without sacrificing convenience. In addition to its fantastic location, this lot is also just minutes from the Larose Forest Trails, making it the ideal spot for those who love to stay active and enjoy the great outdoors. (id:27). Still available at ListedBuy!
$ 215,000
588 Russell Road, Clarence Rockland, ON, K0A 2A0 house for sale | Listing ID X13582 | Royal LePage
View photo
House · for sale
$ 769,900
588 Russell Road, Clarence Rockland, ON, K0A 2A0 house for sale | Listing ID X13582 | Royal LePage
Papineauville
· House
· Parking · Fireplace
Papineauville · House · Parking · Fireplace
Open house: sunday, august 16, 2:00. 4:00 PM. *. Welcome to this distinctive custom-built bungalow, set on an impressive 100' x 230' lot in the quiet village of Cheney. Designed with character throughout, the bright open-concept main level features 9-foot ceilings, hardwood and tile flooring, extensive crown moulding, detailed wainscotting and abundant pot lighting. The spacious living room is anchored by a striking stone gas fireplace, while the adjacent dining area showcases a decorative wood-beam ceiling. The well-appointed kitchen offers stainless-steel appliances, ample cabinetry, generous counter space and a raised breakfast bar. The primary bedroom includes a walk-in closet and private ensuite with glass shower and soaker tub. Two additional bedrooms, a full bathroom, main-floor laundry and inside access to the double garage complete this level. The fully finished lower level significantly expands the living space with an enormous recreation and games area, fourth and fifth bedr
$ 769,900
817 Platinum Street, Clarence Rockland, ON, K4K 0J2 house for sale | Listing ID X13556 | Royal LePage
View photo
House · for sale
$ 779,900
817 Platinum Street, Clarence Rockland, ON, K4K 0J2 house for sale | Listing ID X13556 | Royal LePage
Papineauville
· House
· Patio · Garden · Parking · Fireplace
Papineauville · House · Patio · Garden · Parking · Fireplace
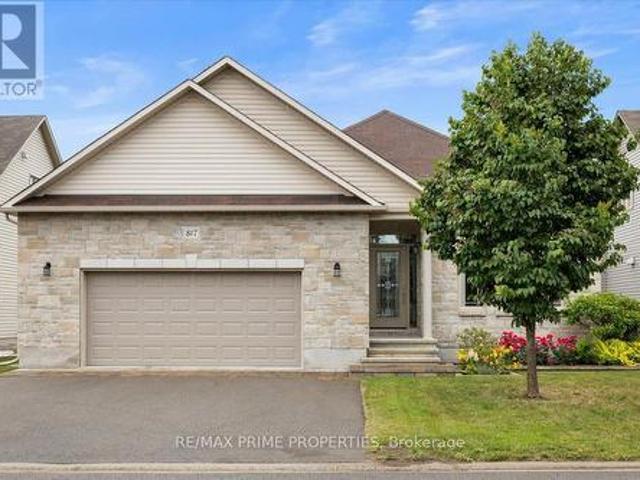
Architecturally designed luxury bungalow on a quiet street in one of Rockland's most desirable neighbourhoods Dramatic rooflines, a full stone façade, oversized insulated double garage, expanded driveway, interlock landscaping & covered entrance. The impressive interior showcases soaring ceilings, oversized trim, ceramic tile, rich hardwood flooring & 8 foot two panel doors throughout the main level. A grand foyer leads into a central gallery hallway highlighted by an open staircase w/box newel posts & wrought-iron spindles. The gourmet kitchen features a centre island w/breakfast bar, quartz countertops, under-mount double sink, designer tile backsplash, extensive cabinetry w/crown mouldings & valance lighting, pot drawers, a 3-sided walk-in pantry & premium appliances including dual ovens. Vaulted ceilings, open-concept dining area w/oversized windows & patio doors overlooking the rear yard. The living room is anchored by a floor-to-ceiling stone gas fireplace & expansive windows. Th
$ 779,900
2570 Woods Street, Clarence Rockland, ON, K4K 1J2 house for sale | Listing ID X13633 | Royal LePage
View photo
House · for sale
$ 1,199,900
2570 Woods Street, Clarence Rockland, ON, K4K 1J2 house for sale | Listing ID X13633 | Royal LePage
Papineauville
· House
· Garden · Swimming pool
Papineauville · House · Garden · Swimming pool
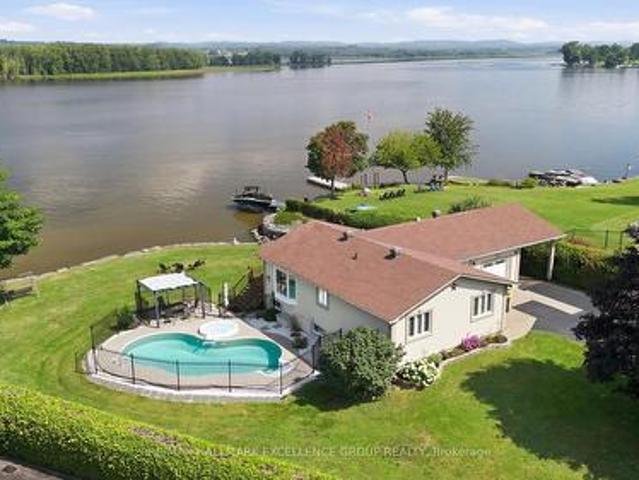
Experience exceptional waterfront living on the majestic Ottawa River with 180' of navigable shoreline, breathtaking 180-degree panoramic views, spectacular year-round sunsets, and the Laurentian Mountains as your backdrop. A true four-season paradise, enjoy boating, fishing, kayaking & paddleboarding in the summer, then snowmobiling, skating, snowshoeing and cross-country skiing in the winter-all from your own backyard. Best of all, this property has never flooded. This beautifully maintained bungalow offers 3+1 bedrooms and 2 full bathrooms. The bright open-concept kitchen, dining and living areas are designed to capture the incredible river views, while the renovated main bathroom adds a modern touch. The finished lower level features a spacious family room, fourth bedroom, second full bathroom and ample storage. Step outside to your private oasis with a saltwater in-ground pool, hot tub, fire pit, and an expansive north-facing verandah spanning the full width of the home. Mature ce
$ 1,199,900
656 Ch Station Road, Alfred And Plantagenet, ON, K0B 1A0 house for sale | Listing ID X12994 | Royal LePage
View photo
House · for sale
$ 945,000
656 Ch Station Road, Alfred And Plantagenet, ON, K0B 1A0 house for sale | Listing ID X12994 | Royal LePage
Papineauville
· House
· Parking
Papineauville · House · Parking
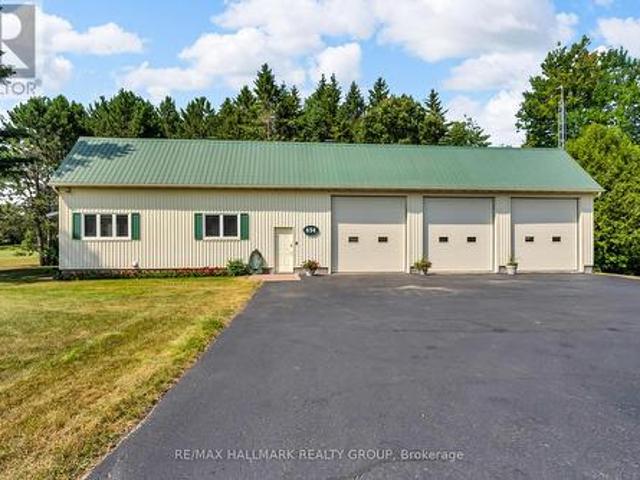
34-Acre Alfred Retreat with Pond, Apple Orchard & Multiple Outbuildings! Escape to the country and enjoy your own private paradise just minutes from the charming village of Alfred. This one-of-a-kind property offers the perfect blend of peaceful rural living, functional spaces, and endless outdoor possibilities. The cozy 1-bedroom, 1-bathroom home comes complete with a 3-bay garage and a Generac generator, providing comfort and reliability in every season. Unique features abound, including a former bee hive shed with its own 2-piece bathroom, adding both character and versatility to the property. A second 3-bay barn in the middle of the lot provides additional space for equipment, vehicles, or workshop use-ideal for hobby farming or small business operations. Twelve acres of cultivable land open the door to agricultural ventures, while a thriving apple orchard offers fresh seasonal harvests. Nature lovers will be drawn to the property's scenic pond and well-maintained ATV trails, perfe
$ 945,000
84 Nathalie Street, Clarence Rockland, ON, K4K 0J3 house for sale | Listing ID X13587 | Royal LePage
View photo
House · for sale
$ 499,900
84 Nathalie Street, Clarence Rockland, ON, K4K 0J3 house for sale | Listing ID X13587 | Royal LePage
Papineauville
· House
· Garden · Deck · Cellar
Papineauville · House · Garden · Deck · Cellar
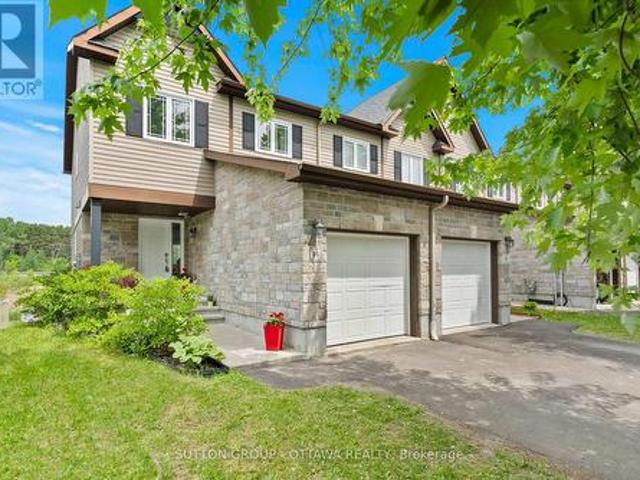
Some homes just feel different the moment you pull up. 84 Nathalie is one of them. This walkout end-unit townhouse in Rockland backs onto open space with no rear neighbours, giving you a level of privacy that is genuinely hard to find at this price point. The fully fenced yard, lower deck, and unobstructed view behind the home make the outdoor space feel like a retreat rather than an afterthought. Inside, the main level is finished with hardwood flooring and an. Upgraded kitchen featuring new quartz countertops and a beautiful backsplash*. Upstairs, you'll find three well-sized bedrooms and a large main bathroom. The finished walkout basement adds meaningful square footage to a home that already sits at 1,336 sq ft above grade. The rough-in bathroom downstairs is ready for whatever the next owner wants to make of it. The location seals the deal. You are five minutes from all the shops, restaurants, and services Rockland has to offer, 22 minutes from Orleans, and close enough to Highway
$ 499,900
2527 Concession 1 Road, Alfred And Plantagenet, ON, K0B 1J0 house for sale | Listing ID X13686 | Royal LePage
View photo
House · for sale
$ 609,900
New
2527 Concession 1 Road, Alfred And Plantagenet, ON, K0B 1J0 house for sale | Listing ID X13686 | Royal LePage
Papineauville
· House
· Patio · Garden · Deck · Parking · Cellar
Papineauville · House · Patio · Garden · Deck · Parking · Cellar
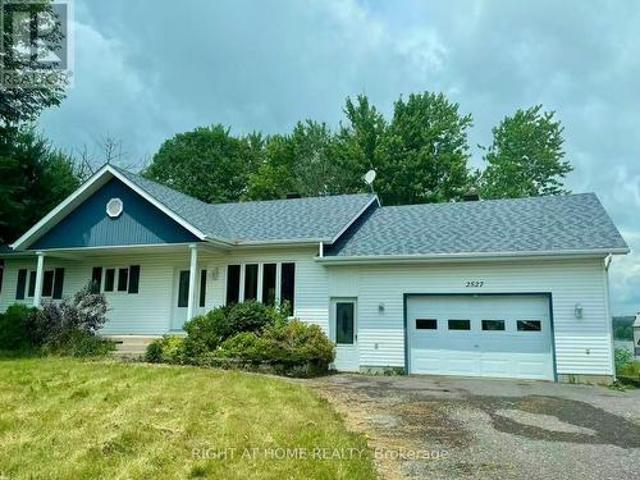
Wow, What a View! Beautiful waterfront bungalow with a magnificent view of Ottawa River & the Laurentian mountains. Built in 2000.1176 sqft, 2 bedrooms 2 full bathrooms single home in the town of Lefaivre, about 45 minutes drive from Ottawa, or 45 minutes from Montreal. Come see this panoramic amazing waterfront view, LANDSCAPED. 94' x 184' big lot with. 28.73 meters long shoreline, Perfect fire pit area, fishing at your private dock! This Charming home features bright Open concept living room, dining & kitchen areas, PATIO DOOR OFF DINING AREA, nice rear deck overlooking the Ottawa river. Boat launching, mature trees, retaining wall in the back yard. Main floor features 2 bedrooms and a spacious bathroom. Finished large family room in basement with pot lights and a full bathroom. DEEP LOT with long driveway, a spacious attached garage, vinyl wall covering the inside of garage. This home is also equiped with heated radiant, newer hot water tank, water treatment. Bright and clean, move
$ 609,900
1144 Ch. Des Suisses, Boileau, QC, J0V 1N0 house for sale | Listing ID 28021 | Royal LePage
View photo
House · for sale
$ 225,000
1144 Ch. Des Suisses, Boileau, QC, J0V 1N0 house for sale | Listing ID 28021 | Royal LePage
Papineauville
· House
· Terrace
Papineauville · House · Terrace
WATERFRONT on Lac Champagneur! Charming 3-season cottage nestled in a peaceful, natural setting right on the water. This cozy property features 2 bedrooms, a wood stove, and a spacious terrace with stunning lake views. The wooded, private lot offers a tranquil escape perfect for nature lovers and outdoor enthusiasts. Enjoy boating, swimming, and excellent fishing just steps from your door. A true slice of paradise at an affordable price!
$ 225,000
3669 Rue Principale Street N, Alfred And Plantagenet, ON, K0A.
View photo
House · for sale
$ 849,900
3669 Rue Principale Street N, Alfred And Plantagenet, ON, K0A.
Papineauville
· 4 Bedrooms · 2 Baths · House
· Deck
Papineauville · 4 Bedrooms · 2 Baths · House · Deck
Step into a world of ELEVATED ELEGANCE with this STUNNING 4-bedroom, 2-bath WATERFRONT masterpiece- a home that flawlessly blends MODERN LUXURY with SERENE, RESORT-STYLE living. From the moment you enter, youll be captivated by SOARING, high-gloss ceilings that reflect natural light & create a dramatic SENSE OF OPENNESS, giving main floor a two-story feel & an unforgettable WOW factor. The heart of the home is its GOURMET kitchen wcustom cabinetry, sleek quartz countertops, & SS appliances. MAGAZINE WORTHY bathroom, featuring walk-in rain shower, LED-lit vanity mirrors, & spa-quality touches that transform daily routines into indulgent experiences. The layout is thoughtfully designed for PRIVACY & FLOW with the primary suite occupying its own private level - complete with a spa-like bathroom & a private deck perfect for sipping your morning coffee or unwinding with a birdtail at sunset. The remaining bedrooms are situated on a separate floor, w 2nd full bath - ideal for families or gue
$ 849,900
2 Clarence Court, Clarence Rockland, ON, K4K 1K7 house for sale | Listing ID X13625 | Royal LePage
View photo
House · for sale
$ 775,000
2 Clarence Court, Clarence Rockland, ON, K4K 1K7 house for sale | Listing ID X13625 | Royal LePage
Papineauville
· House
· Garden · Fireplace · Deck
Papineauville · House · Garden · Fireplace · Deck
Country privacy. Just 5 minutes from everything. Enjoy the peace and privacy of country living without giving up the convenience of being close to town. Tucked away on a quiet court with no rear neighbours, this extensively renovated bungalow is approximately 5 minutes from groceries, shopping and everyday amenities in Rockland, and just 1 minute from Highway 17. A newer spectacular custom addition nearly doubled the size of the home and transformed it into something truly special. At the heart of the home is an extraordinary dream kitchen featuring premium cabinetry, high-end finishes, quality appliances and an oversized island designed for both everyday living and entertaining. At the rear of the home, a stunning sunroom wrapped in windows fills the space with natural light and overlooks the private backyard. A gas fireplace creates a warm, inviting atmosphere, while the covered deck seamlessly extends the living space outdoors. The main floor offers a luxurious primary suite with be
$ 775,000
5190 Highway 34, Champlain, ON, K0B 1R0 vacant land for sale.
View photo
House · for sale
$ 179,900
5190 Highway 34, Champlain, ON, K0B 1R0 vacant land for sale.
Papineauville
· House
Papineauville · House
Discover this exceptional 6-acre lot in the charming town of Vankleek Hill, perfectly situated for outdoor enthusiasts. With municipal water availability, this property offers the convenience of town services while preserving the serenity and privacy of rural life. Located right beside the scenic Prescott-Russell Recreational and Snowmobile Trail, this lot grants direct access to endless miles of recreational fun, from hiking and biking in the warmer months to snowmobiling in winter. Build your dream home or retreat here and enjoy the best of Vankleek Hill? s vibrant community and natural beauty. 24 Hrs irrevocable on all offers. (id:27). Still available at ListedBuy!
$ 179,900
429 Sterling Avenue, Clarence Rockland, ON, K4K 0M5 house for sale | Listing ID X13059 | Royal LePage
View photo
House · for sale
$ 749,900
429 Sterling Avenue, Clarence Rockland, ON, K4K 0M5 house for sale | Listing ID X13059 | Royal LePage
Papineauville
· House
· Fireplace
Papineauville · House · Fireplace
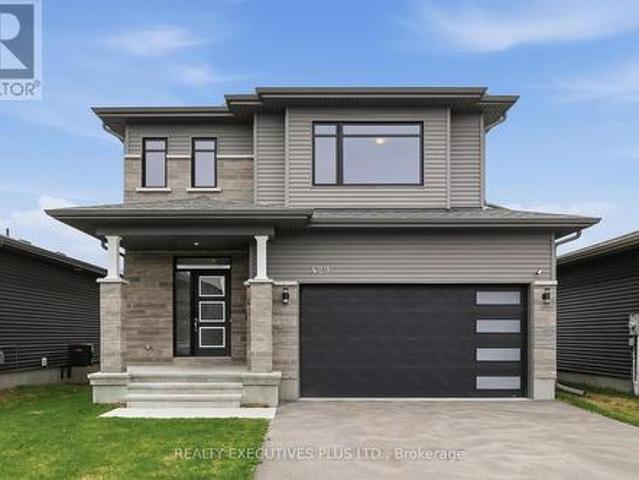
Stunning 2023-built home offering 2,678 sq. Ft. of above-grade living space, designed to meet the needs of a growing family. This beautifully upgraded 4-bedroom property showcases quality finishes and modern conveniences throughout, delivering a true move-in ready experience. The main floor features smooth ceilings, elegant neutral hardwood and ceramic flooring, and a practical den, ideal for working from home. The open-concept kitchen is both stylish and functional, highlighted by quartz countertops, taller cabinetry, a gas stove, and a sleek modern chimney hood fan. The adjacent living and dining areas are enhanced with an upgraded fireplace, smart switches, and smart shades, creating a comfortable and refined living space. Upstairs, you will find a spacious primary bedroom retreat complete with two walk-in closets and a luxurious 5-piece ensuite. Three additional generously sized bedrooms provide ample space for a growing family, along with the convenience of a second-level laundry
$ 749,900
1778 Bouvier Road, Clarence Rockland, ON, K0A 1N0 house for sale | Listing ID X13688 | Royal LePage
View photo
House · for sale
$ 599,900
New
1778 Bouvier Road, Clarence Rockland, ON, K0A 1N0 house for sale | Listing ID X13688 | Royal LePage
Papineauville
· House
· Patio · Garden
Papineauville · House · Patio · Garden
Beautifully maintained 3 bdrm, 4 bath family home situated on a manicured half-acre lot with the convenience of city services. Offering the perfect blend of country living and modern comfort, this spacious home features a renovated kitchen with quartz countertops, abundant cabinetry, stainless steel appliances, and generous prep space. The bright eating area overlooks the private backyard with space for gardening, hobbies and entertaining. The inviting living and dining rooms provide excellent space for family gatherings and entertaining. A spacious foyer and 2pc powder room complete the main level. A few steps up, the sun-filled upper-level family room offers large windows and patio door, creating a warm and welcoming retreat. The upper level also features a spacious primary bedroom with an updated ensuite which includes a glass enclosed shower and large closet, along with two additional generously sized bedrooms and a full bathroom. The lower level adds exceptional versatility with a
$ 599,900

Get email alerts

Don't miss out: be the first to know about new properties

The alert was correctly created

On subscribing you accept the conditions of use and the privacy policy
Alert
Receive new ads in your inbox
Save this search
Receive alerts for new listings

We'll send you an email when we have new properties for: "Houses for sale in Papineauville"

The alert was correctly created

Clarence-rockland
Mayo, Papineau
Get email alerts and be the first to see new listings
Required field
On subscribing I accept the terms of the privacy policy
Perfect! You'll soon start receiving new listings via email
Alert
Receive an email when we have new ads for Houses for sale in Papineauville
Save this search
Filters

Bedrooms

Area (sq.ft)

sq.ft
sq.ft

Price

$
$

Filter by property type

Bathrooms

Clear all filters
Receive notifications when new entries are published.