8,658 houses for sale in Parcel 27

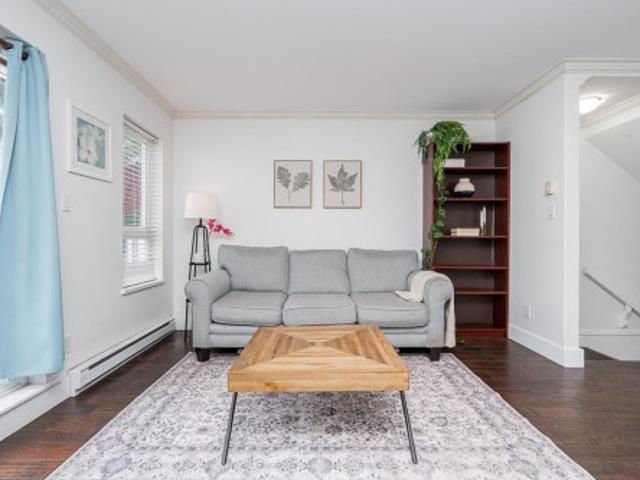
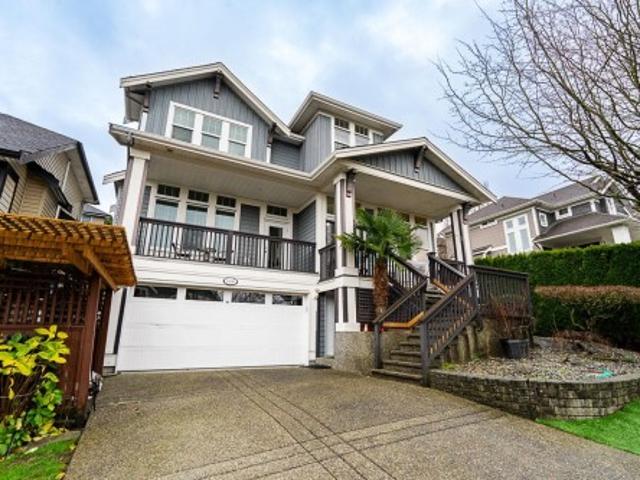
6722 Street, Surrey, BC, V3W 0Z7 house for sale | Listing ID R3151 | Royal LePage
View photo
House · for sale
$ 1,499,900
Updated
6722 Street, Surrey, BC, V3W 0Z7 house for sale | Listing ID R3151 | Royal LePage
Parcel 27
· House
· Garden · Parking · Deck
Parcel 27 · House · Garden · Parking · Deck
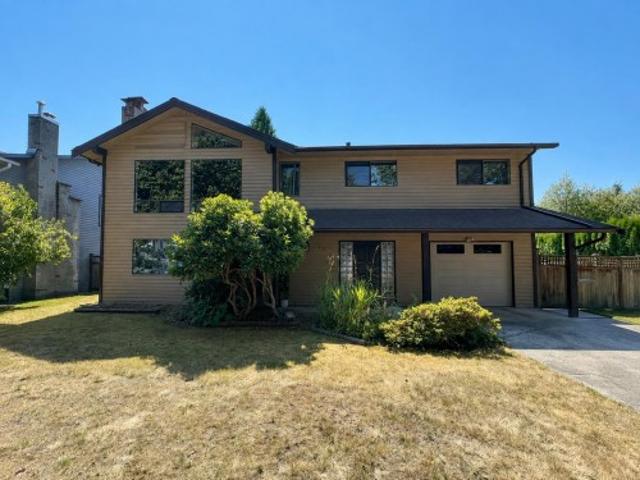
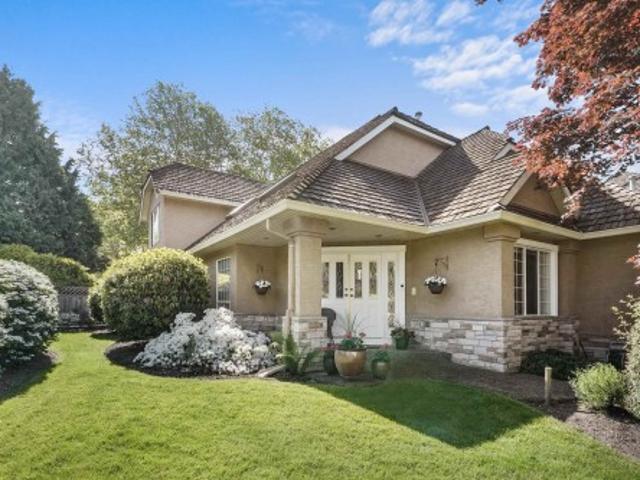
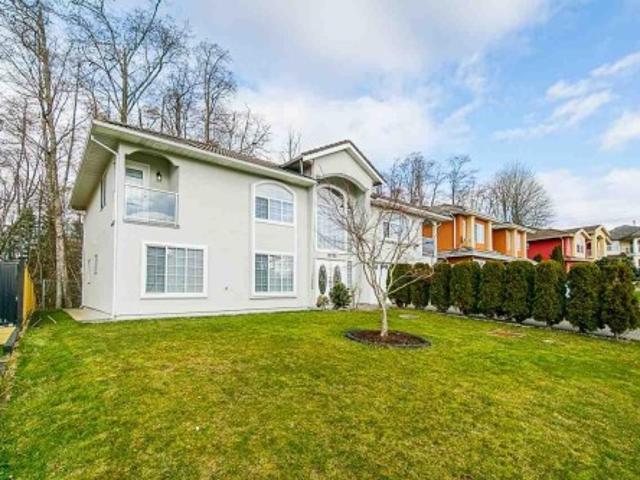
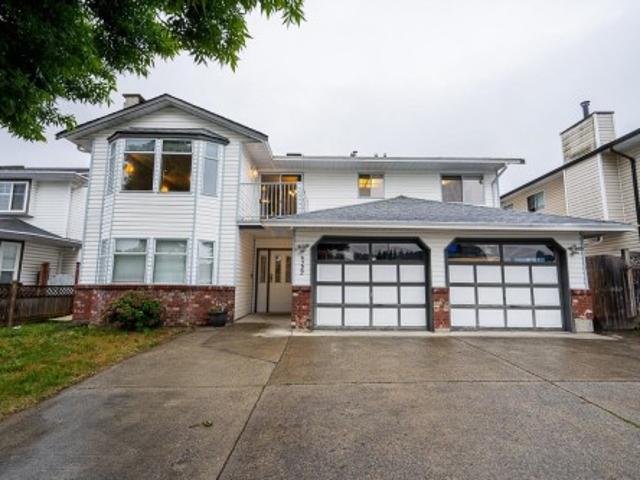
Welcome to this well-maintained 8-bedroom, 5-bathroom home in the heart of West Newton, situated on a spacious 8,022 sqft lot. The main floor features formal living and family rooms, along with 4 bedrooms and 2 bathrooms. The lower level offers a renovated 2-bedroom, 1-bathroom suite plus a bachelor suite, providing excellent flexibility for extended family or rental potential. Enjoy ample parking with a driveway that fits up to 8 vehicles, a double garage, and a large backyard with a deck perfect for entertaining, relaxing, or family activities. Ideally located within walking distance to Khalsa School and close to shopping, schools, transit, and major routes including Hwy 91 and 99. A fantastic opportunity in a highly desirable neighbourhood!
$ 1,499,900
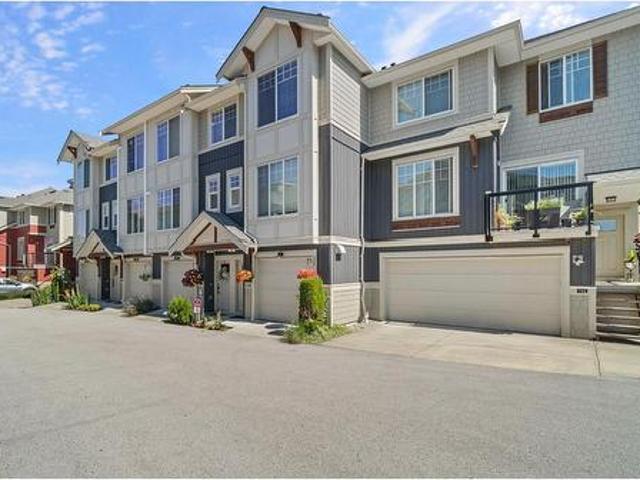
19 12 Harris Road, Pitt Meadows, BC, V3Y 2N3 townhouse for sale | Listing ID R3152 | Royal LePage
View photo
Townhouse · for sale
$ 699,999
19 12 Harris Road, Pitt Meadows, BC, V3Y 2N3 townhouse for sale | Listing ID R3152 | Royal LePage
Parcel 27
· Townhouse
Parcel 27 · Townhouse
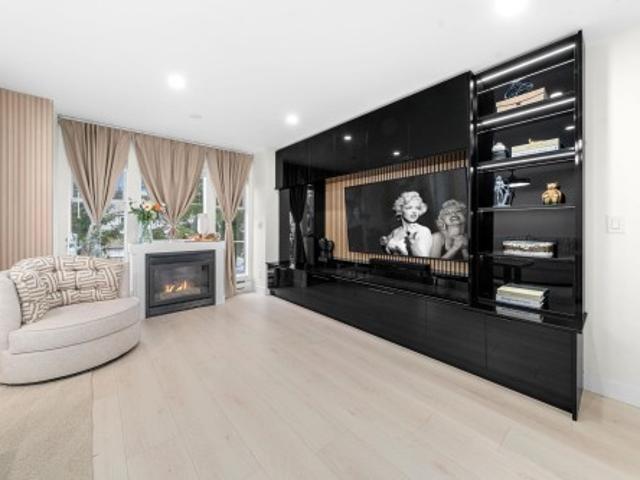
Welcome to this fully renovated 3 bed, 2 bath townhome in a friendly and well-maintained Pitt Meadows complex. This move-in-ready home has been thoughtfully updated throughout and features beautifully renovated bathrooms with sleek, modern finishes, including Bluetooth-enabled mirrors for a touch of everyday luxury. The functional layout offers comfortable living spaces ideal for families, first-time buyers, or downsizers. Enjoy peace of mind with a recently replaced roof and a well-run, welcoming community. Conveniently located close to parks, schools, shopping, recreation, and transit, this home offers the perfect blend of style, comfort, and convenience. A rare opportunity to own a fully updated home in a desirable Pitt Meadows location with nothing left to do but move in and enjoy
$ 699,999
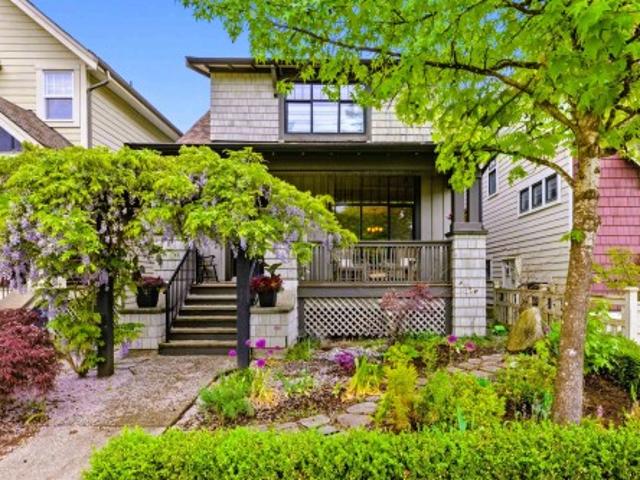
9079 Street, Surrey, BC, V3V 5Z9 house for sale | Listing ID R3152 | Royal LePage
View photo
House · for sale
$ 1,075,000
Updated
9079 Street, Surrey, BC, V3V 5Z9 house for sale | Listing ID R3152 | Royal LePage
Parcel 27
· House
· Garden · Air conditioning · Parking
Parcel 27 · House · Garden · Air conditioning · Parking
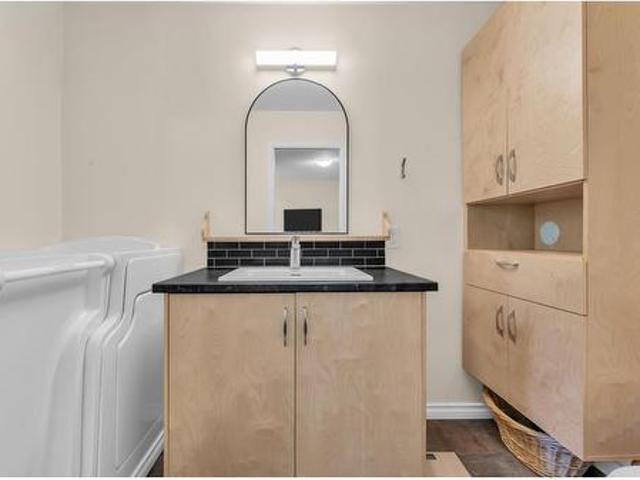
Rarely available, wheelchair-accessible rancher tucked away on a quiet cul-de-sac off 144 St. This well-kept 3 bed, 2 bath home features A/C, an attached workshop plus a detached workshop with hot water and electricity. Enjoy a peaceful backyard overlooking a beautiful creek, RV parking, and a private setting away from busy roads. Move-in ready!
$ 1,075,000
1372 Ottawa Avenue, West Vancouver, BC, V7T 2H5 house for sale | Listing ID R3152 | Royal LePage
View photo
House · for sale
$ 3,269,000
Updated
1372 Ottawa Avenue, West Vancouver, BC, V7T 2H5 house for sale | Listing ID R3152 | Royal LePage
Parcel 27
· House
Parcel 27 · House
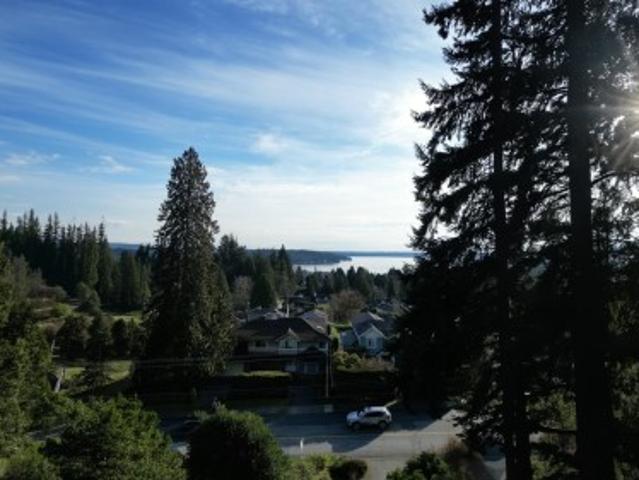
Over 23,000 sqft of land with ocean views, Multiple separate income streams & subdivision potential nearing final stages. This property has AIRbnb License features A [3Bed-2Bath] on the main level, A [2Bed-2Bath] above & A [Bachelor. Bath] below, generating strong and diversified rental income. Subdivision is actively being approved in the neighborhood, & this property is just steps from finalizing its own process. Hold for cash flow, move forward with subdivision, or secure for future development. Income today, Grow your money tomorrow — a rare opportunity with stability & upside that don’t come often. Whether you’re an End-user, investor or developer, the value make sense from day one. Call for private showing to discuss how this fits into your Real-estate strategy. Open House Sunday 2-4
$ 3,269,000
45 6950 Street, Surrey, BC, V3W 3M7 townhouse for sale | Listing ID R3151 | Royal LePage
View photo
Townhouse · for sale
$ 789,900
Updated
45 6950 Street, Surrey, BC, V3W 3M7 townhouse for sale | Listing ID R3151 | Royal LePage
Parcel 27
· Townhouse
· Fireplace
Parcel 27 · Townhouse · Fireplace
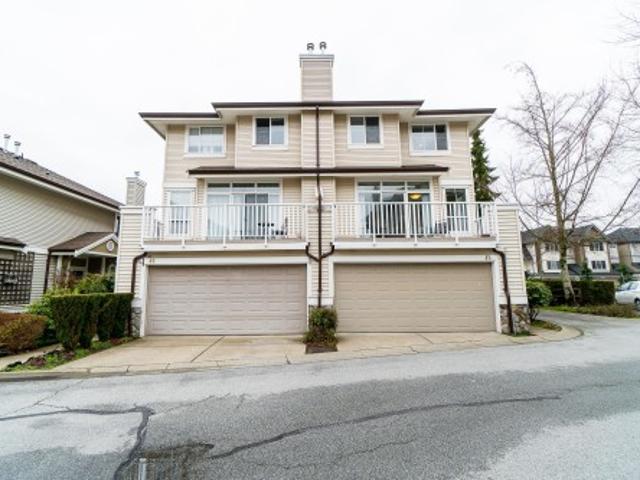
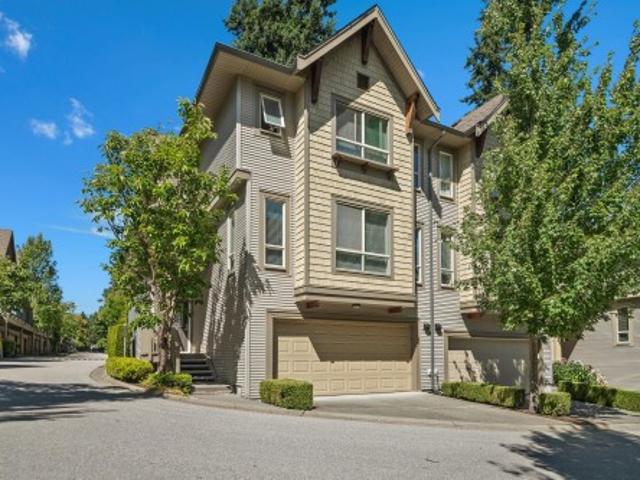
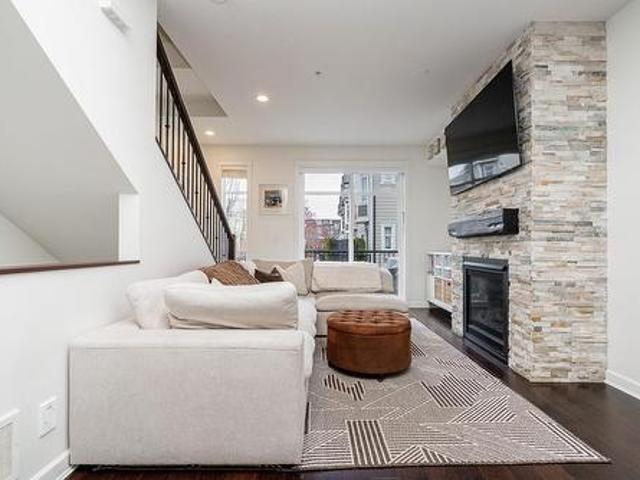
WOW! prime cougar creek location! Gorgeous 3-bedroom END UNIT townhouse in the desirable Cougar Creek by the Lake. Bright and spacious main floor with open kitchen/family room, plenty of windows, elegant living/dining area, 16' ceilings, and gas fireplace. Spacious primary bedroom with window seat and luxurious ensuite. GATED complex surrounded by green space and close to shopping, schools, transit, and easy access to Richmond & Vancouver via Alex Fraser Bridge. A must see! OPEN HOUSE on Sat, Aug 8 and Sun, Aug 9 from 2. 4pm
$ 789,900
1307 A Avenue, Surrey, BC, V3X 2G8 house for sale | Listing ID R3152 | Royal LePage
View photo
House · for sale
$ 1,199,000
Updated
1307 A Avenue, Surrey, BC, V3X 2G8 house for sale | Listing ID R3152 | Royal LePage
Parcel 27
· House
· Garden · Parking
Parcel 27 · House · Garden · Parking
A rare opportunity in sought-after Panorama Ridge! Offered for sale for the first time in nearly 40 years, this well-maintained home has been lovingly cared for by only its second owner. Featuring a functional basement-entry layout on a spacious 7,125 sq. Ft. lot, the property offers a beautiful south-facing backyard—perfect for relaxing, gardening, and family gatherings. Important updates include the roof (2016), garage door (2018), hot water tank (2019), and furnace (2020). Located in a quiet, established neighbourhood close to schools, parks, shopping, transit, and major highway routes. Move in, personalize over time, and make this cherished home your own!
$ 1,199,000
15 8968 Street, Langley, BC, V1M 4C5 townhouse for sale | Listing ID R3153 | Royal LePage
View photo
Townhouse · for sale
$ 698,000
Updated
15 8968 Street, Langley, BC, V1M 4C5 townhouse for sale | Listing ID R3153 | Royal LePage
Parcel 27
· Townhouse
· Patio · Garden · Office room · Parking
Parcel 27 · Townhouse · Patio · Garden · Office room · Parking
Welcome to the heart of Walnut Grove. This 2 bed + flex townhome sits on the quiet side of the complex with a private fenced backyard with patio, a rare find for first-time buyers in a family-oriented neighbourhood. The renovated kitchen features extended counter space, a coffee bar, stainless steel appliances, and added storage. Updated powder room. Laminate flooring throughout main living areas, tile in the kitchen, and carpet in the bedrooms. A flex room off the garage with a window works perfectly as a home office or rec room. Walking distance to Gordon Greenwood Elementary, Walnut Grove Secondary, Walnut Grove Community Centre, and Community Park. Close to Walnut Grove Town Centre, trails, and highway access
$ 698,000
6100 B Street, Surrey, BC, V3S 3W2 house for sale | Listing ID R3152 | Royal LePage
View photo
House · for sale
$ 1,388,000
Updated
6100 B Street, Surrey, BC, V3S 3W2 house for sale | Listing ID R3152 | Royal LePage
Parcel 27
· House
· Patio · Garden · Office room · Fireplace · Cellar
Parcel 27 · House · Patio · Garden · Office room · Fireplace · Cellar
Welcome to this beautifully cared-for Foxridge home in the heart of West Cloverdale. Showcasing pride of ownership throughout, this inviting family residence is ideally located near schools, parks, and shopping. Thoughtful upgrades include rich hardwood flooring, a granite kitchen island, stainless steel appliances, plush carpeting, and stylish lighting. The main floor offers an ideal layout with a cozy living room, a bright family room with gas fireplace, and an elegant kitchen with a large island and eating area opening to a private patio and fenced backyard. Upstairs features three bedrooms, two full bathrooms, and an open office area. The fully finished basement includes a kitchen, den, two bedrooms, and full bathroom. Video tour available—this one is a must-see
$ 1,388,000
110 2049 Avenue, Langley, BC, V2Y 0V1 townhouse for sale | Listing ID R3152 | Royal LePage
View photo
Townhouse · for sale
$ 788,808
Updated
110 2049 Avenue, Langley, BC, V2Y 0V1 townhouse for sale | Listing ID R3152 | Royal LePage
Parcel 27
· Townhouse
· Garden · Balcony
Parcel 27 · Townhouse · Garden · Balcony
Welcome to Gabriola Park-Parkside Townhomes by Royale Properties, beautiful 4 bedroom, 2.5 bathroom townhome! The main floor features an open-concept layout with 9’ ceilings, where the kitchen is the heart of the home. Designed with style, stainless steel appliance package including a Venmar chimney hood fan. The kitchen smartly separates the living and dining spaces, creating both function and style. A powder room on the main floor adds convenience, while the covered balcony off the dining room is perfect for year-round, overlooking the fully fenced backyard. The true highlight of this home is its prime location backing onto a lush greenbelt—offering peace, privacy, and a touch of nature. Centrally located near multiple high rated schools, eatries, shops, parks, transit and so much more!
$ 788,808
9352 Singh Street, Langley, BC, V1M 4G2 house for sale | Listing ID R3152 | Royal LePage
View photo
House · for sale
$ 1,499,900
Updated
9352 Singh Street, Langley, BC, V1M 4G2 house for sale | Listing ID R3152 | Royal LePage
Parcel 27
· House
· Parking · Cellar
Parcel 27 · House · Parking · Cellar
Desirable Bedford Landing. The perfect community for a growing family! This 5-bedroom craftsman-style home blends comfort and functionality. The main floor features bright, open living and dining spaces, a cozy family room, and a well-designed kitchen with a breakfast nook. Upstairs, enjoy a spacious primary suite with vaulted ceilings, a soaker tub, and separate shower, along with 2 bedrooms sharing a convenient Jack-and-Jill bath. Finished basement adds 2 more bedrooms, a 3-piece bath, wet bar, den, and media room. Ideal for family movie nights or hosting guests or in-laws. A detached double garage and extra parking space off a quiet lane where kids can safely play. Just steps from cafés, shops, and the Fort-to-Fort Trail, and minutes to Langley Fine Arts and Fort Langley Elementary
$ 1,499,900
1990 Ocean Wind Drive, Surrey, BC, V4A 9P2 house for sale | Listing ID R3151 | Royal LePage
View photo
House · for sale
$ 1,789,000
Updated
1990 Ocean Wind Drive, Surrey, BC, V4A 9P2 house for sale | Listing ID R3151 | Royal LePage
Parcel 27
· House
· Patio · Garden · Office room · Parking · Fireplace
Parcel 27 · House · Patio · Garden · Office room · Parking · Fireplace
2-storey home in the heart of sought-after Ocean Park! Situated on a private, professionally landscaped 7,008 sq. Ft. lot, this 2,624 sq. Ft. residence offers 3 bedrooms, 3 bathrooms, and a spacious, functional layout. The main floor features generous living and dining areas, a bright kitchen with adjoining nook, inviting family room, and a versatile den ideal for a home office. Upstairs you'll find a spacious primary suite, two additional bedrooms, and plenty of storage. Enjoy two gas fireplaces, a double garage, and a private backyard with patio. Just minutes to Crescent Beach, Ocean Park Village, parks, walking trails, top-rated schools, and everyday amenities. A fantastic opportunity in one of South Surrey's most desirable neighbourhoods
$ 1,789,000
45 2738 Street, Surrey, BC, V3S 3K3 townhouse for sale | Listing ID R3149 | Royal LePage
View photo
Townhouse · for sale
$ 1,279,000
Updated
45 2738 Street, Surrey, BC, V3S 3K3 townhouse for sale | Listing ID R3149 | Royal LePage
Parcel 27
· Townhouse
· Office room · Parking · Gym · Swimming pool
Parcel 27 · Townhouse · Office room · Parking · Gym · Swimming pool
Cathedral Grove! Spacious west facing corner unit townhome offering an impressive 2,246 sq. Ft. of thoughtfully designed living space. Featuring 3 bedrooms and 4 bathrooms, this home has room for the whole family, including a versatile games room that's perfect for entertaining, a home office, or a kids' play area. The double garage and driveway provides ample parking and storage, while the well-appointed community amenities elevate your lifestyle with access to a pool, gym, sports court and media room. Enjoy the perfect blend of space, comfort, and resort-style living in a sought-after community steps to Grandview Shopping Centre. Southridge Private School, Sunnyside Elementary and Grandview High School. Open House, Saturday, August 8th @ 1-3PM
$ 1,279,000
11181 Street, Maple Ridge, BC, V2W 0H7 house for sale | Listing ID R3152 | Royal LePage
View photo
House · for sale
$ 1,349,000
Updated
11181 Street, Maple Ridge, BC, V2W 0H7 house for sale | Listing ID R3152 | Royal LePage
Parcel 27
· House
· Parking · Fireplace · Cellar
Parcel 27 · House · Parking · Fireplace · Cellar
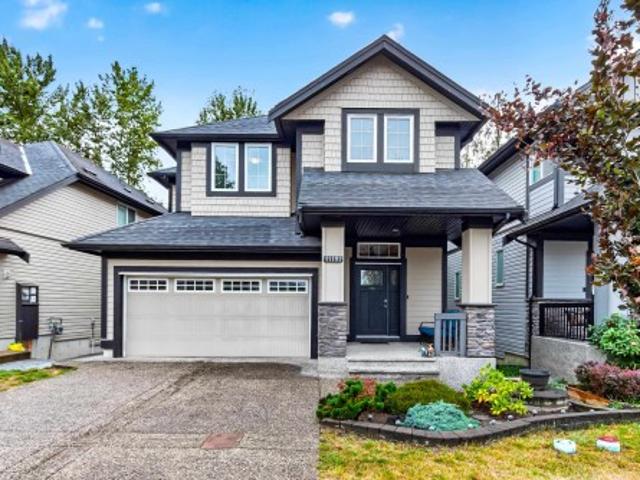
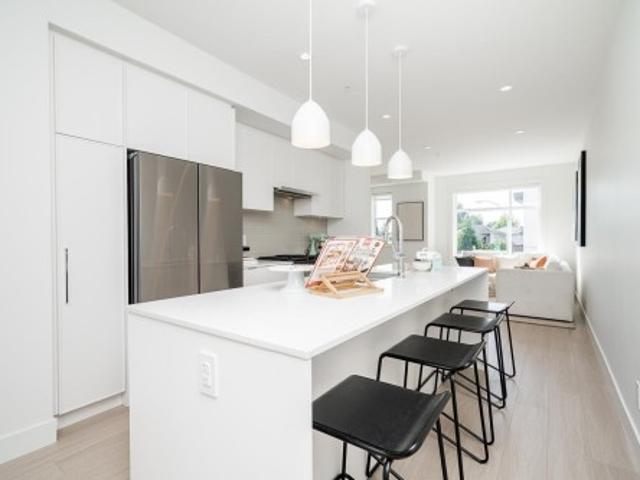
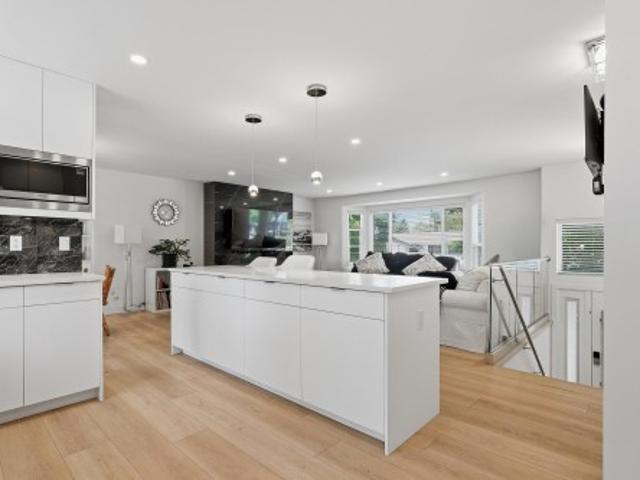
Welcome to Cliffstone by Foxridge Homes! This beautifully maintained 4-bedroom, 4-bathroom home backs onto a private greenbelt, offering the perfect blend of nature and modern living. Bright and spacious, the open-concept main floor features a stunning white kitchen with quartz countertops, stainless steel appliances, a large island, pendant lighting, and oversized windows that fill the home with natural light. Cozy up by the gas fireplace or retreat upstairs to the generous primary suite with a walk-in closet and luxurious 5-piece ensuite. The newly finished basement with separate entrance adds a spacious rec room with new pool table and full bathroom, ideal for entertaining. Complete with Air Conditioning, high ceilings, double garage, and parking for two more vehicles in the driveway
$ 1,349,000
44 8068 Street, Langley, BC, V2Y 0M9 townhouse for sale | Listing ID R3152 | Royal LePage
View photo
Townhouse · for sale
$ 799,900
Updated
44 8068 Street, Langley, BC, V2Y 0M9 townhouse for sale | Listing ID R3152 | Royal LePage
Parcel 27
· Townhouse
· Parking · Air conditioning
Parcel 27 · Townhouse · Parking · Air conditioning
Built by Quadra Homes in sought-after Yorkson Creek South, this townhouse is ideally located in Willoughby Heights. Just steps to all levels of schools, state of the art Yorkson Park, Langley Events Centre, Carvolth Park & Ride, and Willoughby Town Centre. The main floor offers 9’ ceilings & a bright open-concept layout, perfect for entertaining. Recent updates include a fresh coat of paint, new blinds, updated light fixtures & brand new hot water on demand. The primary bedroom features vaulted ceilings, A/C, a spa-inspired ensuite with heated floors, heated mirror, and dual vanities. Enjoy plenty of storage with an XL pantry, laundry storage, garage, and large closets throughout. Bonus 4th bedroom below with its own 3-piece bathroom is ideal for a teen, in-law, or nanny suite. A must see!
$ 799,900
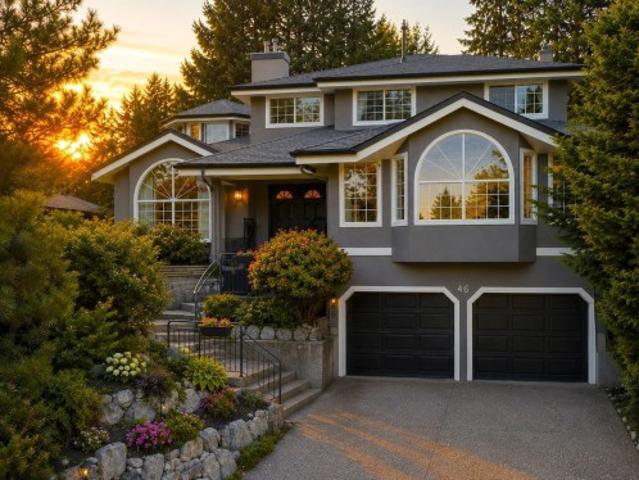
46 Wildwood Drive, Port Moody, BC, V3H 4M6 house for sale | Listing ID R3152 | Royal LePage
View photo
House · for sale
$ 1,698,000
Updated
46 Wildwood Drive, Port Moody, BC, V3H 4M6 house for sale | Listing ID R3152 | Royal LePage
Parcel 27
· House
· Garden · Parking · Fireplace · Air conditioning
Parcel 27 · House · Garden · Parking · Fireplace · Air conditioning
Gorgeous, light-filled family home in the heart of Heritage Mountain! The one you've been waiting for, with over 4,100 sq ft, soaring vaulted ceilings, oversized rooms and incredible privacy. The beautifully updated chef's kitchen opens to a dreamy family room overlooking the ultra-private backyard—perfect for entertaining & family life. 4 bedrooms up, including an exceptionally spacious primary retreat with a gorgeous spa-like ensuite and deep soaker tub overlooking the trees. The lower level offers 2 additional bedrooms, a kitchen and generous living room with cozy gas fireplace, plus incredible flexibility for extended family, a nanny or in-laws. Double garage, abundant storage and full A/C. A warm, spacious and truly special home in one of Port Moody's most loved family neighbourhoods!
$ 1,698,000
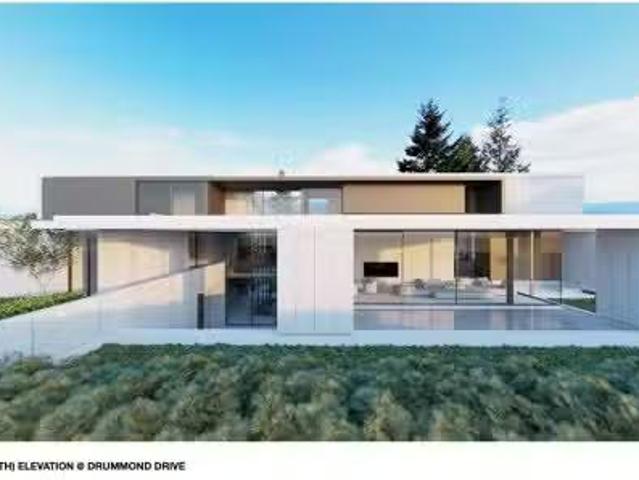
4818 Fannin Avenue, Vancouver, BC, V6T 1B2 house for sale L.
View photo
House · for sale
$ 12,880,000
$ 503/sq.ft
4818 Fannin Avenue, Vancouver, BC, V6T 1B2 house for sale L.
Parcel 27
· 25,575 sq.ft · 10 Bedrooms · 12 Baths · House
Parcel 27 · 25,575 sq.ft · 10 Bedrooms · 12 Baths · House
The one and only 330 ft oceanmountain VIEW frontage in West Point Grey. A modern masterpiece has been designed by renowned Frits de Vries Architects & Paul Sangha Landscape on this massive 37,000sf (0.85 acre) estate size property, saving you two years of planning and design time. Vendor financing is available. 10 minutes from Downtown, 18 Minutes to YVR, steps away from the Pacific Spirit Park. Start building your legacy home immediately. The asking price is for the land only. The pictures are architectural renderings. Still available at ListedBuy!
$ 12,880,000
937A Edgar Avenue, Coquitlam, BC, V3K 2K1 house for sale | Listing ID R3152 | Royal LePage
View photo
House · for sale
$ 1,999,000
937A Edgar Avenue, Coquitlam, BC, V3K 2K1 house for sale | Listing ID R3152 | Royal LePage
Parcel 27
· House
· Office room · Parking · Air conditioning · Cellar
Parcel 27 · House · Office room · Parking · Air conditioning · Cellar
Modern West Coquitlam home with 3,700 sqft, 7-beds, and 6-baths. Built in 2019, the house sits on a 4,007 sqft lot with a detached 2-car garage in the lane, and it includes a legal 2-bed suite with a separate entrance. The main level features high ceilings, living & dining rooms, family room, home office, and a well-appointed kitchen designed for entertaining with a large island and secondary prep kitchen. The primary suite, 3 additional bedrooms, and the laundry room are located on the upper level. Potential for an additional suite in the basement. Hard surface flooring throughout; A/C and HRV system for year round comfort. Baden Powell Elem, Ecole Maillard Mid, and Centennial Sec catchment. Contact your REALTOR to view. All offers subject to approval of the supreme court of b. C
$ 1,999,000
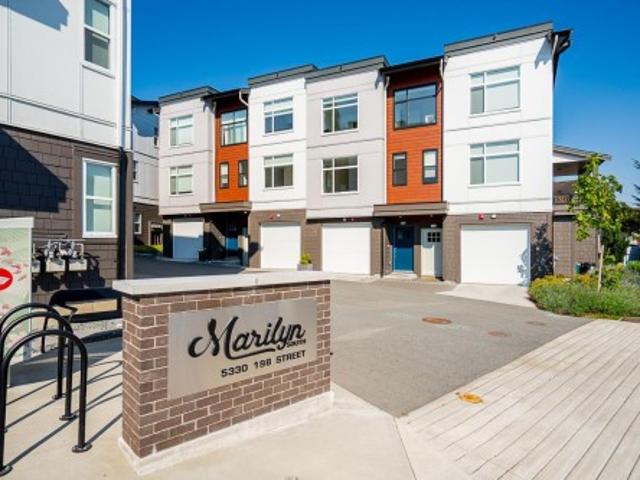
107 5330 Street, Langley, BC, V3A 1G1 townhouse for sale | Listing ID R3152 | Royal LePage
View photo
Townhouse · for sale
$ 769,900
Updated
107 5330 Street, Langley, BC, V3A 1G1 townhouse for sale | Listing ID R3152 | Royal LePage
Parcel 27
· Townhouse
Parcel 27 · Townhouse
Blending urban convenience and a sense of community, Marilyn on the Park is Sync Properties’ newest townhome development within the exciting transformation of Langley City’s reimagined Nicomekl neighbourhood. Set against the backdrop of Brydon Park, Marilyn is a boutique collection of 43 contemporary three and four-bedroom townhomes thoughtfully designed with young families in mind. Move in ready! Last 2 units remain!
$ 769,900
108 5330 Street, Langley, BC, V3A 1G1 townhouse for sale | Listing ID R3152 | Royal LePage
View photo
Townhouse · for sale
$ 759,900
Updated
108 5330 Street, Langley, BC, V3A 1G1 townhouse for sale | Listing ID R3152 | Royal LePage
Parcel 27
· Townhouse
Parcel 27 · Townhouse
Blending urban convenience and a sense of community, Marilyn on the Park is Sync Properties’ newest townhome development within the exciting transformation of Langley City’s reimagined Nicomekl neighbourhood. Set against the backdrop of Brydon Park, Marilyn is a boutique collection of 43 contemporary three and four-bedroom townhomes thoughtfully designed with young families in mind. Move in ready! Last 2 units remain!
$ 759,900
14937 Blackwood Lane, White Rock, BC, V4B 2A8 house for sale | Listing ID R3151 | Royal LePage
View photo
House · for sale
$ 1,798,000
Updated
14937 Blackwood Lane, White Rock, BC, V4B 2A8 house for sale | Listing ID R3151 | Royal LePage
Parcel 27
· House
· Balcony · Deck
Parcel 27 · House · Balcony · Deck
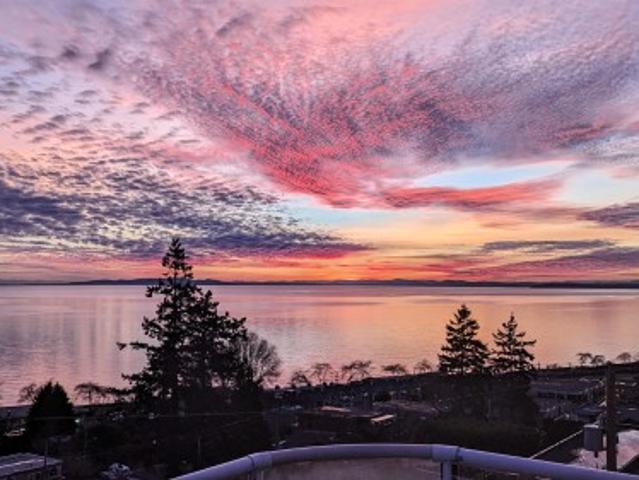
Stunning Views from this private home located on Blackwood Lane. Views from all floors! Huge primary master bedroom with separate sitting area and balcony to enjoy morning coffees or sunsets. Wake up to the sun reflecting off the water! Large ensuite bathroom includes large soaker tub. Main living space is on the top floor with separate formal dining room. Its open design ensures a spacious ambiance, even accommodating a grand piano with ease. Open kitchen layout ensures the chef is always part of the conversation! Step outside onto the massive deck, an idyllic setting for unforgettable sunsets or BBQ gatherings with friends & family. 2 bedrooms downstairs can be used as a suite or for extended family. This ocean view family home is a must-see
$ 1,798,000
1701 Ave Avenue, Surrey, BC, V3Z 0A4 house for sale | Listing ID R3152 | Royal LePage
View photo
House · for sale
$ 8,900,000
Updated
1701 Ave Avenue, Surrey, BC, V3Z 0A4 house for sale | Listing ID R3152 | Royal LePage
Parcel 27
· House
· Parking · Deck · Swimming pool
Parcel 27 · House · Parking · Deck · Swimming pool
Custom built luxury house over 7500+sq ft of living space. 870 sq ft of covered decks, 1377 Sq ft oversized 4 car garage, 7 bedrooms/6 1/2 baths. This immaculate home sits on a very private and gated 2.328 acre parcel in the heart of Grandview, only minutes away from all amenities including the largest swimming pool facility in South Surrey. It also has future potential to subdivide based on city NCP. Grandview Heights High school opened just across the street, perfectly suits for families. The property is having a running AirBNB setup and Business. Great investment opportunity. It is a must see!
$ 8,900,000
Avenue, Langley, BC, V3A 6N6 Single Family Property For Sal.
View photo
House · for sale
$ 270,000
$ 368/sq.ft
Avenue, Langley, BC, V3A 6N6 Single Family Property For Sal.
Parcel 27
· 732 sq.ft · 1 Bedroom · 1 Bath · House
· Balcony · Parking
Parcel 27 · 732 sq.ft · 1 Bedroom · 1 Bath · House · Balcony · Parking
Enjoy comfort and community in this inviting 55+ one-bedroom condo ideally located near restaurants, cafes, and shopping. The bright layout features a spacious living and dining area, a functional kitchen, and a private balcony perfect for relaxing with your morning coffee. Residents appreciate the well-maintained building that includes a workshop, exercise room, and beautiful common areas. With golf, parks, and transit just minutes away, this home offers the perfect blend of lifestyle and convenience. A wonderful opportunity for those seeking a peaceful, low-maintenance home in a welcoming adult community. Free parking at the back and plenty of street parking. A secure parking spot may be available underground. Still available at ListedBuy!
$ 270,000
14348 Gladstone Drive, Surrey, BC, V3R 5R9 house for sale | Listing ID R3152 | Royal LePage
View photo
House · for sale
$ 1,399,888
Updated
14348 Gladstone Drive, Surrey, BC, V3R 5R9 house for sale | Listing ID R3152 | Royal LePage
Parcel 27
· House
· Garden · Fireplace · Deck · Parking
Parcel 27 · House · Garden · Fireplace · Deck · Parking
Stunningly renovated 5 bed, 3 bath home situated on a massive 11,541 SOFT lot in a quiet family-friendly neighbourhood This move-in-ready property features a bright open-concept design with a showpiece kitchen offering custom cabinetry, quartz counters, a large island, premium appliances, and designer finishes throughout The spacious living area is highlighted by a modern feature fireplace wall and oversized windows that flood the home with natural light, Enjoy year-round entertaining on the covered deck overlooking the private backyard Downstairs offers a fully authorized 2 bedroom, 1 bathroom suite with separate entry and shared laundry, providing excellent mortgage-helper potential. Plenty of parking, RV access, and room for the whole family
$ 1,399,888
1375 A Avenue, Surrey, BC, V3V 8A9 house for sale | Listing ID R3151 | Royal LePage
View photo
House · for sale
$ 1,699,000
1375 A Avenue, Surrey, BC, V3V 8A9 house for sale | Listing ID R3151 | Royal LePage
Parcel 27
· House
· Parking · Cellar
Parcel 27 · House · Parking · Cellar
Clean and well-maintained 2-level basement entry home located on a quiet no-through road! This spacious 3,000 sq. Ft. home offers 6 bedrooms and 4 full bathrooms, including a large primary bedroom with a private ensuite. The basement features two mortgage-helper suites—a 2-bedroom suite and a 1-bedroom suite—providing excellent rental income potential. Enjoy a double garage, ample front parking, and a family-friendly neighborhood close to transit, parks, shopping, Surrey Memorial Hospital, and King George SkyTrain Station. Located within the catchment of Simon Cunningham Elementary and Queen Elizabeth Secondary. An excellent opportunity for families, investors, or those seeking a home with income potential!
$ 1,699,000
1909 Pitt River Road, Port Coquitlam, BC, V3C 1R2 Luxury House for sale | Listing ID R3152 | Royal LePage Carriage Trade Luxury Properties
View photo
House · for sale
$ 1,599,900
Updated
1909 Pitt River Road, Port Coquitlam, BC, V3C 1R2 Luxury House for sale | Listing ID R3152 | Royal LePage Carriage Trade Luxury Properties
Parcel 27
· House
· Air conditioning · Cellar
Parcel 27 · House · Air conditioning · Cellar
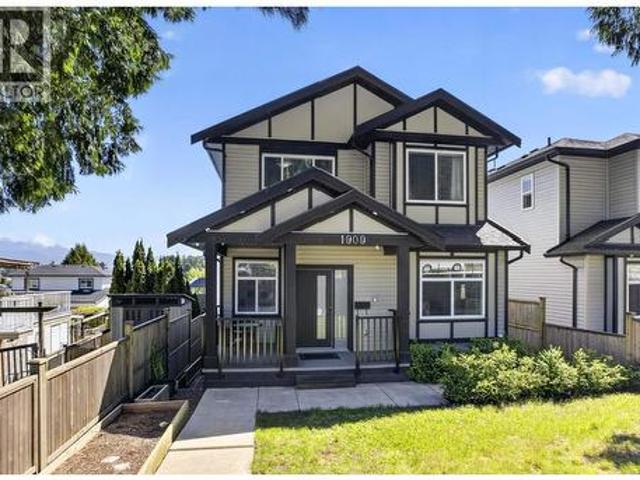
Welcome to this stunning 2021 built home in the heart of Port Coquitlam! Offering 7 bedrooms, 4 bathrooms, and 3,440 sqft of thoughtfully designed living space, this home features a modern and functional floor plan perfect for growing families or multi generational living. Enjoy beautiful mountain views, contemporary finishes throughout, spacious living areas, central A/C, and plenty of natural light. The home also includes a spacious 2-bedroom, 1-bathroom basement suite perfect as a mortgage helper. Conveniently located close to all levels of schools, transit, parks, shopping, and bus services, this home offers both comfort and convenience in an excellent family friendly neighborhood. Call today to book your private showing!
$ 1,599,900

Get email alerts

Don't miss out: be the first to know about new properties

The alert was correctly created

On subscribing you accept the conditions of use and the privacy policy
Alert
Receive new ads in your inbox
Save this search
Receive alerts for new listings

We'll send you an email when we have new properties for: "Houses for sale in Parcel 27"

The alert was correctly created

Get email alerts and be the first to see new listings
Required field
On subscribing I accept the terms of the privacy policy
Perfect! You'll soon start receiving new listings via email
Alert
Receive an email when we have new ads for Houses for sale in Parcel 27
Save this search
Filters

Bedrooms

Area (sq.ft)

sq.ft
sq.ft

Price

$
$

Filter by property type

Bathrooms

Clear all filters
Receive notifications when new entries are published.