8,658 houses for sale in Parcel 27

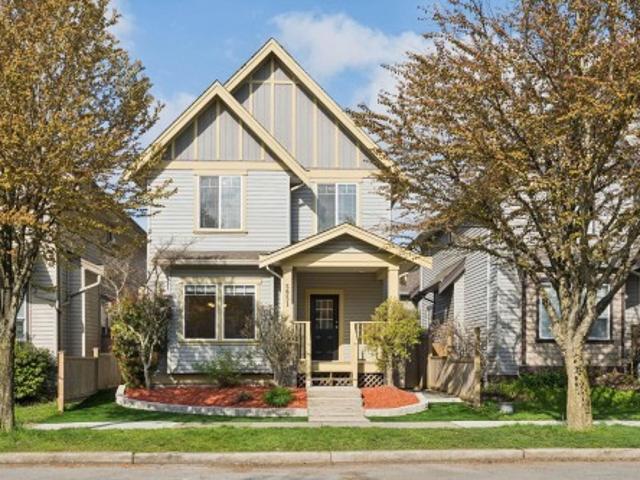
A Avenue, Surrey, BC, V3R 0B3 Single Family Property For Sal.
View photo
House · for sale
$ 699,900
$ 619/sq.ft
A Avenue, Surrey, BC, V3R 0B3 Single Family Property For Sal.
Parcel 27
· 1,130 sq.ft · 2 Bedrooms · 2 Baths · House
· Office room · Balcony · Swimming pool · Gym
Parcel 27 · 1,130 sq.ft · 2 Bedrooms · 2 Baths · House · Office room · Balcony · Swimming pool · Gym
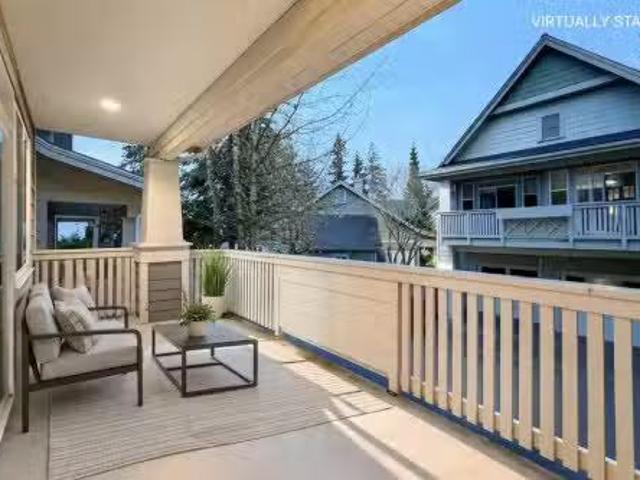
This amazing top floor penthouse in Charlton Park is absolutely GRAND! Vaulted ceilings and gorgeous bright windows fill the home with tons of natural light! The open-concept kitchen with granite counters, ss appliances, and the living and dining area are perfect for entertaining. Enjoy quiet time with a good book and a bevy on the balcony overlooking the courtyard. Two spacious bdrms situated on opposite sides of the unit, for maximum privacy! The den is the perfect flex area or home office. Additional in-suite storage! Resort style amenities include outdoor pool, hot tub, clubhouse, gym, playground, guest suite and more! Conveniently located close to transit, shopping, schools, restaurants, Guildford mall, Guildford Heights Park, and easy freeway access! Youll love living here! Still available at ListedBuy!
$ 699,900
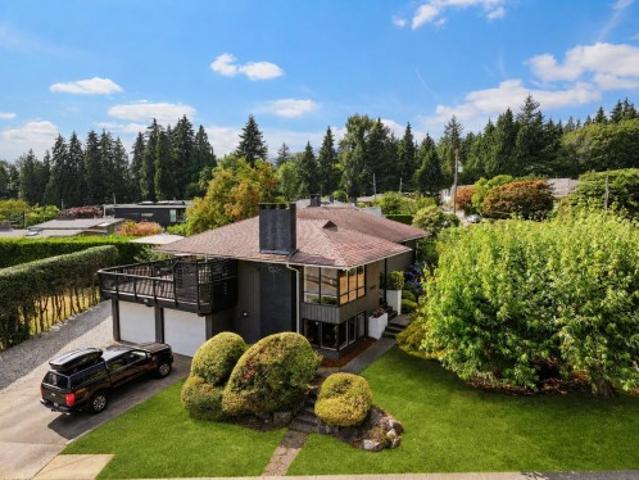
3883 Delbrook Avenue, North Vancouver, BC, V7N 3Z7 house for sale | Listing ID R3151 | Royal LePage
View photo
House · for sale
$ 1,985,000
3883 Delbrook Avenue, North Vancouver, BC, V7N 3Z7 house for sale | Listing ID R3151 | Royal LePage
Parcel 27
· House
· Parking
Parcel 27 · House · Parking
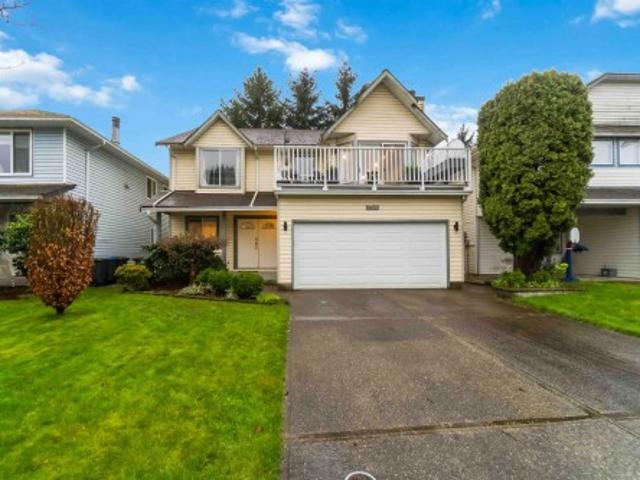
Convenience meets opportunity in one of North Vancouver's most established & sought-after neighbourhoods. This well-maintained 4-bed/2-bath home has been thoughtfully updated over the years, offering comfortable living today with the flexibility to personalize over time. With R.V. parking & a functional family-friendly layout, it's an ideal choice for growing families, investors, or those looking to secure a prime property on the North Shore. Perfectly positioned, this key route gives easy access to Edgemont Village, Westview Shopping Centre, Delbrook Re Centre, excellent schools & an extensive network of hiking/biking trails just minutes from your doorstep. This property offers exceptional value and endless potential in a location that truly connects you to the best of North Vancouver
$ 1,985,000
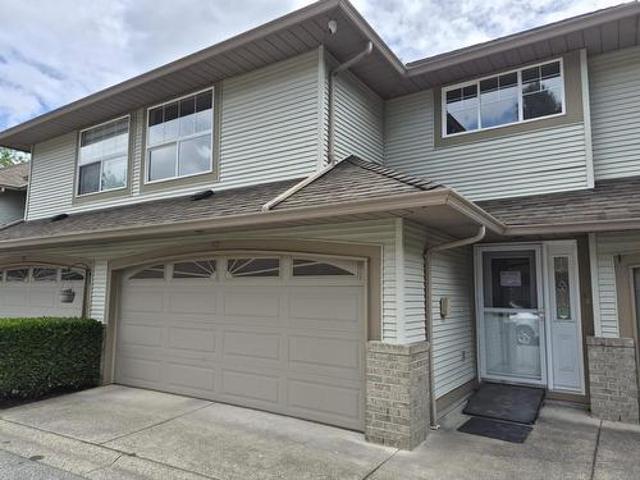
Avenue, Langley, BC, V3A 3N5 townhouse for sale Listing ID.
View photo
House · for sale
$ 909,900
$ 563/sq.ft
Avenue, Langley, BC, V3A 3N5 townhouse for sale Listing ID.
Parcel 27
· 1,615 sq.ft · 3 Bedrooms · 3 Baths · House
· Parking · Fireplace
Parcel 27 · 1,615 sq.ft · 3 Bedrooms · 3 Baths · House · Parking · Fireplace
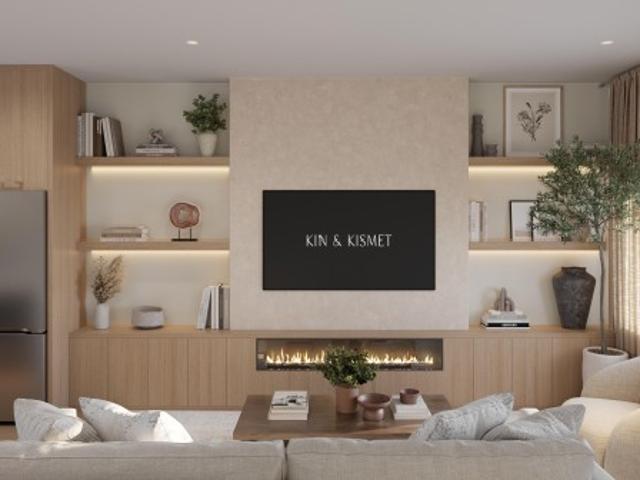
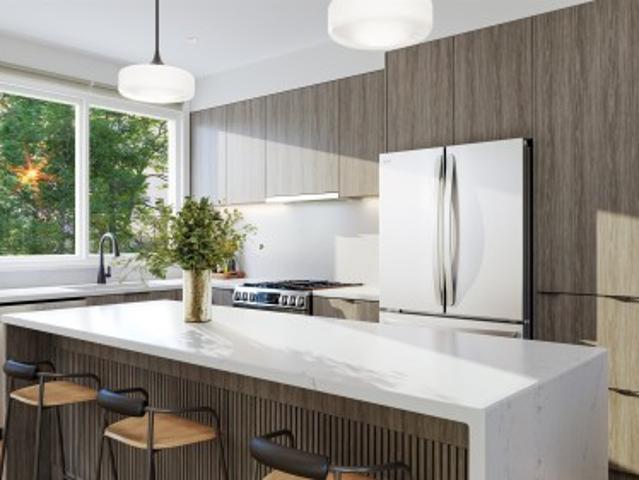
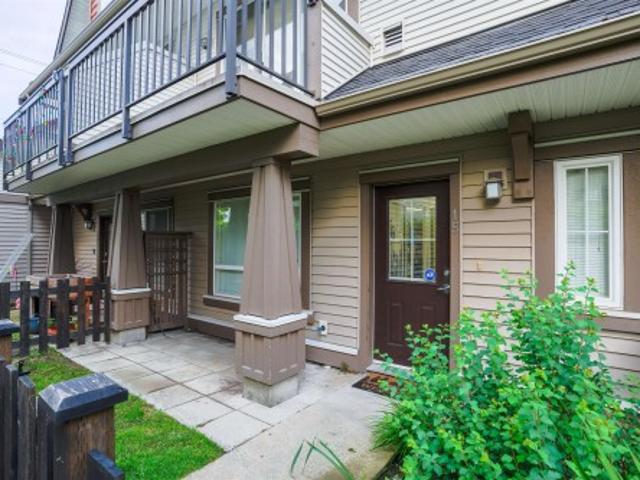
This Bright and spacious Corner unit Townhouse features 3 bedrooms, 2.5 bathrooms and a unique layout that is open and functional. The main floor has a large living room with electric fireplace, White & wood cabinetry in the modern kitchen with quartz countertops & a large kitchen island. High efficiency gas furnace & tankless water heater, Air conditioning & alarm system with cameras. Side x side Double garage & roughed in for EV charging. Home Warranty. Located in Murrysville, close to all levels of schools, transit and shopping. Vacant & Easy to show! Still available at ListedBuy!
$ 909,900
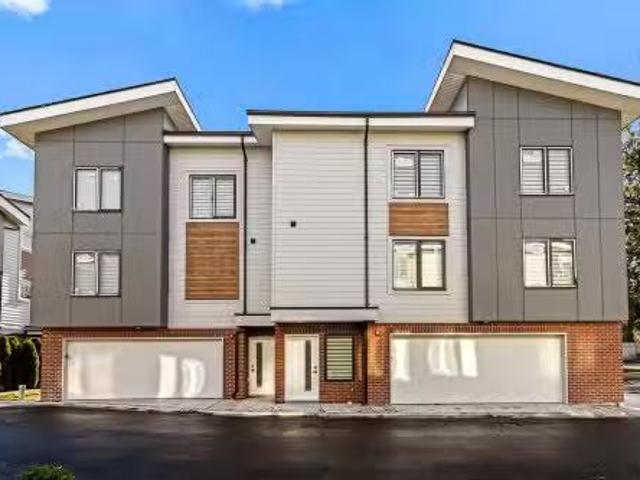
4 1510 Avenue, Surrey, BC, V3S 2G3 townhouse for sale | Listing ID R3151 | Royal LePage
View photo
Townhouse · for sale
$ 834,800
4 1510 Avenue, Surrey, BC, V3S 2G3 townhouse for sale | Listing ID R3151 | Royal LePage
Parcel 27
· Townhouse
· Garden · Office room · Balcony · Parking · Air conditioning
Parcel 27 · Townhouse · Garden · Office room · Balcony · Parking · Air conditioning
End-unit Lotus G: 4 bdrms, 2.5 ba, 1,415 sq ft over 3 levels, dbl side-by-side garage, a 212 sqft S-facing fenced yard plus 50 sqft balcony w/ natural gas BBQ hookup. The KIN ADVANTAGE adds $31,975+ of standard features: 9-ft ceilings across 2 floors, quartz slab backsplashes, LG InstaView gas range w/ AirFry, Craft Ice fridge, LG Smart WashTower w/ fitted laundry organizer, fitted closet systems in every top-flr bdrm, dbl vanity ensuite, motion-activated bath lighting, 4 pot lights per bdrm, bug screens & AC rough-in. The ground-flr 4th bdrm flexes as guest rm, fitness studio, home office or media rm. Over 30 customizations to truly make it yours. 2-level clubhouse, playground & BBQ kitchen. 2-5-10 new warranty. Est. completion PH1 Oct 2027 & PH2 July 2028. Built to last, built by KIN
$ 834,800
3288 32Nd Avenue W, Vancouver, BC, V6L 2C3 house for sale | Listing ID R3151 | Royal LePage
View photo
House · for sale
$ 2,689,000
3288 32Nd Avenue W, Vancouver, BC, V6L 2C3 house for sale | Listing ID R3151 | Royal LePage
Parcel 27
· House
· Patio · Garden · Parking · Air conditioning
Parcel 27 · House · Patio · Garden · Parking · Air conditioning
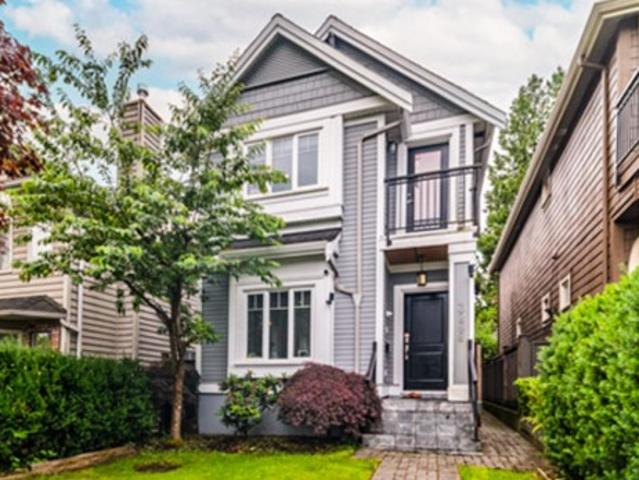
Better than a duplex and no GST, this 14 yr old detached single family home offers 3 bdrms, 2 luxury ensuite baths & vaulted ceilings up, a living, dining main level w/ 9' ceilings, an open kitchen w/ large island, quartz counters, stainless appliances, subway tiles & glass in door cabinets. The family room spills out onto to a spacious, sunny, paving stone patio, private, fenced, rear garden w/ single garage off a paved lane. Near Balaclava Park this near new home features radiant in floor heat, instant H. Water, A/C & HRV plus engineered hardwood floors. Custom details inc. Bay windows, extensive trim, wainscotting & crown moldings. Hi quality, low maintenance Hardy siding & shingles. Just a short walk to Dunbar shops, restaurants & transit to UBC, YVR & downtown on the MacKenzie St Bus
$ 2,689,000
2036 Avenue, Langley, BC, V2Y 0S3 house for sale | Listing ID R3151 | Royal LePage
View photo
House · for sale
$ 8,745,000
Updated
2036 Avenue, Langley, BC, V2Y 0S3 house for sale | Listing ID R3151 | Royal LePage
Parcel 27
· House
· Deck · Air conditioning · Cellar
Parcel 27 · House · Deck · Air conditioning · Cellar
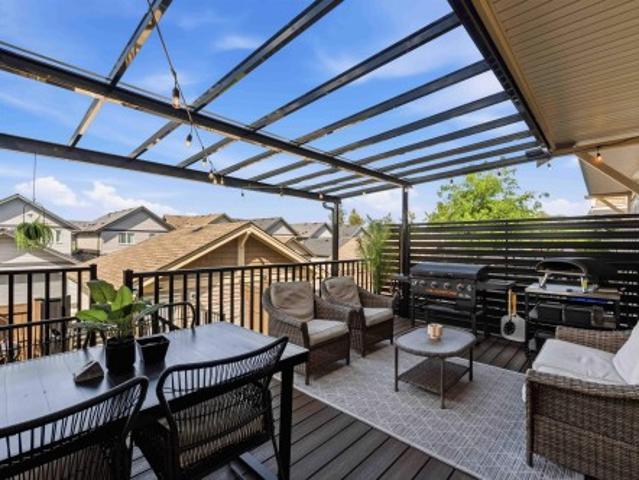
WELCOME HOME to one of the finest Foxridge-built row homes in the heart of Willoughby, The stunning open-concept layout features custom beams and archways, creating a warm, modern, resort-inspired feel. The chef's kitchen is equipped with brand-new appliances and is designed to impress. Step outside to the rare aprx 250 sq. Ft. covered deck with a custom canopy—perfect for year-round entertaining and equipped with Central A/C. Upstairs offers a spacious primary bedroom with a walk-in closet, plus 2 generous bedrooms. The fully finished basement includes a large recreation room, an additional bedroom, and a full bathroom. Located within the catchment for Josette dandurand Elementary, Yorkson Creek Middle, and R. E. Mountain Secondary. No strata fees!
$ 8,745,000
18 10373 A Street, Maple Ridge, BC, V2W 0L3 townhouse for sale | Listing ID R3151 | Royal LePage
View photo
Townhouse · for sale
$ 839,800
18 10373 A Street, Maple Ridge, BC, V2W 0L3 townhouse for sale | Listing ID R3151 | Royal LePage
Parcel 27
· Townhouse
· Patio · Garden · Parking
Parcel 27 · Townhouse · Patio · Garden · Parking
Every friend group has a summer headquarters; this address applies for the job. Home 18 at Kin & Kith puts a private 650 sq ft fenced yard, one of the community's biggest. Beside a 119 sq ft patio, backed by the largest main floor after the flagship (596 sq ft) for when the weather turns and the party doesn't. It's the entertainer's end home: lit from three sides, flex space on the main for the overflow, a gas range keeping pace with dinner, a double-vanity ensuite for the morning after, and a 490 sq ft oversized dbl side by side garage, workshop storage, EV ready. The supporting cast: an outdoor firebowl lounge, BBQ kitchen & natural playground for just 30 homes, & a 2min walk to c? Sq?nel? Elementary with Samuel Robertson Tech at 16. Plan B3, ready. May 2027. Built to last. Built by KIN
$ 839,800
Lot 16 Twin Island, North Vancouver, BC, V0V 0V0 house for s.
View photo
House · for sale
$ 449,000
$ 1,018/sq.ft
Lot 16 Twin Island, North Vancouver, BC, V0V 0V0 house for s.
Parcel 27
· 441 sq.ft · 1 Bedroom · 1 Bath · House
Parcel 27 · 441 sq.ft · 1 Bedroom · 1 Bath · House
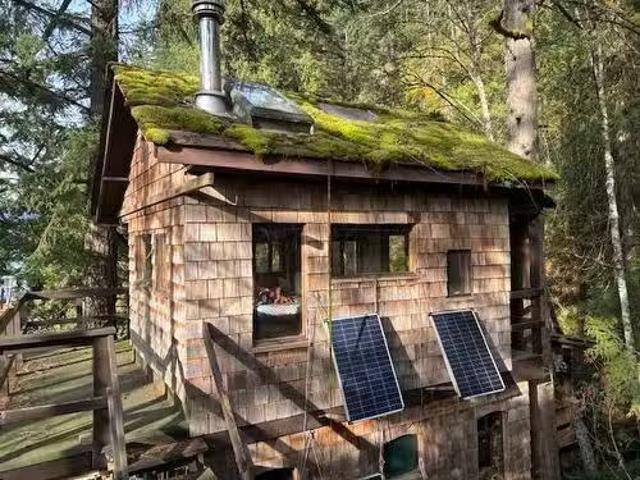
Incredible secluded waterfront property near Twin Islands- Indian Arm! This is the sweetest little sanctuary with funky and very usable cabin up top with great views and sunshine along with several other outbuildings on the 1.11 Acre parcel. This property reminds me of The Shire It is so unique and creative and has great views from the cabin. A Seasonal, fresh water creek brings ample water to the property and there is a nice workshop as well. There was a dock at one time but you would have to apply for new one. Opportunity knocks for this very well priced Waterfront Freehold retreat- just 40 min by Kayak or 7 min in power boat from Deep Cove! Still available at ListedBuy!
$ 449,000
1414 Sunrise Place, Gibsons, BC, V0N 1V5 Luxury House for sa.
View photo
House · for sale
$ 1,669,000
$ 799/sq.ft
1414 Sunrise Place, Gibsons, BC, V0N 1V5 Luxury House for sa.
Parcel 27
· 2,088 sq.ft · 3 Bedrooms · 3 Baths · House
Parcel 27 · 2,088 sq.ft · 3 Bedrooms · 3 Baths · House
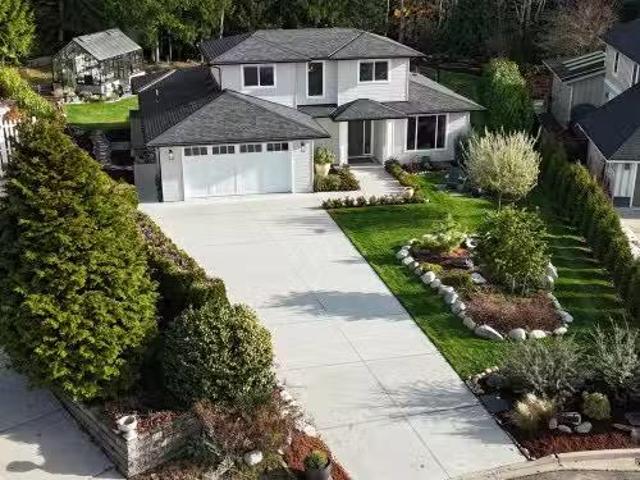
Truly better than new this 2020 built custom home is absolutely immaculate inside & out. The love & care that has gone into this property is impressive & offers over $200,000 worth of extras lovingly added by the owners. The property back onto green space for the utmost privacy & features extensive landscaping, full irrigation system, numerous gas outlets, & a state of the art sound system that extends your music to every corner of the property. A gardeners dream, the custom 21x12 greenhouse is fully heated & plumbed with water & natural gas. It could easily be made into a one of a kind art studio or office space. Inside is equally stunning, featuring an open plan, 3 bedrooms, 3 bathrooms, den, a stunning master suite, & a gorgeous kitchen. This property is an absolute 10 out of 10. Still available at ListedBuy!
$ 1,669,000
7726 196 Street, Langley, BC, V2Y 3V4 house for sale Listin.
View photo
House · for sale
$ 1,230,000
$ 503/sq.ft
7726 196 Street, Langley, BC, V2Y 3V4 house for sale Listin.
Parcel 27
· 2,443 sq.ft · 4 Bedrooms · 5 Baths · House
· Patio · Garden · Air conditioning · Cellar
Parcel 27 · 2,443 sq.ft · 4 Bedrooms · 5 Baths · House · Patio · Garden · Air conditioning · Cellar
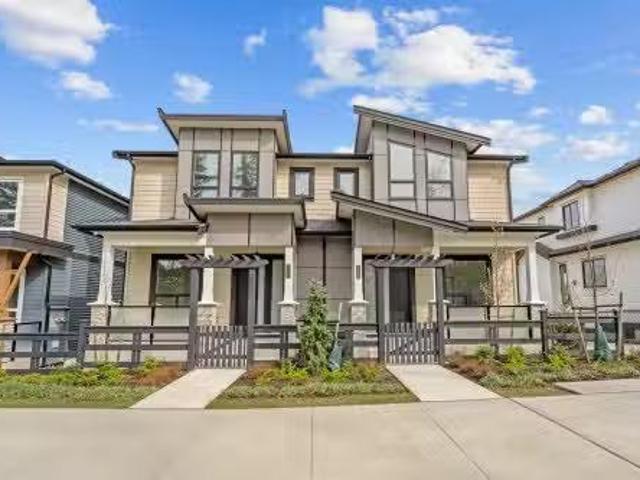
QUIET LUXURY, QUALITY & CASUAL ELEGANCE at Latimer Landing, a handcrafted collection of 20 modern duplex homes in the heart of Willoughby. These homes feature stunning, spacious floor plans with 10ft ceilings & huge windows & custom built in cabinetry. All homes offer great room style main areas inc gourmet kitchens with SS (LG) appliances, functional islands, tons of storage and a den. Up: VAULTED primary bedroom, Dual Vanity ensuite, FULL laundry room with side x side appliances & sink. Basement includes possible 2 bed suite with kitchenlaundry ideal for multi-generational living or mortgage helper. Gas furnace & AC for year round comfort, patio, fenced yard in a QUIET location backing onto protected CONSERVATION AREA. OPEN HOUSE ON WEEKENDS AT #7756. CALL TEAM FOR HOURS. Still available at ListedBuy!
$ 1,230,000
Street, Surrey, BC, V4P 3H9 townhouse for sale Listing ID.
View photo
House · for sale
$ 945,000
$ 457/sq.ft
Street, Surrey, BC, V4P 3H9 townhouse for sale Listing ID.
Parcel 27
· 2,067 sq.ft · 4 Bedrooms · 3 Baths · House
Parcel 27 · 2,067 sq.ft · 4 Bedrooms · 3 Baths · House
Welcome to Woodgrove—an inviting, gated, family- and pet-friendly community in the heart of South Surrey—where this rare semi-detached duplex townhome offers an exceptional blend of comfort, space, and convenience. Thoughtfully designed with a primary bedroom on the main floor, two additional bedrooms upstairs, and a fourth bedroom on the fully finished lower level, the home provides flexible living for families of all sizes. Vaulted ceilings in the kitchen and family room create a bright, airy main living space, complemented by an updated kitchen featuring quartz countertops, stainless steel appliances, and a large island ideal for gatherings. The lower level expands your lifestyle possibilities with a generous recmedia room perfect for entertainment and fitness. Dont miss out! Still available at ListedBuy!
$ 945,000
1760 Pekrul Place, Port Coquitlam, BC, V3C 6A7 Luxury House for sale | Listing ID R3151 | Royal LePage Carriage Trade Luxury Properties
View photo
House · for sale
$ 1,399,900
1760 Pekrul Place, Port Coquitlam, BC, V3C 6A7 Luxury House for sale | Listing ID R3151 | Royal LePage Carriage Trade Luxury Properties
Parcel 27
· House
· Garden · Fireplace
Parcel 27 · House · Garden · Fireplace
Lower mary hill cul-de-sac! This meticulously maintained 5-bedroom, 3-bathroom home in Port Coquitlam is in absolute'Move-In' condition. A stunning 2023 main-level renovation features a gourmet kitchen with quartz countertops and premium Bosch and LG appliances. The home boasts new flooring, a bright living room with a gas fireplace, and a primary suite with a walk-in closet. Perfectly suited for extended families or easily suited for that extra mortgage helper, it sits on a private, fenced yard near Kilmer Elementary and Thompson Park. Efficiency is a highlight, with an EnerGuide rating of 81 GJ/year, a 95% AFUE condensing gas furnace, and an air-source heat pump, resulting in low greenhouse gas emissions of 2.2 tonnes per year. Call your Realtor for private showing
$ 1,399,900
937 Kinsac Street, Coquitlam, BC, V3J 4T8 house for sale | Listing ID R3151 | Royal LePage
View photo
House · for sale
$ 1,499,000
937 Kinsac Street, Coquitlam, BC, V3J 4T8 house for sale | Listing ID R3151 | Royal LePage
Parcel 27
· House
· Patio · Garden · Parking · Deck
Parcel 27 · House · Patio · Garden · Parking · Deck
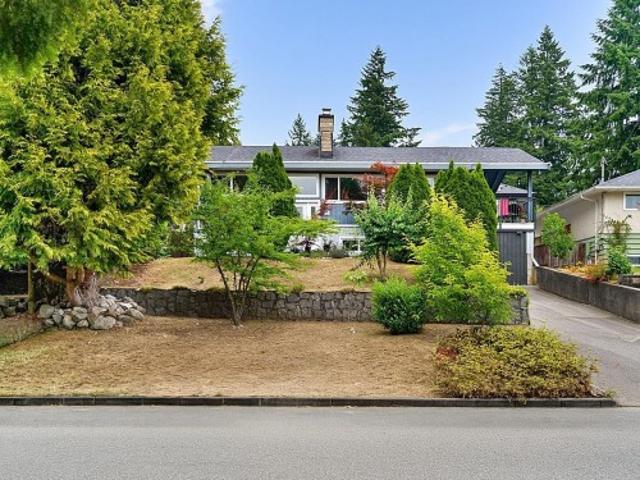
Beautifully updated two levels house with 5 bedrooms & 3 Full bathrooms on a 6710 SF private lot in a quiet neighborhood in the desirable Coquitlam West area. Seller spent over $100,000 on numerous updates over the years. Functional layout with a 2-bedrooms suite downstairs with separate entry as Mortgage Helper with the great potential of $2,000 rental income. Good size covered decks with view & a big patio perfect for family & friends gathering & BBQ. Fully fenced backyard garden with lots of space for kids to play. Detached garage at the back with great potential for a Laneway House. Very convenient location close to schools, parks & transit. Just a short distance drive to Coquitlam Centre & Lougheed Mall. Don't miss this great opportunity! Must see!
$ 1,499,000
15 7155 Street, Surrey, BC, V4N 5S8 townhouse for sale | Listing ID R3126 | Royal LePage
View photo
Townhouse · for sale
$ 799,000
15 7155 Street, Surrey, BC, V4N 5S8 townhouse for sale | Listing ID R3126 | Royal LePage
Parcel 27
· Townhouse
· Office room · Parking
Parcel 27 · Townhouse · Office room · Parking
Welcome to Bacara, featuring a rare side-by-side double garage. This move-in ready townhome offers exceptional space, comfort, and convenience with quick possession possible. Featuring 3 bedrooms Plus Rec room and 2 bathrooms over 3 spacious levels, including a versatile lower bedroom that works perfectly as a home office, guest room, or teen space. The functional layout offers bright, open living areas and generously sized rooms throughout, making it ideal for families or first-time buyers needing extra space. Located in a highly desirable area just steps to schools, parks, community centre, shopping, and everyday amenities. A well-kept home in a fantastic location — don’t miss this opportunity. Book your private showing today
$ 799,000
27 230 Salter Street, New Westminster, BC, V3M 0G1 townhouse for sale | Listing ID R3151 | Royal LePage
View photo
Townhouse · for sale
$ 895,900
Updated
27 230 Salter Street, New Westminster, BC, V3M 0G1 townhouse for sale | Listing ID R3151 | Royal LePage
Parcel 27
· Townhouse
· Patio · Garden · Parking
Parcel 27 · Townhouse · Patio · Garden · Parking
The FLOW in Port Royal. Queensborough New West, This serene, family oriented unit overlooks the RIVERFRONT. Beautiful south facing view. Wrapped kitchen with 4 burner GAS cooktop. Roof top patio, hardwood flooring, stainless steel appliances, brick accent walls, and an ev charging spot. There's even a community garden! Steps from merseyside and queensborough kids daycares. Costco, qb landing, qtoq ferry nearby. Elementary and Middle Schools within the neighbourhood. Central location between HAMILTON RICHMOND and Uptown New West. 2 Parking Stalls & 1 Storage Locker. Join us at the OPEN HOUSES on Aug 08 SAT (2pm to 4 pm) and Aug 09 SUN (2pm to 4pm). Don't miss this GEM!
$ 895,900
13618 St Street, Maple Ridge, BC, V4R 2R5 house for sale | Listing ID R3151 | Royal LePage
View photo
House · for sale
$ 1,125,000
13618 St Street, Maple Ridge, BC, V4R 2R5 house for sale | Listing ID R3151 | Royal LePage
Parcel 27
· House
· Garden · Deck · Parking · Cellar
Parcel 27 · House · Garden · Deck · Parking · Cellar
Silver Valley’s Newest NON-STRATA rowhome, NO strata fees! These spacious homes offer nearly 2,700 sq. Ft. of living space with 5-bed, incl. A fully finished 2-bed basement with a separate entrance; perfect for in-laws or extended family. Enjoy stunning views from your private rooftop deck, a double side-by-side garage and back lane access. The large, fenced backyard is ideal for kids and pets. Built with quality Hardie Board construction, air conditioning, and designed to meet BC Energy Step Code for energy efficiency. Located just minutes from parks, daycare, and close to school, amenities. Under New Home Warranty
$ 1,125,000
1266 Hudson Street, Coquitlam, BC, V3B 6J1 house for sale | Listing ID R3151 | Royal LePage
View photo
House · for sale
$ 1,199,900
1266 Hudson Street, Coquitlam, BC, V3B 6J1 house for sale | Listing ID R3151 | Royal LePage
Parcel 27
· House
· Garden · Office room · Cellar
Parcel 27 · House · Garden · Office room · Cellar
Location, Location! Welcome to this bright and practical detached home situated on a perfectly flat, regular lot 4,755 sq. Ft.in the highly desirable Scott Creek neighborhood. Move-in ready! The main floor features a functional layout with 3 good-sized bedrooms and 3 bathrooms, complemented by a spacious, fully finished basement that offers endless possibilities for a recreation room, home office, or guest space. Nestled on a quiet, family-friendly street with a private yard, you are just minutes away from Coquitlam Centre Mall, Douglas College, and Skytrain. Located within a premier school catchment, it offers access to top-tier schools including Walton Elementary and Panorama Heights Elementary Perfect for growing families looking for exceptional value in a prime location
$ 1,199,900
7490 No. 4 Road, Richmond, BC, V6Y 2T5 house for sale | Listing ID R3151 | Royal LePage
View photo
House · for sale
$ 3,880,000
7490 No. 4 Road, Richmond, BC, V6Y 2T5 house for sale | Listing ID R3151 | Royal LePage
Parcel 27
· House
Parcel 27 · House
Magnificent custom built quality home in central richmond! Rarely found mansion with 19602 sqft huge lot and 7323 sqft finishing area! Completely renovated in 2021. Carriage House total of 1,543 sqft
$ 3,880,000
1963 Fraser Avenue, Port Coquitlam, BC, V3B 1N4 house for sale | Listing ID R3151 | Royal LePage
View photo
House · for sale
$ 879,900
1963 Fraser Avenue, Port Coquitlam, BC, V3B 1N4 house for sale | Listing ID R3151 | Royal LePage
Parcel 27
· House
Parcel 27 · House
Prime redevelopment opportunity in a desirable Port Coquitlam location. This flat 4,019 sq ft lot is ideally suited for builders, investors, or buyers looking to design and build a new home. The existing 2-bedroom, 1-bath residence is older but remains livable, offering immediate holding income while future plans are explored. Roof replaced approximately 15 years ago. The majority of the value is in the land, making this an excellent option for redevelopment or long-term investment. Situated on a quiet, established street close to schools, parks, shopping, and transit. Convenient access to major routes and amenities. Strong potential as Port Coquitlam continues to evolve with increased density options. Buyers to verify all development possibilities with the City
$ 879,900
1341 Barberry Drive, Port Coquitlam, BC, V3B 1G2 house for sale | Listing ID R3151 | Royal LePage
View photo
House · for sale
$ 1,150,000
1341 Barberry Drive, Port Coquitlam, BC, V3B 1G2 house for sale | Listing ID R3151 | Royal LePage
Parcel 27
· House
· Garden · Deck · Parking
Parcel 27 · House · Garden · Deck · Parking
Welcome to desirable Birchland Manor! Nestled on a quiet no-through road, this well-maintained 3-bedroom, 1.5-bath home offers a functional layout ideal for families, first-time buyers, or investors. Recent updates include fresh interior paint, a new deck, and fence, creating a welcoming outdoor space. Enjoy a private backyard, covered carport, wired shop, and plenty of additional parking, including space for an RV. Walk to elementary, middle, and French immersion schools, parks, playgrounds, and the scenic Traboulay PoCo Trail with its extensive network of walking and cycling paths. Walk, drive, or take nearby transit to shopping, restaurants, cafes, recreation, and everyday amenities, with easy commuter access. Come and live in one of Port Coquitlam's most sought-after neighborhoods
$ 1,150,000
112 1St Avenue W, Vancouver, BC, V5Y 0H4 house for sale | Listing ID R3151 | Royal LePage
View photo
House · for sale
$ 895,000
112 1St Avenue W, Vancouver, BC, V5Y 0H4 house for sale | Listing ID R3151 | Royal LePage
Parcel 27
· House
· Garden · Office room · Gym · Parking · Equipped kitchen
Parcel 27 · House · Garden · Office room · Gym · Parking · Equipped kitchen
Loft-style living in the heart of olympic village. Soaring 17' vaulted ceilings and dramatic floor-to-ceiling windows create a bright, airy space in this unique 1 bdrm + den townhome offering nearly 900 SF. The open-concept layout has been updated with new flooring, fridge, dishwasher and washing machine. The main-floor den offers flexibility as a home office or could be enclosed to create a guest room. Upstairs, you're just steps from the building's gym. Outside your door, enjoy one of Vancouver's most walkable neighbourhoods with the Seawall, cafés, breweries, restaurants, parks & the False Creek Ferries all within minutes. Walk to Olympic Village SkyTrain, with the future Great Northern Way–Emily Carr Station adding convenience. Includes parking, locker, EV charging & roof garden
$ 895,000
1497 A Avenue, Surrey, BC, V3S 7H4 house for sale | Listing ID R3151 | Royal LePage
View photo
House · for sale
$ 1,950,000
1497 A Avenue, Surrey, BC, V3S 7H4 house for sale | Listing ID R3151 | Royal LePage
Parcel 27
· House
· Garden · Swimming pool · Parking
Parcel 27 · House · Garden · Swimming pool · Parking
3-Car Garage | RV Parking | Cul-de-Sac Move up to your dream home in prestigious Morningside Estates! This beautifully maintained 4-bedroom + den home is filled with natural light and offers spacious living for the whole family. Grand foyer with a curved staircase, crown mouldings, and a huge games room. The spacious primary suite features an ensuite with a Jacuzzi tub. Enjoy the updated kitchen, new flooring throughout, and a private backyard perfect for entertaining or relaxing. Additional features include plenty of storage and pride of ownership throughout. Located in one of the area's most desirable neighbourhoods, this move-in-ready home is a must-see!
$ 1,950,000
5951 Muir Drive, Richmond, BC, V6V 3C4 house for sale | Listing ID R3151 | Royal LePage
View photo
House · for sale
$ 1,249,000
5951 Muir Drive, Richmond, BC, V6V 3C4 house for sale | Listing ID R3151 | Royal LePage
Parcel 27
· House
Parcel 27 · House
Price improved – best value in the area! Turnkey, move-in ready 3 bed + 2.5 bath home blending modern style w/ income potential. Tastefully renovated w/ new hard surface floors, plush upstairs carpet, fresh paint, updated bathroom cabinetry, countertops, sinks & hardware thru-out. Bright main level features a sophisticated kitchen w/ granite counters & island, flowing into open living/dining areas. Upstairs: serene primary suite + 2 more bedrooms. BONUS: detached legal coach home earning $1,500/mo — a built-in mortgage helper! Family-friendly location near parks, schools, shopping & major routes. Don't miss this rare combo of renovation + revenue. Book your showing today!
$ 1,249,000
42 1216 Avenue, Surrey, BC, V3W 0W7 townhouse for sale | Listing ID R3146 | Royal LePage
View photo
Townhouse · for sale
$ 874,900
42 1216 Avenue, Surrey, BC, V3W 0W7 townhouse for sale | Listing ID R3146 | Royal LePage
Parcel 27
· Townhouse
· Garden · Office room · Parking · Air conditioning
Parcel 27 · Townhouse · Garden · Office room · Parking · Air conditioning
Beautifully renovated 3 BED + LOFT 3 BATH 2 Level TH features pot lighting & dual mode fixtures thru-out w/ low light ambiance or extreme bright. Kitchen updates include elegant marble countertops, new appliance package, modern sink & faucet, eye-catching backsplash & garburator. Plenty of cupboards & extra Pantry storage. Bathrooms feature new flooring, custom cabinetry, floor to ceiling wall tile, marble counters w/ vessel sinks, lighted/heated mirrors, deluxe shower fixtures behind high-end glass enclosures. 3 King size bedrooms joined by upper loft w/ 2 skylights, perfect as 4th bedroom or home office. Add’l features include side by side double garage, central AC, high-efficiency furnace, central vac & new PEX piping. Fully fenced backyard. Convenient location near Mall & R6 RapidBus
$ 874,900
1125 Cecile Drive, Port Moody, BC, V3H 1M8 house for sale | Listing ID R3151 | Royal LePage
View photo
House · for sale
$ 1,449,000
Updated
1125 Cecile Drive, Port Moody, BC, V3H 1M8 house for sale | Listing ID R3151 | Royal LePage
Parcel 27
· House
· Garden · Parking
Parcel 27 · House · Garden · Parking
Welcome to 1125 Cecile Drive, a spacious 5-bedroom, 3-bathroom family home in Port Moody’s desirable College Park neighbourhood. Offering approximately 2,200 sq. Ft. of living space on a nearly 7,000 sq. Ft. lot, this home features a practical layout, generous bedrooms and plenty of room for a growing family. The lower level includes a separate-entry suite. Enjoy a private yard, ample parking and convenient access to schools, parks, transit, shopping and recreation. A great opportunity to add your personal touch and build value in a well-established family-friendly community. Furnace & Hot Water Tank replaced in 2025!
$ 1,449,000

Get email alerts

Don't miss out: be the first to know about new properties

The alert was correctly created

On subscribing you accept the conditions of use and the privacy policy
Alert
Receive new ads in your inbox
Save this search
Receive alerts for new listings

We'll send you an email when we have new properties for: "Houses for sale in Parcel 27"

The alert was correctly created

Get email alerts and be the first to see new listings
Required field
On subscribing I accept the terms of the privacy policy
Perfect! You'll soon start receiving new listings via email
Alert
Receive an email when we have new ads for Houses for sale in Parcel 27
Save this search
Filters

Bedrooms

Area (sq.ft)

sq.ft
sq.ft

Price

$
$

Filter by property type

Bathrooms

Clear all filters
Receive notifications when new entries are published.