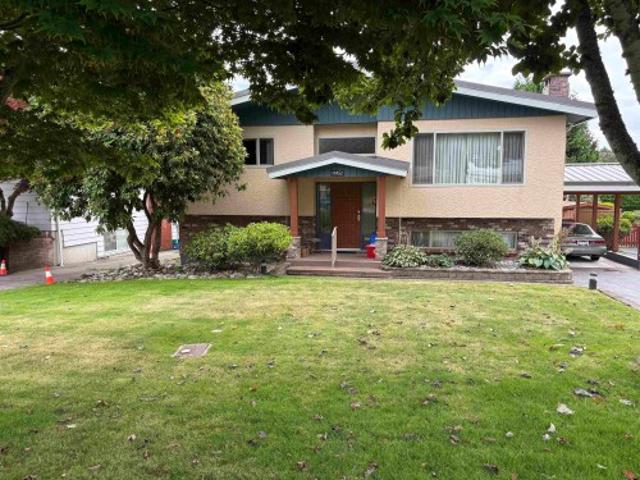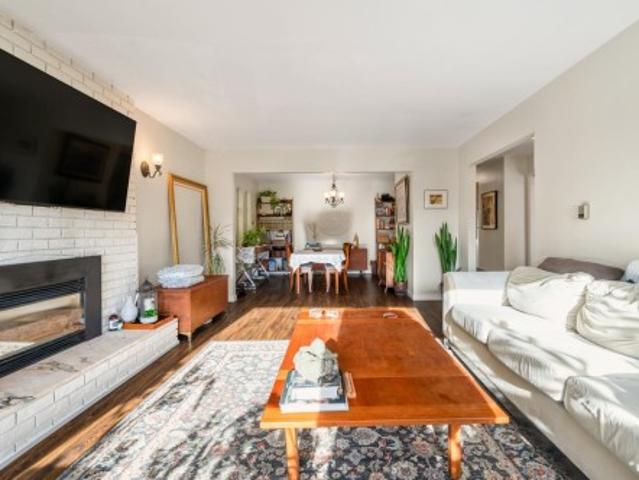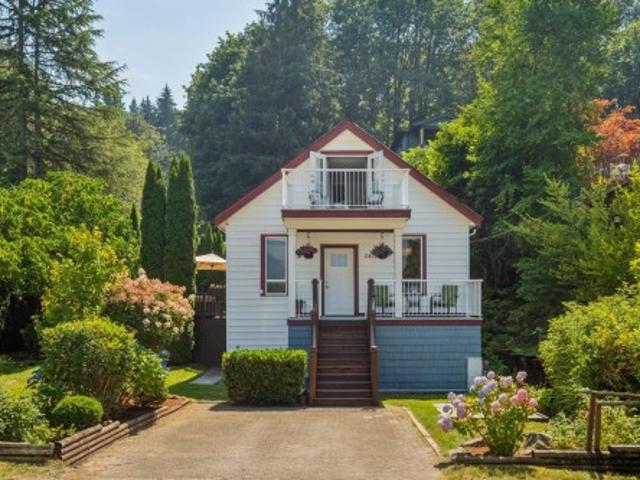
8,658 houses for sale in Parcel 27

14380 Sunset Drive, White Rock, BC, V4B 2V5 house for sale | Listing ID R3151 | Royal LePage
View photo
House · for sale
$ 2,898,000
14380 Sunset Drive, White Rock, BC, V4B 2V5 house for sale | Listing ID R3151 | Royal LePage
Parcel 27
· House
· Garden · Gym · Deck
Parcel 27 · House · Garden · Gym · Deck
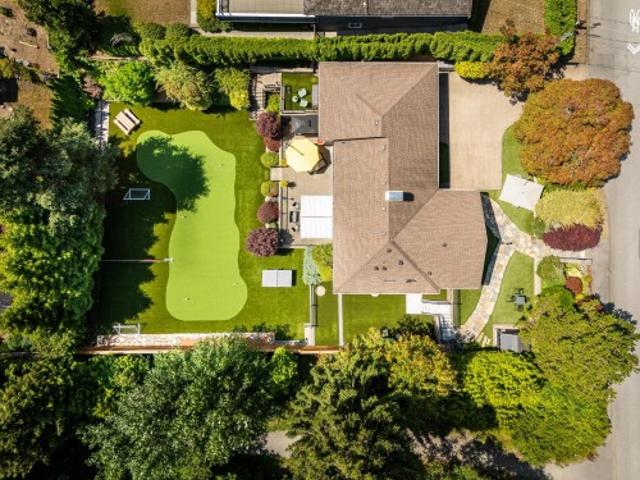
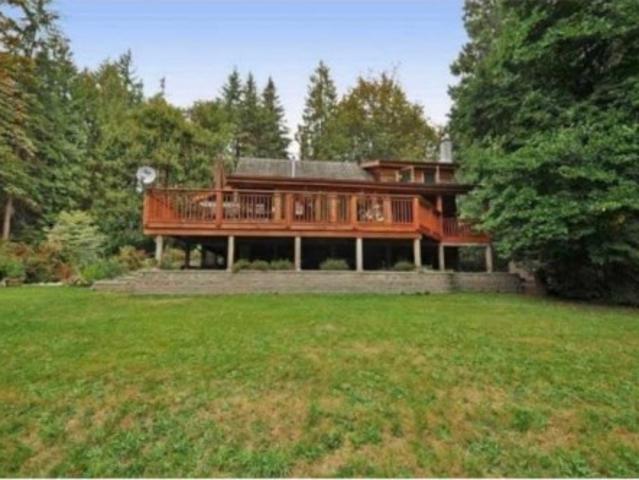
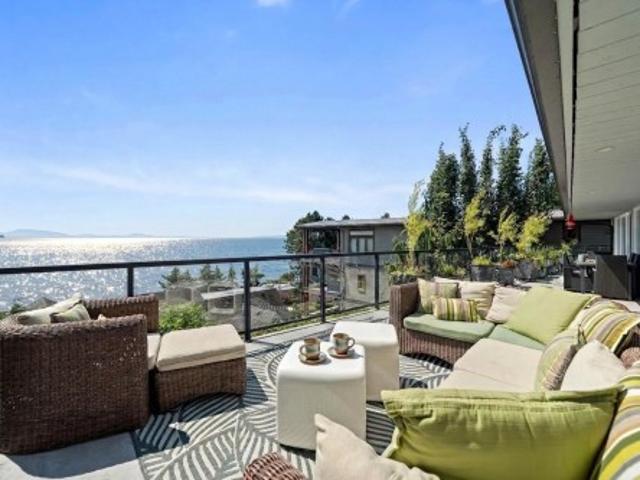
Experience breathtaking ocean views from this spectacular, fully renovated White Rock rancher with a bright walk-out lower level. Offering 3,802 sqft with 3 bedrooms and 3 bathrooms on a 6,354 sq ft lot, this home blends timeless design with exceptional comfort. The open-concept main floor showcases elegant coffered ceilings, designer finishes, a stunning kitchen, and bright living spaces that flow seamlessly onto an expansive view deck, perfect for entertaining. The bright walk-out lower level offers outstanding potential for a 1 or 2 bedroom suite while still retaining a spacious games room, gym, storage, or 4th bedroom. A rare level backyard is ideal for kids, pets, or relaxing outdoors. Just minutes to the beach, promenade, restaurants, shopping, and everything White Rock has to offer
$ 2,898,000
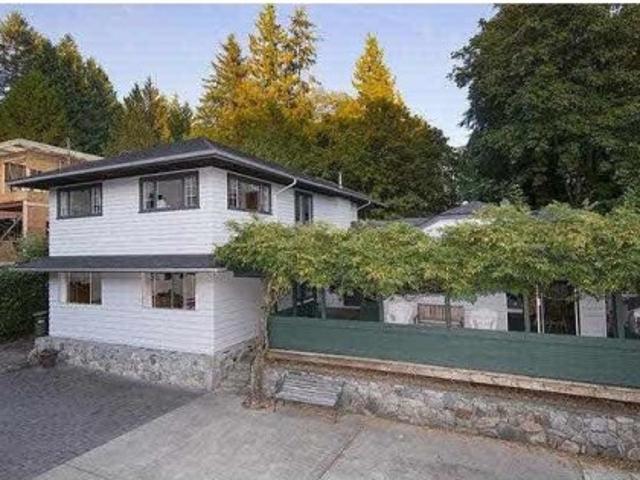
4321 Keith Road, West Vancouver, BC, V7W 2L9 house for sale | Listing ID R3151 | Royal LePage
View photo
House · for sale
$ 2,900,000
4321 Keith Road, West Vancouver, BC, V7W 2L9 house for sale | Listing ID R3151 | Royal LePage
Parcel 27
· House
Parcel 27 · House
Court order sale, huge private lot, great neighbourhood of Caulfeild. Walking distance to Stearman Beach and Cypress Market. 5 bedrooms, 4 baths 2 specious rec rooms. Allow time for showings
$ 2,900,000
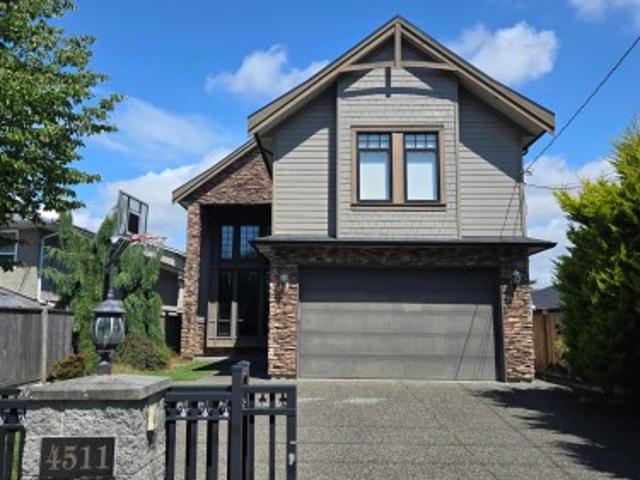
4511 Steveston Highway, Richmond, BC, V7E 2K4 house for sale | Listing ID R3151 | Royal LePage
View photo
House · for sale
$ 2,600,000
4511 Steveston Highway, Richmond, BC, V7E 2K4 house for sale | Listing ID R3151 | Royal LePage
Parcel 27
· House
· Garden
Parcel 27 · House · Garden
Custom built home designed with entertaining in mind. Private backyard with gas hookup and covered enclave. Income generating one bedroom with private entrance. Situated in the Diefenbaker Elementary and McMath Secondary school district. Walking distance to Steveston Village
$ 2,600,000
62 1517 A Avenue, Surrey, BC, V3S 1X1 townhouse for sale | Listing ID R3150 | Royal LePage
View photo
Townhouse · for sale
$ 699,000
62 1517 A Avenue, Surrey, BC, V3S 1X1 townhouse for sale | Listing ID R3150 | Royal LePage
Parcel 27
· Townhouse
· Garden · Fireplace · Parking
Parcel 27 · Townhouse · Garden · Fireplace · Parking

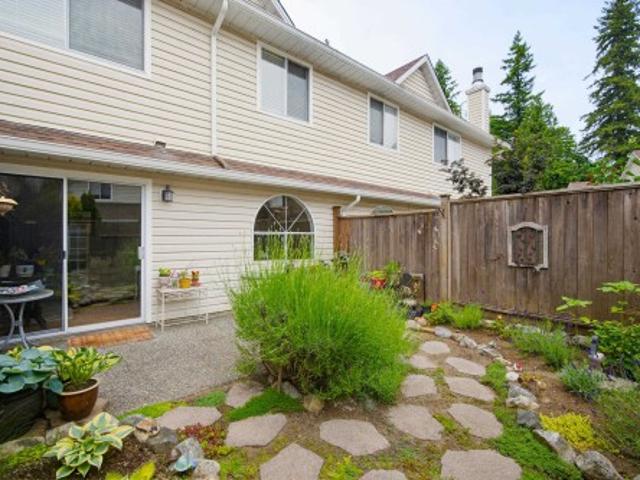
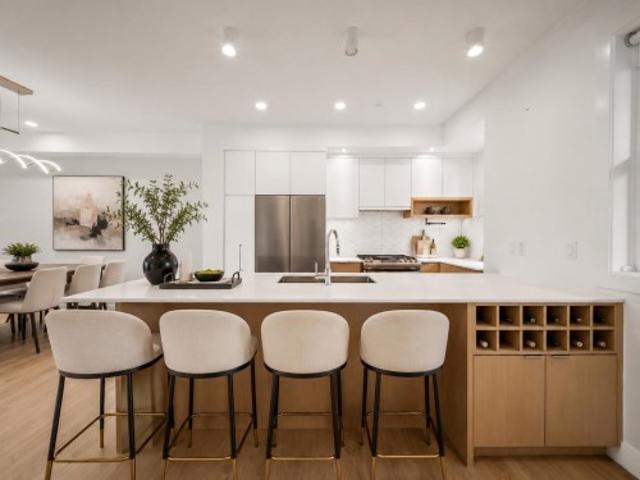
Fully renovated! Move-in ready! 3 bed, 2 bath townhouse offering modern design and functional living. Gourmet kitchen features high-end appliances, granite waterfall countertops, backsplash, and upgraded fixtures. The main living area showcases elegant wide-plank flooring, a contemporary electric fireplace, and a bespoke walnut built-in media wall, creating a warm yet refined ambiance (TV included). Upstairs features three generously sized bedrooms with plush carpeting and an upgraded laundry area for added convenience. Thoughtfully designed with a rare street-level entry providing effortless access with no stairs. Additional highlights include a tandem 2-car garage equipped with an EV charger option and a private, fully fenced yard ideal for outdoor entertaining
$ 699,000
32560 Downes Road, Abbotsford, BC, V4X 1X3 house for sale | Listing ID R3102 | Royal LePage
View photo
House · for sale
$ 2,350,000
32560 Downes Road, Abbotsford, BC, V4X 1X3 house for sale | Listing ID R3102 | Royal LePage
Parcel 27
· House
· Patio · Garden · Parking · Swimming pool · Cellar
Parcel 27 · House · Patio · Garden · Parking · Swimming pool · Cellar
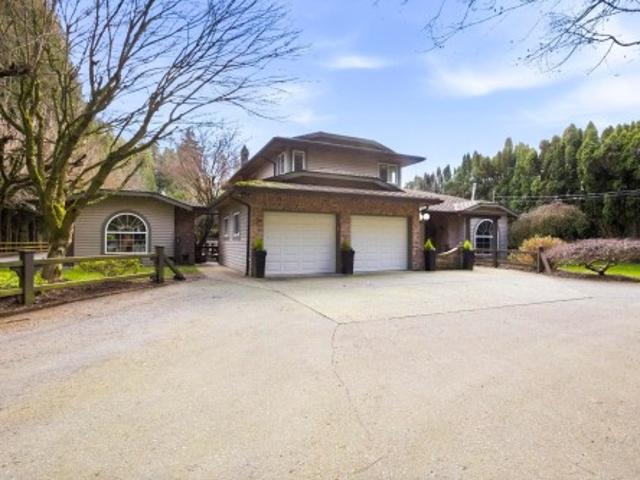
Exceptional 1 acre estate on Downes Road! A rare, multi generational property designed for families, rental potential, and entertaining! Set on flat & usable land just minutes from town this landscaped parcel combines a peaceful country feel with easy access to amenities. 2 Storey with Basement home featuring 4 Bedrooms & 4 Bathrooms, attached guest suite with full bath, garden suite with 2 piece bath, a NEW (2020) detached coach home with double garage and a detached 45 x 38 vaulted 2 bay heated workshop with power & bathroom. Workshop is perfect for all your toys, storage, & business needs. Outdoor 2,000 sq ft entertainment area complete with a fully equipped barbecue station, hot tub, & stamped concrete patio. Circular driveway & tons of parking here. City services and not in the ALR!
$ 2,350,000
5982 Street, Langley, BC, V2Z 2G5 house for sale | Listing ID R3151 | Royal LePage
View photo
House · for sale
$ 2,999,999
5982 Street, Langley, BC, V2Z 2G5 house for sale | Listing ID R3151 | Royal LePage
Parcel 27
· House
· Garden · Fireplace · Swimming pool
Parcel 27 · House · Garden · Fireplace · Swimming pool
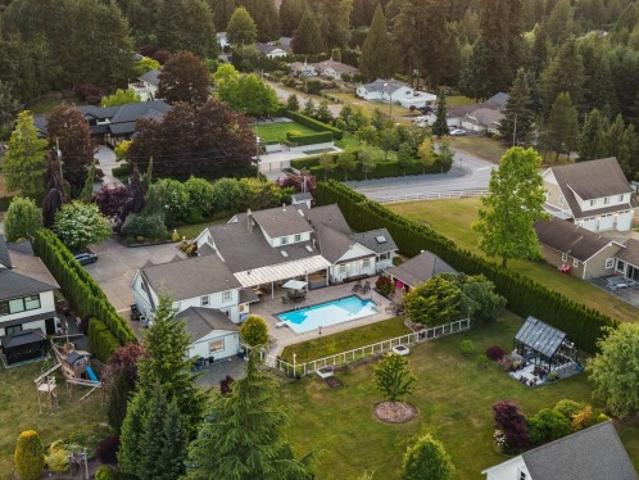
Stunning custom farmhouse estate on a gated, fenced, private 1.06-acre non-ALR property backing onto an ALR property. Offering 6,000 sq ft, this extensively updated home features 4 bedrooms, 5 full baths + 2piece, including 3 luxurious ensuites with heated floors, towel warmers and quartz finishes. The gourmet kitchen boasts vaulted skylights, quartz counters, large island and coffee bar. Enjoy oak hardwood floors, 4 gas fireplaces, sunroom, new heat pump, whole-house generator and 400-amp service. Resort-style backyard includes 18x36 saltwater pool, hot tub, outdoor kitchen, pond, greenhouse, workshop and pool cabana. Bright 1,500 sq ft 2-storey suite offers excellent income, multi-gen living or home business potential
$ 2,999,999
1924 Fulton Avenue, West Vancouver, BC, V7V 1S9 house for sale | Listing ID R3151 | Royal LePage
View photo
House · for sale
$ 3,780,000
1924 Fulton Avenue, West Vancouver, BC, V7V 1S9 house for sale | Listing ID R3151 | Royal LePage
Parcel 27
· House
· Patio · Garden · Fireplace · Parking
Parcel 27 · House · Patio · Garden · Fireplace · Parking
Experience timeless West Coast living in this stunning post-and-beam masterpiece, completely rebuilt in 2011 and set on an expansive 12,000+ sq. Ft. lot. Designed for those who appreciate exceptional craftsmanship and style, this one-of-a-kind home features breathtaking front and back gardens with professionally landscaped grounds, creating a private outdoor oasis. Enjoy an unbeatable central location just minutes from the beach, recreation centre, and top-rated schools. Multiple beautifully designed patios surround the home, offering seamless indoor-outdoor living and the perfect setting for entertaining or relaxing. Inside, you’ll find two gorgeous fireplaces, a spacious two-car garage with EV charging, and a legal nanny suite providing excellent flexibility for extended family or rental
$ 3,780,000
17 20699 B Avenue, Maple Ridge, BC, V2X 0A5 townhouse for sale | Listing ID R3151 | Royal LePage
View photo
Townhouse · for sale
$ 670,000
17 20699 B Avenue, Maple Ridge, BC, V2X 0A5 townhouse for sale | Listing ID R3151 | Royal LePage
Parcel 27
· Townhouse
· Garden · Office room · Parking
Parcel 27 · Townhouse · Garden · Office room · Parking
Located in the sought-after Gateway complex in Northwest Maple Ridge, this 1,368 sq. Ft. townhome offers two spacious bedrooms plus a versatile flex area ideal for a home office, family room or additional Bedroom. The complex has completed significant upgrades, including replacement of the Poly-B plumbing with PEX, PEX piping to the street and new asphalt paving. Enjoy peaceful greenbelt and creekside surroundings from the upper deck or private fenced backyard. Additional features include a single-car garage, extra parking and a convenient location close to schools, shopping, transit, recreation and golf. Two pets permitted with no size restriction, book an appointment today!
$ 670,000
54 5839 Panorama Drive, Surrey, BC, V3S 0P4 townhouse for sale | Listing ID R3150 | Royal LePage
View photo
Townhouse · for sale
$ 599,000
54 5839 Panorama Drive, Surrey, BC, V3S 0P4 townhouse for sale | Listing ID R3150 | Royal LePage
Parcel 27
· Townhouse
· Garden · Balcony · Parking
Parcel 27 · Townhouse · Garden · Balcony · Parking
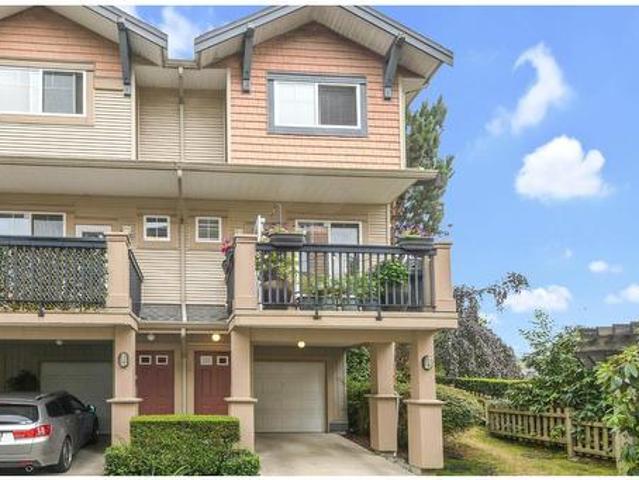
Best-priced townhouse in Panorama/Sullivan! Bright corner unit with one of the area's most sought-after floor plans, offering walk-out access from the main living area to a fully fenced backyard. Perfect for kids, pets, entertaining, and everyday living. The kitchen opens to a balcony for easy BBQs. Freshly painted with new laminate and vinyl flooring, new baseboards, a new induction stove, and new microwave hood fan. Spacious 2-bedroom layout with a Jack and Jill bathroom. Single garage, covered carport, low $283/month strata fees, a 220-volt outlet for a future EV charger, and an unbeatable location just steps to Panorama Village Shopping Centre, the YMCA, parks, schools, restaurants, and transit
$ 599,000
324 Churchill Avenue, New Westminster, BC, V3L 4P6 house for sale | Listing ID R3150 | Royal LePage
View photo
House · for sale
$ 1,395,000
324 Churchill Avenue, New Westminster, BC, V3L 4P6 house for sale | Listing ID R3150 | Royal LePage
Parcel 27
· House
· Patio · Fireplace · Air conditioning · Cellar · Parking
Parcel 27 · House · Patio · Fireplace · Air conditioning · Cellar · Parking
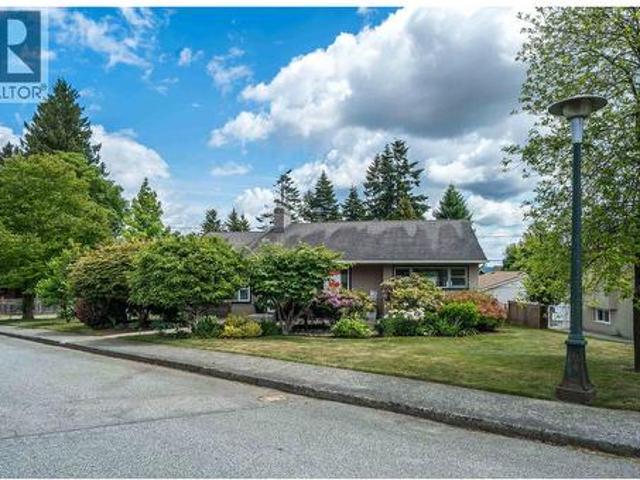
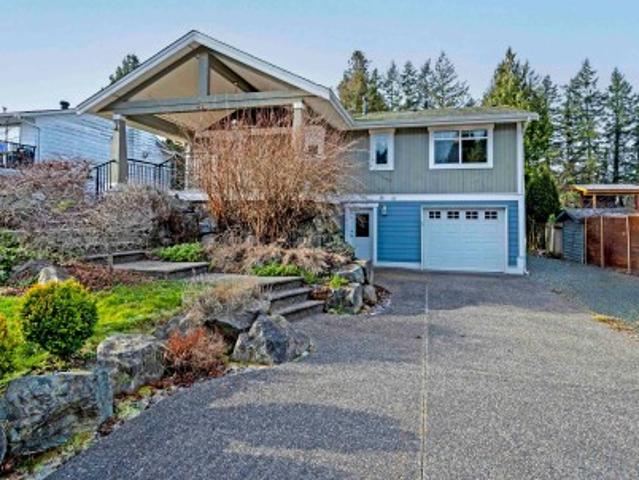
Welcome to The Heights this immaculate 3 bed, 2 full bath rancher with walkout basement sits on a spacious 8,146 sq ft lot with lane access located on a quiet street in a sought-after neighbourhood. Sparkling clean and tastefully updated throughout, bathrooms, cabinetry, windows, roof, furnace, and A/C all the work has been done. The main floor features a primary bedroom and beautifully updated bathroom with walk-in shower. The bright kitchen offers granite countertops, gas cook-top, wall oven and direct access to the sun-drenched 20X24 patio with mountain views above the double carport. Elegant living room with cozy gas fireplace and hardwood floors throughout. Basement has large bedroom with 4 pcs ensuite, rec room with gas fireplace, separate entrance. RGO-A zoning allows 4 dwellings
$ 1,395,000
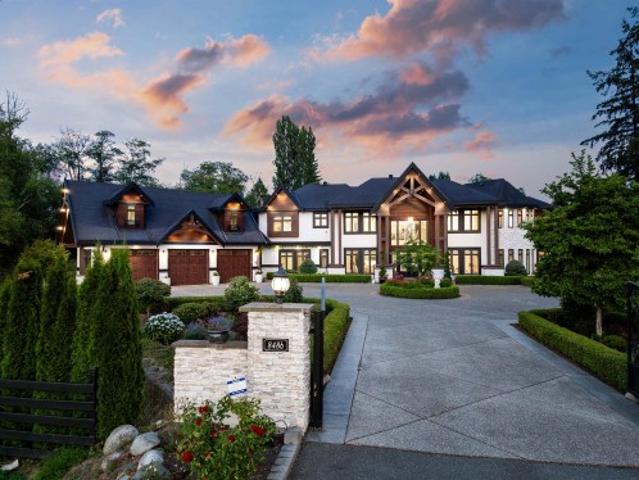
8486 Harvie Road, Surrey, BC, V4N 5X8 Luxury House for sale | Listing ID R3151 | Royal LePage Carriage Trade Luxury Properties
View photo
House · for sale
$ 5,180,000
8486 Harvie Road, Surrey, BC, V4N 5X8 Luxury House for sale | Listing ID R3151 | Royal LePage Carriage Trade Luxury Properties
Parcel 27
· House
· Sauna · Gym · Air conditioning · Parking
Parcel 27 · House · Sauna · Gym · Air conditioning · Parking
RARE OFFERING: A world-class gated, luxury estate for the most discerning buyer. This custom masterpiece spans 7500 sqft of spectacular living space on a breathtaking 9.3 acre private property in desirable Port Kells. Soaring ceilings & quality finishes set the standard throughout. Noteworthy features include a sensational chef’s kitchen with Thermador appliances & full secondary kitchen, theatre room, steam room, gym, prayer room, A/C & radiant heat. 6 total bedrooms all featuring private ensuites, including a beautiful primary bedroom on the main floor with a show-stopper two level dressing room! Enjoy covered outdoor living with a private bbq area & fire lounge. The possibilities are endless here. Rare truck parking zoning with impressive revenue potential ($5K) & a barn. Inquire today!
$ 5,180,000
29 1918 Avenue, Surrey, BC, V4N 6M5 townhouse for sale | Listing ID R3150 | Royal LePage
View photo
Townhouse · for sale
$ 721,000
29 1918 Avenue, Surrey, BC, V4N 6M5 townhouse for sale | Listing ID R3150 | Royal LePage
Parcel 27
· Townhouse
· Patio · Garden · Office room · Parking · Cellar
Parcel 27 · Townhouse · Patio · Garden · Office room · Parking · Cellar
Welcome Home to Sought after La Rue, by Woodridge Homes! This beautifully maintained open concept, 1,362 sq ft townhome boasts 9' ceilings has 3 bed, 3 bath, 2 parking perfect for everyday living & entertaining. The Chef's style kitchen features quartz counters, stainless appliances, sit-up island w/ access to the large patio. The Spacious dining & living rooms have a oversized windows w/ a great view of mature trees. 2 beds, 2 bath up incl. The Primary suite w/ double closets & ensuite. The basement entry first floor provides a third bedroom/office & full bath. Features include: garage w/ large driveway, top floor laundry & fenced front yard. This is Lovely family home & great holding property w/ a SkyTrain Station scheduled to be a short walk!
$ 721,000
8428 Street, Langley, BC, V1M 2M1 house for sale | Listing ID R3119 | Royal LePage
View photo
House · for sale
$ 1,574,900
8428 Street, Langley, BC, V1M 2M1 house for sale | Listing ID R3119 | Royal LePage
Parcel 27
· House
· Garden · Cellar
Parcel 27 · House · Garden · Cellar
Tucked into a quiet cul-de-sac, this original owner Foxridge Home has been thoughtfully updated throughout, offering the kind of space and setting families look for. The heart of the home is a stunning kitchen with a generous island, opening to the family room and east-facing backyard anchored by a mature cedar tree—perfect for morning light and everyday connection. Vaulted ceilings elevate the living room with added light and volume. Upstairs offers 3 spacious bedrooms, while the basement includes a large flex room and 2 additional rooms for guests, hobbies, or workspace. Set just steps from schools at every level, in a cul-de-sac where kids can ride bikes until dinner—this is the kind of street families hope to land on and never want to leave
$ 1,574,900
5605 Rumble Street, Burnaby, BC, V5J 2C3 townhouse for sale | Listing ID R3120 | Royal LePage
View photo
Townhouse · for sale
$ 1,538,000
Updated
5605 Rumble Street, Burnaby, BC, V5J 2C3 townhouse for sale | Listing ID R3120 | Royal LePage
Parcel 27
· Townhouse
· Garden · Balcony
Parcel 27 · Townhouse · Garden · Balcony
Rare, single-house-style townhouse by Bima Properties. This sophisticated, three-story residence features a modern design with 4 bedrooms and 3.5 bathrooms, offering both style and functionality. With direct street access and its own unique street number, this home is perfect for families seeking comfort and luxury. The property is equipped with highly efficient air conditioning, radiant floor heating, and a premium Fulgor Milano appliance package. The home boasts engineered hardwood flooring throughout and a spacious main area with 10-foot ceilings, a generously sized front yard and a bright welcoming balcony. Ample sunlight with the primary bedroom & living room facing south. Open House: 2-4pm, this Saturday, August 8
$ 1,538,000
31690 Grove Avenue, Mission, BC, V4S 1E6 house for sale | Listing ID R3151 | Royal LePage
View photo
House · for sale
$ 1,799,999
31690 Grove Avenue, Mission, BC, V4S 1E6 house for sale | Listing ID R3151 | Royal LePage
Parcel 27
· House
Parcel 27 · House
Rare 3.5 acre investment opportunity in Mission's highly desirable Silverdale growth area. Located within the planned Silverdale East Neighbourhood South, this property offers exceptional long-term development potential. Just 250 metres from Polygon's Archer Green community, it is ideally positioned near one of the area's premier master-planned developments. The property is also expected to benefit from future municipal water servicing as planned infrastructure advances. Currently generating approximately $4,200/month in rental income, it provides immediate cash flow while offering outstanding holding potential for investors, developers, and land bankers
$ 1,799,999
1275 Avenue, Surrey, BC, V4A 1K4 house for sale | Listing ID R3150 | Royal LePage
View photo
House · for sale
$ 1,150,000
1275 Avenue, Surrey, BC, V4A 1K4 house for sale | Listing ID R3150 | Royal LePage
Parcel 27
· House
· Garden
Parcel 27 · House · Garden
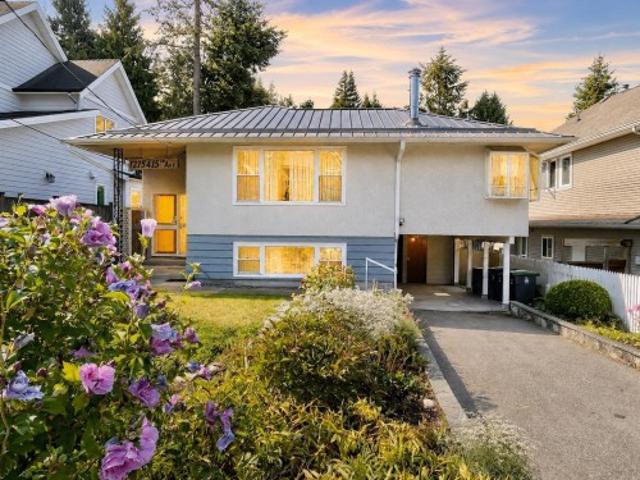
Nestled in the heart of highly sought-after Ocean Park, this charming 2,274 sq. Ft. home offers exceptional potential in an unbeatable location. Featuring 4 bedrooms and an unauthorized suite with a separate entrance, it's ideal for extended family, guests, or mortgage helper possibilities. Beautiful hardwood floors add warmth and character, while numerous major upgrades—including a durable metal roof, furnace, hot water tank, and many updated windows—provide peace of mind. The sunny south-facing backyard is a gardener's delight, filled with beautiful flowers, abundant sunshine, and two convenient storage sheds. Bring your decorating ideas and make this well-maintained home your own. Just steps to Kwomais Park and the shops of Ocean Park Village!
$ 1,150,000
7 2350 Street, Surrey, BC, V3Z 1J9 townhouse for sale | Listing ID R3151 | Royal LePage
View photo
Townhouse · for sale
$ 959,000
7 2350 Street, Surrey, BC, V3Z 1J9 townhouse for sale | Listing ID R3151 | Royal LePage
Parcel 27
· Townhouse
· Office room · Parking · Balcony · Gym · Air conditioning
Parcel 27 · Townhouse · Office room · Parking · Balcony · Gym · Air conditioning
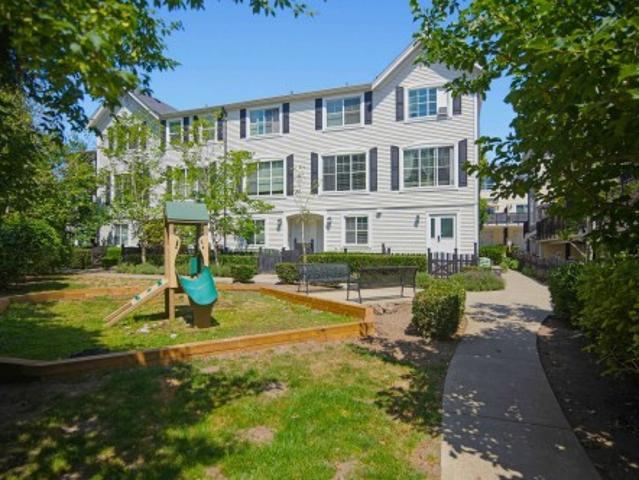
Welcome to The Loop! Beautifully designed, this townhome offers 1,631 sqft of elevated, contemporary living. The open main level features 9'ceilings, A/C and a stylish kitchen with quartz counters, generous island, gas cooktop, and pantry. Step outside to the spacious balcony for effortless indoor-outdoor enjoyment. Upstairs, the primary retreat enjoys gorgeous mountain views and spectacular sunsets, plus a walk-in closet and spa inspired ensuite. The ground-level 4th bedroom is ideal for guests, a private office or gym. Includes a spacious side-by-side double garage. Amenities include social lounge, gym, playground and walking trail. Schools, Edgewood Park, Grandview Aquatic Centre, Morgan Crossing, shops, restaurants and everyday essentials are all just moments away. Motivated Seller!
$ 959,000
4768 Street, Langley, BC, V3A 6C5 house for sale | Listing ID R3150 | Royal LePage
View photo
House · for sale
$ 1,149,000
4768 Street, Langley, BC, V3A 6C5 house for sale | Listing ID R3150 | Royal LePage
Parcel 27
· House
· Deck · Parking · Air conditioning
Parcel 27 · House · Deck · Parking · Air conditioning
A suite deal! *. Renovated + tons of updates. *. You must see this modern 4 bdrm/3 bath 1846 sf split entry home on huge 7308 sf lot w/bonus 1 bdrm legal suite + prime multi-family development potential! Enjoy the UPDATED OPEN PLAN LVG/DINRM w/Cozy F/P, Updated Windows & Flooring + Cook-Like-A-Chef in the Gourmet Kitchen w/Quartz Counters, Huge Island & SS Apps that Steps-Out to VAULTED 19x11 Covered Deck Perfect for BBQs! Upstairs feat Peaceful PBDRM w/UPDATED BATHRMS & 2 Extra Comfy BDRMS + Lovely 1 BDRM SUITE Downstairs w/In-Suite Laundry! Super X-LONG 25’ Single GARAGE + 6 Parking for All your RV Toys! Langley City OCP has Designated REZONING POTENTIAL for this Area as Ground-Oriented Residential. Access to home is from LANE and not 200th St. Close to Everything & Move-In Ready!
$ 1,149,000
1295 A Avenue, Surrey, BC, V4A 0B7 house for sale | Listing ID R3150 | Royal LePage
View photo
House · for sale
$ 1,798,000
1295 A Avenue, Surrey, BC, V4A 0B7 house for sale | Listing ID R3150 | Royal LePage
Parcel 27
· House
· Garden · Parking · Swimming pool
Parcel 27 · House · Garden · Parking · Swimming pool
Nestled in the sought-after Westpoint community of Ocean Park, this beautifully maintained Craftsman-style home offers comfort, flexibility, and an unbeatable location. Just steps to parks, shopping, restaurants, and everyday amenities, it's move-in ready. The main home features 3 bedrooms upstairs, including a spacious primary suite with a walk-in closet and ensuite. Air conditioning, and California Closets add everyday luxury. The lower level offers a legal 1. Or 2-bedroom suite, ideal for rental income or extended family. Enjoy a heated detached garage with epoxy floors and custom cabinetry, plus a landscaped yard with irrigation, hot tub, and gas hookups for a BBQ and fire pit
$ 1,798,000
16060 Avenue, Surrey, BC, V4N 1R3 house for sale | Listing ID R3150 | Royal LePage
View photo
House · for sale
$ 2,780,000
16060 Avenue, Surrey, BC, V4N 1R3 house for sale | Listing ID R3150 | Royal LePage
Parcel 27
· House
· Garden
Parcel 27 · House · Garden
A statement of luxury, scale and timeless family living. Situated in the heart of prestigious Fraser Heights, this custom-built 5,787 SF estate residence rests on an expansive 8,015 SF lot with PARKSIDE living and a sun-filled south-facing backyard. Designed with elegance and multi-generational living in mind, this 8 bed/8 bath home offers grand principal rooms, generous bedrooms and refined craftsmanship throughout. The main floor delivers formal living and dining spaces, an impressive family room and chef-inspired kitchen appointed with premium JennAir appliances and seamless indoor/outdoor flow to the private backyard — ideal for entertaining and everyday enjoyment. Upstairs presents a hotel-like family setting with spacious bedrooms and a beautiful primary retreat. Open sun 2-4pm
$ 2,780,000
1241 Avenue, Surrey, BC, V3W 2X5 house for sale | Listing ID R3150 | Royal LePage
View photo
House · for sale
$ 1,224,999
1241 Avenue, Surrey, BC, V3W 2X5 house for sale | Listing ID R3150 | Royal LePage
Parcel 27
· House
Parcel 27 · House
Exceptional development/holding opportunity in a highly sought-after location! This beautiful 7,600+ square foot corner lot (115 feet frontage on 78 Avenue & 66 feet on 124 Street) is zoned R3, allowing for a FOURPLEX or DUPLEX with 2 legal suites – the perfect site for your next project or investment. The property currently features a 3-bedroom rancher, offering excellent rental income potential during planning and permitting. Bus stop is right next to the property (Bus #329 – direct to Surrey Central Station), and Strawberry Hill Elementary is just 1 block away – a fantastic location for families and commuters alike
$ 1,224,999
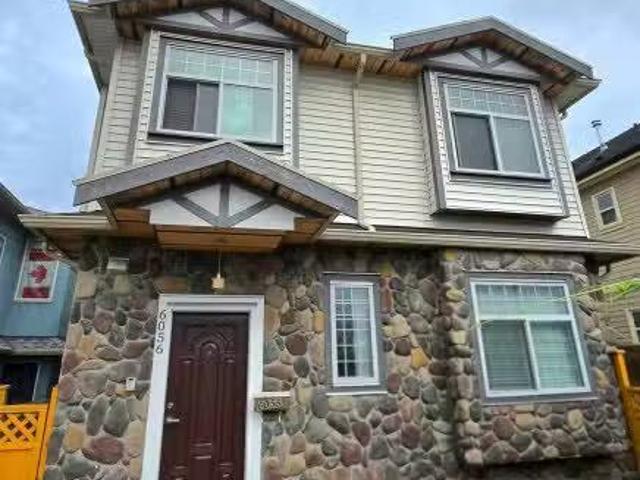
6056 Victoria Drive, Vancouver, BC, V5P 3X3 house for sale.
View photo
House · for sale
$ 1,299,000
$ 1,160/sq.ft
6056 Victoria Drive, Vancouver, BC, V5P 3X3 house for sale.
Parcel 27
· 1,119 sq.ft · 4 Bedrooms · 2 Baths · House
Parcel 27 · 1,119 sq.ft · 4 Bedrooms · 2 Baths · House
Welcome to 6056 Victoria Drive – a well-kept front duplex in the heart of Vancouver East! Featuring 2 bedrooms + 1 bathroom on the upper floor and 2 bedrooms + 1 bathroom on the main floor, this home offers excellent flexibility for extended family living or saleal income. Located along vibrant Victoria Drive, you are steps to shops, restaurants, parks, and transit. School catchments include Waverley Elementary and David Thompson Secondary. A great opportunity for convenient living and solid investment potential. Still available at ListedBuy!
$ 1,299,000
13852 Malabar Avenue, White Rock, BC, V4B 2X9 house for sale | Listing ID R3144 | Royal LePage
View photo
House · for sale
$ 1,549,900
13852 Malabar Avenue, White Rock, BC, V4B 2X9 house for sale | Listing ID R3144 | Royal LePage
Parcel 27
· House
· Garden · Cellar
Parcel 27 · House · Garden · Cellar
Gorgeous 9600 sqft south facing lot in White Rock! This 2600 split level has been well maintaned and offers bright living spaces an eat in kitchen and suite in the basement. 3 total bedrooms 2 bathrooms. Windows have been updated, metal roof is newer, fully fenced yard feels like being in a garden with beautiful landscaping, walking paths and a fountain. Fantastic location in west White Rock located in the Ray shepherd elementary school catchment and Elgin Park high school catchment
$ 1,549,900
1325 A Avenue, Surrey, BC, V4A 1J2 house for sale | Listing ID R3151 | Royal LePage
View photo
House · for sale
$ 1,388,800
1325 A Avenue, Surrey, BC, V4A 1J2 house for sale | Listing ID R3151 | Royal LePage
Parcel 27
· House
Parcel 27 · House
Ocean Park. A rare opportunity! This 3. Bedroom rancher sits on a 7,700 sq. Ft. lot and offers beautiful ocean views with excellent potential for a new build. The home has been well cared for and underwent a full interior renovation in 2016. The spacious, light-filled living and dining areas enjoy a bright southern exposure. Features 3 bedrooms including a primary with ensuite. Situated in one of South Surrey's most desirable neighbourhoods, this property is ideal to live in, hold as an investment, or rebuild into your dream home. Don't miss your chance!
$ 1,388,800
2813 Jane Street, Port Moody, BC, V3H 2K7 house for sale | Listing ID R3150 | Royal LePage
View photo
House · for sale
$ 1,399,000
2813 Jane Street, Port Moody, BC, V3H 2K7 house for sale | Listing ID R3150 | Royal LePage
Parcel 27
· House
· Patio · Garden · Balcony
Parcel 27 · House · Patio · Garden · Balcony
A Coastal Character Family Home in the Heart of Port Moody’s coveted trendy Moody Centre. A rare blend of timeless vintage reimagined with West Coast inspired extensive renovations throughout complete w/ a dreamy manicured yard w/ streamlet, MTN & Water views & protected Greenbelt. Main offers 9' ceilings, HRDWD flrs, cedar-plank accent wall, crown mouldings, French doors onto entertainment sized patio, dreamy updated kitchen, eating nook, 133 SqFt back patio, new dual vanity 5-PCE BTHRM. Exclusive upper level King-sized Primary Retreat w/ W/I Closet, 3-PCE BTHRM & private balcony w/ views, sunrises & sunsets. Lower offers spacious Family room, 3rd BDRM, Powder rm, plenty of storage/flex, laundry & Workshop. Mins. to Moody Elem. Port Moody Secondary, Rocky Point Park, WCE train, breweries
$ 1,399,000

Get email alerts

Don't miss out: be the first to know about new properties

The alert was correctly created

On subscribing you accept the conditions of use and the privacy policy
Alert
Receive new ads in your inbox
Save this search
Receive alerts for new listings

We'll send you an email when we have new properties for: "Houses for sale in Parcel 27"

The alert was correctly created

Get email alerts and be the first to see new listings
Required field
On subscribing I accept the terms of the privacy policy
Perfect! You'll soon start receiving new listings via email
Alert
Receive an email when we have new ads for Houses for sale in Parcel 27
Save this search
Filters

Bedrooms

Area (sq.ft)

sq.ft
sq.ft

Price

$
$

Filter by property type

Bathrooms

Clear all filters
Receive notifications when new entries are published.