8,658 houses for sale in Parcel 27

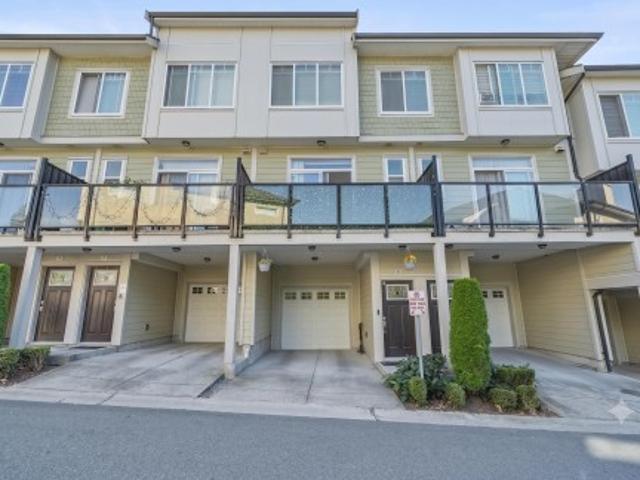
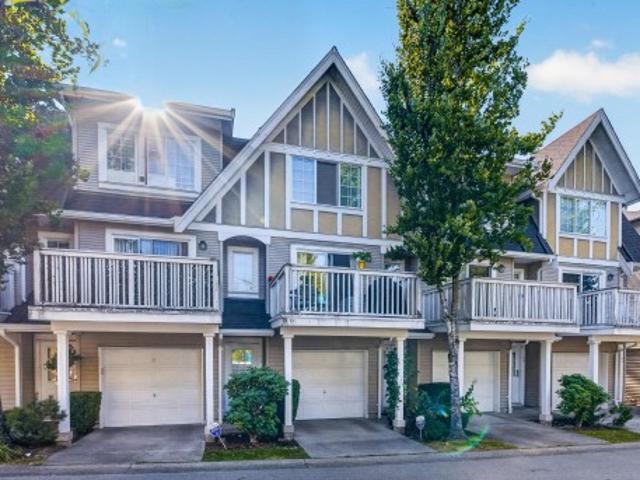
23 2450 A Street, Surrey, BC, V3Z 8K4 townhouse for sale | Listing ID R3150 | Royal LePage
View photo
Townhouse · for sale
$ 719,000
23 2450 A Street, Surrey, BC, V3Z 8K4 townhouse for sale | Listing ID R3150 | Royal LePage
Parcel 27
· Townhouse
· Garden · Office room · Balcony · Swimming pool · Gym
Parcel 27 · Townhouse · Garden · Office room · Balcony · Swimming pool · Gym
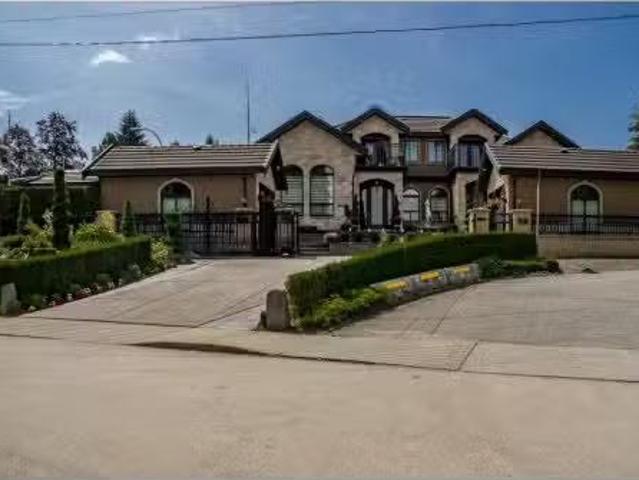
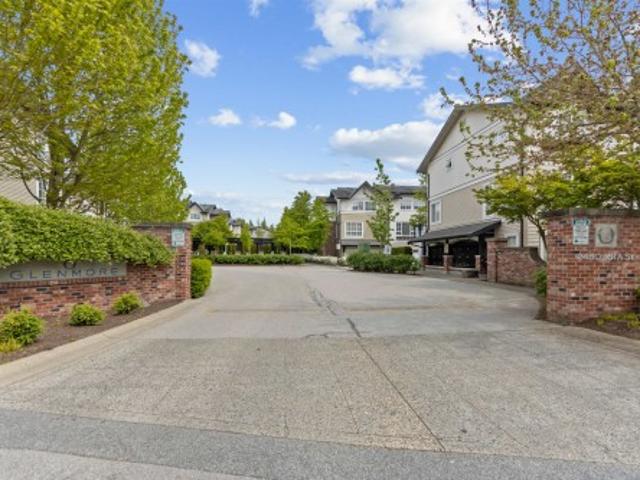
Welcome to GLENMORE in Grandview Heights! Beautifully updated 2 Bdrm plus DEN (could be 3rd Bdrm) townhome in one of the most popular complexes! Large foyer and office/3rd bedroom allow for larger families & greet you off the private front yard. Designed for entertainment, the kitchen is situated nicely between fam & dining rm featuring quartz countertops & S/S appli; all of which lead out to a private balcony perfect for summer bbq. Huge bdrms w/ primary offering dbl closets & an ensuite w/dbl sinks & a walk-in shower. The complex features top-notch amenities: an outdoor pool, hot tub, gym, floor hockey rink, clubhouse, and a children's play area. Southridge Academy and Grandview Heights Secondary School are nearby
$ 719,000
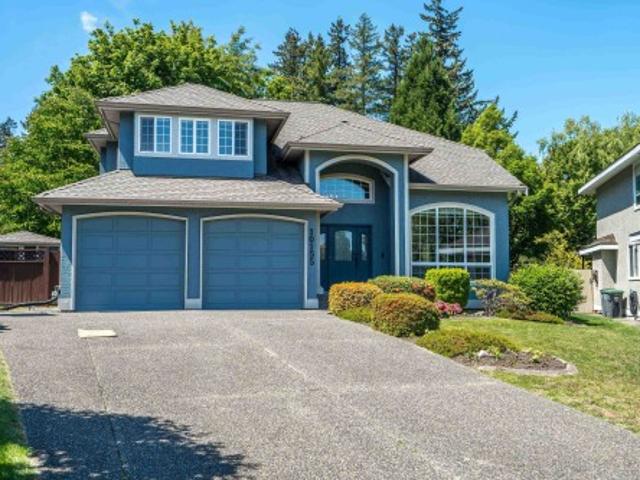
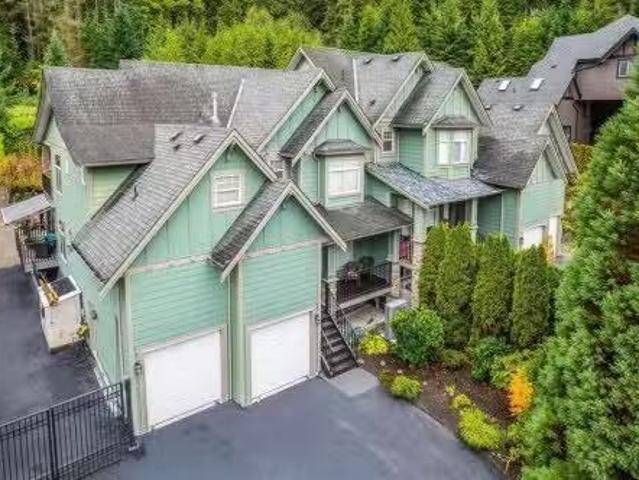
10155 A Street, Surrey, BC, V4N 3L3 house for sale | Listing ID R3149 | Royal LePage
View photo
House · for sale
$ 1,569,900
10155 A Street, Surrey, BC, V4N 3L3 house for sale | Listing ID R3149 | Royal LePage
Parcel 27
· House
· Patio · Garden · Parking · Fireplace
Parcel 27 · House · Patio · Garden · Parking · Fireplace
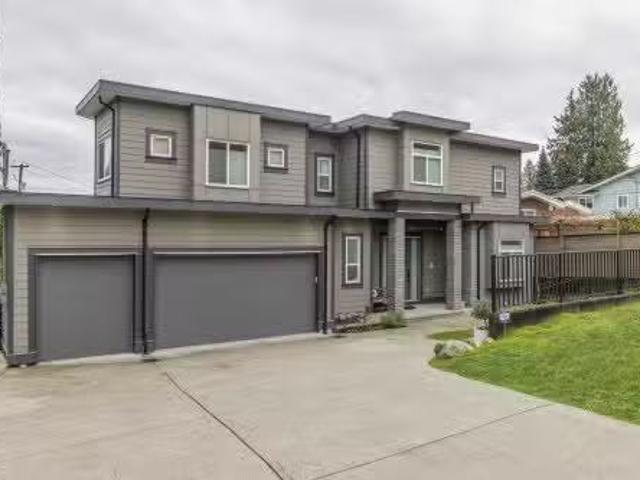
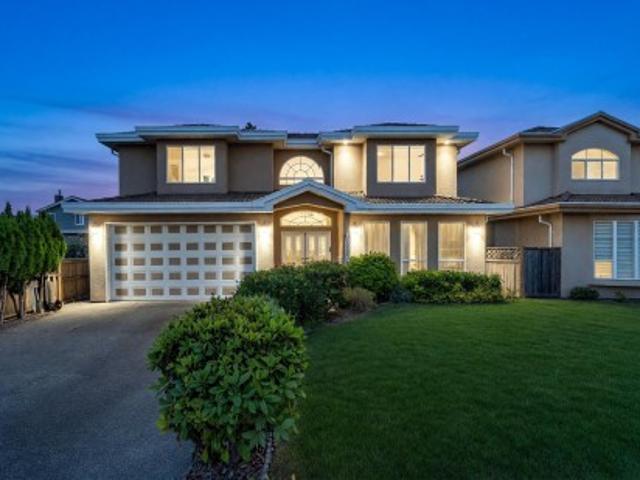
Prestigious Abbey Glen! Move your family in before school starts and enjoy this beautifully maintained 2-storey home offering 2,700 sq. Ft. of comfortable living. Upstairs features a spacious primary bedroom with a 5-piece ensuite and walk-in closet, two additional bedrooms, and a large games room. The main floor offers formal living and dining rooms with vaulted ceilings and a cozy fireplace, a private den, and an open kitchen/family room overlooking the private west-facing backyard. Enjoy mature landscaping, towering trees, and a large aggregate patio perfect for entertaining. Hardwood flooring, an oak staircase, heated crawl space, oversized double garage, ample parking, and a quiet cul-de-sac complete the package. Ideally located near Bothwell Elementary and Pacific Academy
$ 1,569,900
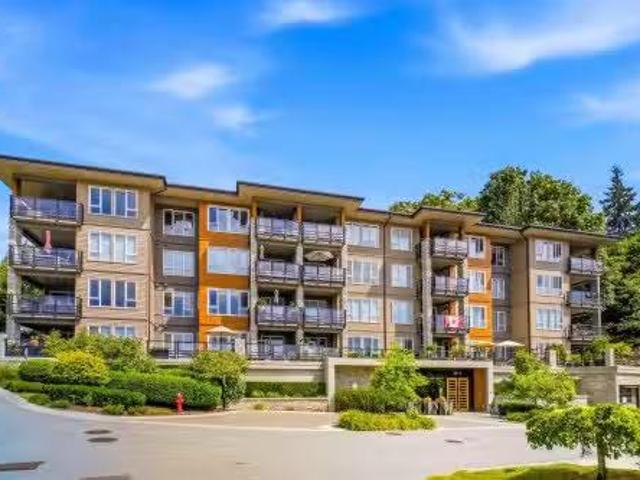
2901 567 Clarke Road, Coquitlam, BC, V3J 0K7 Single Family P.
View photo
House · for sale
$ 799,900
$ 884/sq.ft
2901 567 Clarke Road, Coquitlam, BC, V3J 0K7 Single Family P.
Parcel 27
· 904 sq.ft · 2 Bedrooms · 2 Baths · House
· Sauna · Security
Parcel 27 · 904 sq.ft · 2 Bedrooms · 2 Baths · House · Sauna · Security
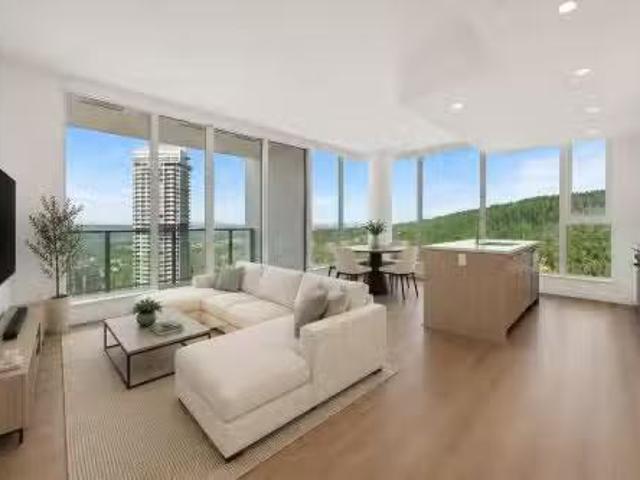
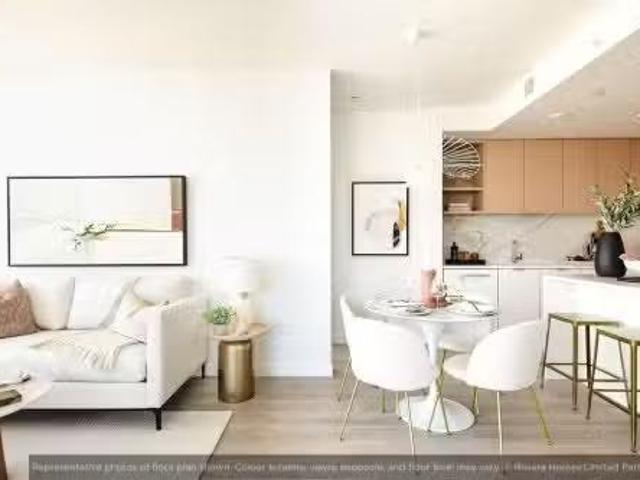
Elevated living at 567 Clarke + Como by Marcon. Perched on the 29th floor, this beautifully designed 2 bedroom, 2 bathroom residence offers over 900 sq ft of thoughtfully planned interior space paired with sweeping city and mountain views. Featuring a bright open-concept layout, floor-to-ceiling windows, premium F & P fridge, Bosche 30 gas cook top, DW and oven, spa-inspired bathrooms, and air conditioning, this home blends style and functionality seamlessly. Resort-inspired amenities including concierge, fitness centre, basketball court, sauna, music room, guest suites, and stunning sky lounge spaces. Located in the heart of Burquitlam, just steps to SkyTrain, shops, restaurants, cafés, and everyday conveniences. An exceptional opportunity for both end users and investors! Still available at ListedBuy!
$ 799,900
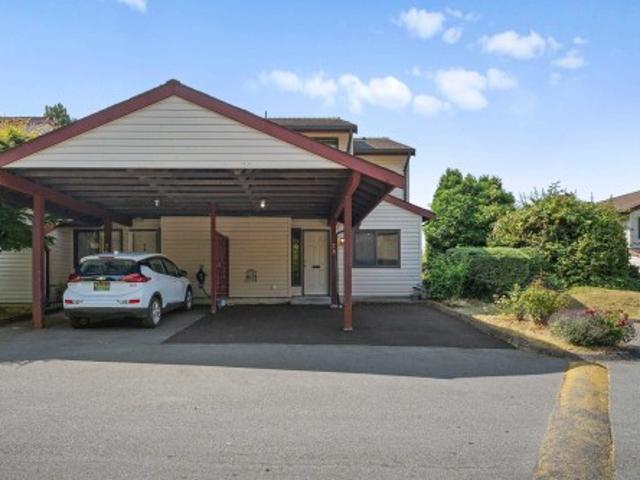
13718 Glen Place, Surrey, BC, V3V 6L5 house for sale | Listing ID R3149 | Royal LePage
View photo
House · for sale
$ 1,500,000
13718 Glen Place, Surrey, BC, V3V 6L5 house for sale | Listing ID R3149 | Royal LePage
Parcel 27
· House
· Fireplace · Deck · Parking · Cellar
Parcel 27 · House · Fireplace · Deck · Parking · Cellar
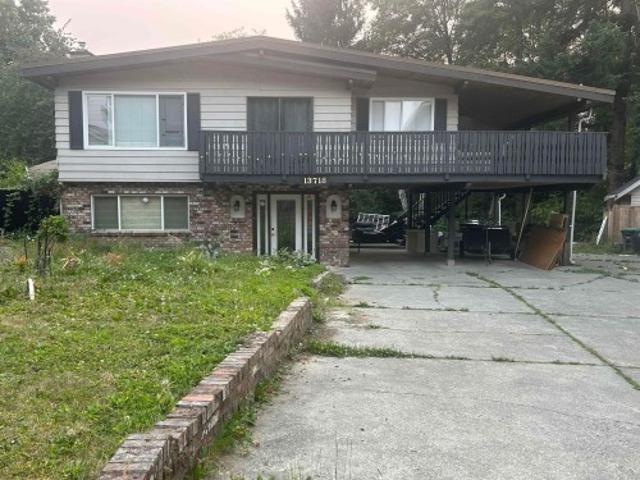
Bear Creek Home. Renovated basement entry home nestled on a massive private cul de sac lot (12,928 sf ft), 3 bedrooms with 2 full bathrooms main level. Freshly painted, new light fixtures, updated white Kitchen with quartz countertops, fridge with water & ice, ceramic top stove plus second full size convection oven leads to huge covered deck. Living Room boasts beautiful brick fireplace, fully finished 3 bedrooms with 2 full bathrooms basement with separate entry. Mechanic/Handyman Alert. Huge Garage/Shop (688 sq ft) with 110 & 220 Power. Parking for 10 plus vehicles & RV Parking. This family friendly neighborhood is close to transit, shopping, recreation, schools, Bear Creek Park and all amenities. Call for more information
$ 1,500,000
916 Balsam Street, White Rock, BC, V4B 4H9 house for sale | Listing ID R3150 | Royal LePage
View photo
House · for sale
$ 999,900
916 Balsam Street, White Rock, BC, V4B 4H9 house for sale | Listing ID R3150 | Royal LePage
Parcel 27
· House
Parcel 27 · House
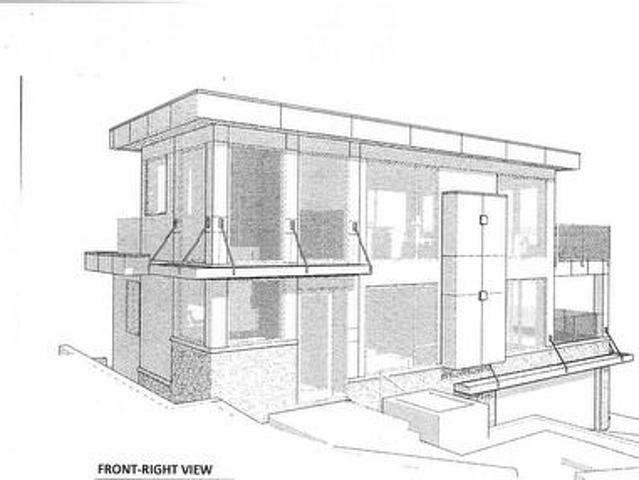
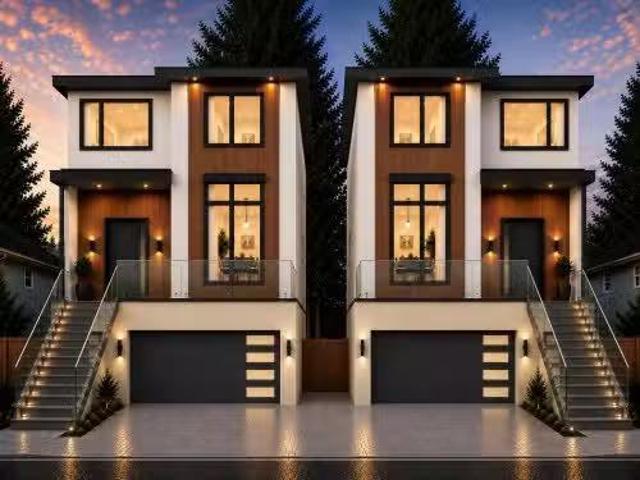
Prime opportunity in one of White Rock’s most coveted neighborhoods. This rare building lot on 916 Balsam St offers sweeping ocean views and the perfect setting to build your dream home. Positioned on a quiet, upscale street, the property provides exceptional potential for a luxury residence with stunning sightlines toward Semiahmoo Bay. An existing home offers rental income while you finalize building plans and permits, making it an ideal investment. Walking distance to the beach, restaurants, and this is a standout chance to secure a premium ocean-view lot in a highly sought-after location. Example house plans in pictures
$ 999,900
1263 Balfour Avenue, Vancouver, BC, V6H 1X6 house for sale | Listing ID R3150 | Royal LePage
View photo
House · for sale
$ 19,880,000
1263 Balfour Avenue, Vancouver, BC, V6H 1X6 house for sale | Listing ID R3150 | Royal LePage
Parcel 27
· House
· Office room · Balcony · Sauna · Swimming pool · Cellar
Parcel 27 · House · Office room · Balcony · Sauna · Swimming pool · Cellar
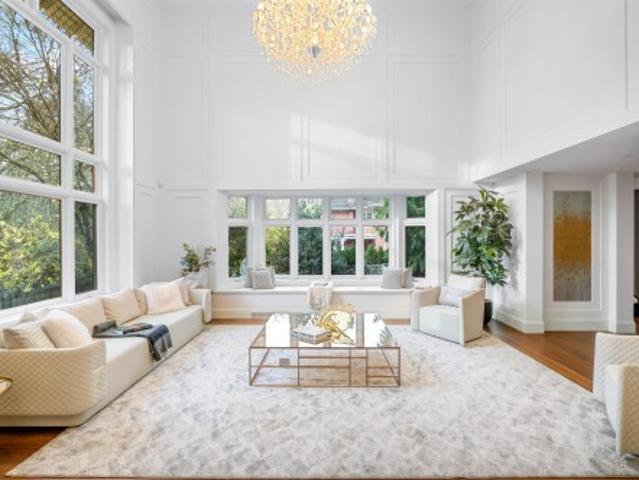
This architectural masterpiece by Loy Leyland blends timeless luxury with harmonious Feng Shui principles. Designed with a focus on space and flow, offers an unparalleled living experience. The thoughtful design ensures that every room feels spacious and airy, with generous proportions and an effortless flow between spaces. The main level features walnut-paneled office, state-of-the-art kitchen & 1 ensuited bdrm. Upstairs the master suite with its own Samsung laundry, custom dressing room, & mini-bar rm. 3 bdrms with bespoke cabinetry & share access to an outdoor balcony. The basement's a haven of relaxation, offering indoor pool, sauna/steam room, media room, & recreation area creating the perfect space for hosting. Full 2-5-10 new home warranty!
$ 19,880,000
1689 Marine Drive Se, Vancouver, BC, V5P 2R5 house for sale | Listing ID R3150 | Royal LePage
View photo
House · for sale
$ 1,498,000
1689 Marine Drive Se, Vancouver, BC, V5P 2R5 house for sale | Listing ID R3150 | Royal LePage
Parcel 27
· House
· Garden · Parking
Parcel 27 · House · Garden · Parking
Circa 2003 home on a lane corner 33' x 120.4' lot in a very central Vancouver location. This home has 3 bedrooms on the upper main level with two baths and large living areas. Below is 2 suites, one 1 bedroom and one 2 bedroom. House is currently fully tenanted for a total of $3,856.00 per month. Double garage and fenced back yard. Showings by appointment!
$ 1,498,000
6 1367 Avenue, Surrey, BC, V3X 0H8 townhouse for sale | Listing ID R3148 | Royal LePage
View photo
Townhouse · for sale
$ 779,000
6 1367 Avenue, Surrey, BC, V3X 0H8 townhouse for sale | Listing ID R3148 | Royal LePage
Parcel 27
· Townhouse
Parcel 27 · Townhouse
Welcome to PANORAMA SOUTH 62— a meticulously maintained, 4 Bed 4 Bath Spacious townhome offering the ultimate blend of style and comfort for your entire family. The main floor features a bright open-concept layout with high ceilings, modern quartz kitchen and brand-name stainless steel appliances. Upstairs boasts a spacious primary suite plus two additional bedrooms, while the ground level offers a massive 4th bedroom with a full bathroom perfect for seniors or guest suite. Ideally located near excellent schools, shopping, restaurants, parks and recreation, this is refined and functional living in one of Sullivan's most desirable neighbourhoods. Open House, Sat. Sun (August 01 & 02) from 2.4 pm
$ 779,000
7707 Street, Delta, BC, V4C 6G9 house for sale | Listing ID R3150 | Royal LePage
View photo
House · for sale
$ 1,399,000
7707 Street, Delta, BC, V4C 6G9 house for sale | Listing ID R3150 | Royal LePage
Parcel 27
· House
Parcel 27 · House
Extra-large 10,956 sq ft. Lot with 65 feet of frontage, offering exceptional land value and outstanding multi-unit redevelopment potential. Currently rented to a long-term tenant, the property provides immediate rental income while you plan your future development. Located in a highly desirable area, this is an excellent opportunity for builders, investors, or developers looking to construct new duplexes or explore other redevelopment possibilities (subject to municipal approvals). A rare investment opportunity in a prime location with strong future upside
$ 1,399,000
38 7247 Street, Surrey, BC, V3W 1K8 townhouse for sale | Listing ID R3150 | Royal LePage
View photo
Townhouse · for sale
$ 699,000
38 7247 Street, Surrey, BC, V3W 1K8 townhouse for sale | Listing ID R3150 | Royal LePage
Parcel 27
· Townhouse
· Fireplace · Parking
Parcel 27 · Townhouse · Fireplace · Parking
East newton! Like New! This gorgeous 3 Bed + Den and 3 Bath unit is bright and spacious with Stainless Steel Appliances and Granite Countertops. Within walking distance from Schools, Shopping and Transit. Surrounded by parks and nature and close enough to the Newton Town Centre, this home strikes the perfect balance in. Between comfort, amenities and accessibility. This unit has 2 underground parking spots, separate bike room, car wash area and visitor parking. The unit features new laminate flooring, Fire Sprinkler system for all 3 floors, efficient baseboard heating, upgraded (more capacity) clothes washer, two refrigerators, electric fireplace, den on the main level, visitor parking underground, and street parking on 140 St
$ 699,000
59 8775 Street, Surrey, BC, V4N 5G3 townhouse for sale | Listing ID R3149 | Royal LePage
View photo
Townhouse · for sale
$ 655,000
59 8775 Street, Surrey, BC, V4N 5G3 townhouse for sale | Listing ID R3149 | Royal LePage
Parcel 27
· Townhouse
· Garden · Fireplace
Parcel 27 · Townhouse · Garden · Fireplace
Beautifully maintained 2-bedroom, 2-bathroom townhome in the highly sought-after Ballantyne by Polygon. This bright English Tudor-style home features a spacious open-concept layout with a breakfast bar, dining nook, cozy gas fireplace, and direct access to a fully fenced yard—perfect for kids, pets, and entertaining. Located in a well-managed, family-friendly complex, just steps to schools, parks, shopping, transit, and the future SkyTrain station. Roof replaced approximately 5 years ago. An ideal home for first-time buyers, young families, or investors!
$ 655,000
203 3911 Cates Landing Way, North Vancouver, BC, V7G 0A6 Sin.
View photo
House · for sale
$ 1,675,000
$ 1,144/sq.ft
203 3911 Cates Landing Way, North Vancouver, BC, V7G 0A6 Sin.
Parcel 27
· 1,464 sq.ft · 2 Bedrooms · 3 Baths · House
· Office room · Deck
Parcel 27 · 1,464 sq.ft · 2 Bedrooms · 3 Baths · House · Office room · Deck
Welcome to the iconic Cates Landing Way, where contemporary design meets natural beauty. Cates Park hugs one side of the complex and Burrard Inlet frames the front boundary. This unit is one of the largest condos in the complex and a corner unit, allowing more windows, a larger deck and very spacious entertainment living areas, combined with 2 large bedrooms with ensuites plus an oversized den office which is separated from the main living area. The kitchen dining living areas are open, modern and perfect for entertaining, while the deck offers indooroutdoor living. Quiet air conditioning adds to the comfort of this desirable, spacious home. This is a rare opportunity to purchase a wasterfront property east of Seymour. Come meet your forever home! Still available at ListedBuy!
$ 1,675,000
2915 Fern Drive, Port Moody, BC, V3H 4W9 Luxury Single Famil.
View photo
House · for sale
$ 1,849,000
$ 495/sq.ft
2915 Fern Drive, Port Moody, BC, V3H 4W9 Luxury Single Famil.
Parcel 27
· 3,735 sq.ft · 4 Bedrooms · 4 Baths · House
· Patio · Garden
Parcel 27 · 3,735 sq.ft · 4 Bedrooms · 4 Baths · House · Patio · Garden
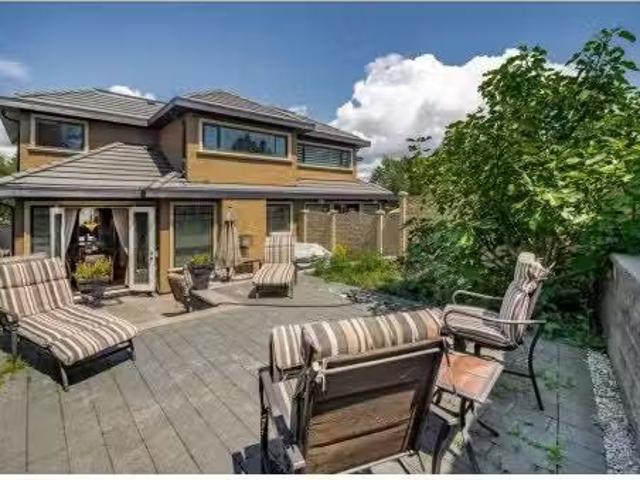
Rarely Available 12 Duplex! This impressive home offers over 3,700 sqft of elegant living space with 4 bedrooms and 4 bathrooms. Designed for comfort and style, it features updated paint, rich laminate flooring, and an open-concept layout perfect for entertaining. The chef’s kitchen boasts premium appliances including a Sub-Zero fridge and Wolf gas range. Enjoy year-round comfort with air conditioning, a new heat pump (2024), and wired for easy setup of a genset. The spa-inspired primary ensuite includes heated floors, while the private backyard—backing onto a peaceful greenbelt—offers a gazebo, built-in BBQ, and extended patio, ideal for relaxing or hosting gatherings. Fresh exterior paint and a full sprinkler system complete this exceptional home. Still available at ListedBuy!
$ 1,849,000
75 1388 Avenue, Surrey, BC, V3W 7E6 townhouse for sale | Listing ID R3150 | Royal LePage
View photo
Townhouse · for sale
$ 599,000
75 1388 Avenue, Surrey, BC, V3W 7E6 townhouse for sale | Listing ID R3150 | Royal LePage
Parcel 27
· Townhouse
· Garden
Parcel 27 · Townhouse · Garden
Welcome to your dream corner unit townhome in the desirable Wedgewood complex. This beautifully designed 3-bedroom, 2-bathroom residence offers an ideal blend of comfort and modern living, perfect for families or those seeking extra space. This unit provides a spacious layout, stylish kitchen, comfortable bedrooms and outdoor enjoyment in the cozy backyard. Enjoy low-maintenance townhouse living. Nestled in a desirable location, you're just minutes from shopping, dining, parks, public transit, and major highways-making commuting and errands a breeze
$ 599,000
2246 22Nd Avenue W, Vancouver, BC, V6L 1L7 house for sale | Listing ID R3150 | Royal LePage
View photo
House · for sale
$ 4,189,000
2246 22Nd Avenue W, Vancouver, BC, V6L 1L7 house for sale | Listing ID R3150 | Royal LePage
Parcel 27
· House
· Garden · Parking
Parcel 27 · House · Garden · Parking
Welcome to this custom-built home in one of Vancouver's most prestigious neighbourhoods! Thoughtfully built 6 bedrooms, 5 bathrooms, and nearly 3,700 sq. Ft. of beautifully crafted living space on 50 x 122 (6,100 sq. Ft) landscaped lot, this home combines quality craftsmanship with timeless elegance. Lots of room to entertain. Enjoy mountain views, a sunny backyard with two apple trees, and a triple garage. Located just steps from Trafalgar Elementary, and minutes to Prince of Wales Secondary, St. Georges Crofton House, York House, UBC, parks, the Arbutus Club, shopping, transit, downtown and YVR. A rare opportunity to own an exceptional home in a world class location
$ 4,189,000
1540 A Avenue, Surrey, BC, V3R 7H2 house for sale | Listing ID R3149 | Royal LePage
View photo
House · for sale
$ 929,800
1540 A Avenue, Surrey, BC, V3R 7H2 house for sale | Listing ID R3149 | Royal LePage
Parcel 27
· House
· Garden
Parcel 27 · House · Garden
Renovated hard to find 1/2 Duplex that feels like a detached home with a massive fenced private yard great for family BBQ and pets. This home features upgrades throughout with brand new paint, brand new laminate flooring and a renovated kitchen. Property has 3 large spacious bedrooms and a very generous den for a growing family. Conveniently located in a great subdivision, Briarwood, in extremely accessible Guildford. 10 minute walk to schools, Guildford Mall, and easy highway access. Measurements approximate, info not guaranteed, buyers to verify
$ 929,800
5880 Street, Surrey, BC, V3S 6Z9 house for sale | Listing ID R3150 | Royal LePage
View photo
House · for sale
$ 1,075,000
5880 Street, Surrey, BC, V3S 6Z9 house for sale | Listing ID R3150 | Royal LePage
Parcel 27
· House
· Parking · Fireplace
Parcel 27 · House · Parking · Fireplace
Nestled on a picturesque, treelined street in a highly sought-after West Cloverdale neighbourhood, this spacious, 1700 sqft rancher rests on a sunny, private, 7000 sqft fully fenced lot. The functional floor plan offers 3 beds & 2 baths, a bright open plan kitchen & nook, a sunken family room w/ gas fireplace, & adjoining oversized formal living & dining rooms. Updated features include: a newer roof & city water main, hot water tank & furnace, plus vinyl siding, double glazed windows, copper wiring & plumbing. Complete with a double car garage and a prime location close to schools, parks and shopping, this well loved and cared for home is ready for its next chapter filled with new inspiration and memories made. Open House Saturday August 1st & Sunday August 2nd 2:00PM. 4:00PM
$ 1,075,000
12209 Skillen Street, Maple Ridge, BC, V2X 4X4 house for sale | Listing ID R3150 | Royal LePage
View photo
House · for sale
$ 1,089,000
12209 Skillen Street, Maple Ridge, BC, V2X 4X4 house for sale | Listing ID R3150 | Royal LePage
Parcel 27
· House
· Garden · Parking
Parcel 27 · House · Garden · Parking
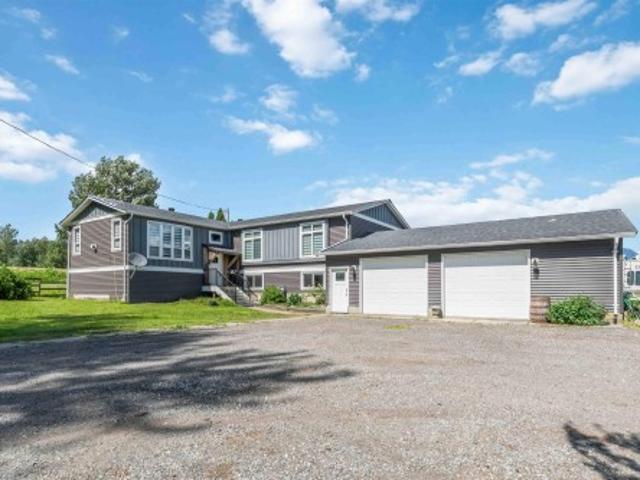
Welcome to this charming starter home or great holding property in desirable Northwest Maple Ridge! This 3 bed, 3 bath rancher offers plenty of space, including a HUGE 20x37 garage/shop with a 2-piece bathroom—perfect for hobbies or extra storage—plus two additional sheds (one with 220V power). Set on a nearly 9,000 sq ft fully fenced, west-facing yard, you’ll love the sunny sundeck and room to relax, garden, or entertain. RV parking adds extra convenience. Located just steps to Westview High School and a nearby park, with Laity View Elementary only a short walk away. Enjoy easy access to shopping and transit in this central, family-friendly neighborhood. Hot water tank replaced Dec 2024; primary bathroom updated in 2025. Perfect for holding and investment!
$ 1,089,000
7310 Kelleher Street, Abbotsford, BC, V3G 1N2 house for sale | Listing ID R3131 | Royal LePage
View photo
House · for sale
$ 1,775,000
7310 Kelleher Street, Abbotsford, BC, V3G 1N2 house for sale | Listing ID R3131 | Royal LePage
Parcel 27
· House
· Deck · Parking
Parcel 27 · House · Deck · Parking
Country Living at Its Finest! Enjoy peaceful rural living with stunning mountain views on this beautifully partially renovated 3.64-acre property beside the Matsqui Trail and Fraser River. The home features a gourmet kitchen with a large island and stainless steel appliances, a cozy living room with 3 bedrooms upstairs, and a spa-inspired primary ensuite. The lower level offers space for extended family, additional bedrooms, 2nd kitchen, and a media room. Outside, enjoy a large covered deck and newer large fenced in deck plenty of room for entertaining. Oversized garage, no creeks, and ample parking for RVs, trucks, and vehicles. Perfect for a hobby farm! Schedule your viewing today
$ 1,775,000
1025 Ranch Park Way, Coquitlam, BC, V3C 2J2 house for sale.
View photo
House · for sale
$ 2,198,000
$ 527/sq.ft
1025 Ranch Park Way, Coquitlam, BC, V3C 2J2 house for sale.
Parcel 27
· 4,166 sq.ft · 6 Bedrooms · 6 Baths · House
· Fireplace · Deck
Parcel 27 · 4,166 sq.ft · 6 Bedrooms · 6 Baths · House · Fireplace · Deck
BEST VALUE! Corner Lot! This Modern-Contemporary Home is perfect for a Family to Enjoy! 6 Bed & 6 Bath situated on an 8400 sq ft Lot wspacious & fully fenced Back-yard w newly added hedging. Enter into a large open concept bright living space, your formal dining area shares a double-faced fireplace w a den. A generous Chefs Kitchen wSS Appliances & Gas Cooktop is open to the family room. French doors lead you out to the Deck. The Master above has a spacious 5 pc En-Suite & large walk-in closet w3 more spacious bedrooms all wen-suites. A 2-bed legal suite is available below, with a media room w full bath. Walking distance to Coquitlam Central SkyTrain, Coq Centre & nearby School Catchments are: Elementary- Meadowbrook, Middle Hillcrest, Secondary - Dr. Charles Best -Top 20 in GV. Still available at ListedBuy!
$ 2,198,000
1 4419 Wildwood Crescent, Burnaby, BC, V5G 2M3 duplex for sa.
View photo
House · for sale
$ 2,498,000
$ 707/sq.ft
1 4419 Wildwood Crescent, Burnaby, BC, V5G 2M3 duplex for sa.
Parcel 27
· 3,531 sq.ft · 7 Bedrooms · 7 Baths · House
· Garden · Parking · Air conditioning · Cellar
Parcel 27 · 3,531 sq.ft · 7 Bedrooms · 7 Baths · House · Garden · Parking · Air conditioning · Cellar
Rare custom-built detached-style 12 duplex in sought-after Garden Village! Approx. 3,539 sq.ft. of fully above-grade living with no basement and a rare no-shared-wall design, offering the privacy and feel of a single-family home. Features a dramatic 19 living room, 10 ceilings, premium laminate flooring, family room, Chinese (wok) kitchen, top-of-the-line appliances, radiant in-floor heating, dual AC, and 4-camera security. Private backyard backs onto a greenbelt. Upstairs offers 4 bedrooms with a spa-inspired primary ensuite. Lower level features a games room, 2 bedrooms and 2 rec rooms with suite potential. Double garage + 2 open parking. Close to Central Park, Metrotown, Brentwood, Crystal Mall, BCIT and in the prestigious Moscrop Secondary catchment. 2-4419 Wildwood also available. Still available at ListedBuy!
$ 2,498,000
5955 Forglen Drive, Burnaby, BC, V5H 3L4 duplex for sale Li.
View photo
House · for sale
$ 1,850,000
$ 850/sq.ft
5955 Forglen Drive, Burnaby, BC, V5H 3L4 duplex for sale Li.
Parcel 27
· 2,174 sq.ft · 5 Bedrooms · 3 Baths · House
· Swimming pool
Parcel 27 · 2,174 sq.ft · 5 Bedrooms · 3 Baths · House · Swimming pool
An exceptional Forest Glen offering designed for modern family living. This 5 bed, 3 bath ½ duplex showcases quality construction and timeless finishes throughout, including granite, marble and travertine surfaces, rich hardwood flooring, high-end appliances, HVAC, and Bosch hot water on demand. The spacious primary retreat features beautiful mountain views along with a spa-inspired ensuite complete with steam shower and jacuzzi tub. Thoughtfully designed with generous living spaces and refined details throughout. Other side (5957 Forglen) also available for purchase. Still available at ListedBuy!
$ 1,850,000
5957 Forglen Drive, Burnaby, BC, V5H 3L4 duplex for sale Li.
View photo
House · for sale
$ 2,299,000
$ 1,041/sq.ft
5957 Forglen Drive, Burnaby, BC, V5H 3L4 duplex for sale Li.
Parcel 27
· 2,207 sq.ft · 4 Bedrooms · 3 Baths · House
· Garden · Swimming pool
Parcel 27 · 2,207 sq.ft · 4 Bedrooms · 3 Baths · House · Garden · Swimming pool
A rare opportunity in Forest Glen! This beautifully finished 4 bed + den, 3 bath ½ duplex offers quality craftsmanship and elevated finishes throughout, including granite, marble and travertine surfaces, hardwood flooring, high-end appliances, HVAC, and Bosch hot water on demand. The spa-inspired primary ensuite features a steam shower and jacuzzi tub for ultimate relaxation. Step outside to your own private backyard retreat complete with an outdoor kitchen, stunning swimming pool, and hot tub — perfect for entertaining and family enjoyment. Other side (5955 Forglen) also available for purchase. A rare offering in a prime location. Still available at ListedBuy!
$ 2,299,000
1101 4988 Bennett Street, Burnaby, BC, V5H 0L1 Single Family.
View photo
House · for sale
$ 920,900
$ 1,096/sq.ft
1101 4988 Bennett Street, Burnaby, BC, V5H 0L1 Single Family.
Parcel 27
· 840 sq.ft · 2 Bedrooms · 2 Baths · House
· Terrace · Security
Parcel 27 · 840 sq.ft · 2 Bedrooms · 2 Baths · House · Terrace · Security
Welcome to this beautifully appointed 2-bedroom home at Riviera, featuring a sophisticated Onyx colour scheme with elegant two-tone cabinetry and under-cabinet lighting in both the kitchen and baths. The modern kitchen is designed to impress with a large island, recessed dimmable lighting, full-size appliances, and ample floor-to-ceiling storage. Expansive windows and high ceilings fill the space with natural light, creating a bright and refined atmosphere throughout. Residents enjoy amenities including a Concierge, Guest Suites, Fitness Centre, Social Lounge, and Outdoor Terrace. Built by BCs original homebuilder, Ledingham McAllister, Riviera is move-in ready in the heart of Metrotown-just steps to the best of shopping, dining, and transit options. Still available at ListedBuy!
$ 920,900
10680 Mckessock Place, Richmond, BC, V6X 3Y3 house for sale | Listing ID R3150 | Royal LePage
View photo
House · for sale
$ 1,498,000
10680 Mckessock Place, Richmond, BC, V6X 3Y3 house for sale | Listing ID R3150 | Royal LePage
Parcel 27
· House
· Garden
Parcel 27 · House · Garden
Move-in ready 2-level home in a desirable family-friendly neighbourhood! Featuring 4 bedrooms with 3 upstairs and 1 on the main, 3 bathrooms, 9' ceilings, stainless steel appliances, and a bright, functional layout. Enjoy the sunny southwest-facing backyard with only one neighbouring house, offering added privacy. A fantastic home for growing families!
$ 1,498,000

Get email alerts

Don't miss out: be the first to know about new properties

The alert was correctly created

On subscribing you accept the conditions of use and the privacy policy
Alert
Receive new ads in your inbox
Save this search
Receive alerts for new listings

We'll send you an email when we have new properties for: "Houses for sale in Parcel 27"

The alert was correctly created

Get email alerts and be the first to see new listings
Required field
On subscribing I accept the terms of the privacy policy
Perfect! You'll soon start receiving new listings via email
Alert
Receive an email when we have new ads for Houses for sale in Parcel 27
Save this search
Filters

Bedrooms

Area (sq.ft)

sq.ft
sq.ft

Price

$
$

Filter by property type

Bathrooms

Clear all filters
Receive notifications when new entries are published.