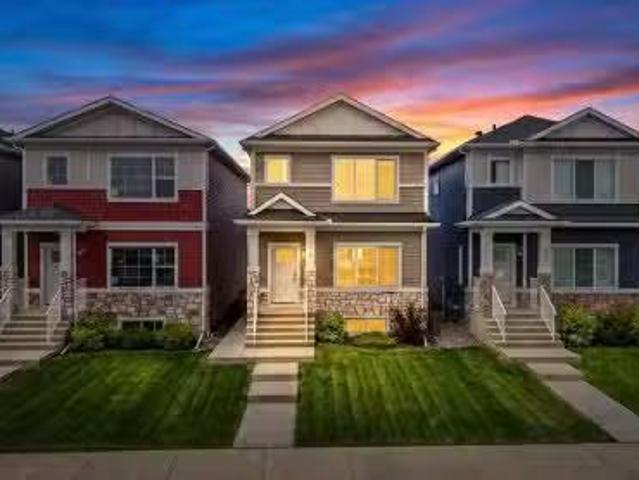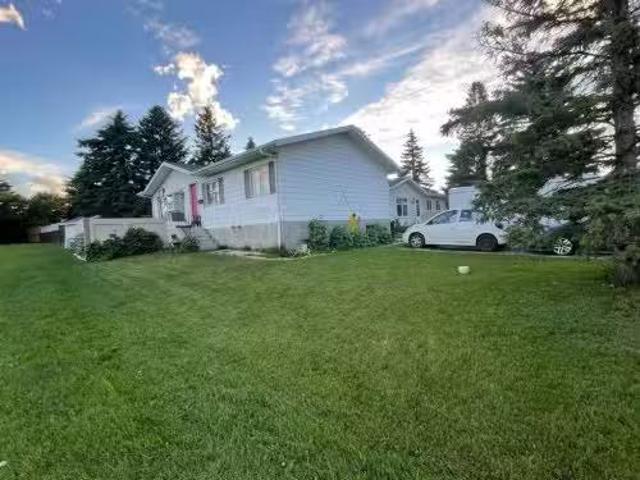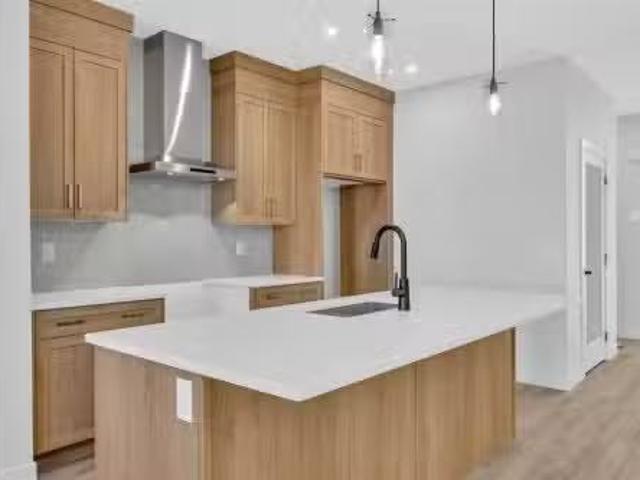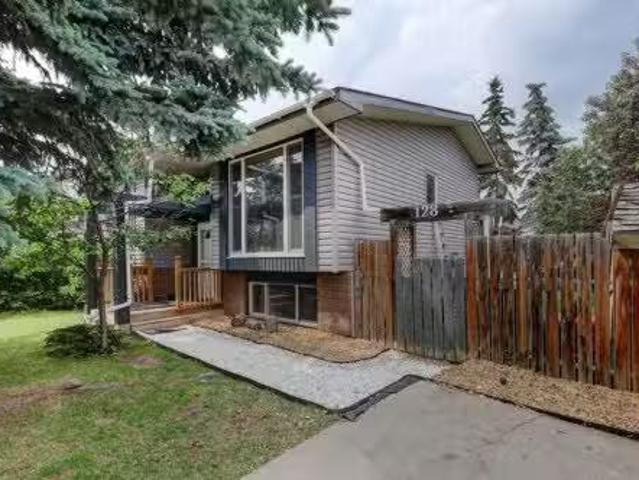
3,185 houses for sale in Parkhill-Stanley Park

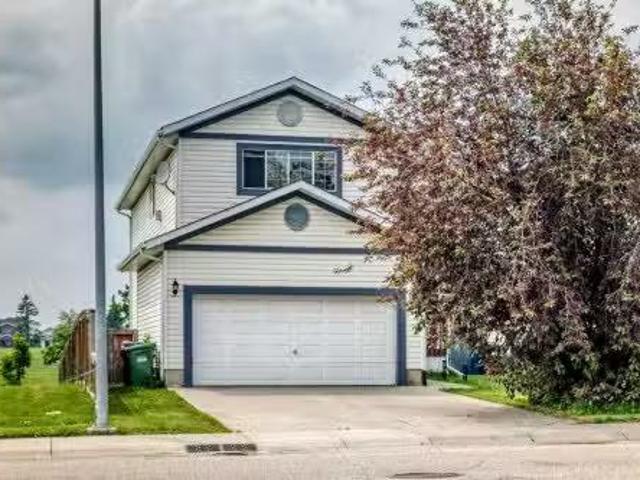
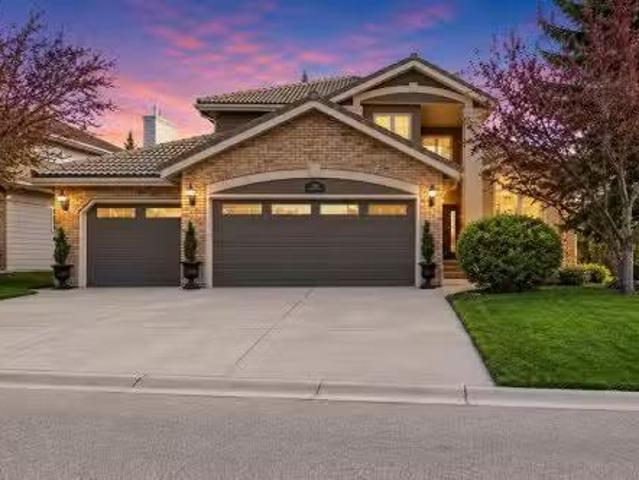
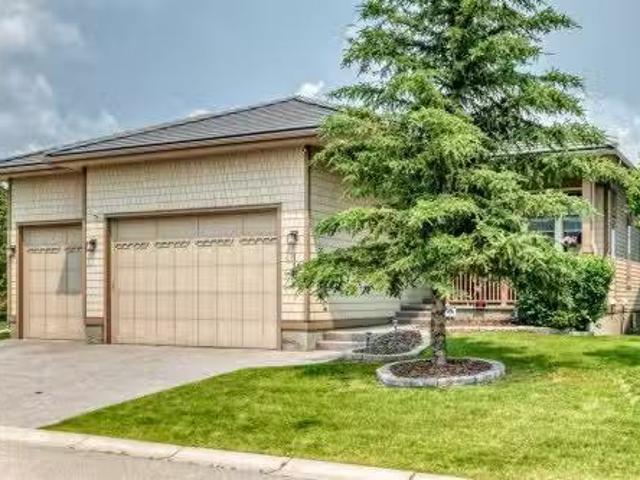
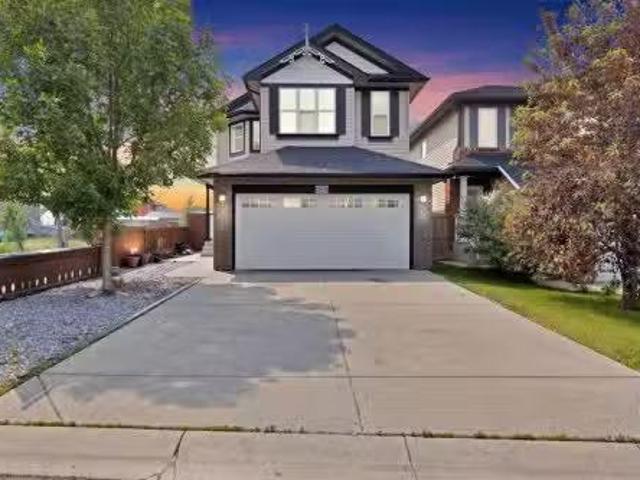
158 Saratoga Close Ne, Calgary, AB, T1Y 7A1 house for sale.
View photo
House · for sale
$ 559,987
$ 400/sq.ft
158 Saratoga Close Ne, Calgary, AB, T1Y 7A1 house for sale.
Parkhill-Stanley Park
· 1,399 sq.ft · 30 Bedrooms · 3 Baths · House
· Garden · Deck
Parkhill-Stanley Park · 1,399 sq.ft · 30 Bedrooms · 3 Baths · House · Garden · Deck
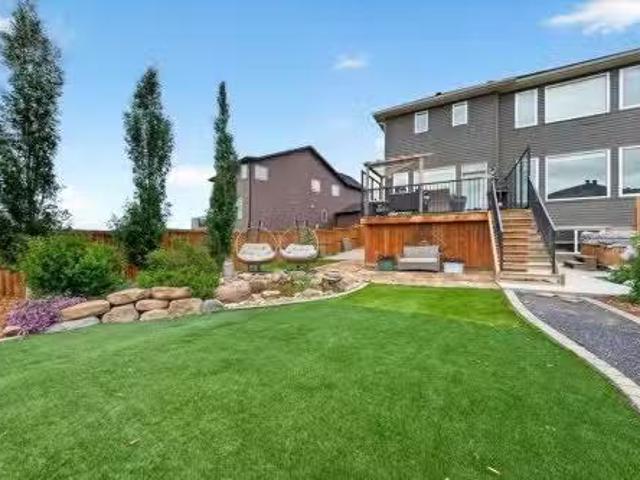
Welcome to 158 Saratoga Close NE! This beautifully maintained family home, offered by the original owner, showcases pride of ownership throughout. Step inside to a spacious foyer with ceramic tile, newer laminate, and hardwood flooring in warm earth tones. The bright kitchen features upgraded stainless steel appliances, modern finishes, and crisp white cabinetry, perfect for everyday living and entertaining. The spacious dining area overlooks the inviting family room, creating a functional layout for family gatherings. The fully developed lower level is ideal for entertaining, game nights, or a recreation space. Upstairs offers generously sized bedrooms, including an oversized primary retreat with a walk-in closet and spa-inspired ensuite. Enjoy the spectacular backyard with a massive raised deck, perfect for summer BBQs and outdoor entertaining, backing onto beautiful greenspace for added privacy and scenic views. Ideally located close to schools, shopping, medical services, parks, an
$ 559,987
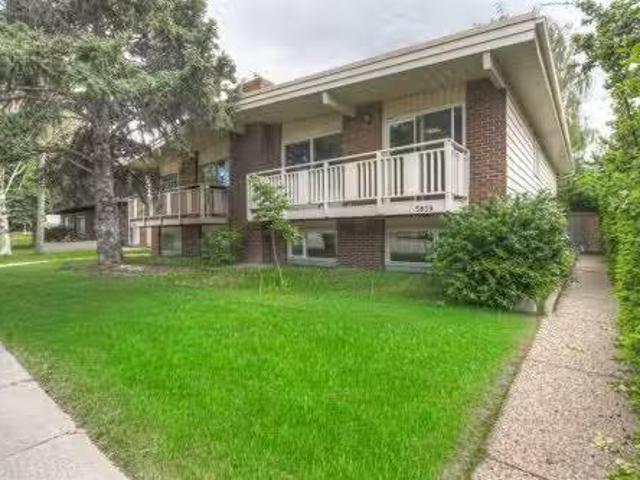
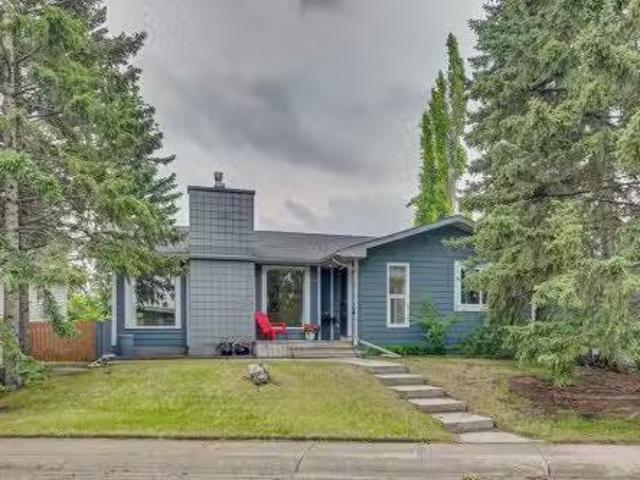
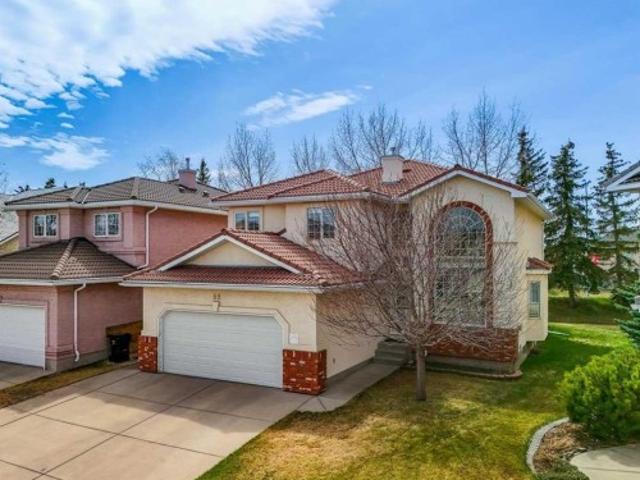
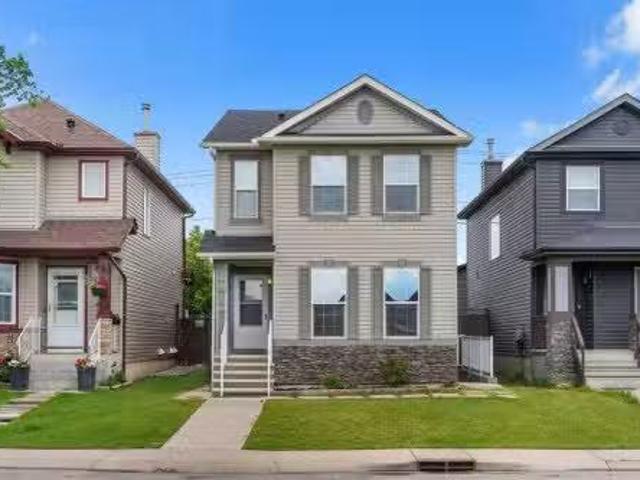
5839 66 Avenue Nw, Calgary, AB, T3A 2A8 house for sale List.
View photo
House · for sale
$ 525,000
$ 508/sq.ft
5839 66 Avenue Nw, Calgary, AB, T3A 2A8 house for sale List.
Parkhill-Stanley Park
· 1,033 sq.ft · 4 Bedrooms · 2 Baths · House
· Garden · Fireplace · Parking
Parkhill-Stanley Park · 1,033 sq.ft · 4 Bedrooms · 2 Baths · House · Garden · Fireplace · Parking
This is a lovely home with many updates and improvements and it is ideally located in West Dalhousie just steps away from the highly rated Elementary. With over 1900ft of developed space, there is lots of room for ladditional living inthe finished lower level. This is a great classic floor plan with updates, over the years, that have included windows, roof, HE furnace, kitchen cabinets and granite counters, gas fireplace, in-floor heat in lower bath, solid wood doors throughout, lovely built-ins, and exposed aggregate sidewalks. The original 14 sawn oak hardwood floors remain and are in good shape. A re-finish would make them perfect. The beautiful and sunny south rear yard is ideal and quiet and includes a double parking pad or space for your future garage. This is a good one! Still available at ListedBuy!
$ 525,000
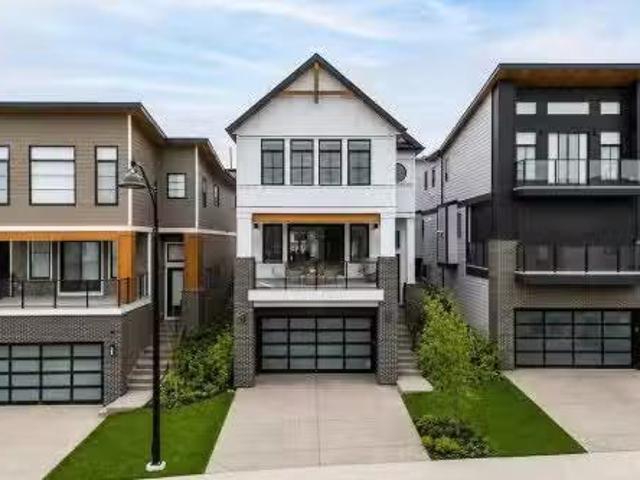
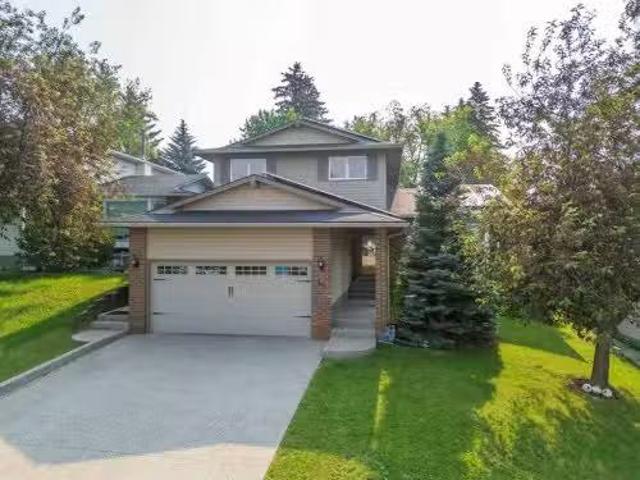
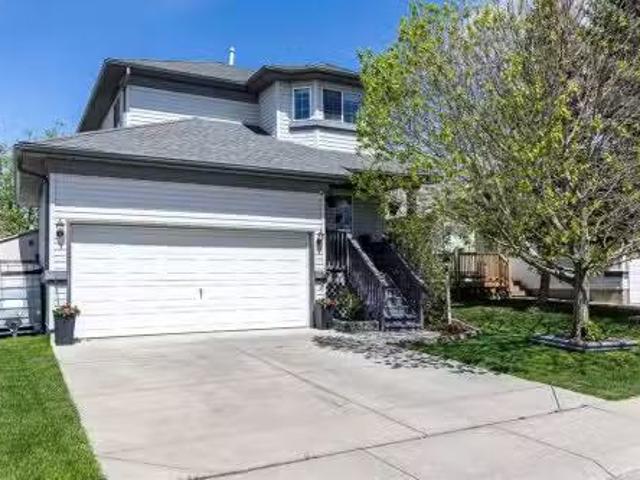
7230 Laguna Way Ne, Calgary, AB, T1Y 7B9 house for sale Lis.
View photo
House · for sale
$ 645,900
$ 357/sq.ft
7230 Laguna Way Ne, Calgary, AB, T1Y 7B9 house for sale Lis.
Parkhill-Stanley Park
· 1,808 sq.ft · 31 Bedrooms · 4 Baths · House
· Cellar
Parkhill-Stanley Park · 1,808 sq.ft · 31 Bedrooms · 4 Baths · House · Cellar
WELCOME TO YOUR PRIVATE PARKSIDE RETREAT! Perfectly positioned on a premium lot backing directly onto expansive green space with no rear neighbours, this beautifully updated two-storey offers over 2,450 sq. ft. of developed living space in one of Monterey Parks most desirable locations. Designed with family living in mind, the bright open-concept main floor is anchored by a stunning renovated kitchen featuring full-height cabinetry, quartz countertops, an oversized centre island, new stainless steel appliances and exceptional workspace. New flooring and fresh paint create a clean, modern feel, while the spacious dining area and inviting living room provide the perfect setting for everyday living and entertaining. Upstairs, the thoughtfully designed layout features a spacious bonus room, a generous primary retreat complete with a walk-in closet and private ensuite, plus two additional bedrooms and a full bathroom. The fully finished basement adds even more versatility with a large recre
$ 645,900
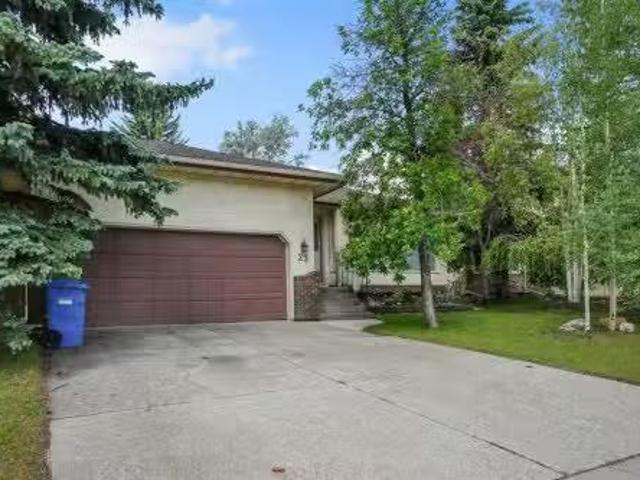
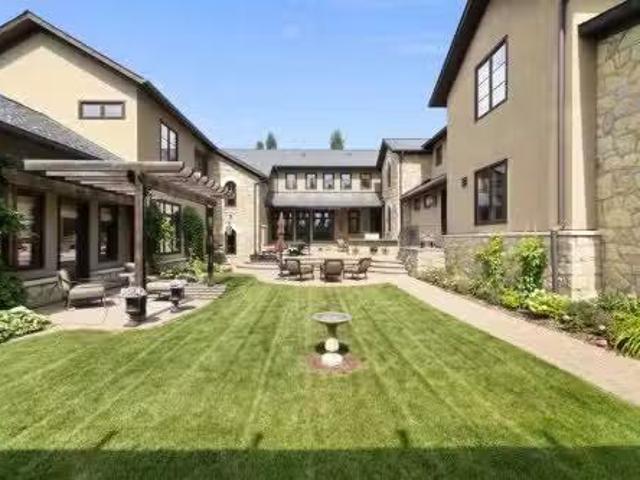
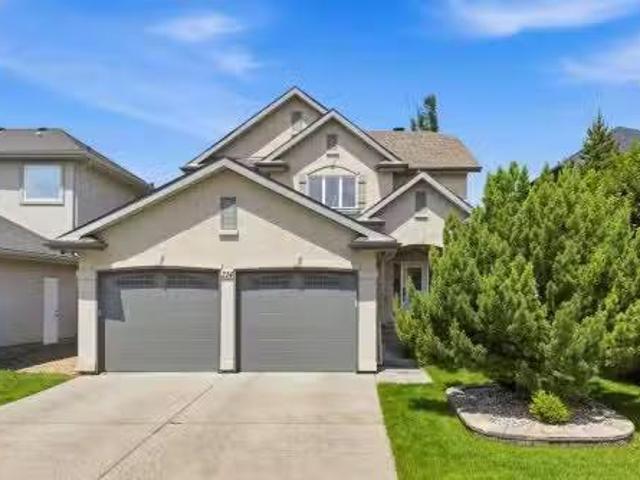
11 Aspen Cliff Place Sw, Calgary, AB, T3H 0M1 house for sale.
View photo
House · for sale
$ 1,649,000
$ 598/sq.ft
11 Aspen Cliff Place Sw, Calgary, AB, T3H 0M1 house for sale.
Parkhill-Stanley Park
· 2,756 sq.ft · 4 Bedrooms · 4 Baths · House
· Garden · Swimming pool · Deck · Parking
Parkhill-Stanley Park · 2,756 sq.ft · 4 Bedrooms · 4 Baths · House · Garden · Swimming pool · Deck · Parking
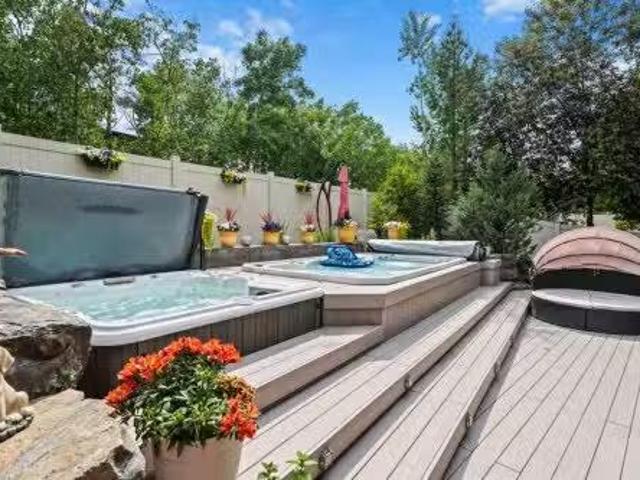
OPEN HOUSE SUNDAY AUG 2nd 1-3pm, CAN YOU BEAT THIS LOCATION? KIDS TO SCHOOL IN HOWEVER LONG IT TAKES THEM TO WALK OUT THE BACK YARD. 11 Aspen Cliff Place SW is one of those homes that is hard to replace once you understand everything it offers.With 2,763 square feet above grade and just under 4,000 square feet of developed living space, this 4 bedroom, 3.5 bathroom home sits on a quiet dead-end street on a large south-facing pie lot with a heated triple garage and one of the most private backyards you will find in Aspen Woods.The backyard is set up for entertaining and enjoying Calgary summers with a swim spa, hot tub, built-in outdoor kitchen, BBQ gas line, loads of perennials and maintenance-free composite decking. The south exposure means sunshine throughout the day while the unique location backing onto a forested area and then the storage garage of Webber Academy (Fantastic neighbour) provides a level of privacy that is difficult to duplicate in this price range.Inside, the home o
$ 1,649,000
4620 81 Street Nw, Calgary, AB, T3B 2P6 house for sale List.
View photo
House · for sale
$ 799,000
$ 449/sq.ft
4620 81 Street Nw, Calgary, AB, T3B 2P6 house for sale List.
Parkhill-Stanley Park
· 1,776 sq.ft · 31 Bedrooms · 4 Baths · House
· Cellar
Parkhill-Stanley Park · 1,776 sq.ft · 31 Bedrooms · 4 Baths · House · Cellar
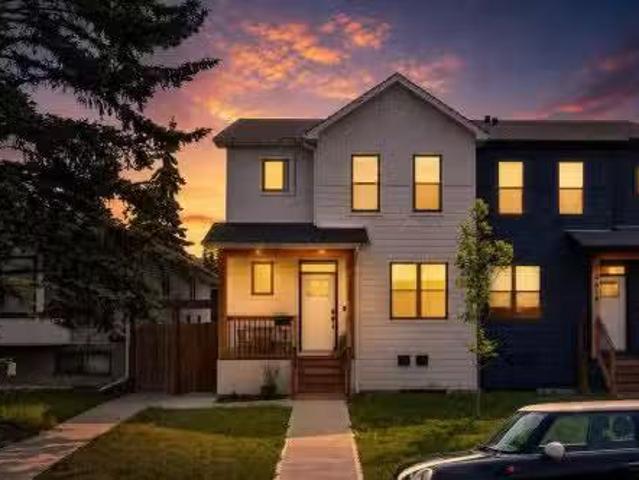
Stunning 2022-built half duplex with a legal basement suite in the heart of Bowness! Still covered by the balance of the new home warranty, this beautifully finished home offers the perfect combination of modern design, quality craftsmanship, and outstanding income potential. The open-concept main floor welcomes you with extra-wide luxury vinyl plank flooring, abundant natural light, and a thoughtfully designed layout. The chef-inspired kitchen showcases ceiling-height white cabinetry, elegant quartz countertops, a beautiful white tile backsplash, a large island, premium range hood fan, garburator, and an abundance of drawer storage. The spacious dining area flows seamlessly into the bright living room, making it an ideal space for entertaining. A dedicated main floor denoffice provides the perfect work-from-home setup, while the convenient 2-piece bathroom completes the level. Just off the dining room, a charming barn-style door leads to the rear foyer with direct access to the backya
$ 799,000
92 Everhollow Way Sw, Calgary, AB, T2Y 4R7 house for sale L.
View photo
House · for sale
$ 879,900
$ 404/sq.ft
92 Everhollow Way Sw, Calgary, AB, T2Y 4R7 house for sale L.
Parkhill-Stanley Park
· 2,174 sq.ft · 31 Bedrooms · 4 Baths · House
· Patio · Office room · Fireplace · Deck · Parking · Cellar
Parkhill-Stanley Park · 2,174 sq.ft · 31 Bedrooms · 4 Baths · House · Patio · Office room · Fireplace · Deck · Parking · Cellar
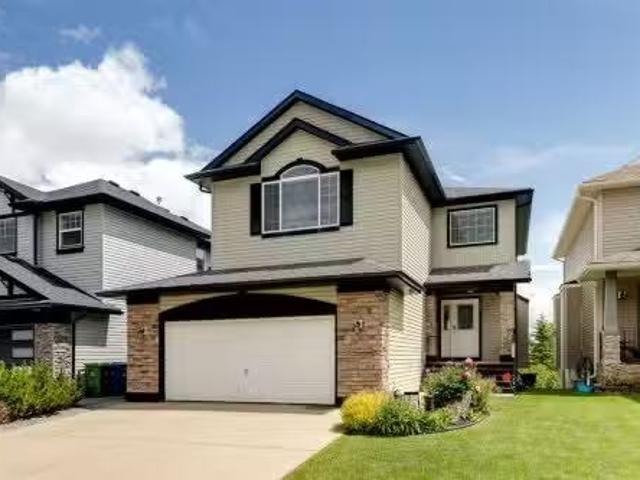
Beautiful and spacious Family Home in Evergreen with gorgeous pond view. Double attached garage, 4 bedrooms in total, 3 & 12 bathrooms, walkout basement. Main floor features gourmet kitchen with granite counter tops and corner pantry, good size nook with patio door to deck with pond view, large living room with gas fireplace, big den for home office, main floor laundry and powder room. Big master bedroom upstairs with elegant ensuite bathroom and walk in closet, two good size kids bedrooms, main bathroom and spacious bonus room. Professionally finished walkout basement with heated floor features huge family room, wet barkitchenette, additional bedroom and bathroom. A lot of upgrades in this lovely home like big windows for brightness, granite, hardwood floor, railing, newer roof (2021), furnace (2022), hot water tank (2020), air condition (2019), central vacuum system (2021), newer boiler for heated floor in basement (2020). Perfect location on quiet and safe street with walking distan
$ 879,900
1504 Evergreen Hill Sw, Calgary, AB, T2Y 2V8 house for sale.
View photo
House · for sale
$ 1,290,000
$ 505/sq.ft
1504 Evergreen Hill Sw, Calgary, AB, T2Y 2V8 house for sale.
Parkhill-Stanley Park
· 2,551 sq.ft · 30 Bedrooms · 3 Baths · House
· Patio · Fireplace
Parkhill-Stanley Park · 2,551 sq.ft · 30 Bedrooms · 3 Baths · House · Patio · Fireplace
Some homes have a good location. This one has a setting. Tucked onto a corner lot in EVERGREEN ESTATES — with no sidewalk to shovel and the back fence opening onto FISH CREEK PROVINCIAL PARK — this 2,552 sq. ft. two-storey trades the usual neighbours window view for mature trees, parkland, and a genuine sense of privacy you rarely find this close to the city. Inside, vaulted ceilings lift the formal living and dining rooms, and a curved staircase sets the tone for a home thats been thoughtfully updated rather than simply maintained. The RENOVATED KITCHEN is the natural gathering point: granite counters, a spacious island with built-in wine storage, and high-end appliances including a five-burner induction cooktop, built-in wall oven and microwave, and an oversized sink. The eating nook opens directly to the stamped-concrete patio, so summer dinners drift easily from inside to out. Just off the kitchen, the sunken family room centres on a wood-burning fireplace with a gas starter—the ea
$ 1,290,000
5689 Brenner Crescent Nw, Calgary, AB, T2L 1Z3 house for sal.
View photo
House · for sale
$ 899,900
$ 584/sq.ft
5689 Brenner Crescent Nw, Calgary, AB, T2L 1Z3 house for sal.
Parkhill-Stanley Park
· 1,539 sq.ft · 21 Bedrooms · 3 Baths · House
· Garden · Fireplace
Parkhill-Stanley Park · 1,539 sq.ft · 21 Bedrooms · 3 Baths · House · Garden · Fireplace
Some homes stand out because of their location. Others because of their renovations. This exceptional Brentwood bungalow offers both. Tucked away on one of the communitys quiet crescents in Brentwood Heights, this lovingly maintained home has been cared for by its original owners and thoughtfully reimagined for modern living. At the heart of the home is a beautifully renovated kitchen designed for both everyday life and entertaining, featuring timeless cabinetry, quartz countertops, stainless steel appliances, and a layout that connects effortlessly to the dining and living spaces. Natural light fills the main floor, where wide plank oak flooring, updated ceilings with recessed lighting, and a welcoming brick surround fireplace create an inviting atmosphere. Beyond the main living area, the four-season sunroom with its own fireplace, extends your living space year-round while overlooking the sunny southwest facing backyard, an ideal setting for afternoon sun, gardening, or summer gathe
$ 899,900
80 Timberline Way Sw, Calgary, AB, T3H 6C8 house for sale L.
View photo
House · for sale
$ 1,238,000
$ 537/sq.ft
80 Timberline Way Sw, Calgary, AB, T3H 6C8 house for sale L.
Parkhill-Stanley Park
· 2,303 sq.ft · 4 Bedrooms · 4 Baths · House
Parkhill-Stanley Park · 2,303 sq.ft · 4 Bedrooms · 4 Baths · House
Set in a standout location overlooking a cul-de-sac and open space, this beautifully maintained Truman-built home offers over 2,300 sq. ft. above grade with a modern, multi-level layout that feels bright, functional, and thoughtfully finished. From the clean design choices to the extensive upgrades throughout, every space has been carefully considered for comfortable everyday living, easy entertaining, and a polished sense of style.From the entry, 9’ ceilings and 8’ doors on the main floor create an impressive sense of space, complemented by engineered hardwood flooring, designer lighting, upgraded hardware, soft-close cabinetry, and a cohesive modern palette throughout. The kitchen is the centrepiece of the home, anchored by a striking 12’ quartz island that offers exceptional workspace, seating, and a natural place to gather. An upgraded appliance package includes a seamlessly integrated Fisher & Paykel refrigerator, while upgraded laundry appliances add further function and convenie
$ 1,238,000
23 Edelweiss Drive Nw, Calgary, AB, T3A 3R4 house for sale.
View photo
House · for sale
$ 710,000
$ 305/sq.ft
23 Edelweiss Drive Nw, Calgary, AB, T3A 3R4 house for sale.
Parkhill-Stanley Park
· 2,325 sq.ft · 4 Bedrooms · 3 Baths · House
· Fireplace · Deck · Cellar
Parkhill-Stanley Park · 2,325 sq.ft · 4 Bedrooms · 3 Baths · House · Fireplace · Deck · Cellar
Make us an offer ! What a great price for this quality built former show home is looking for a new family. Character & design, all levels of this 4 level split is developed. 2168 sq.ft. on first two levels, 676. sq.ft. 3rd level & 657 sq.ft. on 4th level. Builder developed 2844. sq.ft. on 3 levels + 657 basement is developed. Wow - 3501 sq.ft. of living space. A great family home. The main level features vaulted ceilings, a sky light, a large family room with fireplace. The formal dining area has tons of space for family & friends gathering. The large eat in kitchen welcomes more family & friends to dine. Off the kitchen area is doors leading to a private deck area. Plenty of room for table, chairs & you. Back inside the home - a few steps up to the bedrooms you will find 3 good size bedrooms & 2 - 5 pce. bathrooms. One bath is off the hallway (with sky-light). The master suite features double doors. Mom & Dad have lots of space, a walk in closet, a jetted tub & separate shower. All ba
$ 710,000
272 Huxbury View Ne, Calgary, AB, T2A 8C4 house for sale Li.
View photo
House · for sale
$ 649,999
$ 379/sq.ft
272 Huxbury View Ne, Calgary, AB, T2A 8C4 house for sale Li.
Parkhill-Stanley Park
· 1,711 sq.ft · 4 Bedrooms · 4 Baths · House
· Air conditioning · Cellar
Parkhill-Stanley Park · 1,711 sq.ft · 4 Bedrooms · 4 Baths · House · Air conditioning · Cellar
Welcome to this BEAUTIFULLY UPGRADED DETACHED HOME in the desirable community of HUXBURY! Offering 1,718 SQ. FT. of thoughtfully designed living space, this stunning home features 4 BEDROOMS, 3.5 BATHROOMS, a BUILDER-FINISHED LEGAL BASEMENT SUITE, and MODERN DESIGNER FINISHES throughout.The bright and spacious main floor showcases an OPEN-CONCEPT LAYOUT with a welcoming LIVING ROOM, DEDICATED DINING AREA, and a contemporary UPGRADED KITCHEN complete with TWO KITCHEN ISLANDS, QUARTZ COUNTERTOPS, CEILING-HEIGHT CABINETRY, STAINLESS STEEL APPLIANCES, and ample storage—perfectly designed for everyday living and entertaining. A convenient 2-PIECE POWDER ROOM completes the main level.Upstairs, youll find a versatile FAMILY ROOM, THREE GENEROUSLY SIZED BEDROOMS, and TWO FULL BATHROOMS. The spacious PRIMARY SUITE offers a WALK-IN CLOSET, an elegant DROP-DOWN CEILING, and a private ensuite featuring a STANDING SHOWER. UPGRADED PLUMBING FIXTURES and a PREMIUM LIGHTING PACKAGE add a touch of luxu
$ 649,999
112 Huntstrom Drive Ne, Calgary, AB, T2K 5T5 house for sale.
View photo
House · for sale
$ 619,000
$ 653/sq.ft
112 Huntstrom Drive Ne, Calgary, AB, T2K 5T5 house for sale.
Parkhill-Stanley Park
· 947 sq.ft · 32 Bedrooms · 2 Baths · House
· Cellar
Parkhill-Stanley Park · 947 sq.ft · 32 Bedrooms · 2 Baths · House · Cellar
INVESTOR ALERT! LEGAL BASEMENT SUITE PRIME LOCATION 112 Huntstrom Drive NE Location, Location, Location! This is an incredible opportunity for investors or homeowners looking to live upstairs and offset their mortgage with saleal income from the legal basement suite.Situated directly across from a beautiful park, this property enjoys an open, unobstructed view with the added bonus of downtown Calgary views. Conveniently located close to schools, shopping, public transit, major roadways, and all essential amenities, this home offers outstanding long-term value.-Main Floor Spacious 3-bedroom bungalow Bright and functional layout Large living and dining areas Excellent park views Legal Basement Suite Fully legal secondary suite 2 bedrooms Full bathroom Open living room and kitchen Newer laminate flooring throughout Separate living space ideal for saleal income Additional Features Long-term, reliable tenants already in place Newer shingles Fantastic investment opportunity with strong incom
$ 619,000
26 Versant Path Sw, Calgary, AB, T2Y 0Z4 house for sale Lis.
View photo
House · for sale
$ 699,800
$ 394/sq.ft
26 Versant Path Sw, Calgary, AB, T2Y 0Z4 house for sale Lis.
Parkhill-Stanley Park
· 1,776 sq.ft · 30 Bedrooms · 3 Baths · House
· Office room · Fireplace · Parking · Cellar
Parkhill-Stanley Park · 1,776 sq.ft · 30 Bedrooms · 3 Baths · House · Office room · Fireplace · Parking · Cellar
Welcome to the Concord II by Broadview Homes, a thoughtfully designed detached home with Hardie Board siding, a double detached garage, and a premium park-facing location in the sought-after southwest Calgary community of Vermilion Hill. Offering 3 bedrooms, 2.5 bathrooms, a main floor flex room, side entrance, and a basement with excellent future development potential, this home blends modern design with exceptional functionality for todays lifestyle. The main floor welcomes you with a versatile flex room, ideal for a home office, study, playroom, or guest space. The open-concept layout is designed for both everyday living and entertaining, centered around a beautifully appointed kitchen featuring quartz countertops, full-height cabinetry, a spacious 76 island, and abundant storage. The adjoining dining area flows seamlessly into the great room, where an elegant electric fireplace with floor-to-ceiling tile creates a warm and inviting focal point. Upstairs, the spacious primary suite
$ 699,800
128 Pineland Place Ne, Calgary, AB, T1Y 3K2 house for sale.
View photo
House · for sale
$ 535,000
$ 517/sq.ft
128 Pineland Place Ne, Calgary, AB, T1Y 3K2 house for sale.
Parkhill-Stanley Park
· 1,033 sq.ft · 5 Bedrooms · 2 Baths · House
· Fireplace
Parkhill-Stanley Park · 1,033 sq.ft · 5 Bedrooms · 2 Baths · House · Fireplace
Nestled in the heart of Pineridge, this charming bi-level offers the perfect blend of warmth, character, and convenience. Surrounded by parks, schools, shopping, transit, and everyday amenities, youll love the lifestyle this established northeast Calgary community has to offer.Step inside and head upstairs to a bright, open-concept main floor where rich hardwood flooring and thoughtful architectural details create an inviting atmosphere. The spacious living room is filled with natural light from stunning floor-to-ceiling windows, creating a warm and welcoming space to gather.The beautifully updated kitchen is full of rustic charm, featuring butcher block countertops, new appliances (2026), exposed wood beams, and a striking skylight that floods the space with sunlight, bringing a cozy cabin-inspired feel right into the city. The generous dining area flows seamlessly into a comfortable sitting nook with a wood burning fireplace, perfect for relaxing with a morning coffee or unwinding at
$ 535,000
209 Pinnacle Ridge Place Sw, Rural Rocky View County, AB, T3Z.
View photo
House · for sale
$ 11,000,000
$ 1,008/sq.ft
209 Pinnacle Ridge Place Sw, Rural Rocky View County, AB, T3Z.
Parkhill-Stanley Park
· 10,904 sq.ft · 7 Bedrooms · 8 Baths · House
· Patio · Fireplace
Parkhill-Stanley Park · 10,904 sq.ft · 7 Bedrooms · 8 Baths · House · Patio · Fireplace
Stampede Special! Welcome to 209 Pinnacle Ridge, an exceptional Tuscan inspired estate set on two acres in the foothills with sweeping views of the Rocky Mountains and just minutes from Calgary’s finest amenities. With more than 16,000 square feet of living space, this villa combines timeless European charm with modern luxury in every detail.The exterior showcases stonework, hand sawn timber beams, industrial steel brackets, and an oversized custom entry door. Inside, arched doorways, barrel vaulted ceilings, and perfectly aligned sightlines frame picturesque views throughout.The grand foyer with its soaring ceiling and bridge walkway leads to a formal lounge with paneled walls, coffered ceilings, and a wood burning fireplace. At the heart of the home, a gourmet kitchen with slab marble islands and a full suite of commercial grade appliances opens to the central courtyard, a private gathering space with built in BBQ, wall fountain, and pergola topped brick patio. Just beyond, the famil
$ 11,000,000
6811 89 Avenue Ne, Calgary, AB, T2M 4L5 house for sale List.
View photo
House · for sale
$ 6,999,000
$ 5,966/sq.ft
6811 89 Avenue Ne, Calgary, AB, T2M 4L5 house for sale List.
Parkhill-Stanley Park
· 1,173 sq.ft · 30 Bedrooms · 2 Baths · House
· Parking
Parkhill-Stanley Park · 1,173 sq.ft · 30 Bedrooms · 2 Baths · House · Parking
Builders & Investor Alert! An Excellent opportunity to own a 3.44 Acres rectangular parcel of re-development land in the heart of Saddleridge NE, Calgary. THIS LAND IS APPROVED BY CITY OF CALGARY FOR 34 SINGLE FAMILY HOMES, TO BUILD MORE THEN 2500 SQUARE FOOT HOMES. Most of neighboring parcels of land are developed or under development and no more land is available after this parcel of land. There is a bungalow house in good condition with double attached garage on this land an,d tenants are paying $2000 month. The house is sold inas-isn condition. This property is walking distance to YMCA, Genesis, Saddletowne LRT, Nelson Mandela School, and shopping Centre, 10 Minutes drive to airport, 20 minutes to Cross Iron Mills and downtown. Act right now to buy this land IS GONE. Still available at ListedBuy!
$ 6,999,000
706 Everridge Drive Sw, Calgary, AB, T2Y 4W5 house for sale | Listing ID A2334 | Royal LePage
View photo
House · for sale
$ 509,900
706 Everridge Drive Sw, Calgary, AB, T2Y 4W5 house for sale | Listing ID A2334 | Royal LePage
Parkhill-Stanley Park
· House
· Fireplace · Deck · Parking · Cellar
Parkhill-Stanley Park · House · Fireplace · Deck · Parking · Cellar
This is it! In the family community of Evergreen, good floor plan, nice lot and location. Playground is just down the street. Large bright kitchen and eating area with centre island, sliding door onto rear deck. Good size living room with gas fireplace. 3 bedrooms up, primary with a 3pce ensuite and walk in closet. Basement has roughed in plumbing, 2 large windows, laundry area and just waiting to be developed to your liking. Off street parking. Evergreen is well located to Stoney Trail, shopping, parks, schools and transportation and Fish Creek Park
$ 509,900
127 Ranchridge Court Nw, Calgary, AB, T3G 1W4 house for sale | Listing ID A2334 | Royal LePage
View photo
House · for sale
$ 798,000
127 Ranchridge Court Nw, Calgary, AB, T3G 1W4 house for sale | Listing ID A2334 | Royal LePage
Parkhill-Stanley Park
· House
· Garden · Deck
Parkhill-Stanley Park · House · Garden · Deck
This one's a gem! Perfectly situated on a huge pie lot (8,600 sq ft) at the end of a quiet cul-de-sac, this beautiful home has undergone a top-to-bottom, high-quality renovation over the past thirteen years and is ready for you to move in and enjoy! Pride of ownership is evident at every turn. Refinished maple hardwood floors carry through most of the living space which begins with a spacious front living room with large windows overlooking the scenic front yard trees. The adjoining dining room accommodates a large table, and you’ll love the bright kitchen featuring updated cabinetry, genuine stone tiles with in-floor heating, quartz counters, premium stainless appliances (new fridge 2023), and access to the large side-yard deck! Upstairs is host to three bedrooms including a king-sized master boasting a 4pc ensuite with heated floors and a jetted tub, and dual closets with custom built ins. A second full bathroom completes the upper level. Down a few steps is the walkout level which f
$ 798,000
116 Bridle Estates Road Sw, Calgary, AB, T2Y 0G1 house for s.
View photo
House · for sale
$ 1,089,000
$ 648/sq.ft
116 Bridle Estates Road Sw, Calgary, AB, T2Y 0G1 house for s.
Parkhill-Stanley Park
· 1,679 sq.ft · 12 Bedrooms · 3 Baths · House
· Fireplace · Swimming pool · Cellar
Parkhill-Stanley Park · 1,679 sq.ft · 12 Bedrooms · 3 Baths · House · Fireplace · Swimming pool · Cellar
Welcome to this beautifully crafted detached bungalow in the exclusive Bridle Estates community of SW Calgary. This home offers exceptional quality throughout, featuring 10 main-floor ceilings, 9 basement ceilings, and ceramic tile flooring across the entire home for a seamless, elegant finish. The same owners have lived in the property since construction in 2012 and have maintained it in a pristine condition.The gourmet kitchen is equipped with stainless steel appliances, granite countertops, and a built-in coffee maker, while the living spaces are enhanced by two granite-surround fireplaces, including a main-floor unit with an internal fan for added comfort. An incredible amount of windows allow natural light to enhance the beauty and elegance of the place. The primary suite offers electric heated floors, a granite-surround shower, a customized walk-in closet, and a relaxing jacuzzi tub. To complement the main floor layout, you will find a half bathroom with the laundry room and a De
$ 1,089,000
98 Hampstead Circle Nw, Calgary, AB, T3A 5P1 house for sale | Listing ID A2334 | Royal LePage
View photo
House · for sale
$ 950,000
98 Hampstead Circle Nw, Calgary, AB, T3A 5P1 house for sale | Listing ID A2334 | Royal LePage
Parkhill-Stanley Park
· House
· Garden · Fireplace · Deck · Cellar
Parkhill-Stanley Park · House · Garden · Fireplace · Deck · Cellar
Welcome to this exceptional 2-storey home in the Hamptons! This prime location offers over 3,200 sq. Ft. of developed living space, a fully finished basement, and a sunny south-facing backyard — all within walking distance to Hamptons School, tennis courts, outdoor skating rink & basketball courts. This exceptional family home features 4 bedrooms and 4 full bathrooms, showcasing pride of ownership throughout. Highlights include a durable tile roof, gleaming hardwood flooring throughout the upper two levels, and an impressive open-to-above living and dining room with soaring ceilings that create a bright and spacious atmosphere. The sun-filled family room features a cozy fireplace and custom built-in bookshelves, while the gourmet kitchen is designed for both everyday living and entertaining, complete with granite countertops, extended-height cabinetry, a central island, and a bright breakfast nook with access to the rear deck with privacy screens. The main floor also offers a versatile
$ 950,000
40 Silver Ridge Court Nw, Calgary, AB, T3B 4V5 house for sal.
View photo
House · for sale
$ 1,149,900
$ 571/sq.ft
40 Silver Ridge Court Nw, Calgary, AB, T3B 4V5 house for sal.
Parkhill-Stanley Park
· 2,013 sq.ft · 5 Bedrooms · 4 Baths · House
· Equipped kitchen
Parkhill-Stanley Park · 2,013 sq.ft · 5 Bedrooms · 4 Baths · House · Equipped kitchen
Welcome to The Silver Sanctuary — an exceptional opportunity on one of Silver Springs most exclusive and quietly coveted streets. Tucked at the end of a private cul-de-sac on Silver Ridge Court NW, this beautifully renovated two-storey home delivers a rare combination of space, systems, and lifestyle that no comparable active listing in Silver Springs can match today.From the moment you arrive, the setting speaks for itself — a quiet street where the only traffic belongs to the people who live here, framed by the mature trees and established character that only a community like Silver Springs can offer.The main level features two distinct open-concept zones: a bright and generous living and dining area anchored by electric blinds, and a family room that opens naturally into an updated kitchen with quartz countertops, a KitchenAid refrigerator (included), and a Maytag dishwasher. New high-quality flooring runs throughout the entire home — not a single carpet in sight. A main floor bedro
$ 1,149,900
214 Cranleigh View Se, Calgary, AB, T3M 0A2 house for sale.
View photo
House · for sale
$ 879,900
$ 378/sq.ft
214 Cranleigh View Se, Calgary, AB, T3M 0A2 house for sale.
Parkhill-Stanley Park
· 2,325 sq.ft · 30 Bedrooms · 3 Baths · House
· Garden · Office room · Fireplace · Swimming pool · Deck
Parkhill-Stanley Park · 2,325 sq.ft · 30 Bedrooms · 3 Baths · House · Garden · Office room · Fireplace · Swimming pool · Deck
Premier Cranston living, a mere steps from the ridge with nature at your door step. Offering 2,333 SF of above grade living space and lovely curb appeal with its distinctive archway entrance accented by mature evergreens. Step inside to the spacious foyer with soaring 2 storey height ceilings, engineered hardwood flooring throughout, chic light fixtures and an abundance of natural light. The dining room showcases a feature wall, leading to the Chefs kitchen with large center island, solid wood cabinetry, quartz countertops, stainless steel appliances and walk-in pantry. A breakfast nook gives access to the expansive deck and beautifully landscaped and lush backyard while the living room, with cozy gas fireplace, enjoys wall to wall windows to take in all seasons. A home office with built-in desks, powder room and mud room complete this space. Ascend the gorgeous staircase where you will find an over-sized primary suite with a walk-in closet and a 5 piece spa-like ensuite with Jacuzzi t
$ 879,900
283 Taralake Landing Ne, Calgary, AB, T3J 0E9 house for sale.
View photo
House · for sale
$ 724,900
$ 343/sq.ft
283 Taralake Landing Ne, Calgary, AB, T3J 0E9 house for sale.
Parkhill-Stanley Park
· 2,110 sq.ft · 5 Bedrooms · 4 Baths · House
· Fireplace · Parking · Cellar
Parkhill-Stanley Park · 2,110 sq.ft · 5 Bedrooms · 4 Baths · House · Fireplace · Parking · Cellar
OPEN HOUSE on Sunday from 1100-1300 - Welcome to this exceptional family home in the heart of Taradale, offering over two levels of thoughtfully designed living space plus the added benefit of a fully legal 2-bedroom basement suite, the perfect mortgage helper or ideal accommodation for extended family. Situated on a desirable corner lot with abundant parking, this home is within walking distance to schools, parks, shopping, public transit, and offers quick access to major roadways, making everyday living both convenient and connected. Step inside to a grand open-to-above foyer that fills the home with natural light and creates an impressive first impression. The main floor features elegant hardwood and tile flooring, a spacious living room with a cozy gas fireplace, a formal dining room, and an additional family room, providing multiple spaces for entertaining and everyday living. The well-appointed kitchen is designed for both function and style, featuring stainless steel appliances,
$ 724,900
119 Dawson Harbour Court, Chestermere, AB, T1X 1Z7 house for.
View photo
House · for sale
$ 989,900
$ 335/sq.ft
119 Dawson Harbour Court, Chestermere, AB, T1X 1Z7 house for.
Parkhill-Stanley Park
· 2,949 sq.ft · 41 Bedrooms · 4 Baths · House
· Garden · Fireplace · Deck
Parkhill-Stanley Park · 2,949 sq.ft · 41 Bedrooms · 4 Baths · House · Garden · Fireplace · Deck
OPEN HOUSE SUN 26, 1PM - 3PM Welcome to this beautifully customized home Dawsons Landing, where luxury, functionality, and design come together. Tucked away on a quiet cul-de-sac and backing directly onto a green space with no rear neighbours, this impressive property offers more than 4,100 sq. ft. of living space.Designed w both everyday living & entertaining in mind, this 4+1 bedroom home is filled with premium upgrades that elevate it well beyond builder standard. The professionally designed, zero-maintenance landscaping creates incredible curb appeal while eliminating yard work (be sure to ask about the underground irrigation design), & additional storage has been creatively built beneath the deck.Inside, the bright open concept main floor is highlighted by soaring ceilings, a spacious living room w a gas fireplace, & oversized windows that flood the home with natural light. Custom built-in bench seating offers hidden storage, while even the stair landing has been cleverly designed
$ 989,900
91 Saddlebrook Way Ne, Calgary, AB, T3J 5M8 house for sale.
View photo
House · for sale
$ 569,900
$ 389/sq.ft
91 Saddlebrook Way Ne, Calgary, AB, T3J 5M8 house for sale.
Parkhill-Stanley Park
· 1,464 sq.ft · 30 Bedrooms · 4 Baths · House
· Garden · Office room · Cellar
Parkhill-Stanley Park · 1,464 sq.ft · 30 Bedrooms · 4 Baths · House · Garden · Office room · Cellar
Welcome to 91 Saddlebrook Way NE! This well-maintained home offers the perfect blend of space, comfort, and functionality. Featuring a bright and open-concept layout, the main floor boasts a spacious living area, a modern kitchen with ample cabinetry and counter space, and a dining area ideal for everyday living and entertaining. Upstairs, youll find generously sized bedrooms, including a comfortable primary retreat. The fully finished basement provides additional living space, perfect for extended family, a recreation room, or a home office. Step outside to enjoy the fully fenced backyard, ideal for kids, pets, and summer gatherings. Conveniently located close to schools, parks, shopping, public transit, and all major amenities, this home is an excellent opportunity for first-time buyers, growing families, or investors. Dont miss your chance to make this fantastic property your new home! Still available at ListedBuy!
$ 569,900

Get email alerts

Don't miss out: be the first to know about new properties

The alert was correctly created

On subscribing you accept the conditions of use and the privacy policy
Alert
Receive new ads in your inbox
Save this search
Receive alerts for new listings

We'll send you an email when we have new properties for: "Houses for sale in Parkhill-Stanley Park"

The alert was correctly created

Get email alerts and be the first to see new listings
Required field
On subscribing I accept the terms of the privacy policy
Perfect! You'll soon start receiving new listings via email
Alert
Receive an email when we have new ads for Houses for sale in Parkhill-Stanley Park
Save this search
Filters

Bedrooms

Area (sq.ft)

sq.ft
sq.ft

Price

$
$

Filter by property type

Bathrooms

Clear all filters
Receive notifications when new entries are published.