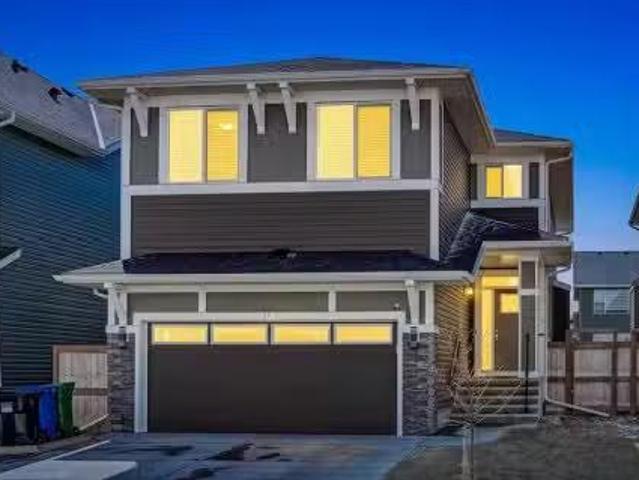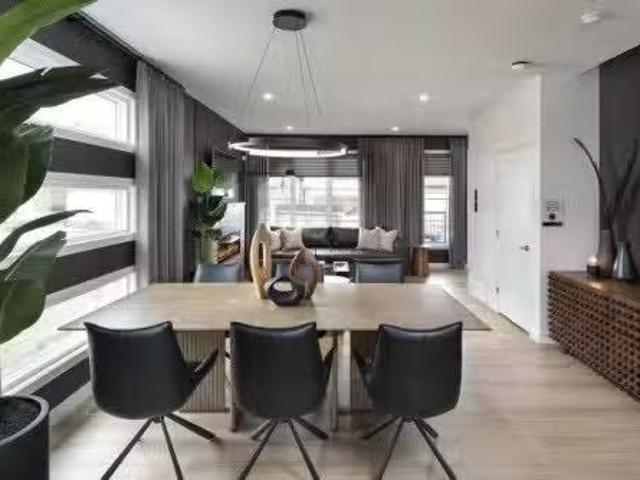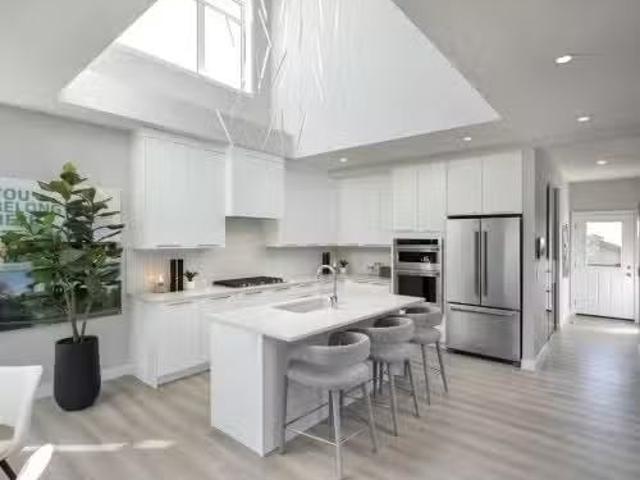
3,198 houses for sale in Parkhill-Stanley Park

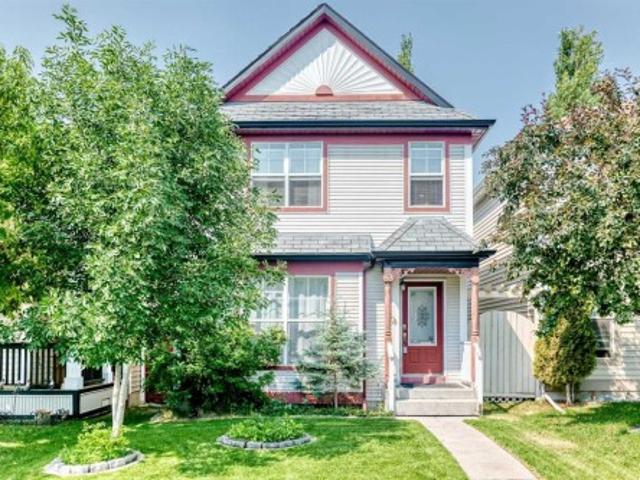
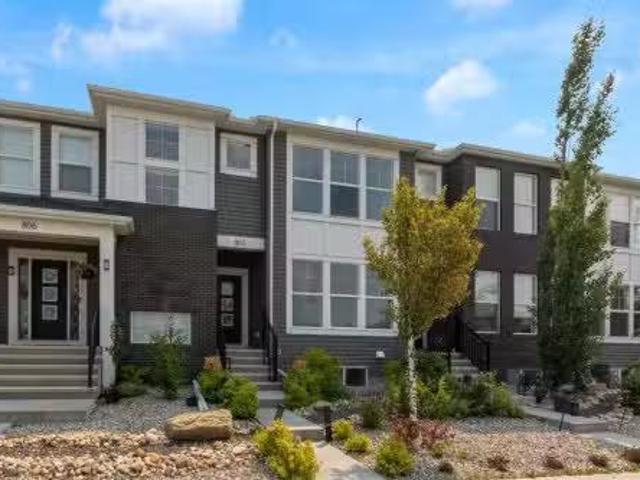
802 Cornerstone Boulevard Ne, Calgary, AB, T3N 1J4 house for.
View photo
House · for sale
$ 509,900
$ 331/sq.ft
802 Cornerstone Boulevard Ne, Calgary, AB, T3N 1J4 house for.
Parkhill-Stanley Park
· 1,539 sq.ft · 4 Bedrooms · 4 Baths · House
· Patio · Garden · Office room · Parking · Cellar
Parkhill-Stanley Park · 1,539 sq.ft · 4 Bedrooms · 4 Baths · House · Patio · Garden · Office room · Parking · Cellar
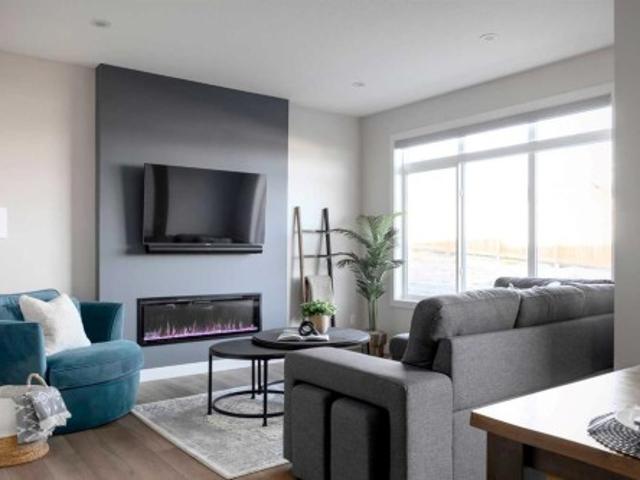
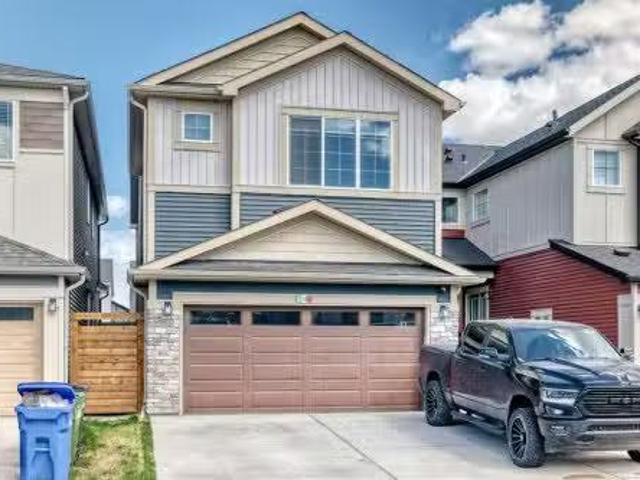
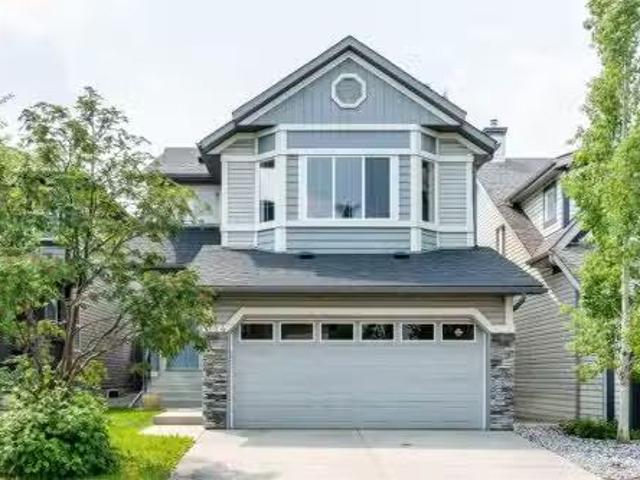
NO CONDO FEES, four bedrooms, and a fully finished basement: a rare combination in todays market, and only the start at 802 Cornerstone Blvd NE.This 2018 Shane Homes townhome is freehold with no monthly condo fee, finished top to bottom, and comes with its own double detached garage and a fenced, low-maintenance yard. The main floor is open and full of light: a modern kitchen with espresso cabinetry, granite counters, stainless appliances, a gas range, and a breakfast-bar peninsula that opens into the dining and living area, all over easy-care vinyl plank.Upstairs holds three bedrooms, including a primary with a walk-in closet and private ensuite, a second full bath, and upper-floor laundry. Downstairs, the finished basement adds a fourth bedroom, a full bath, and a comfortable rec room that works just as well as a home office or media space.Out back you get artificial turf, a concrete patio, and full fencing, so weekends stay free of yard work, and the detached garage keeps parking co
$ 509,900
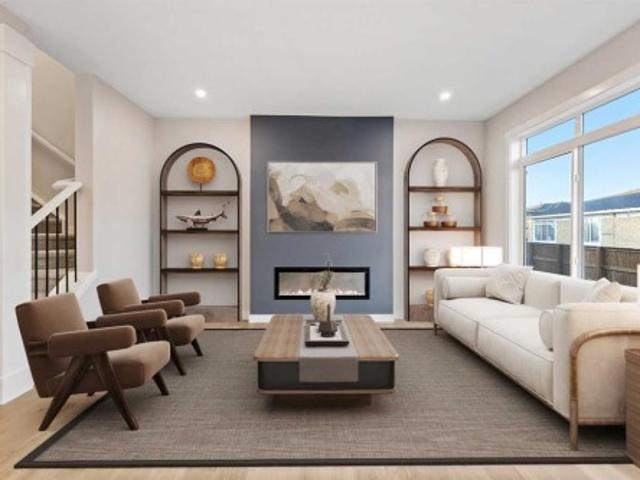
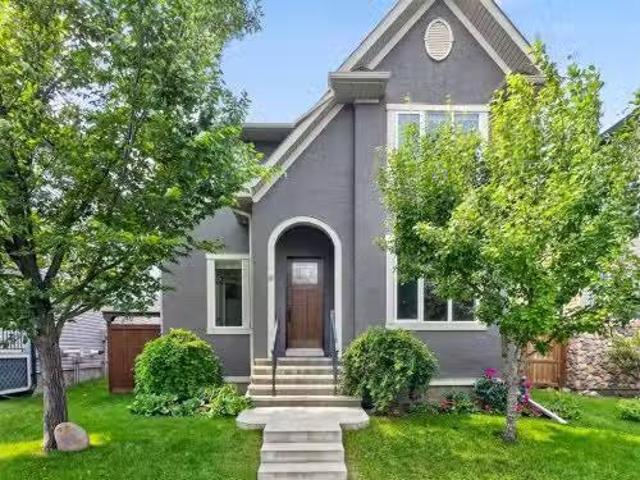
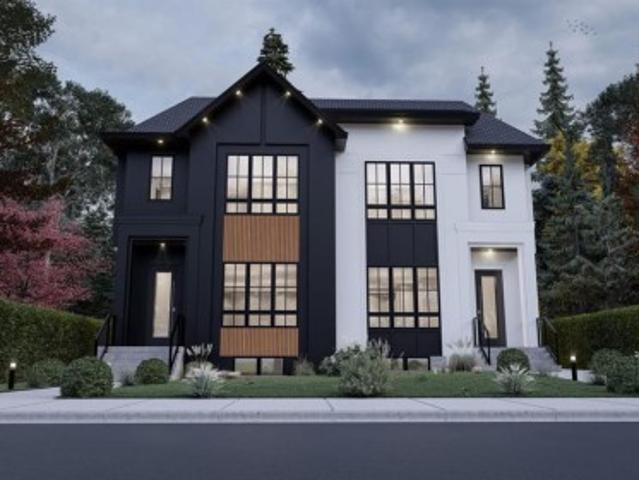
59 Waterford Mews, Chestermere, AB, T1X 3B7 house for sale | Listing ID A2297 | Royal LePage
View photo
House · for sale
$ 584,900
59 Waterford Mews, Chestermere, AB, T1X 3B7 house for sale | Listing ID A2297 | Royal LePage
Parkhill-Stanley Park
· House
· Office room · Fireplace · Parking · Cellar
Parkhill-Stanley Park · House · Office room · Fireplace · Parking · Cellar
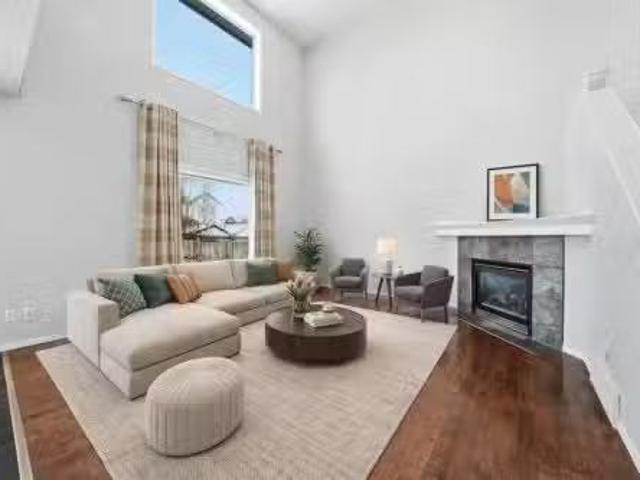
Welcome to this beautiful front-attached garage duplex, located in the sought-after community of Waterford, Chestermere. This stunning home offers modern elegance and exceptional craftsmanship throughout. Step inside to soaring 9’ main floor ceilings and a bright open-concept layout featuring engineered hardwood floors, a cozy electric fireplace, and a designer kitchen with quartz countertops and premium finishes. Upstairs, you’ll find a spacious bonus room, convenient upper-floor laundry, and three comfortable bedrooms. The luxurious primary suite includes a double vanity ensuite and a walk-in closet — designed for everyday comfort and style. The walkout basement provides excellent future potential for additional living space, a recreation area, or a home office. With quick possession available, this home is move-in ready and waiting for you to experience the best of Waterford living. Unlock Your First Home with the GST Rebate! The First-Time Home Buyers' GST Rebate could save you up
$ 584,900
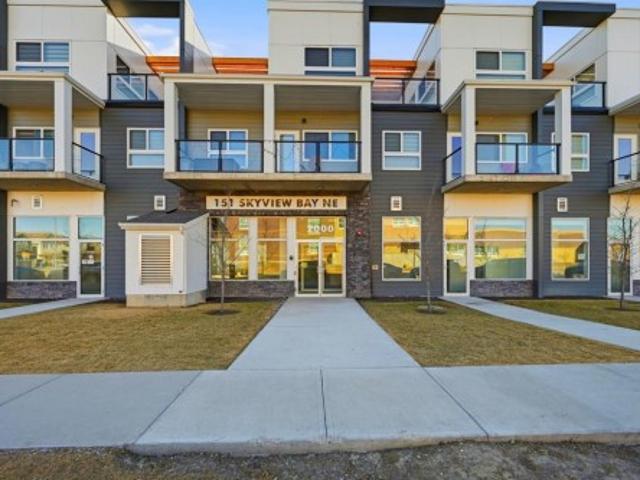
79 Waterford Mews, Chestermere, AB, T1X 3B7 house for sale | Listing ID A2325 | Royal LePage
View photo
House · for sale
$ 559,900
79 Waterford Mews, Chestermere, AB, T1X 3B7 house for sale | Listing ID A2325 | Royal LePage
Parkhill-Stanley Park
· House
· Office room · Parking · Cellar
Parkhill-Stanley Park · House · Office room · Parking · Cellar
Discover the charm of this beautiful home, ideally located in the heart of Waterford, Chestermere. This stylish duplex with a double front-attached garage and walkout basement offers modern comfort paired with timeless design. The open-concept main floor features 9’ ceilings, elegant finishes, and a well-appointed kitchen that flows seamlessly into the living and dining areas — perfect for both everyday living and entertaining. The walkout basement provides excellent future potential for additional living space, a recreation area, or a home office. The upper level includes three spacious bedrooms, highlighted by a serene primary suite with a beautifully finished ensuite and a generous walk-in closet. With quick possession available, this home is move-in ready and perfectly positioned to enjoy everything Waterford has to offer. Unlock Your First Home with the GST Rebate! Eligible first-time buyers could save up to $50,000 on a new home. Applicants must be 18+, a Canadian citizen or perm
$ 559,900
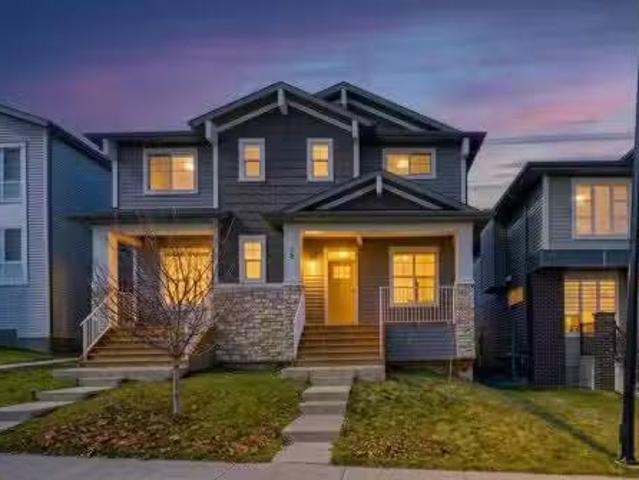
26 Falmead Bay Ne, Calgary, AB, T3J 1H2 house for sale List.
View photo
House · for sale
$ 409,900
$ 322/sq.ft
26 Falmead Bay Ne, Calgary, AB, T3J 1H2 house for sale List.
Parkhill-Stanley Park
· 1,270 sq.ft · 3 Bedrooms · 4 Baths · House
· Garden · Cellar
Parkhill-Stanley Park · 1,270 sq.ft · 3 Bedrooms · 4 Baths · House · Garden · Cellar
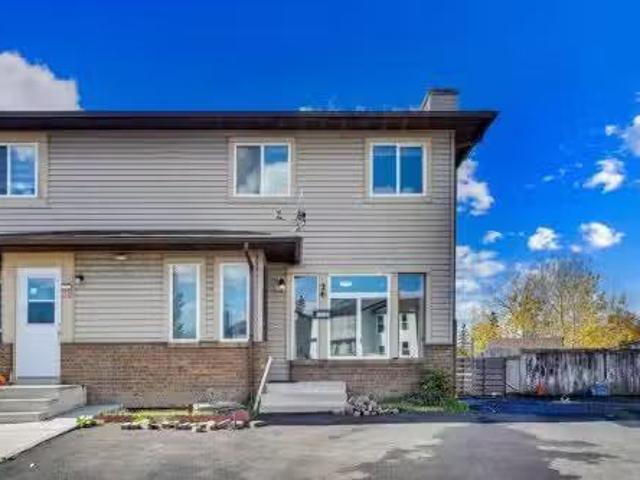
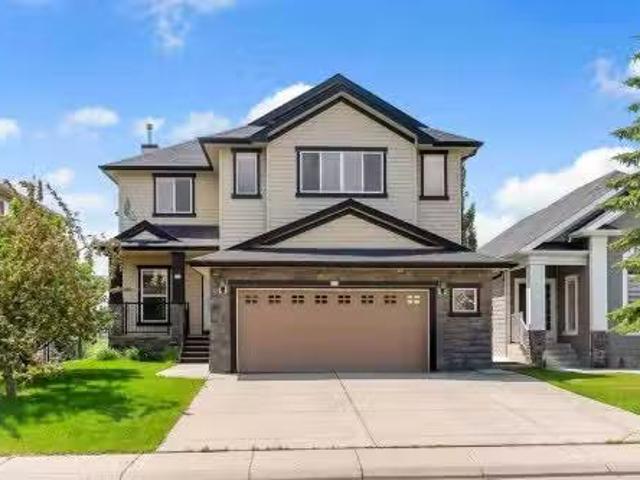
Welcome to this 2-storey, 3-bedroom half duplex in Falconridge set on a larger lot with an extra-long driveway for 2 vehicles. The main floor features a bright living area and a well-appointed kitchen with backyard access. Upstairs, youll find three good-sized bedrooms, including a primary suite with a good size closet, two additional bedrooms, and a 4 piece full bathroom Fully finished basement with a (illegal suite) den kitchen, full bathroom and laundry. Property located on a quiet cul-de sac close to schools, shopping and transit. Book your showing today! Still available at ListedBuy!
$ 409,900
188 Magenta Crescent, Chestermere, AB, T1X 1C7 house for sal.
View photo
House · for sale
$ 899,900
$ 374/sq.ft
188 Magenta Crescent, Chestermere, AB, T1X 1C7 house for sal.
Parkhill-Stanley Park
· 2,400 sq.ft · 32 Bedrooms · 4 Baths · House
· Office room · Parking
Parkhill-Stanley Park · 2,400 sq.ft · 32 Bedrooms · 4 Baths · House · Office room · Parking
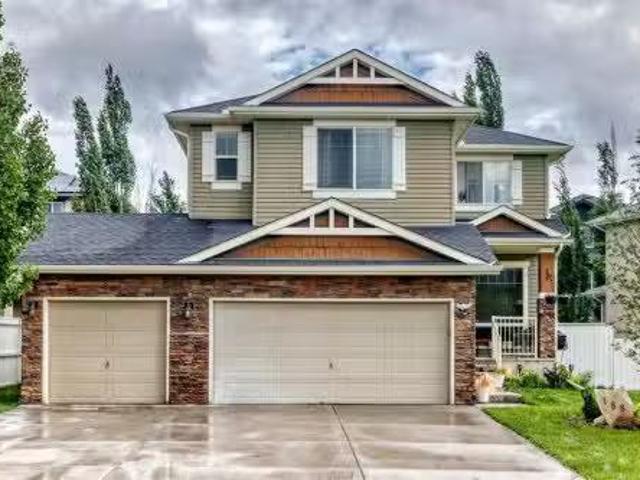
MODERN LIVING AT ITS BEST! This home boasts of 5 bedrooms, 3.5 bathrooms, triple car garage with RV parking and loads of state of the art upgrades. Walking up to the front door you first land on the covered front porch for a nice sit-out during those nice spring, summer and fall days ( without snow). Enter in to gleaming hardwood floors all through the main floor. To the right of the spacious foyer is the denhome office with a huge window that brings in natural light. As you proceed you are greeted with the warmly beautiful ambience of an open-concept layout. Living room, kitchen and dining flowing in harmonious rhythm. The walk through pantry flows into the mudroom and laundry room. The cabinetry in the mudroomlaundry is just functional and amazing. Come up the stairs Into a bonus room with a flood of natural light. From there you access two good size rooms and a 4 pace bathroom. Down the hall, the huge primary bedroom adorned with a 5PCE LUXURIOUS SPA. You have to see this for yourse
$ 899,900
29 Wolf Hollow Common Se, Calgary, AB, T2X 6C5 house for sal.
View photo
House · for sale
$ 949,900
$ 443/sq.ft
29 Wolf Hollow Common Se, Calgary, AB, T2X 6C5 house for sal.
Parkhill-Stanley Park
· 2,142 sq.ft · 31 Bedrooms · 4 Baths · House
· Fireplace
Parkhill-Stanley Park · 2,142 sq.ft · 31 Bedrooms · 4 Baths · House · Fireplace
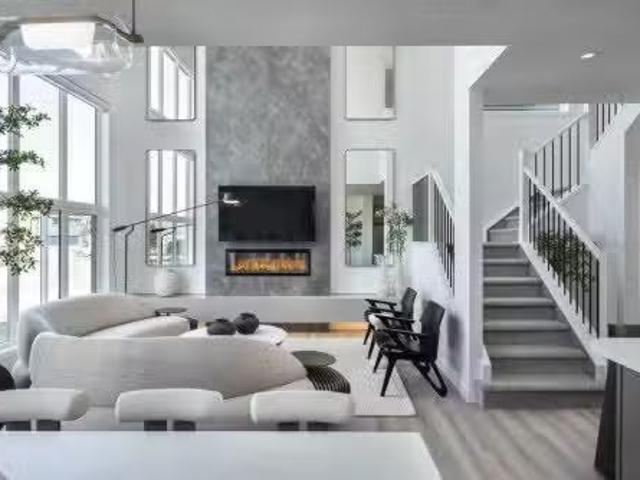
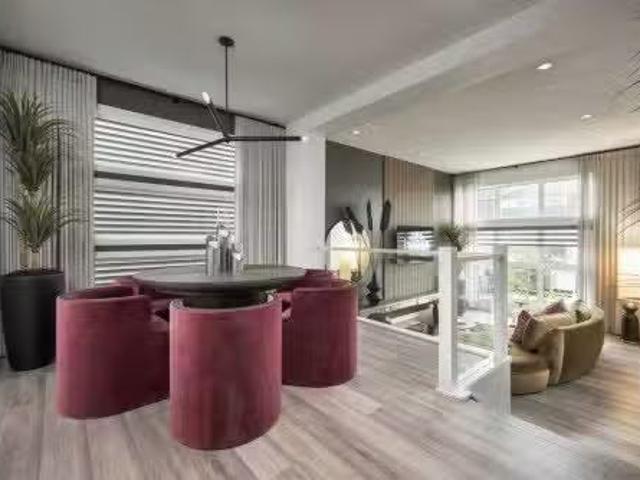
VERIFIED Jayman BUILT Show Home! Great & rare real estate investment opportunity Start earning money right away Jayman BUILT will pay you $$$ per month to use this home as their full-time show home PROFESSIONALLY DECORATED with all of the bells and whistles. BEAUTIFUL SHOW HOME Exquisite & beautiful, you will immediately be impressed by Jayman BUILTs ROCKFORD SHOW HOME located in the up-and-coming community of WOLF WILLOW. A lovely neighborhood welcomes you into over 3000+sqft of developed living space featuring stunning craftsmanship and thoughtful design packaged in an amazing TWO STOREY HOME WITH A DEVELOPED LEGAL SUITE WITH SIDE ENTRANCE! Offering a unique open floor plan boasting a stunning GOURMET kitchen with a beautiful central island with flush eating bar & sleek stainless-steel appliances with an enclosed main floor FLEX ROOM. An open to above great room with an electric feature fireplace and dining room offer you an expansive feeling with the addition of an iron spindle rail
$ 949,900
47 Elgin Meadows Road Se, Calgary, AB, T2Z 0S1 house for sal.
View photo
House · for sale
$ 899,900
$ 515/sq.ft
47 Elgin Meadows Road Se, Calgary, AB, T2Z 0S1 house for sal.
Parkhill-Stanley Park
· 1,744 sq.ft · 5 Bedrooms · 4 Baths · House
· Garden · Fireplace · Parking · Air conditioning · Cellar
Parkhill-Stanley Park · 1,744 sq.ft · 5 Bedrooms · 4 Baths · House · Garden · Fireplace · Parking · Air conditioning · Cellar
Open House: Wed, Aug 5, 5-7 pm RARE OPPORTUNITY! This exceptional family home in the heart of McKenzie Towne offers the perfect blend of upscale living and income potential with a legal 2-bedroom carriage suite (826 sq. ft.) above the heated triple detached garage, currently saleed for $1,900month. The main home offers 1,746 sq. ft 3 bedrooms, and 2.5 bathrooms, showcasing quality craftsmanship throughout. Highlights include solid maple hardwood flooring, brand-new carpet, 9-foot ceilings on the main floor and basement, an impressive 8-foot custom front door, and central AC. A front den provides the ideal work-from-home space, while the spacious living room is anchored by a cozy gas fireplace. The well-appointed kitchen features SS appliances, an upgraded hood fan, a gas range with an electric hookup option, and a generous corner pantry offering ample storage. A dedicated dining area is surrounded by large windows with beautiful views of the backyard. Upstairs features 3 bedrooms, incl
$ 899,900
103 Wolf Hollow Rise Se, Calgary, AB, T2X 4V5 house for sale.
View photo
House · for sale
$ 829,900
$ 503/sq.ft
103 Wolf Hollow Rise Se, Calgary, AB, T2X 4V5 house for sale.
Parkhill-Stanley Park
· 1,647 sq.ft · 31 Bedrooms · 4 Baths · House
· Parking
Parkhill-Stanley Park · 1,647 sq.ft · 31 Bedrooms · 4 Baths · House · Parking
VERIFIED Jayman BUILT SOLAR ENERGIZED HYBRID PERFORMANCE SHOW HOME! Great & rare real estate investment opportunity Start earning money right away Jayman BUILT will pay you $$$ per month to use this home as their full-time show home PROFESSIONALLY DECORATED with all of the bells and whistles. BEAUTIFUL SHOW HOME Exquisite & beautiful, you will immediately be impressed by Jayman BUILTs BRAND NEW FLOOR PLAN THE CAPRICE located in the up-and-coming community of Wolf Willow. EXCITING NEW COMMUNITY CUSTOM JAYMAN BUILT STEPS TO THE WOOF WILLOW DOG PARK DETACHED GARAGE. Are you ready to live in one of Calgary’s most exciting new communities? Welcome to Wolf Willow, a vibrant neighborhood just steps from the off-leash dog park, ponds, pathways, parks, shopping, golf, and the stunning Bow River Valley & Fish Creek Park. With schools, South Health Campus, transit, and major south expressways nearby, this location offers the perfect balance of convenience and lifestyle. This Jayman BUILT CAPRESE”
$ 829,900
216 Homestead Grove Ne, Calgary, AB, T3J 5S1 house for sale.
View photo
House · for sale
$ 849,000
$ 350/sq.ft
216 Homestead Grove Ne, Calgary, AB, T3J 5S1 house for sale.
Parkhill-Stanley Park
· 2,422 sq.ft · 42 Bedrooms · 5 Baths · House
· Office room · Fireplace
Parkhill-Stanley Park · 2,422 sq.ft · 42 Bedrooms · 5 Baths · House · Office room · Fireplace
2-BEDROOM LEGAL SUITE SPICE KITCHEN MAIN FLOOR BEDROOM & FULL BATH TWO PRIMARY BEDROOMS Welcome to this stunning brand-new home offering beautifully designed living space in the growing community of Homestead. Thoughtfully crafted with functionality and modern elegance, this home is perfect for large families and saleal income potential.The main floor features a bright and spacious open-concept layout with living area designed for comfort and entertaining. A large front living room welcomes you with abundant natural light, while the spacious family room with an electric fireplace creates the perfect setting for everyday relaxation. The dining area seamlessly connects to the chef-inspired kitchen, complete with ample cabinetry, generous counter space, and a fully equipped spice kitchen for added convenience. A well-sized main floor bedroom and full 3 piece bathroom provide excellent flexibility for guests, extended family, or a private home office. The main level is completed by a welco
$ 849,000
212 Springmere Road, Chestermere, AB, T1X 1R3 house for sale.
View photo
House · for sale
$ 749,900
$ 325/sq.ft
212 Springmere Road, Chestermere, AB, T1X 1R3 house for sale.
Parkhill-Stanley Park
· 2,303 sq.ft · 4 Bedrooms · 4 Baths · House
· Garden · Fireplace · Deck · Parking · Air conditioning · Cellar
Parkhill-Stanley Park · 2,303 sq.ft · 4 Bedrooms · 4 Baths · House · Garden · Fireplace · Deck · Parking · Air conditioning · Cellar
BACKING ONTO POND, GREEN SPACE & WALKING PATH! WALKOUT BASEMENT! OVER 3,190 SQFT OF LIVING SPACE! 4 BEDROOMS + 3.5 BATHS! DOUBLE ATTACHED GARAGE! CENTRAL AC! Welcome to this beautifully maintained home offering an unbeatable location with no neighbours directly behind, backing onto a peaceful pond, green space, and walking path. Step inside to a bright and spacious main floor featuring a welcoming living room with a cozy fireplace and large windows showcasing the breathtaking backyard views. The thoughtfully designed kitchen offers granite countertops, a large island, abundant cabinetry, a pantry, and a separate spice kitchen, making it perfect for everyday living and entertaining. The dining area provide seamless access to the rear deck, complete with a BBQ gas line for effortless outdoor gatherings. A convenient 2-piece bathroom and main-floor laundry complete this level. Upstairs, youll find a generous bonusfamily room along with three spacious bedrooms. The primary retreat features
$ 749,900
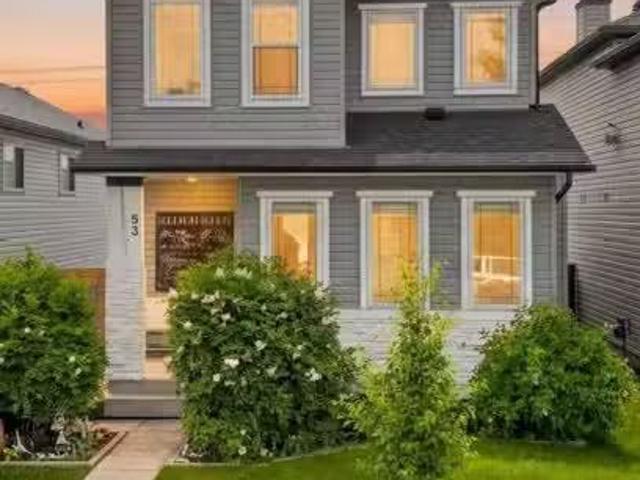
53 Covebrook Close Ne, Calgary, AB, T3K 6J5 house for sale.
View photo
House · for sale
$ 620,000
$ 453/sq.ft
53 Covebrook Close Ne, Calgary, AB, T3K 6J5 house for sale.
Parkhill-Stanley Park
· 1,367 sq.ft · 3 Bedrooms · 4 Baths · House
· Fireplace · Deck
Parkhill-Stanley Park · 1,367 sq.ft · 3 Bedrooms · 4 Baths · House · Fireplace · Deck
Welcome to this meticulously maintained, move-in ready home in the family-friendly community of Coventry Hills! Offering over 1900 sq. ft. of living space, this beautifully updated 2-storey is anything but cookie-cutter. Thoughtful rustic beamwork, custom wainscoting, trim details, and warm designer colours create an inviting atmosphere that feels like home the moment you walk through the door. A charming front porch welcomes you inside to a spacious foyer, while the open-concept main floor is designed for everyday living and effortless entertaining. The bright living room features a cozy corner fireplace, while the spacious kitchen is the heart of the home with a large island, attached bench seating and dining table, corner pantry, and added built-in pantry cabinetry that provides exceptional storage. Convenient main floor laundry and a powder room complete this level. Step outside from the dining area to enjoy the private two-tiered enclosed deck with outdoor shades—perfect for relax
$ 620,000
562 Cranston Drive Se, Calgary, AB, T3M 0L5 house for sale.
View photo
House · for sale
$ 649,900
$ 394/sq.ft
562 Cranston Drive Se, Calgary, AB, T3M 0L5 house for sale.
Parkhill-Stanley Park
· 1,647 sq.ft · 31 Bedrooms · 4 Baths · House
· Garden · Parking · Fireplace · Deck
Parkhill-Stanley Park · 1,647 sq.ft · 31 Bedrooms · 4 Baths · House · Garden · Parking · Fireplace · Deck
Location! Location! Location! Located directly across from a large open field and within walking distance of Dr. George Stanley School (5-9) and Christ the King Catholic School (K–9), this well-maintained home offers an ideal combination of functional living space, modern conveniences, and excellent access to amenities. This home offers a functional open-concept layout with a kitchen that includes ample counter space, a convenient island, a GAS STOVE, and a corner pantry. The adjoining dining area can accommodate a full-size table and provides access to the large deck via sliding doors. Breathtaking SW FACING backyard complete with deck and CUSTOM PERGOLA is ideal for kids to play, family BBQs, and summer entertaining. The spacious and comfortable family room with a GAS FIREPLACE offers a welcoming place to relax. A practical mudroomlaundry area connects to the attached double garage. Upstairs, you will find three spacious bedrooms, including a generous primary suite with a SPA-LIKE re
$ 649,900
164 Wolf River Drive Se, Calgary, AB, T2X 4M4 house for sale.
View photo
House · for sale
$ 734,900
$ 323/sq.ft
164 Wolf River Drive Se, Calgary, AB, T2X 4M4 house for sale.
Parkhill-Stanley Park
· 2,271 sq.ft · 40 Bedrooms · 3 Baths · House
· Office room · Equipped kitchen
Parkhill-Stanley Park · 2,271 sq.ft · 40 Bedrooms · 3 Baths · House · Office room · Equipped kitchen
MOVE IN NOW! JAYMAN CERTIFIED KARMA 24 FLOOR PLAN Boasting 2279+ square feet of gorgeous upgraded Fit and Finish design and décor that will appeal to the most discerning buyer. Immediately upon entering, you are invited into an open floor plan that exudes beauty. Seamlessly transitioning to the 4TH BEDROOM and FULL BATH, could easily be your DenHome Office. The main floor plan opens up to showcase a stunning, oversized, Elegant White Quartz island framed by the same stunning quartz countertops around the perimeter. Boasting stunning Glacier White cabinets, stylish chrome hardware, soft-close drawers, and a beautiful full tile backsplash, the kitchen will check off all your boxes. Sleek stainless steel KitchenAid appliance package includes a 36 gas cooktop, built-in wall oven with convection microwave, French door refrigerator with water dispenser and ice maker, dishwasher with stainless steel interior and Broan power pack built-in hood fan with designer shroud. Complimenting the main f
$ 734,900
390 South Shore Drive, Chestermere, AB, T1X 2Y6 house for sa.
View photo
House · for sale
$ 625,900
$ 365/sq.ft
390 South Shore Drive, Chestermere, AB, T1X 2Y6 house for sa.
Parkhill-Stanley Park
· 1,711 sq.ft · 3 Bedrooms · 3 Baths · House
· Garden · Office room
Parkhill-Stanley Park · 1,711 sq.ft · 3 Bedrooms · 3 Baths · House · Garden · Office room
Welcome to Alliston Homes new build, perfectly positioned on a premium lot backing onto a walking path and playground. With southwest exposure, stunning mountain views, and over 1,700 sq. ft. of thoughtfully designed living space, this home offers the perfect balance of style and functionality.The bright, open-concept main floor is filled with natural light thanks to oversized triple-pane windows and showcases modern finishes, sleek glass railings, and seamless flow throughout. The beautifully appointed kitchen features stainless steel appliances, ample cabinetry, and a large island that effortlessly connects to the dining and living areas—ideal for entertaining or everyday family life.Step outside to your sunny backyard and enjoy direct views of the green space and playground, making it easy to keep an eye on the kids while relaxing outdoors.Upstairs, a versatile central loft creates the perfect home office, reading nook, or bonus living space. The spacious primary retreat offers a wa
$ 625,900
31 Crestridge Way Sw, Calgary, AB, T3B 5Z3 house for sale | Listing ID A2334 | Royal LePage
View photo
House · for sale
$ 1,199,999
31 Crestridge Way Sw, Calgary, AB, T3B 5Z3 house for sale | Listing ID A2334 | Royal LePage
Parkhill-Stanley Park
· House
· Cellar
Parkhill-Stanley Park · House · Cellar
OPEN HOUSE | Saturday, August 8 | 1:00–3:00 PM. A remarkable expression of timeless craftsmanship and intentional design, this beautifully reimagined Crestmont residence reflects the thoughtful vision of Koehn Design, where every finish, material & architectural detail has been intentionally composed to create a home of enduring elegance. Offering nearly 2,700 sq. Ft. above grade + a fully finished walkout basement, this exceptional home balances sophisticated design with effortless family living. A welcoming front porch & beautifully appointed foyer introduce rich herringbone hardwood, a striking checkerboard tile inlay & graceful architectural arches that establish the home's warm, timeless aesthetic. A carefully layered palette of natural textures, curated lighting & custom millwork creates a seamless sense of continuity, allowing every space to feel intentionally connected. The main floor is thoughtfully designed for everyday living and elegant entertaining, featuring a private fro
$ 1,199,999
1076 Cranston Drive Se, Calgary, AB, T3M 1A4 house for sale.
View photo
House · for sale
$ 679,900
$ 360/sq.ft
1076 Cranston Drive Se, Calgary, AB, T3M 1A4 house for sale.
Parkhill-Stanley Park
· 1,884 sq.ft · 32 Bedrooms · 4 Baths · House
· Office room · Cellar
Parkhill-Stanley Park · 1,884 sq.ft · 32 Bedrooms · 4 Baths · House · Office room · Cellar
LEGAL Basement Suite New Roof and Flooring Separate Entrance Open to Above Floor Plan 5 Bed 4 Bath. Welcome to this bright, spacious home with a LEGAL basement suite and incredible income potential in a highly convenient location. The main floor features an inviting open-to-above floor plan that creates an airy and bright atmosphere, with a comfortable living room, dining area, and well-appointed kitchen forming the heart of the home. A versatile main floor den provides the perfect space for a home office or study, while a convenient powder room and separate laundry room add everyday practicality. Upstairs you’ll find three well-sized bedrooms, including an expansive master bedroom with its own ensuite bathroom, along with an additional 4-piece bathroom serving the other bedrooms. The fully developed lower level features a city-approved legal basement suite with a SEPARATE SIDE ENTRANCE, offering an excellent mortgage helper or investment opportunity, complete with two bedrooms, a comf
$ 679,900
4407 17 Street Sw, Calgary, AB, T2T 4R1 house for sale | Listing ID A2332 | Royal LePage
View photo
House · for sale
$ 2,150,000
4407 17 Street Sw, Calgary, AB, T2T 4R1 house for sale | Listing ID A2332 | Royal LePage
Parkhill-Stanley Park
· House
· Fireplace
Parkhill-Stanley Park · House · Fireplace
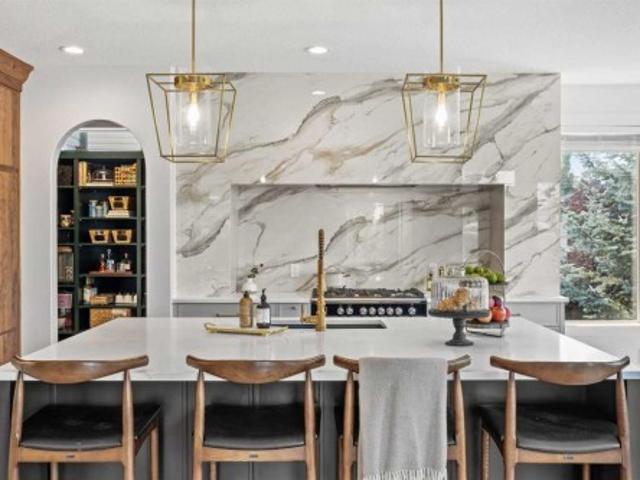
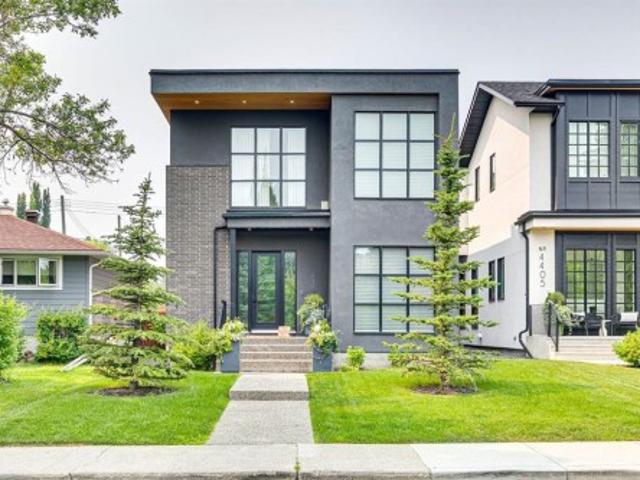
Nestled in the vibrant heart of Altadore, this exquisite detached home, built in 2021 by the esteemed builder Paramount Projects, epitomizes luxury and modern living. Spanning over 3,700 total square feet, this architectural masterpiece features wide-plank engineered white oak hardwood flooring and soaring 10-foot ceilings on both the main and upper levels, creating an inviting atmosphere filled with natural light. The open-concept design seamlessly connects the gourmet chef’s kitchen—equipped with a premium Miele appliance package, including a 5-burner gas cooktop and double wall ovens—to the spacious dining area and cozy living room, which boasts a gas fireplace with custom built-ins for ample storage. Ascend the custom staircase adorned with a sleek 15 mm glass railing to discover three generously sized bedrooms upstairs, including the luxurious primary suite. This retreat features 12-foot ceilings, a custom walk-in closet, and a spa-inspired ensuite complete with a soaker tub, stea
$ 2,150,000
714 Auburn Bay Heights Se, Calgary, AB, T3M 1K9 house for sa.
View photo
House · for sale
$ 699,900
$ 375/sq.ft
714 Auburn Bay Heights Se, Calgary, AB, T3M 1K9 house for sa.
Parkhill-Stanley Park
· 1,862 sq.ft · 30 Bedrooms · 3 Baths · House
· Garden · Deck · Parking · Cellar
Parkhill-Stanley Park · 1,862 sq.ft · 30 Bedrooms · 3 Baths · House · Garden · Deck · Parking · Cellar
This 2-storey home in Auburn Bay has been freshened up and it shows. New countertops in the kitchen and bathrooms, new lighting, fresh paint throughout, new carpet and refinished hardwood floors mean you can move in without lifting a finger. A newer roof is also one less thing to worry about. 3 bedrooms and 2.5 bathrooms and a functional layout with a bonus room and laundry upstairs. The basement is unfinished, offering potential for future development. Outside features a new deck, private yard and double attached garage. Located close to Auburn Bay lake and clubhouse as well as Seton shopping area, schools and the South Health Campus hospital. This home is move-in ready and in a location that works for everyone. Still available at ListedBuy!
$ 699,900
53 Tuscany Springs Heights Nw, Calgary, AB, T3L 2X8 house for sale | Listing ID A2334 | Royal LePage
View photo
House · for sale
$ 495,000
53 Tuscany Springs Heights Nw, Calgary, AB, T3L 2X8 house for sale | Listing ID A2334 | Royal LePage
Parkhill-Stanley Park
· House
· Garden · Office room · Gym · Deck · Cellar
Parkhill-Stanley Park · House · Garden · Office room · Gym · Deck · Cellar
Don't miss this incredible opportunity to own a well-maintained detached, 2 storey home for the price of a townhouse—without the monthly condo fees! Located in a quiet, peaceful, and highly desirable community, this home is just a 5–10-minute walk to the Tuscany LRT Station and steps from local transit. Main Level has bright and generous living area perfect for relaxing or entertaining, the open kitchen is equipped with sleek stainless steel and black appliances, ample oak cabinetry, raised breakfast bar and durable laminate flooring throughout. A convenient 2-piece powder room completes the main floor. Step out onto the two-tiered deck—ideal for summer BBQs, overlooking a peaceful garden and a backyard with plenty of space for kids to play. Upper Level has a spacious primary bedroom with walk-in closet, sizable second bedroom, a full 4-piece bathroom and a sunny loft—perfect for a home office or study area. Unfinished basement is full of potential—ideal for a future rec room, home gym
$ 495,000
1632 21 Avenue Nw, Calgary, AB, T2M 1M1 house for sale | Listing ID A2334 | Royal LePage
View photo
House · for sale
$ 1,099,900
1632 21 Avenue Nw, Calgary, AB, T2M 1M1 house for sale | Listing ID A2334 | Royal LePage
Parkhill-Stanley Park
· House
· Patio · Garden · Office room · Fireplace · Parking · Deck
Parkhill-Stanley Park · House · Patio · Garden · Office room · Fireplace · Parking · Deck
Welcome to this stunning brand-new duplex in the highly sought-after community of Capitol Hill! Thoughtfully designed with modern elegance and functional living in mind, this home offers exceptional finishings and a prime inner-city location. The main floor features impressive 10-foot ceilings and a bright, south-facing entrance that fills the home with natural light. The well-appointed dining area flows seamlessly into a sleek, contemporary kitchen complete with a stylish coffee bar and premium finishes. A dedicated office/flex space provides the perfect setup for working from home. The inviting living room is anchored by a gas fireplace and large patio doors that lead to a spacious rear deck, fully fenced backyard, and double detached garage — ideal for entertaining and everyday convenience. Upstairs, you’ll find three generously sized bedrooms, a bonus room, convenient upper-floor laundry, and two full bathrooms. The primary retreat offers a walk-in closet and a luxurious ensuite fe
$ 1,099,900
2216 Skyview Bay Ne, Calgary, AB, T3N 1N6 townhouse for sale | Listing ID A2334 | Royal LePage
View photo
Townhouse · for sale
$ 369,900
2216 Skyview Bay Ne, Calgary, AB, T3N 1N6 townhouse for sale | Listing ID A2334 | Royal LePage
Parkhill-Stanley Park
· Townhouse
· Balcony
Parkhill-Stanley Park · Townhouse · Balcony
This well-maintained home offers a smart layout comfortable living througout. Upon entry, you are welcomed by a beautifully appointed kitchen to the right, featuring stainless steel appliances, elegant pot lights, and quality finishes throughout. Straight ahead, a spacious dining area provides the perfect setting for family gatherings and entertaining. The main floor also offers a generously sized bedroom and a 3-piece bathroom, ideal for guests or multi-generational living. This level further includes a comfortable sitting area with access to a private east-facing balcony, perfect for enjoying your morning coffee or relaxing in the evening. Elegant metal spindle railings add a modern architectural touch to the main floor, enhancing the overall aesthetic appeal. A convenient stackable laundry area completes this level. Upstairs, you will find a separate entrance leading to an expansive and inviting living area filled with natural light. The upper level features a well-appointed primary
$ 369,900
29 Herron Mews Ne, Calgary, AB, T3P 1Y1 house for sale List.
View photo
House · for sale
$ 659,000
$ 422/sq.ft
29 Herron Mews Ne, Calgary, AB, T3P 1Y1 house for sale List.
Parkhill-Stanley Park
· 1,561 sq.ft · 31 Bedrooms · 4 Baths · House
· Parking · Cellar
Parkhill-Stanley Park · 1,561 sq.ft · 31 Bedrooms · 4 Baths · House · Parking · Cellar
INVESTOR & HOMEOWNER ALERT TURNKEY LIVING WITH IMMEDIATE RENTAL INCOME LEGAL SUITE + DOUBLE GARAGEWhether youre looking to grow your real estate portfolio or own a beautiful home while generating saleal income, this exceptional property delivers the best of both worlds. Located across from a park in the sought-after community of Livingston, this upgraded semi-detached home offers over 2,200 SQ. FT. of professionally finished living space, complete with a LEGAL basement suite and double detached garage. For investors, this is a rare turnkey opportunity with tenants willing to stay in the legal basement suite, providing immediate cash flow from possession day. For homeowners, enjoy the flexibility of living in the spacious main residence while using the legal suite to significantly offset your mortgage or accommodate extended family. The thoughtfully designed main floor features 9-foot ceilings, oversized windows, and an open-concept layout filled with natural light. The chef-inspired ki
$ 659,000
37 Evansfield Manor Nw, Calgary, AB, T3P 1J8 house for sale.
View photo
House · for sale
$ 825,000
$ 330/sq.ft
37 Evansfield Manor Nw, Calgary, AB, T3P 1J8 house for sale.
Parkhill-Stanley Park
· 2,497 sq.ft · 5 Bedrooms · 4 Baths · House
· Office room · Parking
Parkhill-Stanley Park · 2,497 sq.ft · 5 Bedrooms · 4 Baths · House · Office room · Parking
Massive Price Decrease! Welcome home. This 5 bedroom, 3.5 bathroom stunner truly delivers on all levels. Located on a quiet street, directly across from a playground and a field for your kids to play in, family is what Evanston is all about. As you enter, you are greeted with gorgeous new flooring that spans throughout your open floor plan. Your home office space is versatile and open to the rest of the house. Your chef inspired kitchen includes all stainless steel appliances and many upgrades such as an oversized range hood, gas cooktop, built-in wall oven, built-in microwave, walkthrough pantry, under cabinet lighting and a massive quartz topped island. The kitchen overlooks your large dinning room and living room making it the perfect space for entertaining or for quiet nights at home with the family. The main level is completed with your half bathroom and mud room off the garage before heading upstairs. The bonus rooms is very large making a great space for a theatre room or play r
$ 825,000
47 Heartwood Villas Se, Calgary, AB, T3S 0R6 house for sale.
View photo
House · for sale
$ 699,900
$ 454/sq.ft
47 Heartwood Villas Se, Calgary, AB, T3S 0R6 house for sale.
Parkhill-Stanley Park
· 1,539 sq.ft · 30 Bedrooms · 3 Baths · House
Parkhill-Stanley Park · 1,539 sq.ft · 30 Bedrooms · 3 Baths · House
VERIFIED Jayman BUILT Show Home! You will be impressed by Jayman BUILTs stunning ASPEN SHOW HOME in the up and-coming Southeast community of Heartwood. A lovely new neighborhood with parks and playgrounds welcomes you into a thoughtfully planned living space featuring craftsmanship & design. Get ready to be a part of a vibrant, growing community built for today and tomorrow. There will include 1 future school site, 3 planned parks and green spaces, 1 wetland and pond area and 4 acres of planned commercial retail. From peaceful wetlands to open green spaces, Heartwood offers residents the chance to connect with nature right outside their door. Parks, paths and natural areas are designed to enhance everyday living-whether its morning walks, weekend picnics or evening strolls. Featuring a professionally designed colour palette, you are invited in to explore over 1500+sqft of nature inspired design. Stepping into the home you are given a wonderful visual from front to back with an expansiv
$ 699,900
51 Heartwood Villas Se, Calgary, AB, T3S 0R6 house for sale.
View photo
House · for sale
$ 849,900
$ 467/sq.ft
51 Heartwood Villas Se, Calgary, AB, T3S 0R6 house for sale.
Parkhill-Stanley Park
· 1,819 sq.ft · 42 Bedrooms · 4 Baths · House
Parkhill-Stanley Park · 1,819 sq.ft · 42 Bedrooms · 4 Baths · House
Exquisite & beautiful, you will be impressed by Jayman BUILTs stunning SHOW HOME - YOHO with SIDE ENTRANCE in the up-and-coming Southeast community of Heartwood. A lovely new neighborhood with parks and playgrounds welcomes you into a thoughtfully planned living space featuring craftsmanship & design. Offering a unique open floor plan featuring an outstanding floorplan for the most discerning buyer! It boasts a stunning GOURMET kitchen with a beautiful center island with a Flush Eating Bar & Sleek stainless-steel appliances, including a KitchenAid 36” gas cooktop, counter Depth French Door with external Water and Ice maker, a KitchenAid 30 Built in Wall Oven with microwave combo and Broan BBN3306SS power pack built-in cabinet hoodfan - all flowing nicely into the adjacent spacious dining room. All are creatively overlooking the main living area, complimented with a stylish Alpine Stone exterior elevation. To complete the this level you have a main floor flex room located at the rear of
$ 849,900

Get email alerts

Don't miss out: be the first to know about new properties

The alert was correctly created

On subscribing you accept the conditions of use and the privacy policy
Alert
Receive new ads in your inbox
Save this search
Receive alerts for new listings

We'll send you an email when we have new properties for: "Houses for sale in Parkhill-Stanley Park"

The alert was correctly created

Get email alerts and be the first to see new listings
Required field
On subscribing I accept the terms of the privacy policy
Perfect! You'll soon start receiving new listings via email
Alert
Receive an email when we have new ads for Houses for sale in Parkhill-Stanley Park
Save this search
Filters

Bedrooms

Area (sq.ft)

sq.ft
sq.ft

Price

$
$

Filter by property type

Bathrooms

Clear all filters
Receive notifications when new entries are published.