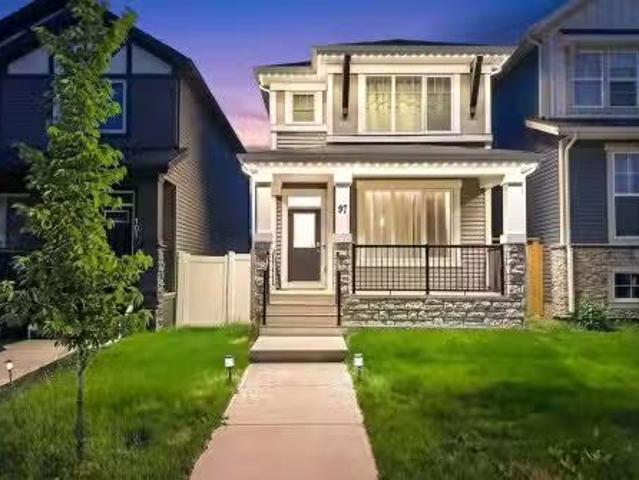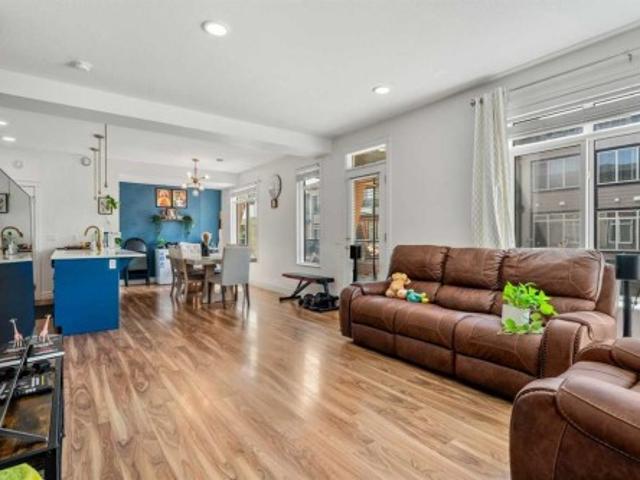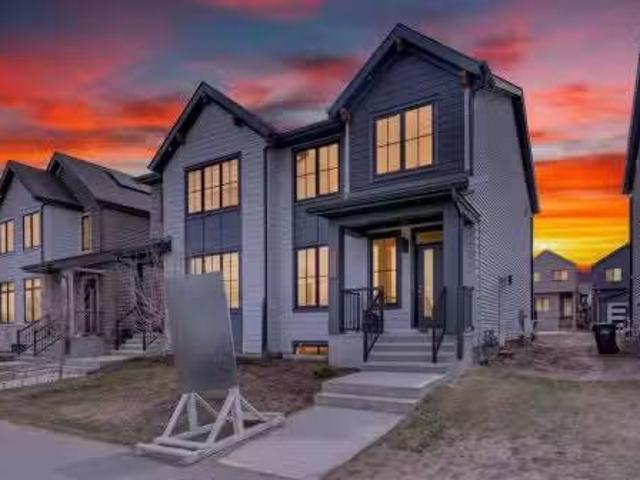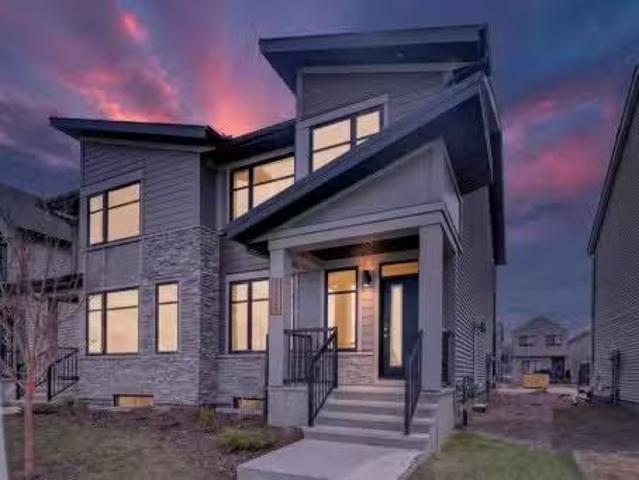
3,198 houses for sale in Parkhill-Stanley Park

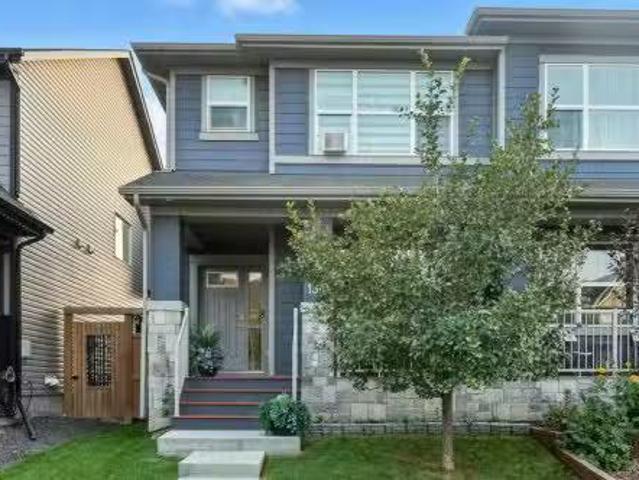
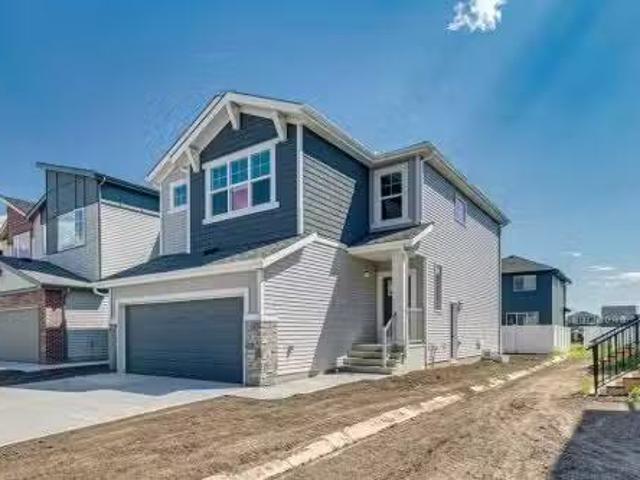
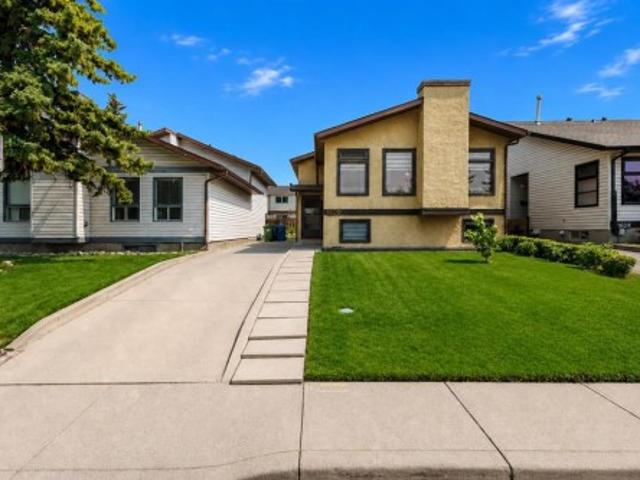
16A Tusslewood Drive Nw, Calgary, AB, T3L 0B1 house for sale.
View photo
House · for sale
$ 899,900
$ 390/sq.ft
16A Tusslewood Drive Nw, Calgary, AB, T3L 0B1 house for sale.
Parkhill-Stanley Park
· 2,303 sq.ft · 4 Bedrooms · 4 Baths · House
· Office room · Fireplace · Parking
Parkhill-Stanley Park · 2,303 sq.ft · 4 Bedrooms · 4 Baths · House · Office room · Fireplace · Parking
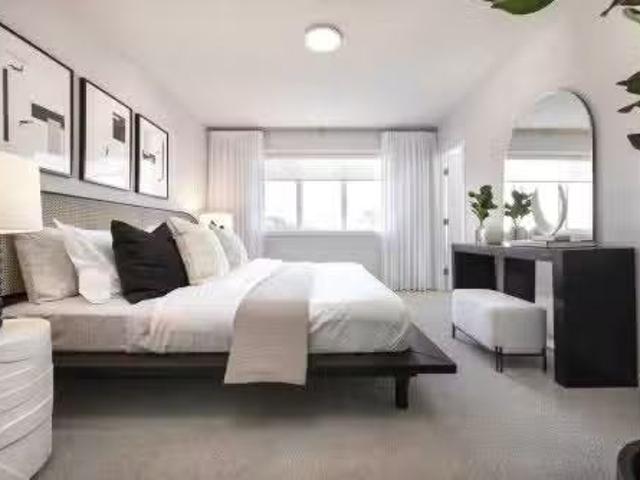
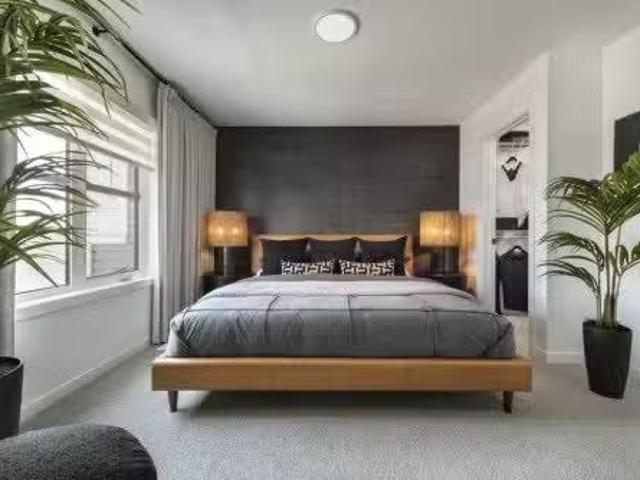
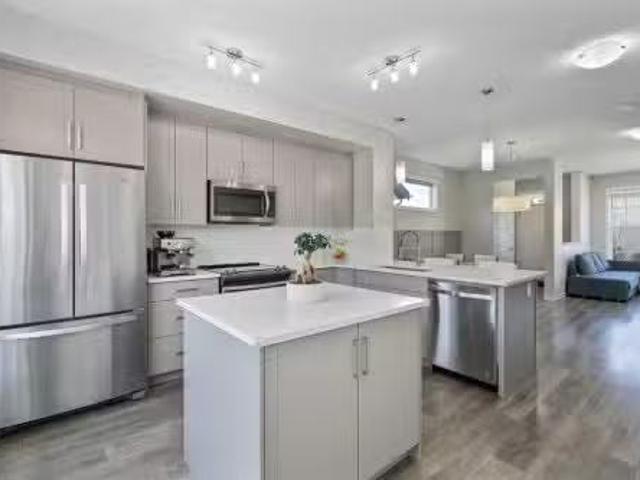
Bright, open 3+1 bedroom, 3.5 bath home with close to 3,200 sq. ft. of well-planned living space and smart updates throughout. The main floor features a spacious front entry, a light-filled office, and a versatile great room with expansive windows, custom rustic corbels, and plantation shutters. The kitchen pairs form and function with Cambria quartz countertops, a central island, white subway tile, and stainless steel appliances. Adjacent family room includes a gas fireplace and a simple, modern feature wall.Consistent custom millwork adds cohesion and character. The dining area stands out with high coffered ceilings and large windows. Newer luxury vinyl flooring (2021) runs across the main level for durability and a clean look. A sleek 2-piece powder room and a practical mudroom with built-in organizers make daily routines easy—especially coming in from the oversized garage.Upstairs, the primary suite includes a walk-in closet plus two built-in wardrobes and a refreshed 4-piece ensui
$ 899,900
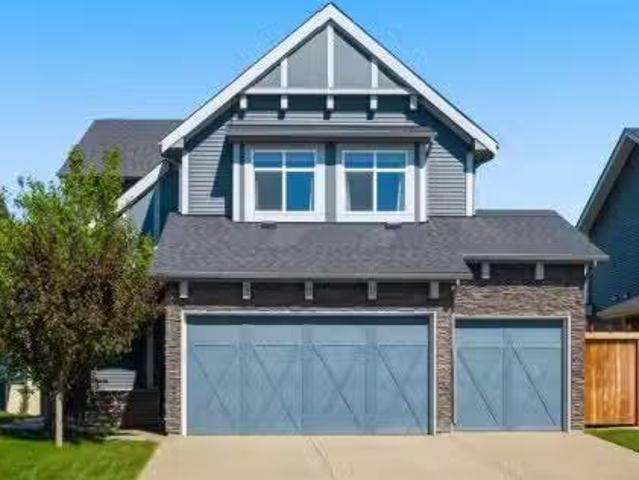
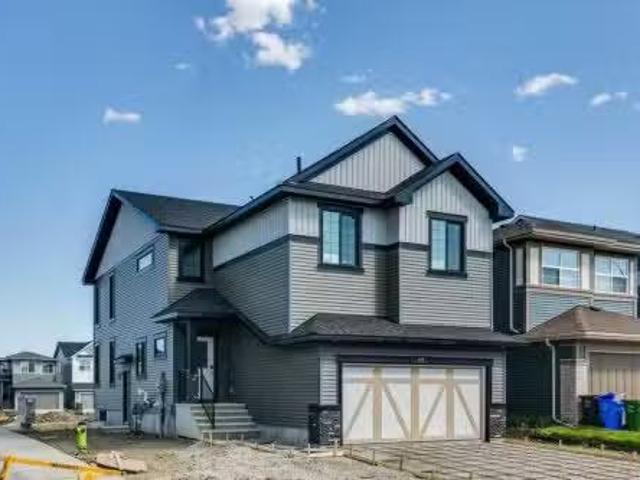
300 Aspenmere Way, Chestermere, AB, T1X 0Y2 house for sale.
View photo
House · for sale
$ 914,997
$ 357/sq.ft
300 Aspenmere Way, Chestermere, AB, T1X 0Y2 house for sale.
Parkhill-Stanley Park
· 2,562 sq.ft · 6 Bedrooms · 4 Baths · House
· Office room · Fireplace · Deck
Parkhill-Stanley Park · 2,562 sq.ft · 6 Bedrooms · 4 Baths · House · Office room · Fireplace · Deck
This is the home your family grows into, not out of. Set in the heart of Westmere with 6 BEDROOMS, beautiful upgrades and plenty of space on every level.This stunning home offers over 3300 sq ft of developed living space giving your family room to spread out now and adapt as life changes. The main floor opens with a welcoming foyer and durable LVP flooring that carries you into a layout built for real life. A MAIN FLOOR BEDROOM sits beside a 2 piece bath, ideal for guests, multi-generational living, or a private home office. The kitchen is the centrepiece of the main level, finished in a TWO TONED design with soft off white cabinetry, a rich wood island with built-in wine storage, GRANITE counters, UNDER CABINET LIGHTING, a walk-in pantry, and stainless steel appliances including a NEWER FRIDGE & MICROWAVE. The dining area flows directly out to the deck, making hosting summer meals effortless, while the living room gathers everyone around a cozy gas fireplace. The OPEN RISER STAIRCASE
$ 914,997
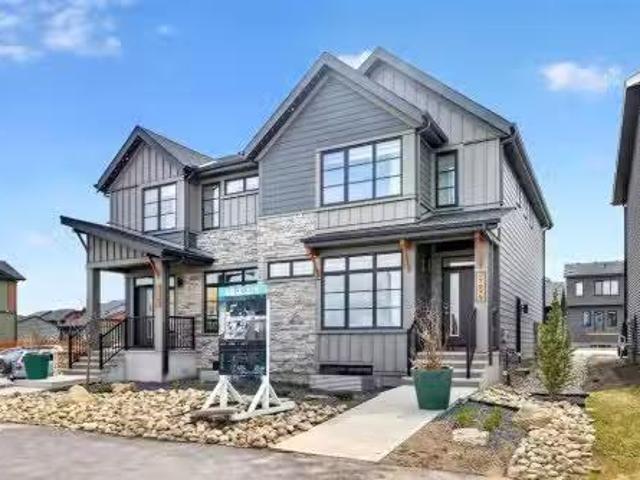
412 Legacy Circle Se, Calgary, AB, T2X 4J2 house for sale L.
View photo
House · for sale
$ 849,900
$ 355/sq.ft
412 Legacy Circle Se, Calgary, AB, T2X 4J2 house for sale L.
Parkhill-Stanley Park
· 2,390 sq.ft · 40 Bedrooms · 4 Baths · House
· Balcony
Parkhill-Stanley Park · 2,390 sq.ft · 40 Bedrooms · 4 Baths · House · Balcony
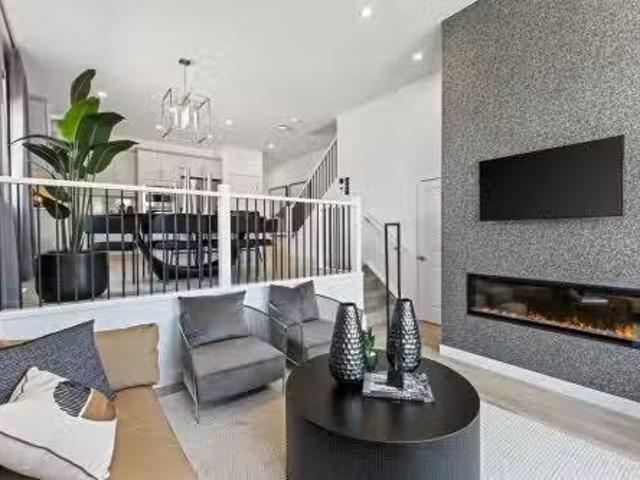
BRAND NEW HOME ALERT Great news for eligible First-Time Home Buyers – NO GST payable on this home! The Government of Canada is offering GST relief to help you get into your first home. Save $$$$$ in tax savings on your new home purchase. Eligibility restrictions apply. For more details, visit a Jayman show home SHOW HOME ALERT! LEASEBACK VERIFIED Jayman BUILT Show Home! Great & rare real estate investment opportunity Start earning money right away Jayman BUILT will pay you monthly at a 6% return (annual) to use this home as their full time show home PROFESSIONALLY DECORATED with all of the bells and whistles. This outstanding home will have you at HELLO! with THREE LEVELS AND ROOF TOP BALCONY! If you love to ENTERTAIN AND HAVE ROOM FOR ALL WHO ENTER than this is the home for you! Immediately fall in love as you step in, offering almost 3 levels of developed living space offering you true craftsmanship & beauty! Luxury Hardwood invites you into a lovely open floor plan featuring an amaz
$ 849,900
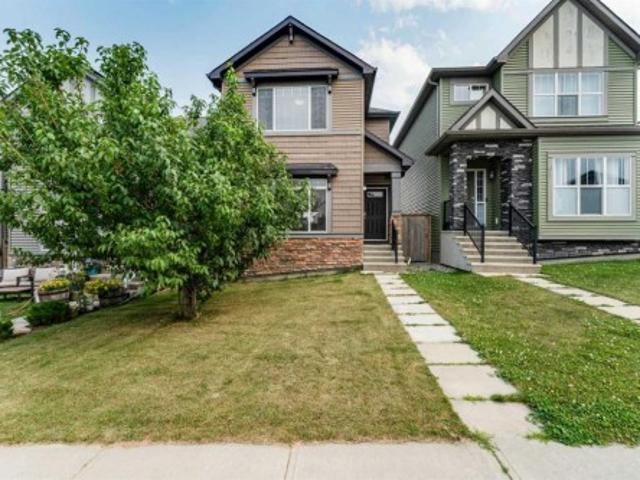
19757 44 Street Se, Calgary, AB, T2X 5T6 house for sale Lis.
View photo
House · for sale
$ 1,149,900
$ 464/sq.ft
19757 44 Street Se, Calgary, AB, T2X 5T6 house for sale Lis.
Parkhill-Stanley Park
· 2,476 sq.ft · 31 Bedrooms · 5 Baths · House
· Fireplace
Parkhill-Stanley Park · 2,476 sq.ft · 31 Bedrooms · 5 Baths · House · Fireplace
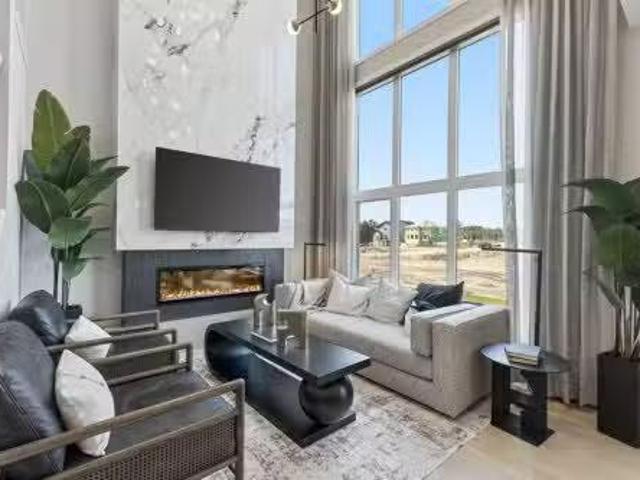
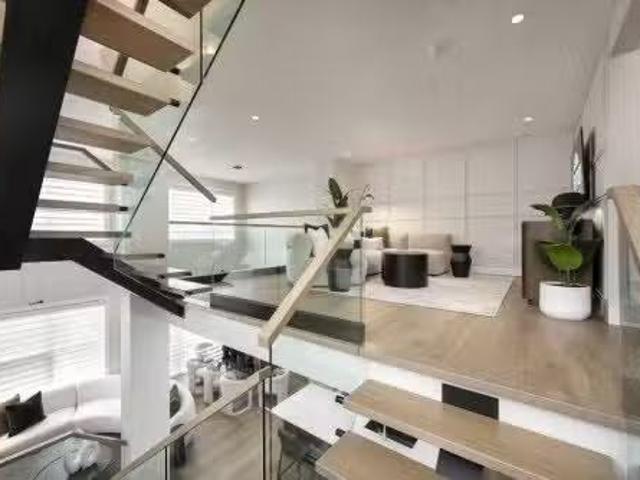
VERIFIED Jayman BUILT Show Home! Great & rare real estate investment opportunity Start earning money right away Jayman BUILT will pay you $$$ per month to use this home as their full-time show home PROFESSIONALLY DECORATED with all of the bells and whistles. BEAUTIFUL SHOW HOME Exquisite & beautiful, you will immediately be impressed by Jayman BUILTs RUNDLE SHOW HOME located in the up and coming community of Seton. A lovely neighborhood welcomes you into over 2400+sqft of above grade living space featuring stunning craftsmanship and thoughtful design packaged in an amazing THREE STOREY HOME! Offering a unique open floor plan boasting a stunning GOURMET kitchen with a beautiful central island with flush eating bar & sleek built-in KitchenAid appliances with an enclosed SPICE KITCHEN. An open to above great room and dining room offer you an expansive feeling with the addition of a stunning open-riser staircase with glass railings. The electric feature fireplace and the soaring great room
$ 1,149,900
41 Skyview Ranch Manor Ne, Calgary, AB, T3N 0K7 house for sa.
View photo
House · for sale
$ 549,900
$ 393/sq.ft
41 Skyview Ranch Manor Ne, Calgary, AB, T3N 0K7 house for sa.
Parkhill-Stanley Park
· 1,399 sq.ft · 30 Bedrooms · 4 Baths · House
· Patio · Garden · Parking · Swimming pool · Air conditioning · Cellar
Parkhill-Stanley Park · 1,399 sq.ft · 30 Bedrooms · 4 Baths · House · Patio · Garden · Parking · Swimming pool · Air conditioning · Cellar
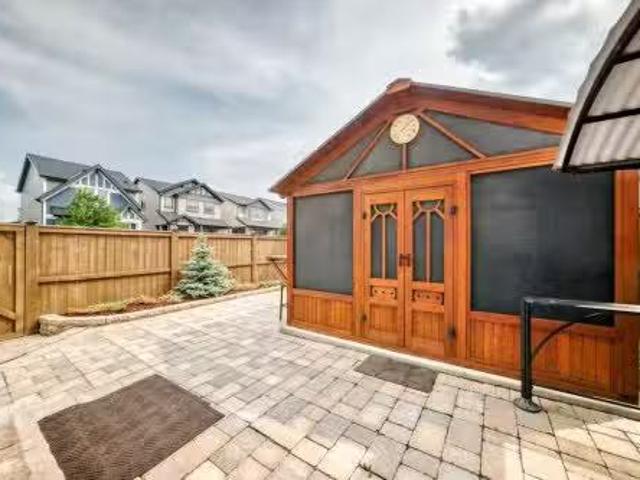
Fully-upgraded semi-detached on a large corner lot in Skyview Ranch, with a backyard and garage that stop you in your tracks.Built in 2012, this 3-bed, 3.5-bath home features a finished basement, central AC, and a massive 215 x 252 detached garage - a RARE find at this price point.The main floor offers hardwood floors, custom built-ins, and a broken-plan layout connecting a bright livingdining area to a kitchen with granite counters, stainless appliances, and a pantry. A mudroom leads to the backyard, plus a 2-piece bath.Upstairs: a primary suite with walk-in closet and 3-piece ensuite, two more bedrooms, a 4-piece bath, and upper-floor laundry. The finished basement adds a family room, flex space, 4-piece bath, and storage.Outside is the showstopper - fully redone with, grey siding, and Hardie shingle accents, plus a zero-maintenance yard with a paving-stone patio and an included hot tub in a custom cedar cabana with built-in bar. Covered BBQ area, storage shed, and a brand-new hot wa
$ 549,900
16 Amblefield View Nw, Calgary, AB, T3P 2B9 house for sale.
View photo
House · for sale
$ 634,900
$ 366/sq.ft
16 Amblefield View Nw, Calgary, AB, T3P 2B9 house for sale.
Parkhill-Stanley Park
· 1,733 sq.ft · 30 Bedrooms · 3 Baths · House
Parkhill-Stanley Park · 1,733 sq.ft · 30 Bedrooms · 3 Baths · House
BRAND-NEW NET ZERO SHOW HOME! Eligible first-time home buyers may qualify for the Government of Canada’s First-Time Home Buyers’ GSTHST Rebate, potentially providing significant tax savings. Eligibility requirements and purchase conditions apply; buyers should obtain independent tax advice.Welcome to Jayman BUILT’s professionally decorated AVID 20 Show Home, located in the growing community of Moraine in Ambleton. Offering more than 1,700 sq. ft. of thoughtfully designed above-grade living space, this impressive Quantum Performance Ultra E-Home combines energy-efficient technology, exceptional craftsmanship, and contemporary style.The open-concept main floor features a stunning gourmet kitchen centred around a generous island with a flush eating bar. Elegant Polaire quartz countertops, soft-close slab cabinetry, a stainless-steel undermount sink, and a spacious walk-in pantry create a polished and practical workspace. Sleek Whirlpool stainless-steel appliances include a French-door ref
$ 634,900
19767 45 Street Se, Calgary, AB, T3M 4B2 house for sale Lis.
View photo
House · for sale
$ 570,900
$ 378/sq.ft
19767 45 Street Se, Calgary, AB, T3M 4B2 house for sale Lis.
Parkhill-Stanley Park
· 1,507 sq.ft · 30 Bedrooms · 3 Baths · House
· Parking
Parkhill-Stanley Park · 1,507 sq.ft · 30 Bedrooms · 3 Baths · House · Parking
VERIFIED Jayman BUILT Show Home! Great & rare real estate investment opportunity Start earning money right away Jayman BUILT will pay you $$$ per month to use this home as their full-time show home PROFESSIONALLY DECORATED with all of the bells and whistles. BEAUTIFUL SHOW HOME Exquisite & beautiful, you will immediately be impressed by Jayman BUILTs ERICA SHOW HOME located in the up and coming community of Seton. PREMIER TOWN HOME COLLECTION WITH SOLAR & SMART TECH NO CONDO FEES PARKING FOR 2 CARS This lovely 2 story townhouse SHOWHOME features a nice open floor plan that flows smoothly into the modern kitchen with a centralized flush eating bar, Bright white QUARTZ counters, full pantry, Stainless Steel WHIRLPOOL appliances that includes a standard depth Refrigerator with internal water and ice dispenser, Broan Power Pack built-in cabinet hood fan, built-in Panasonic microwave with trim kit and upgraded slide in glass top stove. As well as a convenient half bath + nice back entry! Th
$ 570,900
19765 45 Street Se, Calgary, AB, T3M 4B6 house for sale Lis.
View photo
House · for sale
$ 507,900
$ 403/sq.ft
19765 45 Street Se, Calgary, AB, T3M 4B6 house for sale Lis.
Parkhill-Stanley Park
· 1,259 sq.ft · 30 Bedrooms · 3 Baths · House
· Parking
Parkhill-Stanley Park · 1,259 sq.ft · 30 Bedrooms · 3 Baths · House · Parking
VERIFIED Jayman BUILT Show Home! Great & rare real estate investment opportunity Start earning money right away Jayman BUILT will pay you $$$ per month to use this home as their full-time show home PROFESSIONALLY DECORATED with all of the bells and whistles. BEAUTIFUL SHOW HOME Exquisite & beautiful, you will immediately be impressed by Jayman BUILTs BRADY SHOW HOME located in the up and coming community of Seton. PREMIER TOWN HOME COLLECTION WITH SOLAR & SMART TECH NO CONDO FEES PARKING FOR 2 CARS This lovely 2 story townhouse features a nice open floor plan that flows smoothly into the modern kitchen with a centralized flush eating bar, Elegant Polaire QUARTZ counters, full pantry, Stainless Steel WHIRLPOOL appliances that includes a standard depth refrigerator with internal water icemaker, Broan Power Pack built-in hood fan, built-in Panasonic microwave with trim kit and upgraded slide in smooth top stove. As well as a convenient half bath + nice back entry! The 2nd level offers a P
$ 507,900
849 Mahogany Boulevard Se, Calgary, AB, T3M 2H1 house for sa.
View photo
House · for sale
$ 560,000
$ 426/sq.ft
849 Mahogany Boulevard Se, Calgary, AB, T3M 2H1 house for sa.
Parkhill-Stanley Park
· 1,313 sq.ft · 3 Bedrooms · 3 Baths · House
· Fireplace
Parkhill-Stanley Park · 1,313 sq.ft · 3 Bedrooms · 3 Baths · House · Fireplace
Introducing 849 Mahogany Boulevard SE, a stunning showstopper semi-detached home located in the heart of Mahogany! This gorgeous home offers a lifestyle like no other in the city. If youve ever dreamed of enjoying beach life, look no further because Mahogany has it all! It is within walking distance to the walking pathwaysbiking trails and the green space. Featuring 1300 SQFT of functional living space, youll be amazed at how open and bright this home is. Upon entrance, you have a lovely living room with built-in features and a fireplace to keep you warm and cozy in the winters. Adjacent to the living room is your dining area, followed by your dreamy chef-style kitchen featuring quartz countertops, classy backsplash, stainless appliances, cabinets to the ceiling, a center island with storage, and a pantry. You can cook your favorite meals whileoverlooking the open floor plan. On the main floor, theres even space to add a bar or a work desk beside the stairs, giving you versatility and
$ 560,000
1318 Legacy Circle Se, Calgary, AB, T2X 3C9 house for sale.
View photo
House · for sale
$ 547,900
$ 360/sq.ft
1318 Legacy Circle Se, Calgary, AB, T2X 3C9 house for sale.
Parkhill-Stanley Park
· 1,518 sq.ft · 30 Bedrooms · 3 Baths · House
· Garden · Parking · Deck
Parkhill-Stanley Park · 1,518 sq.ft · 30 Bedrooms · 3 Baths · House · Garden · Parking · Deck
Welcome to 1318 Legacy Circle SE, where style, comfort, and convenience come together in one of Calgarys most desirable family communities. From the moment you arrive, youll appreciate the inviting front porch and sitting area—perfect for your morning coffee or relaxing summer evenings.Step inside to a bright, open-concept main floor featuring 9-foot ceilings, oversized windows, and upgraded Muskoka Smoke tile flooring that flows throughout the space. The spacious family room is ideal for entertaining or cozy nights at home, while the chef-inspired kitchen offers a gas stove, oversized island, garburator, abundant cabinetry, and plenty of prep space for everyday living.The sunny south-facing backyard is designed for low-maintenance enjoyment, complete with a massive deck, dedicated BBQ pad, maintenance-free yard, and direct access to the double detached garage.Upstairs, the spacious primary suite serves as a private retreat with large windows, a walk-in closet, and a 3-piece ensuite. T
$ 547,900
124 Corner Glen Avenue Ne, Calgary, AB, T3N 2L7 house for sa.
View photo
House · for sale
$ 679,900
$ 371/sq.ft
124 Corner Glen Avenue Ne, Calgary, AB, T3N 2L7 house for sa.
Parkhill-Stanley Park
· 1,830 sq.ft · 42 Bedrooms · 4 Baths · House
Parkhill-Stanley Park · 1,830 sq.ft · 42 Bedrooms · 4 Baths · House
BRAND NEW HOME ALERT Great news for eligible First-Time Home Buyers – NO GST payable on this home! The Government of Canada is offering GST relief to help you get into your first home. Save $$$$$ in tax savings on your new home purchase. Eligibility restrictions apply. For more details, visit a Jayman show home or discuss with your friendly REALTOR®. SHOW HOME ALERT! LEASEBACK VERIFIED Jayman BUILT Show Home! Great & rare real estate investment opportunity Start earning money right away Jayman BUILT will pay you monthly 6% return (annual) to use this home as their full time show home PROFESSIONALLY DECORATED with all of the bells and whistles BRAND NEW HOME ALERT 10 SOLAR PANELS MAIN FLOOR FLEX ROOM Exquisite & beautiful, you will immediately be impressed by Jayman BUILTs highly sought-after COOPER home located in the up & coming community of Cornerstone. A lovely neighborhood with parks, playgrounds & great new amenities welcomes you into over 2500+ sq ft of developed living space fea
$ 679,900
2018 12 Avenue Sw, Calgary, AB, T3C 0S1 house for sale | Listing ID A2334 | Royal LePage
View photo
House · for sale
$ 849,900
2018 12 Avenue Sw, Calgary, AB, T3C 0S1 house for sale | Listing ID A2334 | Royal LePage
Parkhill-Stanley Park
· House
· Balcony · Fireplace · Parking
Parkhill-Stanley Park · House · Balcony · Fireplace · Parking
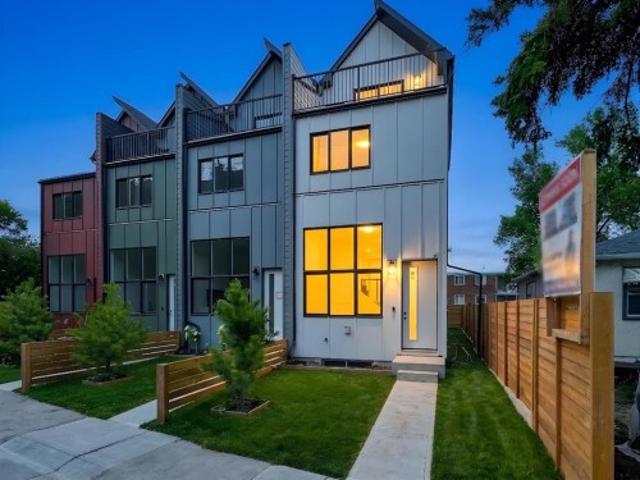
Open house saturday aug 8th 11-5*. No condo fees | brand new | attached garage | first-time buyer gst rebate available welcome to these brand-new, no condo fee, three-storey townhomes offering modern design and exceptional value! Perfect for first-time home buyers, families, or investors, these homes qualify for the First-Time Home Buyer GST Rebate (subject to buyer’s eligibility). The thoughtfully designed floor plan features high ceiling living room with custom feature wall with built in electric fireplace. Step up to the dining area and modern design kitchen with 10 feet island and private balcony with gas line for BBQ. Second floor consists of 2 spacious bedrooms, 1 full bathroom, and a convenient laundry room. The 3rd floor is thoughtfully designed as a master retreat with master bedroom and its ensuite with a bonus room space can be used for office/den/yoga room and it comes with private balcony overlooking to the greenery Sunalta has to offer. The lower level includes a mudroom,
$ 849,900
2531 2 Avenue Nw, Calgary, AB, T2N 0H7 house for sale | Listing ID A2334 | Royal LePage
View photo
House · for sale
$ 1,199,900
2531 2 Avenue Nw, Calgary, AB, T2N 0H7 house for sale | Listing ID A2334 | Royal LePage
Parkhill-Stanley Park
· House
· Patio · Garden · Parking · Gym · Deck · Cellar
Parkhill-Stanley Park · House · Patio · Garden · Parking · Gym · Deck · Cellar
Brand new luxury built duplex by Glint Homes located on a quiet street in the highly sought-after community of West Hillhurst! This stunning north-facing home offers a bright open-concept main floor featuring a spacious dining area, designer kitchen with a large island, premium KitchenAid appliances, and an open living room filled with natural light. Step through the patio doors into the sunny south-facing fully landscaped backyard complete with a deck and double detached garage. The main floor is finished with a functional mudroom and convenient 2-piece powder room. Upstairs features 3 spacious bedrooms and 2 full bathrooms. The primary retreat offers his & hers closets and a luxurious 5-piece ensuite with rough-in for a steam shower. Two additional generously sized bedrooms, a full family bathroom, and upper floor laundry complete this level. The fully developed basement adds exceptional living space with a large Rec room, gym/flex room, full bathroom, and guest bedroom. Ideally loca
$ 1,199,900
904 218 Sherwood Square Nw, Calgary, AB, T3R 0Y2 townhouse for sale | Listing ID A2334 | Royal LePage
View photo
Townhouse · for sale
$ 379,900
904 218 Sherwood Square Nw, Calgary, AB, T3R 0Y2 townhouse for sale | Listing ID A2334 | Royal LePage
Parkhill-Stanley Park
· Townhouse
Parkhill-Stanley Park · Townhouse
Welcome to this beautifully designed executive 2-bedroom, 2.5-bathroom townhome in the sought-after community of Sherwood NW Calgary. Showcasing a stylish exterior with a sophisticated blend of Hardie board, stucco, and brick accents, this home offers timeless curb appeal paired with thoughtfully curated modern interior finishes throughout. Step inside to discover a bright and functional open-concept main floor featuring soaring ceilings, large windows, and abundant natural light thanks to the desirable east-facing front and west-facing rear exposure?.The contemporary rear kitchen is equipped with stainless steel appliances, quartz countertops, ample cabinetry, and generous prep space, making it ideal for both everyday living and entertaining. The flexible layout allows for multiple configurations of your dining and living areas to suit your lifestyle perfectly. Upstairs, you’ll find two spacious bedrooms, each with large windows that create an airy and inviting atmosphere. The primary
$ 379,900
102 Walgrove Bay Se, Calgary, AB, T2X 5P1 house for sale Li.
View photo
House · for sale
$ 769,900
$ 370/sq.ft
102 Walgrove Bay Se, Calgary, AB, T2X 5P1 house for sale Li.
Parkhill-Stanley Park
· 2,077 sq.ft · 31 Bedrooms · 4 Baths · House
· Garden · Cellar
Parkhill-Stanley Park · 2,077 sq.ft · 31 Bedrooms · 4 Baths · House · Garden · Cellar
Located in a quiet cul-de-sac the final remaining new build legal suite opportunity in Walden! This thoughtfully designed home offers exceptional value and flexibility for homeowners. Enjoy a desirable south-facing backyard that fills the home with natural light perfect for the open-concept main floor featuring a central kitchen with a convenient walkthrough pantry, seamlessly connecting to the dining and great room areas for effortless everyday living. A dedicated main floor tech space adds versatility for work or study. Built on a 9 foundation, the home also includes a separate side entry and a fully designed legal basement suite. Upstairs, a central bonus room anchors the second level, complemented by convenient upper-floor laundry and well-appointed bedrooms. Still available at ListedBuy!
$ 769,900
64 Creekstone Manor Sw, Calgary, AB, T2X 5W3 house for sale.
View photo
House · for sale
$ 824,597
$ 342/sq.ft
64 Creekstone Manor Sw, Calgary, AB, T2X 5W3 house for sale.
Parkhill-Stanley Park
· 2,411 sq.ft · 40 Bedrooms · 3 Baths · House
· Fireplace · Deck · Cellar
Parkhill-Stanley Park · 2,411 sq.ft · 40 Bedrooms · 3 Baths · House · Fireplace · Deck · Cellar
This stunning Legacy model spec home features a side entrance, 9 basement walls, triple pane windows, and a 126 x 10 rear deck with BBQ gas line rough-in. Enjoy LVP throughout the main, a flex room with arch detail, open-to-below great room, electric fireplace with tile surround and mantle, paint-grade railing with iron spindles, vaulted bonus room, and mudroom bench with coat rack and cubbies. Executive kitchen features built-in stainless steel appliances, gas cooktop, fridge with waterice, island pendants, waterfall island, pullout waste bin, and walk-in pantry with French door. The 5-piece ensuite offers a tiled shower, soaker tub, tile flooring, quartz counters, and vanity drawers; main bath includes dual sinks. This energy-efficient home is Built Green certified and includes triple-pane windows, a high-efficiency furnace, and a solar chase for a solar-ready setup. With blower door testing, plus an electric car charger rough-in, it’s designed for sustainable, future-forward living.
$ 824,597
7079 Rangeview Avenue Se, Calgary, AB, T3S 0R1 house for sal.
View photo
House · for sale
$ 644,900
$ 396/sq.ft
7079 Rangeview Avenue Se, Calgary, AB, T3S 0R1 house for sal.
Parkhill-Stanley Park
· 1,625 sq.ft · 40 Bedrooms · 3 Baths · House
· Parking
Parkhill-Stanley Park · 1,625 sq.ft · 40 Bedrooms · 3 Baths · House · Parking
VERIFIED Jayman BUILT Show Home! DOUBLE CAR GARAGE + PROFESSIONALLY DECORATED with all of the bells and whistles. Located in Southeast Calgary, Heartwood blends modern living with natural beauty and thoughtful planning. Get ready to be a part of a vibrant, growing community built for today and tomorrow. There will include 1 future school site, 3 planned parks and green spaces, 1 wetland and pond area and 4 acres of planned commercial retail. From peaceful wetlands to open green spaces, Heartwood offers residents the chance to connect with nature right outside their door. Parks, paths and natural areas are designed to enhance everyday living-whether its morning walks, weekend picnics or evening strolls. Just imagine yourself living in Jayman BUILTS brand new floorplan - The BIRCH. Featuring a professionally designed color palette, you are invited in to explore over 1600+sqft of nature inspired design. Stepping into the home you are given a wonderful visual from front to back with an exp
$ 644,900
57 Sage Bank Grove Nw, Calgary, AB, T3R 0J9 house for sale | Listing ID A2333 | Royal LePage
View photo
House · for sale
$ 580,000
57 Sage Bank Grove Nw, Calgary, AB, T3R 0J9 house for sale | Listing ID A2333 | Royal LePage
Parkhill-Stanley Park
· House
· Garden · Fireplace · Air conditioning · Parking · Cellar
Parkhill-Stanley Park · House · Garden · Fireplace · Air conditioning · Parking · Cellar
Welcome to this beautifully maintained, fully developed 4-bedroom, 3.5-bathroom home in the desirable community of Sage Hill. Ideally located close to parks, schools, shopping, and major roadways, this bright open-concept home features high ceilings, large windows, a cozy gas fireplace, a spacious kitchen, and central air conditioning. Upstairs offers three generous bedrooms, including a primary suite with a walk-in closet and private ensuite, while the fully finished basement adds a large recreation room, fourth bedroom, and full bathroom. Enjoy the sunny south-facing, fully fenced backyard with RV parking—perfect for kids, pets, and entertaining. Move-in ready and offering exceptional value, this is a home you won't want to miss!
$ 580,000
97 Legacy Glen Place Se, Calgary, AB, T2X 4T5 house for sale.
View photo
House · for sale
$ 609,900
$ 390/sq.ft
97 Legacy Glen Place Se, Calgary, AB, T2X 4T5 house for sale.
Parkhill-Stanley Park
· 1,561 sq.ft · 3 Bedrooms · 3 Baths · House
· Fireplace
Parkhill-Stanley Park · 1,561 sq.ft · 3 Bedrooms · 3 Baths · House · Fireplace
Welcome to 97 Legacy Glen Place SE, a September 2023 Jayman-built two-storey that lives better than new, now priced to sell. Original owners, barely lived in, and loaded with more than $40,000 in upgrades already done for you.Inside, an open main floor pairs quartz counters throughout with a bright great room anchored by an electric fireplace and a kitchen built for everyday life and weekend gatherings, plus a convenient main-floor powder room. Upstairs offers three well-sized bedrooms, including a primary retreat with a walk-in closet and private ensuite, a full four-piece main bath, and upper-floor laundry for real day-to-day ease. Also comes with a bonus flex room for cozy family nights.This is a true smart home from day one. An Ecobee thermostat, a Ring video doorbell, and two Ring cameras let you manage comfort and security from your phone, while an LG ThinQ Wi-Fi WashTower and programmable permanent outdoor lights add convenience and year-round curb appeal at the touch of a butto
$ 609,900
4367 Seton Drive Se, Calgary, AB, T3M 3A7 townhouse for sale | Listing ID A2334 | Royal LePage
View photo
Townhouse · for sale
$ 439,900
4367 Seton Drive Se, Calgary, AB, T3M 3A7 townhouse for sale | Listing ID A2334 | Royal LePage
Parkhill-Stanley Park
· Townhouse
· Office room
Parkhill-Stanley Park · Townhouse · Office room
Welcome to the beautiful, 3-bedroom, 2.5-bathroom, single-attached-garage townhouse in the highly desirable community of Seton. This move-in-ready home features an open layout with a thoughtfully designed living area with large windows, allowing plenty of natural light. Perfect for everyday living and entertaining alike. The stylish kitchen features quartz countertops, stainless steel appliances, and designer fixtures, all flowing seamlessly into the living and dining areas. Elegant finishes throughout include vinyl plank flooring in the main living areas, tiled bathroom floors, and a sophisticated interior design that strikes the perfect balance between warmth and contemporary design. Upstairs, the primary bedroom offers a private ensuite and ample closet space, while two additional bedrooms and a full bathroom provide flexibility for family living, guests, or a home office. A convenient half bath on the main floor rounds out this thoughtfully laid-out home. Located steps from South H
$ 439,900
7055 Rangeview Avenue Se, Calgary, AB, T3S 0R1 house for sal.
View photo
House · for sale
$ 529,900
$ 378/sq.ft
7055 Rangeview Avenue Se, Calgary, AB, T3S 0R1 house for sal.
Parkhill-Stanley Park
· 1,399 sq.ft · 30 Bedrooms · 3 Baths · House
Parkhill-Stanley Park · 1,399 sq.ft · 30 Bedrooms · 3 Baths · House
Jayman BUILT Located in Southeast Calgary, Heartwood blends modern living with natural beauty and thoughtful planning. Get ready to be a part of a vibrant, growing community built for today and tomorrow. There will include 1 future school site, 3 planned parks and green spaces, 1 wetland and pond area and 4 acres of planned commercial retail. Just imagine yourself living in Jayman BUILTS brand new floorplan aptly named the SPRUCE. Featuring a professionally designed light colour palette, you are invited in to explore over 1400+sqft of nature inspired design. Stepping into the home you are given a wonderful visual from front to back with an expansive site line to maximize ever inch. Okanagan Sunset Ranch Luxury Vinyl Plank flooring graces the man floor offering a seamless transition from space to space. The Alpine Stone elevation compliments the interior selections as you tour the designated dining room into the bright rear kitchen with central island. Sleek stainless-steel appliances e
$ 529,900
7023 Rangeview Avenue Se, Calgary, AB, T3S 0P9 house for sal.
View photo
House · for sale
$ 539,900
$ 385/sq.ft
7023 Rangeview Avenue Se, Calgary, AB, T3S 0P9 house for sal.
Parkhill-Stanley Park
· 1,399 sq.ft · 30 Bedrooms · 3 Baths · House
Parkhill-Stanley Park · 1,399 sq.ft · 30 Bedrooms · 3 Baths · House
Jayman BUILT Get ready to be a part of a vibrant, growing community built for today and tomorrow. There will include 1 future school site, 3 planned parks and green spaces, 1 wetland and pond area and 4 acres of planned commercial retail. From peaceful wetlands to open green spaces, Heartwood offers residents the chance to connect with nature right outside their door. Parks, paths and natural areas are designed to enhance everyday living-whether its morning walks, weekend picnics or evening strolls. Just imagine yourself living in Jayman BUILTS brand new floorplan aptly named the SPRUCE. Featuring a professionally designed wood colour palette, you are invited in to explore over 1400+sqft of nature inspired design. Stepping into the home you are given a wonderful visual from front to back with an expansive site line to maximize ever inch. Okanagan Desert Canyon Luxury Vinyl Plank flooring graces the man floor offering a seamless transition from space to space. The Urban Timber elevation
$ 539,900
1620 47 Street Sw, Calgary, AB, T3C 2C8 house for sale | Listing ID A2334 | Royal LePage
View photo
House · for sale
$ 575,000
1620 47 Street Sw, Calgary, AB, T3C 2C8 house for sale | Listing ID A2334 | Royal LePage
Parkhill-Stanley Park
· House
· Garden · Office room · Cellar
Parkhill-Stanley Park · House · Garden · Office room · Cellar
Welcome to this well-maintained bi-level home in the highly desirable community of Westgate, where comfort, space, and convenience come together. Offering 5 bedrooms, with 3 on the main level and 2 in the fully developed basement, along with 1.5 bathrooms, this home provides a versatile layout that's perfect for growing families, multi-generational living, or anyone looking for extra space. The bright main floor is filled with natural light and features spacious living and dining areas that flow seamlessly into a functional kitchen, making everyday living and entertaining effortless. Thanks to the bi-level design, the fully developed basement feels bright and inviting, with large windows that bring in an abundance of natural light. Complete with two bedrooms, a generous recreation room, and plenty of storage, it offers endless possibilities for guests, a home office, or additional family living space. Outside, you'll appreciate the landscaped yard, long driveway, and private backyard t
$ 575,000
14 3726 Centre Street North, Calgary, AB, T2E 2Y3 townhouse for sale | Listing ID A2334 | Royal LePage
View photo
Townhouse · for sale
$ 155,000
14 3726 Centre Street North, Calgary, AB, T2E 2Y3 townhouse for sale | Listing ID A2334 | Royal LePage
Parkhill-Stanley Park
· Townhouse
· Patio · Parking
Parkhill-Stanley Park · Townhouse · Patio · Parking
What a great opportunity to step in to real estate investment or looking for a one bedroom condo with an assigned parking, close to downtown area and still paying less than the rental market? Check out this unbeatable price of $155,000, with a low Condo Fee. East facing large patio doors not only give you access to the comfort of covered patio but also lots of lights in the living room and the unit. It has one big bedroom, living room and breakfast nook at the corner. The spacious bathroom with the in-suite laundry make your place easy to organize. One assigned parking at the back of the building and plenty of parking on center street. Close to amenities, schools, play ground, easy access on Centre St. McKnight Blvd. Downtown and shopping centers, and public transportation right in the front. It was rented for $1300/month plus utilities
$ 155,000
149 Mitchell Road Nw, Calgary, AB, T3R 2G7 house for sale L.
View photo
House · for sale
$ 954,900
$ 403/sq.ft
149 Mitchell Road Nw, Calgary, AB, T3R 2G7 house for sale L.
Parkhill-Stanley Park
· 2,368 sq.ft · 40 Bedrooms · 4 Baths · House
Parkhill-Stanley Park · 2,368 sq.ft · 40 Bedrooms · 4 Baths · House
BRAND NEW HOME ALERT Great news for eligible First-Time Home Buyers – NO GST payable on this home! The Government of Canada is offering GST relief to help you get into your first home. Save $$$$$ in tax savings on your new home purchase. Eligibility restrictions apply. For more details, visit a Jayman show home or discuss with your friendly REALTOR®. VERIFIED Jayman BUILT Show Home! Great & rare real estate investment opportunity Start earning money right away Jayman BUILT will pay you to use this home as their full time show home PROFESSIONALLY DECORATED with all of the bells and whistles. BEAUTIFUL SHOW HOME FULLY FINISHED MAIN FLOOR BEDROOM AND FULL BATH Exquisite & beautiful, you will immediately be impressed by Jayman BUILTs HOLLY SHOW HOME located in the brand new community of GLACIER RIDGE. A soon to be lovely neighborhood with great amenities welcomes you into 2800+sqft of craftsmanship & design offering a unique and expanded open floor plan boasting a stunning GOURMET kitchen
$ 954,900

Get email alerts

Don't miss out: be the first to know about new properties

The alert was correctly created

On subscribing you accept the conditions of use and the privacy policy
Alert
Receive new ads in your inbox
Save this search
Receive alerts for new listings

We'll send you an email when we have new properties for: "Houses for sale in Parkhill-Stanley Park"

The alert was correctly created

Get email alerts and be the first to see new listings
Required field
On subscribing I accept the terms of the privacy policy
Perfect! You'll soon start receiving new listings via email
Alert
Receive an email when we have new ads for Houses for sale in Parkhill-Stanley Park
Save this search
Filters

Bedrooms

Area (sq.ft)

sq.ft
sq.ft

Price

$
$

Filter by property type

Bathrooms

Clear all filters
Receive notifications when new entries are published.