3,198 houses for sale in Parkhill-Stanley Park

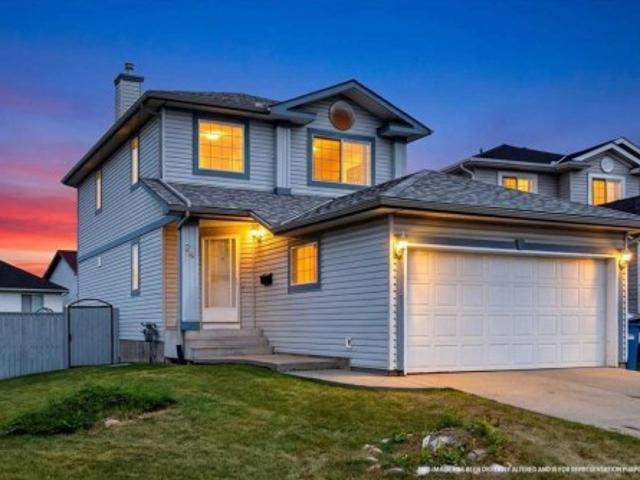
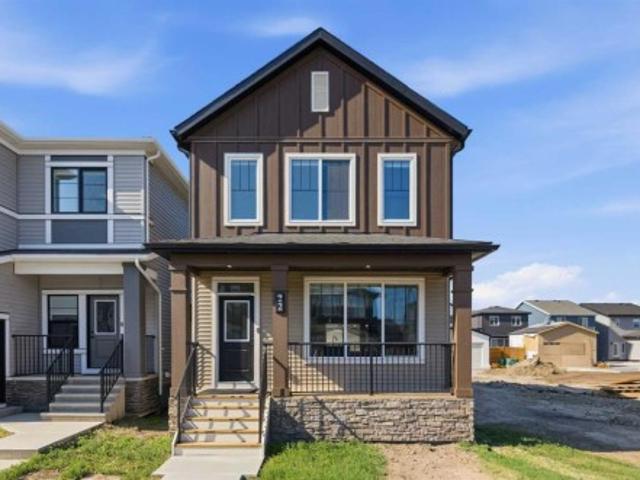
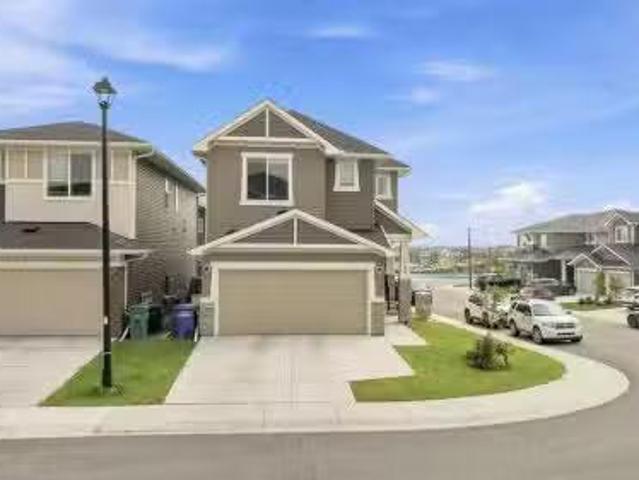
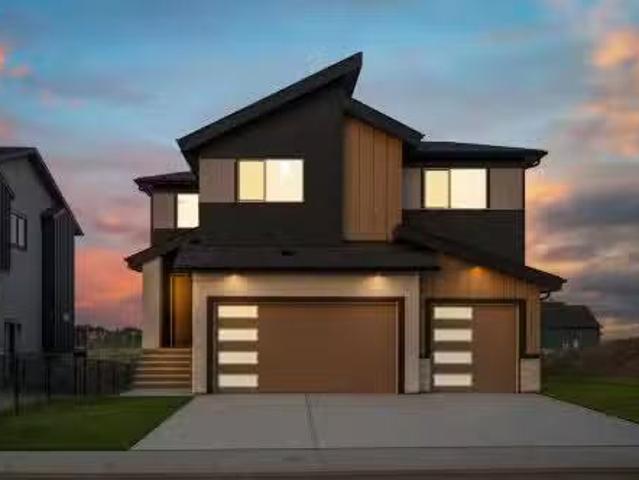
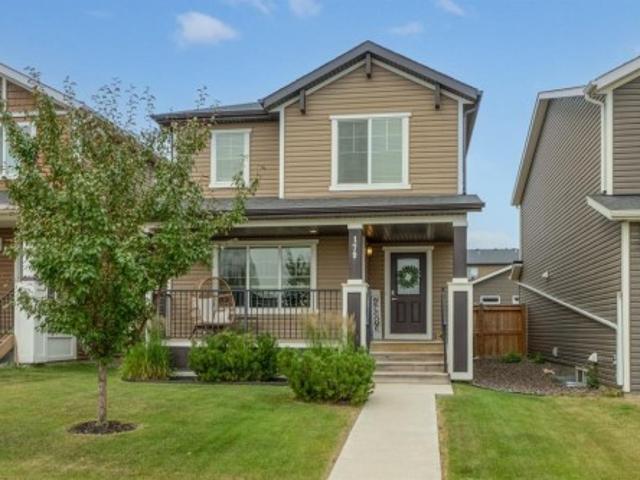
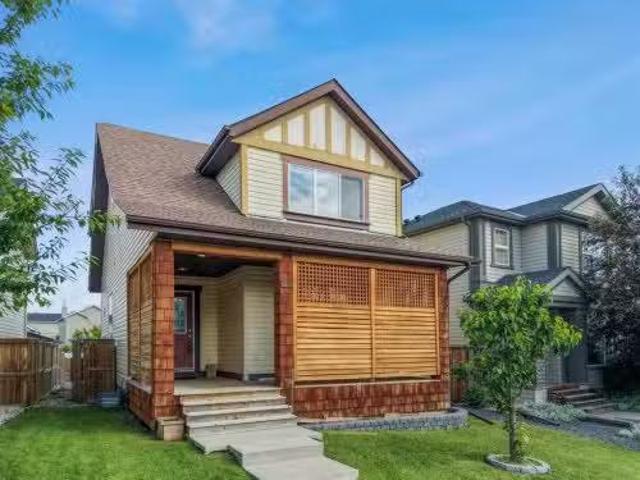
178 Mitchell Road Nw, Calgary, AB, T3R 2G6 house for sale L.
View photo
House · for sale
$ 824,900
$ 456/sq.ft
178 Mitchell Road Nw, Calgary, AB, T3R 2G6 house for sale L.
Parkhill-Stanley Park
· 1,808 sq.ft · 40 Bedrooms · 4 Baths · House
Parkhill-Stanley Park · 1,808 sq.ft · 40 Bedrooms · 4 Baths · House
SHOW HOME ALERT! LEASEBACK VERIFIED Jayman BUILT Show Home! Great & rare real estate investment opportunity Start earning money right away Jayman BUILT will pay you a monthly return (annual) to use this home as their full time show home 14 SOLAR PANELS MAIN FLOOR FLEX ROOM Exquisite & beautiful, you will immediately be impressed by Jayman BUILTs highly sought-after COOPER home located in the up & coming community of Glacier Ridge. A lovely neighbourhood with parks, playgrounds & great new amenities welcome you into over 2500+ sq ft of developed living space featuring stunning craftsmanship and thoughtful design. Offering a unique open floor plan boasting a stunning GOURMET kitchen with a beautiful centre island with a flush eating bar & sleek stainless steel KitchenAid appliance, including a Counter Depth French Door w Internal WaterIce, 30 Built in Wall OvenMW Combo, 36” gas cooktop and a Broan power pack built-in cabinet hoodfan. Black Pearl GRANITE countertops throughout, soft close
$ 824,900
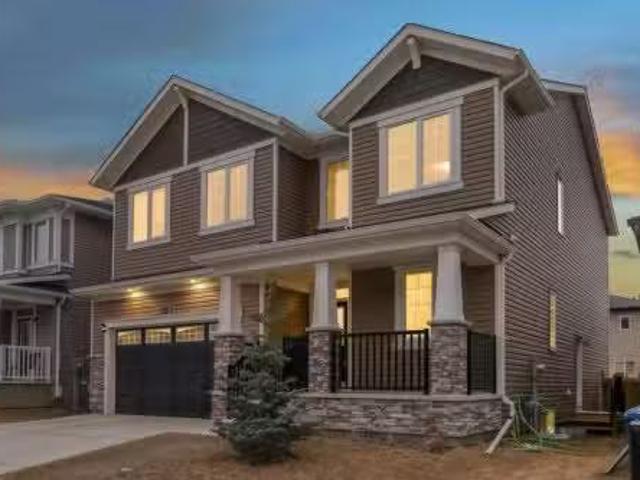
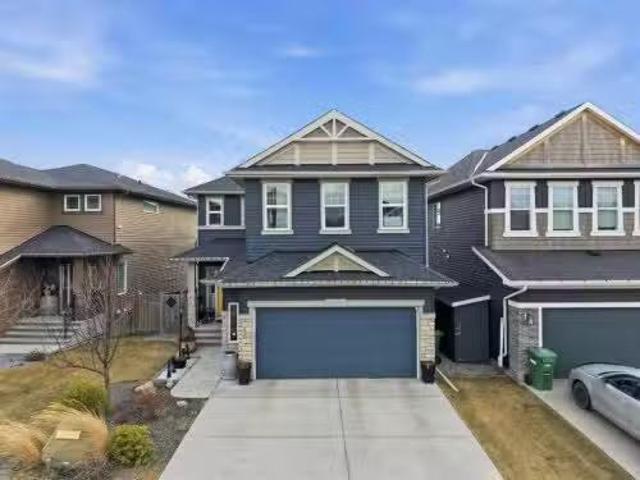
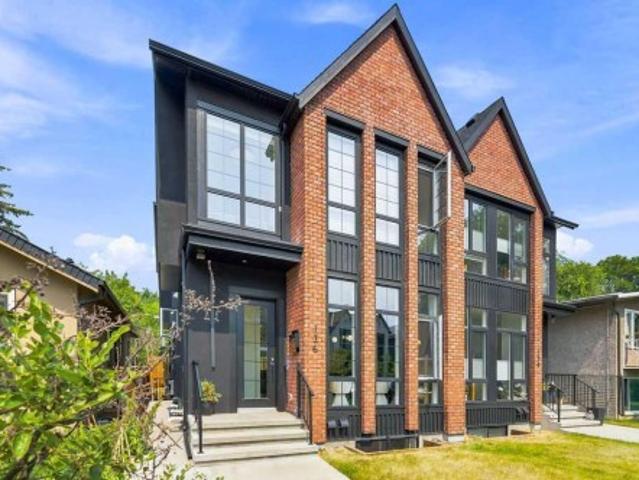
116 Mitchell Walk Nw, Calgary, AB, T3R 2G2 house for sale L.
View photo
House · for sale
$ 654,900
$ 475/sq.ft
116 Mitchell Walk Nw, Calgary, AB, T3R 2G2 house for sale L.
Parkhill-Stanley Park
· 1,378 sq.ft · 12 Bedrooms · 3 Baths · House
· Office room
Parkhill-Stanley Park · 1,378 sq.ft · 12 Bedrooms · 3 Baths · House · Office room
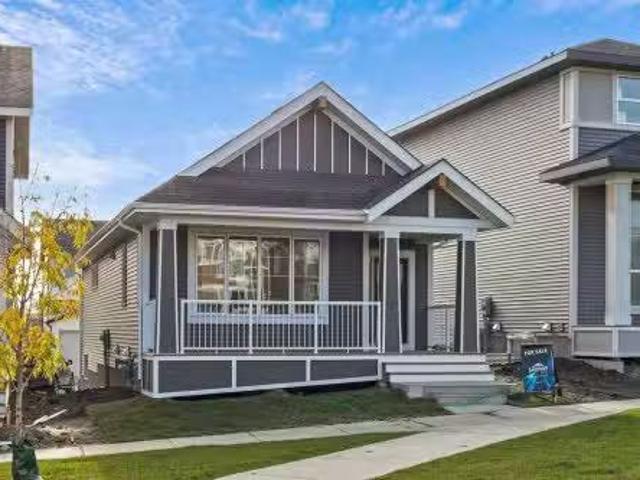
Jayman BUILT FULLY FINISHED PARK FACING BUNGALOW Exquisite & beautiful, you will be impressed by Jayman BUILTs WATERTON model currently being built in the up & coming Northwest community of Glacier ridge. A lovely new neighborhood with parks and playgrounds welcomes you into a thoughtfully planned living space featuring craftsmanship & design. Offering a unique open floor plan with VAULTED CEILINGS featuring outstanding design for the most discerning buyer! Boasting a stunning GOURMET kitchen with a beautiful centre island with Flush Eating Bar & Sleek stainless-steel appliances including a KITCHENAID French Door refrigerator with both water and icemaker, built-in wall ovenmicrowave combo, 36 gas cooktop and a designer BROAN power-pack built-in cabinet hood fan flowing nicely into the adjacent spacious dining room. All creatively overlooking the main living area with a bonus flexden space nicely situated in the rear of the home overlooking the back yard-ideal for your home office. The
$ 654,900
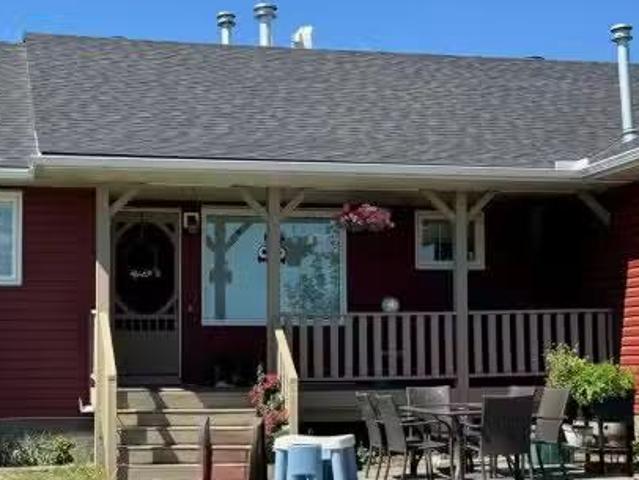
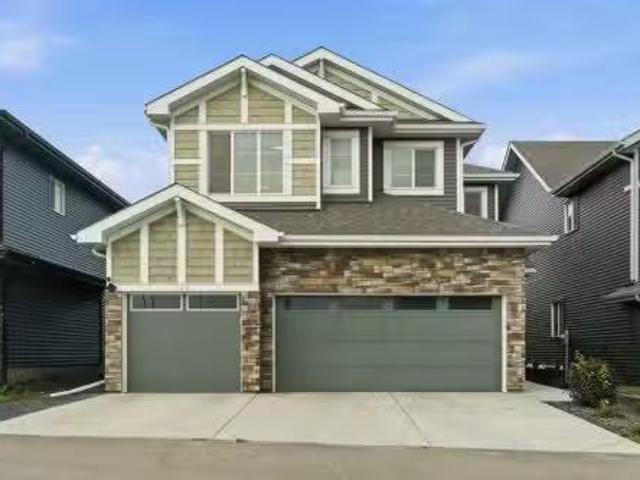
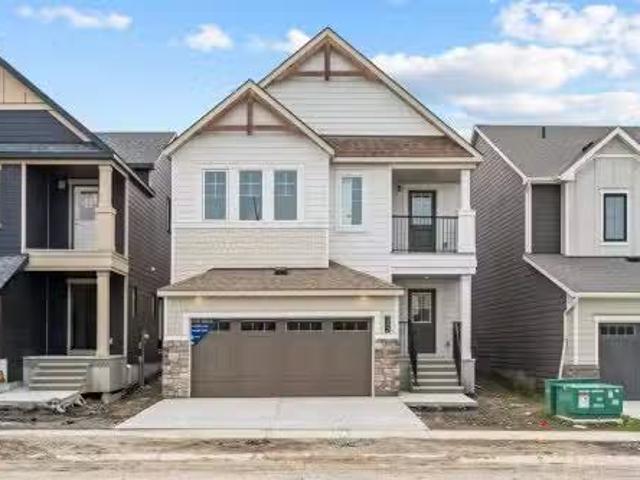
74 Anaheim Gardens Ne, Calgary, AB, T1Y 7C8 house for sale | Listing ID A2334 | Royal LePage
View photo
House · for sale
$ 539,000
74 Anaheim Gardens Ne, Calgary, AB, T1Y 7C8 house for sale | Listing ID A2334 | Royal LePage
Parkhill-Stanley Park
· House
· Garden · Fireplace · Deck · Cellar
Parkhill-Stanley Park · House · Garden · Fireplace · Deck · Cellar
Here stand a former show home and the envy of the cul-de-sac, this home sits on a corner lot with a beautiful front and a massive backyard. It boasts a spacious front porch with a beautiful foyer that leads to the living room with a lovely oak fireplace and large hallway that takes you to an open family room with a semi opaque sheer drape, the kitchen fit for chef with newer appliances and the sufficient dining area. It has an exceptional sliding door that takes you to the expansive cedar deck with white metallic guardrails and a cedar storage underneath with 2 sliding doors that was recently stained last year. It also has a half lavatory and the laundry area for your convenience. On the upper level has the immense master bedroom with a 4pc ensuite bathroom and a walk-in closet. It has the other 2 roomy bedrooms and their shared 4pc restroom. The basement has a separate walk-up entry and left untouched for your future lower-level project that could be easily developed as your future ca
$ 539,000
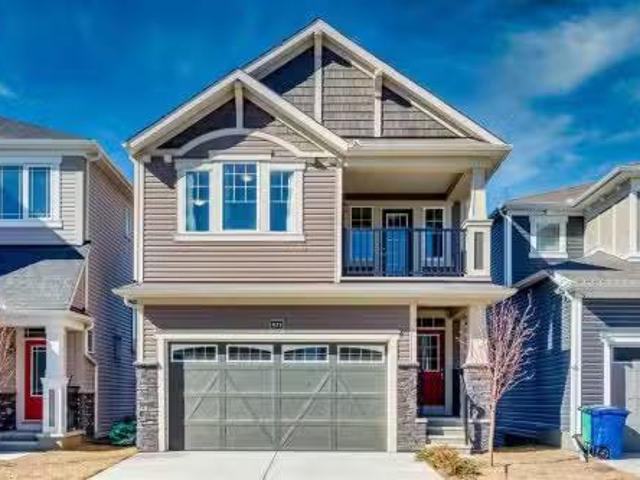
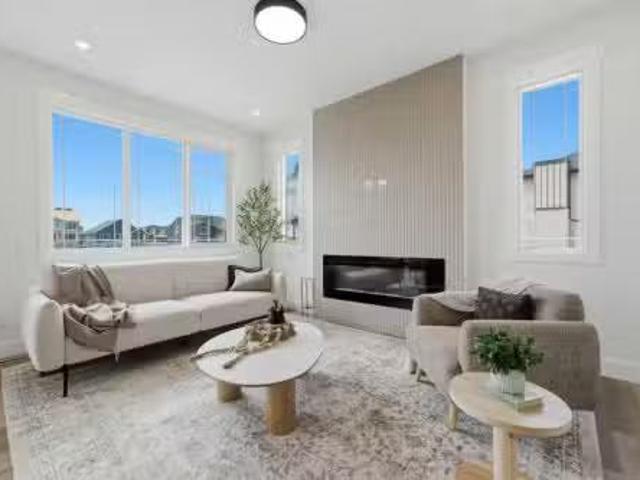
610 Southwinds Close Sw, Airdrie, AB, T4B 5H5 house for sale.
View photo
House · for sale
$ 800,000
$ 282/sq.ft
610 Southwinds Close Sw, Airdrie, AB, T4B 5H5 house for sale.
Parkhill-Stanley Park
· 2,831 sq.ft · 5 Baths · House
Parkhill-Stanley Park · 2,831 sq.ft · 5 Baths · House
OPEN HOUSE SUNDAY JULY 5th - 2pm -4pm Welcome to 610 Southwinds Close. An exceptional, fully developed home in the sought-after community of Southwinds, where modern design, elevated finishes, and expansive living spaces come together seamlessly. Offering 7 bedrooms and over 2,800 sq ft above grade, this home delivers a rare combination of luxury, functionality, and versatility for today’s evolving lifestyle. From the moment you step inside, you’re greeted by soaring high ceilings, large windows throughout, and an abundance of natural light that enhances the home’s bright, open feel. Sleek vinyl plank flooring flows across the main level, complementing the clean, contemporary design. A standout design element is the tastefully carried navy blue two-tone aesthetic, thoughtfully incorporated throughout the home to create a cohesive, modern, and elevated feel. At the heart of the home is the stunning two-tone kitchen, featuring striking cabinetry, ample workspace, and a layout that seamle
$ 800,000
272187 Township Road 240, Rural Rocky View County, AB, T2P 2G7.
View photo
House · for sale
$ 1,150,000
$ 897/sq.ft
272187 Township Road 240, Rural Rocky View County, AB, T2P 2G7.
Parkhill-Stanley Park
· 1,281 sq.ft · 30 Bedrooms · 3 Baths · House
· Patio · Garden · Fireplace · Deck
Parkhill-Stanley Park · 1,281 sq.ft · 30 Bedrooms · 3 Baths · House · Patio · Garden · Fireplace · Deck
WELCOME TO A BEAUTIFUL PROPERTY! This is country living with city conveniences close by. Situated on approximately 10 acres, this exceptional property offers the space, comfort, and functionality your family needs to live, grow, and thrive. As you arrive, you’ll immediately appreciate the thoughtful layout of this beautifully positioned bungalow, featuring both east- and west-facing decks—perfect for enjoying morning coffee or unwinding with sunset views and a glass of wine. Inside, the main level offers three bedrooms, including a spacious primary suite with double closets and a 3-piece ensuite. The open-concept kitchen boasts ample cabinetry, generous counter space, and a large pantry, flowing seamlessly into the dining area—ideal for family meals and entertaining. A huge living room provides plenty of space for gathering, highlighted by a two-sided gas fireplace shared with the kitchen for added warmth and ambiance. Patio doors lead to the back deck, offering easy access to the yard
$ 1,150,000
673 Windrow Manor Sw, Airdrie, AB, T4B 5H5 house for sale L.
View photo
House · for sale
$ 629,000
$ 349/sq.ft
673 Windrow Manor Sw, Airdrie, AB, T4B 5H5 house for sale L.
Parkhill-Stanley Park
· 1,798 sq.ft · 30 Bedrooms · 3 Baths · House
Parkhill-Stanley Park · 1,798 sq.ft · 30 Bedrooms · 3 Baths · House
Gorgeous 2023-Built Home with 1,807 Sq. Ft. of Modern Living!Welcome to this beautifully upgraded 3-bedroom, 2.5-bathroom detached home in one of Airdries most sought-after communities! Offering 1,807 sq. ft. of thoughtfully designed living space, this home showcases modern finishes, premium upgrades and an unbeatable location. Situated on a desirable lot with no rear neighbours, it backs onto a walking path, providing exceptional privacy, peaceful views, and a wonderful sense of openness.Step inside to a bright and inviting open-concept main floor featuring elegant luxury vinyl plank flooring and 9 knockdown ceilings. The extended chef-inspired kitchen is beautifully upgraded with quartz countertops, stainless steel appliances and a built-in workstation, perfect for working from home. The spacious living and dining areas are ideal for entertaining, while large windows fill the home with natural light.Upstairs, you will find a spacious bonus room with a stunning glass-paneled door lead
$ 629,000
115 55 Westwinds Crescent Ne, Calgary, AB, T3J 5H2 commercia.
View photo
House · for sale
$ 779,900
$ 276/sq.ft
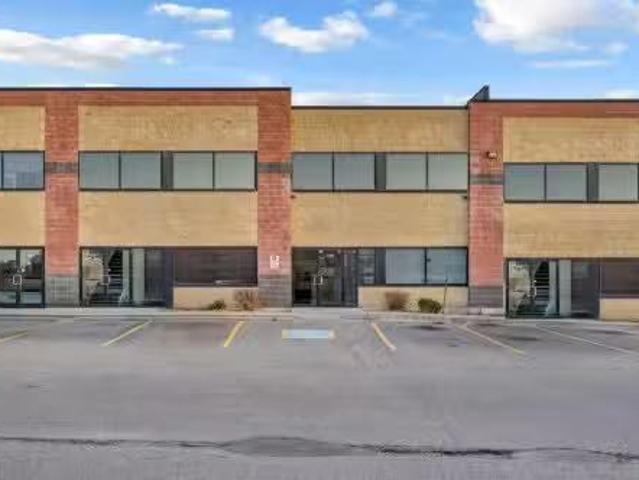
115 55 Westwinds Crescent Ne, Calgary, AB, T3J 5H2 commercia.
Parkhill-Stanley Park
· 2,820 sq.ft · House
· Office room
Parkhill-Stanley Park · 2,820 sq.ft · House · Office room
Looking for a profitable and high-performing investment property? Discover this outstanding 2-storey office building located in the highly sought-after Westwinds community of Calgary—one of the city’s most active commercial hubs. This prime location offers exceptional visibility, convenient access, and a thriving business environment that makes it an ideal addition to any investment portfolio.Fully leased and generating steady income, this turnkey property provides peace of mind from day one. With quality long-term tenants already in place, you can enjoy reliable returns without the hassle of searching for occupants. The building is aesthetically designed to impress, offering both functionality and modern appeal—an asset that consistently attracts professional, well-established businesses.Inside, the property features 11 private offices, 2 kitchenettes, 2 washrooms, and a welcoming reception area—all laid out to support efficiency and workflow. Whether used for professional services, a
$ 779,900
22 Chinook Winds Court Sw, Airdrie, AB, T4B 5X6 house for sale | Listing ID A2334 | Royal LePage
View photo
House · for sale
$ 5,780,000
Updated
22 Chinook Winds Court Sw, Airdrie, AB, T4B 5X6 house for sale | Listing ID A2334 | Royal LePage
Parkhill-Stanley Park
· House
· Parking
Parkhill-Stanley Park · House · Parking
Welcome to the Beesbrook! A beautifully crafted, newly built home by McKee Homes, renowned for exceptional quality, thoughtful design, and timeless craftsmanship. Offering over 1,500 square feet of beautifully finished living space, this elegant residence seamlessly blends modern comfort with everyday functionality. The home features three spacious bedrooms and 2.5 well-appointed bathrooms, providing the perfect layout for families, professionals, or those looking to enjoy the benefits of a brand-new home. From the moment you step inside, you'll appreciate the upgraded finishes throughout, showcasing stylish details, quality materials, and contemporary design. The bright, open-concept main floor is ideal for both entertaining and everyday living, while the thoughtfully designed upper level offers generous bedroom sizes and a comfortable private retreat. Completing the property is an oversized double detached garage, providing ample room for vehicles, storage, and hobbies. Situated in t
$ 5,780,000
197 Chelsea Drive, Chestermere, AB, T1X 1Z2 house for sale | Listing ID A2331 | Royal LePage
View photo
House · for sale
$ 469,900
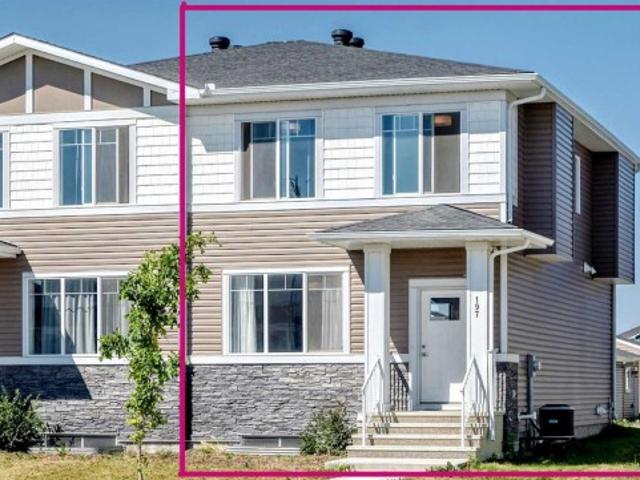
197 Chelsea Drive, Chestermere, AB, T1X 1Z2 house for sale | Listing ID A2331 | Royal LePage
Parkhill-Stanley Park
· House
· Garden · Air conditioning
Parkhill-Stanley Park · House · Garden · Air conditioning
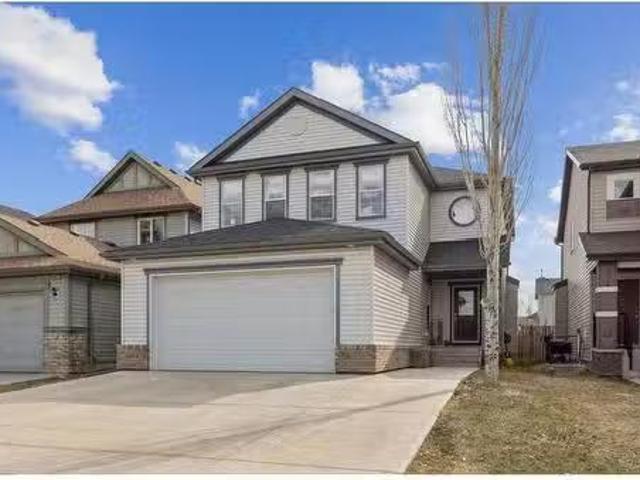
Welcome to 197 Chelsea Drive, an excellent opportunity for first-time buyers or a growing family! Built in 2021, this well-planned semi-detached home offers over 1,500 sq. Ft. above grade, three bedrooms, 2.5 bathrooms, central air conditioning and NO CONDO FEES. Large east. And west-facing windows bring natural light throughout the open main floor, complemented by high ceilings and luxury vinyl plank flooring across both finished levels, with no carpet above grade. A generous front living room flows into the kitchen, where quartz countertops, ample cabinetry, a large island with seating and a pantry provide plenty of room for everyday cooking and entertaining. The dining area enjoys afternoon and evening sun from the west-facing backyard, while the rear mudroom offers convenient outdoor access and additional storage. A two-piece bathroom completes the main floor. Upstairs, the primary bedroom features a tray ceiling, walk-in closet and five-piece ensuite with dual sinks, a freestandin
$ 469,900
145 Spring Haven Mews Se, Airdrie, AB, T4A 1A8 house for sale | Listing ID A2334 | Royal LePage
View photo
House · for sale
$ 299,000
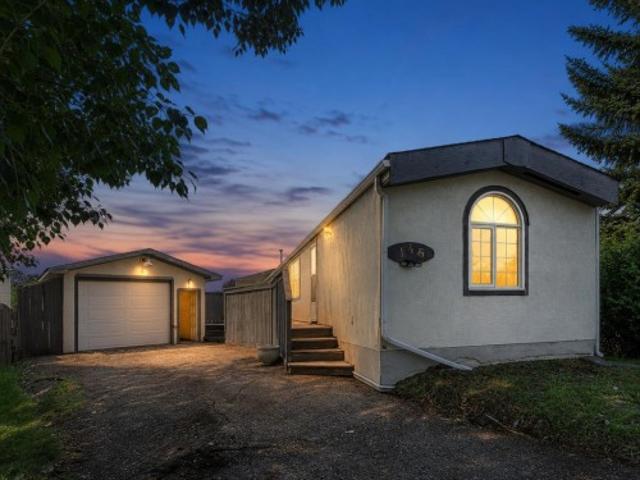
145 Spring Haven Mews Se, Airdrie, AB, T4A 1A8 house for sale | Listing ID A2334 | Royal LePage
Parkhill-Stanley Park
· House
· Garden · Parking · Deck
Parkhill-Stanley Park · House · Garden · Parking · Deck
Here's your next opportunity! This 3-bedroom, 1-bathroom home is packed with potential and ready for your vision. Whether you're searching for your next renovation project, an investment property, or a home to transform into something truly special, this one is worth a look. Situated backing onto a peaceful greenspace, this property offers a fantastic setting and endless possibilities. You'll also appreciate the OVERSIZED heated single detached garage complete with built-in shelving, a spacious deck perfect for outdoor living, and a generous yard waiting for your creative touch. Bring your tools, your imagination, and your vision. With solid bones and unlimited potential, this is your chance to add value and create something truly exceptional. Don't miss this opportunity—book your private showing today and imagine the possibilities! *virtual tour available
$ 299,000
1448 Bayview Point Sw, Airdrie, AB, T4B 5K2 house for sale.
View photo
House · for sale
$ 709,900
$ 352/sq.ft
1448 Bayview Point Sw, Airdrie, AB, T4B 5K2 house for sale.
Parkhill-Stanley Park
· 2,013 sq.ft · 5 Bedrooms · 4 Baths · House
· Patio · Garden · Fireplace · Cellar
Parkhill-Stanley Park · 2,013 sq.ft · 5 Bedrooms · 4 Baths · House · Patio · Garden · Fireplace · Cellar
OPEN HOUSE SATURDAY JULY 12 1:00PM-3:00PM Welcome to 1448 Bayview Point SW, a beautifully upgraded Genesis-built home completed in 2023 and located on a premium corner lot in the sought-after community of Bayview, Airdrie. Offering over 2,000 sq. ft. of above-grade living space plus a fully finished basement, this home is designed for modern family living with the added flexibility of an illegal basement suite.Step inside to discover a bright and inviting main floor featuring 9-foot ceilings, luxury vinyl plank flooring, large windows and a neutral color palette that creates a warm and timeless feel. The gourmet kitchen is the centerpiece of the home with quartz countertops, an oversized island, premium cabinetry and plenty of workspace, making it perfect for both everyday living and entertaining. The dining area opens directly to the backyard through sliding patio doors while the spacious living room is filled with natural light and anchored by a cozy fireplace.Upstairs, youll find a
$ 709,900
2620 Ravenslea Gardens Se, Airdrie, AB, T4A 0T2 house for sa.
View photo
House · for sale
$ 749,000
$ 329/sq.ft
2620 Ravenslea Gardens Se, Airdrie, AB, T4A 0T2 house for sa.
Parkhill-Stanley Park
· 2,271 sq.ft · 5 Bedrooms · 4 Baths · House
· Garden · Office room · Fireplace
Parkhill-Stanley Park · 2,271 sq.ft · 5 Bedrooms · 4 Baths · House · Garden · Office room · Fireplace
PRIDE OF OWNERSHIP shines throughout this FULLY EQUIPPED SMART HOME, perfectly nestled in a FAMILY-FRIENDLY COMMUNITY where kids still play outside, walk to school, and neighbours become lifelong friends. Offering the perfect blend of COMFORT, CONNECTION, AND LOCATION, this exceptional home checks every box.Looking to WALK TO SCHOOL ? This is it. Ideally located near both PUBLIC AND FRANCOPHONE SCHOOLS, this beautifully upgraded home in the highly sought-after RAVENSWOOD community offers the perfect combination of SPACE, STYLE, AND FUNCTIONALITY.Step inside to a thoughtfully designed floor plan featuring a versatile FLEX ROOM —ideal for a HOME OFFICE, study, or playroom. The bright and inviting main living area is anchored by a cozy fireplace and enhanced with BUILT-IN CEILING SPEAKERS, creating the perfect atmosphere for everyday living and effortless entertaining.The chef-inspired kitchen is sure to impress with GRANITE COUNTERTOPS, STAINLESS STEEL APPLIANCES, and a functional execut
$ 749,000
504 Creekrun Lane Sw, Airdrie, AB, T4B 5J9 house for sale L.
View photo
House · for sale
$ 799,000
$ 329/sq.ft
504 Creekrun Lane Sw, Airdrie, AB, T4B 5J9 house for sale L.
Parkhill-Stanley Park
· 2,422 sq.ft · 30 Bedrooms · 3 Baths · House
· Parking
Parkhill-Stanley Park · 2,422 sq.ft · 30 Bedrooms · 3 Baths · House · Parking
Welcome to 504 Creekrun Lane SW, a stunning 2,400 sq. ft. two-storey beauty in the sought-after community of Cobblestone Creek, where modern elegance, thoughtful upgrades, and everyday functionality come together perfectly. From the moment you arrive, this home makes an impression with its incredible curb appeal and TRIPLE ATTACHED GARAGE. Step inside to a bright, open-concept main floor designed for both entertaining and comfortable family living.The chef-inspired kitchen is truly the heart of the home, featuring an oversized island with waterfall quartz countertops, breakfast bar seating, an induction range, sleek hood fan, built-in microwave, and a convenient walk-through pantry that connects seamlessly to the mudroom. The mudroom is both stylish and practical, complete with a built-in bench and direct access to the triple attached garage, which features an EV charger and organized bin storage.The main living area is warm, bright, and inviting, highlighted by soaring open-to-below c
$ 799,000
60 Bridges Drive Sw, Langdon, AB, T0J 1X3 house for sale Li.
View photo
House · for sale
$ 639,000
$ 293/sq.ft
60 Bridges Drive Sw, Langdon, AB, T0J 1X3 house for sale Li.
Parkhill-Stanley Park
· 2,174 sq.ft · 40 Bedrooms · 3 Baths · House
· Office room · Fireplace · Parking · Cellar
Parkhill-Stanley Park · 2,174 sq.ft · 40 Bedrooms · 3 Baths · House · Office room · Fireplace · Parking · Cellar
Welcome to 60 Bridges Drive SW in the desirable Bridges of Langdon, where modern design meets exceptional functionality. This brand-new Green Cedar Homes half duplex offers over 2,176 sq. ft. of thoughtfully designed living space with 4 bedrooms, 2.5 bathrooms, and a double attached garage.The open-concept main floor features soaring ceilings, a bright and spacious living room with a fireplace, a stylish kitchen complete with quartz countertops, a large island, stainless steel appliances, and ample cabinetry, plus a versatile main-floor bedroom thats perfect for guests, a home office, or multi-generational living. A convenient 2-piece bathroom completes the main level.Upstairs, youll find a generous family room, an upper-level laundry room, two well-sized secondary bedrooms, a full 4-piece bathroom, and a luxurious primary retreat featuring a large walk-in closet and a spa-inspired 5-piece ensuite.The full walkout basement is unfinished, offering endless possibilities to customize the
$ 639,000
111 North Bridges Garden, Langdon, AB, T0J 1X3 house for sal.
View photo
House · for sale
$ 828,800
$ 285/sq.ft
111 North Bridges Garden, Langdon, AB, T0J 1X3 house for sal.
Parkhill-Stanley Park
· 2,906 sq.ft · 5 Bedrooms · 4 Baths · House
· Garden · Fireplace · Parking · Cellar
Parkhill-Stanley Park · 2,906 sq.ft · 5 Bedrooms · 4 Baths · House · Garden · Fireplace · Parking · Cellar
TRIPLE ATTACHED GARAGE! 5 BEDROOMS! 3.5 BATHS! SEPARATE BASEMENT ENTRANCE! 2,900+ SQ FT OF LIVING SPACE! Welcome to this stunning brand-new home in the highly sought-after North Bridges of Langdon, built for luxury, functionality, and modern family living. Offering 5 bedrooms and 3.5 bathrooms, this home features a layout that truly stands out. The main floor includes a full bedroom, a bright and spacious living area with fireplace and large windows, a beautifully designed kitchen with central island, built-in features, and extensive cabinetry, plus a dining area that flows perfectly for everyday living and entertaining. A 2PC bath completes the main level. Upstairs, you’ll find 4 spacious bedrooms, including the primary retreat with a 5PC ensuite and walk-in closet. One additional bedroom also includes its own walk-in closet, while two more bedrooms are connected by a Jack & Jill 4PC bath, offering both privacy and convenience. Another 4PC bath and a large family room complete the upp
$ 828,800
2253 Drive, Rural Foothills County, AB, T1S 3Z4 vacant land.
View photo
House · for sale
$ 825,000
2253 Drive, Rural Foothills County, AB, T1S 3Z4 vacant land.
Parkhill-Stanley Park
· House
Parkhill-Stanley Park · House
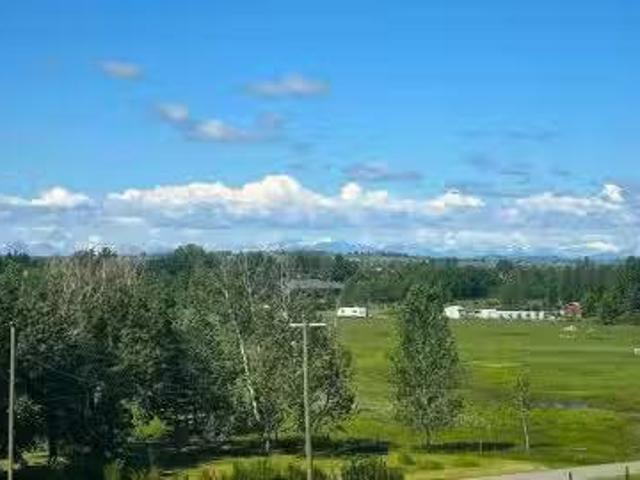
Offered for the FIRST TIME, this 21+ Acre Agricultural Parcel boasts MOUNTAIN & VALLEY VIEWS in the sought-after community of Davisburg, within greater DeWinton, in Foothills County! Whether youre dreaming of building your forever CUSTOM HOME, HOMESTEAD, HOBBY FARM, EQUESTRIAN property, or securing a long-term LAND INVESTMENT, this remarkable parcel offers endless possibilities. NO Building Commitment and NO Architectural Controls. Enjoy the freedom to build on your timeline and design the home youve always envisioned. The property is ideal for a SOUTH WEST facing walkout home with VIEWS of the ROCKIES + services conveniently located at the property line. HORSE lovers and HOBBY FARMERS will appreciate that the property allows for up to seven (7) livestock animal units, providing excellent opportunities for rural living and small-scale agriculture. Agricultural Land Use allows for larger accessory buildings + flexibility for shops, barns, or agricultural buildings. Outdoor enthusiasts w
$ 825,000
11 Copper Leaf Terrace Se, Calgary, AB, T2Z 0C1 house for sa.
View photo
House · for sale
$ 779,999
$ 362/sq.ft
11 Copper Leaf Terrace Se, Calgary, AB, T2Z 0C1 house for sa.
Parkhill-Stanley Park
· 2,153 sq.ft · 4 Bedrooms · 4 Baths · House
· Parking · Terrace
Parkhill-Stanley Park · 2,153 sq.ft · 4 Bedrooms · 4 Baths · House · Parking · Terrace
Welcome to this stunning, meticulously maintained home that exudes true pride of ownership! Perfect for any family — young or mature — this thoughtfully designed floor plan offers all the space, functionality, and comfort you need. Situated on a traditional lot with a double car garage and an extended driveway, there’s ample room to park up to five vehicles with ease. Upon entry, you are welcomed by a spacious foyer and a versatile officedenflex space, along with a convenient two-piece powder room on the main level. The soaring high ceilings and extensive windows flood the living room, kitchen, and dining areas with natural light, creating a bright and relaxing atmosphere. The open-to-sky design, featuring two elegant chandeliers, adds a touch of luxury to the main living space. The bright and open kitchen is a chef’s delight, offering a walk-through pantry, a large center island with extra seating, and a generous dining area — perfect for hosting large family gatherings and entertaini
$ 779,999
1155 Kings Heights Way Se, Airdrie, AB, T4A 0S4 house for sale | Listing ID A2333 | Royal LePage
View photo
House · for sale
$ 745,000
1155 Kings Heights Way Se, Airdrie, AB, T4A 0S4 house for sale | Listing ID A2333 | Royal LePage
Parkhill-Stanley Park
· House
· Garden · Deck · Cellar
Parkhill-Stanley Park · House · Garden · Deck · Cellar
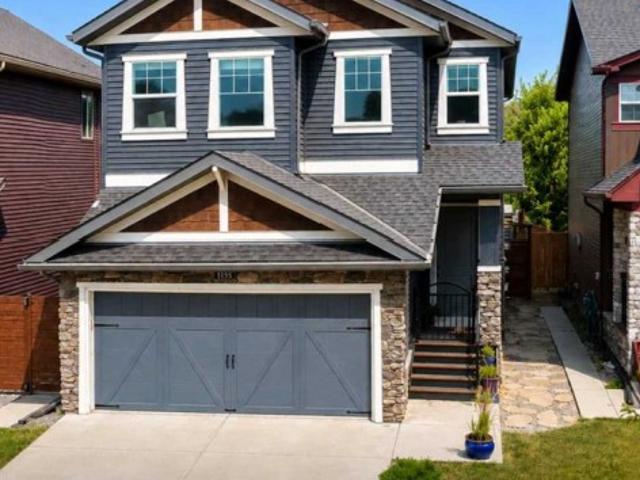
Modern luxury and family convenience >>Located in the wonderful, family-friendly neighbourhood of King's Heights just minutes from schools and shopping, this stylish home offers a total of 2,632 sq. Ft. of bright, open luxury living with easy access to Calgary and the QE2 highway. Gt; > FUNCTIONAL LAYOUT DESIGN: Open-concept layout features a clever walk-through pantry that connects to the kitchen for grocery unloading. Gt; > BRIGHT MODERN STYLE: A clean neutral palette harmonizes with tasteful design to create a stylish, light-filled home. Gt; > FULLY DEVELOPED BASEMENT: Expansive lower level adds valuable extra living space, complete with a brand-new high-efficiency furnace installed in 2025. Gt; > SEAMLESS INDOOR-OUTDOOR FLOW: Access the large, sunny deck directly from the kitchen and main living area for family entertaining. Gt; > SUNNY PRIVATE BACKYARD: Fully fenced yard with beautiful trees and coveted southern exposure. Gt; > MODERN STUDIO SHED: Standalone space equipped with 20
$ 745,000
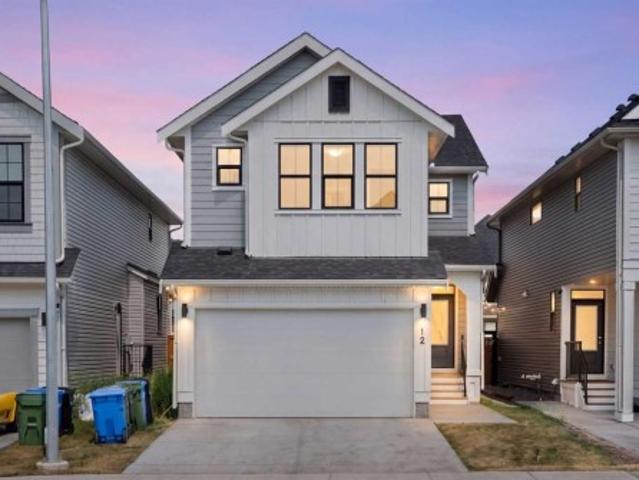
12 Copperhead Garden Se, Calgary, AB, T2Z 5H1 house for sale | Listing ID A2333 | Royal LePage
View photo
House · for sale
$ 799,900
12 Copperhead Garden Se, Calgary, AB, T2Z 5H1 house for sale | Listing ID A2333 | Royal LePage
Parkhill-Stanley Park
· House
· Garden · Office room · Cellar
Parkhill-Stanley Park · House · Garden · Office room · Cellar
Welcome to the Kendal in Copperfield, offering over 3,100 sq. Ft. of total living space with 5 bedrooms, 3.5 bathrooms, and a fully developed legal 2-bedroom basement suite. The bright and inviting main foyer opens into a spacious open-concept main floor featuring 9’ ceilings and thoughtfully designed living spaces throughout. The spectacular two-tone kitchen is the heart of the home, showcasing a large centre island with quartz countertops, stunning pendant lighting, full-height shaker-style cabinetry, stainless steel appliances, and a beautifully tiled herringbone backsplash. Tucked away just off the main kitchen is a convenient spice kitchen with a pocket door, complete with additional cabinetry, an electric stove, stainless steel range hood, herringbone tile backsplash, extra double sink, and floating shelves. The kitchen flows seamlessly into the spacious dining area, living room, and versatile main floor flex room—perfect for a home office. Completing the main level is a 2-piece
$ 799,900
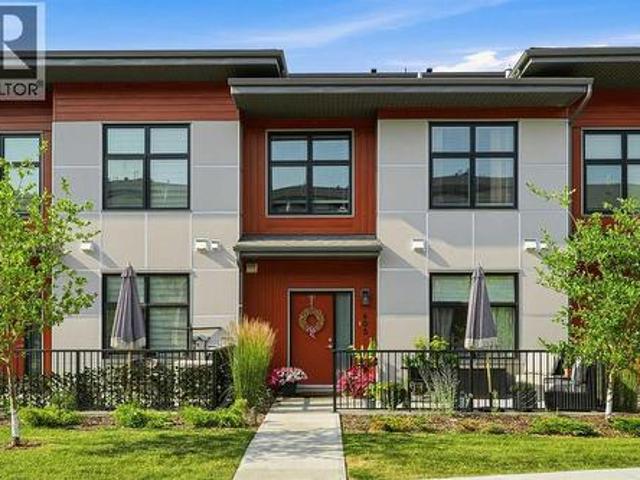
605 400 Belmont Street Sw, Calgary, AB, T2X 4C1 townhouse for sale | Listing ID A2334 | Royal LePage
View photo
Townhouse · for sale
$ 374,900
605 400 Belmont Street Sw, Calgary, AB, T2X 4C1 townhouse for sale | Listing ID A2334 | Royal LePage
Parkhill-Stanley Park
· Townhouse
· Patio · Parking
Parkhill-Stanley Park · Townhouse · Patio · Parking
Welcome to Sonoma at Belmont! This well-kept townhouse offers over 1,150 sq. Ft. of well-designed living space with a fantastic layout that feels comfortable and functional from the moment you walk in. Featuring 2 spacious bedrooms, 1.5 bathrooms, in-suite laundry, and bright, open living areas, this home is a great fit for first-time buyers, young families, or anyone looking for low-maintenance living. One of the standout features is the unique design that gives you direct access from your back entrance to the parkade and your titled parking stall, making unloading groceries and everyday living that much easier. Out front, you'll enjoy your own private patio with plenty of room for patio furniture and a BBQ, creating the perfect space for morning coffee, summer BBQs, or unwinding at the end of the day. Located in the growing community of Belmont, you'll appreciate the nearby parks, pathways, playgrounds, and easy access to Macleod Trail and Stoney Trail. Shopping, restaurants, and eve
$ 374,900
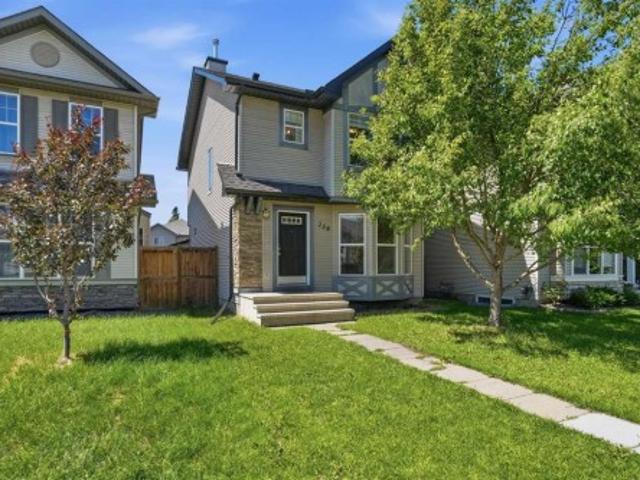
258 Cranberry Place Se, Calgary, AB, T3M 0G7 house for sale | Listing ID A2325 | Royal LePage
View photo
House · for sale
$ 559,900
Updated
258 Cranberry Place Se, Calgary, AB, T3M 0G7 house for sale | Listing ID A2325 | Royal LePage
Parkhill-Stanley Park
· House
· Garden · Parking · Cellar
Parkhill-Stanley Park · House · Garden · Parking · Cellar
Currently the best priced 3 bedroom home in Cranston with a finished basement, oversized double detached garage and numerous updates including brand new carpeting (July 2026), new washer and dryer (2021), new stove (2021), new blinds on the front of the home (2021), new hot water tank (2021), new roof (2024), and a new furnace installed in 2025, offering peace of mind and added value with key systems already taken care of. Inside, the open concept main floor showcases hardwood flooring and a bright, functional layout. The kitchen offers plenty of maple cabinetry, central island and pantry. Upstairs, are three spacious bedrooms and an additional 4-piece bathroom. The primary suite features a generous walk-in closet and ensuite. The fully finished basement extends your living space with a large family room/recreation area. The west facing backyard is complete with a cozy firepit, perfect for relaxing evenings and entertaining, while the oversized double detached garage provides excellent
$ 559,900
179 Fireside Cove, Cochrane, AB, T4C 0X4 house for sale | Listing ID A2334 | Royal LePage
View photo
House · for sale
$ 569,900
179 Fireside Cove, Cochrane, AB, T4C 0X4 house for sale | Listing ID A2334 | Royal LePage
Parkhill-Stanley Park
· House
· Garden
Parkhill-Stanley Park · House · Garden
Welcome to this beautifully maintained home in the community of Fireside, ideally located on a quiet street just a short walk to both Fireside School (K–8) and Holy Spirit Catholic School (K–9). Surrounded by parks, pathways, and playgrounds, this is an exceptional location for families looking to enjoy the convenience of having everything close to home. From the moment you arrive, you’ll appreciate the inviting curb appeal, highlighted by attractive landscaping and a charming covered front porch. Step inside to a bright and welcoming open concept main floor designed for everyday living and entertaining. The kitchen features granite countertops, an oversized island, upgraded cabinetry with crown moulding, a pantry, and stainless steel appliances, including a brand new stove. The new kitchen sink is perfectly positioned beneath a window overlooking the backyard. A convenient two piece bathroom completes the main level. Upstairs, you’ll find three bedrooms, a full bathroom, convenient up
$ 569,900
2362 Sagewood Crescent Sw, Airdrie, AB, T4B 3M8 house for sa.
View photo
House · for sale
$ 550,000
$ 354/sq.ft
2362 Sagewood Crescent Sw, Airdrie, AB, T4B 3M8 house for sa.
Parkhill-Stanley Park
· 1,550 sq.ft · 31 Bedrooms · 4 Baths · House
· Fireplace
Parkhill-Stanley Park · 1,550 sq.ft · 31 Bedrooms · 4 Baths · House · Fireplace
OPEN HOUSE SUNDAY AUGUST 2nd 1:00pm - 3:00pm - Welcome to this beautifully maintained family home in the highly sought-after community of Sagewood, where comfort, functionality, and outdoor living come together perfectly. Ideally situated close to walking paths, ponds, schools, parks, Woodside Golf Course, shopping, and convenient access to Veterans Boulevard, this location offers an outstanding lifestyle for families and commuters alike.Step inside to discover a bright, open-concept main floor featuring 9-foot ceilings, oversized windows that flood the home with natural light, and a spacious layout designed for everyday living and entertaining. The inviting living room is anchored by a cozy corner gas fireplace, creating the perfect gathering space. The well-appointed kitchen showcases upgraded cabinetry, under-cabinet lighting, an island with a raised eating bar, abundant storage, and generous counter space, making meal preparation effortless. A convenient main floor laundry room and
$ 550,000
136 10 Avenue Nw, Calgary, AB, T2M 0B3 house for sale | Listing ID A2334 | Royal LePage
View photo
House · for sale
$ 1,250,000
136 10 Avenue Nw, Calgary, AB, T2M 0B3 house for sale | Listing ID A2334 | Royal LePage
Parkhill-Stanley Park
· House
· Cellar
Parkhill-Stanley Park · House · Cellar
Nestled on a picturesque tree-lined street in the highly sought-after community of Crescent Heights, this exceptional custom-built residence seamlessly blends timeless elegance, contemporary design, and outstanding investment potential. Offering over 2,000 sq. Ft. of beautifully finished living space, plus a fully legal self-contained 2-bedroom basement suite with its own private side entrance, this home is ideal for families, multi-generational living, or savvy investors. Step inside to discover a light-filled open-concept main floor highlighted by 10-foot ceilings, stunning wide-plank engineered hardwood flooring, and oversized windows that flood the home with natural light. The sophisticated front dining room is enhanced by a striking designer feature wall and statement lighting, creating the perfect setting for entertaining. At the heart of the home lies a spectacular chef-inspired kitchen, thoughtfully designed with quartz countertops, an impressive oversized waterfall island with
$ 1,250,000
302 Baneberry Way Sw, Airdrie, AB, T4B 5R9 house for sale L.
View photo
House · for sale
$ 749,900
$ 319/sq.ft
302 Baneberry Way Sw, Airdrie, AB, T4B 5R9 house for sale L.
Parkhill-Stanley Park
· 2,347 sq.ft · 4 Bedrooms · 4 Baths · House
· Garden · Parking
Parkhill-Stanley Park · 2,347 sq.ft · 4 Bedrooms · 4 Baths · House · Garden · Parking
NEW BUILD DETACHED 5-LEVEL SPLIT DOUBLE ATTACHED GARAGE 4 BED 3.5 BATH 2350 SQ FT ABOVE GRADE WEST-FACING BACKYARD IMMEDIATE POSSESSION – Welcome to this beautifully designed detached home by Minto Communities, an award-winning Canadian builder with over 70 years of experience, located in Wildflower, proudly voted Best New Community in Canada (2025). This vibrant, master-planned community in Airdrie is designed with lifestyle and connection in mind, offering an exciting mix of home styles in a neighbourhood built to grow with you. Finished with modern details throughout, this impressive 5-level split offers a unique and functional layout ideal for growing families and those who love to entertain. The main living level showcases a stunning kitchen positioned at the back of the home, featuring a large central island, built-in microwave, statement range hood fan, tiled backsplash, spacious pantry, and a convenient bar. An exit just off the kitchen leads directly to the west-facing backyar
$ 749,900

Get email alerts

Don't miss out: be the first to know about new properties

The alert was correctly created

On subscribing you accept the conditions of use and the privacy policy
Alert
Receive new ads in your inbox
Save this search
Receive alerts for new listings

We'll send you an email when we have new properties for: "Houses for sale in Parkhill-Stanley Park"

The alert was correctly created

Get email alerts and be the first to see new listings
Required field
On subscribing I accept the terms of the privacy policy
Perfect! You'll soon start receiving new listings via email
Alert
Receive an email when we have new ads for Houses for sale in Parkhill-Stanley Park
Save this search
Filters

Bedrooms

Area (sq.ft)

sq.ft
sq.ft

Price

$
$

Filter by property type

Bathrooms

Clear all filters
Receive notifications when new entries are published.