8,546 properties for sale in Parking

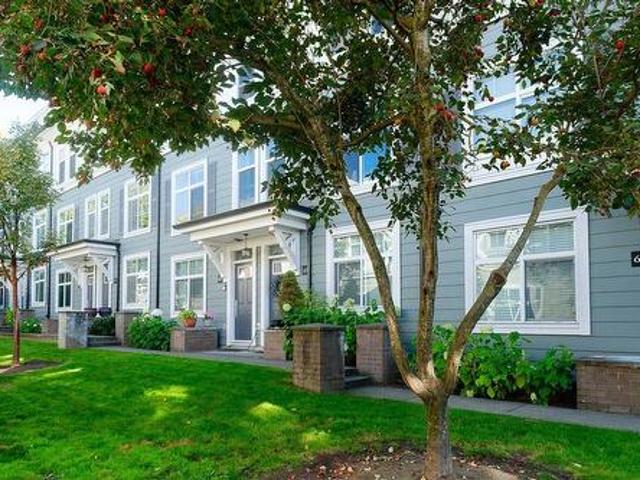
56 6533 Street, Surrey, BC, V3W 1M5 townhouse for sale | Listing ID R3063 | Royal LePage
View photo
Townhouse · for sale
$ 699,000
56 6533 Street, Surrey, BC, V3W 1M5 townhouse for sale | Listing ID R3063 | Royal LePage
Parking
· Townhouse
· Patio · Fireplace · Air conditioning · Parking
Parking · Townhouse · Patio · Fireplace · Air conditioning · Parking
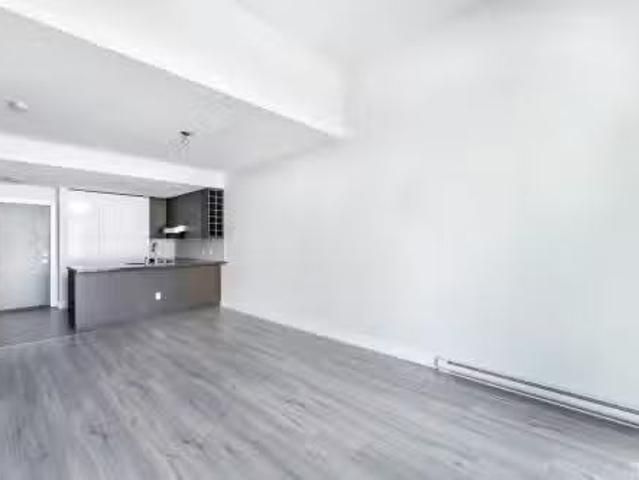
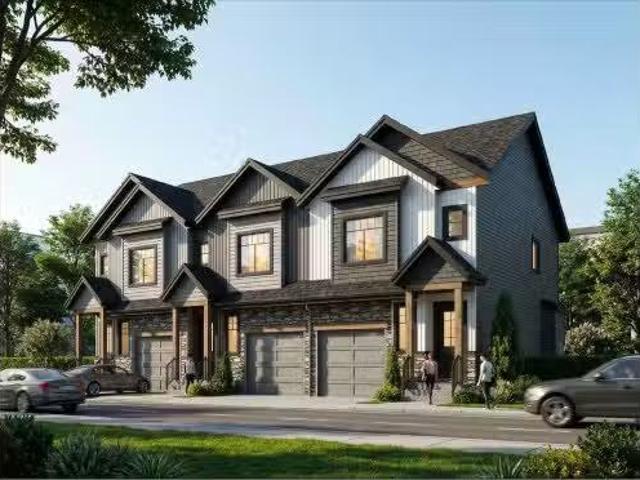
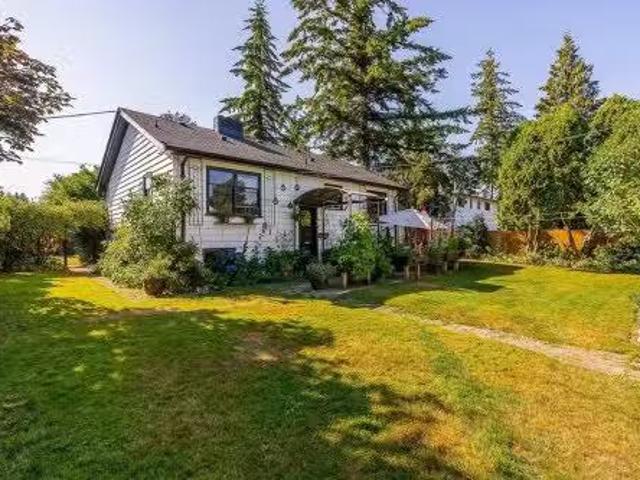
Welcome to Stonebriar! This bright and beautifully kept 2-bed, 2-bath home features an open and practical layout with spacious rooms, a cozy fireplace in the living room, and the comfort of centralized air conditioning for year-round enjoyment. With recent upgrades worth $20,000, including a Central AC. Heat pump, new furnace, new hot water tank, and fresh paint, this home is truly move-in ready. The walkout patio is perfect for summer BBQs, kids, and pets. With 2-car parking and a quiet location just steps from shops, schools, and all amenities, this home offers the perfect blend of comfort, convenience, and modern living—your new home is waiting for you!
$ 699,000
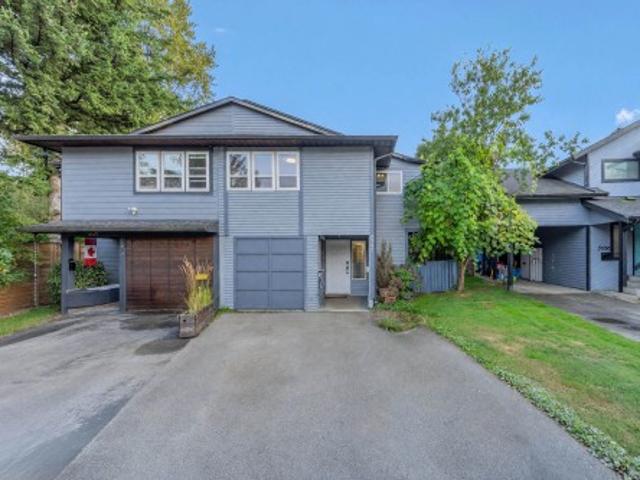
4990 Empire Drive, Burnaby, BC, V5B 1M6 house for sale | Listing ID R3169 | Royal LePage
View photo
House · for sale
$ 2,799,999
New
4990 Empire Drive, Burnaby, BC, V5B 1M6 house for sale | Listing ID R3169 | Royal LePage
Parking
· House
Parking · House
Rare opportunity in a prime Capitol Hill location offering extraordinary panoramic views spanning Burnaby, Richmond, Vancouver, downtown, Burrard Inlet and the North Shore mountains. Situated on a 6,940 sq. Ft. lot, enjoy a highly walkable setting with convenient access to transit, parks, schools, shopping and nearby amenities. Confederation Park Elementary is approximately 0.3 km away, about a 15-minute walk, while Alpha Secondary School is approximately 1.0 km away. Tear down property in one of Burnaby’s established Capitol Hill neighbourhoods, combining a desirable location with far-reaching city, water and mountain views
$ 2,799,999
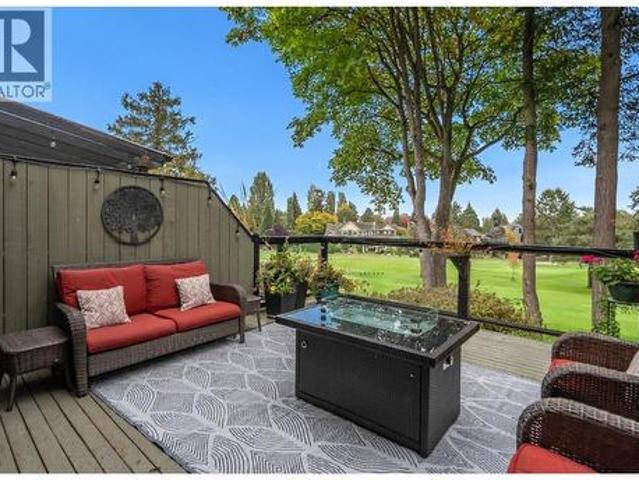
14204 North Bluff Road, White Rock, BC, V4B 3C4 duplex for sale | Listing ID R3169 | Royal LePage
View photo
Duplex · for sale
$ 1,598,000
New
14204 North Bluff Road, White Rock, BC, V4B 3C4 duplex for sale | Listing ID R3169 | Royal LePage
Parking
· Duplex
· Parking · Fireplace · Cellar
Parking · Duplex · Parking · Fireplace · Cellar
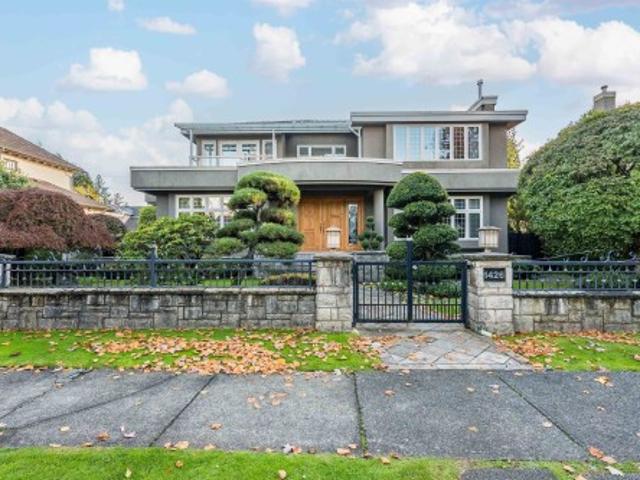
Outstanding investment opportunity: two White Rock Luxury 1/2 Duplexes offered at rare, below market pricing, prior to tenancy. Each 3,503 sq. ft. On 4,545 sq. ft. Southern exposed fenced lot. High-end construction. Main floor 10' ceiling, flex room/bedroom, great room, chef's size kitchen & wok kitchen leads to a 19' x 12' covered sundeck, gas fireplace. Upper-level 4 bedrooms, 3 full baths, beautiful primary suite, covered sundeck. Walk-out basement games room, plumbed bar, full bath. Plus legal 1 to 2-bedroom suite. Wide plank floors all levels, Right Choice Kitchen Cabinetry & Built-ins, quartz tops, rod iron staircase, heat pump, generator, video security. Double garage, wide driveway, street parking. Steps to Bayridge, Semiahmoo schools, beach. Open House Sat, Sept. 26, 2:30 to 4 PM
$ 1,598,000
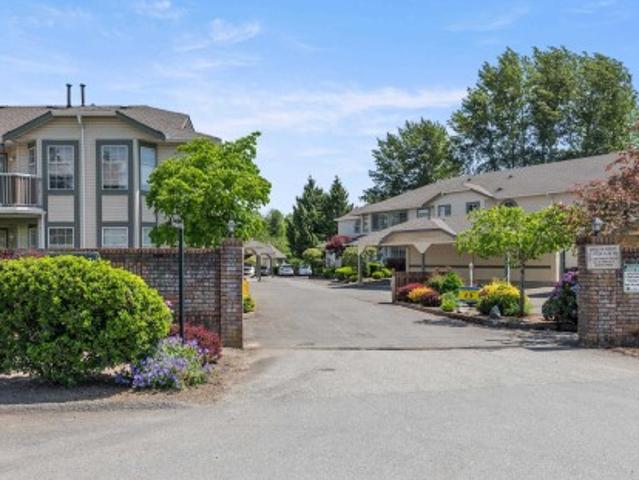
4465 Price Crescent, Burnaby, BC, V5G 2N5 house for sale | Listing ID R3169 | Royal LePage
View photo
House · for sale
$ 1,800,000
New
4465 Price Crescent, Burnaby, BC, V5G 2N5 house for sale | Listing ID R3169 | Royal LePage
Parking
· House
· Garden · Deck · Cellar
Parking · House · Garden · Deck · Cellar
Sought after Garden Village neighbourhood. Excellent building opportunity with great North Shore mountain views, lane access. Central location, close to BCIT, park, all level of schools, shopping, hospital, transit and more. Solid rancher with full basement, perfect to rent; offers updated furnace, deck, walk in jetted tub, roof, 3 bedrooms on the main, partially finished basement, clean and solid! Until you are ready to build your new home, multi-unit housing district offers many opportunities for development in an amazing desirable location and quality neighbourhood
$ 1,800,000
5095 Nanaimo Street, Vancouver, BC, V5P 4H9 house for sale | Listing ID R3169 | Royal LePage
View photo
House · for sale
$ 1,849,000
New
5095 Nanaimo Street, Vancouver, BC, V5P 4H9 house for sale | Listing ID R3169 | Royal LePage
Parking
· House
· Garden
Parking · House · Garden
Welcome to this exceptional corner-lot home in the highly sought-after Kensington-Cedar Cottage neighbourhood. Offering 5 bedrooms and 4 bathrooms, including a 1-bedroom suite, which offers an excellent mortgage-helper or flexible accommodation for extended family. The bright vaulted entryway creates an inviting first impression, while the fully fenced yard provides a private and family-friendly outdoor space. Ideally situated just steps from schools and close to transit, shops, cafés, restaurants, and everyday amenities, this property offers convenience in a vibrant and established community. An excellent opportunity for families, investors, or those looking to explore future redevelopment potential. Open House: Saturday, September 27 | 2:00–4:00 PM
$ 1,849,000
2168 27Th Avenue E, Vancouver, BC, V5N 2W9 house for sale | Listing ID R3169 | Royal LePage
View photo
House · for sale
$ 1,498,000
New
2168 27Th Avenue E, Vancouver, BC, V5N 2W9 house for sale | Listing ID R3169 | Royal LePage
Parking
· House
· Garden · Parking · Fireplace · Deck
Parking · House · Garden · Parking · Fireplace · Deck
A fantastic opportunity in the heart of East Vancouver! Built in 1988, this spacious 2,431 sq ft home offers 6/7 bedrooms, 4 full bathrooms & sits directly across from Gladstone Secondary. Largely original & ready for your decorating ideas, with hot water heat, two wood-burning fireplaces that never been used, an oak kitchen & an incredible oversized deck perfect for entertaining. The basement-entry layout includes a 2-bedroom suite, ideal for extended family or mortgage helper. Great street appeal with a fenced front yard, concrete tile roof & an attached double garage with convenient lane access. A substantial East Vancouver home with loads of space, flexibility & potential in a super convenient location! *open house saturday september 26th 2 to 4 pm & sunday 1:45. 3:30
$ 1,498,000
24 2332 Ranger Lane, Port Coquitlam, BC, V3B 0J4 townhouse for sale | Listing ID R3169 | Royal LePage
View photo
Townhouse · for sale
$ 8,509,000
New
24 2332 Ranger Lane, Port Coquitlam, BC, V3B 0J4 townhouse for sale | Listing ID R3169 | Royal LePage
Parking
· Townhouse
· Balcony · Gym · Swimming pool
Parking · Townhouse · Balcony · Gym · Swimming pool
Welcome to Fremont by Mosaic Homes! This 3 bed, 2 bath townhome is situated in one of the most desirable locations in the complex. Offering privacy and serene views of the greenbelt and Dominion Park. The bright, airy main floor features a sunken living room with 10’ ceilings, and opens to an east-facing balcony spanning the width of the home. The kitchen has quartz counters and peninsula seating, and a spacious dining area with built-in cabinetry. Upstairs are 3 bedrooms, including a primary with a 4-piece ensuite. Natural light floods through oversized windows. Enjoy resort-style amenities: pool, gym, basketball court, and clubhouse. Enjoy resort-style amenities: pool, gym, basketball court, and clubhouse. Steps to Fremont Village, trails, and quick access to Mary Hill and Highways
$ 8,509,000
2275 Bonaccord Drive, Vancouver, BC, V5P 2N8 house for sale | Listing ID R3169 | Royal LePage
View photo
House · for sale
$ 2,399,000
New
2275 Bonaccord Drive, Vancouver, BC, V5P 2N8 house for sale | Listing ID R3169 | Royal LePage
Parking
· House
· Garden · Office room · Air conditioning · Cellar
Parking · House · Garden · Office room · Air conditioning · Cellar
Custom-designed corner-lot family home on a quiet, cherry blossom-lined street in prime Fraserview. This inviting 3-storey residence offers over 3,100 sq. Ft. of living space and features a grand 25-foot-high foyer ceiling, a spacious living room with expansive round-shaped windows, and multiple skylights that fill the home with natural light. The open-concept kitchen, surrounded by windows, includes a wet bar and French doors leading to the backyard, perfect for entertaining. The huge sundeck adjacent to the primary bedroom offers panoramic views of the mountains and Richmond. Recently upgraded with a new heat pump providing both A/C and heating. The home features 4 bedrooms and 4 bathrooms, a large living room, a dedicated office, and an enormous crawl space in the basement
$ 2,399,000
11089 Fuller Crescent S, Delta, BC, V4C 2C8 house for sale | Listing ID R3169 | Royal LePage
View photo
House · for sale
$ 1,450,000
New
11089 Fuller Crescent S, Delta, BC, V4C 2C8 house for sale | Listing ID R3169 | Royal LePage
Parking
· House
· Garden · Deck · Air conditioning · Parking
Parking · House · Garden · Deck · Air conditioning · Parking
[Brand New 3 Level Duplex with Garden Suite/Coach Home NO STRATA FEE ]. Welcome to North Delta Nordel Luxury 1/2 duplex with Garden Rental Suite. 2/5/10yr Home Warranty. Two Rental Income Units on Property. Extra Wide Lot at 65' Feet for extra Parking and Wider Rooms. The main floor showcases impressive 10-foot ceilings, a chef-inspired kitchen complemented by a fully equipped spice kitchen, a stunning quartz island, and a bright open-concept layout that is perfect for both everyday living and entertaining. Walking Distance to: Gray Elementry & Sands Secondary. Complete with A/C, EV charging, gas BBQ hookup, an oversized covered deck on upper floor this home offers the perfect blend of modern living and great investment opportunity. Book Your Showing Today!
[Brand New 3 Level Duplex with Garden Suite/Coach Home NO STRATA FEE ]. Welcome to North Delta Nordel Luxury 1/2 duplex with Garden Rental Suite. 2/5/10yr Home Warranty. Two Rental Income Units on Property. Extra Wide Lot at 65' Feet for extra Parking and Wider Rooms. The main floor showcases impressive 10-foot ceilings, a chef-inspired kitchen complemented by a fully equipped spice kitchen, a stunning quartz island, and a bright open-concept layout that is perfect for both everyday living and entertaining. Walking Distance to: Gray Elementry & Sands Secondary. Complete with A/C, EV charging, gas BBQ hookup, an oversized covered deck on upper floor this home offers the perfect blend of modern living and great investment opportunity. Book Your Showing Today!
$ 1,450,000
83 1635 Avenue, Surrey, BC, V4N 1A1 townhouse for sale | Listing ID R3169 | Royal LePage
View photo
Townhouse · for sale
$ 989,900
New
83 1635 Avenue, Surrey, BC, V4N 1A1 townhouse for sale | Listing ID R3169 | Royal LePage
Parking
· Townhouse
· Garden · Parking · Air conditioning
Parking · Townhouse · Garden · Parking · Air conditioning
Onyx & Ivory: A step above your ordinary townhome. Set in a prestigious neighbourhood, surrounded by greenery. This B4 plan is an end-unit 3 Bed + Flex w/ a walk-out yard. High end finishes incl: Fisher & Paykel & Blomberg integrated appliances, gas stove, large island w/ waterfall, quartz counters/backsplash & designer light fixtures. The main level features a side entrance + flex/den space & lrg closet. The second level boasts a spacious kitchen/living/dining area w/ powder room. Primary retreat w/ walk-in-closet & 5-pce ensuite. High quality laminate throughout, furnace, hot water on demand + A/C, built-in speakers, e-poxy flooring in the garage & millwork/built-in shelving incl. Est. completion Early 2027. Low strata fees & pets/rentals allowed! Show Home open Sat-Thurs 12-5
$ 989,900
4682 Capilano Road, North Vancouver, BC, V7R 4K3 townhouse for sale | Listing ID R3169 | Royal LePage
View photo
Townhouse · for sale
$ 1,839,000
New
4682 Capilano Road, North Vancouver, BC, V7R 4K3 townhouse for sale | Listing ID R3169 | Royal LePage
Parking
· Townhouse
· Air conditioning · Parking
Parking · Townhouse · Air conditioning · Parking
Welcome to Canyon North—where modern design meets an exceptional North Shore lifestyle. This stunning 3 brdm + den, 4 bath townhome offers a spacious, open-concept floor plan with soaring 10-foot ceilings, contemporary finishes, a gourmet kitchen, A/C and an abundance of natural light. With 3 bdrms up and a versatile main floor den that can easily be converted to a 4th bedroom, this floorplan offers great flexibility. The lower level features a generous rec room, ideal as a media room, playroom or guest space. With parking for 4 vehicles, there's plenty of room for the whole family and all the gear that comes with North Shore living. Situated in the Handsworth and Canyon Heights catchment, this location truly delivers. Steps to trails, restaurants, transit and more. Bring your pet!
$ 1,839,000
1728 A Avenue, Surrey, BC, V3S 4V7 house for sale | Listing ID R3169 | Royal LePage
View photo
House · for sale
$ 2,600,000
New
1728 A Avenue, Surrey, BC, V3S 4V7 house for sale | Listing ID R3169 | Royal LePage
Parking
· House
Parking · House
Welcoming and beautifully designed, this newer mega home offers an impressive and functional layout perfect for modern family living. Featuring spacious living areas, quality finishes, air conditioning and plenty of room for the entire family. The thoughtfully designed floor plan provides excellent separation of space while maintaining a bright and inviting feel throughout. A major bonus is the great rental income from the rental suites, ideal for those looking for additional income. Conveniently located close to schools, shopping, parks, recreation, transit and everyday amenities. A wonderful home offering space, comfort and versatility in a desirable location!
$ 2,600,000
11 7300 Ledway Road, Richmond, BC, V7C 4N9 townhouse for sale | Listing ID R3168 | Royal LePage
View photo
Townhouse · for sale
$ 879,000
New
11 7300 Ledway Road, Richmond, BC, V7C 4N9 townhouse for sale | Listing ID R3168 | Royal LePage
Parking
· Townhouse
· Garden · Deck
Parking · Townhouse · Garden · Deck
Welcome to Laurelwood Gardens, an established 33-home townhome community in desirable West Richmond. This 3-bedroom, 2-bath, two-level home offers a functional layout with generous living space, a private fenced yard, upper-level deck and excellent storage throughout. Set within a quiet, low-density strata surrounded by mature greenery, this is an opportunity to create a home that suits your own style. Ideally located near McKay Elementary, Burnett Secondary, parks, transit, Thompson Community Centre and the shops and everyday conveniences of Blundell Centre. A well-connected Richmond location offering space, privacy and the convenience of schools, recreation and amenities close to home
$ 879,000
87 9088 Halston Court, Burnaby, BC, V3N 0A7 townhouse for sale | Listing ID R3168 | Royal LePage
View photo
Townhouse · for sale
$ 1,049,900
Updated
87 9088 Halston Court, Burnaby, BC, V3N 0A7 townhouse for sale | Listing ID R3168 | Royal LePage
Parking
· Townhouse
· Garden · Balcony · Fireplace · Swimming pool · Parking
Parking · Townhouse · Garden · Balcony · Fireplace · Swimming pool · Parking
Welcome to Terramor by Polygon! This spacious 3 bed, 3 bath townhome offers 1,424 sq. Ft. of well-designed living in a quiet Burnaby North community. The bright, open main floor features 9' ceilings, hardwood flooring and a gas fireplace, plus a generous kitchen with granite counters, breakfast bar, gas range and eating nook. Step outside to a south-facing balcony and private fenced yard. Upstairs offers 3 large bedrooms, including a spacious primary with an ensuite. A double tandem garage provides plenty of parking and storage. Enjoy the complex's resort-style amenities including an outdoor pool, hot tub, fitness center and clubhouse. Minutes from Lougheed Town Centre, SkyTrain, schools, parks, SFU and Hwy 1. [Open House September 26 & 27 2-4PM]
$ 1,049,900
31 3368 Morrey Court, Burnaby, BC, V3J 7Y5 townhouse for sale | Listing ID R3169 | Royal LePage
View photo
Townhouse · for sale
$ 1,099,000
Updated
31 3368 Morrey Court, Burnaby, BC, V3J 7Y5 townhouse for sale | Listing ID R3169 | Royal LePage
Parking
· Townhouse
· Office room
Parking · Townhouse · Office room
Rarely available! Discover this spacious 4-bedroom, 3-bathroom townhouse in an unbeatable location, just 2 minutes from Lougheed Mall. Perfect for growing families, this home offers a flexible layout with a bedroom on the main floor, ideal for guests, grandparents, or a home office. Enjoy easy access to the SkyTrain, restaurants, schools, and the exciting new Cameron Recreation Centre. With everyday conveniences just minutes away and plenty of space for the whole family, this is a fantastic opportunity to own a townhouse in one of the area's most convenient locations. Don't miss it!
$ 1,099,000
6 6136 Irmin Street, Burnaby, BC, V5J 1Z1 townhouse for sale | Listing ID R3169 | Royal LePage
View photo
Townhouse · for sale
$ 1,238,000
Updated
6 6136 Irmin Street, Burnaby, BC, V5J 1Z1 townhouse for sale | Listing ID R3169 | Royal LePage
Parking
· Townhouse
· Patio · Garden · Air conditioning · Parking
Parking · Townhouse · Patio · Garden · Air conditioning · Parking
Welcome to the irmin collection! A collection of 6 ultra spacious, well built, and perfectly designed homes. This quality built 6PLEX by a reputable builder is located in the heart of ROYAL OAK with easy access to transit, skytrain, shopping, parks, restaurants, schools, and more! Over 2000 sqft of living space on 3 floors offers 4 large bdrms each with ample storage! The spacious interior and outdoor patio&yard offer comfortable living which is perfect for families. This home also features high end appliance package, AC, HRV, EV open space plus street parking, 2/5/10 Warranty! Schedule viewing or visit open house! This won't last!
$ 1,238,000
197 Warrick Street, Coquitlam, BC, V3K 6C1 house for sale | Listing ID R3169 | Royal LePage
View photo
House · for sale
$ 1,199,500
Updated
197 Warrick Street, Coquitlam, BC, V3K 6C1 house for sale | Listing ID R3169 | Royal LePage
Parking
· House
· Deck · Cellar
Parking · House · Deck · Cellar
Making its first appearance on the market, this beautifully crafted custom home offers bright, airy living with a grand foyer, open stairways, and expansive windows throughout. The main floor includes a spacious living room, dining room, and kitchen with a unique carousel eating area. Enjoy outdoor living on three decks with scenic views. The home also features a den with a window and a large media room with 11-foot ceilings and pot lights. Upstairs are three bedrooms, all offering views. The walk-out basement presents a potential suite with 9-foot ceilings, along with another potential suite on the main level. Impeccably maintained and solidly built
$ 1,199,500
4483 Street, Langley, BC, V3A 2H7 house for sale | Listing ID R3169 | Royal LePage
View photo
House · for sale
$ 1,149,000
New
4483 Street, Langley, BC, V3A 2H7 house for sale | Listing ID R3169 | Royal LePage
Parking
· House
· Patio · Garden · Fireplace · Parking
Parking · House · Patio · Garden · Fireplace · Parking
Opportunity knocks on 208 st! The City of Langley OCP “Ground-Orientated Residential” allowing townhomes, rowhomes and du. Tri.fourplexes. Invest in this beautifully maintained and updated family home on a large 7,978 sq/ft lot to live in or rent out with fabulous future development potential. Newer rich laminate flooring through the main and upper level. A large living room to accommodate your family gatherings that opens to your formal dining room complete with a built-in buffet and sliders to a patio area. Fabulous newer contemporary kitchen with quartz counters and stainless steel appliances. Family room has a gas fireplace and sliders to a large covered patio. Newer vinyl windows throughout. The west facing backyard is huge and very private that's perfect for entertaining. RV parking
$ 1,149,000
2 6136 Irmin Street, Burnaby, BC, V5J 1Z1 townhouse for sale | Listing ID R3169 | Royal LePage
View photo
Townhouse · for sale
$ 1,178,000
Updated
2 6136 Irmin Street, Burnaby, BC, V5J 1Z1 townhouse for sale | Listing ID R3169 | Royal LePage
Parking
· Townhouse
· Patio · Air conditioning · Parking
Parking · Townhouse · Patio · Air conditioning · Parking
Welcome to the irmin collection! A collection of 6 ultra spacious, well built, and perfectly designed homes. This quality built 6PLEX by a reputable builder is located in the heart of ROYAL OAK with easy access to transit, skytrain, shopping, parks, restaurants, schools, and more! Over 2000 sqft of living space on 3 floors offers 4 large bdrms each with ample storage! The spacious interior and outdoor patio offer comfortable living which is perfect for families. This home also features high end appliance package, AC, HRV, EV open space plus street parking, 2/5/10 Warranty! Schedule viewing or visit open house! This won't last!
$ 1,178,000
1124 Orr Drive, Port Coquitlam, BC, V3C 6H2 townhouse for sale | Listing ID R3169 | Royal LePage
View photo
Townhouse · for sale
$ 624,900
Updated
1124 Orr Drive, Port Coquitlam, BC, V3C 6H2 townhouse for sale | Listing ID R3169 | Royal LePage
Parking
· Townhouse
· Parking
Parking · Townhouse · Parking
OPEN HOUSE Sat & Sun 2-4pm Sept 26 & 27. 2 dogs or 2 cats Allowed, No size restriction. Discover this rare 2 bedroom, 2 bath, ground-floor townhouse at'The Summit' in Citadel Heights, Port Coquitlam. Offering effortless living with an open-concept design, vaulted ceiling, and skylight. Transition seamlessly from the garage into the home on the same level. Revel in the comfort of spacious bedrooms, including a huge master with a private ensuite, perfect for relaxation and rejuvenation. Enjoy the updated kitchen, ample storage, and prime location near Mary Hill Bypass, HWY 1, schools, parks, and shopping. Whether downsizing or starting anew, seize the opportunity to make this exceptional home yours. Call to book your private showing today!
$ 624,900
1 2741 Grant Street, Vancouver, BC, V5K 3H1 duplex for sale | Listing ID R3169 | Royal LePage
View photo
Duplex · for sale
$ 1,088,000
Updated
1 2741 Grant Street, Vancouver, BC, V5K 3H1 duplex for sale | Listing ID R3169 | Royal LePage
Parking
· Duplex
· Fireplace · Air conditioning
Parking · Duplex · Fireplace · Air conditioning
Welcome to this thoughtfully designed home offering 4 bdrm/3.5 bath incl a potential suite-fantastic opportunity for buyers seeking a mortgage helper. This home w/9ft ceilings offers a seamless blend of style&functionality, feat. A large front porch that opens up to engineered hardwood flooring, an open-concept chef-inspired kitchen w/integrated appliances/large windows that frame views of the outdoors while filling the interior w/natural light&creating a warm, welcoming atmosphere. The top floor features a bedroom w/outdoor space, perfect for relaxing. Other premium features inc. Custom ceiling height cabinetry, IntelliFire fireplace, radiant heating, A/C, full security system, EV charging. Close to many retail shops/parks/schools/this is an opportunity you won't miss. OH Sept 26/27, 2-4pm
$ 1,088,000
1683 Suffolk Avenue, Port Coquitlam, BC, V3B 1H1 Luxury House for sale | Listing ID R3169 | Royal LePage Carriage Trade Luxury Properties
View photo
House · for sale
$ 1,749,000
Updated
1683 Suffolk Avenue, Port Coquitlam, BC, V3B 1H1 Luxury House for sale | Listing ID R3169 | Royal LePage Carriage Trade Luxury Properties
Parking
· House
· Parking
Parking · House · Parking
Exceptional investment and multi-generational opportunity at 1681 &1683 Suffolk Ave! This unique full duplex offers over 5,000 sq ft of total living space, with each side featuring approximately 2,518 sqft across two levels. Spacious layouts include generous living and dining areas, well-appointed kitchens, 2 & 3 bedroom suites, and private outdoor spaces. A rare 1,620 sq ft detached garage/workshop provides incredible space for vehicles, storage, business use or hobbies. Currently generating an impressive $7,514/month in rental income, this property offers substantial income potential while providing flexibility for investors, extended families or owner-occupiers. A truly versatile property with exceptional space, income and future possibilities
$ 1,749,000
1820 Camelback Court, Coquitlam, BC, V3E 3K4 house for sale | Listing ID R3169 | Royal LePage
View photo
House · for sale
$ 2,088,000
Updated
1820 Camelback Court, Coquitlam, BC, V3E 3K4 house for sale | Listing ID R3169 | Royal LePage
Parking
· House
· Garden · Balcony · Swimming pool
Parking · House · Garden · Balcony · Swimming pool
Beautiful PRIVATE luxury single family home with SALTWATER POOL! This Foxridge built home features 18’ grand foyer, Bright living room with LARGE picture windows, formal dining room with coffered ceiling, kitchen with Granite countertops & S/S Appliances. Solid acacia walnut hardwood floor on main. Primary bedroom accommodates huge walk-in closet room, 5 PC LUXURY Ensuite with spacious shower, double jacuzzi & walkout balcony. Rec room, media room, wine room and guest bedroom downstairs, with separate entrance, easily suitable. HUGE BACKYARD, lower level with Beautiful Saltwater POOL, pool house with full bath, Upper level with grass area, Perfect place to entertain guests. Surrounded by trees, close to Greentee Westwood Plateau Golf Club. Short drive to Coquitlam Centre and Skytrain!
$ 2,088,000
72 350 Street, Surrey, BC, V3S 2N8 townhouse for sale | Listing ID R3169 | Royal LePage
View photo
Townhouse · for sale
$ 1,345,000
New
72 350 Street, Surrey, BC, V3S 2N8 townhouse for sale | Listing ID R3169 | Royal LePage
Parking
· Townhouse
· Patio · Garden · Parking · Fireplace · Sauna · Air conditioning
Parking · Townhouse · Patio · Garden · Parking · Fireplace · Sauna · Air conditioning
Welcome to The Greens, a sought after 55+ community in South Surrey! This beautifully maintained 2,532 sq ft end unit townhome offers 2 bedrooms, 3 bathrooms and a spacious main floor primary suite with a 5 piece ensuite and walk in closet. Hardwood floors flow through the bright living and dining areas, where a cozy fireplace creates a welcoming place to gather. The kitchen features white cabinetry, granite countertops and a generous island. Downstairs offers a spacious family room with a second fireplace, wet bar, sauna, Murphy bed with built in desk, 3 piece bathroom and ample storage. Step outside to enjoy the private patio and landscaped backyard. With A/C, double garage and access to clubhouse amenities, this home offers comfort and convenience in a lovely community
$ 1,345,000
45 1255 Riverside Drive, Port Coquitlam, BC, V3B 7W5 townhouse for sale | Listing ID R3169 | Royal LePage
View photo
Townhouse · for sale
$ 1,069,800
Updated
45 1255 Riverside Drive, Port Coquitlam, BC, V3B 7W5 townhouse for sale | Listing ID R3169 | Royal LePage
Parking
· Townhouse
· Patio · Garden · Parking
Parking · Townhouse · Patio · Garden · Parking
Stunning renovation! This 2 level, WALKOUT BACKYARD home was METICULOUSLY TRANSFORMED: Renovated kitchen w/quartz counters, s/s appliances, tile backsplash, oven/cooktop w/pro hoodfan, dual tone cabinets, breakfast bar! Living Room + Family Room w/dbl sided gas FP w/stone surround + natural wood mantle. Upper level hosts 3 great sized bedrooms, bonus den + HUGE PRIMARY W/WALK IN CLOSET & ensuite w/shower & soaker tub. Park-like fully fenced yard in quiet interior location of this family oriented development. BONUSES: upgraded lighting throughout, upgraded tile/laminate flooring, double sxs garage, Murphy Bed, upgraded blinds (some smart/electric), composite rear patio w/gas BBQ hookup! STEPS TO: Blakeburn Elem. Terry Fox Sec. Costco, Save-on Foods, Carnoustie Golf Club, Fremont Village!
$ 1,069,800
466 55 Street, Tsawwassen, BC, V4M 3J7 house for sale | Listing ID R3169 | Royal LePage
View photo
House · for sale
$ 1,255,000
New
466 55 Street, Tsawwassen, BC, V4M 3J7 house for sale | Listing ID R3169 | Royal LePage
Parking
· House
Parking · House
Welcome to Pebble Hill, where space, lifestyle and location come together. This generously sized 5-bedroom family home is set on a large, flat 9,192 sq. Ft. (RD3 zoned) in a quiet, established and family-friendly neighbourhood. With multiple living areas and plenty of room for everyone, the flexible layout is ideal for growing or multi-generational families. Total 2849 sq.ft. Enjoy abundant outdoor space for children, pets, gardening and entertaining, along with more potential under the current OCP. Close to schools, beaches, parks, golf, transit and Tsawwassen Town Centre!
$ 1,255,000
1390 Avenue, Surrey, BC, V3W 8G2 house for sale | Listing ID R3169 | Royal LePage
View photo
House · for sale
$ 1,050,000
Updated
1390 Avenue, Surrey, BC, V3W 8G2 house for sale | Listing ID R3169 | Royal LePage
Parking
· House
· Patio · Garden · Fireplace
Parking · House · Patio · Garden · Fireplace
Behind a hedged front lawn in East Newton, this split-entry home has 2,215 sq ft of living space on a 5,260 sq ft lot with lane access, plus a brand new roof (September 2026). The main level opens to a bright living room with a fireplace, then a dining area and a kitchen with white cabinetry, granite counters, newer appliances and a breakfast nook. Pot lights and air conditioning were added recently. Upstairs are three bedrooms and two full baths. A bachelor suite with its own entrance and full bath helps with the mortgage. The redone south-facing yard has a new patio cover, pavers and a gated, paved pad off the lane for an RV or extra cars. Two blocks to Frank Hurt Secondary and half block to Bear Creek Elementary. Buy this home and enjoy my 1-Year Buyer Satisfaction Guarantee Program
$ 1,050,000
2554 Adanac Street, Vancouver, BC, V5K 2M5 house for sale | Listing ID R3169 | Royal LePage
View photo
House · for sale
$ 1,325,000
Updated
2554 Adanac Street, Vancouver, BC, V5K 2M5 house for sale | Listing ID R3169 | Royal LePage
Parking
· House
Parking · House
A true Vancouver original! Lovingly owned by the same family since 1953, this home offers a rare opportunity to own a piece of the neighbourhood’s history. South facing and full of potential, this property is ready for your ideas! Renovate, rebuild, or invest in its future. Ideally located close to transit, the PNE, parks, and everyday amenities. The oil tank has been removed & properly remediated. Downstairs has a separate entrance and can be a great 2 bedroom mortgage helper once finished. One of the best parts of the home is the incredible sense of community, with neighbours coming together each year to celebrate along the back lane. A fantastic opportunity for a young family looking to put down roots or an investor looking to unlock the property’s potential
$ 1,325,000
2990 Chesterfield Avenue, North Vancouver, BC, V7N 3M6 Luxury Townhouse for sale | Listing ID R3169 | Royal LePage Carriage Trade Luxury Properties
View photo
Townhouse · for sale
$ 1,358,000
Updated
2990 Chesterfield Avenue, North Vancouver, BC, V7N 3M6 Luxury Townhouse for sale | Listing ID R3169 | Royal LePage Carriage Trade Luxury Properties
Parking
· Townhouse
· Garden · Office room · Terrace · Fireplace · Air conditioning · Parking
Parking · Townhouse · Garden · Office room · Terrace · Fireplace · Air conditioning · Parking
Proudly presenting this spacious 3 bed, 3 bath + den townhome at Vista 29, offering the comfort of a detached home without the upkeep. Bright, open living spaces feature large windows, a tripe-sided fireplace and stylish new flooring. Nearly $100,000 in recent improvements include a renovated ensuite, newer LG appliances, designer blinds and a new heat pump A/C for year-round comfort. The entire top floor is devoted to the generous primary suite with walk-in closet and spa-like ensuite, two oversized bedrooms and an office offer excellent flexibility. Enjoy a private terrace and garden oasis framed by mature trees, plus 2 parking and ample in-suite storage. Steps to Queensdale Market, Starbucks, hiking and amenities. Only one resident must be 55+. Bring your dog or cat! Open Sunday 11-1
$ 1,358,000
3539 Trestle Court, Coquitlam, BC, V3E 0L5 house for sale | Listing ID R3169 | Royal LePage
View photo
House · for sale
$ 1,969,000
Updated
3539 Trestle Court, Coquitlam, BC, V3E 0L5 house for sale | Listing ID R3169 | Royal LePage
Parking
· House
· Office room
Parking · House · Office room
Welcome to this stunning 2017-built home in the heart of Burke Mountain. Offering 5 bedrooms and 4 bathrooms across 3,501 sq ft of thoughtfully designed living space, this residence blends modern finishes with functional family living. The main floor features an open-concept layout ideal for entertaining, while the upper level offers spacious bedrooms including a generous primary suite. The fully finished lower level (884 sq ft) adds valuable flexible space — perfect for a media room, home office, or extended family living. Situated on a 4,306 sq ft lot in one of Coquitlam's most sought-after family neighbourhoods, close to top-rated schools, parks, and Burke Mountain's growing amenities. A rare opportunity to own a well-maintained, move-in-ready home in a high-demand pocket of the market
$ 1,969,000

Get email alerts

Don't miss out: be the first to know about new properties

The alert was correctly created

On subscribing you accept the conditions of use and the privacy policy
Alert
Receive new ads in your inbox
Save this search
Receive alerts for new listings

We'll send you an email when we have new properties for: "Properties for sale in Parking"

The alert was correctly created

Get email alerts and be the first to see new listings
Required field
On subscribing I accept the terms of the privacy policy
Perfect! You'll soon start receiving new listings via email
Alert
Receive an email when we have new ads for Properties for sale in Parking
Save this search
Receive notifications when new entries are published.