8,541 properties for sale in Parking

1225 Avenue, Surrey, BC, V3X 3H7 house for sale | Listing ID R3164 | Royal LePage
View photo
House · for sale
$ 2,698,800
1225 Avenue, Surrey, BC, V3X 3H7 house for sale | Listing ID R3164 | Royal LePage
Parking
· House
· Office room · Parking · Fireplace · Sauna · Swimming pool · Gym · Cellar
Parking · House · Office room · Parking · Fireplace · Sauna · Swimming pool · Gym · Cellar
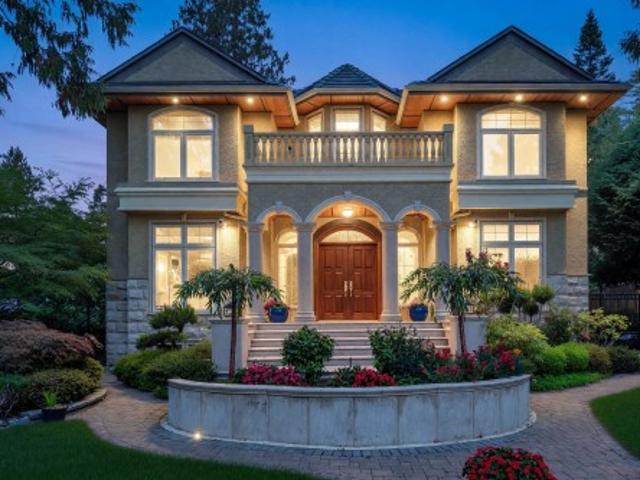
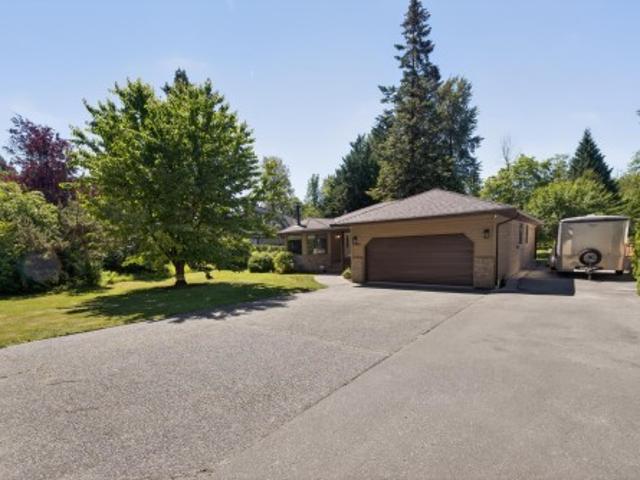
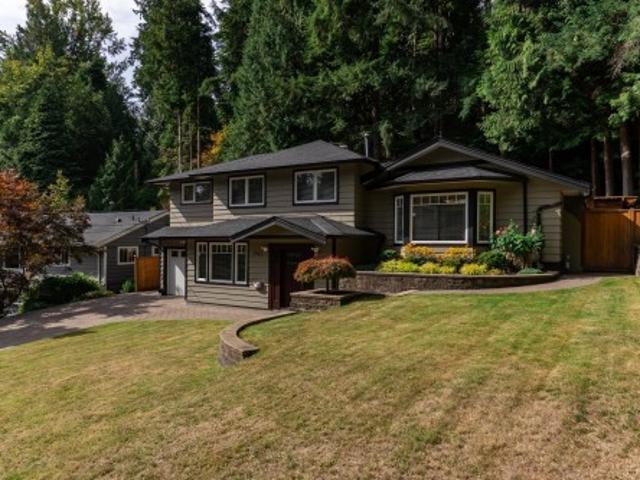
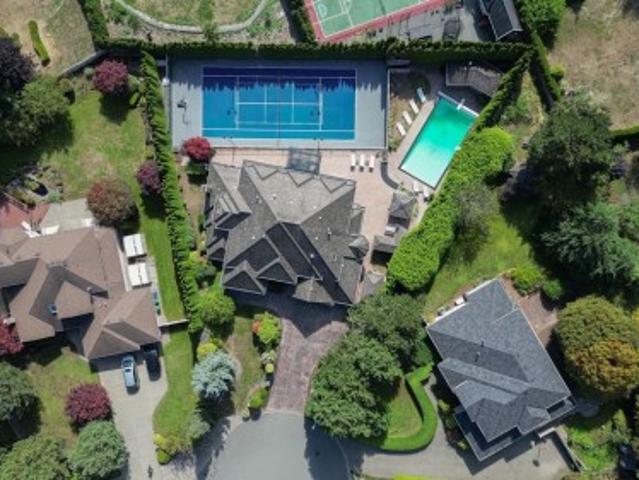
RESORT STYLE living in Panorama Ridge! This stunning estate boasts 8,000+ sq ft on a half-acre lot, perfect for entertaining or keeping the kids busy. Dramatic entry with soaring ceilings, formal dining, massive living & family rooms divided by a 2-way fireplace. Dream kitchen with LARGE island, high-end appliances & 2 Sub-Zero fridges. Bonus main-floor bedroom w/ ensuite + secret private office. Upstairs: 4 oversized bedrooms incl. A retreat-like primary with spa inspired ensuite clad in Calcutta gold marble tile. Basement has 1bed+den LEGAL suite, gym, luxe theatre with 133' screen & gold accents, extra bedroom & steam shower. Outside: 20x40 pool, regulation size tennis court, sauna, hot tub & outdoor kitchen/bar. Triple car garage for all your toys. Live the resort lifestyle every day!
$ 2,698,800
1155 Vidal Street, White Rock, BC, V4B 3T4 townhouse for sale | Listing ID R3165 | Royal LePage
View photo
Townhouse · for sale
$ 868,000
1155 Vidal Street, White Rock, BC, V4B 3T4 townhouse for sale | Listing ID R3165 | Royal LePage
Parking
· Townhouse
· Parking · Balcony · Fireplace · Deck
Parking · Townhouse · Parking · Balcony · Fireplace · Deck
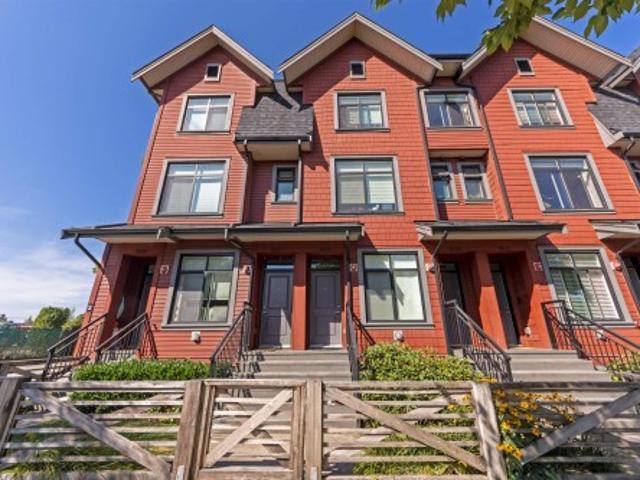
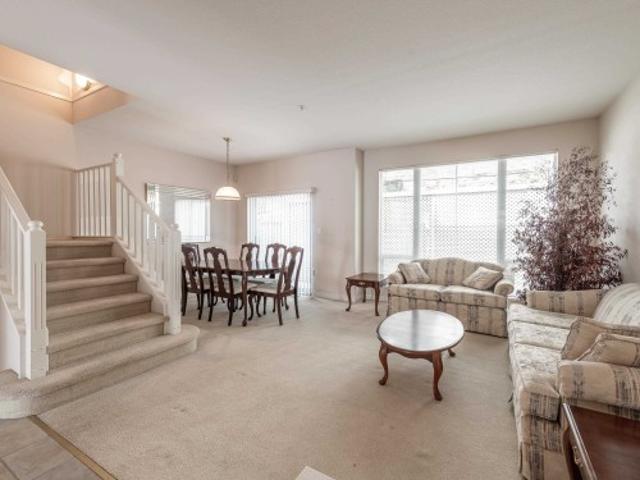
Welcome to Montecito by the Sea, where space, light, and lifestyle come together in the heart of White Rock. This rare, bright southeast corner home offers over 2,000 sq. Ft. with 3 large bedrooms, 4 bathrooms, living room, dinning room and family room. Enjoy a peekaboo ocean view, and a peaceful outlook over the park from your large corner balcony. The spacious kitchen features an island perfect for entertaining in the adjacent family room warmed by a cozy gas fireplace. Nearly 1,000 sq. ft. Of decks, balconies, and storage complement the attached two car garage. Well maintained by its original owner, this home is in good original condition and ready for your design ideas
$ 868,000
19556 Thorburn Way, Pitt Meadows, BC, V3Y 0B3 house for sale | Listing ID R3165 | Royal LePage
View photo
House · for sale
$ 1,300,000
19556 Thorburn Way, Pitt Meadows, BC, V3Y 0B3 house for sale | Listing ID R3165 | Royal LePage
Parking
· House
· Patio · Garden · Office room · Balcony
Parking · House · Patio · Garden · Office room · Balcony
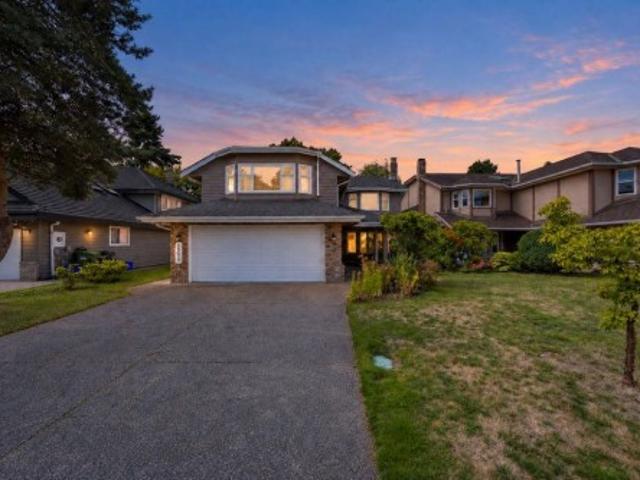
Former SHOWHOME in'Rivers Edge'! Spacious open floorplan w/ windows galore for plenty of natural light! Kitchen w/ gas stive & S/S appliances, granite counters, island/ breakfast bar & ample cupboard space, good sized Dining room, large Living room w/ gas fp, Office w/ french doors & 2nd gas fp. 9ft ceilings & real hardwood floors on main. Oversized Primary w/ high ceiling, 5pc spa like en suite & walk in closet. Two additional Bedrooms both a good size w/ one having a second walk in closet, Family room w/ custom built in cabinets & french doors to balcony. Fenced backyard w/ massive patio for entertaining. Huge crawl space for storage. Minutes to Osprey Village, Golden Ears bridge, trails along the Fraser River, shops & the Athletic Complex. Pride of ownership truly shows!
$ 1,300,000
6175 Quebec Street, Vancouver, BC, V5W 2P6 house for sale | Listing ID R3165 | Royal LePage
View photo
House · for sale
$ 1,890,000
Updated
6175 Quebec Street, Vancouver, BC, V5W 2P6 house for sale | Listing ID R3165 | Royal LePage
Parking
· House
· Garden · Office room · Parking
Parking · House · Garden · Office room · Parking
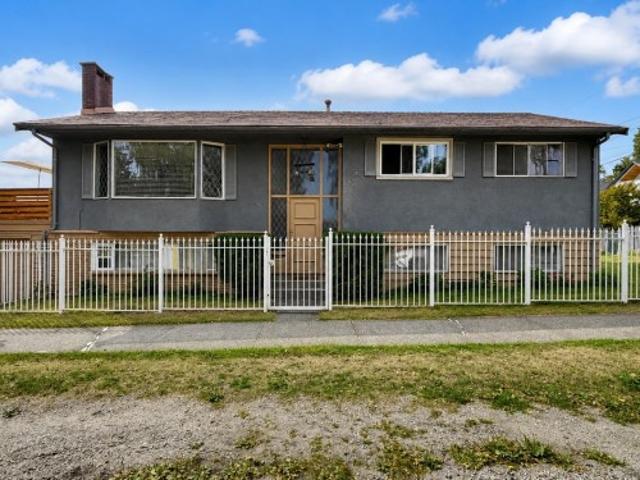
Set on a bright CORNER LOT in the heart of Vancouver's highly sought-after West of Main community, this generously proportioned 7-bedroom residence offers an exceptional blend of space, versatility and enduring value. Thoughtfully designed with 3 bedrooms up and 4 below, the home features 4 bathrooms, 2 kitchens, a bright home office and a fully finished lower level with separate entry, ideal for extended family or mortgage-helper potential. Expansive living areas, a private fenced yard, lane access and a covered garage further enhance the home's functionality and appeal. Ideally positioned just moments from Oakridge Park, Canada Line, Langara College, Sir William Van Horne Elementary, Eric Hamber Secondary, parks, shopping and everyday conveniences
$ 1,890,000
650 70Th Avenue W, Vancouver, BC, V6P 2X1 duplex for sale | Listing ID R3165 | Royal LePage
View photo
Duplex · for sale
$ 1,538,000
650 70Th Avenue W, Vancouver, BC, V6P 2X1 duplex for sale | Listing ID R3165 | Royal LePage
Parking
· Duplex
· Fireplace
Parking · Duplex · Fireplace
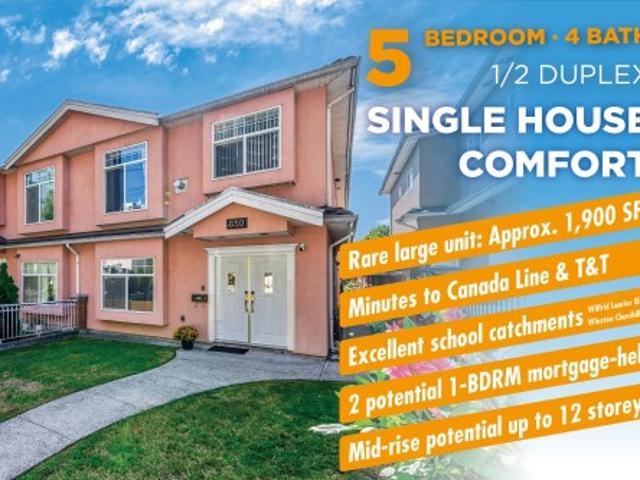
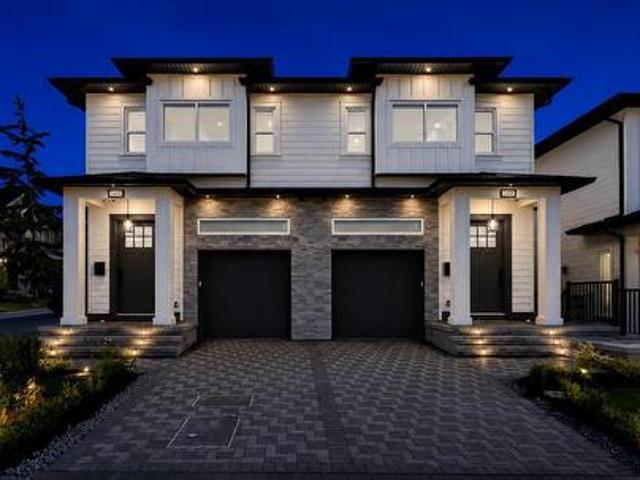
A rare opportunity to own a large duplex home in sought-after Marpole! Offering approximately 1,900 SF over two levels, this functional home features 5 bedrooms and 4 bathrooms, providing excellent flexibility for families, extended family or additional living space. The main level offers a bright living and dining area with hardwood flooring, gas fireplace, radiant heating and a kitchen with granite countertops and ample cabinetry. 2 possible 1-bedroom suites on the lower level offering excellent mortgage-helper potential. Conveniently located near Marine Gateway, Canada Line, T&T, shopping, restaurants, parks and transit, with easy access to Richmond, YVR and Downtown. School catchment: Sir Wilfrid Laurier Elementary and Sir Winston Churchill Secondary
$ 1,538,000
1003 Windward Drive, Coquitlam, BC, V3C 4M5 house for sale | Listing ID R3164 | Royal LePage
View photo
House · for sale
$ 1,799,999
Updated
1003 Windward Drive, Coquitlam, BC, V3C 4M5 house for sale | Listing ID R3164 | Royal LePage
Parking
· House
Parking · House
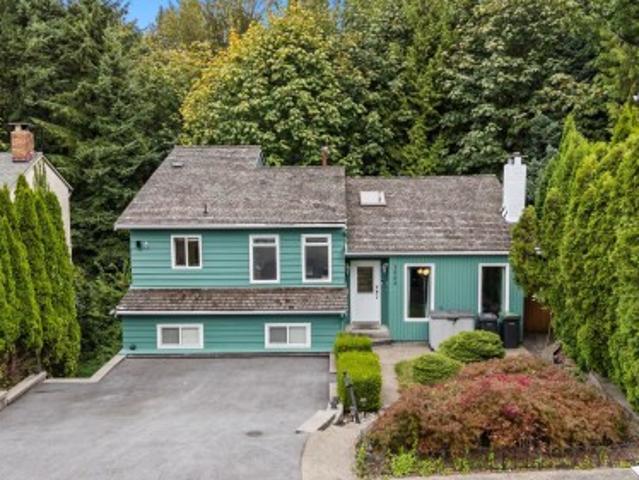
FANTASTIC Split level home in the desired Ranch Park neighbourhood! This 7 Bedroom & Den, 4 Bathroom home boasts tons of natural light, a semi open floorpan, excellent layout of space for both privacy and having eyes on the kids. Be close enough to full amenities, whilst also enjoying the peaceful nature surrounding the home. Enjoy a fully renovated 2 Bed & Den Mortgage Helper below to supplement. Excellent school catchment areas inc Dr Charles Best, one of BC top rated schools. Home has been lovingly taken car of and features multiple updates including Roof (2011), New Furnace (2015), H/W Tank (2026) Full Exterior Repaint (2026), Windows (2016), Full Suite Renovation (2023). Close to Coquitlam Centre, Westcoast Express, Costco and more
$ 1,799,999
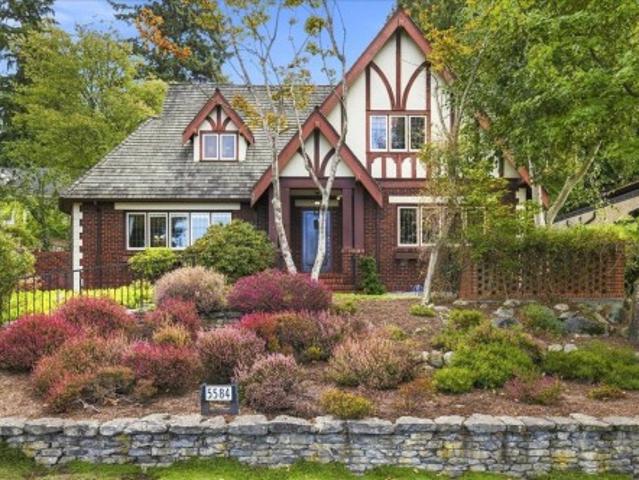
5584 Maple Street, Vancouver, BC, V6M 3T7 house for sale | Listing ID R3165 | Royal LePage
View photo
House · for sale
$ 3,898,000
5584 Maple Street, Vancouver, BC, V6M 3T7 house for sale | Listing ID R3165 | Royal LePage
Parking
· House
· Garden · Parking · Swimming pool
Parking · House · Garden · Parking · Swimming pool
Wonderful family home on a large 77 x 132 ft lot in an exceptional Westside location. Built in 1932 & thoughtfully expanded in the 1980s, this well-maintained 4,200 sq ft home offers 6 bedrooms & 5 bathrooms across three levels. Original character incl. HW floors, detailed millwork & classic elements, w/excellent potential to renovate & personalize. Generous principal rms provide plenty of space for family living & entertaining, while the private, terraced gardens & outdoor swimming pool create a wonderful setting for summer enjoyment. Double garage & ample storage. Across from Point Grey green space & playing fields, w/excellent schools nearby & just minutes to Kerrisdale shops, cafes & restaurants. A substantial home & fantastic lot in one of Vancouver’s most sought-after neighbourhoods
$ 3,898,000
1523 Lawson Avenue, West Vancouver, BC, V7V 2C8 house for sale | Listing ID R3165 | Royal LePage
View photo
House · for sale
$ 2,598,000
1523 Lawson Avenue, West Vancouver, BC, V7V 2C8 house for sale | Listing ID R3165 | Royal LePage
Parking
· House
· Balcony · Fireplace · Parking
Parking · House · Balcony · Fireplace · Parking
West Coast living on a quiet cul-de-sac in the heart of Ambleside. The bright main level boasts large windows, vaulted ceilings, a sunken living room with a cozy fireplace, an impressive chef's kitchen with high-end appliances, and a versatile 4th bedroom with a separate entrance. Upstairs, enjoy a traditional family layout with 3 bedrooms, including a large primary bedroom with ensuite and balconies showcasing partial city and water views. The lower level offers kids recreation and storage space. Complete with convenient lane access, a detached 2-car garage, and ample front parking. Central location: walking distance to Ridgeview Elementary and West Vancouver Secondary, and just minutes to Park Royal and Highway 1. Move-in ready and perfect for growing families!
$ 2,598,000
12460 Jensen Drive, Richmond, BC, V6V 2R7 house for sale | Listing ID R3165 | Royal LePage
View photo
House · for sale
$ 1,888,888
12460 Jensen Drive, Richmond, BC, V6V 2R7 house for sale | Listing ID R3165 | Royal LePage
Parking
· House
· Patio
Parking · House · Patio
Tucked into California Pointe, one of Richmond's most sought-after family neighbourhoods, this beautifully maintained corner-lot home reflects true pride of ownership. Extensively renovated with over $200,000 in upgrades, it features a stunning new kitchen, beautifully updated bathrooms, new flooring, interior and exterior paint, an irrigation system, an enclosed sunroom, and air conditioning in three upstairs bedrooms. A soaring 17' foyer welcomes you into bright, open living spaces with 6 bedrooms, 4 full baths, radiant in-floor heating, and a covered patio designed for year-round enjoyment
$ 1,888,888
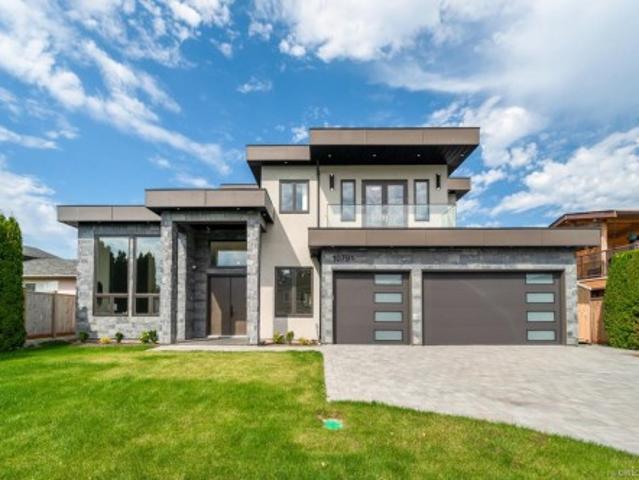
10791 Ashcroft Avenue, Richmond, BC, V7A 3C2 house for sale | Listing ID R3165 | Royal LePage
View photo
House · for sale
$ 3,080,000
10791 Ashcroft Avenue, Richmond, BC, V7A 3C2 house for sale | Listing ID R3165 | Royal LePage
Parking
· House
· Air conditioning
Parking · House · Air conditioning
Built by a highly reputable local builder to exceptional standards, this custom-built luxury home is a one-of-a-kind gem in Richmond's sought-after McNair neighbourhood. Offering 5 bedrooms and 6 bathrooms, the home enjoys stunning northern mountain views and features a self-contained 1-bedroom legal suite, ideal as a mortgage helper or comfortable accommodation for extended family. Premium finishes include air conditioning, a central smart audio system, Miele appliances, natural stone throughout, and high-quality European windows. Conveniently located just steps from childcare, schools, parks, the SkyTrain, shopping, and a golf course, this exceptional home offers the perfect blend of luxury, functionality, and convenience for family living
$ 3,080,000
2769 W 49Th Avenue, Vancouver, BC, V6N 3S5 house for sale | Listing ID R3165 | Royal LePage
View photo
House · for sale
$ 5,880,000
2769 W 49Th Avenue, Vancouver, BC, V6N 3S5 house for sale | Listing ID R3165 | Royal LePage
Parking
· House
· Garden · Sauna · Deck · Air conditioning · Parking · Cellar
Parking · House · Garden · Sauna · Deck · Air conditioning · Parking · Cellar
Exceptional custom built luxury residence in prestigious Kerrisdale area. Sitting on a great and large lot. 14,175 sqft! This home is a magnificent architectural masterpiece with excellent craftsmanship and timeless elegant design throughout, A/C, radiant heat, Over 6000 Spft of living area with 6 bedrooms and 7.5 baths. Grand foyer with spiral stairs, great kitchen with high end appliances and custom cabinetry, wok kitchen, spectacular living and family room, 4 upstairs bedrooms, the basement has 2 bedrooms, sauna room, fabulous recreation area and theatre room. Parking from the rear lane, a huge backyard deck, gorgeous landscaping! Located on not busy section of West 49th Ave. Minutes to top schools. St. George's, Crofton, UBC and Kerrisdale shopping. Open House Sep. 27, Sunday 2-4pm
$ 5,880,000
12089 Confidential, Vancouver, BC, V0V 0V0 commercial for sa.
View photo
House · for sale
$ 45,000
$ 34/sq.ft
12089 Confidential, Vancouver, BC, V0V 0V0 commercial for sa.
Parking
· 1,313 sq.ft · House
Parking · 1,313 sq.ft · House
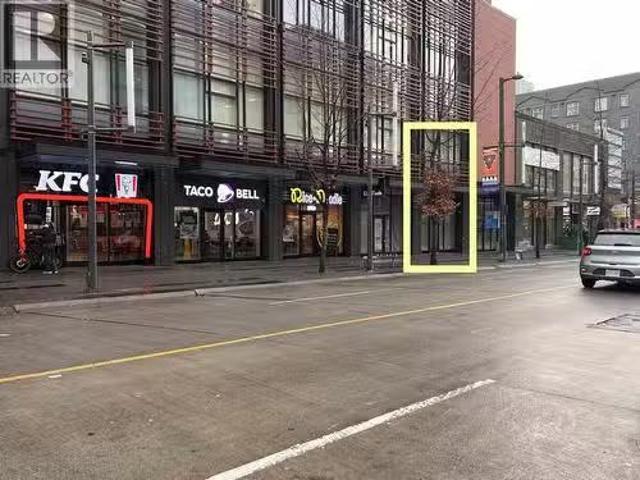
Prime Location on Granville Street, Vancouver. Shell unit, 1316 sqft retail store front. Big Glass window at front, Ideal for variety of retail businesses and is one of the most accessible location. Monthly Gross sale $10966.67 +GST. Lease till 2034 plus 2 renewal terms of 5 year each. (id:27). Still available at ListedBuy!
$ 45,000
5933 A Street, Surrey, BC, V3X 3K9 house for sale | Listing ID R3165 | Royal LePage
View photo
House · for sale
$ 1,588,800
5933 A Street, Surrey, BC, V3X 3K9 house for sale | Listing ID R3165 | Royal LePage
Parking
· House
· Garden
Parking · House · Garden
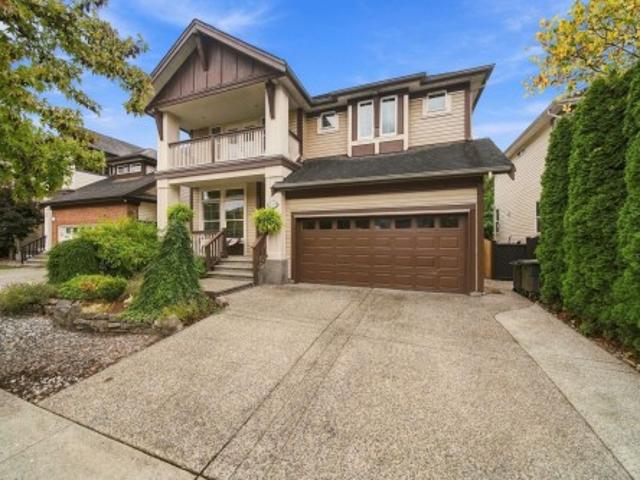
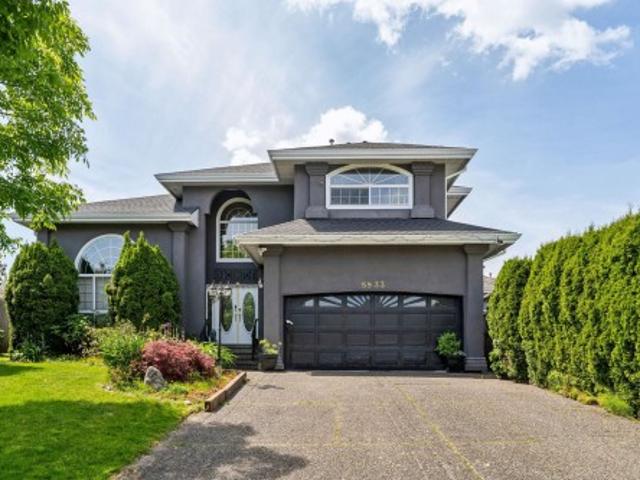
Welcome to this beautiful Panorama Ridge home, offering more than 3,200SF of living space on a generous 7,136SF lot. Nestled in a peaceful cul-de-sac this updated property combines timeless layout with modern upgrades. Upstairs, you’ll find four large bedrooms while the main level features a self-contained one-bedroom suite—ideal for extended family, guests or rental income. The main floor also boasts a grand living and dining area, a cozy family room and an open kitchen, renovated with ample cabinetry. Step outside to enjoy the serene, private backyard—perfect for relaxing or entertaining. Recent updates include a new roof, added air conditioning and a new furnace. Call for your private showing today!
$ 1,588,800
9351 Glenbrook Drive, Richmond, BC, V7A 1X9 house for sale | Listing ID R3165 | Royal LePage
View photo
House · for sale
$ 1,399,000
9351 Glenbrook Drive, Richmond, BC, V7A 1X9 house for sale | Listing ID R3165 | Royal LePage
Parking
· House
· Garden
Parking · House · Garden
Rare combination of convenience, safety, unique character, and with strong potential future land value. The property offers exceptional convenience with schools, cafes, shopping, and daily amenities within walking distance. Parents will save a lot of time to school access. The spacious backyard provides a secure and enjoyable space for children, perfect for family living and outdoor activities. Inside, the home features unique artistic walls and elegant custom details that bring warmth and character. Strong future duplex redevelopment potential(BC’s new housing legislation, subject to City approval and buyer’ independent verification) make this home an excellent opportunity for both comfortable family living and long-term investment value
$ 1,399,000
3692 19Th Avenue W, Vancouver, BC, V6S 1C6 house for sale | Listing ID R3165 | Royal LePage
View photo
House · for sale
$ 2,325,000
3692 19Th Avenue W, Vancouver, BC, V6S 1C6 house for sale | Listing ID R3165 | Royal LePage
Parking
· House
· Garden · Parking · Fireplace
Parking · House · Garden · Parking · Fireplace
Charming character home on a south facing 33 x 122 lot — move-in ready with room to grow! This 2600 sqft home offers 4 bedrooms across 3 levels. Main floor features a bright living/dining area, cozy gas fireplace, 2 bedrooms & full bath. Upstairs boasts a spacious bedroom with full bath and ample storage. Downstairs, a self-contained 1-bedroom suite offers mortgage helper or inlaw suite. Enjoy a sunny south-facing backyard and single car garage. Full of vintage charm with solid bones. Move in now and add value over time. Close to all the best schools-St. Georges, Crofton House, Lord Byng, Queen Elizabeth, and UBC
$ 2,325,000
658 200 Street, Langley, BC, V2Z 1V9 house for sale | Listing ID R3166 | Royal LePage
View photo
House · for sale
$ 13,750,000
658 200 Street, Langley, BC, V2Z 1V9 house for sale | Listing ID R3166 | Royal LePage
Parking
· House
· Fireplace · Parking
Parking · House · Fireplace · Parking
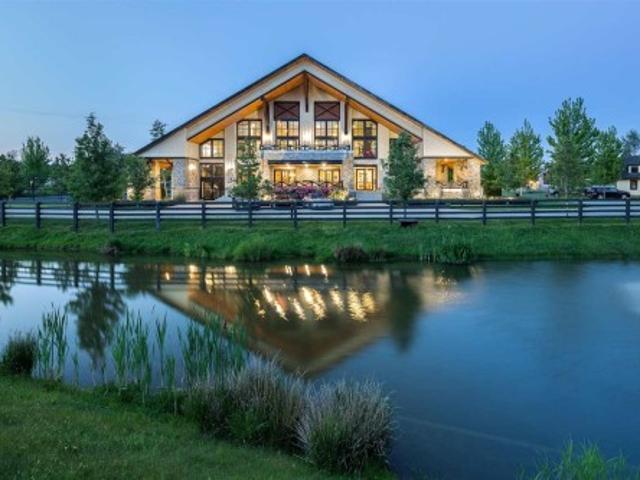
HIGH POINT EQUESTRIAN CENTRE | A truly remarkable offering in South Langley’s prestigious High Point community. This world-class equestrian estate features an impressive 5,000+ sq. Ft. private clubhouse overlooking the indoor arena, beautifully appointed with stone fireplaces, elegant lounge areas, prep kitchen, member wine lockers. Two exceptional 20-stall barns, 42 outdoor paddocks and competition-sized indoor & outdoor arenas with premium Reiten Right GGT footing provide outstanding equestrian facilities. Complete with a 2,000 sq. Ft. 3-bedroom manager’s residence, tennis court, extensive outbuildings, gated entry and generous parking. An extraordinary opportunity unlike anything else in the Fraser Valley
$ 13,750,000
6220 Spender Drive, Richmond, BC, V7E 4C2 house for sale | Listing ID R3165 | Royal LePage
View photo
House · for sale
$ 1,500,000
Updated
6220 Spender Drive, Richmond, BC, V7E 4C2 house for sale | Listing ID R3165 | Royal LePage
Parking
· House
· Garden · Deck · Parking
Parking · House · Garden · Deck · Parking
Fantastic 6Bed, 3.5Bath, 3Kitchen home w/separate main & lower floor suites access, large deck, spacious yard w/shed & play area, and 5+ car parking! Very efficient & well laid out home w/a lush & tree lined yard. Centrally located and in the desirable Woodwards neighbourhood, this renovated and loved home is perfect for 1st time buyers, multi-generational families, or small families/retirees/downsizers looking for self/rental use. Updates include windows, roof & furnace. Amazing location, just steps to McKinney Elementary, Steveston-London Secondary & London Fields. Just minutes to many eateries, markets, retail shops, cafes, bakeries, banks, medical services, etc at Steveston Village & Ironwood plaza. Convenient drive to Richmond Center, Skytrain, Richmond Oval or YVR. Open Sept 27 2-4pm
$ 1,500,000
1257 A Avenue, Surrey, BC, V4A 2M2 house for sale | Listing ID R3165 | Royal LePage
View photo
House · for sale
$ 2,690,000
1257 A Avenue, Surrey, BC, V4A 2M2 house for sale | Listing ID R3165 | Royal LePage
Parking
· House
· Patio · Office room · Fireplace · Parking · Cellar
Parking · House · Patio · Office room · Fireplace · Parking · Cellar
Gated, unmatched quality in this custom built home in sought after Crescent Heights. This 5877 sq ft home with 5344 sq ft on main house plus 533 sqft separate office, double master BDRMs, home situated on a professionally landscaped, south facing, 10863 sq ft lot offering complete privacy. The gourmet kitchen features high end s/s appliances, custom cabinetry, butlers pantry and beautiful lighting accents. The large great room includes a soaring vaulted ceiling and stone fireplace. Other highlights include wide plank hardwood floors, 9 foot ceilings, 8 foot doors, covered patio with fireplace. Detached garage office space above is ideal for home based business. One bdrm suite with large kitchen and laundry in basement. Enjoy the short walk to Crescent Beach and West Coast Living
$ 2,690,000
5411 Grove Avenue, Delta, BC, V4K 2A6 house for sale | Listing ID R3165 | Royal LePage
View photo
House · for sale
$ 1,299,900
5411 Grove Avenue, Delta, BC, V4K 2A6 house for sale | Listing ID R3165 | Royal LePage
Parking
· House
· Garden · Equipped kitchen
Parking · House · Garden · Equipped kitchen
Rare opportunity on prestigious GROVE AVENUE, one of Ladner’s most sought-after streets. This well cared for 2,377 sq. Ft. Tudor-style home offers 3 bedrooms, 3 bathrooms and spacious main-floor living on a prime rectangular 7,700 sq. Ft. lot. Lovingly maintained by long-time owners with an updated kitchen featuring quality stainless appliances including Bosch wall oven and dishwasher. Walk out to lush, established gardens and enjoy the space as-is or update to suit your style. Steps to Hawthorne Elementary and park, and an easy walk to Ladner Village, shopping, restaurants and amenities. A special home, lot and location in the heart of Ladner
$ 1,299,900
2049 Avenue, Langley, BC, V2Y 2X9 house for sale | Listing ID R3165 | Royal LePage
View photo
House · for sale
$ 1,289,000
2049 Avenue, Langley, BC, V2Y 2X9 house for sale | Listing ID R3165 | Royal LePage
Parking
· House
· Garden · Cellar
Parking · House · Garden · Cellar
Updates, updates, updates! Move-in ready home with extensive updates including heat pump & furnace (2025) with 10-year warranty, roof (2024) with 10-year warranty, windows (2024) with 30-year warranty, hot water tank (2025) with 6-year warranty, 200 AMP electrical upgrade (2025), plus updated kitchen cabinets & appliances (2021) and more. The south-facing backyard features stamped concrete (back yard) and turf (front yard), creating a beautiful, low-maintenance outdoor space. Lots of natural light throughout. Upstairs features 3 bedrooms, including a spacious primary with vaulted ceilings, walk-in closet & ensuite. Basement offers a rec room and additional bedroom with its own ensuite. Located minutes away from Costco, Willowbrook Mall & the future Skytrain Station
$ 1,289,000
1929 A Avenue, Surrey, BC, V4N 6K5 house for sale | Listing ID R3165 | Royal LePage
View photo
House · for sale
$ 1,475,000
1929 A Avenue, Surrey, BC, V4N 6K5 house for sale | Listing ID R3165 | Royal LePage
Parking
· House
· Garden · Fireplace · Parking · Cellar
Parking · House · Garden · Fireplace · Parking · Cellar
This is the Coach Home you've been waiting for! This large corner lot provides exceptional parking access and spacious yard for entertaining. Inside, the open floor plan is anchored by rich wood flooring and flooded with light. The gourmet kitchen flows into a bright family room featuring custom built-ins and cozy gas fireplace. A spacious den provides the ideal'work from home' space. Upstairs features 3 generous bedrooms, inc. The primary suite which serves as a true retreat with a private ensuite and walk-in closet. The basement features a second gourmet kitchen & can easily be turned into a suite. The legal coach home is one of the nicest you'll see, with vaulted ceilings and tons of light. You'll love the quiet family oriented street and oversized yard this property offers
$ 1,475,000
3323 Street, Surrey, BC, V4P 1Z8 house for sale | Listing ID R3165 | Royal LePage
View photo
House · for sale
$ 1,658,000
3323 Street, Surrey, BC, V4P 1Z8 house for sale | Listing ID R3165 | Royal LePage
Parking
· House
· Garden · Parking
Parking · House · Garden · Parking
Beautiful custom-built home in sought-after Elgin Chantrell, offering over 3,000 sq. Ft. of well-designed living space with 4 bedrooms and 5 bathrooms. The bright and spacious main floor features generous living and family areas, a large kitchen and excellent spaces for everyday living and entertaining. Upstairs, the primary suite offers a walk-in closet and elegant ensuite, along with two additional bedrooms. The fully finished lower level features a large recreation room, bedroom, living area and separate entry, offering excellent flexibility for extended family or mortgage-helper potential. Enjoy a private fenced backyard, air conditioning, double garage and a prime South Surrey location close to schools, golf, parks, shopping and amenities
$ 1,658,000
21050 Yeomans Crescent, Langley, BC, V1M 2P7 house for sale | Listing ID R3164 | Royal LePage
View photo
House · for sale
$ 1,700,000
21050 Yeomans Crescent, Langley, BC, V1M 2P7 house for sale | Listing ID R3164 | Royal LePage
Parking
· House
· Patio · Garden · Parking
Parking · House · Patio · Garden · Parking
Yeomans Crescent, Walnut Grove's famed'Street of Dreams'. Opportunities here are rare. Set on a flat 3/4 of an acre blessed with cherry, apple trees, blueberry, rasberry bushes and garden ready! This well-kept 4-bdrm rancher offers outstanding potential for young families, hobbyists & down sizers. A huge 20' x 35' detached shop is all ready! Roughed-in and framed for a future suite or coach house. Parking for up to 10 vehicles + 55 ft of RV, Trailer parking. Updates include PEX plumbing, 200-amp service, 2 year roof with solar panels & fresh paint. Enjoy your expansive patio, complete with custom roof extension. Fort Langley, Derby Reach, Highway 1, and major commuter routes. Located in the sought after West Langley catchment. A chance to own a huge rancher/shop on 28,750 sq ft lot
$ 1,700,000
5835 Wales Street, Vancouver, BC, V5R 0E6 townhouse for sale | Listing ID R3164 | Royal LePage
View photo
Townhouse · for sale
$ 949,000
5835 Wales Street, Vancouver, BC, V5R 0E6 townhouse for sale | Listing ID R3164 | Royal LePage
Parking
· Townhouse
· Garden · Swimming pool
Parking · Townhouse · Garden · Swimming pool
Welcome home to your 2 bed PLUS a legal STUDIO lock-off suite, 2 bath, 2 level townhome in the quaint & highly-desired Killarney neighborhood. This beautifully maintained home offers spacious and flexible multi-generation living with modern finishes & the convenience of your own front door/address! The fully self-contained suite offers a full kitchen & separate laundry perfect for in-laws, growing families or open-nesters with rental income. Experience the charm of Vancouver heritage townhouse living and peaceful lifestyle Avalon Mews has to offer: community garden plots, outdoor & green space area, amenity room for private gatherings. Convenient location, just minutes to Killarney Centre & 88 Market, Killarney Community Center, Pool & Rink and Champlain Mall. OH Sat/Sun Sep 26/27th 2-4pm
$ 949,000
1148 Avenue, Delta, BC, V4C 3K7 duplex for sale | Listing ID R3164 | Royal LePage
View photo
Duplex · for sale
$ 1,199,900
1148 Avenue, Delta, BC, V4C 3K7 duplex for sale | Listing ID R3164 | Royal LePage
Parking
· Duplex
· Cellar
Parking · Duplex · Cellar
Welcome to this exceptional luxury residence offering over 2,400 sq. Ft. of beautifully designed living space, nestled in a quiet, family-friendly neighbourhood of North Delta. The main floor showcases impressive 10-foot ceilings, a chef-inspired kitchen complemented by a fully equipped spice kitchen, a stunning waterfall-edge quartz island, and a bright open-concept layout that is perfect for both everyday living and entertaining. Upstairs, you'll find four generously sized bedrooms and three full bathrooms, including a luxurious primary suite, providing ample space and comfort for a growing family. The fully finished basement includes a self-contained one-bedroom legal suite—an ideal mortgage helper or accommodation for extended family
$ 1,199,900
6391 Bouchard Court, Richmond, BC, V7C 5W3 house for sale | Listing ID R3165 | Royal LePage
View photo
House · for sale
$ 1,980,000
6391 Bouchard Court, Richmond, BC, V7C 5W3 house for sale | Listing ID R3165 | Royal LePage
Parking
· House
· Garden
Parking · House · Garden
Prime Thompson / Riverdale Location! Bright and spacious executive home featuring a timeless cedar siding exterior, meticulously maintained and updated by long-time owners. Recent quality updates include hot water tank, all double pane windows, repiped plumbing, plush new carpeting, dish washer, granite countertops. The large, sunny, and private landscaped backyard offers an ideal setting for relaxation and entertaining. Perfectly located within walking distance to Burnett Secondary, Blair Elementary, and Thompson Community Centre. Truly in move-in condition. A must-see to fully appreciate its quality, warmth, and comfort! Open house sept 26, sat 2-4pm
$ 1,980,000
1941 Arborlynn Drive, North Vancouver, BC, V7J 2V7 house for sale | Listing ID R3164 | Royal LePage
View photo
House · for sale
$ 1,699,000
1941 Arborlynn Drive, North Vancouver, BC, V7J 2V7 house for sale | Listing ID R3164 | Royal LePage
Parking
· House
· Patio · Garden · Office room · Parking
Parking · House · Patio · Garden · Office room · Parking
A home that goes beyond the feature list. Tucked at the top of Arborlynn with Appin Park greenspace directly behind, this move-in ready home offers a layout that makes family life feel easy. Vaulted ceilings and skylights fill the main level with natural light. The kitchen is the heart of the home and overlooks the private backyard. French doors open to the patio. All three bedrooms together upstairs, including an oversized primary retreat with walk-in closet and renovated ensuite. A generous family room with a full bath offers room for an office, future fourth bedroom, or more space to spread out. Attached garage, flat driveway, shed and crawlspace storage. Location offers nearby trails connecting toward Lynn Valley, plus easy access for bridge commute and around the North Shore
$ 1,699,000
4248 King Edward Avenue W, Vancouver, BC, V6S 1N3 house for sale | Listing ID R3165 | Royal LePage
View photo
House · for sale
$ 3,188,000
4248 King Edward Avenue W, Vancouver, BC, V6S 1N3 house for sale | Listing ID R3165 | Royal LePage
Parking
· House
· Garden · Parking
Parking · House · Garden · Parking
This true time capsule on the quiet stretch of King Edward sits directly across from Pacific Spirit Park. Brimming w/ retro charm, its adaptable layout evolves naturally alongside a family's changing needs. Soaring high ceilings & natural light welcome you inside, creating a warm glow across the seamlessly connected living room, conversation pit, family room, and dining space-a thoughtful design made for effortless gathering. The private primary suite features extensive closet space and a spacious ensuite. Outside, a lush yard sets the scene for alfresco dining and weekend BBQs, all just steps from serene park trails and local amenities. Excellent school catchments and proximity to UBC, along with generously sized rooms, a garage, and a dedicated workshop, complete this one of a kind home!
$ 3,188,000
6822 Blenheim Street, Vancouver, BC, V6N 1R7 house for sale | Listing ID R3165 | Royal LePage
View photo
House · for sale
$ 8,800,000
6822 Blenheim Street, Vancouver, BC, V6N 1R7 house for sale | Listing ID R3165 | Royal LePage
Parking
· House
Parking · House
One beautiful property, 2 separate freehold titles, totaling over 40,000 sq ft in Southlands. Part of the exclusive Kerrisdale neighbourhood. Across the road from Point Grey Golf Course; short walk to Crofton House Private School. Move-in, rent out, hold, renovate, re-build, or re-sell. Can build 2 houses! Zoning allows you to keep horses/other farm animals if desired. Very unique property
$ 8,800,000
1994 Avenue, Langley, BC, V3A 7P2 house for sale | Listing ID R3164 | Royal LePage
View photo
House · for sale
$ 1,369,000
1994 Avenue, Langley, BC, V3A 7P2 house for sale | Listing ID R3164 | Royal LePage
Parking
· House
· Garden · Fireplace · Deck · Parking
Parking · House · Garden · Fireplace · Deck · Parking
Welcome to your own private escape in Langley, set on a rare 17,000+ sq. Ft. lot backing onto the Nicomekl River. Surrounded by mature trees with a park-like yard, this well maintained home offers 3 generous bedrooms up, including a primary with ensuite, an open living and dining area with gas fireplace, plus a cozy kitchen with built-in breakfast nook and access to a covered deck overlooking the greenery. Downstairs, the legal 1 bedroom suite adds flexibility for extended family, guests or income potential. Enjoy 3 covered parking spaces, room for an RV and lots of extra parking. Close to parks, trails, schools, shopping and amenities, yet it feels tucked away from it all. Updates include roof 2022, windows 2021, new hot water tank in 2025 and new R40 Insulation in 2025
$ 1,369,000

Get email alerts

Don't miss out: be the first to know about new properties

The alert was correctly created

On subscribing you accept the conditions of use and the privacy policy
Alert
Receive new ads in your inbox
Save this search
Receive alerts for new listings

We'll send you an email when we have new properties for: "Properties for sale in Parking"

The alert was correctly created

Get email alerts and be the first to see new listings
Required field
On subscribing I accept the terms of the privacy policy
Perfect! You'll soon start receiving new listings via email
Alert
Receive an email when we have new ads for Properties for sale in Parking
Save this search
Filters

Bedrooms

Area (sq.ft)

sq.ft
sq.ft

Price

$
$

Filter by property type

Bathrooms

Clear all filters
Receive notifications when new entries are published.