8,541 properties for sale in Parking

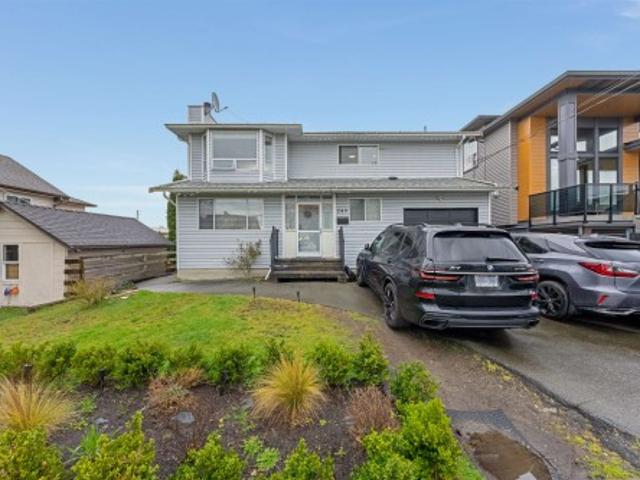
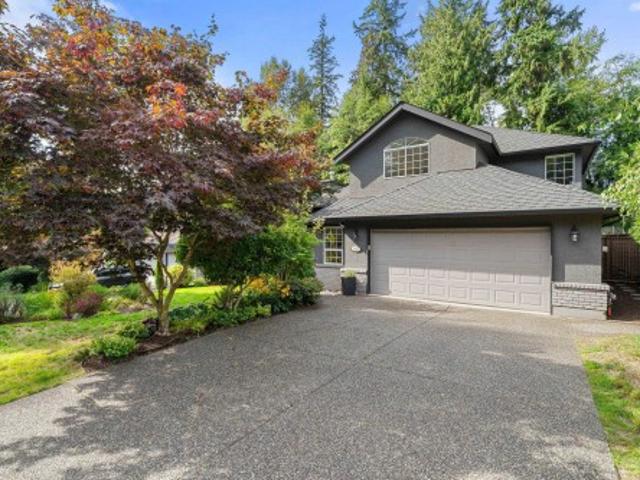
14534 Lombard Place, Surrey, BC, V3X 1B5 house for sale | Listing ID R3165 | Royal LePage
View photo
House · for sale
$ 1,998,000
14534 Lombard Place, Surrey, BC, V3X 1B5 house for sale | Listing ID R3165 | Royal LePage
Parking
· House
· Office room · Deck · Cellar
Parking · House · Office room · Deck · Cellar
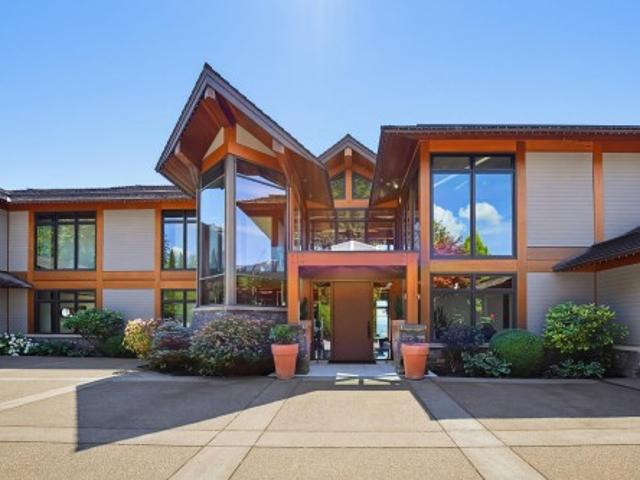
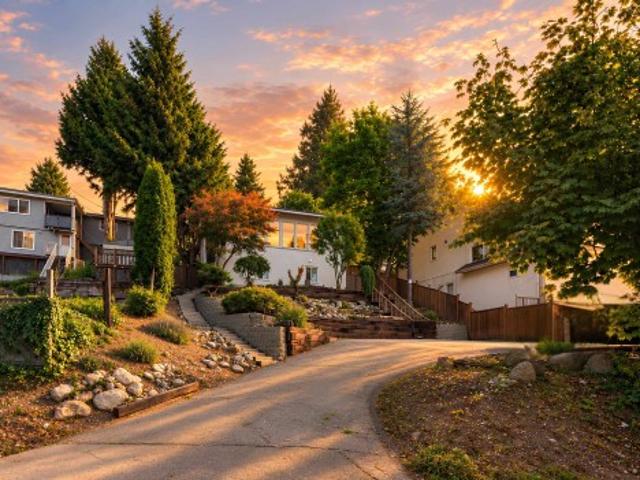
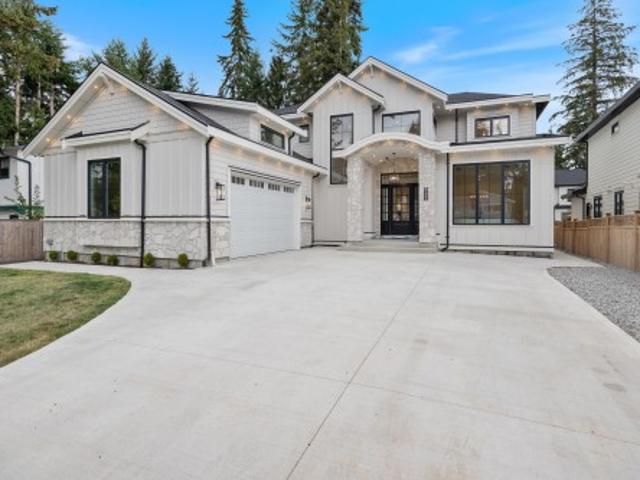
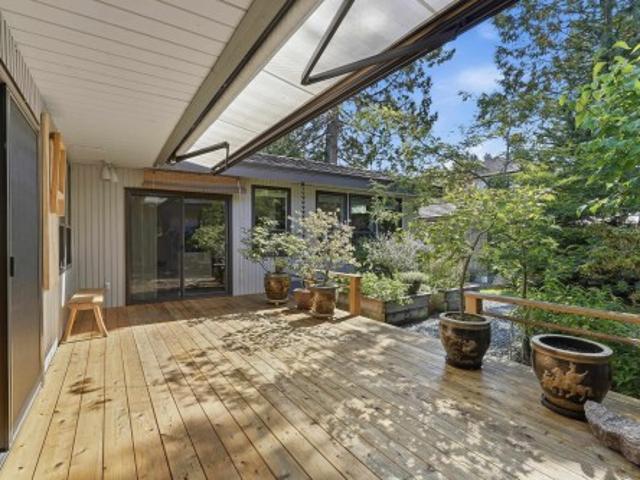
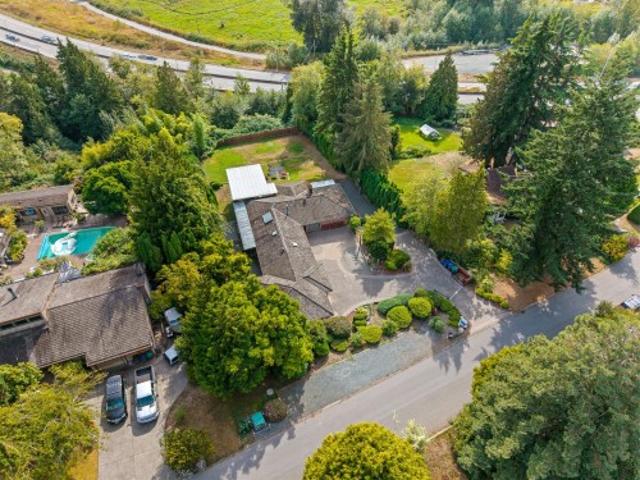
Gorgeous Estate Property in Panorama Ridge! Almost 26,000sqft gated property with Southern Exposure & Views towards the Valley! This executive style family home features 3,462sqft of living space with a spacious main floor and walk-out basement. Walking into the main floor, you enter the Great Room with vaulted ceilings and flow to the eat-in Kitchen and Dining Room. Sliding doors to the expansive covered deck for seamless indoor/outdoor living. Primary Suite tucked away for privacy and 2 additional bedrooms on the main floor. Lower level is an extension of the main floor with a guest room, kitchen, living room and office (set up as unauthorized suite) and a bonus detached studio space with a bathroom ideal for an office or potential studio suite. Move In Ready or Build Your Estate!
$ 1,998,000
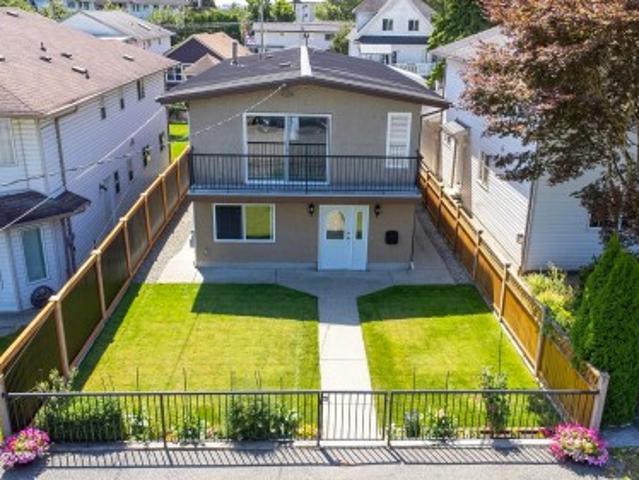
2245 Gale Avenue, Coquitlam, BC, V3K 2Z1 house for sale | Listing ID R3165 | Royal LePage
View photo
House · for sale
$ 1,980,000
2245 Gale Avenue, Coquitlam, BC, V3K 2Z1 house for sale | Listing ID R3165 | Royal LePage
Parking
· House
Parking · House
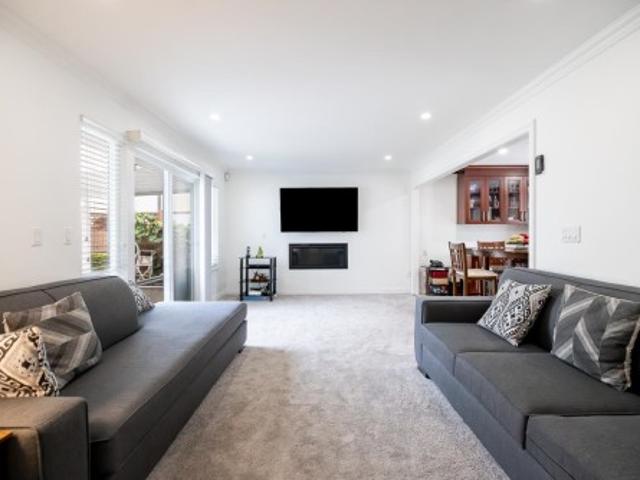
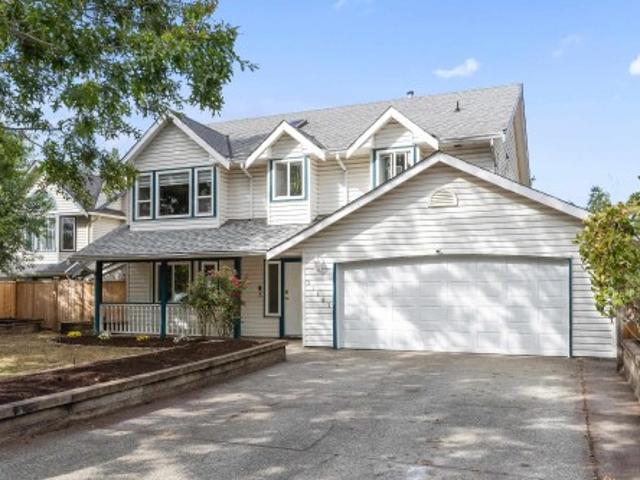
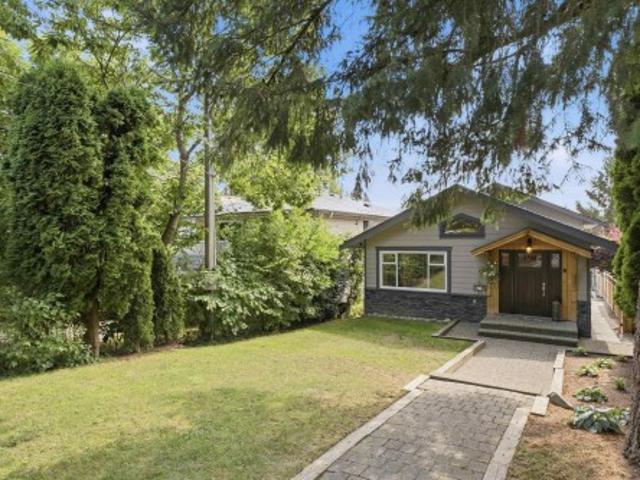
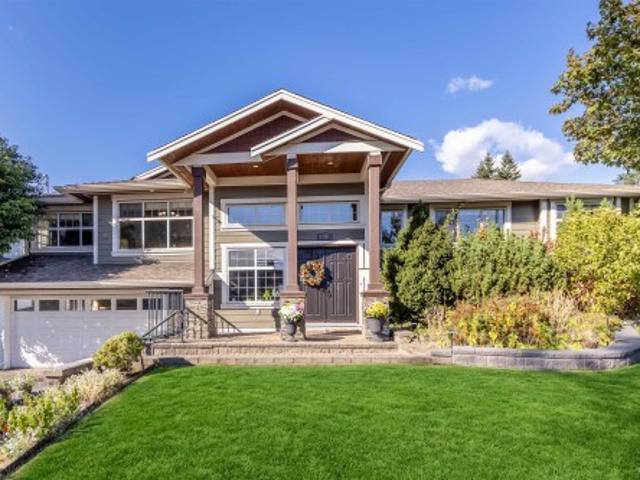
Completely rebuilt in 2008! Welcome to this beautifully reimagined family home in a desirable West Coquitlam neighbourhood, ideally situated near Mundy Park, schools, shopping and everyday conveniences. The expansive open-concept layout creates a wonderful sense of connection, bringing the whole family together in one bright and welcoming living space. Set on a quiet corner lot with southeast exposure, the home enjoys an abundance of natural light throughout the day. Located in an established single family residential neighbourhood. A truly special opportunity for families looking for space, light, connection and a home that was completely rebuilt in 2008 except foundation. EV charge available. Open house sat (26th sept) 2-4PM
$ 1,980,000
34869 Ferndale Avenue, Mission, BC, V2V 7C8 Luxury House for sale | Listing ID R3166 | Royal LePage Carriage Trade Luxury Properties
View photo
House · for sale
$ 2,900,000
34869 Ferndale Avenue, Mission, BC, V2V 7C8 Luxury House for sale | Listing ID R3166 | Royal LePage Carriage Trade Luxury Properties
Parking
· House
· Office room · Sauna · Gym
Parking · House · Office room · Sauna · Gym
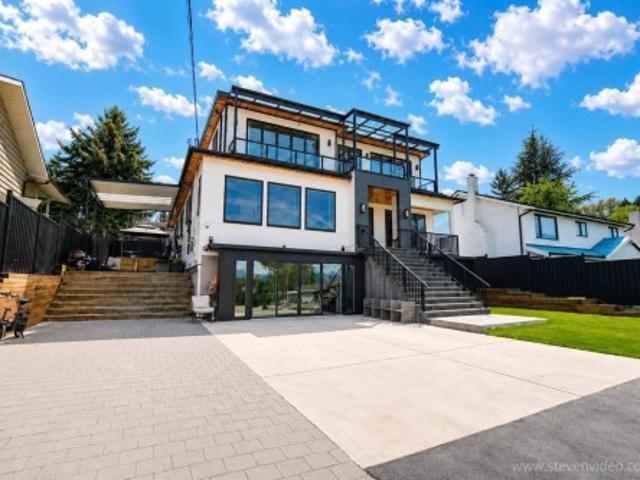
A landmark private estate commanding panoramic views of Mount Baker, Mission’s Westminster Abbey, the Fraser River and the surrounding valley. Set behind gates on 5.66 secluded acres, this West Coast contemporary residence offers more than 7,000 square feet of exceptional design and uncompromising craftsmanship. Expansive glazing frames the remarkable outlook from nearly every room, while generous living and entertaining spaces create a seamless balance of sophistication, comfort and privacy. Five bedrooms include two luxurious primary suites, complemented by a private office, full gym and steam room. Advanced features include Control4 home automation, geothermal heating and cooling, a heated driveway and a 40kW backup generator. Exceptionally private yet only minutes from the West Coast E
$ 2,900,000
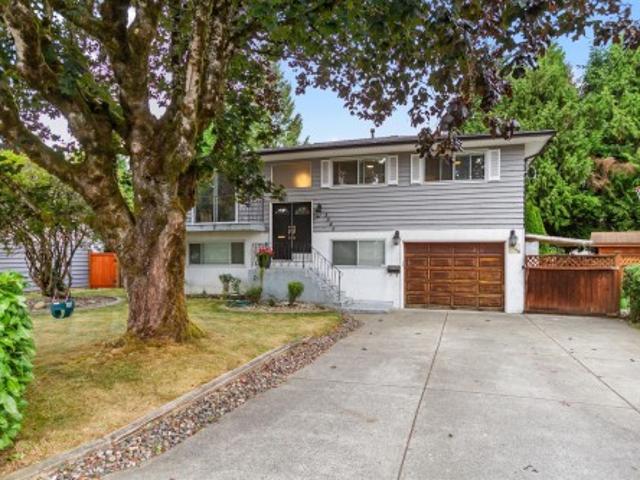
432 Riverview Crescent, Coquitlam, BC, V3C 4X8 house for sale | Listing ID R3165 | Royal LePage
View photo
House · for sale
$ 1,568,888
432 Riverview Crescent, Coquitlam, BC, V3C 4X8 house for sale | Listing ID R3165 | Royal LePage
Parking
· House
· Parking · Fireplace · Air conditioning
Parking · House · Parking · Fireplace · Air conditioning
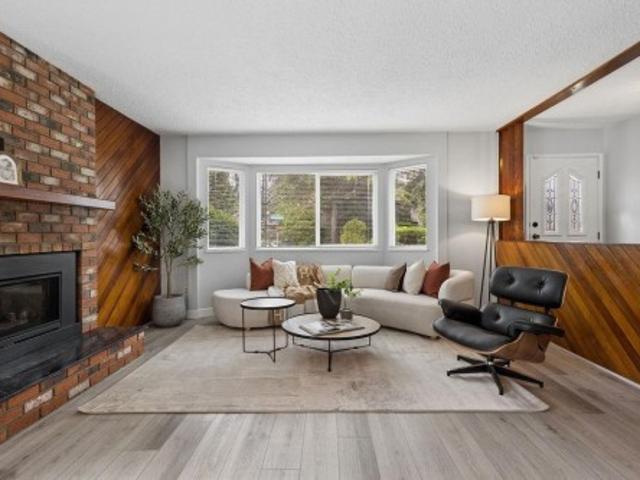
Incredible value in coquitlam east! This spacious & updated home offers 6 bedrooms, 3 bathrooms & a highly desirable layout with FOUR bedrooms upstairs. The bright main floor features generous living & dining areas, a gourmet kitchen with granite counters, S/S appliances, & gas range, plus a comfortable family room with gas fireplace. Downstairs, the self contained 2 bedroom suite with separate entry is an excellent mortgage helper or space for the extended family. CENTRAL A/C, newer windows & roof, fresh interior & exterior paint, renovated bathrooms and kitchen, double garage plus ample parking. A move-in-ready home offering over 3,200 sqft of living space including mortgage helper provide exceptional value in a convenient Coquitlam location! Open house sunday september 20th 2-4 pm
$ 1,568,888
13390 A Avenue, Surrey, BC, V3R 2G5 house for sale | Listing ID R3165 | Royal LePage
View photo
House · for sale
$ 2,499,000
13390 A Avenue, Surrey, BC, V3R 2G5 house for sale | Listing ID R3165 | Royal LePage
Parking
· House
· Lift · Cellar
Parking · House · Lift · Cellar
Luxury custom-built 3-level residence, showcasing breathtaking panoramic views. 6,513 sq. Ft. of sophisticated living space on a 7,188 sq. Ft. lot with rear lane access. 10 bedrooms, 11 bathrooms, and a private elevator servicing all three levels. The innovative reverse-architecture design strategically positions the main living spaces to maximize the spectacular valley and mountain views. Two living rooms, on Top & on Main. All bathrooms feature floor-to-ceiling tilework, a gas-powered backup generator, roof and trusses designed for future solar panel installation, and a central vacuum system. Two 2+2 bed basement suites. Close to Surrey City Centre, SkyTrain, shopping, schools, restaurants, and major transportation routes
$ 2,499,000
2657 Burnside Place, Coquitlam, BC, V3E 1A1 house for sale | Listing ID R3165 | Royal LePage
View photo
House · for sale
$ 1,398,000
2657 Burnside Place, Coquitlam, BC, V3E 1A1 house for sale | Listing ID R3165 | Royal LePage
Parking
· House
Parking · House
Rare rancher-style living on an exceptional corner lot in Eagle Ridge! This 3 bed, 2 bath home offers true one-level living—a layout increasingly hard to find. At 1,275 sqft. The home features a functional floor plan, generous living & dining areas and spacious kitchen. Situated on a flat 6,000 sqft. Corner lot with no large trees, offering space, privacy & exciting future potential. Tucked into a quiet residential neighbourhood, around the corner from Barnet Hwy for easy access to the Tri-Cities & Burnaby, and minutes to Port Moody & Coquitlam Centre. Walk to schools, parks, recreation & transit. Move in & enjoy, renovate, hold or build your dream home. Open house
$ 1,398,000
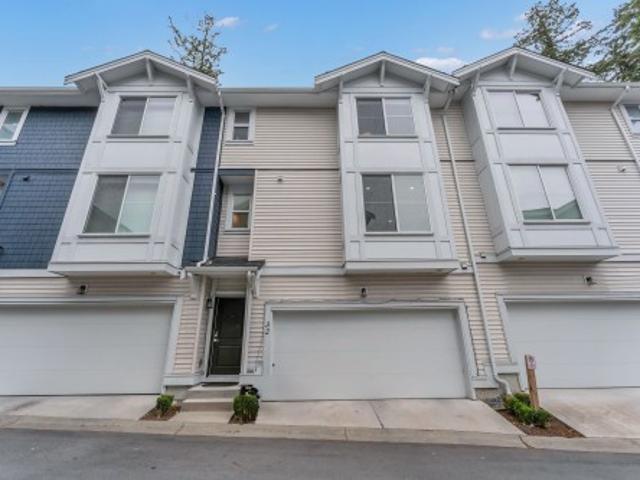
32 1435 Avenue, Surrey, BC, V3X 0K6 townhouse for sale | Listing ID R3164 | Royal LePage
View photo
Townhouse · for sale
$ 879,000
32 1435 Avenue, Surrey, BC, V3X 0K6 townhouse for sale | Listing ID R3164 | Royal LePage
Parking
· Townhouse
· Parking
Parking · Townhouse · Parking
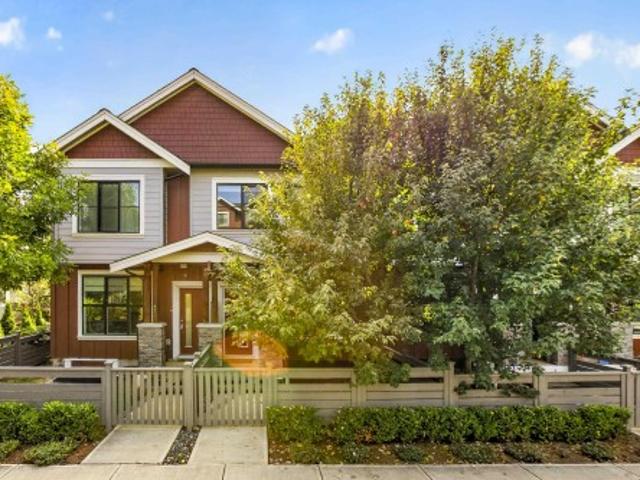
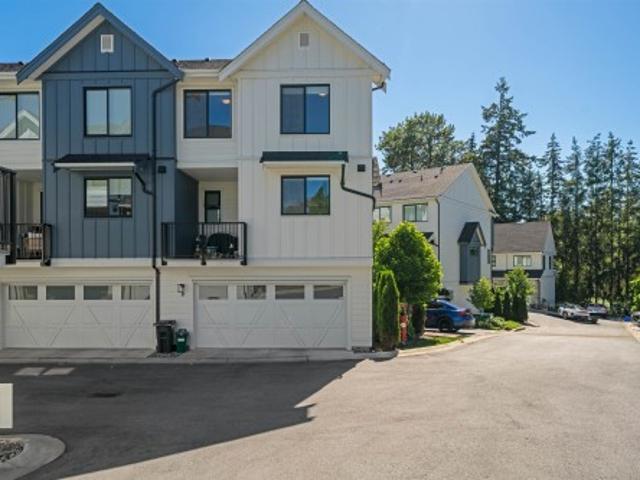
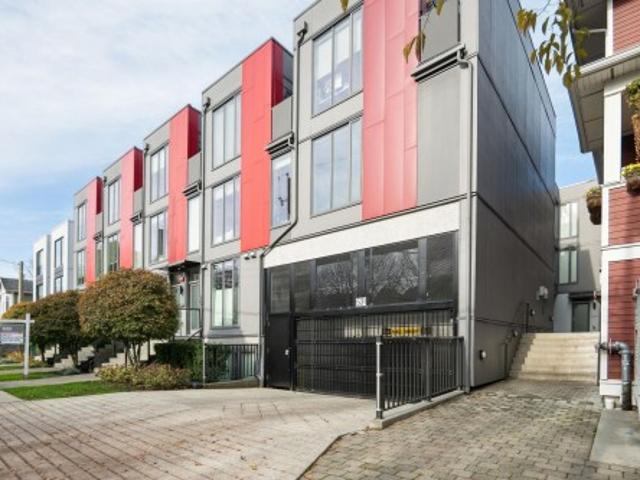
Beautifully maintained and spacious 4-bedroom, 4-bathroom townhome offering exceptional comfort, style, and functionality. The home features sleek stainless-steel Samsung appliances, a gas stove, elegant stainless-steel railings, and a double garage. Roughed-in air conditioning. From the plush carpeting to the oversized windows that fill the home with natural light, every detail has been thoughtfully designed for modern living. Conveniently close to major traffic routes and public transit. A wonderful opportunity for families looking for a spacious home in a peaceful yet connected location
$ 879,000
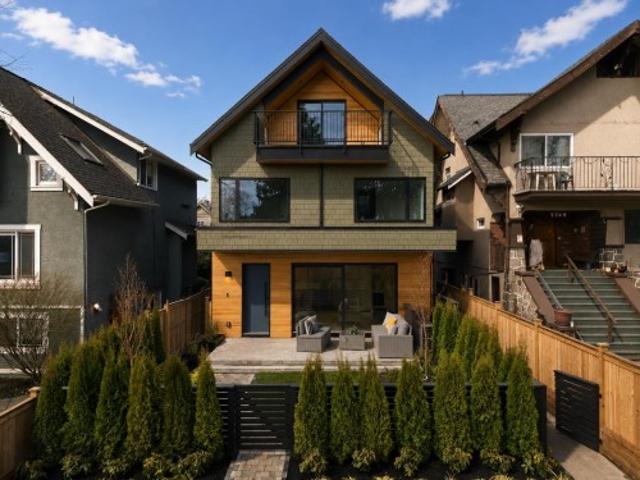
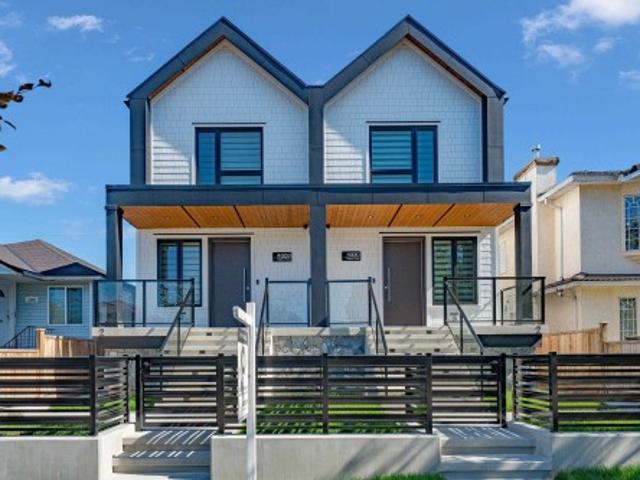
1 275 Th Avenue W, Vancouver, BC, V6K 2L8 house for sale | Listing ID R3165 | Royal LePage
View photo
House · for sale
$ 2,388,800
1 275 Th Avenue W, Vancouver, BC, V6K 2L8 house for sale | Listing ID R3165 | Royal LePage
Parking
· House
· Office room · Balcony · Parking
Parking · House · Office room · Balcony · Parking
Situated in the heart of Kitsilano, this brand-new 3-bed + flexible enclosed den, 3.5-bath duplex showcases Trillium Homes’ signature quality & craftsmanship. Offering 1,576 sq.ft. across three well-planned levels, the home features soaring 9’7” ceilings on the main floor, vaulted ceilings in the primary bedroom, & a covered balcony for seamless indoor-outdoor living. The enclosed den is generously sized—ideal as a home office or guest room. The gourmet kitchen is equipped with WOLF, Miele, & Fulgor Milano appliances, custom millwork, & quartz finishes. Comfort is elevated with a high-efficiency heat pump, HRV system, in-floor heated bathrooms, & enhanced sound insulation. EV-ready garage, smart home features, ample storage, & a full 2-5-10 New Home Warranty complete this exceptional home
$ 2,388,800
11378 River Road, Surrey, BC, V3V 2V6 house for sale | Listing ID R3165 | Royal LePage
View photo
House · for sale
$ 1,299,888
11378 River Road, Surrey, BC, V3V 2V6 house for sale | Listing ID R3165 | Royal LePage
Parking
· House
· Patio · Fireplace · Deck
Parking · House · Patio · Fireplace · Deck
Beautiful fraser river views on an approximately 8,200 sqft lot! Spacious 3-storey home offering 9 bedrooms and 5 bathrooms, ideal for a large family, investor or future building plans. The home has seen several updates over the years and features generous living and dining areas, a large kitchen, bamboo flooring, fireplace, patio and deck. Upstairs offers 5 bedrooms and 3 bathrooms, while downstairs features TWO 2-BEDROOM SUITES with $3500 in rent. Providing excellent mortgage-helper potential. Conveniently located near Scott Road Station, schools, shopping, Highway 17 and Pattullo Bridge, with easy access to Richmond, Burnaby, New Westminster and beyond. A great home to live in, rent out or hold for the future
$ 1,299,888
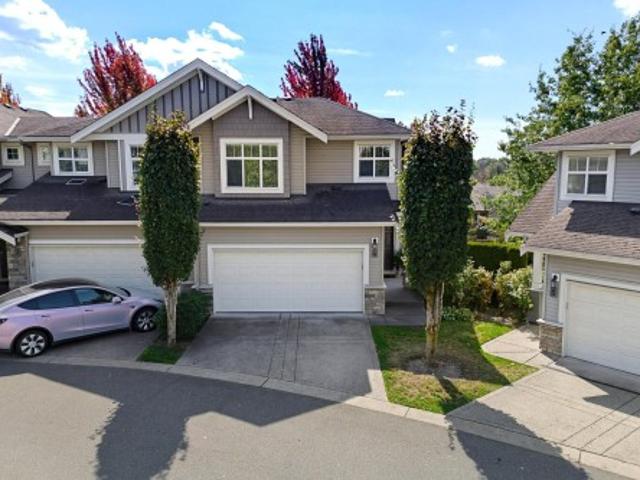
4 11282 Cottonwood Drive, Maple Ridge, BC, V2X 8W7 townhouse for sale | Listing ID R3165 | Royal LePage
View photo
Townhouse · for sale
$ 819,900
Updated
4 11282 Cottonwood Drive, Maple Ridge, BC, V2X 8W7 townhouse for sale | Listing ID R3165 | Royal LePage
Parking
· Townhouse
· Patio · Garden · Parking · Balcony · Fireplace
Parking · Townhouse · Patio · Garden · Parking · Balcony · Fireplace
The Meadows”, one of the area's most sought-after complexes, where this end unit offers extra windows and southeast exposure filling every room with light. At 2,199 Sq.Ft. this 3 bed, 3 bath home spans three levels, with a double garage plus two driveway spots. The main floor offers an open concept layout, engineered hardwood, 9' ceilings, and a gas fireplace, with a kitchen featuring granite counters and stainless appliances, opening onto a private balcony. Upstairs has three bedrooms, including a south facing primary with a 5-piece ensuite. Down, a walk out family room, with a full bathroom, plus room for a 4th bedroom, covered patio, and fenced yard. Set in the complex's best location and only seconds to Lougheed Hwy and downtown Maple Ridge
$ 819,900
3546 Flint Street, Port Coquitlam, BC, V3B 4J6 house for sale | Listing ID R3165 | Royal LePage
View photo
House · for sale
$ 1,249,000
3546 Flint Street, Port Coquitlam, BC, V3B 4J6 house for sale | Listing ID R3165 | Royal LePage
Parking
· House
· Garden · Parking
Parking · House · Garden · Parking
BEAUTIFULLY RENOVATED 5 bedroom 3 bathroom home in popular GLENWOOD neighbourhood on 6322 sqft lot. Extensive interior updating throughout: New plumbing, electrical (200 amp service), kitchens, bathrooms, hardwood flooring, interior doors/mouldings, furnace, hot water tank, roof. Too many updates to list. This home offers incredible flexibility for families, multi-generational living or additional rental income. Features include a 2 bedroom suite with separate entrance and laundry. Single garage, private rear yard area, large rear sundeck. Family friendly neighbourhood located on a quiet street. Great location, just steps to schools, located near all amenities: shopping, parks and the future Port Coquitlam Multi-Use Sports Facility
$ 1,249,000
2142 Grant Avenue, Port Coquitlam, BC, V3B 1R2 house for sale | Listing ID R3165 | Royal LePage
View photo
House · for sale
$ 1,249,000
Updated
2142 Grant Avenue, Port Coquitlam, BC, V3B 1R2 house for sale | Listing ID R3165 | Royal LePage
Parking
· House
· Patio
Parking · House · Patio
GREAT Family Home in a Central Location! Welcome to this Meticulously Maintained HOME in a Highly Sought-After Neighbourhood — Truly Move-In Ready! This Spacious HOME Features 4 Bedrooms, including a roughed-in 1-Bedroom SUITE with Potential to Convert into a 2-Bedroom SUITE. Enjoy Peace of Mind with Updated Double-Glazed WINDOWS, a Durable METAL Roof, NEW Fencing, and Modern Window Coverings. The UPDATED Kitchen Includes NEWER Appliances, while the Large Covered PATIO Offers the Perfect Space for Outdoor Entertaining. Additional highlights include Lane Access and Ample Flexibility for Families or Investors. PRIME Location Close to PARKS, Coquitlam Centre, Costco, & with Easy Access to the West Coast Express, Evergreen Line & ALL Essential Amenities. Contact us Today for a PRIVATE Showing
$ 1,249,000
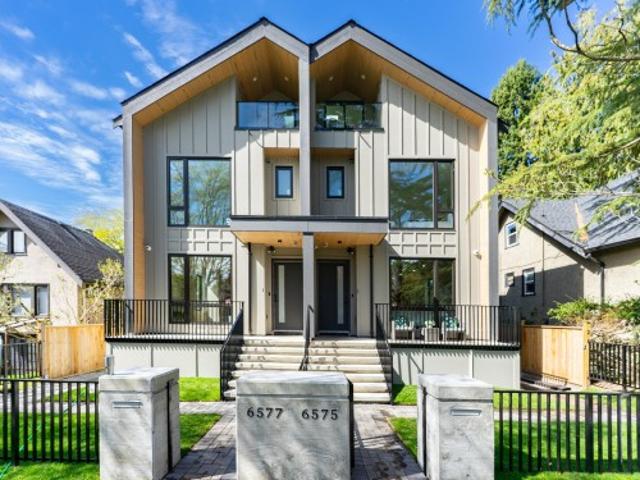
6577 Lime Street, Vancouver, BC, V6P 5V7 duplex for sale | Listing ID R3165 | Royal LePage
View photo
Duplex · for sale
$ 1,998,000
6577 Lime Street, Vancouver, BC, V6P 5V7 duplex for sale | Listing ID R3165 | Royal LePage
Parking
· Duplex
Parking · Duplex
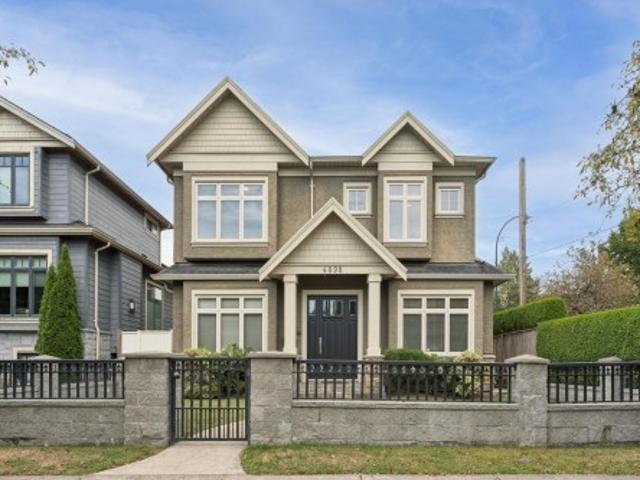
Open House Sep 26/27 Sat/Sunday 2-4 pm. Brand new home 2026 Summer. NO strata fee! A curated collection of bespoke Duplex homes on Vancouver's tree-lined Kerrisdale neighborhood. Impeccable space designed enables spacious interiors for living. Smart Home system equipped entire community, together with spa-like bathrooms, air conditioner and floor heating and more. Show by appointment. GST on top of price
$ 1,998,000
249 Pembina Street, New Westminster, BC, V3M 5J3 house for sale | Listing ID R3165 | Royal LePage
View photo
House · for sale
$ 1,400,000
249 Pembina Street, New Westminster, BC, V3M 5J3 house for sale | Listing ID R3165 | Royal LePage
Parking
· House
Parking · House
Queensborough solid construction on good foundation 7 bdrm 4 bath updated house on 50 x 116 lot. Feat. newer appliances, large master bdrm w/built in closet organizer, newer flooring tile & hardwood. 2 bdrm in-law suite w/sep entry. In quiet family area. Near schools, Close to transit, a short walk to park and River and Convenient location & easy access to Walmart, outlet shopping mall and Easy access to Burnaby, Richmond, Vancouver and Delta and Surrey
$ 1,400,000
1617 Emerson Court, North Vancouver, BC, V7H 2Y6 house for sale | Listing ID R3165 | Royal LePage
View photo
House · for sale
$ 2,378,000
1617 Emerson Court, North Vancouver, BC, V7H 2Y6 house for sale | Listing ID R3165 | Royal LePage
Parking
· House
· Office room · Fireplace · Parking
Parking · House · Office room · Fireplace · Parking
Calling all families! On the market for the first time in 20 years, this pristine custom built home sits on a beautifully landscaped 7,000 sq. Ft. lot backing onto a peaceful greenbelt and on a quiet cul-de-sac. The main level features a formal foyer with high ceilings, a home office, and formal living and dining rooms. The updated kitchen boasts a centre island and eating area, flowing into a spacious family room with a cozy fireplace, powder room, and a laundry/mudroom with garage access. Upstairs offers four large bedrooms, including a primary suite with a walk-in closet and 5-piece ensuite, plus two more full baths and double linen closets. The fully finished lower level adds a full bath, rec room, games room, and flex space. Lovingly maintained, this home is move in ready!
$ 2,378,000
4328 Rupert Street, Vancouver, BC, V5R 2H8 duplex for sale | Listing ID R3165 | Royal LePage
View photo
Duplex · for sale
$ 1,575,000
4328 Rupert Street, Vancouver, BC, V5R 2H8 duplex for sale | Listing ID R3165 | Royal LePage
Parking
· Duplex
· Garden · Parking · Air conditioning · Cellar
Parking · Duplex · Garden · Parking · Air conditioning · Cellar
Brand-new side x side duplex offering 1572sf of modern living w/a functional layout and quality craftsmanship. This well-built home features 3 spacious bdrms upstairs, 2.5 baths, and a legal 2-bdrm basement suite—perfect as a mortgage helper or for extended family. The open-concept main floor boasts a bright living and dining area, a stylish kitchen w/top-brand s/s appliances, including a gas range. All bdrms on the same level. Enjoy year-round comfort with radiant floor heating, heat pump, HVAC system, and A/C. Includes single garage w/EV plus an additional carport parking space. Private fenced backyard for kids or pets. Minutes to 29th Ave SkyTrain, parks, schools, shops, and restaurants. Open House Sun. Sept. 27th from 2-4pm
$ 1,575,000
11 9780 General Currie Road, Richmond, BC, V6Y 0J9 townhouse for sale | Listing ID R3165 | Royal LePage
View photo
Townhouse · for sale
$ 1,099,999
11 9780 General Currie Road, Richmond, BC, V6Y 0J9 townhouse for sale | Listing ID R3165 | Royal LePage
Parking
· Townhouse
Parking · Townhouse
Feels like new, lives like a house! This spacious 3-bedroom, AC-equipped townhome features soaring 9 feet ceilings, an airy open layout and nearly 700 sq. Ft. on each main living level. All 3 bedrooms are together on one floor — perfect for family living. Bright, functional and beautifully kept, with generous spaces for gathering, relaxing and growing together. Quiet family-friendly McLennan North location, close to parks, schools, shopping, transit and Richmond Centre. DeBeck Elementary & Palmer Secondary catchment. A rare blend of space, comfort and convenience!
$ 1,099,999
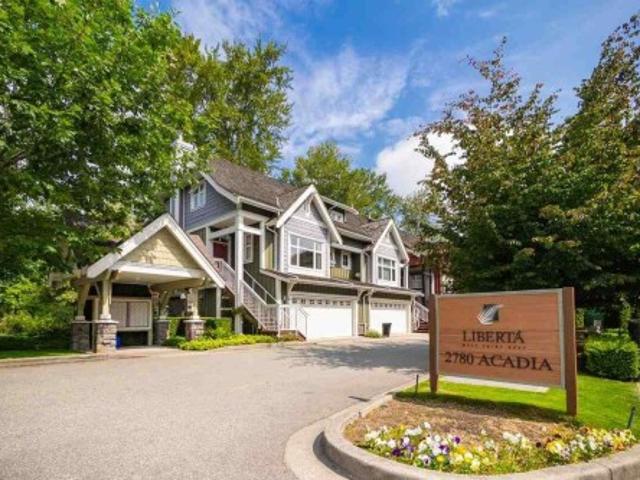
5 2780 Acadia Road, Vancouver, BC, V6T 2L3 duplex for sale | Listing ID R3166 | Royal LePage
View photo
Duplex · for sale
$ 2,050,000
5 2780 Acadia Road, Vancouver, BC, V6T 2L3 duplex for sale | Listing ID R3166 | Royal LePage
Parking
· Duplex
· Parking
Parking · Duplex · Parking
For more information, please click Brochure button. *. This bright and spacious residence offers approximately 1,642 sq. Ft. featuring 3 bedrooms plus a den and 4 bathrooms. Exceptional location for families and schools. The elementary school is right next door, while University Hill Secondary School (U-Hill) is within easy walking distance, making school-day routines exceptionally convenient. Abundant windows throughout the home provide excellent natural light, creating a bright and welcoming living environment. The functional layout features generous living and dining areas, in-floor radiant heating + attached garage. All measurements are approximate
$ 2,050,000
46 13260 Street, Maple Ridge, BC, V4R 0G6 townhouse for sale | Listing ID R3165 | Royal LePage
View photo
Townhouse · for sale
$ 750,000
46 13260 Street, Maple Ridge, BC, V4R 0G6 townhouse for sale | Listing ID R3165 | Royal LePage
Parking
· Townhouse
· Garden · Deck · Parking
Parking · Townhouse · Garden · Deck · Parking
Welcome to Archstone! This beautifully maintained and exceptionally clean townhome offers a bright, Open-Concept layout w/ a Large, Functional Kitchen w/ Quartz Countertops & S/S Appliances, perfect for everyday living! Enjoy a South-Facing Deck that fills the home w/ sunshine, plus a Fully Fenced Yard out-front backing onto the Complex Park, providing a fantastic outdoor space for Kids, Pets, or simply Relaxing! The HUGE GARAGE comfortably fits 2 Vehicles while still leaving plenty of room for Storage w/ a good-sized driveway providing Additional Parking! Located in one of Maple Ridge’s most desirable areas, you’re just minutes from the Alouette River, Alouette Lake, Golden Ears Provincial Park, Hiking & Walking Trails, Parks, Schools & Transit!
$ 750,000
4898 Quebec Street, Vancouver, BC, V5V 3M3 house for sale | Listing ID R3165 | Royal LePage
View photo
House · for sale
$ 3,568,000
4898 Quebec Street, Vancouver, BC, V5V 3M3 house for sale | Listing ID R3165 | Royal LePage
Parking
· House
· Parking
Parking · House · Parking
Sophisticated, beautifully executed & anything but ordinary, this contemporary home offers 7 bdrms & 4 bthrms w/ craftsmanship at every level. An outstanding investor opportunity with a self-contained 2 bedroom legal suite offering strong revenue potential or flexibility for family & guests. Extensive millwork, 10' ceilings, hardwood floors, thermal-barrier windows & HRV system speak to quality throughout. Thoughtful design brings contemporary sophistication to effortless everyday living. The kitchen impresses with Jenn-Air appliances, 42' built-in refrigerator, professional-style hood, 6-burner range & quartz counters. A 3 car garage offers exceptional space. Walk to Queen Elizabeth Park, Main Street’s cafés, restaurants & boutiques, with highly regarded Eric Hamber Secondary also nearby
$ 3,568,000
2164 A Avenue, Langley, BC, V3A 8W9 house for sale | Listing ID R3166 | Royal LePage
View photo
House · for sale
$ 1,350,000
2164 A Avenue, Langley, BC, V3A 8W9 house for sale | Listing ID R3166 | Royal LePage
Parking
· House
· Garden · Parking · Deck · Swimming pool · Air conditioning · Cellar
Parking · House · Garden · Parking · Deck · Swimming pool · Air conditioning · Cellar
This 2471 sq ft Cape Cod style basement entry home is situated on a quiet, double cul-de-sac in desirable Murrayville with great neighbours! The 2 bdrm basement suite is perfect for extended family, as a mortgage helper or just for your own personal use! All the big costly things have been done and upgraded~ paint, blinds, windows, roof, furnace, A/C, flooring, fencing, deck and more! White kitchen has new backsplash, new appliances including centre island cook top, and quartz counters. Down has den that makes a great flex space (extra bdrm) for personal use. Parking includes the double garage & long 25 ft driveway. Large lot and great yard! Walk to Langley Fundamental, shopping, rec centre/pool & all amenities! Wonderful sense of community in historic Murrayville
$ 1,350,000
4052 Marine Drive, West Vancouver, BC, V7V 1N6 house for sale | Listing ID R3166 | Royal LePage
View photo
House · for sale
$ 8,950,000
4052 Marine Drive, West Vancouver, BC, V7V 1N6 house for sale | Listing ID R3166 | Royal LePage
Parking
· House
· Patio · Deck
Parking · House · Patio · Deck
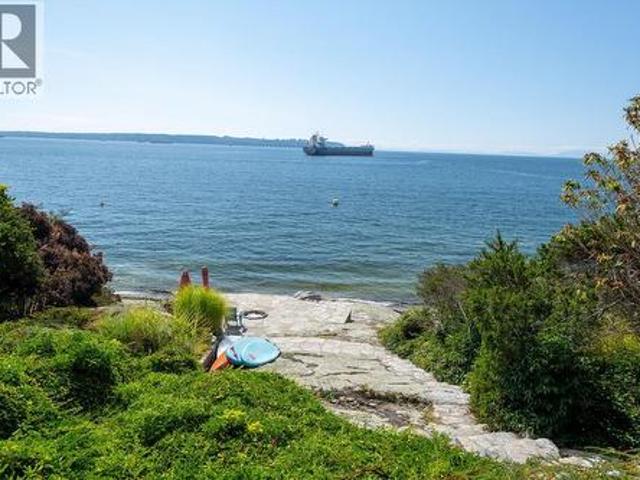
Located in the sought-after Sandy Cove neighbourhood, this spectacular WATERFRONT property sits on a prime 24,400 square foot lot. More than half an acre. And offers an exceptional opportunity to build new or renovate the existing character home. Spanning approximately 3,500 sq ft. On 2 levels, the residence features 4 bedrooms, 3 1/2 baths, coved ceilings, hardwood floors, newer decks, seamless glass railings, numerous granite walkways and flagstone patios. Gently sloping toward the waterfront, the property also boasts a rare level circular driveway, complete privacy, and stunning PANORAMIC VIEWS stretching from the city skyline and English Bay to Vancouver Island. Sold'as is'. Do not walk the property
$ 8,950,000
2034 Avenue, Langley, BC, V3A 3A7 house for sale | Listing ID R3166 | Royal LePage
View photo
House · for sale
$ 2,588,888
2034 Avenue, Langley, BC, V3A 3A7 house for sale | Listing ID R3166 | Royal LePage
Parking
· House
· Garden · Office room · Air conditioning
Parking · House · Garden · Office room · Air conditioning
Brand new custom residence setting the standard for warm luxury in brookswood. Offering over 6,000 SqFt on an 8,694 SqFt lot, this home pairs impressive scale with inviting design. A soaring entry welcomes you to elegant living and dining spaces, warm hardwood floors and a striking stone feature wall. The chef’s grand kitchen showcases panelled Fisher & Paykel appliances & expansive glass doors extend entertaining into the private yard. An office and bedroom with walk-in closet and full bath complete the main floor. Upstairs, 4 generous bedrooms each enjoy a private ensuite. Below, discover a media room with wet bar, Legal 2-bed suite and potential additional 2-bed suite. Radiant heat & A/C. Close to École Belmont, Brookswood Secondary, George Preston, parks and trails. OpenHouse: Sun 20|2-4
$ 2,588,888
81 19Th Avenue E, Vancouver, BC, V5V 1H8 house for sale | Listing ID R3165 | Royal LePage
View photo
House · for sale
$ 2,250,000
81 19Th Avenue E, Vancouver, BC, V5V 1H8 house for sale | Listing ID R3165 | Royal LePage
Parking
· House
· Garden · Parking
Parking · House · Garden · Parking
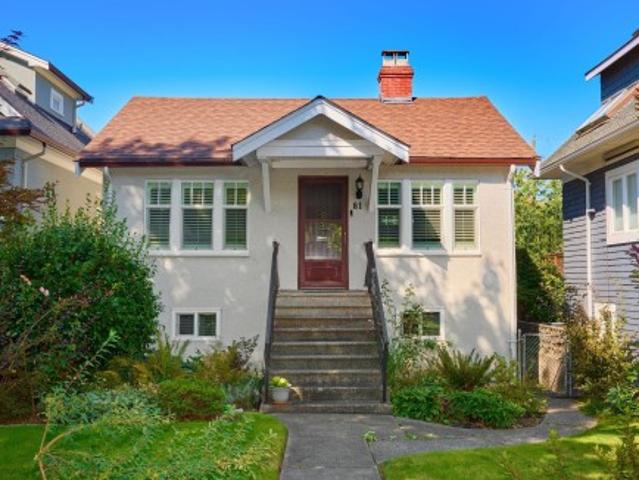
A new opportunity in Vancouvers most popular east side neighbourhood awaits you. This charming home is ideally situated just a block west of Main St, on one of the prettiest streets, near all the quaint shops, social spots & restaurants. It presents itself very well, with tasteful updates and colours enhancing it's 2 bedrooms and 3 bathrooms, plus the other usual living spaces you'd expect. Set on a 32 x 122 lot, you can enjoy a generously sized, sunny private rear yard, a large garage with extra storage in the attic (power and lights here too) along with lane access. When the time is right the development potential is there also, with 2, possibly 3 spaces essentially pre-approved (check w CoV). After many decades it's time for a new family to make this place their own. Will it be yours?
$ 2,250,000
9 1871 A Street, Surrey, BC, V3Z 9N3 townhouse for sale | Listing ID R3165 | Royal LePage
View photo
Townhouse · for sale
$ 899,900
9 1871 A Street, Surrey, BC, V3Z 9N3 townhouse for sale | Listing ID R3165 | Royal LePage
Parking
· Townhouse
· Deck · Parking
Parking · Townhouse · Deck · Parking
Bright and spacious corner-unit townhome at Fox & Aikins by award-winning Park Ridge Homes. This beautifully maintained home features abundant natural light from oversized windows, an open-concept layout, air conditioning, 9' ceilings, quartz countertops, soft-close shaker cabinetry, stainless steel appliances with a 5-burner gas range, and a high-efficiency furnace. Enjoy a large deck, two-car parking, added privacy from the corner location, and comfortable year-round living. Family-friendly setting within walking distance to Ta'talu Elementary School, parks, and trails. Conveniently located just minutes from the future Costco, Grandview Corners, restaurants, and easy access to Hwy 99
$ 899,900
1153 Wellington Drive, North Vancouver, BC, V7K 1L3 house for sale | Listing ID R3165 | Royal LePage
View photo
House · for sale
$ 2,250,000
1153 Wellington Drive, North Vancouver, BC, V7K 1L3 house for sale | Listing ID R3165 | Royal LePage
Parking
· House
Parking · House
Welcome to 1153 Wellington Drive, a charming split-level home in desirable Lynn Upper Valley. Designed for exceptional entertaining, the main level boasts a seamless open floor plan connecting the kitchen, dining, and living rooms. Upstairs offers 3 spacious bedrooms, with 3 bathrooms. Below, discover a fully licensed 2-bedroom lock-off suite complete with a full bathroom and separate laundry-an ideal mortgage helper or space for extended family. Located within short walking distance to top-rated schools including Lynn Valley Elementary and Argyle Secondary plus nearby outdoor trails and Lynn Valley Village. Enjoy North Shore living with strong rental income potential in a premier family community
$ 2,250,000
13 531 E 16Th Avenue, Vancouver, BC, V5T 2V1 townhouse for sale | Listing ID R3164 | Royal LePage
View photo
Townhouse · for sale
$ 1,439,000
13 531 E 16Th Avenue, Vancouver, BC, V5T 2V1 townhouse for sale | Listing ID R3164 | Royal LePage
Parking
· Townhouse
· Patio · Balcony · Parking
Parking · Townhouse · Patio · Balcony · Parking
Welcome to Hanna, a thoughtfully crafted community by the acclaimed Birmingham & Wood Architects. This contemporary, light-filled 3-level townhome offers 3 bedrooms and 2 bathrooms in the heart of lively Mount Pleasant. Enjoy a bright, open main floor layout with generous living and dining areas that flow seamlessly to a large private patio. The stylish chef-inspired kitchen features an oversized quartz island, premium stainless steel appliances, and gas range. Second floor offers two well-appointed bedrooms & additional storage. Top level is dedicated to a spacious primary retreat complete with its own balcony and a spa-inspired ensuite. Secure direct access to your parking stall. Located in one of Vancouver’s most walkable and community-focused neighbourhoods
$ 1,439,000
1231 Avenue, Surrey, BC, V4A 5P4 house for sale | Listing ID R3166 | Royal LePage
View photo
House · for sale
$ 1,550,000
1231 Avenue, Surrey, BC, V4A 5P4 house for sale | Listing ID R3166 | Royal LePage
Parking
· House
· Garden
Parking · House · Garden
A rare opportunity for effortless one-level living in the heart of Ocean Park. Set on one of the best streets just steps to Christopherson Steps and beach access. This beautifully maintained rancher offers a lifestyle that is increasingly hard to find. Inside, two spacious bedrooms are complemented by an updated kitchen with a premium appliance package, hot water on demand, a newer furnace and an updated hand-cut cedar shake roof. The private, south-facing backyard is a relaxing retreat, perfect for relaxed mornings, summer dinners and entertaining. Refined, comfortable and wonderfully private, this is a rare opportunity to enjoy the very best of Ocean Park living
$ 1,550,000
3352 A Street, Surrey, BC, V3Z 0G5 house for sale | Listing ID R3166 | Royal LePage
View photo
House · for sale
$ 13,980,000
3352 A Street, Surrey, BC, V3Z 0G5 house for sale | Listing ID R3166 | Royal LePage
Parking
· House
Parking · House
Rare investment & development opportunity! Welcome to this massive 5.02-Acre premium estate nestled in one of Surrey’s most prestigious enclaves. This property features a magnificent, custom-built 8,000+ sq. Ft. high-quality luxury residence, offering immediate comfort or exceptional rental income while you plan. Surrounded exclusively by multi-million dollar luxury estates, this strategic A-1 zoned parcel holds massive residential rezoning and subdivision potential (subject to City of Surrey approval). A perfect blend of ultimate privacy, luxury living, and high-yield land banking. Hold, rent, or develop your next flagship project in a high-demand luxury neighborhood. Don’t miss this crown jewel! 2 suites, EVEVATO, truly a one of a kind luxury home. On top of the barn is 800 sqft suite
$ 13,980,000
4180B Rose Crescent, West Vancouver, BC, V7V 2N8 house for sale | Listing ID R3166 | Royal LePage
View photo
House · for sale
$ 3,980,000
4180B Rose Crescent, West Vancouver, BC, V7V 2N8 house for sale | Listing ID R3166 | Royal LePage
Parking
· House
· Patio · Fireplace
Parking · House · Patio · Fireplace
Panoramic ocean and city views define this stunning custom-built home, perfectly positioned in a private cul-de-sac just steps from Sandy Cove Beach. From the moment you enter, a dramatic feature skylight and floor-to-ceiling windows showcase breathtaking, unobstructed views of the ocean and city. The bright, southwesterly-facing patio is an entertainer's dream, offering abundant sunshine and the perfect setting to relax and take in the spectacular scenery. The thoughtfully designed interior features rich custom American cherry hardwood floors, three fireplaces, and an inviting open-concept kitchen with Caesarstone countertops, updated cabinetry, and stainless-steel appliances. The lower level features 3 spacious bdrms combines with comfort privacy views in WV most desirable locations
$ 3,980,000

Get email alerts

Don't miss out: be the first to know about new properties

The alert was correctly created

On subscribing you accept the conditions of use and the privacy policy
Alert
Receive new ads in your inbox
Save this search
Receive alerts for new listings

We'll send you an email when we have new properties for: "Properties for sale in Parking"

The alert was correctly created

Get email alerts and be the first to see new listings
Required field
On subscribing I accept the terms of the privacy policy
Perfect! You'll soon start receiving new listings via email
Alert
Receive an email when we have new ads for Properties for sale in Parking
Save this search
Filters

Bedrooms

Area (sq.ft)

sq.ft
sq.ft

Price

$
$

Filter by property type

Bathrooms

Clear all filters
Receive notifications when new entries are published.