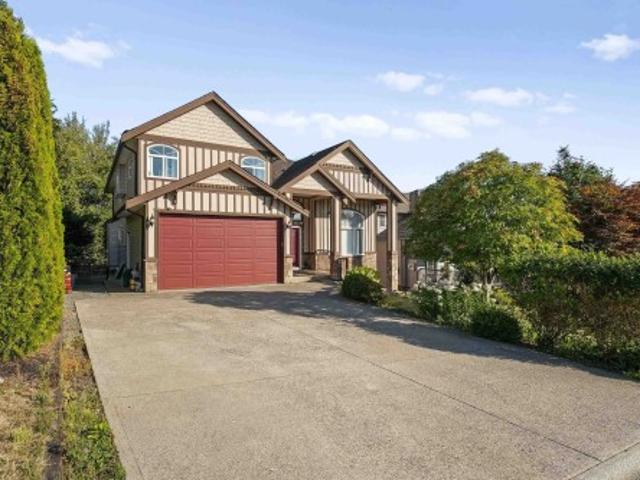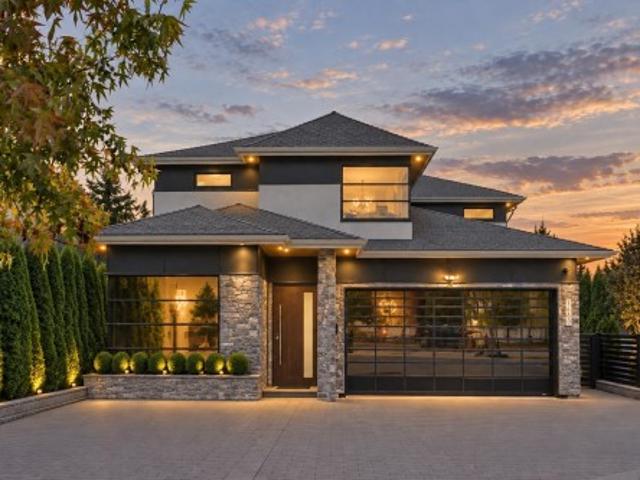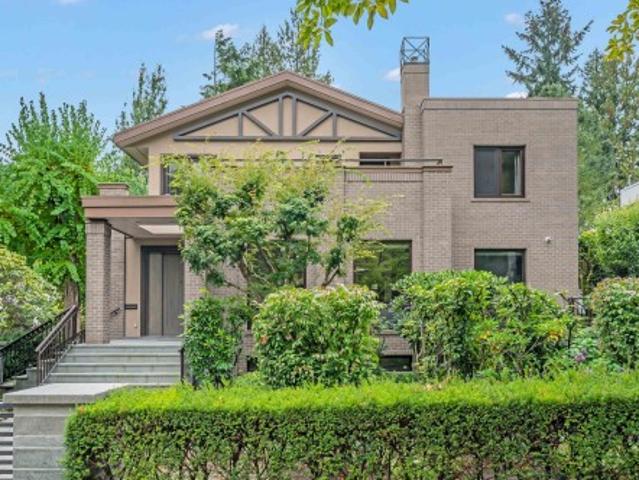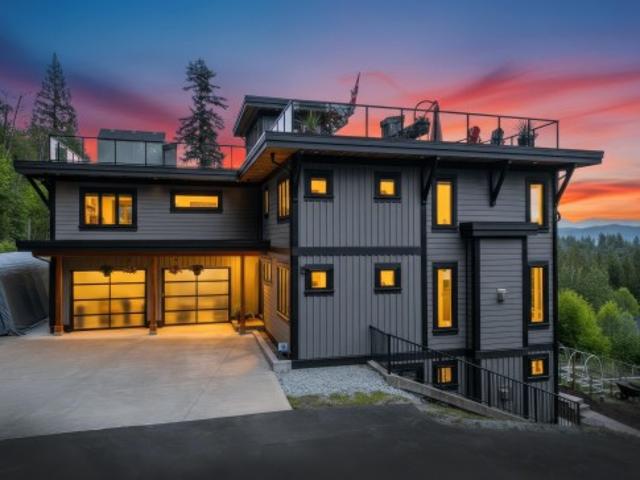
8,563 properties for sale in Parking

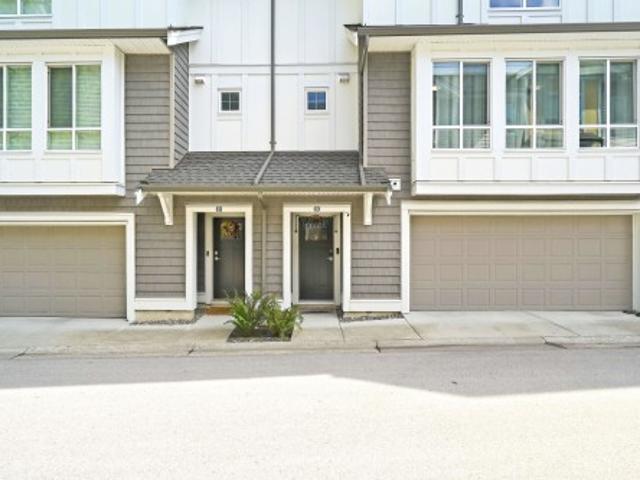
69 9688 A Street, Surrey, BC, V4N 6V3 townhouse for sale | Listing ID R3164 | Royal LePage
View photo
Townhouse · for sale
$ 834,999
69 9688 A Street, Surrey, BC, V4N 6V3 townhouse for sale | Listing ID R3164 | Royal LePage
Parking
· Townhouse
· Patio · Gym
Parking · Townhouse · Patio · Gym
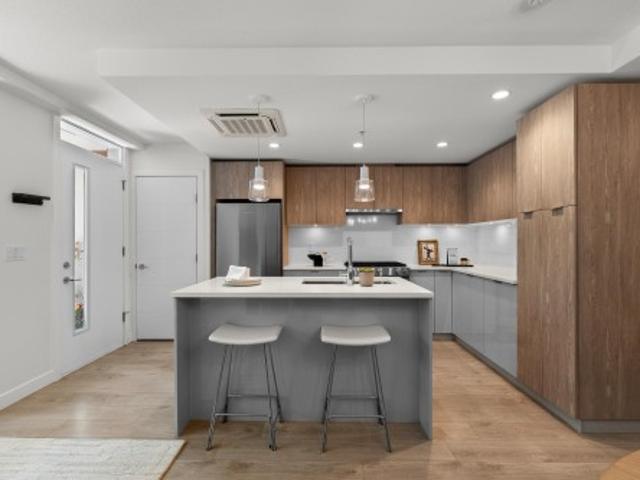
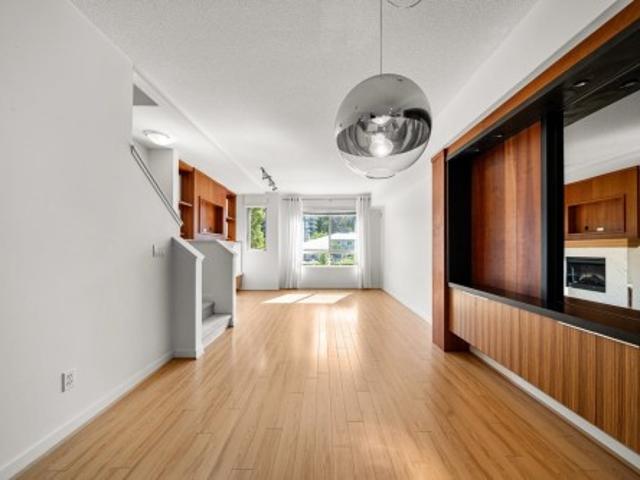
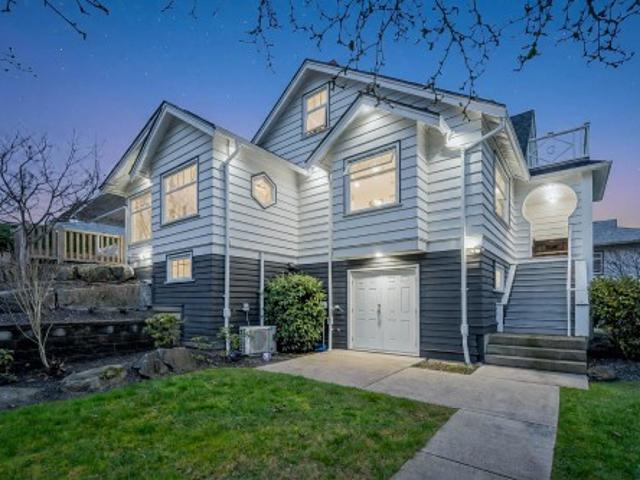
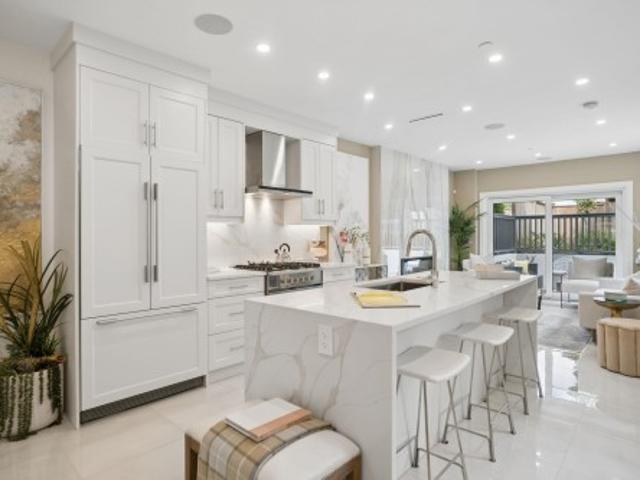
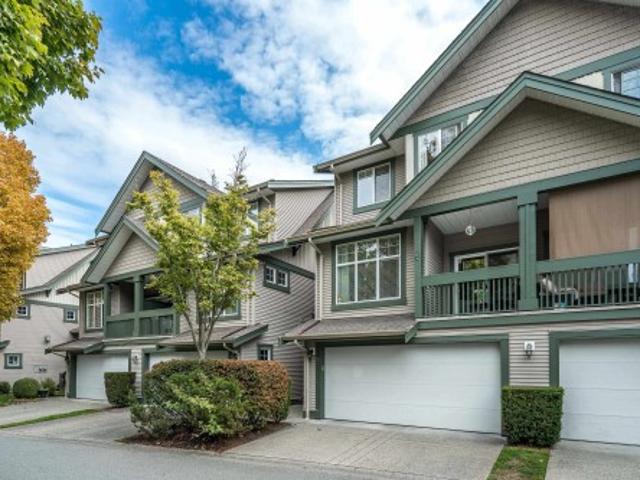
Welcome to Canopy by StreetSide Developments! This rarely available 3-bedroom, 2.5-bathroom townhome offers a bright and spacious open-concept main floor. The gourmet kitchen features quartz countertops, stainless steel appliances, a gas range, and a LARGE ISLAND perfect for entertaining, EV CHARGER, EPOXY FLOORING, upgraded ON DEMAND, LAMINATE floors throughout the house. The living and dining areas extend onto a private, FULLY FENCED patio with upgraded TURF GRASS and a BBQ-ready setup. Upstairs are three generous bedrooms, including a primary suite with a walk-in closet and double-sink ensuite. Enjoy access to a well-equipped gym, clubhouse, and trails connecting directly to Tynehead Regional Park. Conveniently located near schools, shopping, Highway 1. Open House: Sept 19/20 2–4 p. M
$ 834,999
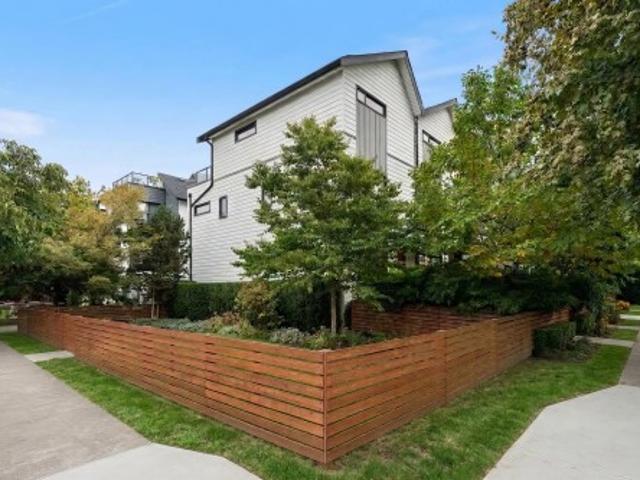
501 44Th Avenue E, Vancouver, BC, V5W 0C5 townhouse for sale | Listing ID R3165 | Royal LePage
View photo
Townhouse · for sale
$ 1,328,000
501 44Th Avenue E, Vancouver, BC, V5W 0C5 townhouse for sale | Listing ID R3165 | Royal LePage
Parking
· Townhouse
· Patio · Garden · Deck · Parking
Parking · Townhouse · Patio · Garden · Deck · Parking
Prime southwest corner townhouse at the oliver! Ideally positioned beside green space, this bright 3-bed + den, 3-bath home offers a practical multi-level layout filled with natural light and quality finishes in a sought-after boutique complex. Lovingly maintained by the original owner, the main level features open-concept living, a spacious, well-appointed kitchen, powder room, patio, and a front yard. The second level offers two generous bedrooms plus a den, while the top floor is dedicated to an expansive primary retreat with an ensuite, walk-in closet and private deck! Quietly located in Vancouver’s Sunset neighbourhood, steps to parks, schools, rapid transit and Fraser Street amenities. Parking & storage included. Pets welcome! It’s easy to love living here! Open sept. 26th, 2.4 pm
$ 1,328,000
2 164 38Th Avenue E, Vancouver, BC, V5W 1H1 townhouse for sale | Listing ID R3166 | Royal LePage
View photo
Townhouse · for sale
$ 1,749,000
2 164 38Th Avenue E, Vancouver, BC, V5W 1H1 townhouse for sale | Listing ID R3166 | Royal LePage
Parking
· Townhouse
· Garden · Parking
Parking · Townhouse · Garden · Parking
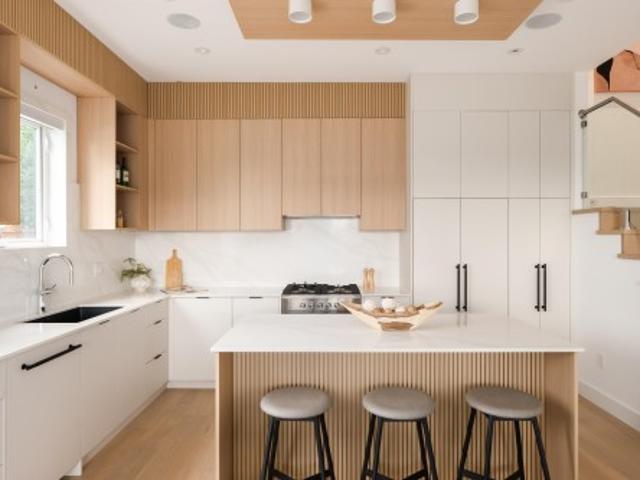
Main & Park by Deso Properties, built by Averra Developments and designed by Architrix. This 3-bed + flex front townhome stands out for its meticulous craftsmanship, refined finishes and Net Zero construction. A private front yard extends the living space, while soaring 11' ceilings distinguish the primary bedroom. The kitchen pairs integrated appliances with honed Taj Mahal quartzite counters, stunning millwork and pantry storage. Thoughtful detailing throughout reflects a commitment to quality, comfort and everyday function. A bright flex room, dedicated laundry room, full crawl space, private secure storage locker and covered parking complete the home. On a quiet, tree-lined street near Queen Elizabeth Park and Main Street, with Hillcrest Centre and the Canada Line nearby
$ 1,749,000
7159 A Street, Delta, BC, V4E 1X3 house for sale | Listing ID R3165 | Royal LePage
View photo
House · for sale
$ 1,259,900
7159 A Street, Delta, BC, V4E 1X3 house for sale | Listing ID R3165 | Royal LePage
Parking
· House
· Garden
Parking · House · Garden
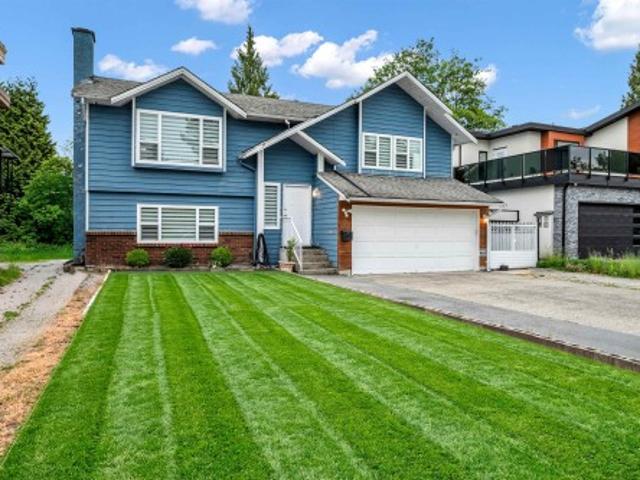
Stop the car! This is the one! Located in the highly sought after neighborhood of Sunshine Hills, pride of ownership is evident throughout this SPLIT ENTRY 2 STORY HOME. Situated on a 6,000 SQFT PRIVATE LOT & beautifully updated throughout, main floor boasts 3 BD & 2 BA. Below feat. Rec Room, 3 PC BA with Shower, Large Kitchen & Full Laundry Room w/sep. Entry – a perfect space for multi generational living and can easily be converted to an in-law suite. The backyard space is AMAZING. Enjoy total privacy overlooking the private park-like setting – an amazing space for entertaining or simply enjoying your morning coffee. Too many updates to list, this great home must be seen to be appreciated. Open House Sat/Sun Sep 19/20 2-4pm
$ 1,259,900
614 19Th Avenue E, Vancouver, BC, V5V 1K2 house for sale | Listing ID R3166 | Royal LePage
View photo
House · for sale
$ 1,498,000
614 19Th Avenue E, Vancouver, BC, V5V 1K2 house for sale | Listing ID R3166 | Royal LePage
Parking
· House
· Patio · Garden
Parking · House · Patio · Garden
A rare opportunity to own a detached freehold home in East Vancouver. Set on an approx. 3,020 sq. Ft. lot, this 4-bd, 2-bath home offers 1,587 sq. Ft. of finished living space with 3 bedrooms on the main, separate living and dining areas, and a functional kitchen with direct access to the rear yard. Original wood floors, exposed brick, classic millwork and a clawfoot tub add character. Downstairs offers a large rec room, 4th bedroom, full bath, flex space, laundry and exterior access. Enjoy a generous, private treed backyard with patio and garden space plus rear lane access. Comfortable as it stands with excellent scope to personalize, renovate or hold for the future. R1-1 zoning adds long-term flexibility and future potential
$ 1,498,000
1586 Avenue, Surrey, BC, V4N 2X4 house for sale | Listing ID R3165 | Royal LePage
View photo
House · for sale
$ 1,490,000
1586 Avenue, Surrey, BC, V4N 2X4 house for sale | Listing ID R3165 | Royal LePage
Parking
· House
· Office room · Balcony · Deck · Air conditioning
Parking · House · Office room · Balcony · Deck · Air conditioning
Say Hello to one of Fleetwood’s most sought-after family neighbourhoods! Tucked on a quiet cul-de-sac, this beautifully maintained basement-entry home sits on a 9,200+ sq ft lot. With 3 bedrooms up, plus 2 bedrooms & office down, there’s space for everyone! Two generous living areas offer room to gather or unwind. The kitchen impresses with heated floors, abundant cabinetry & storage. Enjoy A/C, a massive back deck off the family room with access from the primary, plus a front balcony. The 1-bed mortgage helper (possible 2 bed) was installed by a licensed contractor w/in-suite laundry, double drywall & for added insulation/soundproofing. Walk to Woodland Park Elementary, North Surrey Secondary, Gobind Sarvar, Holy Cross & Surrey Christian. Tynehead Regional Park just 5 mins away!
$ 1,490,000
959 Caithness Crescent, Port Moody, BC, V3H 1C7 house for sale | Listing ID R3165 | Royal LePage
View photo
House · for sale
$ 1,449,000
959 Caithness Crescent, Port Moody, BC, V3H 1C7 house for sale | Listing ID R3165 | Royal LePage
Parking
· House
· Garden · Fireplace · Equipped kitchen · Cellar
Parking · House · Garden · Fireplace · Equipped kitchen · Cellar
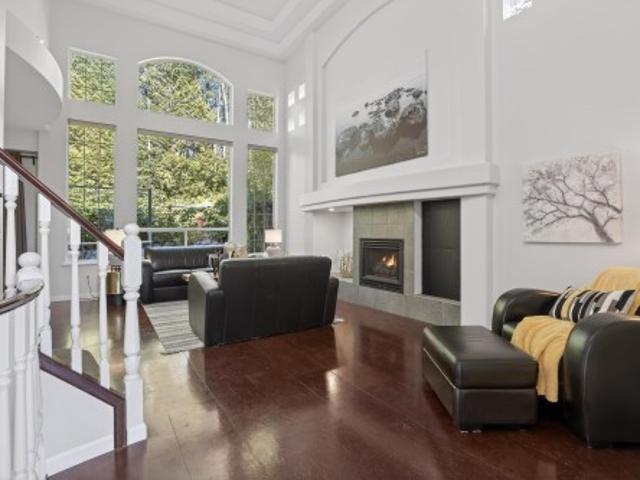
Welcome to Glenayre! A family friendly Port Moody neighborhood, sitting on the Coquitlam/ Burnaby border. Ideal location with close proximity to shops, schools, transit & a 30 minute drive to downtown Vancouver! Spacious living room with updated gas fireplace & large picture window. Kitchen with breakfast bar, upgraded bedroom, laundry & large rec room in the basement. Easy to convert into a 1 bedroom suite with separate entrance & roughed in bathroom. Private, flat, fenced, West facing backyard; perfect for those family BBQs & enjoying the sunset. You wont want to miss this one! Furnace and water tank less than 10 years. New dishwasher!
$ 1,449,000
Th3 108 8Th Street E, North Vancouver, BC, V7L 1Y9 townhouse for sale | Listing ID R3165 | Royal LePage
View photo
Townhouse · for sale
$ 998,000
Updated
Th3 108 8Th Street E, North Vancouver, BC, V7L 1Y9 townhouse for sale | Listing ID R3165 | Royal LePage
Parking
· Townhouse
· Patio · Gym · Parking
Parking · Townhouse · Patio · Gym · Parking
WELCOME TO TOWNHOME 3 AT CREST by ADERA-ideally situated on a cul-de-sac street in Central Lonsdale, this home shows beautifully and has huge patio space! Walk in your own front gate to a 2 level townhome with 2 bedrooms, 3 baths and a fantastic layout offering over 1000 SF. Enjoy modern finishing, in-floor heat, gas range & plenty of storage. Upgrades include air conditioning, custom closets & a glass enclosed shower in the primary bath. This home is private, has lush landscaping and patio access from both bedrooms. The building has a gym, lounge, dog wash, visitor's parking, bike repair station & more. Walk out your front door to a dog park steps away, Whole Foods, Victoria Park, boutiques, schools, transit & Lonsdale Quay. This home comes with 1 parking & 1 locker. OPEN Sat & Sun 2-4pm
$ 998,000
7 8676 Street, Surrey, BC, V4N 5W3 townhouse for sale | Listing ID R3164 | Royal LePage
View photo
Townhouse · for sale
$ 799,000
7 8676 Street, Surrey, BC, V4N 5W3 townhouse for sale | Listing ID R3164 | Royal LePage
Parking
· Townhouse
Parking · Townhouse
Court-ordered sale, Springfield Village: Spacious 3 bdrm + den & 2.5 baths. End unit in a great family-oriented complex in the heart of the popular Fleetwood community, within walking distance to transit, shopping, the market, banks, and Schools
$ 799,000
102 6356 Street, Surrey, BC, V3X 1E6 house for sale | Listing ID R3165 | Royal LePage
View photo
House · for sale
$ 1,129,000
102 6356 Street, Surrey, BC, V3X 1E6 house for sale | Listing ID R3165 | Royal LePage
Parking
· House
· Cellar
Parking · House · Cellar
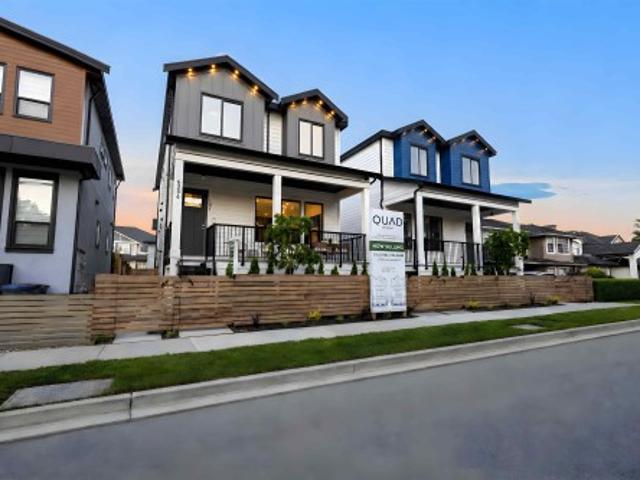
(2 out of 4 units SOLD! )'QUAD' is a limited collection of only 4 contemporary duplex homes offering the perfect balance of style, functionality, and income potential. Each residence features approximately 2,200 SQFT of thoughtfully designed living space with 5 bedrooms, 5 bathrooms, premium finishes, and thoughtfully designed interiors. Benefit from a legal coach house suite and the potential for an additional basement suite, creating exceptional flexibility for homeowners and investors alike. Located in the sought-after Sullivan Heights neighbourhood, just moments from the Bell Performing Arts Centre, YMCA, schools, parks, shopping, restaurants, and Highway 10. A rare opportunity to own a brand-new home built for modern living and lasting value. Book your private showing today
$ 1,129,000
3 301 Klahanie Drive, Port Moody, BC, V3H 0C2 townhouse for sale | Listing ID R3165 | Royal LePage
View photo
Townhouse · for sale
$ 1,298,800
3 301 Klahanie Drive, Port Moody, BC, V3H 0C2 townhouse for sale | Listing ID R3165 | Royal LePage
Parking
· Townhouse
· Garden · Fireplace · Sauna · Swimming pool · Gym · Parking
Parking · Townhouse · Garden · Fireplace · Sauna · Swimming pool · Gym · Parking
Ideally located in Klahanie, this incredible end townhouse unit in “Currents” offers 3 beds, 2 baths, and 1335 SF of bright, open-concept living. The private, sun-filled backyard features upgraded tiles perfect for a gazebo for relaxing and entertainment. Overheight ceilings and floor-to-ceiling windows fill the home with natural light. The kitchen features stainless steel appliances, gas range and custom built-in cabinets. Living space also features custom cabinets with built-in gas fireplace. Private garage with tandem parking. Access to the exclusive “Canoe Club” with resort-style amenities including outdoor pool, hot tub, sauna, gym, basketball and tennis courts. Don't miss this opportunity to own in one of Port Moody's most coveted communities!
$ 1,298,800
7353 Union Street, Burnaby, BC, V5A 1J1 house for sale | Listing ID R3165 | Royal LePage
View photo
House · for sale
$ 2,699,000
7353 Union Street, Burnaby, BC, V5A 1J1 house for sale | Listing ID R3165 | Royal LePage
Parking
· House
· Office room
Parking · House · Office room
Situated on a generous 7,430 sq. Ft. lot with approximately 4,435 sq. Ft. of living space, this elegant home offers exceptional design, functionality, and comfort. Main floor features a bright and airy living room with soaring ceilings, a grand foyer, a spacious private office, and an open-concept kitchen, dining, and family room layout perfect for modern living. Kitchen is equipped with premium s/s appliances, a large central island, and a separate wok kitchen to accommodate all your culinary needs. 3 bedrooms and 3bath upstairs including an impressive primary suite with a spa-inspired ensuite and abundant living space. 3 bedrooms downstairs with separate kitchen and entry. School catchment: Westridge Elementary & Burnaby North Secondary Few mins to SFU. A must see!
$ 2,699,000
983 Tudor Avenue, North Vancouver, BC, V7R 1X6 house for sale | Listing ID R3166 | Royal LePage
View photo
House · for sale
$ 5,000,000
983 Tudor Avenue, North Vancouver, BC, V7R 1X6 house for sale | Listing ID R3166 | Royal LePage
Parking
· House
· Garden · Air conditioning
Parking · House · Garden · Air conditioning
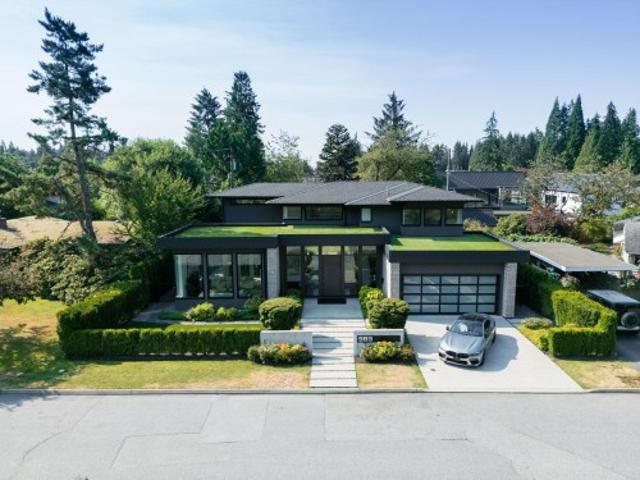
This award-winning masterpiece by Marble Construction, crowned 2018 Best Single Family Home in Canada. Step inside to an inviting open-concept layout that effortlessly connects the living spaces to a stunning backyard oasis. Ideal for entertaining! Nestled on a generous 8,640 sf lot, this home boasts sleek Euro Line windows, top-of-the-line Miele appliances, soaring ceilings & exquisite Caesar Stone countertops. With four spacious bedrooms, six luxurious bathrooms, radiant floor heating, A/C, and HRV, it offers both comfort & style. Just minutes from Edgemont Village's delightful cafes & a short drive to Grouse Mountain's ski slopes, this home promises a lifestyle of adventure & sophistication. Enjoy top-tier schools: Canyon Heights Elementary & Handsworth Secondary
$ 5,000,000
5947 B Street, Surrey, BC, V3X 0J3 house for sale | Listing ID R3166 | Royal LePage
View photo
House · for sale
$ 1,619,999
5947 B Street, Surrey, BC, V3X 0J3 house for sale | Listing ID R3166 | Royal LePage
Parking
· House
· Equipped kitchen
Parking · House · Equipped kitchen
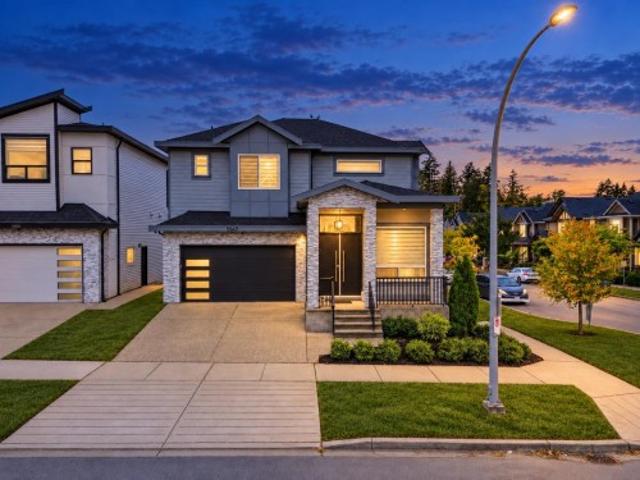
Discover this beautiful 3,076 sq. Ft. home in sought-after Sullivan Station! Built in 2021 on a 3,658 sq. Ft. lot, this centrally air-conditioned home is nestled in a popular, family-friendly neighbourhood. The main floor offers separate living, dining and family areas, a gourmet kitchen with high-end stainless steel appliances, a spice kitchen with an additional dishwasher, and a powder room. Upstairs features four spacious bedrooms, including two with ensuite bathrooms. A 2-bedroom legal suite offers excellent rental income potential. Enjoy the convenience of nearby amenities, with transit, elementary and high schools, neighbourhood plazas and parks all within a short walk. Call today to schedule your private viewing!
$ 1,619,999
21 1518 A Avenue, Surrey, BC, V3S 1W7 townhouse for sale | Listing ID R3164 | Royal LePage
View photo
Townhouse · for sale
$ 1,099,000
21 1518 A Avenue, Surrey, BC, V3S 1W7 townhouse for sale | Listing ID R3164 | Royal LePage
Parking
· Townhouse
· Patio · Parking · Gym · Deck · Swimming pool · Air conditioning · Cellar
Parking · Townhouse · Patio · Parking · Gym · Deck · Swimming pool · Air conditioning · Cellar
Beautifully updated detached rancher-style townhome offering 3,700+ sqft across 3 levels. Largest unit in the complex with discounted property taxes. Over $150,000 in updates including modern kitchen, renovated bathrooms, granite counters, maple cabinetry, newer roof, A/C, security system & forced-air gas heating. Two-bedroom basement with separate ground-level entry ideal for family or guests. Private landscaped 1/4-acre lot with patio, deck, double garage, driveway & ample street parking. Resort-style amenities include outdoor pool, clubhouse & gym. BONUS: Seller will pay strata fees for one full year!
$ 1,099,000
2523 8Th Avenue W, Vancouver, BC, V6K 2B3 townhouse for sale | Listing ID R3165 | Royal LePage
View photo
Townhouse · for sale
$ 1,998,000
2523 8Th Avenue W, Vancouver, BC, V6K 2B3 townhouse for sale | Listing ID R3165 | Royal LePage
Parking
· Townhouse
· Parking · Air conditioning
Parking · Townhouse · Parking · Air conditioning
Perfectly positioned in Kitsilano, this refined residence offers over 1,600 sq. Ft. of thoughtfully designed living, close to some of the city’s best shops, restaurants, parks and schools. The main floor features an open plan with access to private outdoor space, creating an inviting setting for entertaining and everyday living. Two bedrooms on the second level each enjoy their own ensuite, while the top floor is reserved for a generous primary suite with double vanity & large walk-in closet. A/C, radiant in-floor heating, smart lighting, built-in speakers, Hide-A-Hose central vacuum and a full security system with cameras enhance comfort throughout. A covered EV-ready garage with electric turntable allows easy access, completing a polished approach to urban living in a Kitsilano setting
$ 1,998,000
7127 Halifax Street, Burnaby, BC, V5A 1M1 house for sale | Listing ID R3165 | Royal LePage
View photo
House · for sale
$ 1,549,000
7127 Halifax Street, Burnaby, BC, V5A 1M1 house for sale | Listing ID R3165 | Royal LePage
Parking
· House
· Patio · Garden · Deck · Parking
Parking · House · Patio · Garden · Deck · Parking
One of North Burnaby’s best-value detached homes, offering over 2,500 sq. Ft. of living space in the sought-after Sperling–Duthie neighborhood. Beautifully maintained and move-in ready, this five-bedroom, three-bathroom home features a functional layout, thoughtful upgrades and newer appliances. Enjoy an oversized sun deck, plus covered patio and fully fenced yard—ideal for entertaining and young families. The lower level includes an additional kitchen, living area and two bedrooms, providing flexibility for extended family or mortgage-helper potential. Complete with a garage and located minutes from Squint Lake, Burnaby Mountain Golf Course, schools and parks—this North Burnaby family home is a must-see!
$ 1,549,000
1 6503 Winch Street, Burnaby, BC, V5B 2L5 Luxury Duplex for sale | Listing ID R3165 | Royal LePage Carriage Trade Luxury Properties
View photo
Duplex · for sale
$ 1,499,900
Updated
1 6503 Winch Street, Burnaby, BC, V5B 2L5 Luxury Duplex for sale | Listing ID R3165 | Royal LePage Carriage Trade Luxury Properties
Parking
· Duplex
· Parking · Air conditioning
Parking · Duplex · Parking · Air conditioning
Introducing WINCH by award winning Theorem Dev—a boutique collection of residences in the heart of North Burnaby minutes to Brentwood. These impressive 3-level homes offer 1,900+SF of beautifully curated interiors where form, function & craftsmanship come together. 3 bedrooms + flex(4th bed) all with private ENSUITES, w/expansive 10' ceilings & oversized windows that fill the homes with natural light. 300 SF of private outdoor space & enclosed garages provide exceptional everyday livability. At the centre of each home, a striking chef’s kitchen features custom cabinetry, mill quartz surfaces, ceiling millwork, integrated appliances & 30' Fisher & Paykel gas range. Refined detailing, AC and design-forward ensuites elevate the experience throughout
$ 1,499,900
8032 Melburn Drive, Mission, BC, V2V 2B6 house for sale | Listing ID R3166 | Royal LePage
View photo
House · for sale
$ 1,198,000
8032 Melburn Drive, Mission, BC, V2V 2B6 house for sale | Listing ID R3166 | Royal LePage
Parking
· House
· Office room
Parking · House · Office room
An incredible opportunity for large or multigenerational families! This massive, exceptionally well-kept 8 bedroom home offers space and flexibility that's hard to find. Upstairs features 4 bedrooms, while the main floor includes an additional bedroom and full bathroom, ideal for parents, guests or a home office. The spacious kitchen is complemented by a separate spice kitchen, perfect for everyday cooking and entertaining. Downstairs, TWO separate suites, 1 bedroom and 2 bedroom, provide excellent rental income potential. With generous living spaces throughout and room for everyone, this is a home designed to grow with your family while helping offset your mortgage
$ 1,198,000
7659 Street, Surrey, BC, V3S 3P3 house for sale | Listing ID R3166 | Royal LePage
View photo
House · for sale
$ 2,795,000
7659 Street, Surrey, BC, V3S 3P3 house for sale | Listing ID R3166 | Royal LePage
Parking
· House
· Sauna
Parking · House · Sauna
Welcome to this beautiful 5-bedroom custom-built home, nestled between the prestigious Westfield Country Club and Surrey Lake Park. Surrounded by pure greenery and offering a rare sense of privacy and tranquility. This is a true entertainer's dream, thoughtfully designed across both the main and lower levels. Unwind in your own private movie theatre, relax in the sauna, or host game nights in the dedicated games and art room. Stay active in the fully equipped exercise room, then gather with friends and family in the spacious lounge. Just a few of the exceptional features this home has to offer. With 5.5 bathrooms, 6000sq. Ft of living space, and situated on a 8223sq. Ft lot, this home combines luxury, function, and an unbeatable location close to top schools, parks, and amenities
$ 2,795,000
1112 W 38Th Avenue, Vancouver, BC, V6M 1P9 house for sale | Listing ID R3164 | Royal LePage
View photo
House · for sale
$ 4,999,000
1112 W 38Th Avenue, Vancouver, BC, V6M 1P9 house for sale | Listing ID R3164 | Royal LePage
Parking
· House
· Garden · Balcony · Air conditioning
Parking · House · Garden · Balcony · Air conditioning
Beautifully renovated custom home on a prime southeast corner lot in prestigious Shaughnessy. Offering 5,309 sq.ft. with 6 bedrooms and 5.5 baths, this elegant residence was extensively renovated in 2015 with German-made windows and doors, a fully rebuilt kitchen, renovated bathrooms, new flooring, carpet, tile and interior finishes, plus a covered balcony. Recent upgrades include new backyard paving and landscaping in 2018, new front paving, landscaping, fences and gate posts in 2025, and brand-new outdoor A/C units in 2026. Features include radiant in-floor heating, wok kitchen, home theatre, steam bath, south-facing backyard and excellent privacy. Steps to VanDusen Garden, Vancouver College and minutes to Oakridge Park
$ 4,999,000
33449 Richards Avenue, Mission, BC, V2V 7E4 Luxury House for sale | Listing ID R3166 | Royal LePage Carriage Trade Luxury Properties
View photo
House · for sale
$ 2,288,000
33449 Richards Avenue, Mission, BC, V2V 7E4 Luxury House for sale | Listing ID R3166 | Royal LePage Carriage Trade Luxury Properties
Parking
· House
· Deck · Parking
Parking · House · Deck · Parking
Perched above Mission with sweeping PANORAMIC VIEWS of the Fraser Valley, the Abbey, and the mountains. This architectural masterpiece was purpose-built on the finest spot on a stunning 4.77 acres. A long, private driveway sets the tone before you arrive at a home that redefines residential living. Fabulous views from all of the principal rooms. 2-level living room w/ enormous windows takes in the view. Six bedrooms, five baths, a chef's kitchen, media room bunker, and a spectacular rooftop party deck pre-plumbed for an outdoor kitchen. 2-bedroom legal suite with huge windows and level parking. Trails behind the property connect directly to Bear Mountain. This is a lifestyle! Just 10 minutes to schools and amenities
$ 2,288,000
1088 7Th Avenue W, Vancouver, BC, V6H 0B5 townhouse for sale | Listing ID R3165 | Royal LePage
View photo
Townhouse · for sale
$ 2,498,000
1088 7Th Avenue W, Vancouver, BC, V6H 0B5 townhouse for sale | Listing ID R3165 | Royal LePage
Parking
· Townhouse
· Patio · Garden · Parking · Cellar
Parking · Townhouse · Patio · Garden · Parking · Cellar
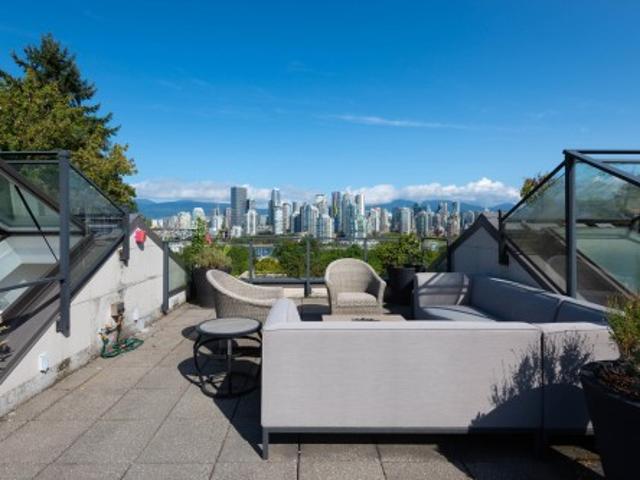
Incredible views of the Vancouver skyline from this large 3-bedroom townhome. The spacious floor plan starts with an open concept main level featuring over-height ceilings & a peaceful garden patio. The 2nd level offers two generously sized bedrooms & shared bathroom w/ adjacent laundry. The top level is your sanctuary, large walk-in closet, 4-piece ensuite, north facing patio w/ french doors & a spacious bedroom area fit for a king bed. From there, take the stairs up to your private rooftop, which offers a front row view of the False Creek skyline. An additional basement rec room, storage & direct access parking complete this boutique home. Situated in a premium location across from Choklit Park, Fairview Green was quality built by Haebler Construction in 2012. Viewings by appointment
$ 2,498,000
2 101 Th Avenue W, Vancouver, BC, V6P 2M4 duplex for sale | Listing ID R3165 | Royal LePage
View photo
Duplex · for sale
$ 1,499,998
2 101 Th Avenue W, Vancouver, BC, V6P 2M4 duplex for sale | Listing ID R3165 | Royal LePage
Parking
· Duplex
· Balcony · Parking
Parking · Duplex · Balcony · Parking
A beautifully designed south-facing duplex offering a refined blend of contemporary style, warmth, and functionality. The open-concept main level features sleek tile flooring and custom millwork, creating a clean and modern living space. The kitchen is thoughtfully finished with integrated appliances, gas cooktop, seamless backsplash, generous storage, and refined detailing. Oversized windows bring in plenty of natural light while helping create a quiet, comfortable interior. Offering 3 bedrooms and 4 bathrooms, the home is thoughtfully laid out across multiple levels, including a private top-floor retreat with its own ensuite and balcony. Built-in CCTV, a detached garage, and EV charging add comfort and convenience to this beautifully finished home
$ 1,499,998
3950 Sparrow Lane, North Vancouver, BC, V7G 2M8 house for sale | Listing ID R3165 | Royal LePage
View photo
House · for sale
$ 2,298,000
3950 Sparrow Lane, North Vancouver, BC, V7G 2M8 house for sale | Listing ID R3165 | Royal LePage
Parking
· House
· Patio · Garden · Balcony · Fireplace · Swimming pool · Deck · Cellar
Parking · House · Patio · Garden · Balcony · Fireplace · Swimming pool · Deck · Cellar
Steps to the ocean and Cates Park! Enjoy magnificent ocean views + sunsets from every levels of this traditional 3-level family home. Upstairs offers 3 beds, including a spacious primary retreat w stunning views, large walk-in closet + generous ensuite with soaker tub. The main level features a welcoming family room off the kitchen w a romantic gas fireplace + all new S/S appliances. Dining opens onto south facing patio. Walkout basement offers excellent 2 bed suite potential, just add an oven, + a large rec room perfect for movie night, foosball + family fun. Step outside to a fully fenced private backyard w mature hedges, cozy hot tub + multiple decks & balconies ideal for entertaining. A 10-min walk to Dollarton Shopping Centre + 5-min walk to French Immersion Sherwood Park Elementary
$ 2,298,000
55 6050 Street, Surrey, BC, V3X 0X2 townhouse for sale | Listing ID R3165 | Royal LePage
View photo
Townhouse · for sale
$ 869,000
55 6050 Street, Surrey, BC, V3X 0X2 townhouse for sale | Listing ID R3165 | Royal LePage
Parking
· Townhouse
· Office room · Gym
Parking · Townhouse · Office room · Gym
Space, comfort & location in west cloverdale! Welcome to Westfield, a family-friendly community. This spacious 3BR, 3BA townhome offers approx. 1,965 sq. Ft. over 3 levels, providing the room & flexibility today’s families need. The bright, functional main floor features generous living & dining areas with plenty of space to gather, relax & entertain. Upstairs offers 3 comfortable bedrooms, including a private primary retreat, while the lower level provides valuable bonus space for a home office, gym, media room or playroom. Located close to schools, parks, shopping, transit & major routes, this home combines everyday convenience with a quiet residential setting. A rare opportunity to own a full-sized townhome in one of West Cloverdale’s most desirable complexes. OpenHouse Sat Sep26 12-2pm
$ 869,000
6268 Street, Surrey, BC, V3X 1S6 house for sale | Listing ID R3165 | Royal LePage
View photo
House · for sale
$ 1,289,000
Updated
6268 Street, Surrey, BC, V3X 1S6 house for sale | Listing ID R3165 | Royal LePage
Parking
· House
· Garden
Parking · House · Garden
Beautifully renovated home in one of Panorama's finest neighborhoods! Home is a total 2,280 Sq Ft and sits on a 7,567 Sqft lot. Includes 6 beds and 4 baths (3 beds up and 3 beds down). Brand new kitchen cabinets and counter tops. Bathroom upstairs also updated. Secondary suite includes 2 bed 1 full bath below. Kitchen below is new. Private fenced yard with a new sundeck. New exterior and interior paint. House is close to shopping centers and rec centers as well as walking distance to schools. Don't miss out on this beautiful home! Open house sat 2-4pm
$ 1,289,000
98 Linden Court, Port Moody, BC, V3H 5C2 house for sale | Listing ID R3165 | Royal LePage
View photo
House · for sale
$ 1,950,000
98 Linden Court, Port Moody, BC, V3H 5C2 house for sale | Listing ID R3165 | Royal LePage
Parking
· House
· Garden · Deck · Air conditioning
Parking · House · Garden · Deck · Air conditioning
Spacious 7-bed, 5-bath home in Heritage Woods, Port Moody. This 3,610 sqft home offers TWO primary bedrooms with ensuites (main and 2nd floor), ideal for multi-generational living or offices. Features include all-new Pex plumbing (PolyB replaced), on-demand hot water, central AC, new skylight and fresh paint throughout. Set on a 4,295 sqft lot on a quiet cul-de-sac within walking distance to elementary, middle and high schools. Potential for a one-bedroom SUITE, adding mortgage help or in-law space. Large windows face a private greenbelt rockface. 16.5’ x 24’ deck with fire pit. Low maintenance front yard with mature landscaping. Heritage Woods is easy access to parks, trails and Hwy. 1. Offering quiet, convenient living with quick commutes
$ 1,950,000
68 1709 Avenue, Surrey, BC, V3S 1Y5 townhouse for sale | Listing ID R3165 | Royal LePage
View photo
Townhouse · for sale
$ 899,888
68 1709 Avenue, Surrey, BC, V3S 1Y5 townhouse for sale | Listing ID R3165 | Royal LePage
Parking
· Townhouse
· Garden · Parking · Gym · Cellar
Parking · Townhouse · Garden · Parking · Gym · Cellar
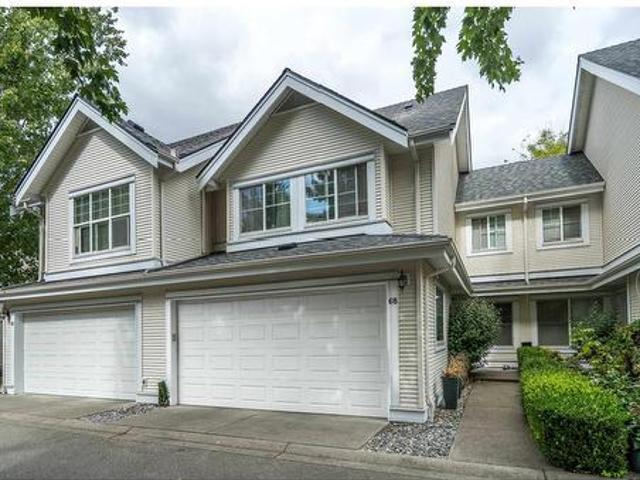
The perfect 4 bedroom, 4 bathroom large townhome in desirable Kentucky, Cloverdale! Fantastic floorplan with over heigh ceilings on main floor, updated kitchen with high end s/s appliances, large family area overlooking private fenced backyard with covered gazebo. Upstairs has three large bedrooms with oversized primary bdrm + w/i closet and spa inspired 5pc ensuite. Basement is perfect for media room, additional bedroom and full bathroom. Bonus space for storage/den. Lots of updates in home including new paint, flooring and Air Conditioning! Double car garage w additional parking. Newer roof! Clubhouse with gym & hockey court. Perfect location, 2 minute walk to new Cloverdale Athletic fields and ice rink complex! 5 mins to shopping & Northview golf
$ 899,888
6577 Lime Street, Vancouver, BC, V6P 5V7 duplex for sale | Listing ID R3165 | Royal LePage
View photo
Duplex · for sale
$ 1,998,000
6577 Lime Street, Vancouver, BC, V6P 5V7 duplex for sale | Listing ID R3165 | Royal LePage
Parking
· Duplex
Parking · Duplex
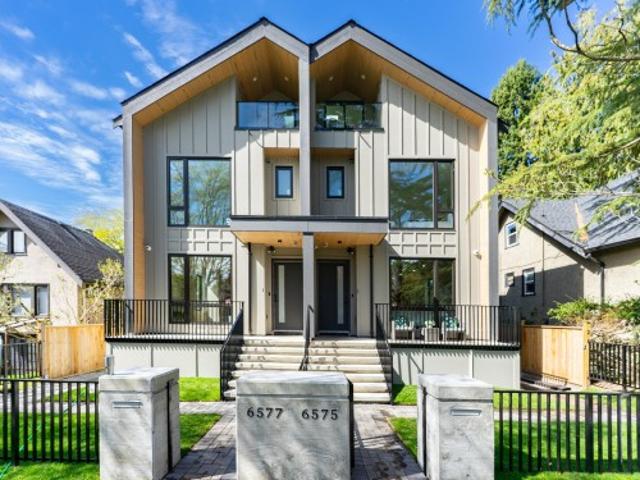
Open House Sep 26/27 Sat/Sunday 2-4 pm. Brand new home 2026 Summer. NO strata fee! A curated collection of bespoke Duplex homes on Vancouver's tree-lined Kerrisdale neighborhood. Impeccable space designed enables spacious interiors for living. Smart Home system equipped entire community, together with spa-like bathrooms, air conditioner and floor heating and more. Show by appointment. GST on top of price
$ 1,998,000

Get email alerts

Don't miss out: be the first to know about new properties

The alert was correctly created

On subscribing you accept the conditions of use and the privacy policy
Alert
Receive new ads in your inbox
Save this search
Receive alerts for new listings

We'll send you an email when we have new properties for: "Properties for sale in Parking"

The alert was correctly created

Get email alerts and be the first to see new listings
Required field
On subscribing I accept the terms of the privacy policy
Perfect! You'll soon start receiving new listings via email
Alert
Receive an email when we have new ads for Properties for sale in Parking
Save this search
Filters

Bedrooms

Area (sq.ft)

sq.ft
sq.ft

Price

$
$

Filter by property type

Bathrooms

Clear all filters
Receive notifications when new entries are published.