7,393 properties for sale in Parking

2544 Sunnyside Crescent, Abbotsford, BC, V2T 1Y2 house for sale | Listing ID R3142 | Royal LePage
View photo
House · for sale
$ 1,199,000
Updated
2544 Sunnyside Crescent, Abbotsford, BC, V2T 1Y2 house for sale | Listing ID R3142 | Royal LePage
Parking
· House
· Garden · Fireplace · Parking · Air conditioning · Cellar
Parking · House · Garden · Fireplace · Parking · Air conditioning · Cellar
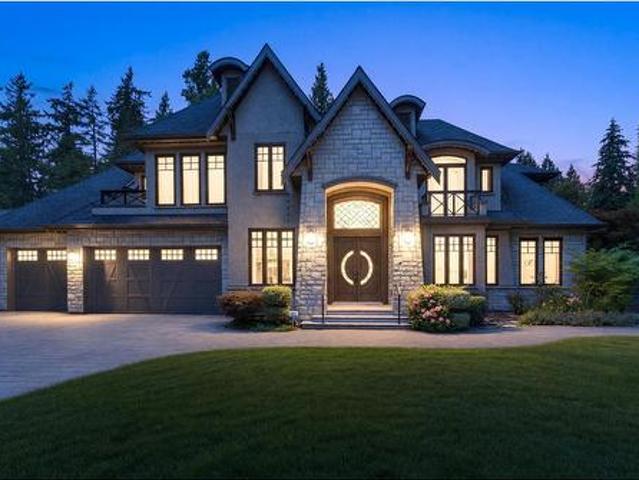
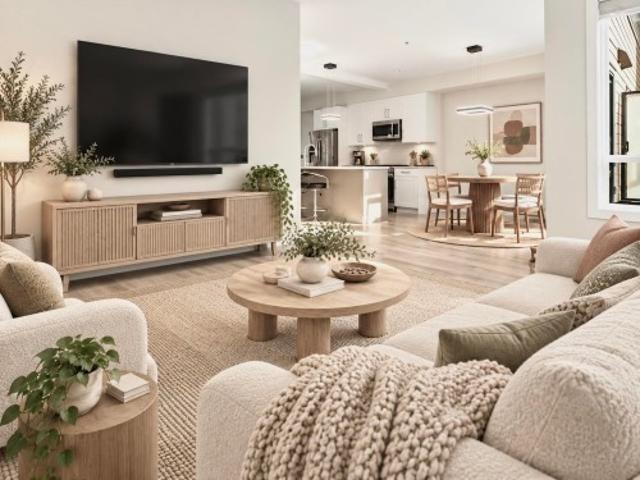
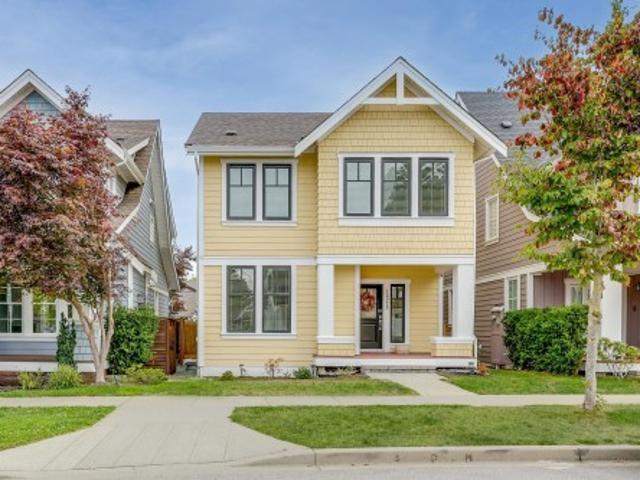
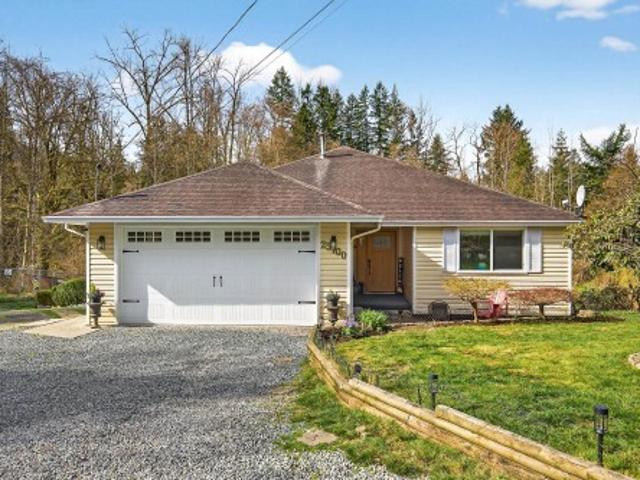
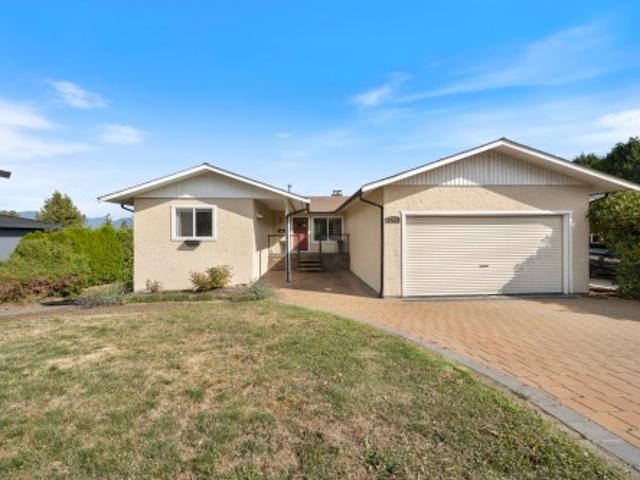
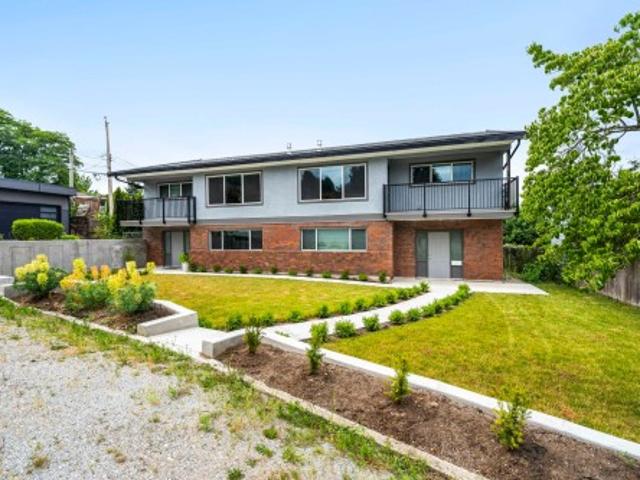
Updated rancher with walkout basement offering 5 bedrooms, 3 bathrooms, and a legal 2-bedroom suite on an impressive 11,040 sq. Ft. lot with future subdivision potential. Bright open-concept main floor features a custom kitchen with stainless steel appliances, spacious living room with gas fireplace, oversized windows, a private backyard as well laundry. Primary on the main with ensuite. Basement also offers a third bedroom and second garage. Double driveways, double garages, fully fenced yard, plus updated furnace, A/C, hot water tank, and built-in vacuum. Fantastic West Abbotsford location close to schools, shopping, recreation, and freeway access
$ 1,199,000
3 15161 Prospect Avenue, White Rock, BC, V4B 2B8 townhouse for sale | Listing ID R3141 | Royal LePage
View photo
Townhouse · for sale
$ 1,198,765
3 15161 Prospect Avenue, White Rock, BC, V4B 2B8 townhouse for sale | Listing ID R3141 | Royal LePage
Parking
· Townhouse
· Patio · Garden · Balcony · Parking
Parking · Townhouse · Patio · Garden · Balcony · Parking
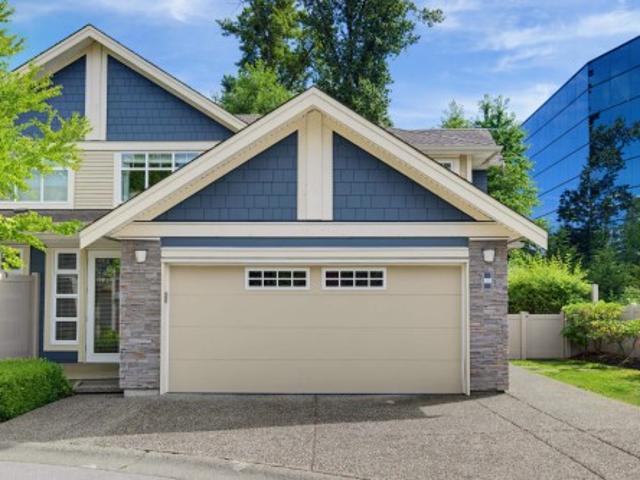
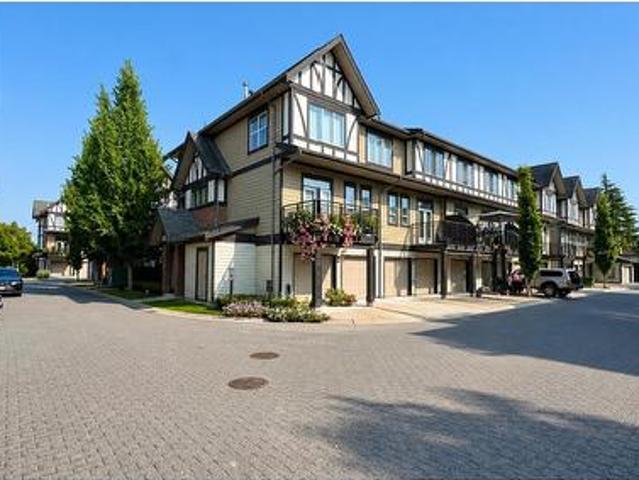
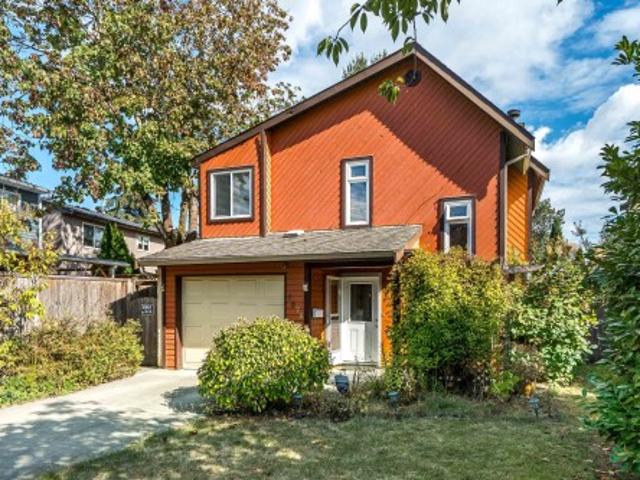
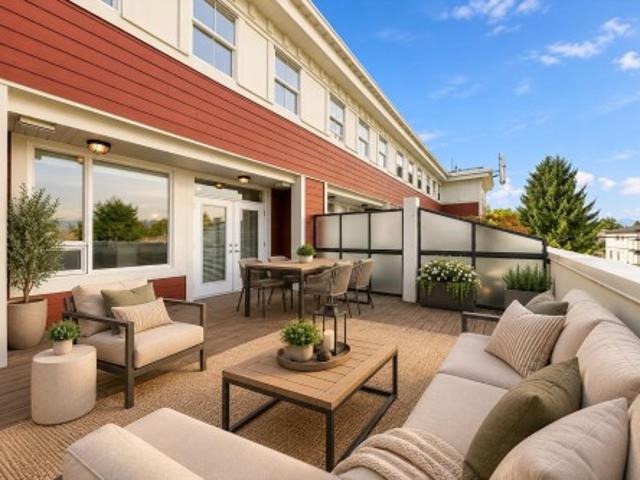
This charming 3-bed+2.5 bath+ FLEX boutique townhome is one of just five in an exclusive complex in the heart of White Rock. The thoughtfully designed open-concept interior showcases elevated finishes, air conditioning, skylights, metal roof, and expansive windows that bathe the home in natural light. Enjoy mountain & Ocean view from the primary balcony, a walk-out garden patio, excellent storage, and secure parking. With legal live/work zoning, this residence offers exceptional flexibility for a home-based business, creative studio, or simply an enriched lifestyle. Just steps to 5 Corners, White Rock’s beloved Sunday farmers market, boutique shops, cafés, and the beach. Semiahmoo Secondary (w/IB Program) and White Rock Elementary catchments. Opportunity awaits
$ 1,198,765
33227 5 Avenue, Mission, BC, V2V 1V9 duplex for sale | Listing ID R3141 | Royal LePage
View photo
Duplex · for sale
$ 974,900
33227 5 Avenue, Mission, BC, V2V 1V9 duplex for sale | Listing ID R3141 | Royal LePage
Parking
· Duplex
· Parking · Deck · Air conditioning · Cellar
Parking · Duplex · Parking · Deck · Air conditioning · Cellar
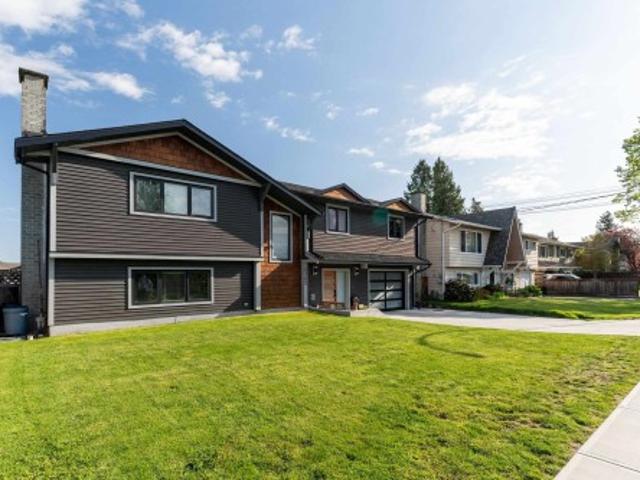
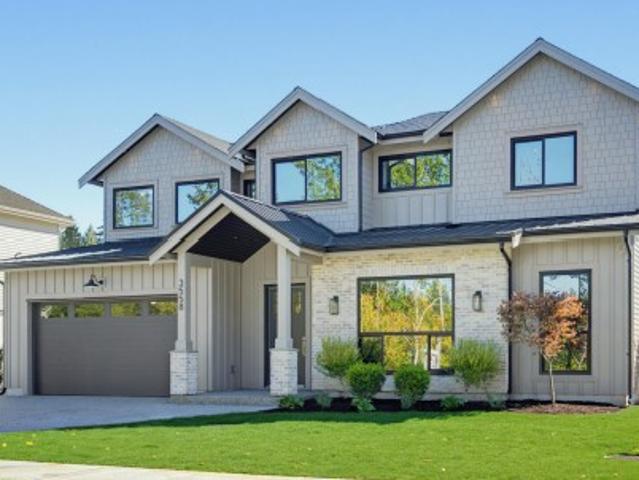
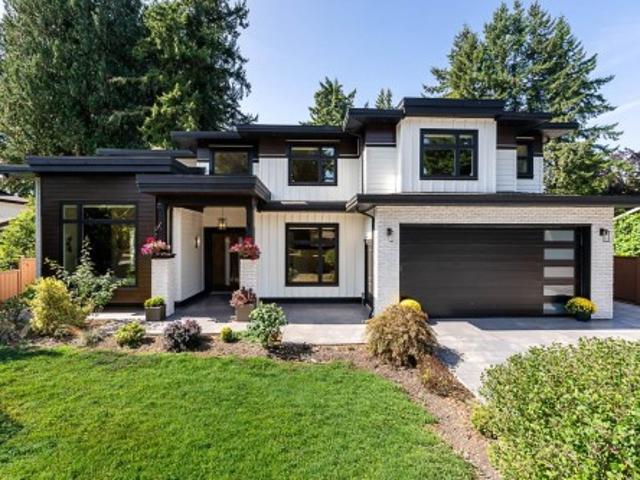
Luxury custom-built duplex in the heart of Mission with breathtaking mountain views and high-end craftsmanship throughout! This beautiful home features 3 spacious bedrooms and 2 full bathrooms upstairs. The main floor offers an open-concept layout with a modern kitchen featuring quartz countertops, spacious living area, 1 bedroom, and a powder room. Enjoy the front porch and large rear deck, perfect for entertaining. The 2-bedroom basement suite includes separate entry and private laundry, ideal for mortgage help or extended family. Loaded with premium features including central A/C, EV charger, security cameras, detached garage with rear lane access, and ample parking at the front and back. Steps to schools, parks, shopping, and walking distance to the West Coast Express
$ 974,900
1 7540 Briskham Street, Mission, BC, V2V 3L8 house for sale | Listing ID R3141 | Royal LePage
View photo
House · for sale
$ 799,000
1 7540 Briskham Street, Mission, BC, V2V 3L8 house for sale | Listing ID R3141 | Royal LePage
Parking
· House
· Balcony · Parking · Air conditioning
Parking · House · Balcony · Parking · Air conditioning
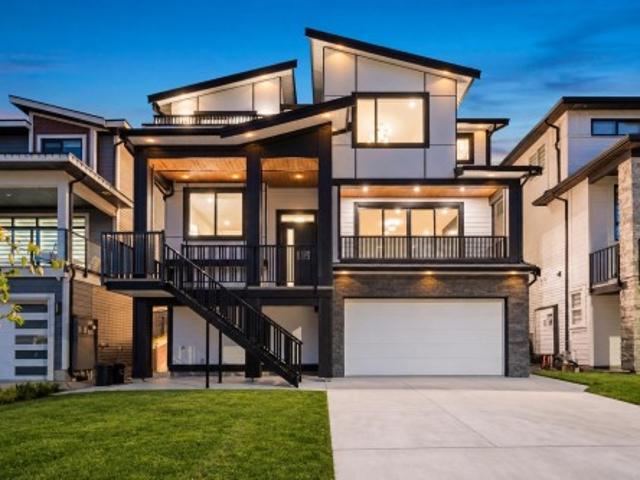
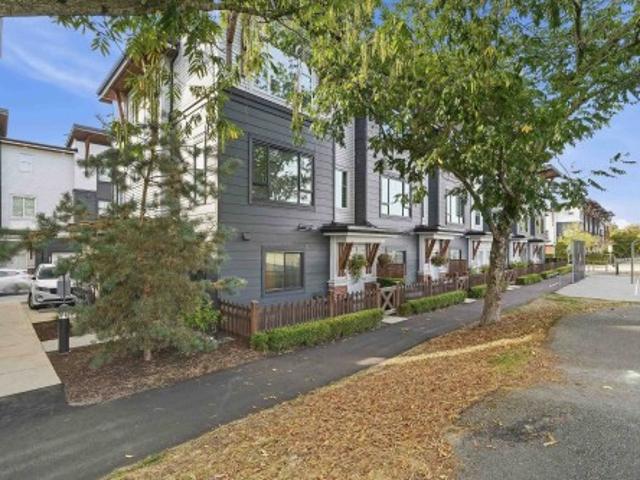
Move-in ready at Verado Homes! This beautifully finished 1,890 sq. Ft. townhome offers 3 bedrooms, 2 full bathrooms, and 2 powder rooms across a thoughtfully designed three-level floorplan. The bright open-concept main floor features a modern kitchen with premium Samsung stainless steel appliances, spacious living and dining areas, and a private balcony with a gas BBQ hookup. Enjoy forced air heating with A/C rough-in, EV charger rough-in, vacuum rough-in, an oversized garage, and two parking spaces. Ideally located just minutes from schools, shopping, Mission Memorial Hospital, parks, nature trails, and the West Coast Express. Quality craftsmanship, contemporary finishes, and exceptional convenience make this home an outstanding opportunity. (Id: 7525)
$ 799,000
14157 Sylvester Road, Mission, BC, V2V 0B1 house for sale | Listing ID R3141 | Royal LePage
View photo
House · for sale
$ 999,900
Updated
14157 Sylvester Road, Mission, BC, V2V 0B1 house for sale | Listing ID R3141 | Royal LePage
Parking
· House
Parking · House
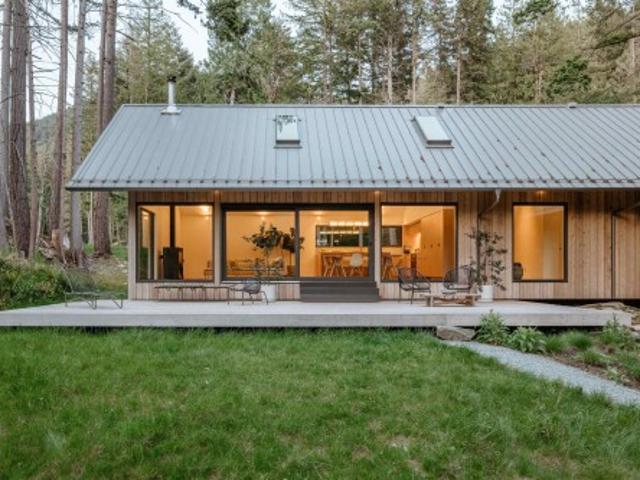
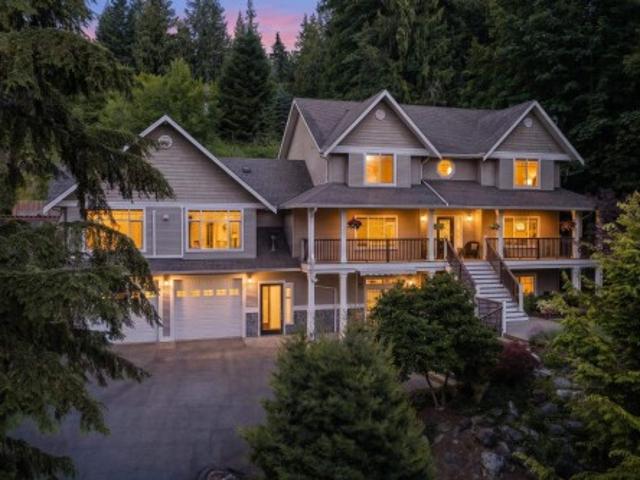
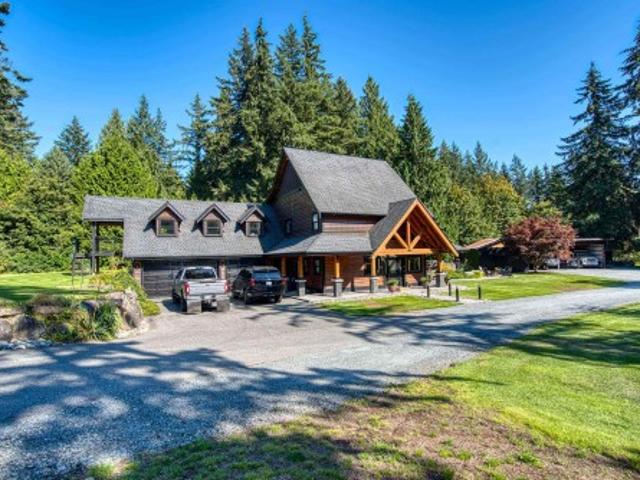
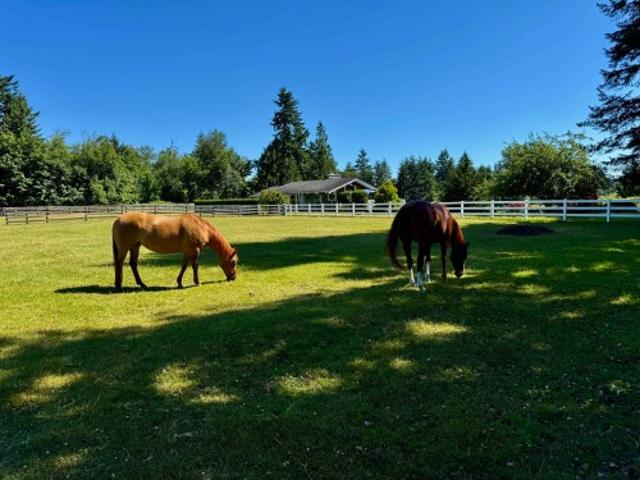
Dreaming of a new lifestyle? Discover this rare 10-acre flat and usable estate featuring its own private lake. Nestled among dramatic mountains, this property offers ultimate seclusion and a genuine rural feel, yet it is conveniently located only 15 minutes from the heart of Mission. The character-rich A-frame home is perfectly suited to its surroundings, offering a cozy atmosphere anchored by a traditional wood-burning stove. Outside, you will find a detached shop and land that works beautifully for horses or your specific outdoor ambitions. Adventure is truly at your doorstep with Cascade Falls just down the street and nearby logging roads ideal for 4x4 exploration or dirt biking. Enjoy your private lake and the peace. Buy neighbour 14275 for a total of 22 acres
$ 999,900
8135 Barnett Street, Mission, BC, V3A 4X4 house for sale | Listing ID R3141 | Royal LePage
View photo
House · for sale
$ 975,000
8135 Barnett Street, Mission, BC, V3A 4X4 house for sale | Listing ID R3141 | Royal LePage
Parking
· House
· Garden · Cellar
Parking · House · Garden · Cellar
Proudly offered by the original owners, this beautifully maintained family home in East Mission showcases true pride of ownership. Offering 2 spacious stories plus a fully finished basement, there's room for everyone with 4 bedrooms and 4 bathrooms. Enjoy generous living spaces, meticulous upkeep throughout, and a private backyard perfect for relaxing or entertaining. A wonderful place to call home!
$ 975,000
3209 Street, Langley, BC, V3A 0N9 house for sale | Listing ID R3141 | Royal LePage
View photo
House · for sale
$ 2,449,000
3209 Street, Langley, BC, V3A 0N9 house for sale | Listing ID R3141 | Royal LePage
Parking
· House
· Fireplace
Parking · House · Fireplace
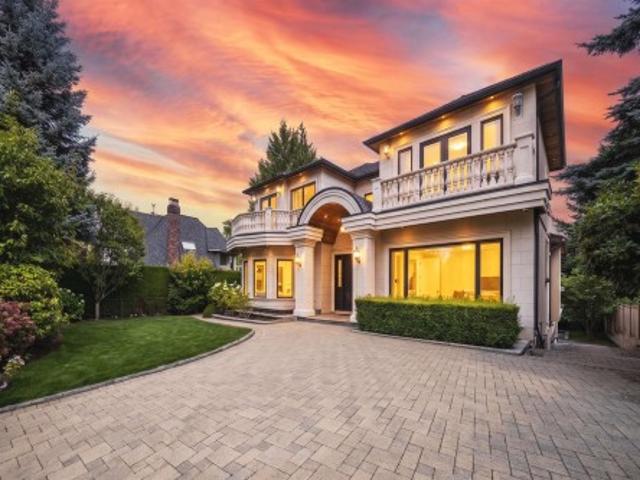
CUSTOM BUILT 3-storey home in Brookswood offering 10 bedrooms, 9 bathrooms, and 2 mortgage helpers! This home showcases premium finishes throughout, featuring striking black accents, custom millwork feature walls, elegant built-ins, and a spacious gourmet kitchen with a Prep kitchen. The luxurious primary suite is a true retreat, complete with a fireplace, an expansive custom walk-in closet, built-in LED vanity mirror, and a spa-inspired ensuite with a dual-entry walk-in shower. Lower level features a custom lounge with a full wetbar. The professionally landscaped exterior is equally impressive, featuring premium pavers, natural stone, modern plantings, and ambient uplighting that creates outstanding curb appeal. This home is the perfect balance of family living with all the amenities
$ 2,449,000
15477 Columbia Avenue, White Rock, BC, V4B 1K3 house for sale | Listing ID R3141 | Royal LePage
View photo
House · for sale
$ 2,698,000
15477 Columbia Avenue, White Rock, BC, V4B 1K3 house for sale | Listing ID R3141 | Royal LePage
Parking
· House
· Deck · Lift · Air conditioning
Parking · House · Deck · Lift · Air conditioning
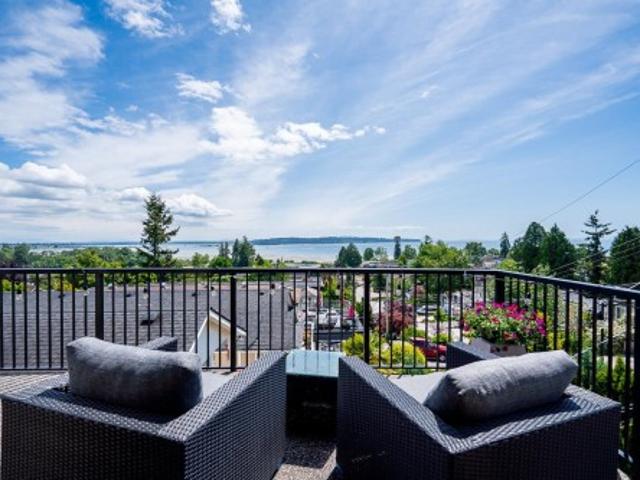
Rare oversized 5,850 sq.ft. Hillside lot with 50 ft frontage showcasing breathtaking 270 panoramic Ocean, Island & Mount Baker views. This custom 5,200+ sq ft home offers 5 bedrooms, 5 bathrooms & four large sun-drenched view decks. The main floor features an updated open-concept chef's kitchen with granite counters, 6-burner gas range, island & spacious great room, plus formal living & dining areas, all framed by spectacular views. Walk-out lower level with private entry suite, ideal for extended family. Tranquil courtyard. Elevator to all floors. Upgraded Trane heat pump with 6 independent heads providing efficient heating & A/C throughout. Many additional upgrades. Extremely well maintained property. Walk to the beach, Promenade, restaurants & shops
$ 2,698,000
7726 196 Street, Langley, BC, V2Y 3V4 house for sale Listin.
View photo
House · for sale
$ 1,230,000
$ 503/sq.ft
7726 196 Street, Langley, BC, V2Y 3V4 house for sale Listin.
Parking
· 2,443 sq.ft · 4 Bedrooms · 5 Baths · House
· Patio · Garden · Air conditioning · Cellar
Parking · 2,443 sq.ft · 4 Bedrooms · 5 Baths · House · Patio · Garden · Air conditioning · Cellar
QUIET LUXURY, QUALITY & CASUAL ELEGANCE at Latimer Landing, a handcrafted collection of 20 modern duplex homes in the heart of Willoughby. These homes feature stunning, spacious floor plans with 10ft ceilings & huge windows & custom built in cabinetry. All homes offer great room style main areas inc gourmet kitchens with SS (LG) appliances, functional islands, tons of storage and a den. Up: VAULTED primary bedroom, Dual Vanity ensuite, FULL laundry room with side x side appliances & sink. Basement includes possible 2 bed suite with kitchenlaundry ideal for multi-generational living or mortgage helper. Gas furnace & AC for year round comfort, patio, fenced yard in a QUIET location backing onto protected CONSERVATION AREA. OPEN HOUSE ON WEEKENDS AT #7756. CALL TEAM FOR HOURS. Still available at ListedBuy!
$ 1,230,000
14710 Avenue, Surrey, BC, V3R 5Y1 house for sale | Listing ID R3141 | Royal LePage
View photo
House · for sale
$ 1,581,800
14710 Avenue, Surrey, BC, V3R 5Y1 house for sale | Listing ID R3141 | Royal LePage
Parking
· House
Parking · House
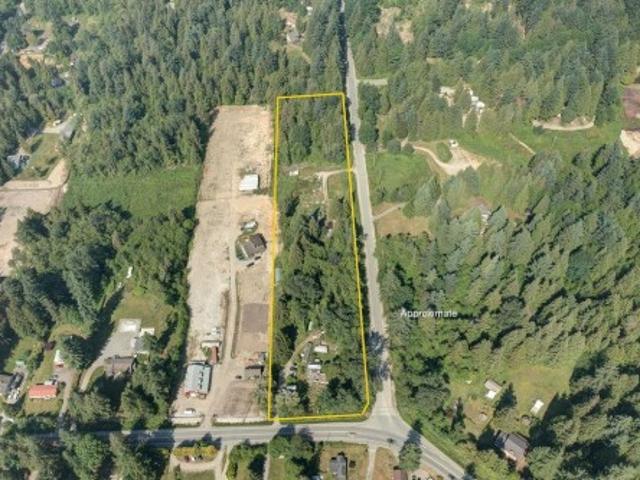
Exceptional Development Opportunity in Surrey’s Desirable Guildford Area! This expansive 16,126 sqft property offers outstanding potential for future redevelopment in one of Surrey’s most sought-after growth corridors. Designated for future multi-family development (buyer to verify with the City of Surrey), this is an excellent opportunity for developers, builders, and investors looking to secure a large parcel with strong long-term upside. Conveniently located close to schools, parks, shopping, transit, and major commuter routes, the property combines immediate holding value with exceptional future development potential. Don’t miss your chance to invest in the future of Guildford!
$ 1,581,800
11077 Street, Surrey, BC, V3R 6V7 house for sale | Listing ID R3141 | Royal LePage
View photo
House · for sale
$ 1,199,000
11077 Street, Surrey, BC, V3R 6V7 house for sale | Listing ID R3141 | Royal LePage
Parking
· House
· Garden · Balcony
Parking · House · Garden · Balcony
Welcome to sought-after Fraser Heights, where your family has room to grow! This solid basement-entry home offers 5 bedrooms, with potential for a 6th, plus 3 bathrooms and a spacious, functional layout designed for busy family life. The bright lower level offers excellent suite potential, making it ideal for grandparents, adult children, or valuable mortgage-helper income. Step onto the balcony overlooking the private west-facing backyard, perfect for summer BBQs, kids at play, and family gatherings. Recent updates include a fibreglass roof (2009), hot water tank (2019), and fresh interior paint (2026). Located just minutes from excellent schools, parks, recreation, shopping, restaurants, Guildford Town Centre, and quick freeway access
$ 1,199,000
3910 Verdon Way, Abbotsford, BC, V2T 7Y3 house for sale | Listing ID R3141 | Royal LePage
View photo
House · for sale
$ 2,450,000
3910 Verdon Way, Abbotsford, BC, V2T 7Y3 house for sale | Listing ID R3141 | Royal LePage
Parking
· House
· Patio · Garden · Office room · Parking · Swimming pool
Parking · House · Patio · Garden · Office room · Parking · Swimming pool
Sprawling rancher on an executive 1 acre lot in a fabulous location. Quiet area with total privacy in the rear yard. Huge patio overlooking the kidney shaped inground pool surrounded with mature landscaping. South/East exposure providing plenty of sun. Oversized triple car garage. The accessibility to the rear yard provides ample parking, opportunities to build a shop, or take advantage of the current zoning which enables a coach or garden home. 4 bedrooms 3 bathrooms and a spacious office or 5th Bdrm. New custom kitchen with quartz countertops, led pot lights and new appliances. New bathrooms with walkin showers and heated floors. New roof, gutters, and garage doors are some of the recent updates. Large rooms throughout. Enjoy the functional floor plan that has stood the test of time
$ 2,450,000
1138 B Avenue, Delta, BC, V4C 1K3 house for sale | Listing ID R3140 | Royal LePage
View photo
House · for sale
$ 1,149,000
1138 B Avenue, Delta, BC, V4C 1K3 house for sale | Listing ID R3140 | Royal LePage
Parking
· House
· Garden · Deck · Parking · Cellar
Parking · House · Garden · Deck · Parking · Cellar
Opportunity awaits! 4 BD, 3 BA BASEMENT ENTRY, CUL DE SAC home located just STEPS from Chalmers Elem and Burnsview Sec. The main floor boasts the perfect floorplan, offering a spacious and functional layout, featuring 3 BEDS, 2 BATHS, a bright living room, and a kitchen that opens onto a large deck overlooking the backyard. WALKOUT BASEMENT offers 1 or 2 BED SUITE POTENTIAL with 1 additional beds and a separate entry—perfect for a mortgage helper or in-law suite. Large driveway with ample parking. Located in a highly sought after CUL DE SAC in North Delta, in a quiet family-friendly neighbourhood, steps to Chalmers Park, Tennis and Pickleball Courts! Better hurry on this one! By appt only
$ 1,149,000
34397 Dewdney Trunk Road, Mission, BC, V2V 6V4 house for sale | Listing ID R3141 | Royal LePage
View photo
House · for sale
$ 1,089,999
34397 Dewdney Trunk Road, Mission, BC, V2V 6V4 house for sale | Listing ID R3141 | Royal LePage
Parking
· House
· Garden
Parking · House · Garden
Investors & Developers Alert! Rare opportunity to own a full 1-acre property on city water with stunning mountain views on the prestigious Hatzic Bench—one of the most sought-after neighbourhoods in Mission. This well-maintained 4-bedroom, 2-bathroom home offers excellent flexibility whether you're looking to move in, generate rental income, or hold as a future investment. Recent updates include a new hot water tank, newer windows, doors, and roof, providing peace of mind for years to come. The beautifully landscaped yard features mature trees, established gardens, and a private setting, creating the perfect balance of space and tranquility
$ 1,089,999
11151 Street, Surrey, BC, V4N 4X9 house for sale | Listing ID R3140 | Royal LePage
View photo
House · for sale
$ 1,696,800
11151 Street, Surrey, BC, V4N 4X9 house for sale | Listing ID R3140 | Royal LePage
Parking
· House
· Parking
Parking · House · Parking
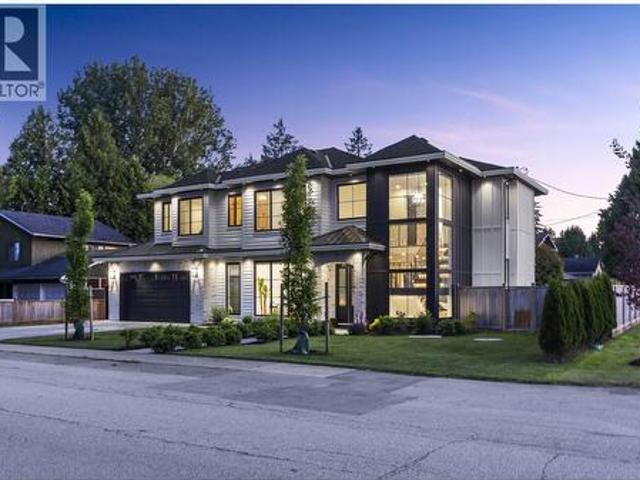
A modern urban gem with incredible natural light and panoramic mountain views. This uniqe luxry home has a double-height open living and loft area creates a spacious, welcoming feel, with custom glass railings and skylights. Premium finishes include hardwood floors, a designer kitchen with lacquered cabinets, quartz counters, and high-end appliances. The primary suite offers a luxurious bath with a double walk-in shower. Downstairs, a one-bedroom suite with separate garage access is ideal for rental income. Plus, a fantastic location close to parks, top schools, and shopping, all adding to its appeal. Call today! Easy to show!
$ 1,696,800
1308 Avenue, Surrey, BC, V3X 2H4 house for sale | Listing ID R3141 | Royal LePage
View photo
House · for sale
$ 1,249,000
1308 Avenue, Surrey, BC, V3X 2H4 house for sale | Listing ID R3141 | Royal LePage
Parking
· House
· Garden · Fireplace · Deck · Cellar
Parking · House · Garden · Fireplace · Deck · Cellar
Welcome to this beautifully maintained 4-level split home in the desirable Panorama Park neighbourhood. Situated on a landscaped 7,126 sq. Ft. lot, this spacious home offers 4 bedrooms, 3 bathrooms, and 2,728 sq. Ft. of functional living space. The kitchen features modern cabinetry, newer countertops and stainless steel appliances. Bright living and dining areas with a cozy fireplace are perfect for entertaining, while the family room opens to a covered deck and private backyard. Upstairs offers a spacious primary bedroom with a walk-in closet and 3-piece ensuite, plus two additional bedrooms. A fourth bedroom on the main floor is ideal for guests or extended family. A Unfinished basement with over 570 sq ft for your imagination. Close to all major parks, schools and highways
$ 1,249,000
9729 Street, Surrey, BC, V4N 4V9 house for sale | Listing ID R3141 | Royal LePage
View photo
House · for sale
$ 1,785,000
9729 Street, Surrey, BC, V4N 4V9 house for sale | Listing ID R3141 | Royal LePage
Parking
· House
· Patio · Garden · Swimming pool · Deck · Parking
Parking · House · Patio · Garden · Swimming pool · Deck · Parking
Welcome to one of Abbey Ridge's most cherished family homes. Set on a private, nearly ½-acre lot surrounded by mature trees, this custom-built residence offers over 5,500 sq. Ft. of exceptional living space designed to grow with your family. An expansive primary retreat, multiple recreation and flex spaces, dedicated workshop, abundant storage, and a 3-car garage. Outside, enjoy an entertainer's backyard complete with a sprawling deck, covered patio, hot tub, and a stunning mature wisteria-covered pergola that creates a truly unforgettable outdoor setting. Conveniently located minutes from Pacific Academy, Highway 1, Golden Ears Connector, parks, and everyday amenities. A rare opportunity to own a home offering the space, privacy, and lifestyle today's families have been searching for
$ 1,785,000
1246 A Avenue, Surrey, BC, V3X 2C7 house for sale | Listing ID R3141 | Royal LePage
View photo
House · for sale
$ 1,650,000
1246 A Avenue, Surrey, BC, V3X 2C7 house for sale | Listing ID R3141 | Royal LePage
Parking
· House
· Garden · Fireplace · Cellar
Parking · House · Garden · Fireplace · Cellar
Boundary Park, best location in Surrey, impressive two-storey home with nanny suite in basement, ideally situated on quiet cul-de-sac. 2 storey foyer with spiral staircase. Living room features Heritage mantel fireplace with a beautiful marble surround, flows beautifully into spacious formal dining room, highlighted by charming bay window. Gourmet kitchen is designed to impress, granite countertops, premium stainless steel Maytag appliances, a built-in wall oven, JennAir gas cooktop with downdraft ventilation, large walk-in pantry. Family room offers a built-in wall unit, cozy gas fireplace, direct access to the private, south-facing backyard—perfect for relaxing. Master bdrm ensuite with jetted soaker tub, separate shower. Close to schools shopping and transportation
$ 1,650,000
105 64Th Avenue E, Vancouver, BC, V5X 2M3 duplex for sale | Listing ID R3117 | Royal LePage
View photo
Duplex · for sale
$ 1,698,000
105 64Th Avenue E, Vancouver, BC, V5X 2M3 duplex for sale | Listing ID R3117 | Royal LePage
Parking
· Duplex
· Parking · Air conditioning
Parking · Duplex · Parking · Air conditioning
Sunny south-facing 3-level front-unit duplex with 4 bedrooms in a prime Vancouver location — no strata fees. Main floor features 10’ ceilings, large windows, and a bright open-concept layout. Upstairs offers 3 bedrooms and 2 full baths. Lower level includes a self-contained 1-bedroom bachelor suite with private entrance — ideal for Airbnb or extended family. Quality finishes include waterproof flooring, radiant heating, A/C, EV-ready garage, and premium appliances. Steps to shopping, transit, and Cambie SkyTrain Station. Located in the top school catchment of J. W. Sexsmith Elementary and Sir Winston Churchill Secondary (Vancouver west ’s only IB program). Spacious garage and 236SFT crawl space for ample storage
$ 1,698,000
2814 Woodland Drive, Langley, BC, V2Y 1C2 house for sale | Listing ID R3122 | Royal LePage
View photo
House · for sale
$ 1,550,500
2814 Woodland Drive, Langley, BC, V2Y 1C2 house for sale | Listing ID R3122 | Royal LePage
Parking
· House
· Patio · Garden · Parking · Cellar
Parking · House · Patio · Garden · Parking · Cellar
First time ever on the market! Perfect for a growing family, this semi-custom home offers stunning Mt. Baker views, a large fenced yard, and an entertainer’s patio. The open-concept main floor includes a beautiful white kitchen with stainless steel appliances, pantry, and seamless flow to the family room, plus formal dining and sitting areas. Upstairs features 4 large bedrooms, with flexibility for offices, along with a spacious primary suite complete with a 5-piece ensuite and closet. The partially finished walkout basement offers excellent potential for a 2-bedroom suite. Complete with RV parking, a double garage with custom high ceilings, and a prime location close to schools, transit, and amenities. A rare opportunity with space, flexibility, and future potential. Don't miss this one!
$ 1,550,500
22 19 Aloha Drive, Surrey, BC, V4N 6T8 townhouse for sale | Listing ID R3141 | Royal LePage
View photo
Townhouse · for sale
$ 815,000
22 19 Aloha Drive, Surrey, BC, V4N 6T8 townhouse for sale | Listing ID R3141 | Royal LePage
Parking
· Townhouse
· Patio · Parking
Parking · Townhouse · Patio · Parking
This beautifully designed 3 bedroom + huge Den townhome features a modern design kitchen with quartz counter tops throughout, soft-closing doors, under cabinet task lighting, a patio positioned off the kitchen, and main floor powder room with floor to ceiling accent tile. Open-concept spacious living and dining room with oversized windows that allow natural light. Master bedroom fits a king size bed, deluxe walk-in closet and spa inspired ensuite with dual sinks making getting ready together easier than ever! Whirlpool stainless steel appliance package with washer/dryer. Side by side garage with EV changing included
$ 815,000
29 2012 Avenue, Langley, BC, V2Y 3E9 townhouse for sale | Listing ID R3141 | Royal LePage
View photo
Townhouse · for sale
$ 849,900
29 2012 Avenue, Langley, BC, V2Y 3E9 townhouse for sale | Listing ID R3141 | Royal LePage
Parking
· Townhouse
· Patio · Garden · Fireplace · Air conditioning · Equipped kitchen
Parking · Townhouse · Patio · Garden · Fireplace · Air conditioning · Equipped kitchen
Absolutely pristine 3bdrm, 3bath + Rec rm End unit in The Oaks. Renovated all white kitchen with S/S appliances (new dishwasher) island and granite counters. Large sundeck off kitchen with n/gas barbeque hookup, high end engineered hardwood floors and floor to ceiling rock faced fireplace. Upstairs features 3 bds, primary with renovated ensuite. Stunning designer interior colors throughout. Lower level has a full bathroom, media/rec room with patio doors to completely private patio and south facing yard backing onto greenspace(Willoughby Trail). Enjoy this beautiful home all summer with Central Air Conditioning! Fantastic location with easy walking to all shopping and services. This one ticks off all the boxes
$ 849,900
51 Fernway Drive, Port Moody, BC, V3H 5K5 duplex for sale | Listing ID R3140 | Royal LePage
View photo
Duplex · for sale
$ 1,450,000
51 Fernway Drive, Port Moody, BC, V3H 5K5 duplex for sale | Listing ID R3140 | Royal LePage
Parking
· Duplex
· Garden · Office room · Sauna · Deck
Parking · Duplex · Garden · Office room · Sauna · Deck
Half duplex on a LARGE lot in Heritage Woods! Private N-facing fully fenced yard backing onto forest—ideal for kids, pets, gardeners & outdoor living. Features covered rear porch, sauna, cold plunge, garden & shed. Bright main w/formal living & dining, gas f/p & front deck w/amazing VIEWS. Spacious kitchen w/ island, granite counters & S/S appls, walk-out to yard—perfect for entertaining. 3 bdrms up, 3 baths total. Primary w/VIEWS, W/I closet & ensuite w/soaker tub. Bsmt offers large rec rm + separate office/flex space. Excellent layout for families w/great indoor-outdoor flow. Quiet, sought-after area close to schools, parks & trails. Steps to nature trails, parks & recreation, with easy access to schools, shopping & transit in a highly desirable family-friendly community. (See video)
$ 1,450,000
2659 Wildwood Drive, Langley, BC, V2Y 1G2 house for sale | Listing ID R3141 | Royal LePage
View photo
House · for sale
$ 999,000
2659 Wildwood Drive, Langley, BC, V2Y 1G2 house for sale | Listing ID R3141 | Royal LePage
Parking
· House
· Garden · Office room · Deck · Parking
Parking · House · Garden · Office room · Deck · Parking
Renovated 5 bedroom home in highly desirable Willoughby Heights walking distance to all the conveniences. The main floor features an updated kitchen with new appliances, spacious family room and still loads of space for a Work from home set up home office, elegant living and dining areas. Upstairs offers 3 generous bedrooms, with 2 bedrooms down below perfect for a mortgage helper, granny or nanny suite. Two decks complete the home perfect for entertaining, with a sizeable backyard garden with blueberries and Cherry tree. Perfect home for young families or even multigenerational living with its separate entrance, additional carpark parking, and split entry layout. OPEN HOUSE July 4/5 2026 2-330pm
$ 999,000
1320 A Avenue, Surrey, BC, V4A 9W5 house for sale | Listing ID R3141 | Royal LePage
View photo
House · for sale
$ 2,998,000
1320 A Avenue, Surrey, BC, V4A 9W5 house for sale | Listing ID R3141 | Royal LePage
Parking
· House
· Garden · Gym · Cellar
Parking · House · Garden · Gym · Cellar
Luxury Residence in Elgin Chantrell. Surrounded with beauifully landscaped at front and back yard, siding a greenbelt. This approx. 7,000sf residence sitting on a 13547sf big lot, boasts soaring 24ft ceilings in the grand entrance hall and features master on the main, plus an additional oversized 6 bedrooms (4 upstairs, 2 downstairs), 5 full bath and 2 half bath. High ceiling living room gets lots of nature light. Kitchen opens to yard for indoor/outdoor living with privacy. Large basement finished with theater, pool table and gym for great entertaining. This very special and solid home was customer-designed and built. A close walk to both Elgin Park Sec. And Chantrell Creek Elem. It's an ideal place called a home for you to raise kids and enjoy wonderful family life
$ 2,998,000

Get email alerts

Don't miss out: be the first to know about new properties

The alert was correctly created

On subscribing you accept the conditions of use and the privacy policy
Alert
Receive new ads in your inbox
Save this search
Receive alerts for new listings

We'll send you an email when we have new properties for: "Properties for sale in Parking"

The alert was correctly created

Get email alerts and be the first to see new listings
Required field
On subscribing I accept the terms of the privacy policy
Perfect! You'll soon start receiving new listings via email
Alert
Receive an email when we have new ads for Properties for sale in Parking
Save this search
Filters

Bedrooms

Area (sq.ft)

sq.ft
sq.ft

Price

$
$

Filter by property type

Bathrooms

Clear all filters
Receive notifications when new entries are published.