1,123 houses for sale in Parkside Gardens

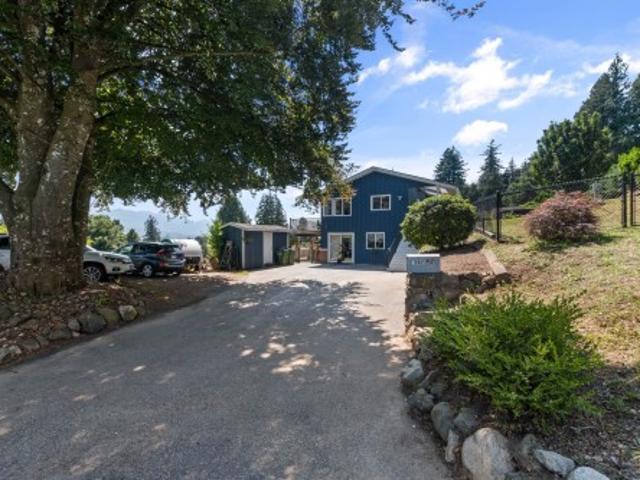
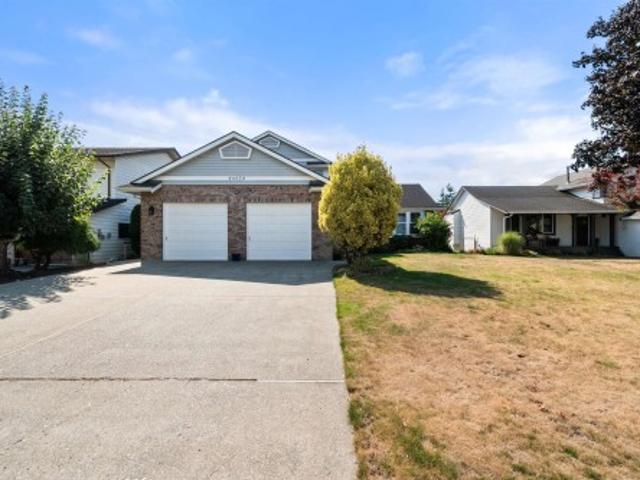
8032 Melburn Drive, Mission, BC, V2V 2B6 house for sale | Listing ID R3166 | Royal LePage
View photo
House · for sale
$ 1,198,000
8032 Melburn Drive, Mission, BC, V2V 2B6 house for sale | Listing ID R3166 | Royal LePage
Parkside Gardens
· House
· Office room
Parkside Gardens · House · Office room
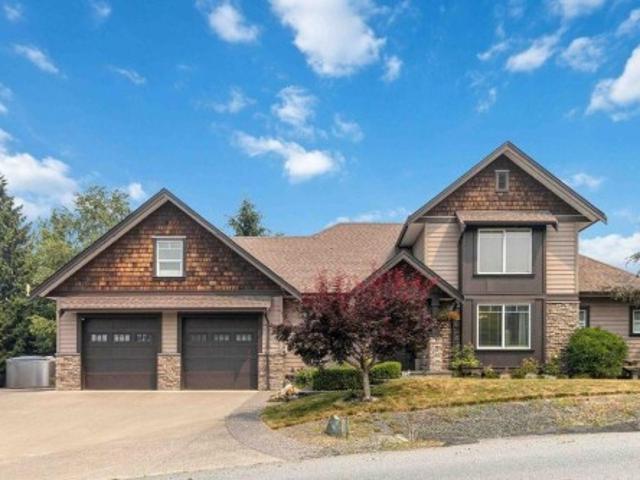
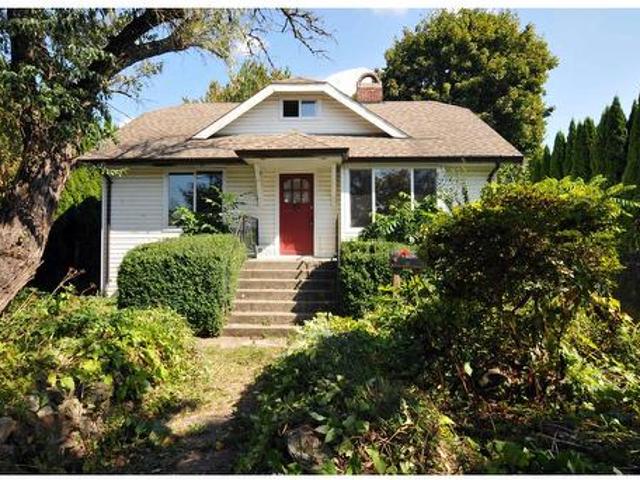
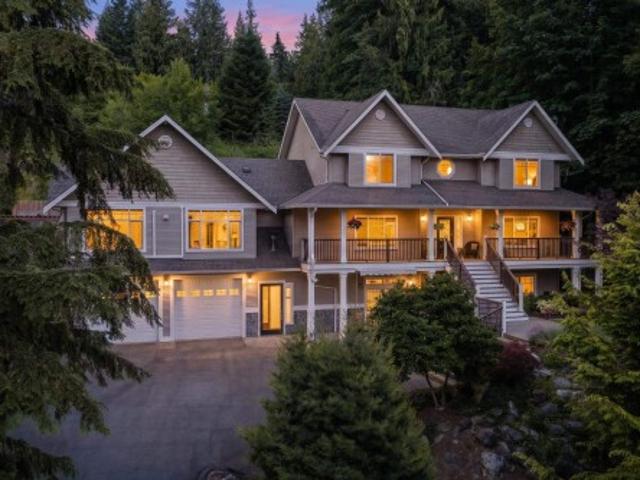
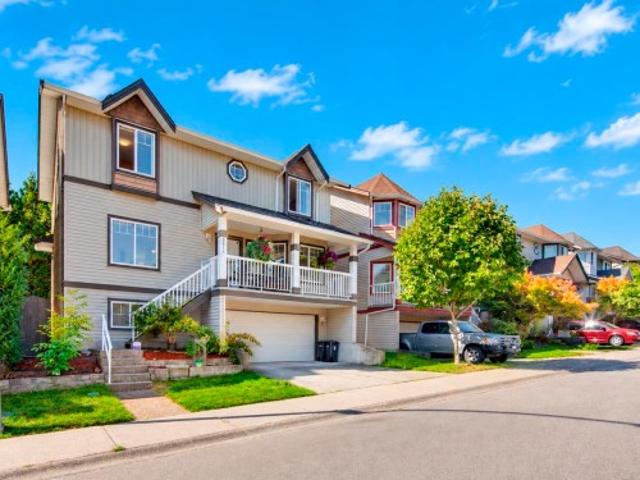
An incredible opportunity for large or multigenerational families! This massive, exceptionally well-kept 8 bedroom home offers space and flexibility that's hard to find. Upstairs features 4 bedrooms, while the main floor includes an additional bedroom and full bathroom, ideal for parents, guests or a home office. The spacious kitchen is complemented by a separate spice kitchen, perfect for everyday cooking and entertaining. Downstairs, TWO separate suites, 1 bedroom and 2 bedroom, provide excellent rental income potential. With generous living spaces throughout and room for everyone, this is a home designed to grow with your family while helping offset your mortgage
$ 1,198,000
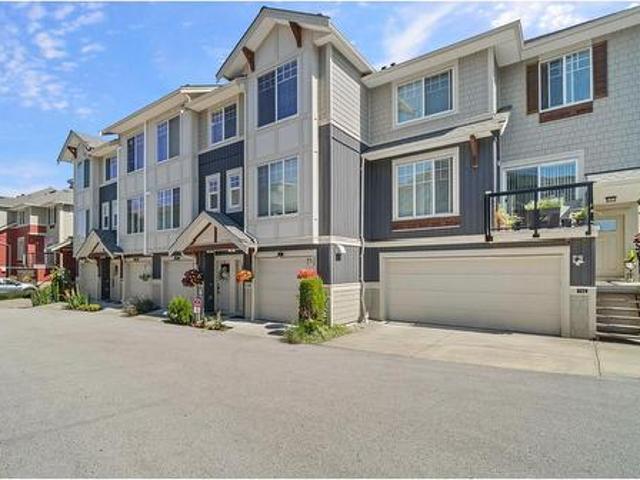
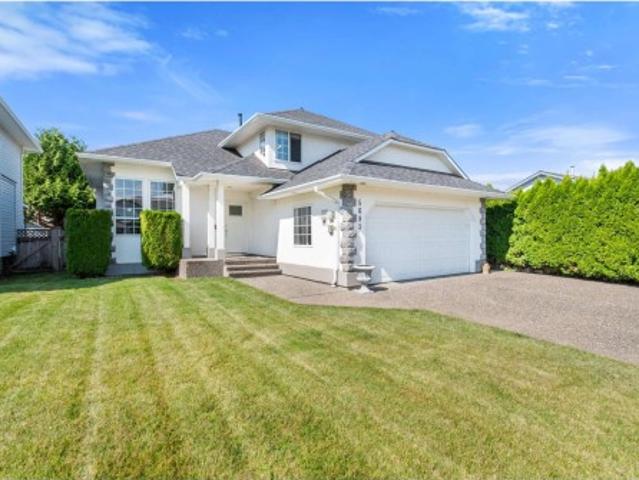
110 2049 Avenue, Langley, BC, V2Y 0V1 townhouse for sale | Listing ID R3168 | Royal LePage
View photo
Townhouse · for sale
$ 773,888
110 2049 Avenue, Langley, BC, V2Y 0V1 townhouse for sale | Listing ID R3168 | Royal LePage
Parkside Gardens
· Townhouse
· Balcony
Parkside Gardens · Townhouse · Balcony
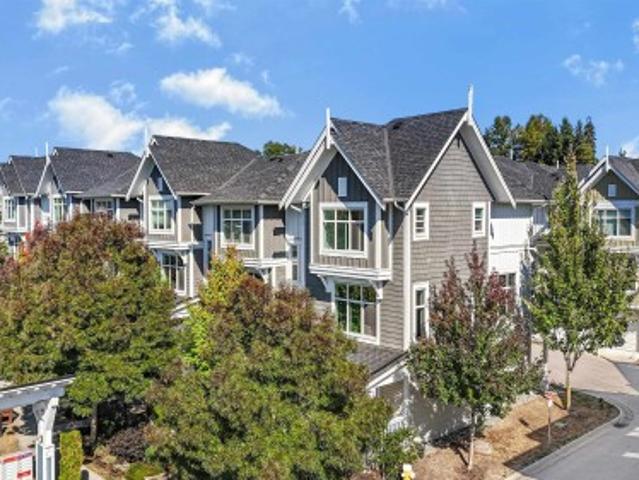
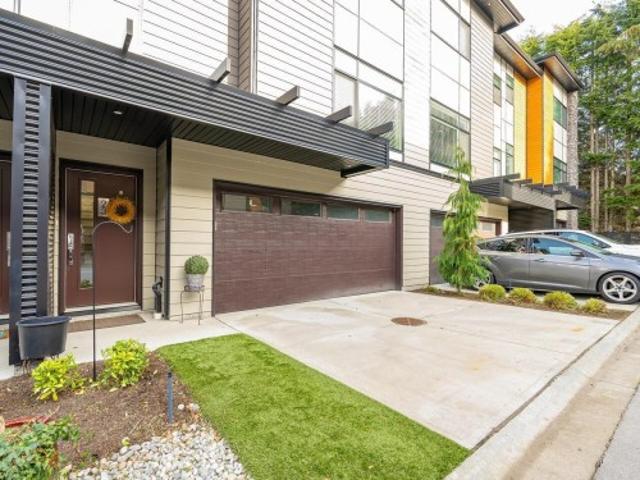
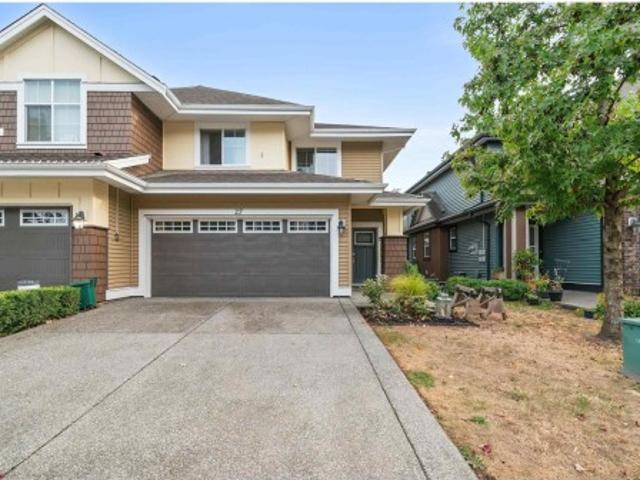
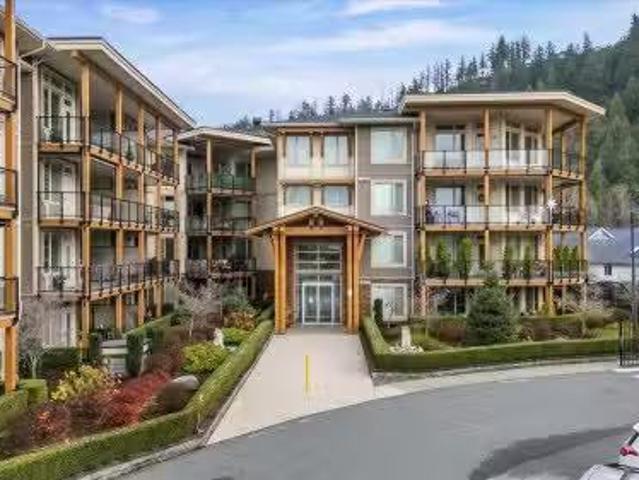
Welcome to Gabriola Park-Parkside Townhomes by Royale Properties, beautiful 4 bdrm, 2.5 bath townhome! The main flr fts an open-concept L/O w/9’ ceilings, where the kitchen is the heart of the home. Designed w/style, S/S appliance package including a Venmar chimney hood fan. The kitchen smartly separates the living & dining spaces, creating both function & style. A spacious Living/ Family rm. A powder rm on the main flr adds convenience, while the covered balcony off the dining rm is perfect for year-round use. Another highlight of this home is its prime location backing onto a lush greenbelt—offering peace, privacy, & a touch of nature. Centrally located in Yorkson w/high rated schools, Eateries, shops, parks, transit & so much more! Contingency over $600K. Open house Sunday 1-3
$ 773,888
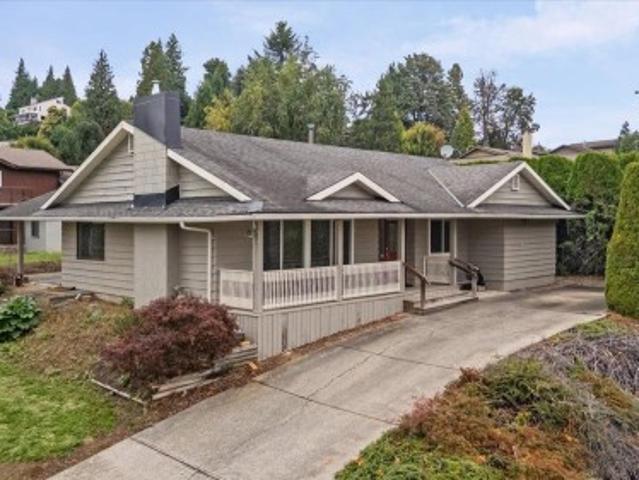
33449 Richards Avenue, Mission, BC, V2V 7E4 Luxury House for sale | Listing ID R3166 | Royal LePage Carriage Trade Luxury Properties
View photo
House · for sale
$ 2,288,000
33449 Richards Avenue, Mission, BC, V2V 7E4 Luxury House for sale | Listing ID R3166 | Royal LePage Carriage Trade Luxury Properties
Parkside Gardens
· House
· Deck · Parking
Parkside Gardens · House · Deck · Parking
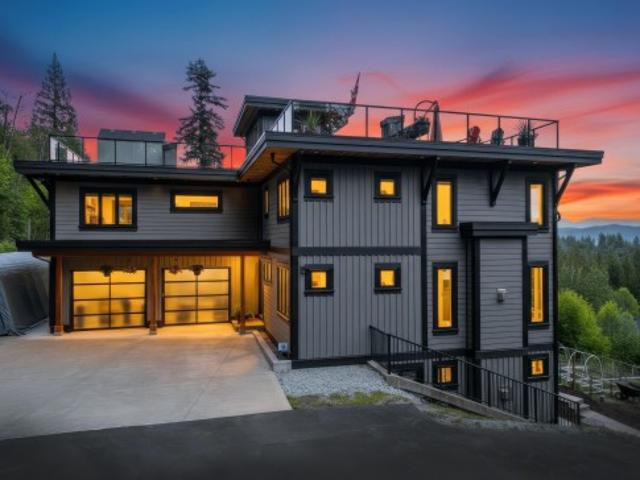
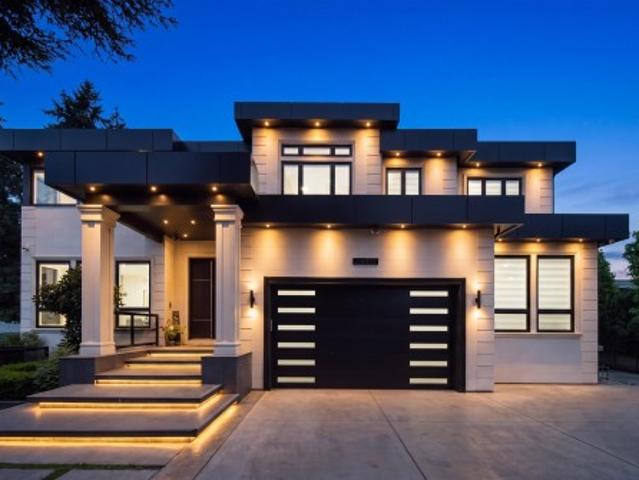
Perched above Mission with sweeping PANORAMIC VIEWS of the Fraser Valley, the Abbey, and the mountains. This architectural masterpiece was purpose-built on the finest spot on a stunning 4.77 acres. A long, private driveway sets the tone before you arrive at a home that redefines residential living. Fabulous views from all of the principal rooms. 2-level living room w/ enormous windows takes in the view. Six bedrooms, five baths, a chef's kitchen, media room bunker, and a spectacular rooftop party deck pre-plumbed for an outdoor kitchen. 2-bedroom legal suite with huge windows and level parking. Trails behind the property connect directly to Bear Mountain. This is a lifestyle! Just 10 minutes to schools and amenities
$ 2,288,000
31861 Bench Avenue, Mission, BC, V4S 1E6 Luxury House for sale | Listing ID R3166 | Royal LePage Carriage Trade Luxury Properties
View photo
House · for sale
$ 1,499,500
31861 Bench Avenue, Mission, BC, V4S 1E6 Luxury House for sale | Listing ID R3166 | Royal LePage Carriage Trade Luxury Properties
Parkside Gardens
· House
· Garden · Swimming pool
Parkside Gardens · House · Garden · Swimming pool
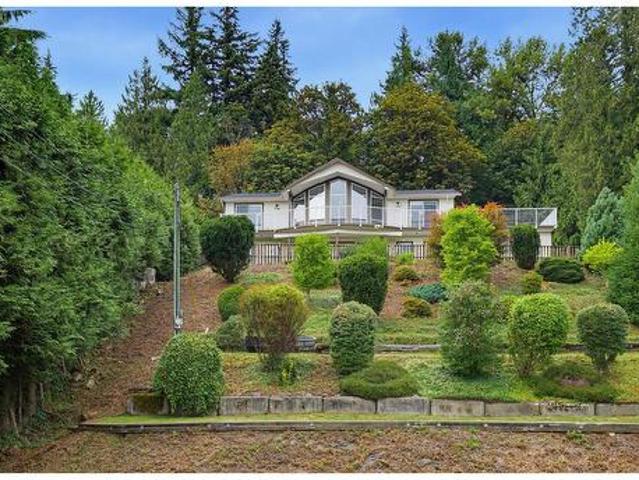
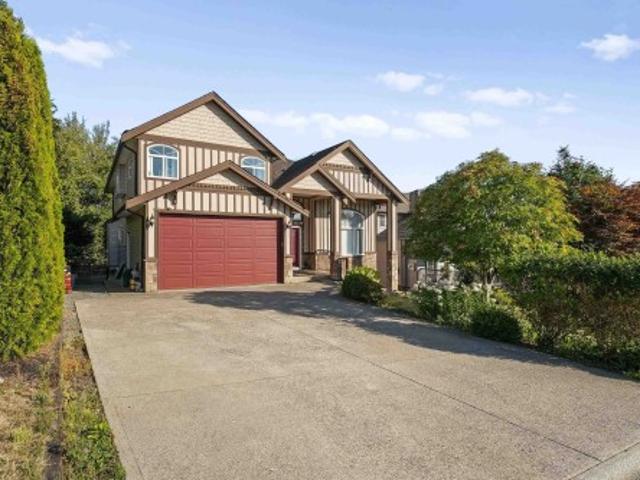
A beautifully updated home on just over an acre in one of Mission's most desirable neighbourhoods, with Valley views and the Sports Park and Golf & Country Club close at hand. The private, fully fenced backyard backs onto green belt and features a 28' heated pool, fire pit and playground. Recently built 25'x20' insulated shop with 100-amp service and 10' ceilings. The kitchen offers granite counters, tile backsplash and stainless appliances; upstairs, hand-scraped hardwood, vaulted ceilings and renovated bathrooms. Quality updates, exceptional privacy, and an acre-plus lot that won't be replaced
$ 1,499,500
7250 Marble Hill Road, Chilliwack, BC, V4Z 0A3 house for sale | Listing ID R3164 | Royal LePage
View photo
House · for sale
$ 1,149,900
7250 Marble Hill Road, Chilliwack, BC, V4Z 0A3 house for sale | Listing ID R3164 | Royal LePage
Parkside Gardens
· House
· Parking · Air conditioning
Parkside Gardens · House · Parking · Air conditioning
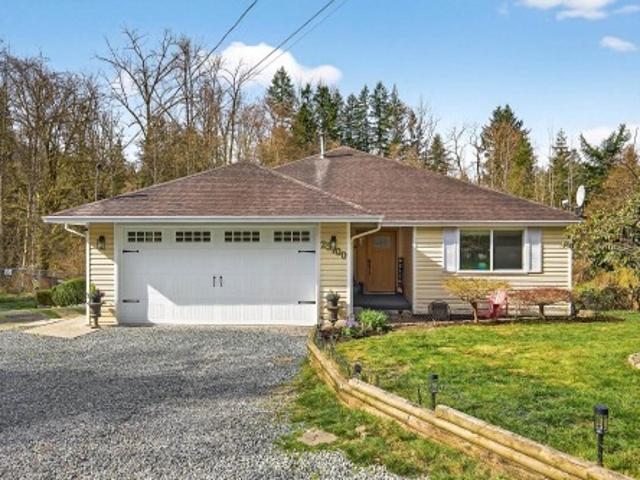
Discover this immaculate executive home offering luxury, space, and versatility! The main floor features a spacious primary bedroom, with 2–3 large bedrooms upstairs. The bright daylight walkout in-law suite offers 2–3 bedrooms, perfect for extended family. Enjoy sweeping valley views from the front and mountain and forest views from the back. The open-concept living area features an updated kitchen with matte quartz countertops and white cabinetry. Extras include A/C, an oversized garage, RV parking, and ample parking. Just 10 minutes to town, close to hiking trails, excellent schools, and a school bus stop across the street. A rare opportunity you won't want to miss!
$ 1,149,900
41932 Maple Lane, Yarrow, BC, V2R 5G9 house for sale | Listing ID R3165 | Royal LePage
View photo
House · for sale
$ 2,690,000
41932 Maple Lane, Yarrow, BC, V2R 5G9 house for sale | Listing ID R3165 | Royal LePage
Parkside Gardens
· House
· Swimming pool · Deck · Parking
Parkside Gardens · House · Swimming pool · Deck · Parking
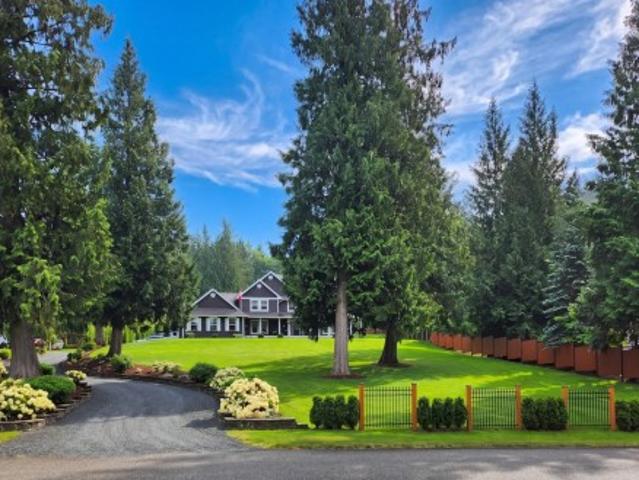
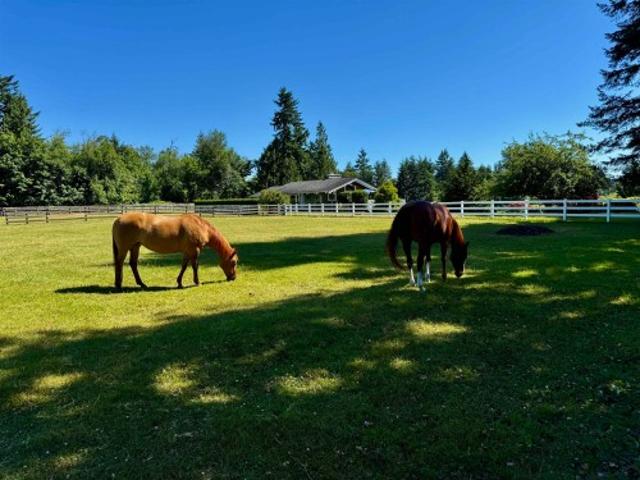
Horse lovers! A rare legacy estate on 2.57 acres in coveted Yarrow, blending luxury living with breathtaking mountain views. Custom-built 2-storey home features nearly 100' of covered veranda, soaring vaulted ceilings, and updated baths. Equestrian facilities include a riding ring, fully fenced pasture, and a custom barn with oversized stalls and a lean-to. The outdoor oasis offers a custom pool, covered deck with built-in hot tub, fire pit area, and a rippling creek. Complete with a triple garage, extensive RV parking with sani-dump, and zoning that permits a coach home. An unforgettable turn-key acreage lifestyle!
$ 2,690,000
2489 Parkview Street, Abbotsford, BC, V2T 3K8 house for sale.
View photo
House · for sale
$ 1,299,000
$ 341/sq.ft
2489 Parkview Street, Abbotsford, BC, V2T 3K8 house for sale.
Parkside Gardens
· 3,800 sq.ft · 8 Bedrooms · 4 Baths · House
· Cellar
Parkside Gardens · 3,800 sq.ft · 8 Bedrooms · 4 Baths · House · Cellar
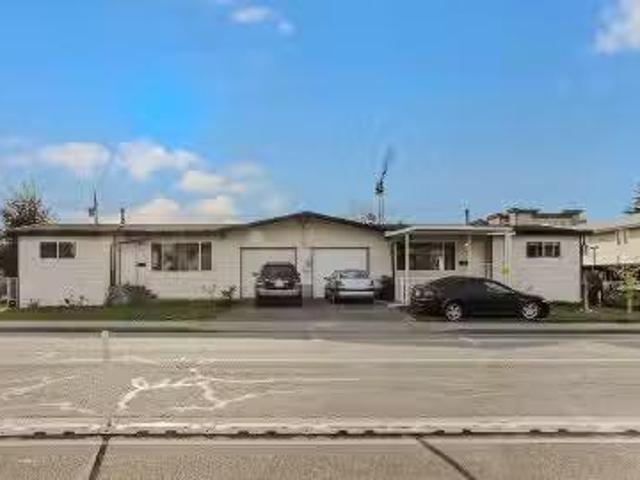
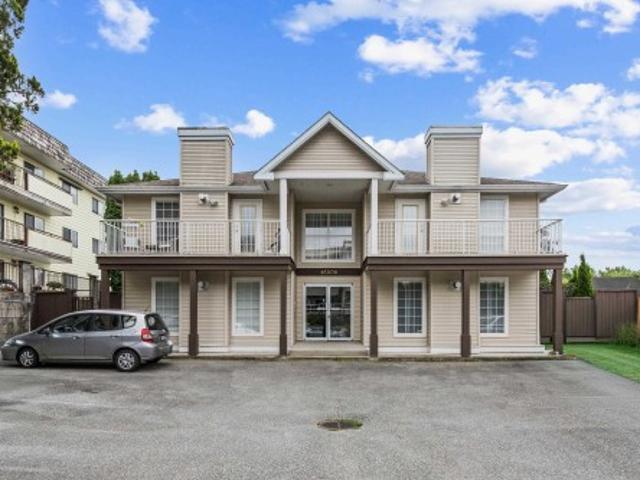
Full Legal Duplex on a 8,000 square foot lot! OCP indicates Urban 2- ground oriented. Great potential to build a 4-plex, row-homes, or townhouses- please check with the City of Abbotsford for zoning. This property is adjacent to a multi-use commercial building (doctor, lawyer, shop, etc.) They layout is 2 bedroom & 1 bathroom on both main floors. 2 bedroom & 1 bathroom in both basements. Walking distance to schools, parks, stores, shopping, and temple along with easy freeway access. Dont miss this unique holding or development opportunity! Still available at ListedBuy!
$ 1,299,000
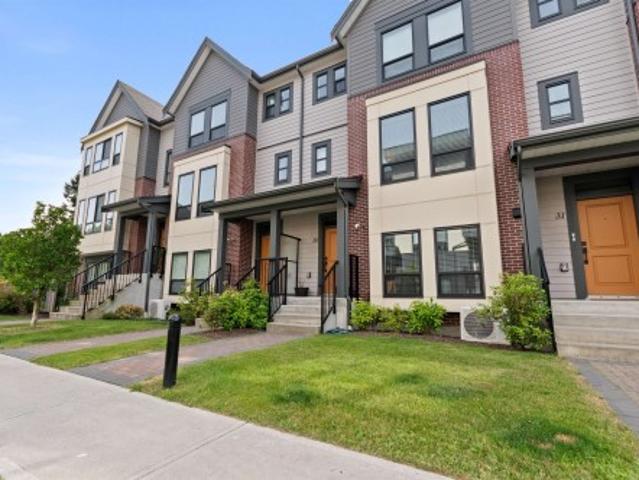
54 2186 Avenue, Langley, BC, V3A 3T2 townhouse for sale | Listing ID R3167 | Royal LePage
View photo
Townhouse · for sale
$ 759,900
54 2186 Avenue, Langley, BC, V3A 3T2 townhouse for sale | Listing ID R3167 | Royal LePage
Parkside Gardens
· Townhouse
· Patio · Garden · Parking
Parkside Gardens · Townhouse · Patio · Garden · Parking
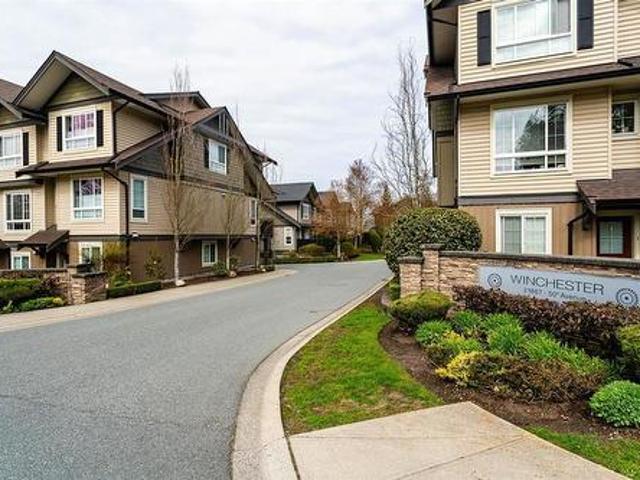
Beautifully updated 3-bedroom townhome in Winchester, built by reputable ParkLane Homes! Featuring NEW wide-plank laminate flooring throughout the stairs and main level, this bright, open-concept home offers 9' ceilings, upgraded lighting and NEW 2' blinds. The stylish kitchen includes shaker-style cabinetry, quartz countertops, stainless steel appliances and a pantry. Upstairs are three spacious bedrooms, including a primary suite with dual sinks and an oversized shower. Enjoy a custom entry bench, double tandem garage, covered patio, fully fenced backyard and an extra-long driveway large enough for a truck. Family-friendly community with playground!
$ 759,900
1301 11 Pazarena Place, Maple Ridge, BC, V2X 4K9 townhouse for sale | Listing ID R3167 | Royal LePage
View photo
Townhouse · for sale
$ 799,000
1301 11 Pazarena Place, Maple Ridge, BC, V2X 4K9 townhouse for sale | Listing ID R3167 | Royal LePage
Parkside Gardens
· Townhouse
· Swimming pool
Parkside Gardens · Townhouse · Swimming pool
Welcome to this exceptional 4-bedroom, 3-bathroom corner home at Provenance, where natural light, greenery, and modern living come together beautifully. Ideally positioned with south, east, and north exposures, this home enjoys abundant sunlight throughout the day, with unobstructed views overlooking the park. The thoughtfully designed main level features a convenient powder room, a spacious gourmet kitchen at the heart of the home, large windows, and an inviting open-concept living and dining area. Enjoy Polygon’s resort-style amenities, including an outdoor pool, clubhouse, fitness centre, guest suite and kids’ play area. Ideally located within walking distance to schools, parks, trails, shopping and everyday essentials
$ 799,000
9494 Hazel Street, Chilliwack, BC, V2P 5N1 house for sale | Listing ID R3164 | Royal LePage
View photo
House · for sale
$ 768,000
9494 Hazel Street, Chilliwack, BC, V2P 5N1 house for sale | Listing ID R3164 | Royal LePage
Parkside Gardens
· House
Parkside Gardens · House
Best investment opportunity in fast growing area in downtown Chilliwack. Solid house with some upgrades suitable to live in and hold for future development. Newer appliances, laminated floor, and more. This property has a huge detached workshop with separate power supply. Central location close to transit, schools and shopping. Don't miss this one!
$ 768,000
147 Confidential RoadChilliwack Proper South, Chilliwack, BC.
View photo
House · for sale
$ 1,599,000
$ 242/sq.ft
147 Confidential RoadChilliwack Proper South, Chilliwack, BC.
Parkside Gardens
· 6,598 sq.ft · House
Parkside Gardens · 6,598 sq.ft · House
Opportunity to acquire a brand new daycare in a prime location! This 6600 sq. ft. facility is approved for 83 kids. The newly built-out space is expected to be completed between January and March 2026. The purchase price includes fully built-out space, including an outdoor playground, Furniture, and toys required to operate a daycare, approvals, and licensing, making it a turnkey operation. A brand new long-term lease will be in place, providing stability for years to come. Perfect for experienced operators or investors looking to enter the growing childcare industry with confidence. (id:27). Still available at ListedBuy!
$ 1,599,000
23 33 Cherry Avenue, Mission, BC, V2V 0G8 townhouse for sale | Listing ID R3166 | Royal LePage
View photo
Townhouse · for sale
$ 835,000
23 33 Cherry Avenue, Mission, BC, V2V 0G8 townhouse for sale | Listing ID R3166 | Royal LePage
Parkside Gardens
· Townhouse
· Garden · Air conditioning
Parkside Gardens · Townhouse · Garden · Air conditioning
58 on Cherry! This West Coast Contemporary townhome offers spacious, stylish living in a fantastic Mission neighbourhood. Featuring 4 bedrooms & 4 bathrooms, the open-concept main floor is built for entertaining, with a chef-inspired kitchen, huge island, quartz counters, 4-door pantry, stainless appliances & A/C. Step outside to a private backyard plus a second outdoor living space. Upstairs offers 3 generous bedrooms, including an impressive primary suite with spa-like ensuite. Downstairs features a versatile bedroom/bonus room with full bath. An EV charger adds everyday convenience, while the quiet back-row location offers added privacy. Pet & family friendly, close to great schools and transit—this is where home begins
$ 835,000
8 45840 Yale RoadChilliwack Downtown, Chilliwack, BC, V2P 2N8.
View photo
House · for sale
$ 199,000
$ 166/sq.ft
8 45840 Yale RoadChilliwack Downtown, Chilliwack, BC, V2P 2N8.
Parkside Gardens
· 1,195 sq.ft · House
· Parking
Parkside Gardens · 1,195 sq.ft · House · Parking
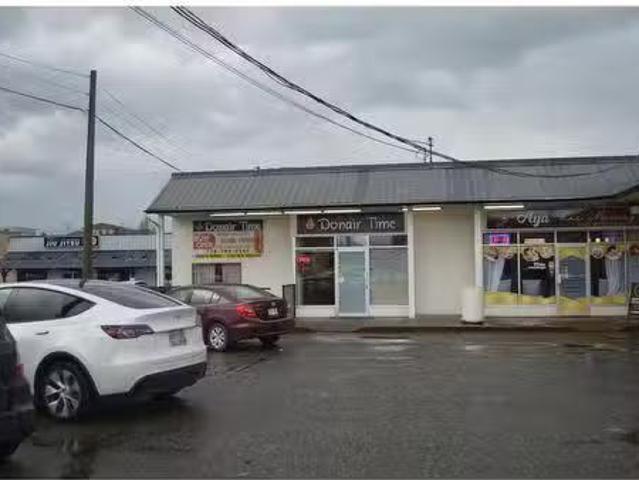
Donair Time is a well-established and highly rated quick-service restaurant located in a prime, high-traffic plaza in Chilliwack. Known for its authentic donairs, shawarma, kebabs, and Mediterranean cuisine, the business enjoys a strong local following with excellent online reviews. The location offers great visibility, convenient parking, and consistent foot traffic from surrounding residential and commercial areas. The restaurant is fully equipped with a commercial kitchen, dine-in and takeout setup, and is active on popular delivery platforms, providing multiple revenue streams. Ideal opportunity for an owner-operator or investor looking to acquire a turnkey food business with an established brand and growth potential. Training may be provided to ensure a smooth transition PREC - Personal Real Estate Corporation (id:27). Still available at ListedBuy!
$ 199,000
5412 Peach Road, Chilliwack, BC, V2R 0Z6 house for sale | Listing ID R3163 | Royal LePage
View photo
House · for sale
$ 1,079,900
5412 Peach Road, Chilliwack, BC, V2R 0Z6 house for sale | Listing ID R3163 | Royal LePage
Parkside Gardens
· House
· Garden · Parking · Air conditioning · Cellar
Parkside Gardens · House · Garden · Parking · Air conditioning · Cellar
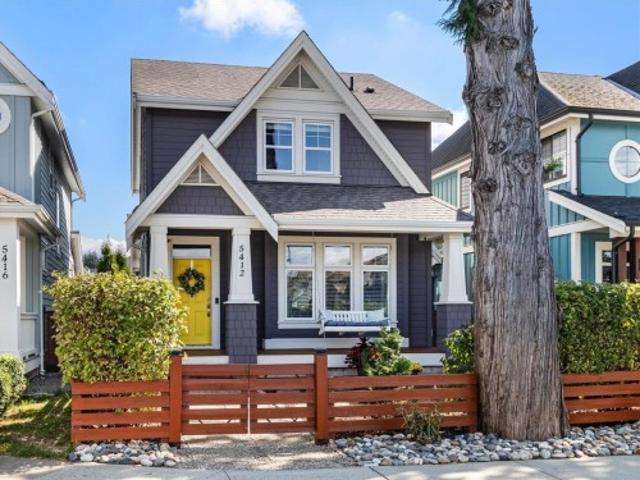
River’s edge living! A highly sought-after community, just steps from the Vedder River, walking distance to schools, parks & world-class fishing! This beautifully maintained 4 bed, 4 bath home is made for family living. The open main floor is bright & welcoming w/ a beautiful white kitchen, quartz counters, pantry, gas f/p & A/C! Upstairs, the primary is a standout w/ vaulted ceilings, w/i closet, incredible Mtn views & ensuite. The finished basement offers a spacious rec room, full bath & plenty of room for movie nights, kids or guests. Fully fenced yard, sunset views from your front porch swing & double detached garage! Walk the kids to school, grab your fishing rod, bike the Rotary Trail or head to the river with a good book. There’s a reason people LOVE living in River’s Edge!
$ 1,079,900
12194 Street, Maple Ridge, BC, V2W 1N8 house for sale | Listing ID R3167 | Royal LePage
View photo
House · for sale
$ 2,348,800
12194 Street, Maple Ridge, BC, V2W 1N8 house for sale | Listing ID R3167 | Royal LePage
Parkside Gardens
· House
· Deck · Lift · Cellar
Parkside Gardens · House · Deck · Lift · Cellar
Tucked away at the end of a gated driveway on a private 1.28 acre estate, this executive custom built residence offers over 5,534 sq. Ft. of luxurious living. Extensively updated and meticulously maintained, this impressive home showcases countless high quality improvements throughout, including a Western Elevators elevator, stunning custom water feature, wraparound Trex composite decking, and a beautifully renovated basement. Featuring 6 bedrooms and 6 bathrooms, a chef inspired Columbia Kitchen, radiant in floor heating, soaring ceilings, and exceptional space for multi generational living. Enjoy complete privacy, resort inspired outdoor living, and timeless craftsmanship in one of Maple Ridge's most distinguished estate properties
$ 2,348,800
6615 Street, Langley, BC, V2Y 2X8 house for sale | Listing ID R3167 | Royal LePage
View photo
House · for sale
$ 1,199,000
6615 Street, Langley, BC, V2Y 2X8 house for sale | Listing ID R3167 | Royal LePage
Parkside Gardens
· House
· Garden · Fireplace · Deck · Air conditioning · Cellar
Parkside Gardens · House · Garden · Fireplace · Deck · Air conditioning · Cellar
Room for the whole family! Immaculate East-facing 2748SF home with a FULL basement. Offering wonderful privacy and a stunning view of Mount Baker from the upper floor. Inside, find 4 LARGE BEDROOMS, a bonus FLEX SPACE, and a HUGE REC ROOM built for movie nights and get-togethers. Freshly painted top to bottom, with newer flooring throughout. Unwind in the primary ensuite's separate tub and shower, cook up a storm on the gas stove, and stay comfortable year-round with A/C and 2 cozy fireplaces. Enjoy the front or rear deck, with a backyard shed for all the extras. Cathedral ceiling greets you at the door giving you and your guests that WOW feeling. All within walking distance to shops and schools
$ 1,199,000
27 5469 Chinook Street, Chilliwack, BC, V2R 0T5 townhouse for sale | Listing ID R3163 | Royal LePage
View photo
Townhouse · for sale
$ 814,900
27 5469 Chinook Street, Chilliwack, BC, V2R 0T5 townhouse for sale | Listing ID R3163 | Royal LePage
Parkside Gardens
· Townhouse
· Garden · Parking · Air conditioning
Parkside Gardens · Townhouse · Garden · Parking · Air conditioning
Welcome to Riverwalk in the highly sought-after RIVERS EDGE NEIGHBORHOOD of Sardis! This spacious 2 story with bsmnt home offers over 2,200 sq. Ft. of comfortable living space, featuring 4 bedrooms, 4 bathrooms and CENTRAL A/C. The bsmnt includes a huge rec-room, bedroom and 4 pce bath plus storage. Enjoy a double garage plus driveway parking for two additional vehicles, along with a private fenced yard. This well-maintained, 13-year-old complex is pet. And family-friendly, ideally located near scenic river trails, playgrounds and endless outdoor recreation. More than just a home, this is a lifestyle location second to none in the Chilliwack area!
$ 814,900
1 & 3 46008 Bole Avenue, Chilliwack, BC, V2P 2V5 fourplex for sale | Listing ID R3163 | Royal LePage
View photo
House · for sale
$ 799,800
1 & 3 46008 Bole Avenue, Chilliwack, BC, V2P 2V5 fourplex for sale | Listing ID R3163 | Royal LePage
Parkside Gardens
· House
Parkside Gardens · House
Bright modern four-plex prime investment opportunity! Centrally located just steps from popular District 1881’s shop and restaurants as well as nearby Park, Hospital, recreation and Cultural Centre. This beautifully updated strata four-plex has been well maintained inside and out, including a newer roof. Full Poly-B replacement completed in 2025/2026. Each suite features two separate entrances, offering added flexibility and appeal for tenants. (Interior Photos are Unit #2) Currently generating approximately $6,000/month in rental revenue, this is a prime turnkey investment with excellent income potential. A rare opportunity to own a well-maintained, updated revenue property in a desirable location—don’t miss out!
$ 799,800
25700 Avenue, Maple Ridge, BC, V4R 1Z6 house for sale | Listing ID R3166 | Royal LePage
View photo
House · for sale
$ 1,599,900
25700 Avenue, Maple Ridge, BC, V4R 1Z6 house for sale | Listing ID R3166 | Royal LePage
Parkside Gardens
· House
· Patio · Office room · Fireplace · Cellar
Parkside Gardens · House · Patio · Office room · Fireplace · Cellar
Welcome to this spacious family home in the quiet community of Websters Corners. Set on a private 1.11-acre lot backing onto Kanaka Creek Regional Park, this property offers space, privacy, and flexibility. The home features an open floor plan, custom stone fireplace, large great room perfect for entertaining. 4 bedrooms and 3 bathrooms with 2 bedrooms up and 2 + den down, including a main-floor primary with walk-in closet and ensuite. The walk-out basement offers great potential for extended family or a future suite. Large games room, covered patio area. New windows, new hot water tank, and poly-B plumbing replaced for peace of mind. The large detached shop with 240V power heated office, & mezzanine is perfect for vehicles, hobbies, or storage. A rare acreage opportunity close to town
$ 1,599,900
2517 Avenue, Langley, BC, V4W 1H5 house for sale | Listing ID R3166 | Royal LePage
View photo
House · for sale
$ 3,500,000
2517 Avenue, Langley, BC, V4W 1H5 house for sale | Listing ID R3166 | Royal LePage
Parkside Gardens
· House
· Garden · Deck
Parkside Gardens · House · Garden · Deck
9.38 acres-coglan creek farm-suit 3 famil-equestrian facility. Pride in ownership revealed in main house-3 bdrm rancher, stunning ensuite with claw foot tub, shower and double vanities, gourmet kitchen with white shaker cabinets, huge quartz island with waterfall edge seats 6+, subzero fridge, s/s wolf range, miele steam oven, marble backsplash, barnwood hardwood floors and tile, vaulted white shiplap ceilings with skylights, walk out to massive two tiered deck overlooking trees, gardens and horses. Side suite-1 bdrm, kitchen liv rm and private deck. Second home-3 bdrm rancher with full bsmt, vaulted ceilings and wrap around deck overlooking equestrian facility. Featuring 12 stall barn, 20 turnouts with water and shelter, 50x90 indoor arena, 4 bay machine shed, covered trailer pkg, 16x32 wired shop, 160
$ 3,500,000
45695 Laura Crescent, Chilliwack, BC, V2R 3M7 house for sale | Listing ID R3163 | Royal LePage
View photo
House · for sale
$ 799,900
45695 Laura Crescent, Chilliwack, BC, V2R 3M7 house for sale | Listing ID R3163 | Royal LePage
Parkside Gardens
· House
· Fireplace · Lift · Parking · Cellar
Parkside Gardens · House · Fireplace · Lift · Parking · Cellar
Development potential in sardis! Impressive 12,632 sqft lot near desirable Garrison Crossing, offering exciting possibilities for investors, builders or future development. The 1,216 sqft RANCHER features 2 bdrms, updated kitchen & main bath, 2 piece ensuite, and spacious living room with a cozy gas fireplace. An ELEVATOR provides access to the 1195 sqft unfinished basement, already plumbed for a bathroom. Ideal for future living space, workshop, storage or suite potential. Single garage plus a HUGE lot with abundant space and significant development potential. A rare opportunity to enjoy today while exploring the possibilities for tomorrow!
$ 799,900
3166 Princess Court, Abbotsford, BC, V2T 4K3 house for sale | Listing ID R3134 | Royal LePage
View photo
House · for sale
$ 1,092,500
3166 Princess Court, Abbotsford, BC, V2T 4K3 house for sale | Listing ID R3134 | Royal LePage
Parkside Gardens
· House
· Garden · Fireplace · Equipped kitchen
Parkside Gardens · House · Garden · Fireplace · Equipped kitchen
Well maintained 5 bed, 3 full bath family home. Situated in a quiet cul-de-sac surrounded by trees, this over 2000 sq ft home offers a bright & spacious living space with large windows. The living area boasts a brick wood burning fireplace & stunning engineered hardwood floors providing warmth & comfort. Updated kitchen features ample cupboard & counter space, & eating area with more recent stove & dishwasher. Enjoy the sundeck overlooking the beautiful backyard, perfect for outdoor living & gardening. Updated bathrooms, fresh paint & new pot lights in 2026. Cozy up in the family room with a brick feature wall & gas fireplace. 2022 replacement of furnace & hot water tank ensures worry free living. Walking distance to schools & trails
$ 1,092,500
30585 Crestview Avenue, Abbotsford, BC, V2T 6V2 house for sale | Listing ID R3165 | Royal LePage
View photo
House · for sale
$ 1,069,000
30585 Crestview Avenue, Abbotsford, BC, V2T 6V2 house for sale | Listing ID R3165 | Royal LePage
Parkside Gardens
· House
· Garden · Fireplace · Parking
Parkside Gardens · House · Garden · Fireplace · Parking
Check out this beautifully maintained family home! This spacious 3-storey home offers 4 bedrooms plus a den, providing plenty of room for a growing family. Situated on a large lot, you'll enjoy extra parking and a flat, usable backyard with convenient walkout access from the main floor. The open-concept kitchen flows seamlessly into the eating area and living room, creating a warm and inviting space for everyday living and entertaining. The living room features vaulted ceilings, a cozy gas fireplace, and plenty of natural light. Ideally located just steps from the park, minutes to Highway 1 via Mt. Lehman Road and Highstreet Shopping Centre, and within walking distance of all levels of schools, this home offers the perfect combination of comfort, convenience, and family-friendly living
$ 1,069,000
10005 Kenswood Drive, Chilliwack, BC, V2P 7N5 house for sale | Listing ID R3162 | Royal LePage
View photo
House · for sale
$ 999,999
10005 Kenswood Drive, Chilliwack, BC, V2P 7N5 house for sale | Listing ID R3162 | Royal LePage
Parkside Gardens
· House
· Garden · Deck · Parking
Parkside Gardens · House · Garden · Deck · Parking
Welcome to Little Mountain living with personality! Set on a generous 13,939 sq. Ft. lot, this home blends breathtaking valley and mountain views with a cool mid-modern vibe that's hard to find. Vaulted ceilings, expansive windows, and sun-filled living spaces create warmth, character, and an effortless connection to the outdoors. The main offers 3 bdrms, 2 new baths, spacious gathering areas, and access to a large view deck perfect for morning coffee or sunset entertaining. Downstairs, a bright 2-bedroom suite with separate access provides flexibility for family, guests, or rental income. Multiple outdoor spaces offer room to garden, relax, and play, while ample parking accommodates vehicles, RVs, and toys, in one of Chilliwack's most desirable neighbourhoods. Vacant possession nov 1
$ 999,999
5683 Montesina Place, Chilliwack, BC, V2R 3N8 house for sale | Listing ID R3163 | Royal LePage
View photo
House · for sale
$ 999,900
5683 Montesina Place, Chilliwack, BC, V2R 3N8 house for sale | Listing ID R3163 | Royal LePage
Parkside Gardens
· House
· Garden · Fireplace · Deck · Cellar
Parkside Gardens · House · Garden · Fireplace · Deck · Cellar
OVER 3,000 sqft in a highly sought after Sardis neighbourhood! Tucked away on a quiet, family friendly dead end street, this 2 storey w/ basement offers 4 beds, 3 bath and plenty of room for the whole family. The main floor features an open kitchen w/ a separate eating area overlooking the private backyard, plus a formal dining room, living room connected by a beautiful 3 sided fireplace and sunken family room. Upstairs, the generous primary suite includes a full ensuite w/ separate soaker tub and shower. Downstairs offers even more space with a large rec room, bedroom & plenty of storage. Step outside to a private backyard, fenced w/ mature cedars, complete with a large deck and 8’ x 12 storage shed. Added peace of mind with a NEWER ROOF and a brand new hot water tank!
$ 999,900
30 45 Campus Drive, Chilliwack, BC, V2R 6E9 townhouse for sale | Listing ID R3162 | Royal LePage
View photo
Townhouse · for sale
$ 769,900
30 45 Campus Drive, Chilliwack, BC, V2R 6E9 townhouse for sale | Listing ID R3162 | Royal LePage
Parkside Gardens
· Townhouse
· Patio · Office room · Parking
Parkside Gardens · Townhouse · Patio · Office room · Parking
Welcome to Acadia at Garrison Crossing, proudly built by award-winning Diverse Properties! This immaculate 4 bed, 4 bath townhome feels like new and offers quality, style, and functionality throughout. The gourmet kitchen features a gas range, oversized island, and designer finishes, flowing into a bright open living space. Step outside to the impressive 19' x 10' covered patio—perfect for entertaining or relaxing year-round. Three spacious bedrooms are upstairs, while the lower level offers a 4th bedroom and full bath, ideal for guests, teens, or a home office. Enjoy a side-by-side double garage plus a long driveway with room for 2 trucks. Steps to Garrison amenities, Vedder River trails, Kent's Ice Cream & Amble Coffee!
$ 769,900
9951 Hillcrest Drive, Chilliwack, BC, V2P 7P4 house for sale | Listing ID R3162 | Royal LePage
View photo
House · for sale
$ 1,025,000
9951 Hillcrest Drive, Chilliwack, BC, V2P 7P4 house for sale | Listing ID R3162 | Royal LePage
Parkside Gardens
· House
· Garden · Parking
Parkside Gardens · House · Garden · Parking
Enjoy peaceful country-style living just minutes from town! This well-maintained rancher sits on just over half an acre, perched on a hill to capture beautiful mountain and farmland views with sunny southern exposure. The spacious one-level layout offers 4 bedrooms total, including 2 with their own ensuites, providing great flexibility for family or guests. Outside you'll find a detached shed attached to the carport, a secondary backyard workshop, plus space below with potential to build a shop or carriage home. The generous yard is a blank canvas ready for gardens, entertaining or your dream outdoor space. Quiet and private, yet just minutes from amenities and Highway 1
$ 1,025,000
46054 Britton Avenue, Chilliwack, BC, V2R 2P9 house for sale | Listing ID R3162 | Royal LePage
View photo
House · for sale
$ 1,150,000
46054 Britton Avenue, Chilliwack, BC, V2R 2P9 house for sale | Listing ID R3162 | Royal LePage
Parkside Gardens
· House
· Cellar
Parkside Gardens · House · Cellar
Custom-built two-storey home with a fully finished basement, ideally situated in the coveted Sardis Park neighbourhood. The upper level features three spacious bedrooms, while the main-floor office offers the flexibility of an additional bedroom. Downstairs, the finished basement provides another bedroom and a generous second family room—perfect for guests, teenagers or extended family. Set on an impressive 0.34-acre lot, this exceptional property offers plenty of outdoor space along with beautiful mountain and farm-field views. A rare opportunity combining a versatile floor plan, peaceful surroundings and one of Sardis’ most desirable locations
$ 1,150,000
110 45746 Keith Wilson Road, Chilliwack, BC, V2R 0X3 Single.
View photo
House · for sale
$ 499,000
$ 441/sq.ft
110 45746 Keith Wilson Road, Chilliwack, BC, V2R 0X3 Single.
Parkside Gardens
· 1,130 sq.ft · 2 Bedrooms · 2 Baths · House
· Patio · Garden · Fireplace · Parking
Parkside Gardens · 1,130 sq.ft · 2 Bedrooms · 2 Baths · House · Patio · Garden · Fireplace · Parking
This two bedroom plus den residence sits in the sought after, upscale community of Englewood Courtyard. No detail was overlooked, featuring quartz countertops, stainless steel appliances, and a floor to ceiling stone fireplace in the living room. A standout feature of this ground level home is the spacious, turfed and fenced yard, offering seamless indooroutdoor living with a patio and abundant natural light. Two storage lockers are included, one across the hall and another located in front of the underground parking stall. Pets are permitted. The lease fee is $151.14 per month and HOA fees are $397.58 monthly. The building includes a car wash area, woodworking shop, and a highly active community clubhouse for resident enjoyment. Come see it for yourself. Today! Still available at ListedBuy!
$ 499,000
2960 Evergreen Street, Abbotsford, BC, V2T 2S4 house for sale | Listing ID R3164 | Royal LePage
View photo
House · for sale
$ 2,399,999
2960 Evergreen Street, Abbotsford, BC, V2T 2S4 house for sale | Listing ID R3164 | Royal LePage
Parkside Gardens
· House
· Patio · Garden · Office room · Parking · Fireplace · Swimming pool · Air conditioning
Parkside Gardens · House · Patio · Garden · Office room · Parking · Fireplace · Swimming pool · Air conditioning
Introducing Evergreen's Paradise, a 2019-built modern estate and one of the Fraser Valley's most distinguished homes. 8 beds and 9 bathrooms across 7,113 sq ft on a 9,265 sq ft lot. A floating timber staircase and two 3-sided fireplaces set a refined tone. Top-of-the-line Dacor appliances plus a full spice kitchen. The main level flows to a private backyard retreat with a fully tiled pool, automated cover, spa, water feature, outdoor BBQ kitchen, covered patio, and levelled garden. Upstairs, a 660+ sq ft solarium with full bifold doors creates a serene sanctuary, while a rooftop patio offers sweeping city views. Office, media, games, and bar rooms, plus a LEGAL SUITE with separate entry. Control4, premium security, A/C, radiant heat, double garage, 8 car parking. Open house 1-4 pm sat/sun
$ 2,399,999

Get email alerts

Don't miss out: be the first to know about new properties

The alert was correctly created

On subscribing you accept the conditions of use and the privacy policy
Alert
Receive new ads in your inbox
Save this search
Receive alerts for new listings

We'll send you an email when we have new properties for: "Houses for sale in Parkside Gardens"

The alert was correctly created

Get email alerts and be the first to see new listings
Required field
On subscribing I accept the terms of the privacy policy
Perfect! You'll soon start receiving new listings via email
Alert
Receive an email when we have new ads for Houses for sale in Parkside Gardens
Save this search
Filters

Bedrooms

Area (sq.ft)

sq.ft
sq.ft

Price

$
$

Filter by property type

Bathrooms

Clear all filters
Receive notifications when new entries are published.