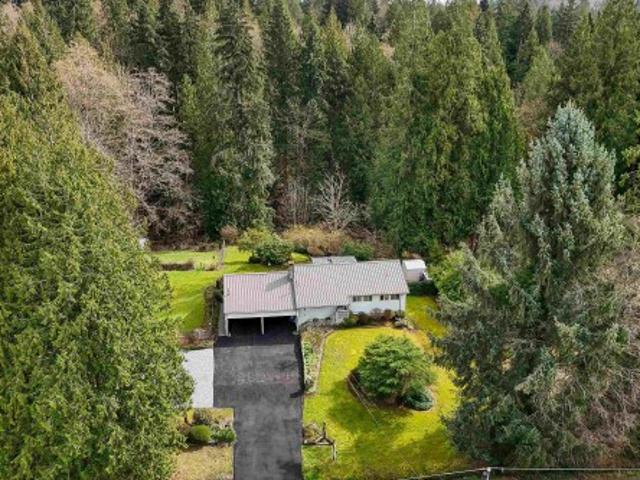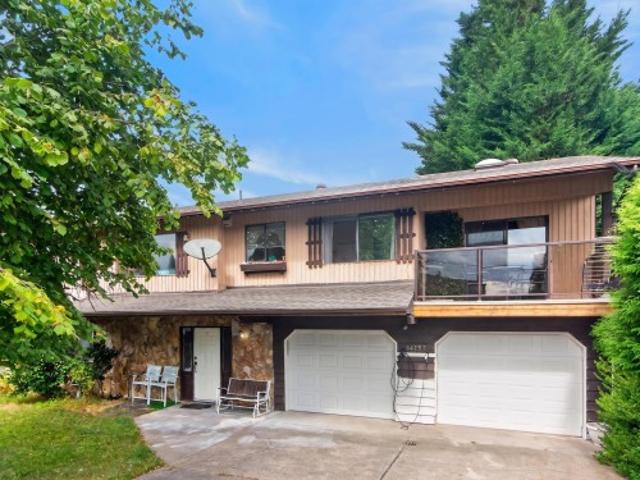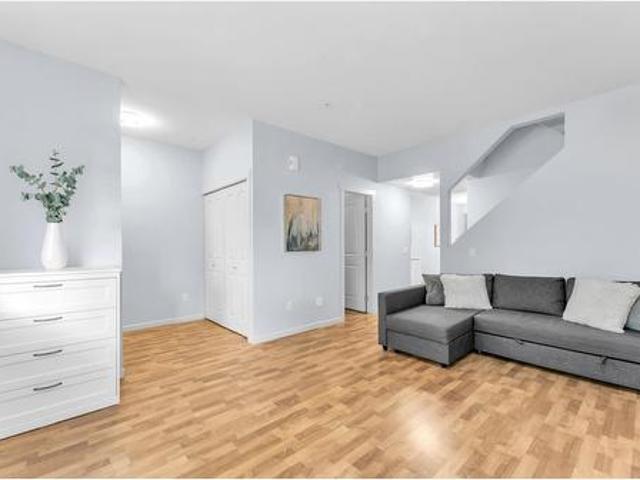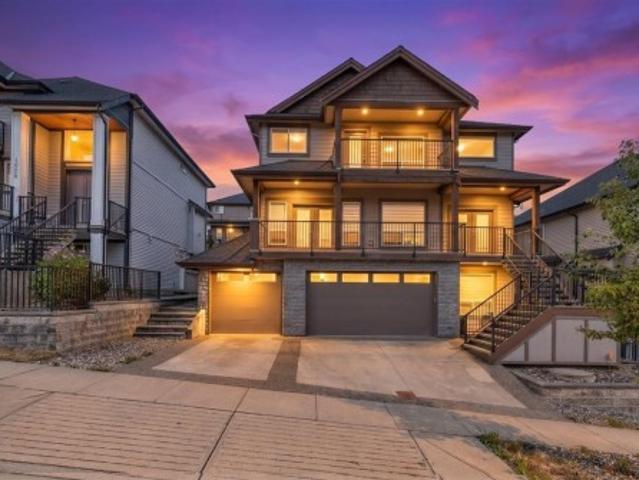
1,122 houses for sale in Parkside Gardens

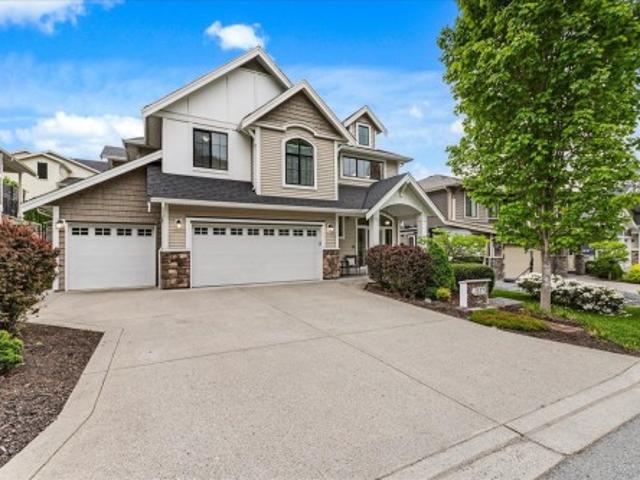
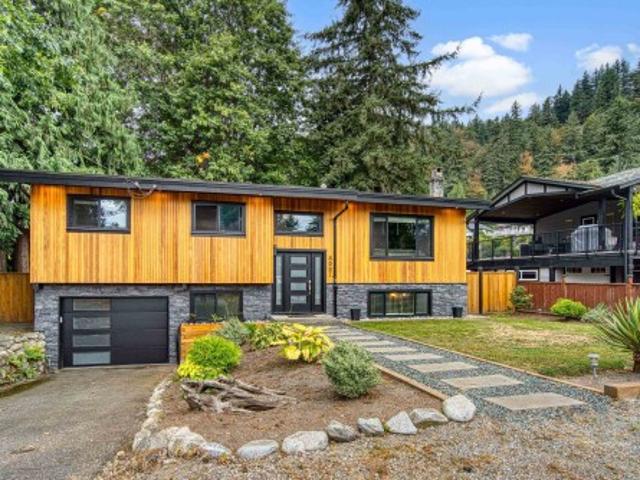
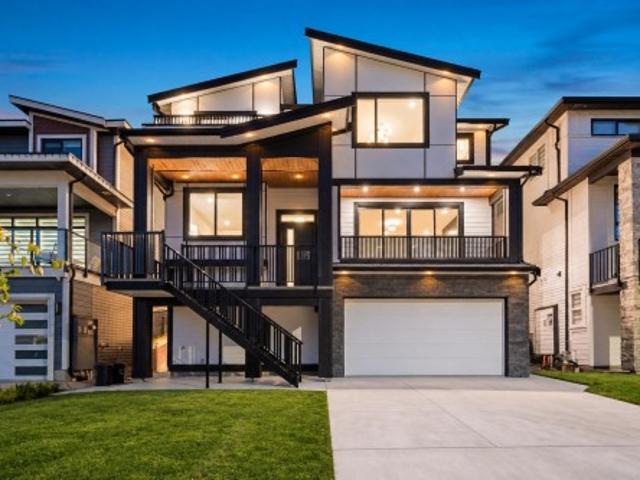
10496 Mcveety Street, Maple Ridge, BC, V2W 0K3 Luxury House for sale | Listing ID R3166 | Royal LePage Carriage Trade Luxury Properties
View photo
House · for sale
$ 1,379,900
10496 Mcveety Street, Maple Ridge, BC, V2W 0K3 Luxury House for sale | Listing ID R3166 | Royal LePage Carriage Trade Luxury Properties
Parkside Gardens
· House
· Garden · Fireplace · Swimming pool
Parkside Gardens · House · Garden · Fireplace · Swimming pool
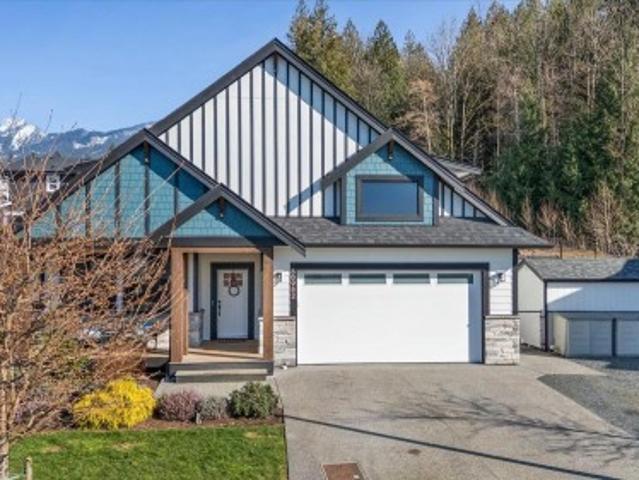
Welcome to this newly built custom home offering modern design, quality finishes & a functional layout. The open-concept main floor features a custom two-tone kitchen with quartz countertops, spacious living area with a gas fireplace & built-in cabinetry on both sides, and large windows providing an abundance of natural light. Water-resistant laminate flooring, high-end tile & stylish light fixtures add a modern touch throughout. Upstairs features 4 spacious bedrooms plus a versatile rec room for family use. Enjoy the private backyard with a rough-in for a hot tub, perfect for relaxing or entertaining. The home also includes a legal suite, offering excellent flexibility for extended family or rental income. A must-see! Contact for more details!
$ 1,379,900
29091 Tamaric Avenue, Abbotsford, BC, V4X 2C9 house for sale | Listing ID R3165 | Royal LePage
View photo
House · for sale
$ 6,750,000
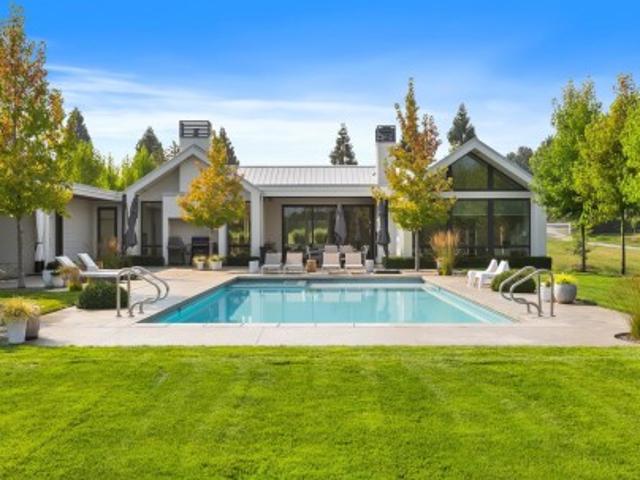
29091 Tamaric Avenue, Abbotsford, BC, V4X 2C9 house for sale | Listing ID R3165 | Royal LePage
Parkside Gardens
· House
· Patio · Garden · Gym · Swimming pool · Parking
Parkside Gardens · House · Patio · Garden · Gym · Swimming pool · Parking
10,000+ sq.ft. custom estate home built for two families! 10 private acres at the end of a quiet no-through street, this luxurious 8 bed, 9 bath, 2018 home (Built by MEC) is perfect for multi-generational living, feeling like two separate, full-size residences. Thoughtfully designed with exquisite details throughout (Interior by Done to the Nines), the high efficiency home features oversized windows, two stunning gourmet kitchens (3 total), in floor heating, home theater, gym, abundant storage, & 4-bay garage. Outside, enjoy the pool, pickleball court, & expansive patios perfect for entertaining. The gated, fully fenced acreage also features city water, outbuildings, garden, small greenhouse & apple trees. This is more than a home, it’s a lifestyle & a once-in-a-lifetime opportunity!
$ 6,750,000
7377 Ramsay Place, Chilliwack, BC, V4Z 0C4 house for sale | Listing ID R3163 | Royal LePage
View photo
House · for sale
$ 1,049,900
7377 Ramsay Place, Chilliwack, BC, V4Z 0C4 house for sale | Listing ID R3163 | Royal LePage
Parkside Gardens
· House
· Garden · Parking
Parkside Gardens · House · Garden · Parking
Welcome to elk creek estates! Need more space? This beautifully maintained 5 bed + den basement-entry home delivers with over 2,400 sq ft of stylish, functional living PLUS easy suite potential. The rare TRIPLE GARAGE is a huge bonus, with loads of parking and a big, flat, fully fenced backyard ready for kids, pets, and BBQs Step outside and you’re surrounded by parks, playgrounds, walking trails and the peaceful sounds of Elk Creek. Tucked into one of Chilliwack’s favourite family neighbourhoods, this is the kind of place where you can settle in, spread out and stay awhile. Great home, great yard, great neighbourhood—come check it out!
$ 1,049,900
46052 Bridle Ridge Crescent, Chilliwack, BC, V2R 5W2 house for sale | Listing ID R3162 | Royal LePage
View photo
House · for sale
$ 1,424,900
46052 Bridle Ridge Crescent, Chilliwack, BC, V2R 5W2 house for sale | Listing ID R3162 | Royal LePage
Parkside Gardens
· House
· Garden · Gym · Deck · Cellar
Parkside Gardens · House · Garden · Gym · Deck · Cellar
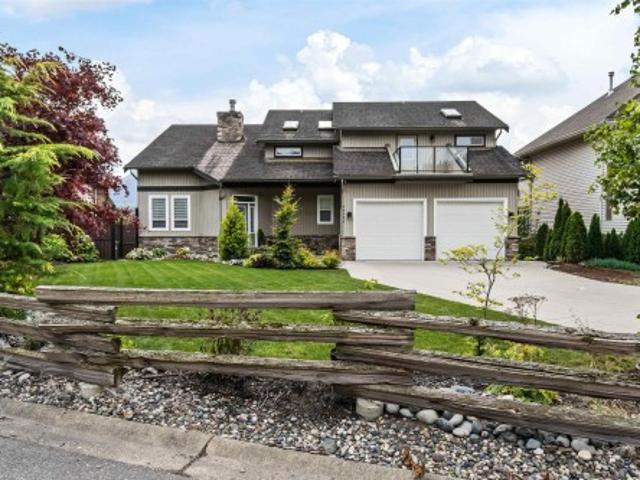
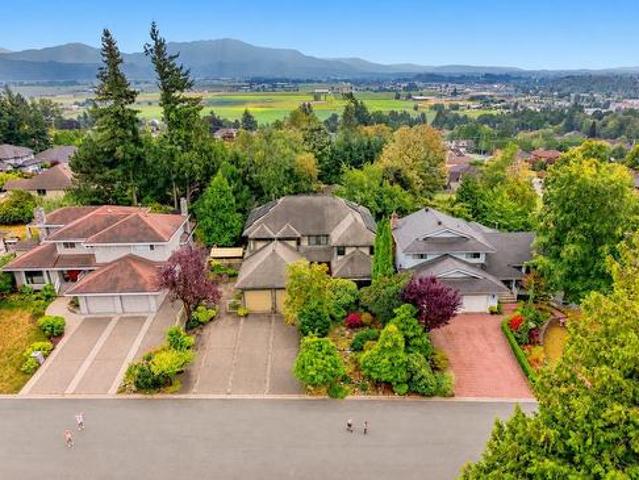
This incredible family home offers breathtaking UNOBSTRUCTED views over Chilliwack River Valley situated on 1/3 of an acre, flat south facing yard, fully fenced & designed to capture the panoramic views from every floor. Enjoy the spacious living areas, den on main, maple hardwood floors/cabinetry, oversized kitchen, pantry, double-sided gas f/p & sweeping staircase that adds timeless elegance. After a long day, enjoy the deck off the main floor to soak in the scenery that surrounds you. Endless space for kids/pets to play + room to park your RV, boat, trailer & more. The walk-out basement includes 2 bedrooms, large family room, bonus bunker for you home gym, media room or storage & possibility to convert to a suite. Enjoy serene quite living w/the views to match
$ 1,424,900
47400 Extrom Road, Chilliwack, BC, V2R 4T1 house for sale | Listing ID R3162 | Royal LePage
View photo
House · for sale
$ 2,199,900
47400 Extrom Road, Chilliwack, BC, V2R 4T1 house for sale | Listing ID R3162 | Royal LePage
Parkside Gardens
· House
Parkside Gardens · House
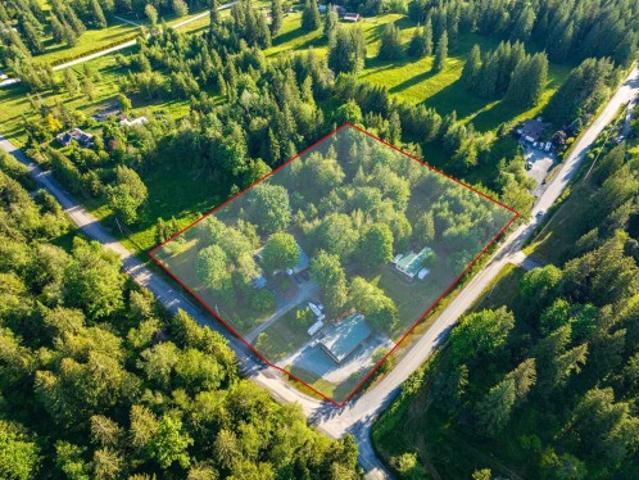
Rare opportunity to own 4.42 acres in the Ryder Lake District of Chilliwack. Commercial/residential property located in exclusive Ryder Lake area of Chilliwack. The residential portion of the property (4.02 acres) has a residence (lS00sq ft renovated manufactured home) and a 3000 sq ft shop with power, water, and in-floor heating. The property has'farm status. (Christmas trees). This is the only property in the area with commercial zoning. The total lot area is 4.42 acres with. 40 acre zoned commercial (RNC: Rural Neighbourhood Commercial). There is a fully serviced 3434sq building (2 storeys: 1750 sq ft on each level) on the commercial portion that could be used for a restaurant or pub or store and rental units
$ 2,199,900
35815 Page Road, Abbotsford, BC, V3G 1P3 house for sale | Listing ID R3163 | Royal LePage
View photo
House · for sale
$ 849,900
35815 Page Road, Abbotsford, BC, V3G 1P3 house for sale | Listing ID R3163 | Royal LePage
Parkside Gardens
· House
· Office room · Balcony · Parking · Cellar
Parkside Gardens · House · Office room · Balcony · Parking · Cellar
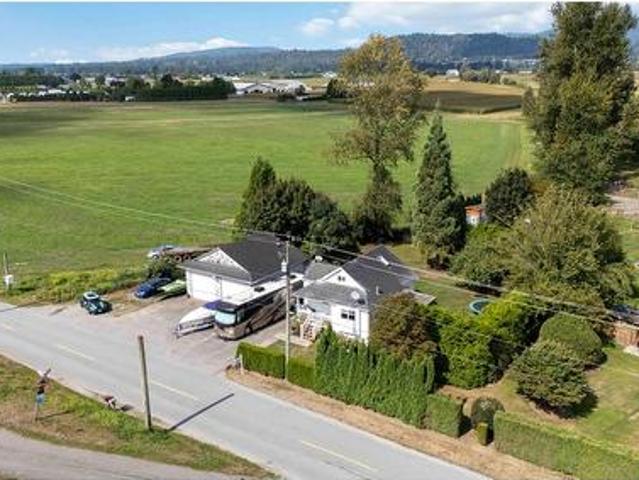
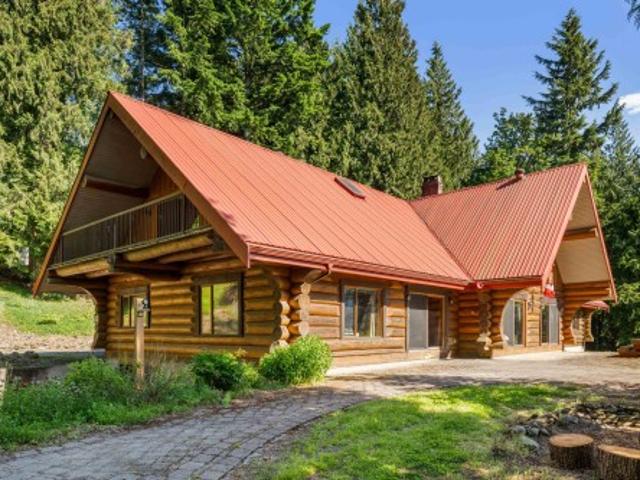
That cute one with the 30'x30' WORKSHOP on. 35 Acre. Rare opportunity here among Matsqui acreages. It's your own acreage-style living without all the work! Home is clean and updated with 2 bedrooms on main, awesome flex space upstairs (3rd bed + office? )and a full 6ft basement area awaiting your finishing touches or extra storage spaces. Fully fenced. 35 acre lot with fruit trees and 3 covered balconies to enjoy! Large detached WORKSHOP with additional hot/cold plumbing. RV space w/septic and water hooked up + plenty of Boat/Truck/Trailer parking. Drainage tile done 2024, HWT 2020, Septic pumped 2022, Roof approx 2009. School bus at curb if needed! Fantastic package in a highly desirable location
$ 849,900
5520 Graham Drive, Chilliwack, BC, V4Z 1G6 house for sale | Listing ID R3162 | Royal LePage
View photo
House · for sale
$ 2,199,900
5520 Graham Drive, Chilliwack, BC, V4Z 1G6 house for sale | Listing ID R3162 | Royal LePage
Parkside Gardens
· House
Parkside Gardens · House
Stunning Ryder Lake acreage offering privacy, space, and breathtaking mountain views. Set on 10 picturesque acres, this impressive 6,351 sq. Ft. rancher-style home features 6 beds, 5 bathrooms, and a bright open-concept design that seamlessly connects the main living areas. The sprawling layout is ideal for families and entertaining, while large windows capture the beauty of the surrounding countryside. A self-contained INLAW SUITE provides flexibility for extended family, or guests. The acreage offers endless opportunities for hobby farming, outdoor recreation, or simply enjoying peaceful country living. Located just minutes from Chilliwack, this exceptional property combines rural tranquility with modern convenience in one of the area's most sought-after locations
$ 2,199,900
11740 Carshill Street, Maple Ridge, BC, V2X 5P2 house for sale | Listing ID R3166 | Royal LePage
View photo
House · for sale
$ 950,000
11740 Carshill Street, Maple Ridge, BC, V2X 5P2 house for sale | Listing ID R3166 | Royal LePage
Parkside Gardens
· House
· Garden · Cellar
Parkside Gardens · House · Garden · Cellar
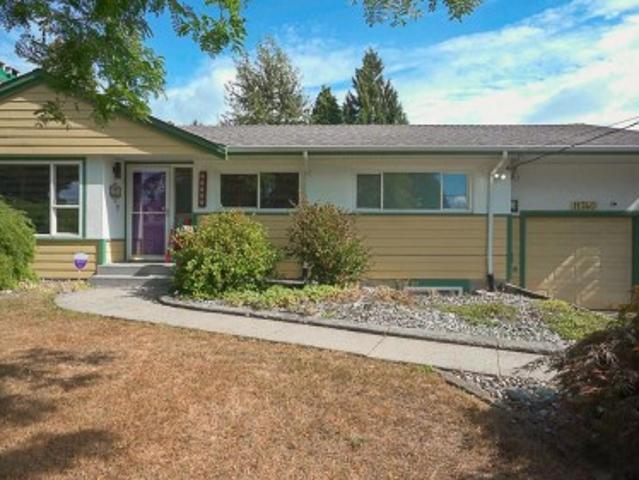
Discover this charming and truly unique Maple Ridge rancher, brimming with character and warmth! Offering 3 bedrooms, 3 bathrooms, and just over 2,200 sq. Ft. of living space, this cozy home sits on a generous lot of over 8,200 sq. Ft. and features a versatile basement. Timeless details add to its appeal, including beautiful arched doorways, elegant coved ceilings, and hardwood flooring. The kitchen is complemented by newer appliances, while the spacious backyard is an entertainer’s dream, featuring an abundance of room to host family and friends, relax, and enjoy the beautifully established gardens. A rare opportunity to own a home with so much personality, charm, and outdoor space in the heart of Maple Ridge!
$ 950,000
2155 A Crescent, Langley, BC, V1M 2E3 house for sale | Listing ID R3166 | Royal LePage
View photo
House · for sale
$ 1,200,000
2155 A Crescent, Langley, BC, V1M 2E3 house for sale | Listing ID R3166 | Royal LePage
Parkside Gardens
· House
· Patio · Garden
Parkside Gardens · House · Patio · Garden
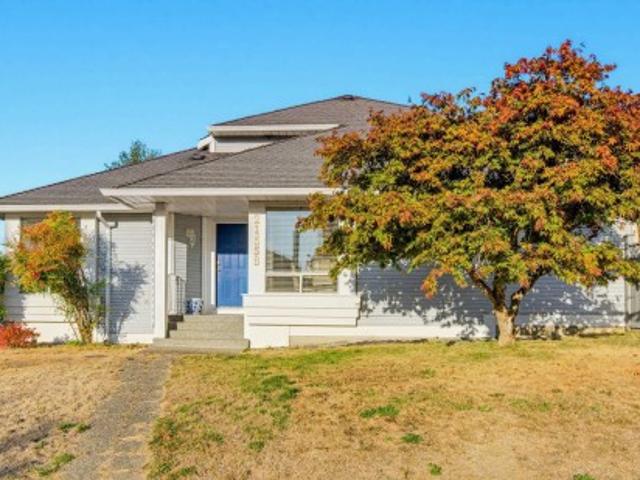
Our newest listing is in the beautiful established area of Forest Hills in Walnut Grove! Situated on a corner lot on the hill giving you views of the north shore mountains! Fantastic neighbours, beautiful landscaping and a private south facing back yard with storage shed. Offering almost 2000 sq ft, this rancher with a loft has primary on the main and 2 additional bdrms up. Lots of windows make this home nice and bright! Primary boasts a walk in closet and large 4 pc ensuite. Kitchen has tons of white cabinetry, new stove and a large centre island / prep space. Well sized laundry room with newer washer and dryer and space for storage. Updates include windows, roof (40 yr) hot water tank and more! The huge patio is a great space to relax and enjoy your private, beautiful yard! Call today!
$ 1,200,000
50952 Sophie Crescent, Chilliwack, BC, V4Z 0C1 house for sale | Listing ID R3162 | Royal LePage
View photo
House · for sale
$ 1,294,500
50952 Sophie Crescent, Chilliwack, BC, V4Z 0C1 house for sale | Listing ID R3162 | Royal LePage
Parkside Gardens
· House
· Garden · Fireplace · Cellar
Parkside Gardens · House · Garden · Fireplace · Cellar
No gst move-in ready with mortgage helper! Welcome to 50952 Sophie Crescent! A stunning 6 bedroom 5 bathroom Three storey home on one of the subdivision's LARGEST LOTS at 6,969 sq ft in a quiet East Chilliwack cul-de-sac. The main-floor primary suite features a walk-in closet and spa-like ensuite. True main floor living at its finest. The open vaulted great room with gas fireplace and chef's gas stove with high-end appliances and luxury finishes make this home as beautiful as it is functional. FULLY CONTAINED 2-BEDROOM BASEMENT SUITE ideal for rental income or extended family. Upstairs offers two additional bedrooms, rec room and bath. Walk-in pantry and generous storage throughout. Fenced backyard with sprinkler system. Steps to unity christian school. This one truly has it all! Book today
$ 1,294,500
8227 Foxfern Road, Chilliwack, BC, V2R 6H9 house for sale | Listing ID R3161 | Royal LePage
View photo
House · for sale
$ 675,000
8227 Foxfern Road, Chilliwack, BC, V2R 6H9 house for sale | Listing ID R3161 | Royal LePage
Parkside Gardens
· House
· Fireplace
Parkside Gardens · House · Fireplace
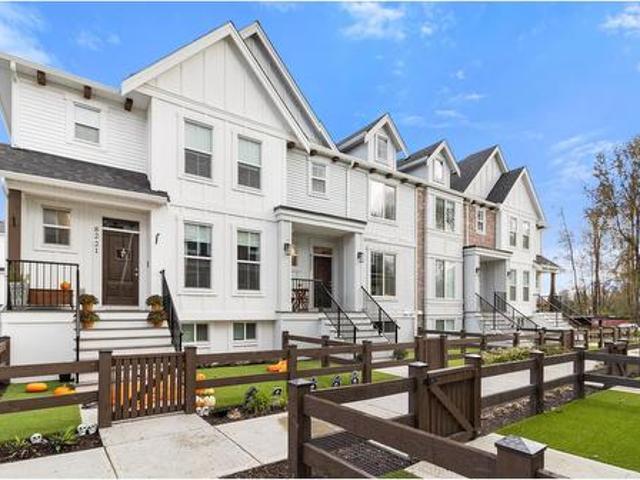
Welcome to north Chilliwack's newest family community, located in the Lower Landing area. Cedarbrook! Comprised of Detached Homes, Carriage Homes, Row homes, and Townhomes, this beautiful neighbourhood hosts community events in the park, and welcomes nature lovers to embrace the trails as well as their pets! This well kept 4 bdrm Row home has a bright white kitchen boasting quartz countertops, gas range and premium appliances, and has direct access to a large sundeck, perfect for entertaining, incl a gas BBQ hook up. The open-concept living area features custom shelving, fireplace, designer lighting, and beautiful laminate flooring throughout. Vaulted ceilings in the primary bdrm create a vibe in itself! Row home means to strata. So save and upscale into this beautiful home today
$ 675,000
34944 Edgeview Place, Abbotsford, BC, V2S 4N4 house for sale | Listing ID R3163 | Royal LePage
View photo
House · for sale
$ 1,299,900
34944 Edgeview Place, Abbotsford, BC, V2S 4N4 house for sale | Listing ID R3163 | Royal LePage
Parkside Gardens
· House
· Garden · Sauna · Parking
Parkside Gardens · House · Garden · Sauna · Parking
Rare opportunity in one of Abbotsford’s most sought-after family neighbourhoods! Tucked away on a quiet dead-end street, this nearly 5,000 sq ft home has been lovingly cared for by the same owner for 40 yrs. Offering 6 bedrooms, 4 bathrooms, a sauna, tasteful updates & plenty of space for the whole family. Solar panels provide up to 70% of the home’s electrical power, adding impressive efficiency. Outside, enjoy ample parking & an exceptionally private backyard that feels like your own Butchart Gardens, complete with established landscaping & drip irrigation. A special home in a location families rarely want to leave
$ 1,299,900
2011 Mcmillan Road, Abbotsford, BC, V2S 4Y3 house for sale | Listing ID R3162 | Royal LePage
View photo
House · for sale
$ 1,049,000
2011 Mcmillan Road, Abbotsford, BC, V2S 4Y3 house for sale | Listing ID R3162 | Royal LePage
Parkside Gardens
· House
· Parking · Cellar
Parkside Gardens · House · Parking · Cellar
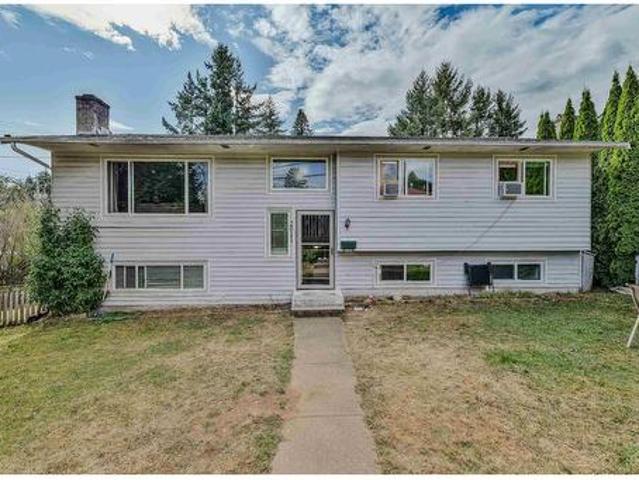
Welcome to this versatile split-entry home in the highly desirable McMillan neighbourhood! The main level offers three comfortable bedrooms, while the basement features a LEGAL 2-bedroom suite, an excellent mortgage helper or option for extended family. Separate laundry facilities on both levels add everyday convenience. Situated on a large corner lot, the property benefits from access through a quiet no-through lane, creating a cul-de-sac-like setting with ample parking and room for an RV. Ideally located near McMillan Elementary, W. A. Fraser Middle, Yale Secondary and the Abbotsford Recreation Centre, with shopping, parks and Highway 1 just minutes away. A fantastic opportunity for first-time buyers, families or investors. OH Sun Sept 20 from 1 pm to 4 pm
$ 1,049,000
36 2212 A Avenue, Langley, BC, V3A 0L6 townhouse for sale | Listing ID R3167 | Royal LePage
View photo
Townhouse · for sale
$ 899,900
36 2212 A Avenue, Langley, BC, V3A 0L6 townhouse for sale | Listing ID R3167 | Royal LePage
Parkside Gardens
· Townhouse
· Parking · Balcony · Fireplace · Air conditioning
Parkside Gardens · Townhouse · Parking · Balcony · Fireplace · Air conditioning
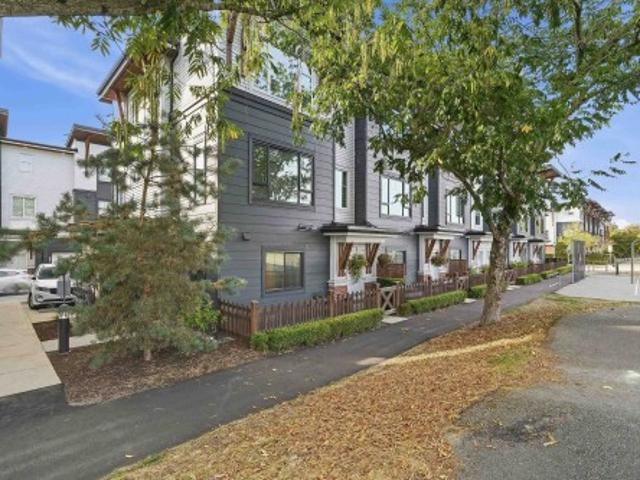
Welcome to Fraser, where this beautiful end-unit townhome enjoys the best park-facing location in the heart of Murrayville. Lovingly cared for by its original owners, this exceptional 4-bedroom, 3-bathroom residence offers 1871 square feet of refined, family-friendly living with the space and privacy of a detached home. High ceilings and expansive windows create a bright, airy interior, complemented by central air conditioning, forced-air heating, hot water on demand and a cozy fireplace. The modern kitchen features stainless steel appliances, a gas range & leads to a spacious balcony for BBQs and entertaining. Large side-by-side double garage. Next to the skate park, basketball court, volleyball court, sport box, WC Blair Recreation Center & the library, this home truly has it all!
$ 899,900
4 11282 Cottonwood Drive, Maple Ridge, BC, V2X 8W7 townhouse for sale | Listing ID R3165 | Royal LePage
View photo
Townhouse · for sale
$ 819,900
4 11282 Cottonwood Drive, Maple Ridge, BC, V2X 8W7 townhouse for sale | Listing ID R3165 | Royal LePage
Parkside Gardens
· Townhouse
· Patio · Garden · Parking · Balcony · Fireplace
Parkside Gardens · Townhouse · Patio · Garden · Parking · Balcony · Fireplace
The Meadows”, one of the area's most sought-after complexes, where this end unit offers extra windows and southeast exposure filling every room with light. At 2,199 Sq.Ft. this 3 bed, 3 bath home spans three levels, with a double garage plus two driveway spots. The main floor offers an open concept layout, engineered hardwood, 9' ceilings, and a gas fireplace, with a kitchen featuring granite counters and stainless appliances, opening onto a private balcony. Upstairs has three bedrooms, including a south facing primary with a 5-piece ensuite. Down, a walk out family room, with a full bathroom, plus room for a 4th bedroom, covered patio, and fenced yard. Set in the complex's best location and only seconds to Lougheed Hwy and downtown Maple Ridge. Open House Sat, Oct 17, 1-3 PM
$ 819,900
10425 Young Road, Chilliwack, BC, V2P 8C4 house for sale | Listing ID R3161 | Royal LePage
View photo
House · for sale
$ 950,000
10425 Young Road, Chilliwack, BC, V2P 8C4 house for sale | Listing ID R3161 | Royal LePage
Parkside Gardens
· House
· Deck
Parkside Gardens · House · Deck
Welcome to 10425 Young Road, tucked into Chilliwack's peaceful Fairfield Island—a half-acre retreat with sweeping views of Mount Cheam and a rural feel just minutes from town. This 2,701 sq. ft. Split-entry home offers 6 bedrooms and 2 bathrooms across two levels. Upstairs, an open living and dining area flows into the kitchen, with three bedrooms including a primary suite with a walk-in closet. A wrap-around deck and screened porch invite easy outdoor living. The lower level offers a separate entry with a 3-bedroom in-law suite. Outside, apple, plum, and pear trees, grape vines, and a 240-volt wired 600 sq. Ft. workshop with a woodstove complete this rare property
$ 950,000
45492 Spartan Crescent, Chilliwack, BC, V2P 6V2 house for sale | Listing ID R3160 | Royal LePage
View photo
House · for sale
$ 779,000
45492 Spartan Crescent, Chilliwack, BC, V2P 6V2 house for sale | Listing ID R3160 | Royal LePage
Parkside Gardens
· House
· Garden · Fireplace · Parking · Equipped kitchen
Parkside Gardens · House · Garden · Fireplace · Parking · Equipped kitchen
Carefully maintained & renovated 4-bed, 2.5-bath family home on a spacious corner lot. The open concept design features laminate flooring, a bright white-toned living room, and large windows with abundant natural light. The recently updated kitchen includes modern countertops, an island, new cabinetry, and brand-new appliances including a refrigerator, dishwasher, range hood, and stove. A cozy gas fireplace adds warmth to the living area, and the dining room boasts new lighting. Upstairs features 3 generous bedrooms and 2 full baths. The lower level offers a huge rec room and a 4th bed, perfect for kids. Outside, enjoy a newly painted exterior, updated fence, lovely garden, storage, and BBQ area. The detached garage w/ a large driveway is ideal for a trailer. Easy access to HWY 1, schools
$ 779,000
2612 Terminal Court, Abbotsford, BC, V4X 0C4 house for sale | Listing ID R3165 | Royal LePage
View photo
House · for sale
$ 1,649,999
2612 Terminal Court, Abbotsford, BC, V4X 0C4 house for sale | Listing ID R3165 | Royal LePage
Parkside Gardens
· House
· Office room · Cellar
Parkside Gardens · House · Office room · Cellar
Welcome to this stunning brand-new mega home in Station Woods, a new subdivision in Abbotsford/Aberdeen! This custom-built 9-bedroom, 6-bathroom home offers impressive space, quality finishing, and modern design throughout. The main floor features bright living and family areas, a stylish kitchen with quartz countertops, a spacious spice kitchen, dining area, and a bedroom/office. Upstairs offers 4 bedrooms and 3 bathrooms, including private ensuite access. The basement includes a 2-bedroom legal suite plus an additional 2-bedroom guest suite, providing excellent mortgage-helper potential. A fantastic opportunity for a large family or savvy investor!
$ 1,649,999
5 51076 Falls Court, Chilliwack, BC, V4Z 1K7 vacant land for.
View photo
House · for sale
$ 357,930
5 51076 Falls Court, Chilliwack, BC, V4Z 1K7 vacant land for.
Parkside Gardens
· 1 Bath · House
Parkside Gardens · 1 Bath · House
Welcome to Falls Court - Where Your Dream Home Begins! Nestled in the gentle slopes of Chilliwack, Falls Court is a charming new community offering ready-to-build single-family lots that blend modern living with natural beauty. Enjoy breathtaking mountain and valley views, just steps from Bridal Falls, and adjacent to The Falls Golf Club for the perfect balance of tranquility and recreation. With easy highway access, Unity Christian School, and a vibrant, growing neighbourhood. Falls Court delivers the ideal combination of convenience, community, and connection to nature. Dont miss this opportunity to build the home youve always envisioned in one of Chilliwacks up and coming sought-after locations. Lots 1 to 9 also for sale. Still available at ListedBuy!
$ 357,930
35475 Strathcona Court, Abbotsford, BC, V3G 3A2 house for sale | Listing ID R3164 | Royal LePage
View photo
House · for sale
$ 1,399,900
35475 Strathcona Court, Abbotsford, BC, V3G 3A2 house for sale | Listing ID R3164 | Royal LePage
Parkside Gardens
· House
· Garden · Fireplace · Deck · Parking · Cellar
Parkside Gardens · House · Garden · Fireplace · Deck · Parking · Cellar
Your new home search stops here! Welcome to a beautiful two-story with walk-out basement, situated in a quiet cul-de-sac with stunning views of the West! Inside, 11-foot vaulted ceilings and cozy stacked-rock gas fireplaces lead into a gourmet kitchen with quartz countertops and stainless steel appliances. Upstairs features five spacious bedrooms, including a primary retreat with a luxurious soaker tub. A triple-bay garage with 220V wiring provides an extra-deep shop, while the covered deck overlooks a private, fenced yard with a storage shed. The bright lower level adds a sixth bedroom and large rec room, alongside a legal one-bedroom suite. The ultimate setup for a big family or multigenerational living—with a bonus mortgage helper!
$ 1,399,900
46 13260 Street, Maple Ridge, BC, V4R 0G6 townhouse for sale | Listing ID R3165 | Royal LePage
View photo
Townhouse · for sale
$ 730,000
46 13260 Street, Maple Ridge, BC, V4R 0G6 townhouse for sale | Listing ID R3165 | Royal LePage
Parkside Gardens
· Townhouse
· Garden · Deck · Parking
Parkside Gardens · Townhouse · Garden · Deck · Parking
Welcome to Archstone! This beautifully maintained and exceptionally clean townhome offers a bright, Open-Concept layout w/ a Large, Functional Kitchen w/ Quartz Countertops & S/S Appliances, perfect for everyday living! Enjoy a South-Facing Deck that fills the home w/ sunshine, plus a Fully Fenced Yard out-front backing onto the Complex Park, providing a fantastic outdoor space for Kids, Pets, or simply Relaxing! The HUGE GARAGE comfortably fits 2 Vehicles while still leaving plenty of room for Storage w/ a good-sized driveway providing Additional Parking! Located in one of Maple Ridge’s most desirable areas, you’re just minutes from the Alouette River, Alouette Lake, Golden Ears Provincial Park, Hiking & Walking Trails, Parks, Schools & Transit!
$ 730,000
459 Naismith Avenue, Harrison Hot Springs, BC, V0M 1K0 house for sale | Listing ID R3163 | Royal LePage
View photo
House · for sale
$ 899,000
459 Naismith Avenue, Harrison Hot Springs, BC, V0M 1K0 house for sale | Listing ID R3163 | Royal LePage
Parkside Gardens
· House
· Garden · Swimming pool · Deck · Air conditioning · Parking · Cellar
Parkside Gardens · House · Garden · Swimming pool · Deck · Air conditioning · Parking · Cellar
Tucked away on a private 1/4 ACRE LOT backing onto the Miami River, this beautifully updated 5 bd, 3 bath home offers the perfect blend of comfort, flexibility, and outdoor lifestyle! Enjoy direct river access from your own backyard OASIS surrounded by mature trees and peaceful nature. Upstairs features 3 spacious bdrms and 2 bath, including a refreshed ensuite in the primary bedroom. The RENOVATED basement (2023) offers in-law suite potential, 2 bedrooms, 2 rec rooms, wet bar, bathroom, laundry, separate entrance, and plenty of space for extended family or guests. Recent updates include new deck coating, repainted kitchen cabinets, and more. Stay comfortable year-round with AC and enjoy the included hot tub! Large U-shaped driveway with RV parking. Minutes to Harrison Lake!
$ 899,000
3216 Saddle Street, Abbotsford, BC, V2S 4X3 house for sale | Listing ID R3163 | Royal LePage
View photo
House · for sale
$ 1,049,900
3216 Saddle Street, Abbotsford, BC, V2S 4X3 house for sale | Listing ID R3163 | Royal LePage
Parkside Gardens
· House
· Garden · Office room · Swimming pool · Deck · Air conditioning · Parking
Parkside Gardens · House · Garden · Office room · Swimming pool · Deck · Air conditioning · Parking
Your new home search stops here! Perched at the top of Saddle Hill, this private 2-storey home perfectly blends natural tranquility with close-to-town convenience. Backing onto serene greenspace and surrounded by trees, the property is an entertainer's dream featuring large decks, fruit trees, gardens, a powered greenhouse, and hot tub hookups, plus an expansive driveway with RV parking. Inside, high-end vinyl plank flooring spans a beautifully updated layout, including 3 bedrooms plus 4th bedroom/office upstairs. The entire home has been completely renovated from top to bottom. Premium upgrades include a brand-new roof, dual heat pumps with A/C, all-new electric baseboards, a high-efficiency EPA Certified wood stove insert, and new appliances. This move-in-ready gem has it all
$ 1,049,900
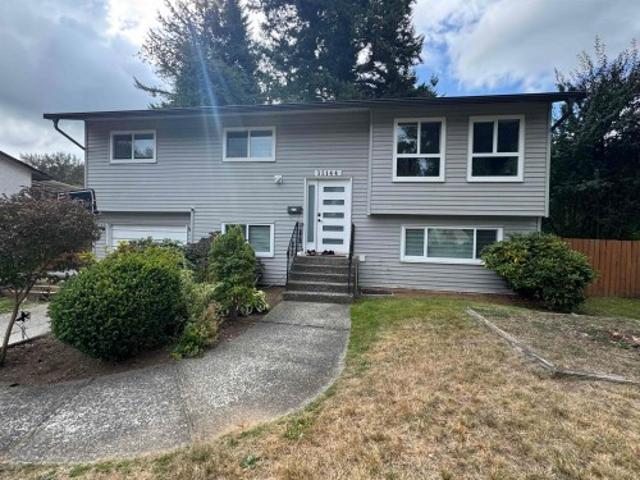
35144 Morgan Way, Abbotsford, BC, V2S 5T7 house for sale | Listing ID R3160 | Royal LePage
View photo
House · for sale
$ 999,900
35144 Morgan Way, Abbotsford, BC, V2S 5T7 house for sale | Listing ID R3160 | Royal LePage
Parkside Gardens
· House
· Air conditioning
Parkside Gardens · House · Air conditioning
Welcome to this beautifully renovated 6-bedroom, 3-bathroom home, offering a perfect blend of modern style, comfort, and versatility. Situated on a spacious 7,930 sq. Ft. lot, this turn-key property is ideal for families, investors, or buyers looking for a move-in-ready home with excellent flexibility. The main floor features 3 spacious bedrooms, while the lower level offers a versatile 3-bedroom layout that can accommodate extended family or be used as a 2-bedroom mortgage helper, with the potential to easily convert it into a full 3-bedroom suite. Extensively updated throughout, this home features brand-new kitchens and bathrooms, new flooring, updated windows, modern fixtures, LED lighting, a brand-new central A/C unit, new furnace, fresh paint, and new interior and exterior doors
$ 999,900
555 Glenaire Drive, Hope, BC, V0X 1L4 house for sale | Listing ID R3166 | Royal LePage
View photo
House · for sale
$ 699,000
555 Glenaire Drive, Hope, BC, V0X 1L4 house for sale | Listing ID R3166 | Royal LePage
Parkside Gardens
· House
· Garden · Swimming pool · Parking
Parkside Gardens · House · Garden · Swimming pool · Parking
Welcome to your spacious rancher nestled in this quiet neighbourhood with a river view. Designed for comfortable living & effortless entertaining, this home provides generous indoor spaces that flow naturally to the outdoors, creating the perfect setting for gatherings with family and friends. Adding even more potential, the property features a pre-existing pool that could be revived, creating an exciting opportunity to bring back this private backyard oasis. For hobbyists & outdoor enthusiasts, the property features a detached workshop, greenhouse & RV parking. Natural light fills the living spaces through an abundance of windows offering beautiful mountain views. With annual maintenance done throughout the home indoors & out, you can quickly see how much this property has been loved
$ 699,000
8087 Manson Street, Mission, BC, V2V 6P7 house for sale | Listing ID R3162 | Royal LePage
View photo
House · for sale
$ 999,999
8087 Manson Street, Mission, BC, V2V 6P7 house for sale | Listing ID R3162 | Royal LePage
Parkside Gardens
· House
· Patio · Garden · Parking
Parkside Gardens · House · Patio · Garden · Parking
Hatzic Bench! Quiet location with a beautifully updated home featuring 3 beds up /2 bath + 2-bed suite down. Extensive upgrades incl new windows/screens, doors, cedar siding, stunning exterior lighting rockwork updated kitchen & baths, hardwood/tile, lighting/fixtures, H/E furnace & HWT approx 7 yrs. Both baths include rainfall shower panels. New front drainage, outdoor pot lights, HUGE covered patio w newer metal roof & dbl-wide gate. Large multipurpose backyard w potential for carriage home or shop (buyer to verify). Great for extended family, mortgage helper or multi-gen living. Fantastic property in one of Mission’s most desirable areas! RV parking room for 2nd laundry down sep entrance thru garage. Open house sat sept 26 | 12-2
$ 999,999
11626 Street, Maple Ridge, BC, V4R 1H7 house for sale | Listing ID R3165 | Royal LePage
View photo
House · for sale
$ 1,549,000
11626 Street, Maple Ridge, BC, V4R 1H7 house for sale | Listing ID R3165 | Royal LePage
Parkside Gardens
· House
· Garden · Fireplace
Parkside Gardens · House · Garden · Fireplace
Rarely available 2.41-acre private property set in a stunning park-like setting. The 2500 sq. ft. Home features four generous bedrooms, large den & large play/family room—ideal for growing families like yours or those looking to put down long-term roots. Cozy up by the wood-burning fireplace with the kids over hot chocolate while watching nature come alive just outside the door. Enjoy your large yard & watch the children play, gardening & endless possibilities to make the property your own. Two large workshops provide excellent space for hobbyists, trades, storage or future projects. Surrounded by nature, conveniently located 7 min walk to Garibaldi Sec & Blue Mountain Elementary, shopping, parks and more only a short drive away. Rs-3 zoning, on city water
$ 1,549,000
34757 Moffat Avenue, Mission, BC, V2V 6R6 house for sale | Listing ID R3162 | Royal LePage
View photo
House · for sale
$ 949,000
34757 Moffat Avenue, Mission, BC, V2V 6R6 house for sale | Listing ID R3162 | Royal LePage
Parkside Gardens
· House
· Garden · Parking · Deck · Cellar
Parkside Gardens · House · Garden · Parking · Deck · Cellar
A fantastic opportunity in beautiful and serene Hatzic area! This well-kept Basement Entry home sits on a large, level 9,867 sq. Ft. lot with a bright 1-bedroom suite, ideal for extended family or rental income. Spacious rooms, multiple decks, and a private backyard make it great for living now, while the lot size and location offer strong upside for redevelopment, additions, or multi-generational planning. Double garage + tons of parking. Right by Hatzic Middle school and close to parks and amenities. A smart buy for families and investors alike
$ 949,000
3 2729 Avenue, Langley, BC, V4W 3J6 townhouse for sale | Listing ID R3163 | Royal LePage
View photo
Townhouse · for sale
$ 675,000
3 2729 Avenue, Langley, BC, V4W 3J6 townhouse for sale | Listing ID R3163 | Royal LePage
Parkside Gardens
· Townhouse
Parkside Gardens · Townhouse
A rare opportunity to own nearly 2,000 sqft of versatile living space in the heart of Aldergrove! This 3-level townhome features 4 bedrooms and 3.5 baths, offering the space and flexibility today’s families need. The main floor boasts a spacious living room, dining area, and powder room. Upstairs, enjoy 3 bedrooms and 2 full baths, while the lower level truly sets this home apart with an oversized entertainment room, bedroom, full bath, and separate entrances on both sides ideal for guests, extended family, or a private space for work. The lower level also features a beautifully updated flooring throughout. Very nicely updated and exceptionally well maintained, this home is truly move-in ready. Schools, shopping, parks, Aldergrove Community Centre & Water Park and Ice Arena all nearby
$ 675,000
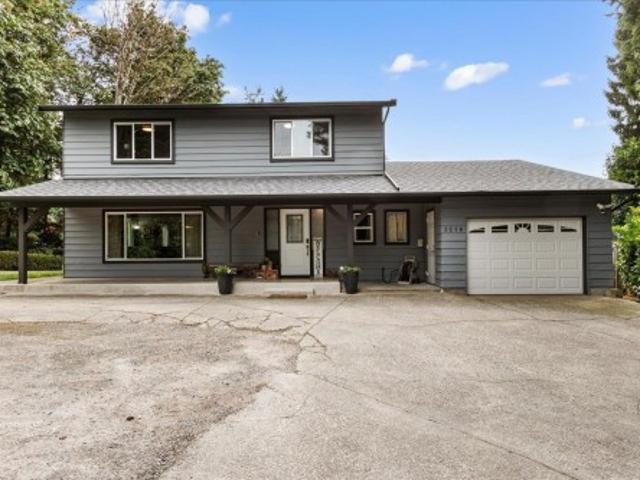
10154 Street, Maple Ridge, BC, V2W 0H1 house for sale | Listing ID R3164 | Royal LePage
View photo
House · for sale
$ 1,499,000
10154 Street, Maple Ridge, BC, V2W 0H1 house for sale | Listing ID R3164 | Royal LePage
Parkside Gardens
· House
· Patio · Garden · Office room · Deck · Parking · Air conditioning · Equipped kitchen
Parkside Gardens · House · Patio · Garden · Office room · Deck · Parking · Air conditioning · Equipped kitchen
Breathtaking views, a triple-car garage, and a private primary bedroom patio, this is Maple Ridge luxury living. Beautifully Kept, like-new 2016-built home offers 6 bed and 5 bath, including 2 Primary bedroom suites. 3rd bathroom features Jack & Jill access to the 3rd and 4th bedrooms. Generous living and family rooms, along with a large flex room ideal for a home office. The kitchen offers quartz countertops, Fridge and Dishwasher are less than 6 months old. Washer Dryer. Less than 6 months old. Central A/C, backyard deck with a gazebo, Exterior Gemstone-style lights, New Fence in backyard. Enjoy the backyard deck with a gazebo, located near Albion Elementary Schools. A well-kept home that shows beautifully — easy to show!
$ 1,499,000

Get email alerts

Don't miss out: be the first to know about new properties

The alert was correctly created

On subscribing you accept the conditions of use and the privacy policy
Alert
Receive new ads in your inbox
Save this search
Receive alerts for new listings

We'll send you an email when we have new properties for: "Houses for sale in Parkside Gardens"

The alert was correctly created

Get email alerts and be the first to see new listings
Required field
On subscribing I accept the terms of the privacy policy
Perfect! You'll soon start receiving new listings via email
Alert
Receive an email when we have new ads for Houses for sale in Parkside Gardens
Save this search
Filters

Bedrooms

Area (sq.ft)

sq.ft
sq.ft

Price

$
$

Filter by property type

Bathrooms

Clear all filters
Receive notifications when new entries are published.