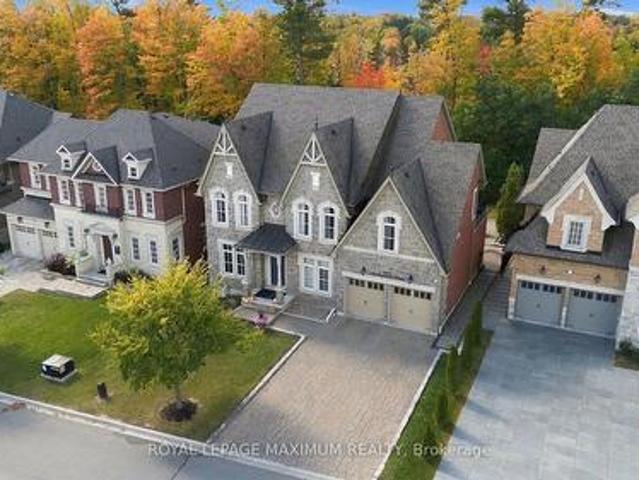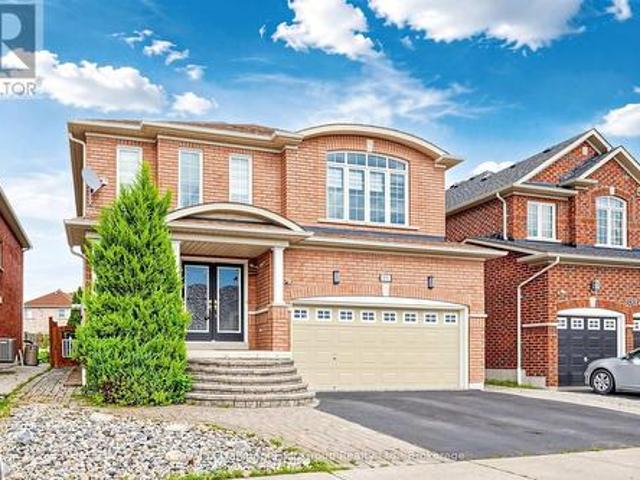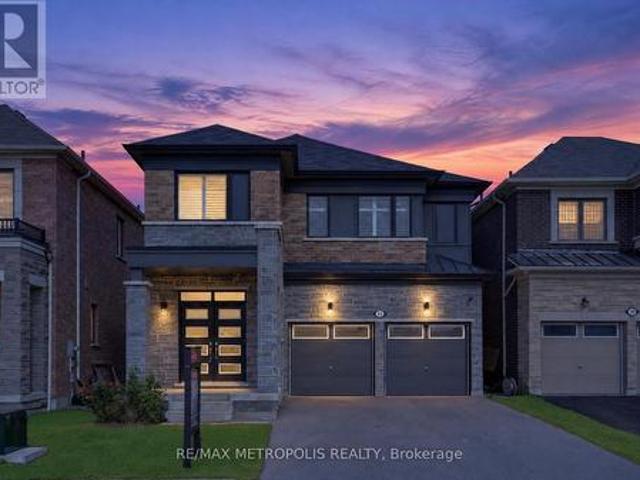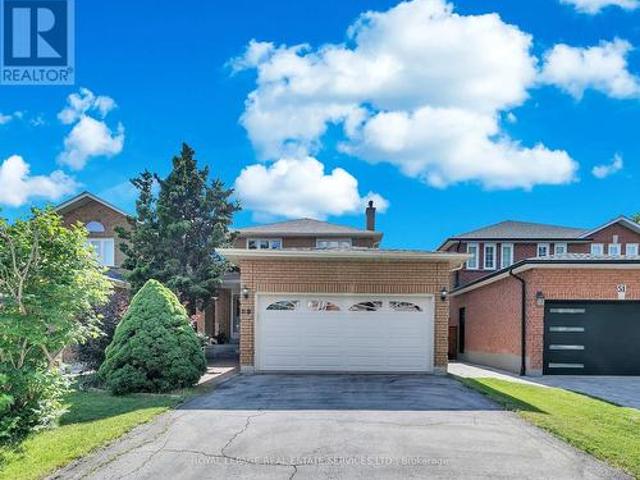
8,769 properties for sale in Peace Village

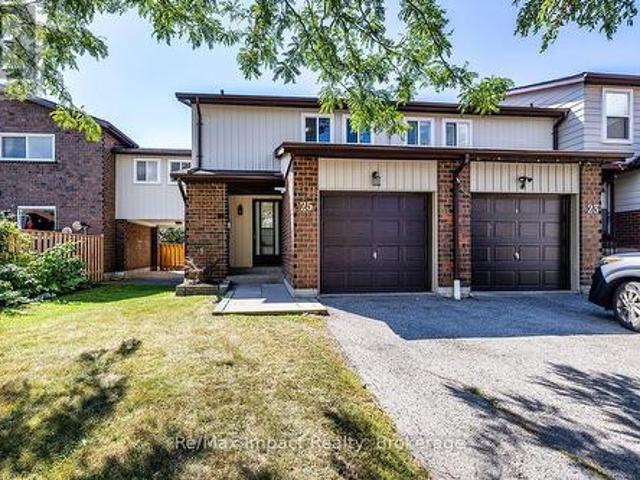
25 Tompkins Lane, Ajax South East, ON, L1S 3L7 townhouse for sale | Listing ID E14006 | Royal LePage
View photo
Townhouse · for sale
$ 519,900
25 Tompkins Lane, Ajax South East, ON, L1S 3L7 townhouse for sale | Listing ID E14006 | Royal LePage
Peace Village
· Townhouse
· Garden · Swimming pool · Parking · Cellar
Peace Village · Townhouse · Garden · Swimming pool · Parking · Cellar
Welcome to 25 Tompkins Lane, a spacious end-unit condo townhouse offering more than 1,400 sq. Ft. of living space, 4 bedrooms and 2 bathrooms. This bright and functional home features an updated kitchen, generous living and dining spaces, plus a walkout to a fully fenced backyard with no neighbours directly behind. The partially finished basement provides additional flexible living space, while the attached garage adds everyday convenience. Located in an established South Ajax community close to parks, schools, shopping, transit and the waterfront, with access to an outdoor pool and party room. (Id: 27)
$ 519,900
63 Keeble Crescent, Ajax, ON, L1T 3R6 house for sale | Listing ID E14004 | Royal LePage
View photo
House · for sale
$ 1,129,995
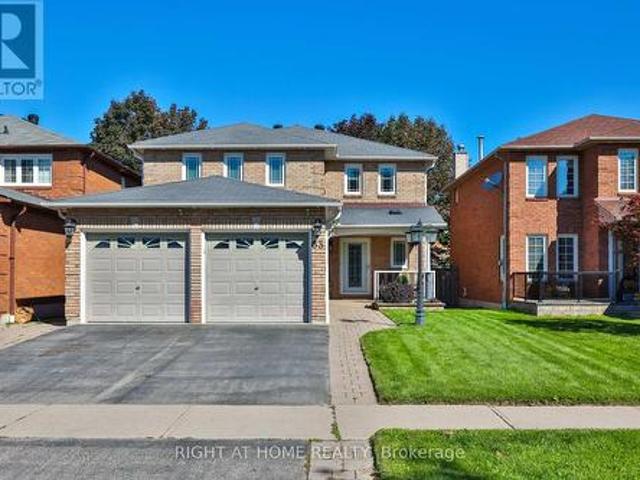
63 Keeble Crescent, Ajax, ON, L1T 3R6 house for sale | Listing ID E14004 | Royal LePage
Peace Village
· House
· Fireplace
Peace Village · House · Fireplace
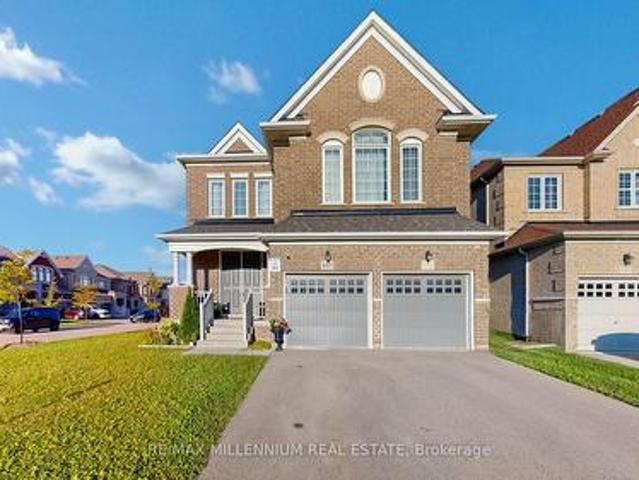
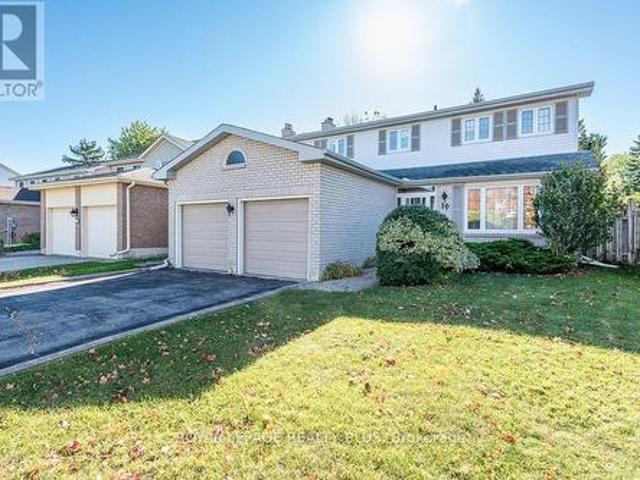
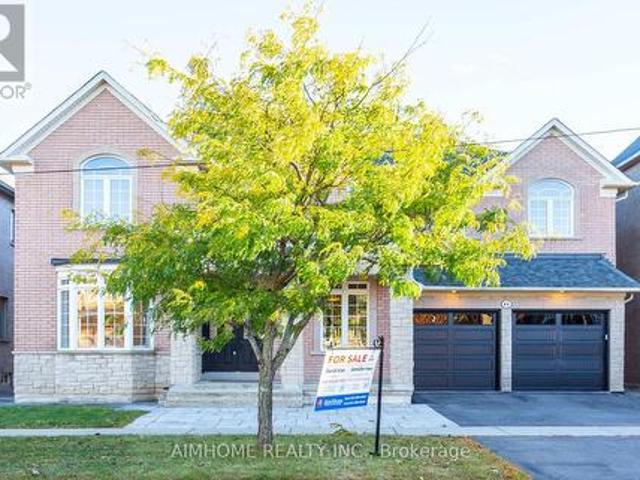
Welcome to this meticulously maintained and updated all brick detached family home in the sought after area of North Ajax. As you walk into this beautiful home, you will notice the extra wide front entry door as you walk up to the new front porch. Hardwood flooring throughout the main floor with crown molding, as well as recently freshly painted throughout. With just over 3000 sq ft of living space, you will find plenty of space for hosting family gatherings with separate living room, dining room and family room with a gas fireplace and custom made fit in for 55 inch tv. Updated eat in kitchen with heated floors, quartz counters, all stainless steel appliances, cherry wood cabinets, custom built-in wine rack, under cabinet lights and so much more! Head upstairs to fully upgraded carpeted 4 bedrooms. The primary bedroom is oversized with 2 large closets, one with a walk-in custom built closet organizer(2023) and another double door closet, leaving plenty of space for his and hers. Moder
$ 1,129,995
1215 Martins Boulevard, Brampton, ON, L6V 0A1 house for sale | Listing ID W13886 | Royal LePage
View photo
House · for sale
$ 1,949,000
1215 Martins Boulevard, Brampton, ON, L6V 0A1 house for sale | Listing ID W13886 | Royal LePage
Peace Village
· House
· Parking · Cellar
Peace Village · House · Parking · Cellar
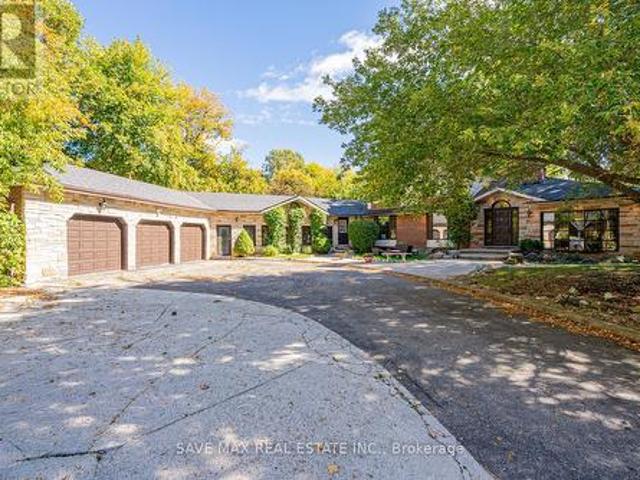
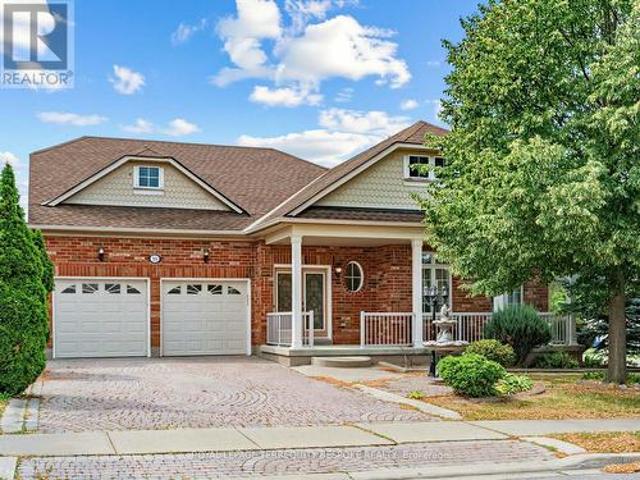
Rare opportunity in the secluded churchville community, right on the brampton-mississauga border! IN A VILLAGE LIKE SETTING Welcome to 1215 Martins Boulevard, a spacious 4-bedroom bungalow nestled in the charming and peaceful Churchville community, offering a unique combination of privacy, space, and convenient city access. Situated on an impressive 87 x 110 ft lot with no houses directly behind, this property offers a sense of openness and seclusion that's increasingly difficult to find. The expansive circular driveway provides parking for up to 11 vehicles, ideal for large or extended families. The true value of this home lies in its generous lot, the bones of the house, and the opportunity to modernize the interior to your personal taste. The finished basement offers additional living space with rental potential, subject to applicable approvals. Enjoy the quiet, established surroundings of Churchville while being conveniently positioned near Mississauga, Brampton amenities, major ro
$ 1,949,000
1577 Sandgate Crescent, Mississauga, ON, L5J 2E3 house for sale | Listing ID W14027 | Royal LePage
View photo
House · for sale
$ 1,099,000
1577 Sandgate Crescent, Mississauga, ON, L5J 2E3 house for sale | Listing ID W14027 | Royal LePage
Peace Village
· House
· Fireplace · Cellar
Peace Village · House · Fireplace · Cellar
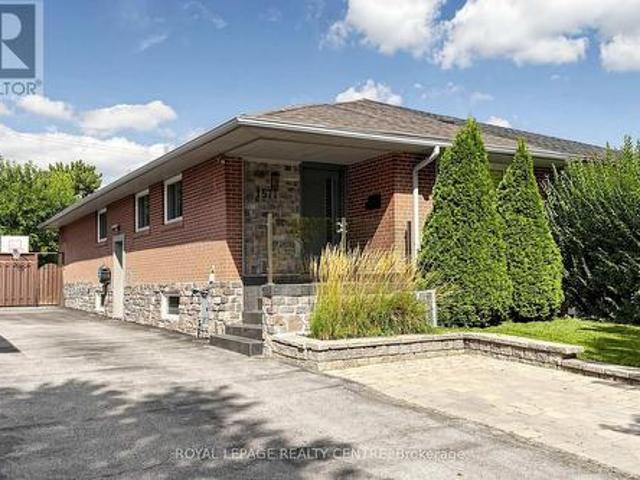
This Is The One You Are Looking For! Welcome To 1577 Sandgate Crescent, A 3 Bedroom Home In A Family Friendly Neighbourhood In Mississauga's West End. *Fully Renovated And Remodelled*. This Semi-Detached Bungalow, With Approx. 2400 Sq Ft Living Space, Seamlessly Combines Comfort, Convenience And Style. Hardwood And Ceramic Flooring Run Throughout. It's Warm And Functional Layout Is Perfect For Everyday Living. All 3 Bedrooms And Generously Sixed And Filled With Natural Light. Two Modern Main-Floor Baths Have Heated Floors. The Sunny Gourmet Kitchen, Highlighted By Stainless Steel Appliances, Plenty Of Cabinets, Granite Countertops And Gas Stove Opens Up To The Dining And Living Areas, Making It Easy To Entertain Or Relax With Family. The Fully Finished Basement Equipped With Family Room, Provides Extra Space For Relaxation, Entertainment Or In-Law Suite Potential, With Steam Shower And Heated-Floor Bath. A Sleek Wall-Mounted Fireplace Is Perfect Addition To Enhance Your Winter Evening.
$ 1,099,000
37 Stoneham Street, New Tecumseth, ON, L9R 2E6 house for sale | Listing ID N14008 | Royal LePage
View photo
House · for sale
$ 729,000
37 Stoneham Street, New Tecumseth, ON, L9R 2E6 house for sale | Listing ID N14008 | Royal LePage
Peace Village
· House
· Garden · Office room · Balcony · Fireplace · Cellar
Peace Village · House · Garden · Office room · Balcony · Fireplace · Cellar
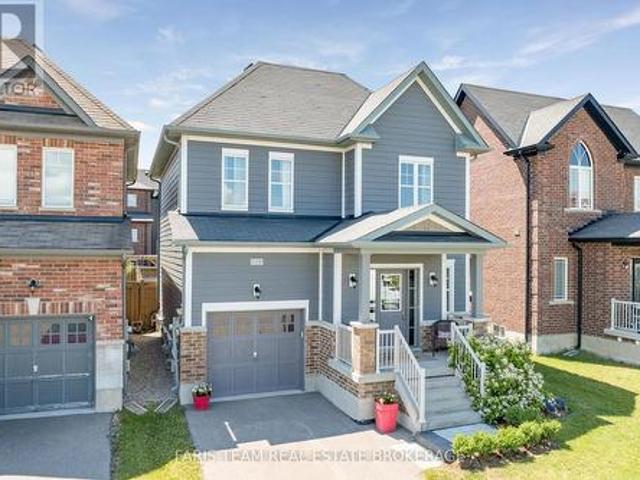
Room to grow, space to spread out, and four finished levels of possibilities! This well-maintained home offers a versatile layout designed to adapt to your needs. The open-concept main floor features hardwood flooring, a kitchen with walk-in pantry, dining area and inviting living room with gas fireplace, plus a convenient powder room. Upstairs, the spacious primary suite offers hardwood flooring, a walk-in closet, private ensuite and west-facing balcony. The perfect spot to enjoy the evening light. Two additional bedrooms, each with a walk-in closet, share a convenient Jack-and-Jill bathroom. A second-floor laundry room adds everyday convenience. The third-floor loft offers even more flexibility as a home office, recreation room, hobby space or additional bedroom. Need room for extended family? The finished basement features a second full kitchen, a three-piece bathroom and additional living space, with potential for a bedroom area. Outside, enjoy a private, fully landscaped backyard,
$ 729,000
63 Campbell Drive, Uxbridge, ON, L9P 0B3 house for sale | Listing ID N14028 | Royal LePage
View photo
House · for sale
$ 1,999,000
63 Campbell Drive, Uxbridge, ON, L9P 0B3 house for sale | Listing ID N14028 | Royal LePage
Peace Village
· House
· Garden · Office room · Fireplace · Cellar
Peace Village · House · Garden · Office room · Fireplace · Cellar
Fully Renovated 5+1 Bedroom Executive 2-Storey with custom designer addition, 4 season sunroom, spectacular dream kitchen, finished basement and resort-style private backyard oasis on prestigious Campbell Drive within in steps to all amenities and amazing trails. Enjoy an open-concept layout featuring wide-plank hardwood flooring, decorative wood beams, custom cabinetry, artistic wood decorative accents, pot lights & B/I speakers. Unbelievable entertainer's dream kitchen with stunning cabinetry, quartz and walnut countertops, centre island plus breakfast bar, huge walk-in pantry with chef's desk & window, premium stainless steel appliances, dining area with beamed ceiling and walk-out to sunroom. Relax in the 4 season sun room with 2-sided ledge rock gas fireplace, cedar walls and ceiling, flagstone flooring, and electric heaters. The Family room is open to the kitchen with 2-sided fireplace, and hardwood flooring. Working is a productive in the perfectly located office with soaring 11
$ 1,999,000
845 Langford Boulevard, Bradford West Gwillimbury, ON, L3Z 4J2 house for sale | Listing ID N13886 | Royal LePage
View photo
House · for sale
$ 1,289,900
845 Langford Boulevard, Bradford West Gwillimbury, ON, L3Z 4J2 house for sale | Listing ID N13886 | Royal LePage
Peace Village
· House
· Garden · Office room
Peace Village · House · Garden · Office room
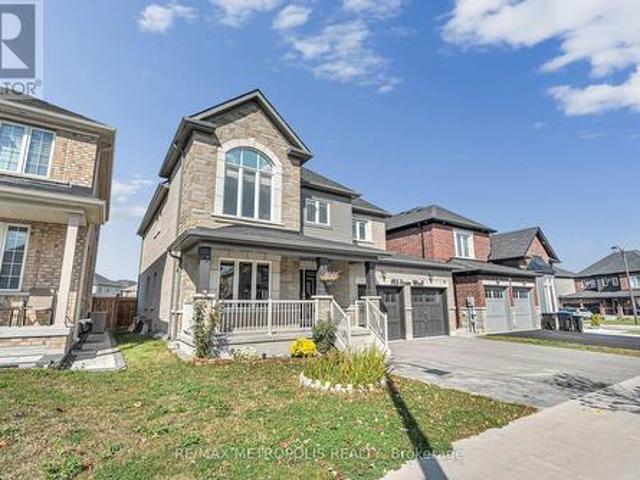
Welcome to the Luxurious under 10 years New 3210 Sq. Ft. Maple Model From Great Gulf. 9' Ceiling 1st & 2nd Floors. Amazing Layout W/ Functional Floor Plan Features. Lots Of Pot-Lights. Upgraded Kitchen With Granite Kitchen Countertop, Backsplash & Washroom Tops. Gorgeous 12Ft Ceiling Extra 2nd Floor Family Room. Whole House Hardwood Floors. Spacious Office On Main Floor, 3 Full Bathrooms on 2nd Floor, 3rd and 4th Bedroom have Jack & Jill Bathroom. Close To School, Shopping, Community Centre, few minutes To Hw400. Extra Large Lot, Vegetable Garden. Countless features including Oak Stairs, Wrought Iron Pickets, Upgraded Light Fixtures. (This is an extraordinary house and a must add in your to view list) (id: 27)
$ 1,289,900
33 Durham Street, Halton Hills, ON, L7G 1Z8 house for sale | Listing ID W13934 | Royal LePage
View photo
House · for sale
$ 650,000
33 Durham Street, Halton Hills, ON, L7G 1Z8 house for sale | Listing ID W13934 | Royal LePage
Peace Village
· House
· Office room
Peace Village · House · Office room
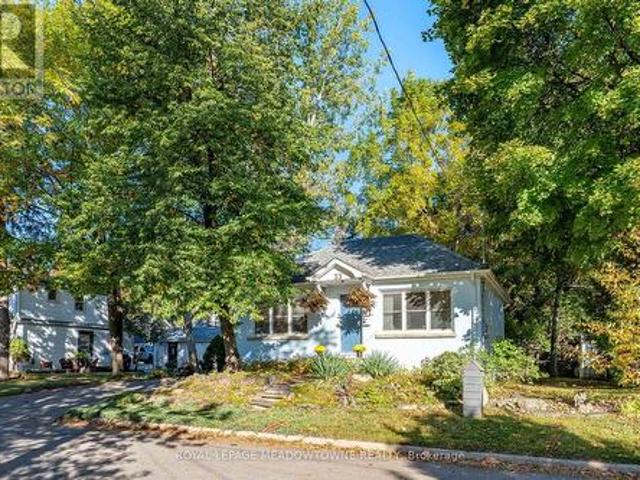
This Cozy home is set in the most walkable section of Georgetown, a 2+1 bedroom detached bungalow might just work for you. The bright living/dining room invites you to try it on for size. The kitchen with the centre island allows for deep windows to let the sunshine in. 2 bedrooms flank the 4 piece bathroom. Downstairs offers office & recreation space in addition to another bedroom and 3 piece bathroom. Consider the updates that you can bring to make this Charming Footprint home your own. Walking distance to GO station, schools, restaurants, parks and shopping. (Id: 27)
$ 650,000
10 Leparc Road, Brampton, ON, L6P 1X9 house for sale | Listing ID W13886 | Royal LePage
View photo
House · for sale
$ 1,069,000
10 Leparc Road, Brampton, ON, L6P 1X9 house for sale | Listing ID W13886 | Royal LePage
Peace Village
· House
· Gym · Cellar
Peace Village · House · Gym · Cellar
Welcome to 10 Leparc Rd, a bright and spacious freehold home offering a functional layout, generous living spaces, and outstanding potential for growing families, first-time buyers, or savvy investors. The large kitchen is designed for everyday living with ample cabinetry and storage, plus a sunny breakfast area that walks out directly to the backyard-perfect for morning coffee, family meals, and summer entertaining. The spacious primary bedroom is a peaceful retreat featuring elegant French doors that maximize natural light and fresh air while creating a bright, inviting atmosphere. A standout feature of this home is the versatile dining room, which was originally planned as a third bedroom and can easily be converted back with minimal work and cost, offering excellent flexibility as your family's needs evolve. The expansive basement provides a fantastic opportunity to create the ultimate recreation or entertainment space, home gym, or in-law suite. With a convenient walk-up to the ba
$ 1,069,000
176 Garden Avenue, Georgina, ON, L4P 2L1 house for sale | Listing ID N14015 | Royal LePage
View photo
House · for sale
$ 699,900
176 Garden Avenue, Georgina, ON, L4P 2L1 house for sale | Listing ID N14015 | Royal LePage
Peace Village
· House
· Patio · Parking
Peace Village · House · Patio · Parking
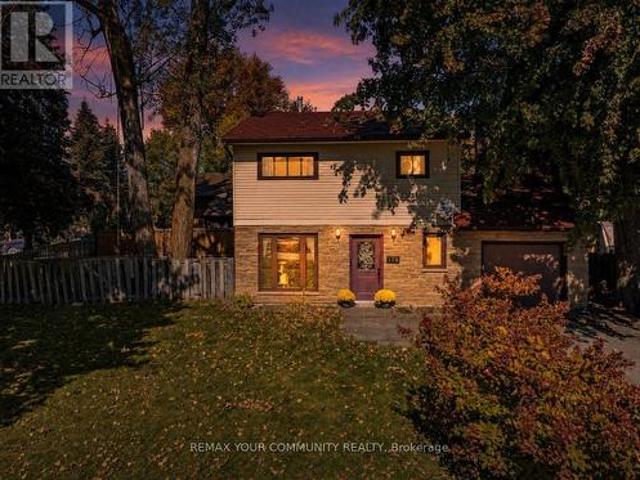
Fabulous detached home on a wonderful pie shaped lot with ample parking for all your vehicles and toys! This solid home features an exquisite, newer, open concept kitchen overlooking an extra-large living/dining area with a walkout to a covered patio and fabulous yard. Massive family room extends the living space on the main floor, offering plenty of room for the whole family. Main floor laundry and powder room. The second floor boasts three sizable bedrooms and a spacious family bathroom. Metal roof, forced air heating and cooling. Incredible central Keswick location. Short walk to our beautiful Lake Simcoe, schools, medical, shopping, parks and so much more. Do not miss out on this incredible opportunity to own a detached home with so much to offer! (Id: 27)
$ 699,900
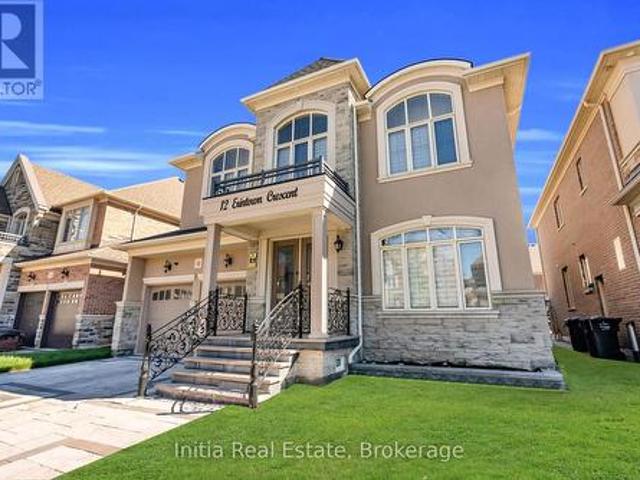
12 Erintown Crescent S, Brampton, ON, L6P 4H2 house for sale | Listing ID W13886 | Royal LePage
View photo
House · for sale
$ 2,299,000
12 Erintown Crescent S, Brampton, ON, L6P 4H2 house for sale | Listing ID W13886 | Royal LePage
Peace Village
· House
· Office room · Cellar
Peace Village · House · Office room · Cellar
Luxury, space & income potential. All under one roof! *Welcome to an exceptional Brampton residence where luxury living meets outstanding versatility. Offering over. *6,000 sq. ft. Of beautifully upgraded living space*, this impressive detached home makes a statement from the moment you arrive, with a custom natural stone driveway and premium finishes throughout. Step inside to discover a stunning chef-inspired kitchen featuring elegant waterfall quartz countertops, custom cabinetry and top-tier appliances. With. *5 generously sized bedrooms*. And a main-floor executive office, there is room for the entire family to live, work and entertain in style. *the ultimate bonus: space that works for you! *. The fully finished basement is thoughtfully divided into two distinct areas: a private retreat for the homeowner and a separate, self-contained. *2-bedroom, 2-bathroom apartment*. Featuring its own entrance and private laundry. Whether you're accommodating extended family or exploring renta
$ 2,299,000
2180 King Vaughan Road S, Vaughan, ON, L6A 2A7 house for sale | Listing ID N13884 | Royal LePage
View photo
House · for sale
$ 4,749,000
2180 King Vaughan Road S, Vaughan, ON, L6A 2A7 house for sale | Listing ID N13884 | Royal LePage
Peace Village
· House
· Office room · Parking · Cellar
Peace Village · House · Office room · Parking · Cellar
Experience luxury living in this stunning custom-built estate offering living space over 8,000 sq ft. On a premium 1.70-acre lot in prime Maple. Designed for both grand entertaining and family comfort, the home features a circular interlocked driveway with parking for up to 30 cars, two automatic gates, security system, and beautifully landscaped grounds with lighting, mature trees, and a sprinkler system-creating a private, resort-like setting with lush green open space. The home offers 6+3 bedrooms and 6+2 bathrooms, including a main-floor large size ensuite ideal for extended family or home office use. The main suite features a spacious layout with a private sitting area. Engineered hardwood flooring, quartz countertops, custom cabinetry, and elegant feature ceilings with designer lighting. Professionally finished basement with 2 full kitchens with islands, 3 bedrooms, 2 full bathrooms, and 2 separate walk-up entrances-perfect for in-law suites. Additional features include 3 oversiz
$ 4,749,000
21 Dobson Drive, Ajax, ON, L1S 5C2 house for sale | Listing ID E14028 | Royal LePage
View photo
House · for sale
$ 699,999
21 Dobson Drive, Ajax, ON, L1S 5C2 house for sale | Listing ID E14028 | Royal LePage
Peace Village
· House
· Parking · Cellar
Peace Village · House · Parking · Cellar
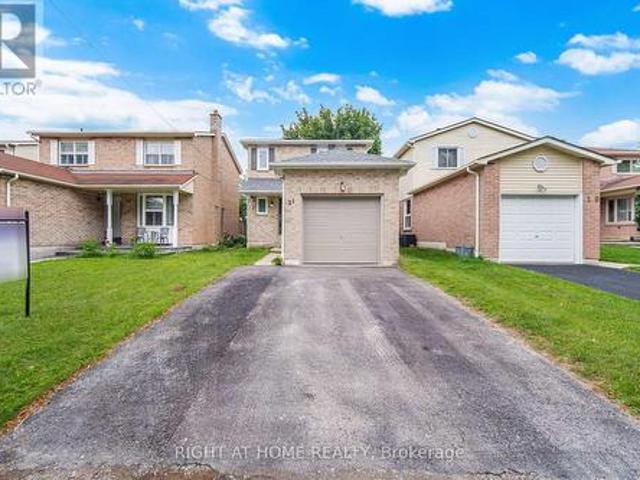
Welcome to 21 Dobson: where modern design meets turnkey convenience! This cozy detached home features 3 bedrooms, 2 full bathrooms, and a beautifully renovated main level featuring a stunning new kitchen (2024) complete with quartz countertops, stainless steel appliances, and a 4-seater island. The following updates and repairs were done: Driveway expansion for side-by-side parking (2021). New main-level engineered hardwood flooring, windows, sliding doors, and stairs (2024). New roof (2025) and upper-level windows (2025). Brand new basement staircase, 3-piece bathroom, and garage door (2026). Minutes from the 401 via Salem Road, commuting is a breeze. You're also minutes away from major shopping (Costco, Walmart, Home Depot, Superstore), local dining, and Paradise Beach with its scenic waterfront trail. With quality upgrades, a prime location, and an accessible price point, this home is a perfect fit for first-time buyers, growing families, or downsizers alike! Every detail is done, j
$ 699,999
21 Casavant Court, Vaughan, ON, L6A 5A5 house for sale | Listing ID N13884 | Royal LePage
View photo
House · for sale
$ 3,450,000
21 Casavant Court, Vaughan, ON, L6A 5A5 house for sale | Listing ID N13884 | Royal LePage
Peace Village
· House
· Fireplace · Cellar
Peace Village · House · Fireplace · Cellar
Welcome to 21 Casavant Court, an absolutely stunning 4+2 bedrooms Luxury residence located in the prestigious Enclave of Upper Thornhill Estates. Set on the rare 50 ft lot this residence blends luxury, comfort and timeless elegance. Soaring 10 ft Ceilings on the main floor, 9 ft ceiling on the second level, professionally finished basement, smooth ceilings, 7' baseboards, rich hardwood floors throughout, spectacular open-to-below oak staircase with elegant iron pickets extending from second floor to the basement, pot lights throughout, upgraded 8 ft interior doors, premium plumbing fixtures, designer lighting and exquisite walls detailing. Bright and spacious family room featuring coffered ceiling, gas fireplace and contemporary floating shelves, elegant separate dining room with coffered ceiling and direct access to a beautifully appointed servery and pantry. Spectacular chef-inspired kitchen showcasing an impressive 5ftx10ft center island, custom-designed cabinetry, quartz countertop
$ 3,450,000
887 Brimorton Drive, Toronto, ON, M1G 2T8 house for sale Li.
View photo
House · for sale
$ 749,898
887 Brimorton Drive, Toronto, ON, M1G 2T8 house for sale Li.
Peace Village
· 31 Bedrooms · 1 Bath · House
· Garden · Parking · Cellar
Peace Village · 31 Bedrooms · 1 Bath · House · Garden · Parking · Cellar
Fantastic oversized bungalow in Torontos established Woburn community! Offering 3+1 bedrooms and a wonderful layout, this home delivers the space and flexibility todays buyers are looking for-whether youre moving up from a condo or townhouse, accommodating a growing or multigenerational household, working from home, or searching for a property you can make your own over time. The additional basement space adds even more versatility with the opportunity to convert it into a basement apartment with not much effort. Enjoy the benefits of detached living, including your own yard and full size garage, all while remaining connected to the conveniences of Scarborough. The neighbourhood offers access to TTC, local schools, parks, recreation, shopping and everyday amenities, with Scarborough Town Centre and major routes within easy reach. For buyers willing to see the potential this bungalow represents, please set up a time to see this exceptional opportunity. A Toronto home with room to live,
$ 749,898
467 Hedgerow Lane, Oakville, ON, L6H 4V8 house for sale | Listing ID W14010 | Royal LePage
View photo
House · for sale
$ 1,398,000
467 Hedgerow Lane, Oakville, ON, L6H 4V8 house for sale | Listing ID W14010 | Royal LePage
Peace Village
· House
· Patio · Fireplace
Peace Village · House · Patio · Fireplace
Nestled in the highly sought-after community of Wedgewood Creek, this charming detached home exudes pride of ownership and sits on a corner-lot within walking distance to some of Oakville's top rated schools. This elegant and sun-filled carpet free home features 4+1 bedroom, 3.5 bathrooms and spans over 3,100 sq. Ft. of total living space ideal for comfortable family life. The main level, graced with hardwood floors &Pot lights, includes separate living and dining rooms, plus a welcoming family room with a gas fireplace seamlessly connecting to a modern kitchen with lots of storage. Culinary enthusiasts will appreciate the kitchens stainless steel appliances, quartz countertops, breakfast bar, and eat-in area with patio access. A convenient main-floor laundry and powder room add functionality. Upstairs, the primary suite boasts a 4-pieceensuite and walk-in closet, accompanied by three additional bedrooms and an upgraded main bath. The lower level is thoughtfully designed with a fifth b
$ 1,398,000
109 75 Weldrick Road E, Richmond Hill Observatory, ON, L4C 0H9 townhouse for sale | Listing ID N13885 | Royal LePage
View photo
Townhouse · for sale
$ 669,900
109 75 Weldrick Road E, Richmond Hill Observatory, ON, L4C 0H9 townhouse for sale | Listing ID N13885 | Royal LePage
Peace Village
· Townhouse
· Office room · Balcony · Parking
Peace Village · Townhouse · Office room · Balcony · Parking
Welcome to this fully renovated 3-bedroom, 2-bathroom townhome, offering stylish, move-in-ready living in one of Richmond Hill's most convenient locations. The bright, open-concept main floor features thoughtfully curated finishes, and pot lights run throughout every level. The balcony overlooks a peaceful setting that is ideal for families. The second level offers three generously sized bedrooms. The entire third floor is a private loft-style primary retreat, with room for a sitting area, home office, or reading nook, providing exceptional privacy and flexibility. Added value includes 1 separate parking space. Just steps to Yonge Street, transit, Hillcrest Mall, T&T Supermarket, parks, and top-ranked schools, this home combines space, style, and everyday convenience. (Id: 27)
$ 669,900
6 2464 Post Road, Oakville, ON, L6H 0J2 townhouse for sale | Listing ID W14008 | Royal LePage
View photo
Townhouse · for sale
$ 598,000
6 2464 Post Road, Oakville, ON, L6H 0J2 townhouse for sale | Listing ID W14008 | Royal LePage
Peace Village
· Townhouse
· Garden · Balcony
Peace Village · Townhouse · Garden · Balcony
Stylish, Renovated Living In Sought-After River Oaks! Welcome to this beautifully updated, approximately 1,000 sq. Ft. stacked townhome offering the perfect blend of modern style and everyday convenience. Featuring the top two levels, this move-in-ready home boasts over $25,000 in improvements, including fresh paint throughout, new pot lights, smooth ceilings with popcorn removed, new vinyl plank flooring throughout the main floor and bedroom level, and updated light fixtures throughout. The bright, open-concept main floor features a modern kitchen with granite countertops, undermount sink, new faucet and stainless steel appliances, seamlessly flowing into the living and dining areas. Garden doors lead to a front-facing balcony, perfect for morning coffee or unwinding at the end of the day. A convenient main-floor powder room adds to the functionality. Upstairs, you'll find two generously sized bedrooms, a 4-piece main bathroom and the convenience of bedroom-level laundry. Includes one
$ 598,000
1110 Wharram Way, Innisfil, ON, L0L 1W0 house for sale | Listing ID N14028 | Royal LePage
View photo
House · for sale
$ 749,900
1110 Wharram Way, Innisfil, ON, L0L 1W0 house for sale | Listing ID N14028 | Royal LePage
Peace Village
· House
· Patio · Garden · Fireplace
Peace Village · House · Patio · Garden · Fireplace
Top 5 Reasons You Will Love This Home: 1) Nestled in a fantastic family-friendly neighbourhood directly across from a park, this inviting home delivers the perfect setting for children to play, evening strolls, and enjoying a welcoming sense of community just outside your front door 2) Beautifully updated throughout, the heart of the home is the well-appointed kitchen featuring stainless-steel appliances, granite countertops, a bright eat-in area with patio doors leading to the backyard, and a formal dining room that provides the ideal space for hosting family dinners and special occasions 3) Designed for both comfort and entertaining, the open-concept main level showcases tall 9' ceilings and a welcoming living room anchored by a cozy corner gas fireplace, creating a warm and inviting atmosphere for everyday living 4) Escape to the spacious primary suite, complete with an elegant double-door entry, a walk-in closet, and a private ensuite, while two additional bedrooms and a full bathr
$ 749,900
19 Macdougall Drive, Brampton, ON, L6S 3P4 house for sale | Listing ID W13885 | Royal LePage
View photo
House · for sale
$ 825,000
19 Macdougall Drive, Brampton, ON, L6S 3P4 house for sale | Listing ID W13885 | Royal LePage
Peace Village
· House
· Garden · Fireplace
Peace Village · House · Garden · Fireplace
Welcome to this spacious four-bedroom home in the highly sought-after'M' Section of Central Park! Nestled on a quiet street, this well-maintained home has been lovingly cared for by its original owners and offers a wonderful blend of comfort, space and functionality. The inviting main floor features a formal living room and dining room, perfect for entertaining and hosting family gatherings. A cozy family room with a fireplace and walkout to the backyard provides the ideal space to relax and unwind. The bright, generously sized eat-in kitchen boasts large windows that fill the space with natural light. Convenient main-floor laundry with direct side door entrance with potential, adds to the home's everyday practicality. Upstairs, you'll find four spacious bedrooms, including a primary bedroom with a four-piece ensuite, along with a total of two-and-a-half bathrooms throughout the home. Situated on an impressive 45-foor-wide lot with NO sidewalk, the property offers an extended driveway
$ 825,000
128 Coalbrook Court, Vaughan, ON, L4L 9B6 house for sale | Listing ID N13884 | Royal LePage
View photo
House · for sale
$ 1,649,900
128 Coalbrook Court, Vaughan, ON, L4L 9B6 house for sale | Listing ID N13884 | Royal LePage
Peace Village
· House
· Garden · Fireplace · Parking · Cellar
Peace Village · House · Garden · Fireplace · Parking · Cellar
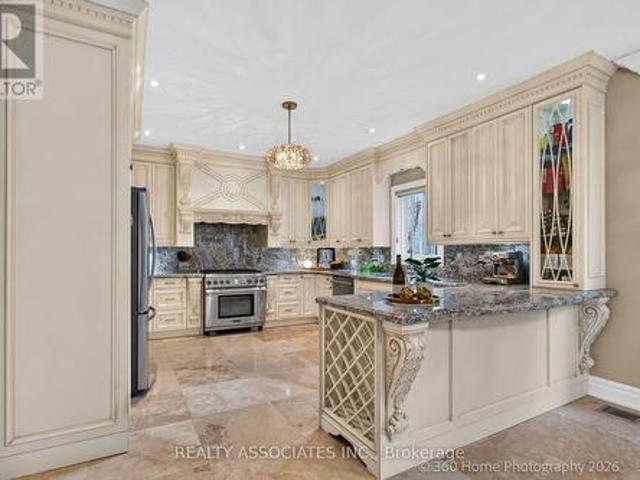
Premium Pie-Shaped Lot. *No Sidewalk. *Double-Car Garage & 4-Car Driveway. Beautifully upgraded 5-bedroom, 6-bathroom home on a quiet cul-de-sac. 5-minute drive to Vaughan Metropolitan Centre subway station, with shopping and everyday essentials close by. Main-floor addition of over 600 sq. Ft. features a European-inspired custom kitchen with château-style detailing, granite countertops and backsplash, and Thermador appliances, alongside a spacious dining area and cozy family room with a fireplace. Generous main-floor bedroom with a private ensuite-ideal for multigenerational living or guests. 9' main-floor ceilings; smooth ceilings and pot lights throughout. Travertine stone and hardwood flooring on the main floor; hardwood throughout the second floor. Exceptionally wide backyard framed by established landscaping, with year-round seasonal interest and striking fall colour. Finished basement apartment with a separate entrance. Nearly 3,000 sq. ft. Above grade, plus approximately 1,500
$ 1,649,900
220 Edenwood Crescent, Orangeville, ON, L9W 4M8 house for sale | Listing ID W14014 | Royal LePage
View photo
House · for sale
$ 950,000
220 Edenwood Crescent, Orangeville, ON, L9W 4M8 house for sale | Listing ID W14014 | Royal LePage
Peace Village
· House
· Garden · Parking · Deck · Cellar
Peace Village · House · Garden · Parking · Deck · Cellar
Welcome to 220 Edenwood Crescent in Orangeville, a spacious 4+1 bedroom, 4 bathroom family home offering approximately 2,566 square feet above grade, plus a finished walk-out basement with an in-law suite. With an attached double car garage, a fully fenced backyard and a versatile layout, this home offers plenty of space for everyday family living and entertaining. A large foyer welcomes you into the home, leading to formal living and dining rooms featuring hardwood flooring and wainscotting. The living room offers French doors and a large picture window, while the dining room overlooks the backyard. At the heart of the home, the eat-in kitchen features two tone cabinetry, quartz countertops, a centre island and a walk-out to the backyard deck. Just off the kitchen, the family room provides additional living space with views of the yard. A convenient mudroom offers access to the garage and a separate side entrance, while a 4 piece bathroom completes the main level. Upstairs, you'll fin
$ 950,000
124 Annsleywood Court, Vaughan, ON, L4H 4G6 house for sale | Listing ID N13884 | Royal LePage
View photo
House · for sale
$ 2,875,000
124 Annsleywood Court, Vaughan, ON, L4H 4G6 house for sale | Listing ID N13884 | Royal LePage
Peace Village
· House
· Fireplace · Deck · Lift · Cellar
Peace Village · House · Fireplace · Deck · Lift · Cellar
Nestled in Kleinburg Heritage Estates, this breathtaking 3,727 sqft home (plus a 1,806 sqft finished basement) offers master-crafted luxury on a prime 60' x 131' ravine lot. With no expense spared & an elevator servicing all three levels, this property seamlessly blends timeless elegance with modern smart-home convenience. Step into a light-filled layout with 10' ceilings & heated tiles on main flr, coffered and/or tray ceilings plus potlights throughout. A dedicated main-floor office with custom shelving offers an ideal work-from-home space, complemented by a versatile secondary den. Living room with built in shelving, lighting, gas fireplace, & a walk-out to the private rear deck. At the heart of the home lies a true chef's kitchen with valence lighting & equipped with top-tier appliances: a built-in Sub-Zero fridge, Wolf 6-burner gas stove, Wolf wall oven and microwave & more. Anchored by a large center island, the kitchen opens to a sun-drenched breakfast area with vaulted ceilings
$ 2,875,000
3271 Country Lane, Whitby Williamsburg, ON, L1P 1T7 house for sale | Listing ID E14028 | Royal LePage
View photo
House · for sale
$ 1,249,000
3271 Country Lane, Whitby Williamsburg, ON, L1P 1T7 house for sale | Listing ID E14028 | Royal LePage
Peace Village
· House
· Air conditioning · Equipped kitchen · Cellar
Peace Village · House · Air conditioning · Equipped kitchen · Cellar
Welcome to 3271 country lane, sitting on a rare expansive pool-sized lot, offering an exeptional amount of outdoor space for entertaining with built in bbq with bar area and 2 built in gazebos. With over 3000 sq ft plus a finished walk up basement, this bright home features an exeptional layout, a family room with open to above windows, complemented by an elegant living room and dining area. Updated kitchen features carrera tile flooring, granite counter tops, backsplash, abundant cabinetry and generous counter space. 4 bedrooms and 4 renovated bathrooms provide plenty of space. The finished basement with a walk up has potential for an apartment, featuring cabinetry, a sink, built/in dishwasher, and a fridge, with only a stove needed to complete the kitchen setup. Updates are: roof shingles, central air, furnace, professionally installed backup power generator, inground sprinkler, water filtration system. Effortless commuting with a bus stop just steps away, plus convenient access to h
$ 1,249,000
32 Lockyer Drive, Whitby, ON, L1P 0M2 house for sale | Listing ID E14021 | Royal LePage
View photo
House · for sale
$ 1,275,000
32 Lockyer Drive, Whitby, ON, L1P 0M2 house for sale | Listing ID E14021 | Royal LePage
Peace Village
· House
· Garden · Cellar
Peace Village · House · Garden · Cellar
Beautiful home featuring over $110,000 in premium structural and design upgrades. Built within the last 5 years, this property offers over 2,600 square feet of meticulously maintained living space, complete with a partially finished basement with a legal separate side entrance. The main floor boasts a formal living room, an elegant dining room, and an upgraded kitchen with a breakfast area that opens to a fully fenced backyard. Upstairs, you will find four spacious bedrooms, each featuring direct washroom access and its own walk-in closet, alongside a conveniently located second-floor laundry room. Commuting is effortless with Highways 401, 412, and 407 just minutes away. This rapidly developing neighbourhood features a brand-new public school directly behind the home, a recently built health centre, and an upcoming shopping plaza with grocery stores just a short walk away. As an added bonus, enjoy Whitby's vibrant heritage downtown and beautiful waterfront. (Id: 27)
$ 1,275,000
47 Velvet Crescent, Vaughan, ON, L4L 5E8 house for sale | Listing ID N13884 | Royal LePage
View photo
House · for sale
$ 1,249,000
47 Velvet Crescent, Vaughan, ON, L4L 5E8 house for sale | Listing ID N13884 | Royal LePage
Peace Village
· House
· Air conditioning · Cellar
Peace Village · House · Air conditioning · Cellar
Welcome to 47 Velvet Crescent, this beautiful four-bedroom, three-bathroom, solid brick home has been owned by the same family since it was built in 1987. It has been well-maintained, but requires your personal touch to make it your forever home. Updates include a new roof in 2025 and windows and A/C were replaced in the last couple of years. The upstairs bedrooms are very generous with the main bedroom having an ensuite bath. The basement is unfinished, but has great in-law or teenager potential with tall ceilings and a separate walk-up entrance. Bring your family and your decorating ideas and make this your forever family home. Close to schools, public transportation Highway 7 and 400 for easy commute. (Id: 27)
$ 1,249,000
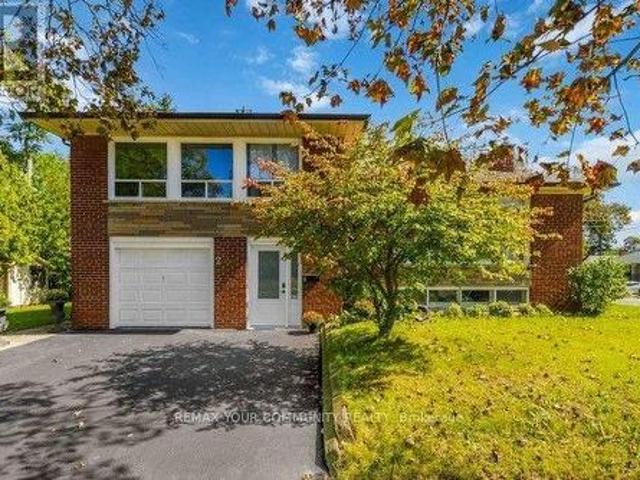
2 Munhall Road, Toronto, ON, M9P 1P9 house for sale | Listing ID W13885 | Royal LePage
View photo
House · for sale
$ 1,399,000
2 Munhall Road, Toronto, ON, M9P 1P9 house for sale | Listing ID W13885 | Royal LePage
Peace Village
· House
Peace Village · House
Welcome home! Discover this charming updated 4-bedroom, 2-bathroom, 4-level brick sidesplit, facing aquiet cul-de-sac offering privacy and a peaceful setting. With a west-facing front entrance, this spaciousfamily home offers plenty of room to live and grow. Enjoy the convenience of a nearby shortcut to Royal'York Road and TTC, making commuting and getting around the city easy. Located close to schools, parks, scenic trails, highways, shopping and everyday amenities, this home combines comfort, convenience and a great family-friendly setting. Ready to make your move? Heat Pump (2023) Driveway(2026), Front door (2026) Don't miss this opportunity to see this wonderful home in person. Book yourshowing today and discover everything this property has to offer. (Id: 27)
$ 1,399,000
11 Alpaca Drive, Richmond Hill, ON, L4E 0E6 house for sale | Listing ID N13883 | Royal LePage
View photo
House · for sale
$ 2,199,000
11 Alpaca Drive, Richmond Hill, ON, L4E 0E6 house for sale | Listing ID N13883 | Royal LePage
Peace Village
· House
· Garden · Cellar
Peace Village · House · Garden · Cellar
An absolute showstopper! This executive 3,632 sq. Ft. (Mpac) residence backs onto a serene conservation area with breathtaking panoramic ravine and park views. The main level features soaring 10 ft ceilings, an impressive 18 ft high family room overlooking nature, a formal dining room with coffered ceilings, a bright living room with a bay window, and a gourmet kitchen with an oversized center island. Gleaming hardwood floors run throughout this super clean, fresh paint, meticulously maintained home. The second floor offers 4 spacious bedrooms and 3 full washrooms. The professionally finished walk-out basement provides flexible multi-generational or extended living space, complete with its own kitchen, bedroom, 2 bathrooms, and direct access to a gorgeous landscaped yard. New Grage Door, Located in top-ranked school zones for Richmond Hill High School and St. Teresa of Lisieux Catholic High School, steps from scenic trails, parks, transit, and all amenities. (Id: 27)
$ 2,199,000
783 Green Street, Innisfil, ON, L0L 1W0 house for sale | Listing ID N14028 | Royal LePage
View photo
House · for sale
$ 1,015,000
783 Green Street, Innisfil, ON, L0L 1W0 house for sale | Listing ID N14028 | Royal LePage
Peace Village
· House
· Garden · Office room · Parking · Fireplace · Cellar
Peace Village · House · Garden · Office room · Parking · Fireplace · Cellar
Welcome To This Beautifully Upgraded Detached Home In A Family-Friendly Innisfil Neighbourhood! Offering Over 4,000 Sq Ft Of Total Living Space, This Impressive Home Features 9 Ft Smooth Ceilings, Hardwood Flooring, Pot Lights, A Bright Open-Concept Layout And A Stunning Kitchen With Granite Countertops, Centre Island, Premium Stainless Steel Appliances And A Breakfast Area With Walkout To The Backyard. The Family Room Features A Gas Fireplace, While The Separate Living And Dining Areas Offer Plenty Of Space For Entertaining. Upstairs You'll Find 4 Spacious Bedrooms Plus An Office That Can Easily Be Used As A 5th Bedroom. The Primary Bedroom Features A Walk-In Closet And Beautiful 5-Piece Ensuite, While The Second Bedroom Includes Its Own Ensuite. The Finished Basement Features A Separate Entrance, 2 Spacious Bedrooms, 2 Full Bathrooms, A Complete Kitchen And A Large Living Area. Situated On A Premium 47 Ft Lot, Double Car Garage And Ample Parking. This Spacious Home Is Perfect For Lar
$ 1,015,000
63 Nelson Street, Toronto, ON, M1J 2V5 house for sale | Listing ID E13885 | Royal LePage
View photo
House · for sale
$ 699,000
63 Nelson Street, Toronto, ON, M1J 2V5 house for sale | Listing ID E13885 | Royal LePage
Peace Village
· House
· Parking
Peace Village · House · Parking
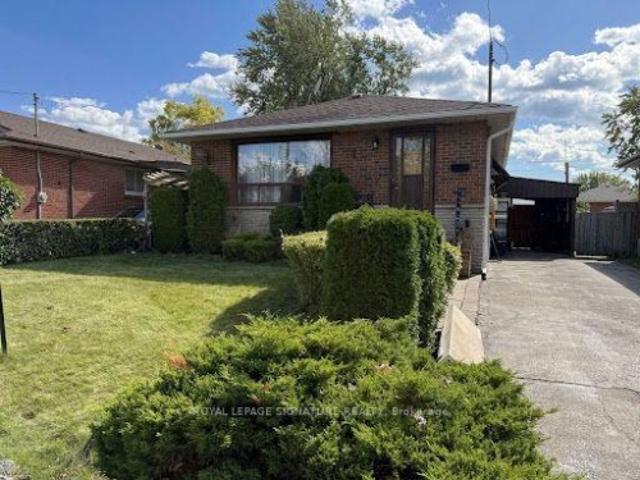
As is where is! Attention renovators and builders. This demand location close to schools, parks and transportation, is a family neighbourhood. This home features a solid brick bungalow with 3 bedrooms, 2 bath, carport, and private drive. Home requires attention. Consider this your blank slate. Home is priced ideally for first time home buyers, downsizer, investor and contractors alike. Lower level features above ground window, separate entrance for potential in-law capabilities
$ 699,000

Get email alerts

Don't miss out: be the first to know about new properties

The alert was correctly created

On subscribing you accept the conditions of use and the privacy policy
Alert
Receive new ads in your inbox
Save this search
Receive alerts for new listings

We'll send you an email when we have new properties for: "Properties for sale in Peace Village"

The alert was correctly created

Get email alerts and be the first to see new listings
Required field
On subscribing I accept the terms of the privacy policy
Perfect! You'll soon start receiving new listings via email
Alert
Receive an email when we have new ads for Properties for sale in Peace Village
Save this search
Filters

Bedrooms

Area (sq.ft)

sq.ft
sq.ft

Price

$
$

Filter by property type

Bathrooms

Clear all filters
Receive notifications when new entries are published.