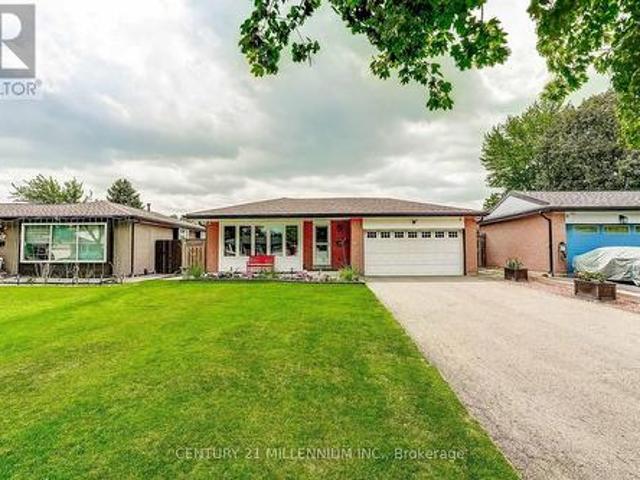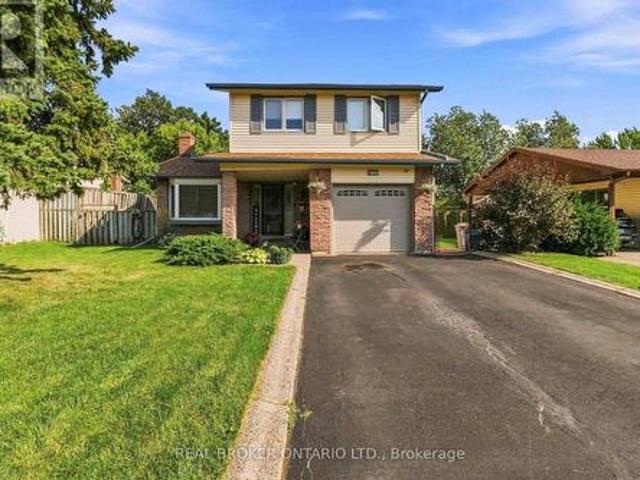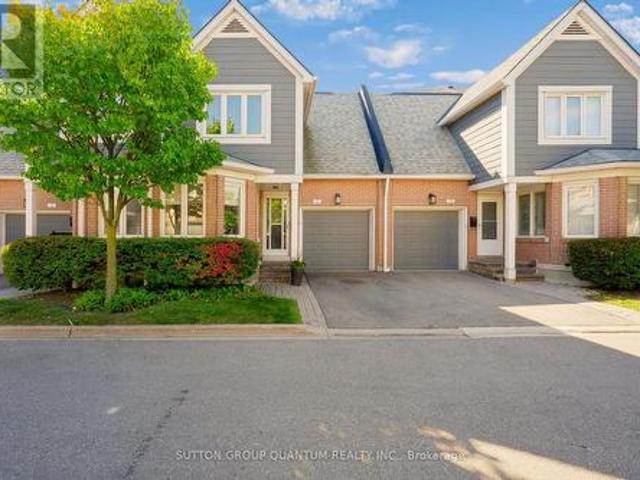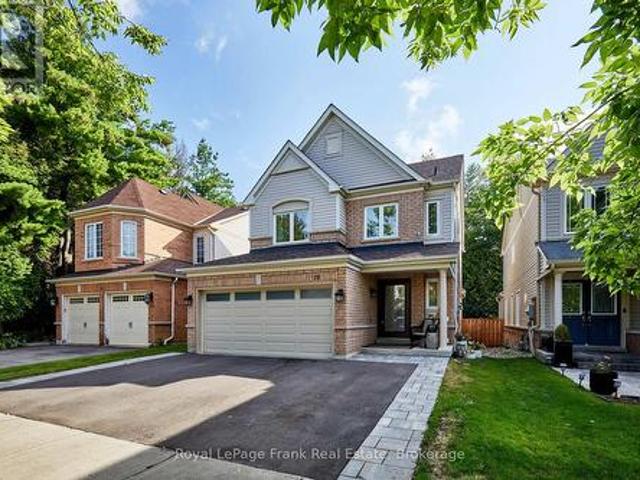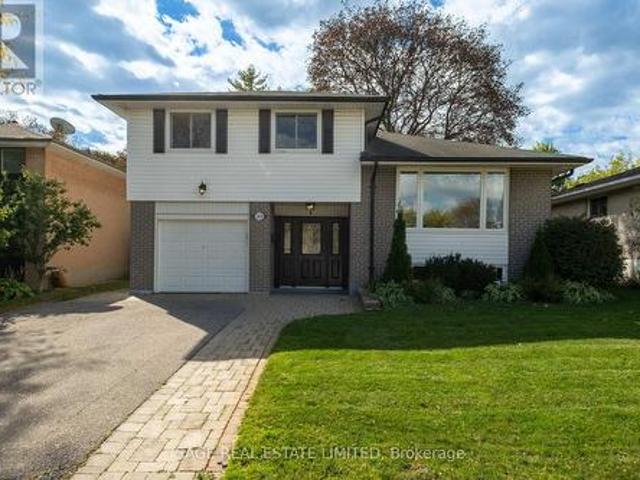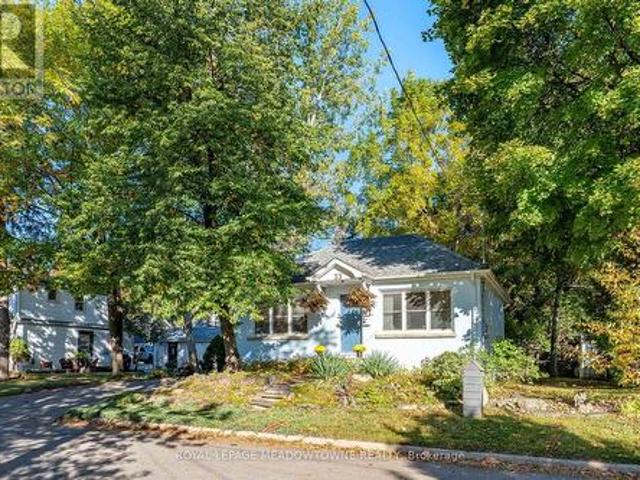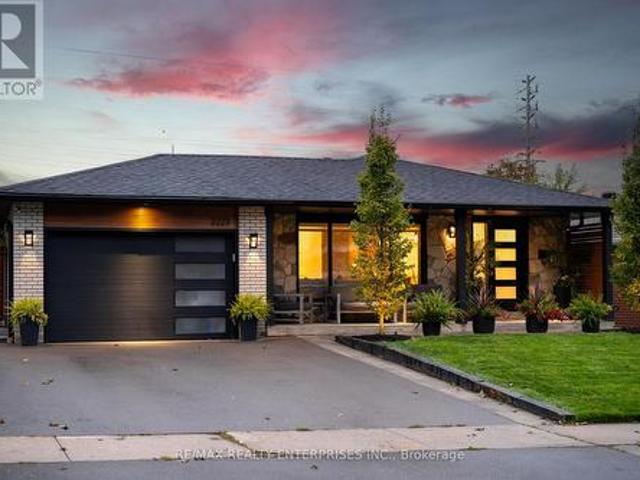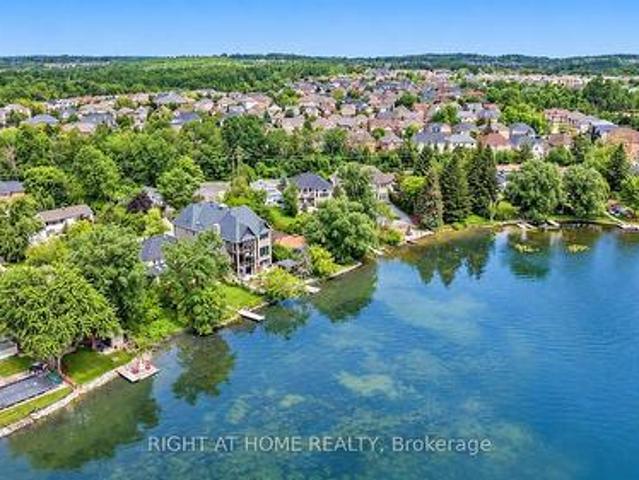
8,772 properties for sale in Peace Village

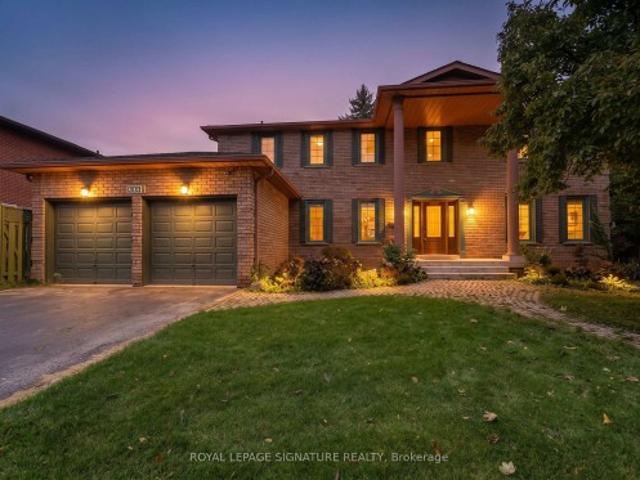
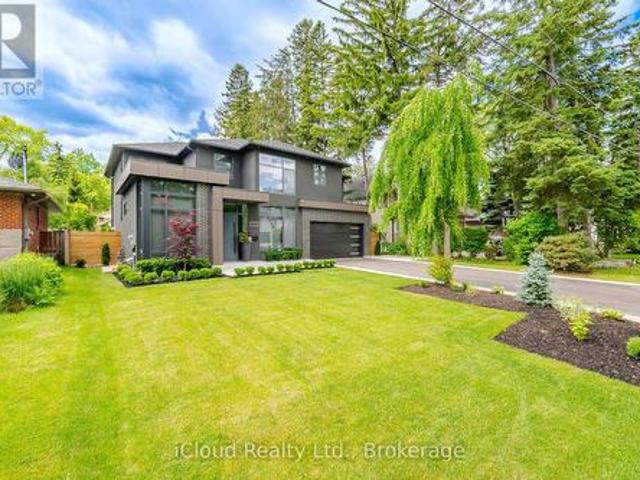
1590 Kenmuir Avenue, Mississauga, ON, L5G 4B5 house for sale | Listing ID W14022 | Royal LePage
View photo
House · for sale
$ 3,700,000
1590 Kenmuir Avenue, Mississauga, ON, L5G 4B5 house for sale | Listing ID W14022 | Royal LePage
Peace Village
· House
· Equipped kitchen
Peace Village · House · Equipped kitchen
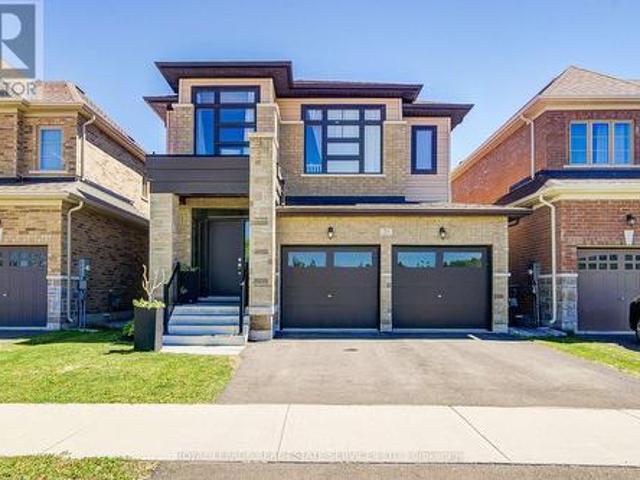
Leading Edge, Modern Design In Prime Location. A refined indoor-outdoor flow. Large windows fill the home with natural light and connects the modern living space with the beauty of the surrounding nature, highlighting beautiful hardwood floors & custom built-in cabinetry, New Custom Home (2026), Build by Luxury Custom Homes Builder Gatestone Homes. High-end Custom Design LINE TO LINE Millwork and Kitchen Company. Designer Light Fixtures & Potlights, Luxury Baseboards And Trim. The chef's linear kitchen features full height flat panel touch-latch cabinets with no visible hardware, waterfall island, porcelain countertop and backsplash wit under cabinet lighting, and a premium Wolf appliance including 5 burner gas cooktop, wall oven and wall steam oven, Fulgor Milano Dishwasher, full height Subzero Fridge And Subzero Freezer, walk-in pantry for more space and storage, All 4-Bedrooms With Private Ensuites and Walking Closets with Custom Built in cabinetry. Primary Bedroom With Epic Dressin
$ 3,700,000
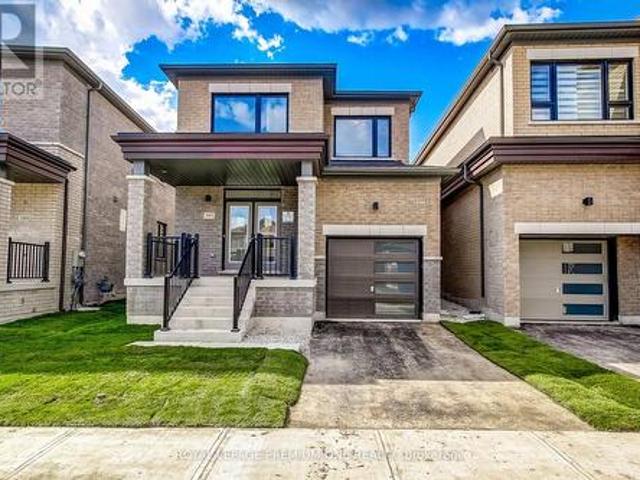
393 Kennedy Circle W, Milton, ON, L9T 7E7 house for sale | Listing ID W14033 | Royal LePage
View photo
House · for sale
$ 1,019,990
393 Kennedy Circle W, Milton, ON, L9T 7E7 house for sale | Listing ID W14033 | Royal LePage
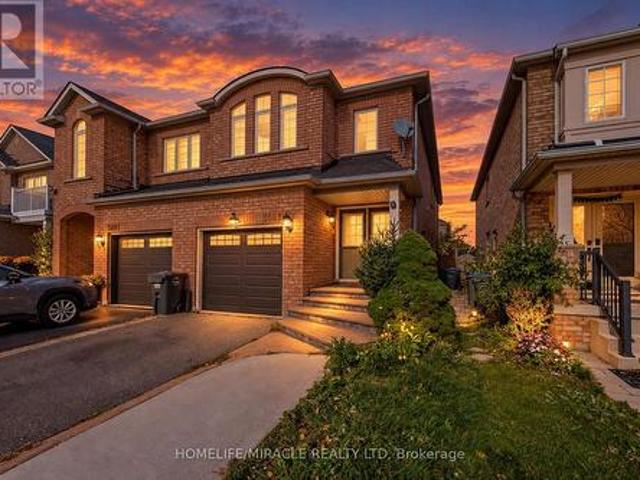
Peace Village
· House
Peace Village · House
Breathtaking New Home! Welcome to this brand-new detached home in Milton's highly sought-after Sixteen Mile Creek community. Thoughtfully designed with contemporary style and practical living in mind, this exquisite residence is ideal for families and professionals alike. Featuring an open-concept layout with high ceilings, oversized windows, and an abundance of natural light, the home offers a bright and airy atmosphere with seamless flow throughout. Enjoy 3 spacious bedrooms, including perfect for Starting families. The serene primary bedroom retreat boasts a large walk-in closet and luxurious feel. The gourmet kitchen is beautifully appointed with quartz countertops, stainless steel appliances, stylish cabinetry, and a large center island, making it perfect for entertaining and everyday living. Enhanced curb appeal, ample storage space, and elegant finishes throughout add to the home's appeal. Ideally located in one of Milton's most affluent neighborhoods, close to parks, top rated
$ 1,019,990
72 Glebe Crescent, Brampton, ON, L6S 1G1 house for sale | Listing ID W13886 | Royal LePage
View photo
House · for sale
$ 954,999
72 Glebe Crescent, Brampton, ON, L6S 1G1 house for sale | Listing ID W13886 | Royal LePage
Peace Village
· House
· Patio · Garden · Swimming pool · Parking · Cellar
Peace Village · House · Patio · Garden · Swimming pool · Parking · Cellar
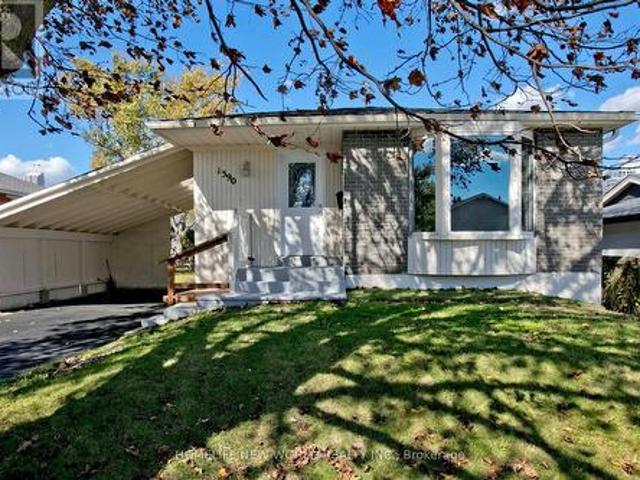
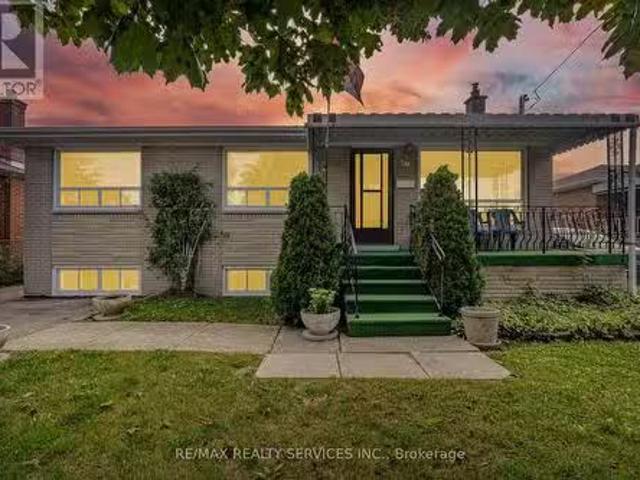
Immaculately presented and nicely maintained & updated, this 1147 square foot (MPAC) home offers a functional 3-level back split style creating space for the whole family. A 2-car garage with entry to the home is rare in this neighbourhood, and parking in the double driveway for 6 more cars is ideal (8 cars total parking! ). Bonus = no sidewalk to shovel in the winter! The basement was refinished in 2021 with pot lights, and offers a huge crawl space for storage. Perfect for seasonal decor, etc. The backyard is a gorgeous retreat for entertaining with an in-ground heated chlorine pool, grassy play area and covered patio for the occasional rain shower. Wired with fibre optic to the home for faster Internet (WiFi) & phone. This home is walking distance to schools, Chinguacousy park, library and is close to the Bramalea Transit Terminal & Bramalea City Centre, grocery shopping, hospital & more. Updates include new roof shingles (2023), new exterior attic vent barriers (2026), eavestroughs
$ 954,999
608 Woodward Avenue, Milton, ON, L9T 3B8 house for sale | Listing ID W14029 | Royal LePage
View photo
House · for sale
$ 1,039,000
608 Woodward Avenue, Milton, ON, L9T 3B8 house for sale | Listing ID W14029 | Royal LePage
Peace Village
· House
· Garden · Office room · Fireplace · Swimming pool · Cellar
Peace Village · House · Garden · Office room · Fireplace · Swimming pool · Cellar
Your Perfect Family Home Surrounded by Parks in One of Milton's Most Desirable Neighbourhoods! Welcome to a home where family living, entertaining and an exceptional location come together beautifully! This spacious 4-bedroom detached home offers a wonderful blend of comfort and functionality. The updated kitchen features open sightlines to the inviting family room with a cozy fireplace, creating the perfect space for everyday living. A beautiful living room and dining room provide plenty of room to gather with family and friends, whether hosting special occasions or enjoying time at home. Upstairs, you'll find four generously sized bedrooms, offering plenty of space for the whole family. The finished basement adds even more versatility with a spacious recreation room and an additional bedroom or den, ideal for guests, a home office or a growing family's needs. But the real showstopper is the backyard! Your own private outdoor retreat features an inground pool, a charming gazebo and pl
$ 1,039,000
71 2205 South Millway, Mississauga, ON, L5L 3T2 townhouse for sale | Listing ID W14004 | Royal LePage
View photo
Townhouse · for sale
$ 759,900
71 2205 South Millway, Mississauga, ON, L5L 3T2 townhouse for sale | Listing ID W14004 | Royal LePage
Peace Village
· Townhouse
· Patio · Fireplace · Swimming pool · Parking
Peace Village · Townhouse · Patio · Fireplace · Swimming pool · Parking
A Wonderful Opportunity To Purchase An Executive 2 Storey Daniels Built Townhome In A Most Sought-After, Family-Friendly Complex With The Best Location In The Complex Within A Quiet Erin Mills Community. Located In Close Proximity To All Amenities, Consisting Of 1,687 Square Feet Plus 3-Bedroom Home. Features A Finished Lower Level With Gas Fireplace, 3 Bathrooms, One Parking Spot In The Driveway And One In The Garage. Open-Concept Living Room With Electric Fireplace, And Dining Room, Both With Hardwood Floors. A Skylight Above The Staircase Allowing An Abundance Of Natural Light. Walkout From Living Room To A Private/Secluded Patio With A West-Facing Exposure. No Direct Rear Neighbours, But In The Distance You Will See The Playground And Outdoor Swimming Pool. Enjoy The Afternoon Sun On The Patio While Hosting Family Gatherings Or Having Quiet Time. Reasonable Monthly Fees Cover Common Elements, Inground Swimming Pool, Playground, Regular Outside Maintenance, Landscaping, Snow Removal
$ 759,900
78 Beachgrove Crescent, Whitby Taunton North, ON, L1R 3G3 house for sale | Listing ID E14030 | Royal LePage
View photo
House · for sale
$ 949,900
78 Beachgrove Crescent, Whitby Taunton North, ON, L1R 3G3 house for sale | Listing ID E14030 | Royal LePage
Peace Village
· House
· Garden · Parking · Fireplace · Swimming pool · Gym · Air conditioning · Cellar
Peace Village · House · Garden · Parking · Fireplace · Swimming pool · Gym · Air conditioning · Cellar
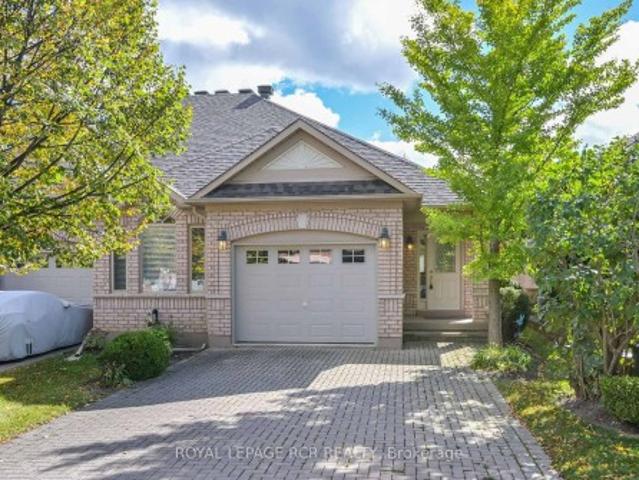
Stunning 3+1 Bedroom, 3 Bathroom home on a private ravine lot in sought after North Whitby! Fully renovated main floor with open-concept kitchen. Living and Dining with gas fire place, Family room with vaulted ceiling over looking the backyard. Primary bedroom features a newly updated ensuite, laundry conveniently relocated to the upper level, 2 other spacious bedrooms and a 4pc bathroom. Partially finished basement offers a 4th bedroom with dressing room, the rec area is currently used as a home gym. There is 3pc rough-in (but used as an office), Cold room, & lots of storage! Roof, Windows, Furnace & A/C all have been replaced. Double car garage equipped with EV charging outlet and has access from the home, plus a widened driveway fitting 3 cars. Enjoy the private backyard oasis with Hot Tub, and gas BBQ hookup, backing onto peaceful ravine views. Walking distance to Willows Walk P. S(5 min) and 10-12 mins to Sinclair High School Don't miss out on this one! (Id: 27)
$ 949,900
21 Birchview Drive, Caledon, ON, L7K 0L6 house for sale | Listing ID W14013 | Royal LePage
View photo
House · for sale
$ 1,289,000
21 Birchview Drive, Caledon, ON, L7K 0L6 house for sale | Listing ID W14013 | Royal LePage
Peace Village
· House
· Garden · Deck · Parking
Peace Village · House · Garden · Deck · Parking
Open house sat oct 17th from 2-4 pm! Space to live, room to create & freedom to enjoy it all! Set on 2.52 private acres in sought-after Tamarack Estates, this beautifully updated 3+1 bedroom, 4-bath bungalow offers over 3200 sq ft of living space surrounded by mature trees, expansive lawns & sunny open areas. Whether you enjoy gardening, outdoor hobbies, recreation or simply relaxing in nature, this property offers the space & privacy to make it your own. A heated 2-car garage with workbench, shelving & 60 amp provision for Level 2 EV charging is ideal for projects, while the separate drive shed provides valuable storage for equipment & seasonal essentials. Private double driveway offers ample parking. The south-facing backyard is an entertainer's delight, featuring an expansive deck wrapping from the living room to the kitchen & a large gazebo for shaded dining, BBQs & gatherings. Inside, cathedral ceilings, exposed beams & expansive windows fill the open-concept main floor with warmt
$ 1,289,000
2349 Falkland Crescent, Oakville, ON, L6M 4Y1 house for sale | Listing ID W14032 | Royal LePage
View photo
House · for sale
$ 1,289,000
2349 Falkland Crescent, Oakville, ON, L6M 4Y1 house for sale | Listing ID W14032 | Royal LePage
Peace Village
· House
· Garden · Fireplace
Peace Village · House · Garden · Fireplace
Welcome to 2349 Falkland Crescent, a bright and spacious Mattamy-built family home tucked away on a quiet, family-friendly crescent in desirable West Oak Trails. Freshly painted throughout, this thoughtfully designed home offers a functional layout and plenty of natural light. The main level features hardwood and porcelain tile flooring, California shutters on the main-floor windows, a spacious living and dining area with impressive 14' ceilings, and a separate family room with a cozy gas fireplace. The updated kitchen offers quartz countertops, stainless steel appliances, ample cabinetry and a bright breakfast area with a walkout to the beautifully landscaped backyard backing onto peaceful greenspace, offering privacy and a quiet setting to relax or entertain. Upstairs, four bright and generously sized bedrooms provide plenty of room for the whole family, including a spacious primary suite with a walk-in closet and ensuite bathroom. Double-door closets are featured in all bedrooms, as
$ 1,289,000
31 Lyall Stokes Circle, East Gwillimbury, ON, L0G 1M0 house for sale | Listing ID N14004 | Royal LePage
View photo
House · for sale
$ 769,900
31 Lyall Stokes Circle, East Gwillimbury, ON, L0G 1M0 house for sale | Listing ID N14004 | Royal LePage
Peace Village
· House
Peace Village · House
Welcome to this exceptional end-unit bungaloft nestled within a beautiful enclave of newer homes in the highly sought-after community of Mount Albert. Surrounded by parks, green space and walking trails, this is the kind of neighbourhood where children still play outside, neighbours wave hello, and community truly matters. From the moment you step inside, you'll appreciate the abundance of natural light, soaring cathedral ceilings, refined modern finishes and an impressive 50+ pot lights illuminating the home. Beautiful hardwood floors flow throughout, complemented by an elegant oak staircase and thoughtful upgrades designed for both style and everyday living. The heart of the home is the beautifully appointed kitchen, featuring stone countertops and a coordinating backsplash, creating a sophisticated and functional space for entertaining and everyday life. The spacious primary suite is conveniently located on the main level and offers a luxurious spa-inspired ensuite, complete with a
$ 769,900
25 Gordon Weedon Road, Markham, ON, L6E 1Y5 house for sale | Listing ID N13886 | Royal LePage
View photo
House · for sale
$ 1,388,888
25 Gordon Weedon Road, Markham, ON, L6E 1Y5 house for sale | Listing ID N13886 | Royal LePage
Peace Village
· House
· Garden · Office room · Cellar
Peace Village · House · Garden · Office room · Cellar
A must-see markham home! Welcome to 25 Gordon Weedon Rd, a breathtaking detached property situated on a desirable corner lot in prime Markham. Offering approx. 2,700 sqft of opulent above-grade living space, this super bright home features fresh paint throughout and a seamless, functional layout. Highlighted by an open-concept office area and dramatic cathedral ceilings in the main living area, the home offers 3 generous bedrooms and 4 washrooms in total. The fully finished basement with 2 additional rooms. Step outside to enjoy a large, beautifully landscaped backyard ideal for outdoor enjoyment. Conveniently located near top schools, parks, shopping, and major transit. (Id: 27)
$ 1,388,888
5881 Delle Donne Drive, Mississauga, ON, L5M 7A2 house for sale | Listing ID W14012 | Royal LePage
View photo
House · for sale
$ 999,900
5881 Delle Donne Drive, Mississauga, ON, L5M 7A2 house for sale | Listing ID W14012 | Royal LePage
Peace Village
· House
· Fireplace · Cellar
Peace Village · House · Fireplace · Cellar
Live in your own home while rental income helps cover your mortgage! Churchill Meadows, Mississauga Why pay a mortgage without rental assistance when you can live in a beautiful home and receive rental income to help with your payments? Welcome to this well-maintained family home in a highly desirable neighbourhood, surrounded by excellent schools and convenient amenities. Property Features3+1 bedrooms4 washrooms Separate living room and family room with fireplace Over 1,600 sq. Ft. above grade Elegant double-door entrance Legal, City-approved one-bedroom basement apartment? Rental Income That Makes a Difference! ?Upper level: $2,800/month plus utilities? Legal basement: $1,500/month plus a share of utilities Total Rental Income: $4,300/month | $51,600/year? Live Upstairs. Collect Rent. Help Pay Your Mortgage! For illustration, this rental income could help support the payments on approximately $300,000 of mortgage financing, depending on interest rates, amortization and lender qualifi
$ 999,900
4302 Bridlepath Trail, Mississauga, ON, L5L 3K4 house for sale | Listing ID W14026 | Royal LePage
View photo
House · for sale
$ 1,779,900
4302 Bridlepath Trail, Mississauga, ON, L5L 3K4 house for sale | Listing ID W14026 | Royal LePage
Peace Village
· House
· Garden
Peace Village · House · Garden
An exceptional residence nestled in Mississauga's prestigious Bridlepath Estates! Situated on a premium 89+ ft lot, this beautifully appointed home offers a highly functional 5+3 bedroom, 4-bathroom layout, combining elegance, space and versatility for modern family living. The impressive centre-hall entrance features a stunning open-to-above foyer, creating an inviting first impression. The beautifully renovated, chef-inspired kitchen showcases quartz countertops, upgraded cabinetry, premium built-in stainless-steel appliances, a large centre island and a custom walk-in pantry. The adjoining breakfast area offers a walkout to the lush, professionally landscaped backyard, creating a seamless setting for indoor-outdoor living and entertaining. A rare main-floor bedroom with a full bathroom offers exceptional flexibility for guests or multi-generational living. Separate formal living and dining rooms, complemented by a spacious family room, provide inviting spaces for both everyday comfo
$ 1,779,900
1390 Garvolin Avenue, Pickering, ON, L1W 1J6 house for sale | Listing ID E13996 | Royal LePage
View photo
House · for sale
$ 869,000
1390 Garvolin Avenue, Pickering, ON, L1W 1J6 house for sale | Listing ID E13996 | Royal LePage
Peace Village
· House
· Cellar
Peace Village · House · Cellar
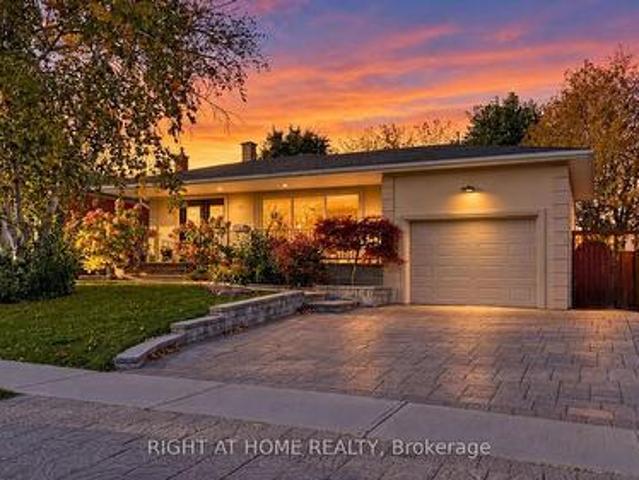
This detached bungalow is located at the highly desirable waterfront community. Bay Ridges. Live the beach lifestyle. This beautifully updated home showcases quality renovations and thoughtful upgrades throughout. Hardwood floor on the main floor. No carpet the whole house. Newly updated kitchens with brand new appliances. The entire house has been freshly painted with quality paint. Both washrooms are updated to modern standards. Large living/dining room provides infinite furnishing potential. Side entrance to in-law basement with spacious living room and 2 bedrooms. Steps to schools. Walking distance to Pickering's Waterfront Trail, Millennium Square, the beach, marina, shops, restaurants, community center. Commuters will appreciate quick access to Hwy 401, the GO Station and Pickering Town Centre. Everything You Need Is Right At Your Doorstep. Whether You're Raising A Family Or Simply Seeking A Peaceful Retreat Close To Urban Amenities. This Is The Place To Call Home! (Id: 27)
$ 869,000
24 Stonedene Boulevard, Toronto, ON, M2R 3C7 house for sale | Listing ID C13885 | Royal LePage
View photo
House · for sale
$ 1,299,000
24 Stonedene Boulevard, Toronto, ON, M2R 3C7 house for sale | Listing ID C13885 | Royal LePage
Peace Village
· House
· Patio · Garden
Peace Village · House · Patio · Garden
Not every home offers this much space, both inside and out! This beautifully upgraded detached 4-level backsplit bungalow sits on a premium 55 x 110 ft lot with more than 2,500 sq. Ft. of living space across all levels. Featuring 3+2 bedrooms, 4 washrooms and a thoughtfully designed multi-level layout, this home provides plenty of room and flexibility for a growing family. Bright and open-concept main floor with living/dining area and spacious kitchen with granite countertops, a large centre island with breakfast bar and plenty of pantry space. Enjoy floating stairs, beautiful hardwood flooring, smooth ceilings throughout, ceramic floors on the lower level and large windows that fill the home with natural light. Landscaped front and back yards. Two separate patios perfect for entertaining, outdoor dining or simply relaxing. A large garden shed provides generous additional storage. Extensive interlocking extends from the front and wraps around the house. Built-in irrigation system. Loca
$ 1,299,000
221 Hanover Street, Oakville, ON, L6K 0G9 house for sale | Listing ID W14029 | Royal LePage
View photo
House · for sale
$ 2,395,000
221 Hanover Street, Oakville, ON, L6K 0G9 house for sale | Listing ID W14029 | Royal LePage
Peace Village
· House
· Lift
Peace Village · House · Lift
Discover refined luxury at the Royal Oakville Club, where elegance and modern comfort define an exceptional lifestyle. Set on a premium, park-facing lot, this residence offers upscale living with the ease of no-maintenance grounds. Ideally located in West Oakville, you are steps from Lake Ontario and historic downtown, surrounded by boutique shops, fine dining, and the picturesque waterfront. The prestigious Lyndhurst model by Fernbrook, offering approximately 3,236 sq. Ft. showcases exceptional craftsmanship. This 4-bedroom, 3+2(1/2) -bath home features soaring 10 and 9' ceilings, eight-foot solid-core doors on all levels, hand-scraped hardwood floors, custom cabinetry, designer tiles, pot lighting, and elevated fixtures. An elevator serves every level-from the lower floor to the expansive rooftop terrace-ensuring seamless convenience. The elegant formal living room is ideal for sophisticated entertaining, while the gourmet kitchen boasts quartz waterfall counters, custom cabinetry, a
$ 2,395,000
2189 Galloway Street, Innisfil, ON, L9S 0H3 house for sale | Listing ID N14030 | Royal LePage
View photo
House · for sale
$ 849,000
2189 Galloway Street, Innisfil, ON, L9S 0H3 house for sale | Listing ID N14030 | Royal LePage
Peace Village
· House
Peace Village · House
Welcome to 2189 Galloway Street. A beautifully renovated and thoughtfully enhanced residence where contemporary comfort meets timeless appeal. Offering four well-appointed bedrooms and three bathrooms, this inviting home showcases a harmonious blend of style, functionality, and everyday sophistication. Carefully selected upgrades and tasteful improvements throughout create a fresh, refined atmosphere, while the versatile layout provides an ideal setting for both relaxed family living and effortless entertaining. Beyond its inviting interiors, the home embraces the best of Innisfil living. Experience the natural beauty of Lake Simcoe, with opportunities for waterfront recreation at Innisfil Beach Park, alongside an array of nearby parks, walking trails, shopping, dining, and everyday conveniences. The renowned Friday Harbour Resort adds another dimension to the local lifestyle, offering waterfront dining, marina views, nature trails, and seasonal recreation. With convenient access to Hi
$ 849,000
3840 Althorpe Circle, Mississauga, ON, L5N 7G5 house for sale | Listing ID W14027 | Royal LePage
View photo
House · for sale
$ 1,118,000
3840 Althorpe Circle, Mississauga, ON, L5N 7G5 house for sale | Listing ID W14027 | Royal LePage
Peace Village
· House
· Garden · Cellar
Peace Village · House · Garden · Cellar
Some homes just feel right the moment you walk in! Absolutely gorgeous, fully detached home in desirable Lisgar with over 2,000 sq feet of living space. Newly renovated and truly move-in ready, this 3-bedroom, 4-bathroom home offers a bright and inviting open-concept main floor. The living and dining areas feature hardwood flooring, crown moulding and pot lights, flowing seamlessly into the beautifully renovated kitchen with stainless steel appliances, quartz countertops and a walkout to the yard. The primary suite features a private ensuite and walk-in closet. The finished basement offers additional living space, a full bathroom and a cold room. Ideally located close to schools, parks, shopping, public transit, GO Station and major highways. A wonderful opportunity to own a beautifully updated home in a family-friendly community! (Id: 27)
$ 1,118,000
3370 Redpath Circle, Mississauga, ON, L5N 8R1 house for sale | Listing ID W13933 | Royal LePage
View photo
House · for sale
$ 810,900
3370 Redpath Circle, Mississauga, ON, L5N 8R1 house for sale | Listing ID W13933 | Royal LePage
Peace Village
· House
· Garden · Parking · Cellar
Peace Village · House · Garden · Parking · Cellar
Welcome to this Beautifully upgraded three-story FREEHOLD townhome, set in an amazing, highly convenient location. Only minutes from Highways 401, 403, and 407, big grocery stores Metro, Costco, Walmart, and Superstore. This home offers unmatched access to parks, great schools, and everyday essentials. Inside, the home is crafted for comfort and functionality. A formal dining area perfect for family gatherings, a bright living room for relaxation, and a sunny breakfast nook in the upgraded kitchen W/Stainless Steel Appliances and Newer backsplash. Upstairs, three spacious bedrooms and two full bathrooms, including a private ensuite in the primary suite. The finished lower level is flexible-ideal for a family room or office-complete with garage access and a walkout to a serene, private backyard with no houses behind offering peaceful privacy. Tucked away, the hidden fourth-level basement is perfect for extra storage or laundry. Not only is the home stunning, but it boasts major upgrades
$ 810,900
22 Ratcliff Road, Whitchurch Stouffville, ON, L4A 7X5 house for sale | Listing ID N13886 | Royal LePage
View photo
House · for sale
$ 2,290,000
22 Ratcliff Road, Whitchurch Stouffville, ON, L4A 7X5 house for sale | Listing ID N13886 | Royal LePage
Peace Village
· House
· Garden
Peace Village · House · Garden
Exclusive Bethesda Estate location Approx. 7.62 private scenic acres boasts a 3.5acres of pond. Solid multi level 4 bedrooms home. Spacious rooms with spectacular views of water, bridges and perennial garden are an entertainer's dream. This property offers an incredible opportunity, the home can easily be lived in, while it is also prime for development; renovate, rent out and/or landbank for the future. Large lots with nature pond are becoming a rarity and demand for private enclaves with amazing locations hasn't waned. This location is ideal for cul-de-sac custom built mansion with park-like garden. There are lots of new build on the go in the area. (Id: 27)
$ 2,290,000
1051 Janette Street, Newmarket, ON, L3Y 3C4 house for sale | Listing ID N13886 | Royal LePage
View photo
House · for sale
$ 959,000
1051 Janette Street, Newmarket, ON, L3Y 3C4 house for sale | Listing ID N13886 | Royal LePage
Peace Village
· House
· Patio · Garden · Deck
Peace Village · House · Patio · Garden · Deck
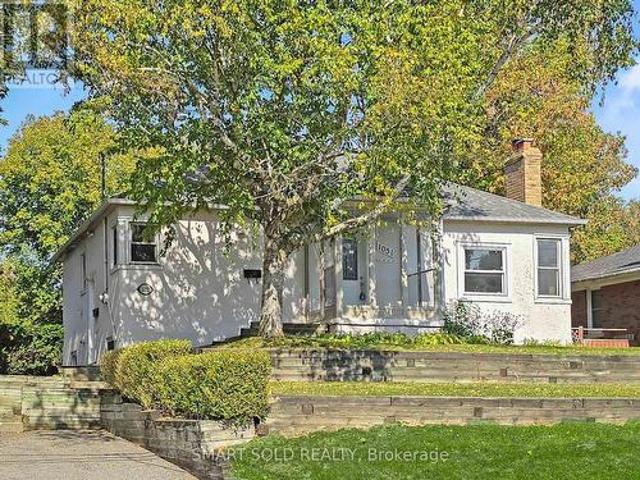
Legal Duplex' on an extra-deep 66 ft x 184 ft lot with a beautiful park-like backyard, large deck & patio ideal for outdoor enjoyment. Bright and freshly painted throughout, this solid home offers great potential for living and income. Main floor features 3 spacious bedrooms with original hardwood flooring and a functional layout. Lower level has a separate side entrance leading to a 2-bedroom unit with new laminate floors and shared laundry area. Conveniently located on a quiet street off Leslie, close to transit, parks & schools. Excellent opportunity for investors or multi-generational families! (Id: 27)
$ 959,000
514 Old Stouffville Road, Uxbridge, ON, L9P 0P7 house for sale | Listing ID N14027 | Royal LePage
View photo
House · for sale
$ 939,900
514 Old Stouffville Road, Uxbridge, ON, L9P 0P7 house for sale | Listing ID N14027 | Royal LePage
Peace Village
· House
· Patio · Garden · Fireplace
Peace Village · House · Patio · Garden · Fireplace
Welcome to 514 Old Stouffville Road, where peaceful country living meets everyday convenience. Situated on a beautifully treed 100 x 200 ft lot (just under half an acre), this spacious 4-bedroom, 2-bathroom sidesplit offers privacy, space, and an unbeatable location. The bright, functional layout is perfect for family living. The spacious kitchen features a large centre island and opens to the dining area, where a walkout leads to the backyard deck-ideal for outdoor dining and entertaining. Four generous bedrooms and two full 4-piece bathrooms provide plenty of room for families or those working from home. The finished lower level offers a cozy recreation room with a fireplace and wood stove insert, plus a walkout to a covered patio, creating another inviting outdoor living space. Built in 1974, this well-maintained home offers the comfort of a forced-air heat pump and the convenience of natural gas-an uncommon benefit for rural properties. The home is serviced by a drilled well and se
$ 939,900
1577 Sandgate Crescent, Mississauga, ON, L5J 2E3 house for sale | Listing ID W14027 | Royal LePage
View photo
House · for sale
$ 1,099,000
1577 Sandgate Crescent, Mississauga, ON, L5J 2E3 house for sale | Listing ID W14027 | Royal LePage
Peace Village
· House
· Fireplace · Cellar
Peace Village · House · Fireplace · Cellar
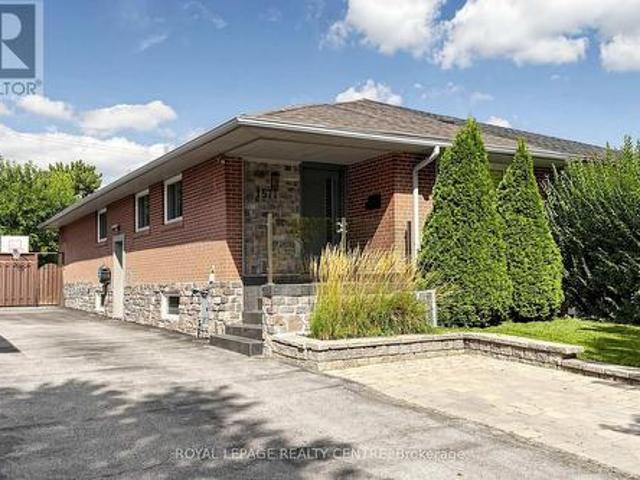
This Is The One You Are Looking For! Welcome To 1577 Sandgate Crescent, A 3 Bedroom Home In A Family Friendly Neighbourhood In Mississauga's West End. *Fully Renovated And Remodelled*. This Semi-Detached Bungalow, With Approx. 2400 Sq Ft Living Space, Seamlessly Combines Comfort, Convenience And Style. Hardwood And Ceramic Flooring Run Throughout. It's Warm And Functional Layout Is Perfect For Everyday Living. All 3 Bedrooms And Generously Sixed And Filled With Natural Light. Two Modern Main-Floor Baths Have Heated Floors. The Sunny Gourmet Kitchen, Highlighted By Stainless Steel Appliances, Plenty Of Cabinets, Granite Countertops And Gas Stove Opens Up To The Dining And Living Areas, Making It Easy To Entertain Or Relax With Family. The Fully Finished Basement Equipped With Family Room, Provides Extra Space For Relaxation, Entertainment Or In-Law Suite Potential, With Steam Shower And Heated-Floor Bath. A Sleek Wall-Mounted Fireplace Is Perfect Addition To Enhance Your Winter Evening.
$ 1,099,000
1410 Lewisham Drive, Mississauga, ON, L5J 3R3 house for sale | Listing ID W14028 | Royal LePage
View photo
House · for sale
$ 1,029,000
1410 Lewisham Drive, Mississauga, ON, L5J 3R3 house for sale | Listing ID W14028 | Royal LePage
Peace Village
· House
· Garden · Parking
Peace Village · House · Garden · Parking
A home that has held one family's milestones, celebrations and everyday moments is ready for its next chapter. Set on a generous 50 x 125 ft lot in an established Clarkson neighbourhood, this detached four-level side-split offers 3 bedrooms, 2 bathrooms, an attached garage and the kind of flexible layout that makes family life simply work. Thoughtfully refreshed from top to bottom, the home features newly refinished hardwood floors, fresh paint throughout, updated light fixtures, a new banister and a freshly painted kitchen. The bright principal rooms offer comfortable spaces for gathering, entertaining and settling into everyday routines, while the multi-level design provides separation when everyone needs a little room of their own. Outside, the spacious yard offers plenty of space for children, pets, gardening, summer dinners and future possibilities. Located on a warm, established street where neighbours still know one another, this is a home and community designed for long-term li
$ 1,029,000
33 Durham Street, Halton Hills, ON, L7G 1Z8 house for sale | Listing ID W13934 | Royal LePage
View photo
House · for sale
$ 650,000
33 Durham Street, Halton Hills, ON, L7G 1Z8 house for sale | Listing ID W13934 | Royal LePage
Peace Village
· House
· Office room
Peace Village · House · Office room
This Cozy home is set in the most walkable section of Georgetown, a 2+1 bedroom detached bungalow might just work for you. The bright living/dining room invites you to try it on for size. The kitchen with the centre island allows for deep windows to let the sunshine in. 2 bedrooms flank the 4 piece bathroom. Downstairs offers office & recreation space in addition to another bedroom and 3 piece bathroom. Consider the updates that you can bring to make this Charming Footprint home your own. Walking distance to GO station, schools, restaurants, parks and shopping. (Id: 27)
$ 650,000
2223 Belfast Crescent, Mississauga, ON, L5K 1N7 house for sale | Listing ID W14025 | Royal LePage
View photo
House · for sale
$ 1,349,000
2223 Belfast Crescent, Mississauga, ON, L5K 1N7 house for sale | Listing ID W14025 | Royal LePage
Peace Village
· House
· Fireplace · Deck
Peace Village · House · Fireplace · Deck
Where custom-home luxury meets the ultimate resort lifestyle in sought-after Sheridan Homelands! Completely redesigned and reimagined from top to bottom, this spectacular 3-level backsplit delivers exceptional craftsmanship, sophisticated finishes and an unforgettable indoor-outdoor living experience. Step inside to bright, open-concept layout showcasing exquisite custom millwork, designer details and a striking dining room feature wall. The showpiece chef's kitchen features custom cabinetry, quartz countertops, an impressive waterfall island with seating for four and seamless flow into the entertaining spaces. A beautifully integrated custom bar elevates every gathering, while a cozy gas fireplace adds warmth and ambiance. Generously sized bedrooms and beautifully renovated bathrooms feature refined cabinetry and quartz finishes. The luxurious primary retreat is a rare find, complete with a private 4-piece ensuite, walk-in closet, custom TV feature wall and direct walkout to the deck
$ 1,349,000
429 North Lake Road, Richmond Hill, ON, L4E 3A7 house for sale | Listing ID N13885 | Royal LePage
View photo
House · for sale
$ 2,290,000
429 North Lake Road, Richmond Hill, ON, L4E 3A7 house for sale | Listing ID N13885 | Royal LePage
Peace Village
· House
· Patio · Garden · Balcony · Fireplace · Parking
Peace Village · House · Patio · Garden · Balcony · Fireplace · Parking
The home sits on a 49.21 x 232 ft lot with a direct view and frontage onto Lake Wilcox. *The property includes a private pier, offering convenient access to the lake for boating andwater activities. *The residence features nearly 3,400 sq. Ft. of living space, with 4+2 generous bedrooms and 4bathrooms. *The main level offers a gourmet kitchen, a living room with soaring 16-ft ceilings and agranite fireplace, 10.5' on Between that includes one Lovely Bedroom, along with a family roomoverlooking the rear yard and lake. *Upper, Primary Bedroom w/Brand New Modern Ensuite, Walkout to Balcony, 2 Guests Bedroom, Large Sitting Area Drag In a Bunch of Lights through Skylight. *Fin. W/O Above Grade Bsmt to Yard & Lake, with 1 New Full Kitchen, 1 Great Room, 2 Rooms. *Stone Exterior, Tandem 3 Gar Garage, with Long Interlocking Driveway Parking 6 Cars. *Quality Materials Used Throughout and a Comprehensive Alarm and Video Surveillance System. *Outside: Professional Landscaping, Generous Patio, A G
$ 2,290,000
13 Montebello Terrace, New Tecumseth, ON, L9R 2H4 semi detached for sale | Listing ID N14006 | Royal LePage
View photo
House · for sale
$ 615,000
13 Montebello Terrace, New Tecumseth, ON, L9R 2H4 semi detached for sale | Listing ID N14006 | Royal LePage
Peace Village
· House
· Patio · Garden · Terrace · Fireplace · Deck · Parking
Peace Village · House · Patio · Garden · Terrace · Fireplace · Deck · Parking
Have you been tossing around the idea of making the move to a virtually maintenance free, active adult lifestyle community? Are you considering the'resort style living' the Briar Hill community offers? Then it's time for you to check out this well maintained, semi detached bungalow. 13 Montebello Terrace! This home features a bright eat. In kitchen, a spacious main floor primary bedroom with a large ensuite bath and walk in closet, a beautiful dining area to host meals with family and friends, and a large living room with a fireplace and garden doors to the south facing deck. There is also a main floor laundry room and direct entry to the home from the garage! Bring your ideas to finish the spacious lower level family room with a walk out to the patio area. Guests will certainly be comfy in the lower level guest bedroom! This level also offers a 3 piece bath and lots of storage space. In addition to all this, there is the community. Enjoy access to 36 holes of golf, 2 scenic nature tra
$ 615,000
226 Mortimer Avenue, Toronto, ON, M4J 2C5 house for sale | Listing ID E13886 | Royal LePage
View photo
House · for sale
$ 1,689,000
226 Mortimer Avenue, Toronto, ON, M4J 2C5 house for sale | Listing ID E13886 | Royal LePage
Peace Village
· House
· Garden · Fireplace · Deck · Parking · Cellar
Peace Village · House · Garden · Fireplace · Deck · Parking · Cellar
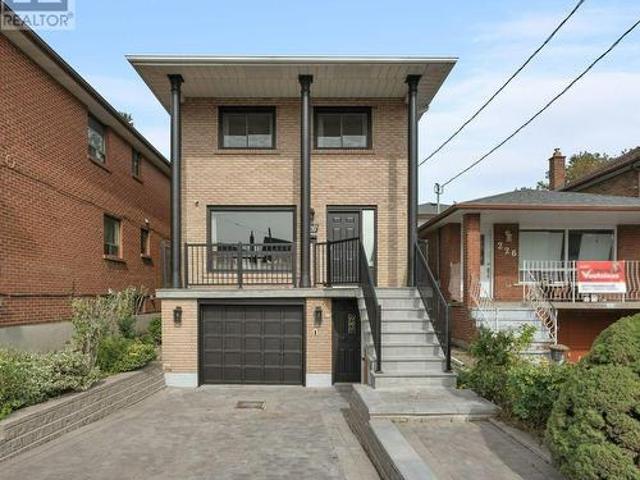
Beautifully renovated 4+1 bedroom, 4-bathroom detached home in East York, featuring a private driveway for 2 cars and a built-in garage. The main floor offers spacious living and dining areas, a custom kitchen with premium quartz countertops and backsplash, integrated LED lighting and LG appliances. The family room features a recessed Napoleon electric fireplace and walkout to the deck and backyard, plus a convenient powder room. Upstairs, the spacious primary bedroom boasts a renovated 3-piece ensuite, along with 3 additional bedrooms with closets, a skylight and a renovated 4-piece bathroom. The finished basement features a separate entrance, recreation room, additional bedroom, full bathroom and kitchen area with cabinetry, sink and fridge, offering flexible space for extended family. Extensive upgrades include new American White Oak engineered hardwood flooring on the main and second floors, luxury vinyl basement flooring, a completely redesigned staircase with iron pickets, new ba
$ 1,689,000
25 Garrett Styles Drive, Georgina, ON, L4P 2E7 house for sale | Listing ID N14027 | Royal LePage
View photo
House · for sale
$ 908,880
25 Garrett Styles Drive, Georgina, ON, L4P 2E7 house for sale | Listing ID N14027 | Royal LePage
Peace Village
· House
· Garden · Fireplace
Peace Village · House · Garden · Fireplace
Premium Lot Facing to Conservation in the Highly Sought-After Simcoe Landing Community of South Keswick! Just Moments from The South Shore of Lake Simcoe! This Elegant Residence Features a Charming Curb of Appeal with Covered Front Porch and Sunny South-Facing Fenced Backyard. Thoughtfully Designed with A Modern Open-Concept Layout with Many Upgrades! The Home Offers Seamless Flow Between Living Spaces and Expansive Windows That Fill the Interior with Natural Light. The Main Floor Boasts 9' Ceilings, and All Principal Rooms Enjoy Bright South-Facing Views. The Spacious Family Room Showcases a Coffered Ceiling, Cozy Gas Fireplace, and Large Window Overlooking the Private Backyard. The Impressive and Luxurious Kitchen Featuring A Large Central Island, Custom Backsplash. Breakfast Area Wrapped with Windows, and Walk-Out to The Sunny Backyard. Perfect for Indoor-Outdoor Living and Entertaining. The Versatile Living and Dining Rooms Can Easily Adapt to A Variety Needs. Hardwood Stairs with
$ 908,880
27 Edgemont Drive, Brampton, ON, L6V 1K9 house for sale Lis.
View photo
House · for sale
$ 749,900
27 Edgemont Drive, Brampton, ON, L6V 1K9 house for sale Lis.
Peace Village
· 31 Bedrooms · 2 Baths · House
· Garden · Cellar
Peace Village · 31 Bedrooms · 2 Baths · House · Garden · Cellar
First Time Offered For Sale 50 100 Feet Rare To Find Bungalow Detached House In Demanding Area! Immaculate Bungalow Situated In The Highly Sought-After Brampton North Area! This Well-Maintained Home Features Separate Living And Dining Areas Filled With Natural Sunlight, Complemented By Beautiful Hardwood Flooring. The Family-Sized Kitchen Overlooks The Backyard And Offers A Separate Breakfast Area, Providing Plenty Of Space For Everyday Family Living. The Main Level Features Three Spacious Bedrooms With Hardwood Flooring And A Full Bathroom. The Partially Finished Basement Offers Excellent Additional Living Space, Complete With A Full Kitchen, Bedroom, Recreation Area, And A Separate Entrance-Providing Great Flexibility For An Extended Family. A Must-See Property! The Home Is Vacant And Offers Flexible Closing. Excellent Opportunity In A Desirable Brampton Neighbourhood (id:27). Still available at ListedBuy!
$ 749,900

Get email alerts

Don't miss out: be the first to know about new properties

The alert was correctly created

On subscribing you accept the conditions of use and the privacy policy
Alert
Receive new ads in your inbox
Save this search
Receive alerts for new listings

We'll send you an email when we have new properties for: "Properties for sale in Peace Village"

The alert was correctly created

Get email alerts and be the first to see new listings
Required field
On subscribing I accept the terms of the privacy policy
Perfect! You'll soon start receiving new listings via email
Alert
Receive an email when we have new ads for Properties for sale in Peace Village
Save this search
Filters

Bedrooms

Area (sq.ft)

sq.ft
sq.ft

Price

$
$

Filter by property type

Bathrooms

Clear all filters
Receive notifications when new entries are published.