8,772 properties for sale in Peace Village

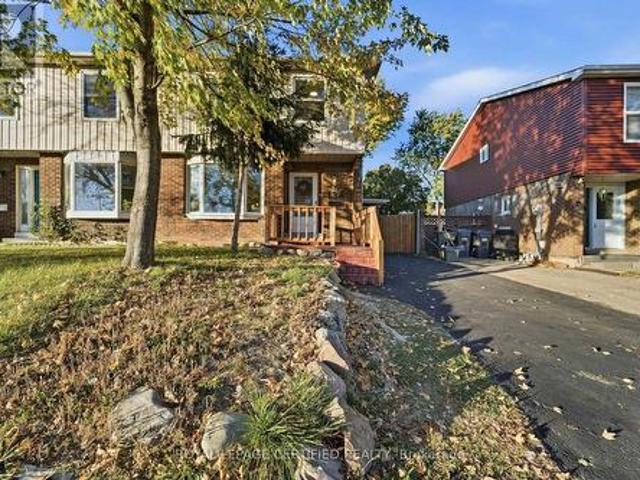
134 Hansen Road N, Brampton, ON, L6V 2G6 house for sale | Listing ID W14027 | Royal LePage
View photo
House · for sale
$ 729,900
134 Hansen Road N, Brampton, ON, L6V 2G6 house for sale | Listing ID W14027 | Royal LePage
Peace Village
· House
Peace Village · House
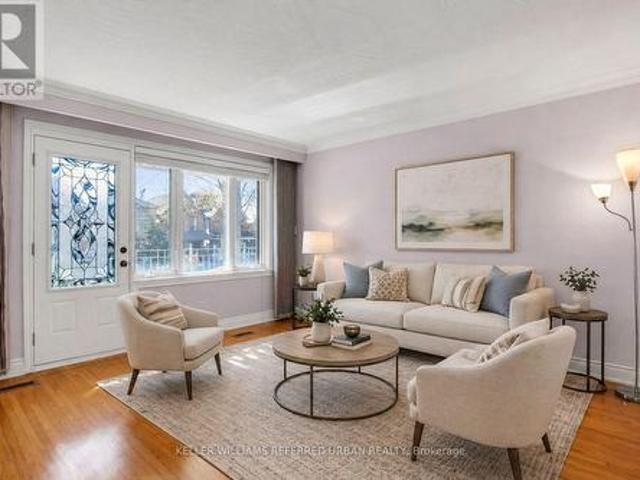
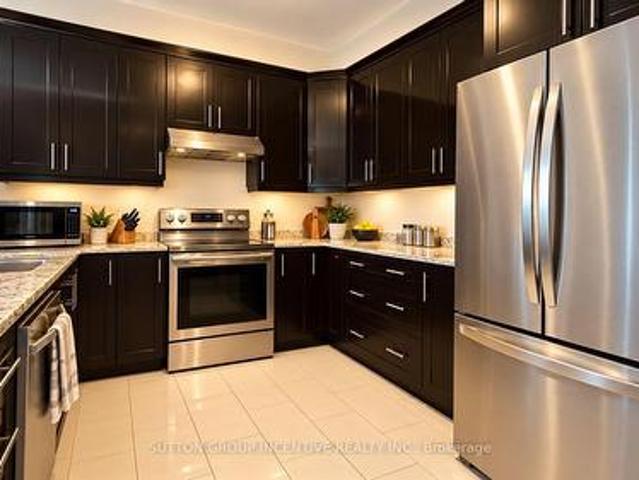
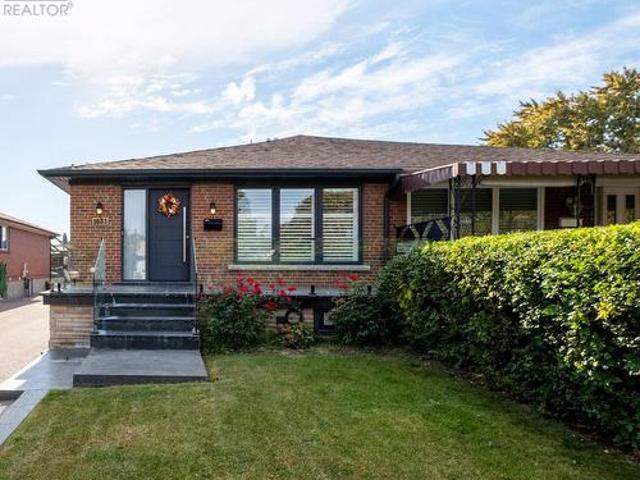
Welcome to this beautifully updated 4+1 bedroom, 3-washroom semi-detached home in an established Brampton neighbourhood, offering a wonderful combination of modern finishes, comfortable family living, and versatile space. Step inside to a bright and inviting living area featuring elegant crown moulding, modern lighting, and stylish wood-tone flooring that flows into the dining area, complete with a contemporary accent wall and modern statement lighting. The updated kitchen showcases quartz countertops, white shaker-style cabinetry, stainless steel appliances, modern backsplash, and attractive tile flooring. Thoughtful finishes continue throughout the home, including updated bathrooms with modern vanities, gold-tone fixtures, and a beautifully finished shower with rainfall and handheld fixtures. The lower level offers additional living space with its own kitchen, separate entrance & additional bedroom, providing an ideal setup for visiting in-laws, extended family, or multi-generational
$ 729,900
2140 Oakpoint Road, Oakville, ON, L6M 3N2 house for sale | Listing ID W14082 | Royal LePage
View photo
House · for sale
$ 839,900
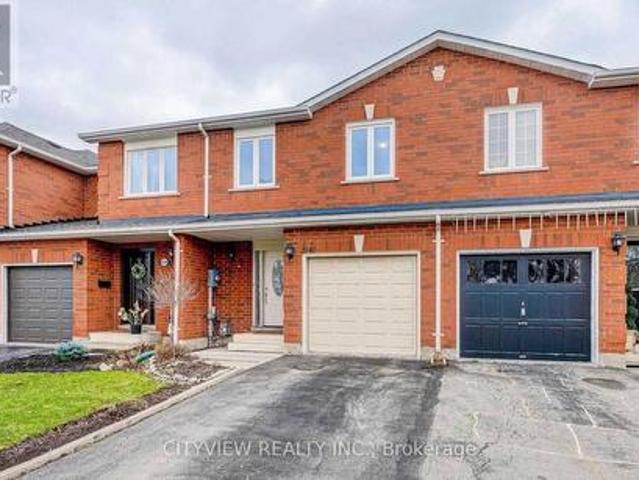
2140 Oakpoint Road, Oakville, ON, L6M 3N2 house for sale | Listing ID W14082 | Royal LePage
Peace Village
· House
· Deck · Parking · Cellar
Peace Village · House · Deck · Parking · Cellar
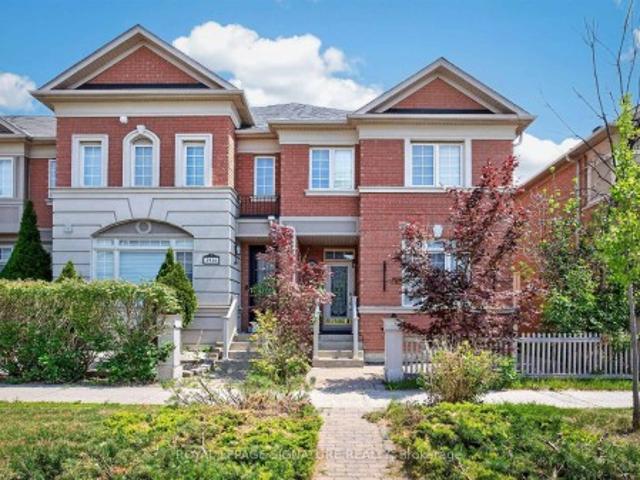
Bright & well-maintained freehold townhome in sought-after West Oak Trails. Open-concept layout with 3 spacious bedrooms plus a fully finished basement. Upgraded kitchen features modern dark cabinetry, glass tile backsplash, Caesarstone countertops, under-mount sink, glass cabinet doors with lighting, Dining area with walk-out to large deck. Primary bedroom offers 4-piece ensuite and large closet. Finished basement with modern flooring. Single garage with second driveway parking. Walk to schools and Heritage Trails. Property currently tenanted. Pictures from previous owner state (id: 27)
$ 839,900
663 Brock Avenue, Toronto, ON, M6H 3P1 house for sale | Listing ID W14029 | Royal LePage
View photo
House · for sale
$ 1,599,999
663 Brock Avenue, Toronto, ON, M6H 3P1 house for sale | Listing ID W14029 | Royal LePage
Peace Village
· House
· Balcony · Parking
Peace Village · House · Balcony · Parking
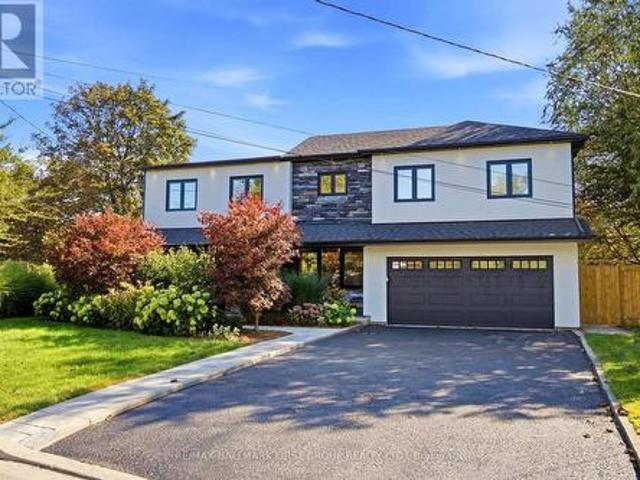
663 Brock Avenue sets itself apart from much of the housing stock in Bloordale Village. A rare frontage, almost 30-foot-wide solid brick home with a generous setback, private drive, ample parking, and a large garage, this property offers space and flexibility that are hard to find in Toronto's west end. Owned by the same family for 53 years, it is currently arranged as two separate apartments, with options for multi-generational living, co-ownership, investment, or conversion back to a spacious single-family home. Imagine three bedrooms upstairs and an open-concept main floor with approximately 750 sq. Ft. for living, dining, and kitchen. The lower level adds another layer of possibility, with a raised-basement feel and garage access that may allow future owners to explore additional living space if the garage is no longer needed. With ample parking already in place, the flexibility here is exceptional. Two balconies offer the perfect place for morning coffee or a glass of wine as the
$ 1,599,999
2948 Bur Oak Avenue, Markham, ON, L6B 1E5 house for sale | Listing ID N14028 | Royal LePage
View photo
House · for sale
$ 968,000
2948 Bur Oak Avenue, Markham, ON, L6B 1E5 house for sale | Listing ID N14028 | Royal LePage
Peace Village
· House
· Fireplace · Swimming pool · Parking · Cellar
Peace Village · House · Fireplace · Swimming pool · Parking · Cellar
Spacious 3 bedrooms and 4 washrooms home, including a jacuzzi tub. Living room with a beautiful fireplace, plus a large family room. Open plan kitchen with an island. Brand new appliances. This is an oversized 3-bedroom home is built by Aspen Ridge. Over 1,800 sq. ft. Of living space. Hardwood floors and stairs. 9-foot ceilings, crown mouldings. The kitchen leads to an interlocked courtyard behind the home, providing a large private space for relaxing evenings and BBQ gatherings. Fully renovated, move-in-ready. Fully finished basement provides excellent additional living space or an entertainment area. A double-car garage with the third outdoor parking space. A rare opportunity to own a versatile and beautifully updated home in a highly desirable neighbourhood. Excellent schools, including Cornell Village Public School, Little Rouge Public School, and Bur Oak Secondary School
$ 968,000
862 Boxworth Place, Pickering, ON, L1W 2K9 house for sale | Listing ID E14031 | Royal LePage
View photo
House · for sale
$ 1,297,600
862 Boxworth Place, Pickering, ON, L1W 2K9 house for sale | Listing ID E14031 | Royal LePage
Peace Village
· House
· Cellar
Peace Village · House · Cellar
Welcome to 862 Boxworth Pl in the desirable West Shore neighborhood of South Pickering. Situated on a quiet cul-de-sac, this home is essentially a new house. Modern, pristine, and updated with exceptional quality and care throughout. The open layout is designed for functional living and daily comfort. The bright kitchen features quartz countertops, a gas stove, a large center island, and plenty of cabinet storage, making it the focal point of the home. It connects smoothly to the living and dining rooms, as well as the breakfast area and family room. Three walkouts along the back bring in an abundance of natural light. Inside, comprehensive upgrades include new wiring (200-amp panel), plumbing, windows, roof, exterior siding, and fresh paint. Key mechanicals and features include a newer furnace, a tankless water heater, smart-wired interior/exterior lights, pot lights, built-in shelving, an alarm system, and two basement crawlspaces for extra storage. A professionally installed radon m
$ 1,297,600
1098 Bordeaux Court, Mississauga, ON, L5H 4B4 house for sale | Listing ID W14033 | Royal LePage
View photo
House · for sale
$ 999,000
1098 Bordeaux Court, Mississauga, ON, L5H 4B4 house for sale | Listing ID W14033 | Royal LePage
Peace Village
· House
· Garden · Office room · Fireplace · Parking · Cellar
Peace Village · House · Garden · Office room · Fireplace · Parking · Cellar
Rarely offered original-owner freehold (no fees) townhouse on a private, ultra-quiet court in prestigious Lorne Park. No condo or maintenance fees! This 3-bedroom, 2-bathroom'Commodore' model in the sought-after Harbour Glen enclave has been cared for by the same owner since it was built. It offers approx. 1,580 sq ft of well-kept living space, minutes from Mississauga's finest waterfront parks and lakeside trails and the shops, restaurants and nightlife of PortCredit. This is one of the few units in the complex with both a basement walkout and a private 2-car driveway, two features buyers here rarely get together. The lower level offers a cozy family room with fireplace and a walkout to the yard, ideal for entertaining, a home office or a teen retreat. The private driveway plus garage means no shared parking hassles. The upgraded bathroom features a relaxing whirlpool tub. Major updates are already done for you: new windows, eaves troughs, driveway, front fence, GDO, and landscaping,
$ 999,000
67 Chilmar Crescent, Vaughan, ON, L4J 6Y5 house for sale | Listing ID N13886 | Royal LePage
View photo
House · for sale
$ 1,349,000
67 Chilmar Crescent, Vaughan, ON, L4J 6Y5 house for sale | Listing ID N13886 | Royal LePage
Peace Village
· House
· Parking · Cellar
Peace Village · House · Parking · Cellar
Welcome to this beautifully updated detached home in the highly sought-after Rosedale North community of Thornhill. Thoughtfully renovated and meticulously maintained, this move-in-ready residence combines modern updates, exceptional functionality, and a rare sense of privacy. At the centre of the home is a stunning renovated chef's kitchen, complete with a commercial-style gas range and hood, extensive cabinetry, generous counter space, and an oversized breakfast bar that is perfect for everyday family living and entertaining. The spacious layout features four well-appointed bedrooms and renovated bathrooms, offering plenty of room for a growing family. Extensive updates include new double front entry doors, a new garage door, 2024 roof replacement, irrigation system, professional landscaping, enhanced paver stone work, and a comprehensive security system with cameras. The bright, open-concept finished basement provides valuable additional living space, ideal for a family room, home o
$ 1,349,000
1 Herriot Street, Caledon, ON, L7E 0C9 house for sale | Listing ID W14028 | Royal LePage
View photo
House · for sale
$ 899,999
1 Herriot Street, Caledon, ON, L7E 0C9 house for sale | Listing ID W14028 | Royal LePage
Peace Village
· House
Peace Village · House
Welcome to 1 Herriot St. A wonderful opportunity to own a home in the charming community of Palgrave, Caledon. Situated on a quiet, family-friendly street surrounded by the natural beauty Caledon is known for, this property offers a great blend of comfort, privacy and convenience. Enjoy the best of small-town living while remaining within easy reach of major highways, local amenities, schools, parks, trails and everything the surrounding Caledon community has to offer. The area offers a quiet setting, a spacious lot, and plenty of room to enjoy indoor and outdoor living. And a peaceful setting without giving up convenient access to the GTA. Inside, the home offers a welcoming layout with comfortable living spaces and plenty of potential to make the property your own. The outdoor space provides an excellent setting for entertaining, relaxing or enjoying time with family. A fantastic opportunity in a sought-after Caledon location. Don't miss your chance to make 1 Herriot St. Your new hom
$ 899,999
30 Garnish Green, Markham, ON, L3P 4P5 house for sale | Listing ID N13933 | Royal LePage
View photo
House · for sale
$ 1,280,000
30 Garnish Green, Markham, ON, L3P 4P5 house for sale | Listing ID N13933 | Royal LePage
Peace Village
· House
· Garden · Office room · Fireplace · Gym · Parking · Cellar
Peace Village · House · Garden · Office room · Fireplace · Gym · Parking · Cellar
Welcome to this beautifully updated 4-bedroom home nestled on a quiet, tree-lined street in sought-after Markham Village. Offering a wonderful blend of comfort, style and functionality, this home features hardwood flooring throughout most of the main living areas, spacious separate living and dining rooms, and a warm family room with a wood-burning fireplace and walkout to the backyard. The kitchen offers ample space for family meals and entertaining, with convenient walkout access to the yard. Main-floor laundry and direct garage access add everyday convenience. Generous bedroom sizes provide plenty of room for the whole family. The spacious primary retreat features an updated ensuite and walk-in closet, while the updated main bathroom complements the upper level. The finished basement provides additional versatile living space for a recreation room, home office, gym or family retreat. Ideally located within walking distance to schools, parks and transit, and just minutes to the GO St
$ 1,280,000
8 Ayers Crescent, Toronto, ON, M1L 0G6 townhouse for sale | Listing ID E14029 | Royal LePage
View photo
Townhouse · for sale
$ 625,000
8 Ayers Crescent, Toronto, ON, M1L 0G6 townhouse for sale | Listing ID E14029 | Royal LePage
Peace Village
· Townhouse
· Balcony
Peace Village · Townhouse · Balcony
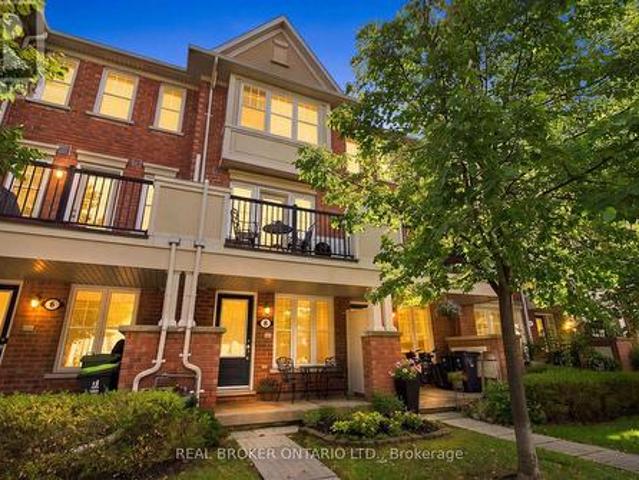
Welcome home to this beautifully maintained original owner townhouse offering 3 levels of bright spaciousness. Located on a quiet tree lined neighbourhood street and ideally located walking distance to Warden Subway. This unit's select location 1 of 5 in the development was chosen as it is on a quiet Cres with little traffic affording a peaceful & safe environment. Within the unit, gleaming hardwood floors flow throughout, complemented by an open concept living & dining area, a breakfast bar and a well appointed kitchen featuring stainless steel appliances and granite counter top. Pot lights provide additional, optional lighting in the kitchen and dining area. Enjoy your morning coffee on the cozy porch or, the 2nd floor private balcony while taking in serene views of trees & flowers. Numerous upgrades have been made to the home that make it special. Architectural upgrades were made at time of purchase to change the 2nd & 3rd floor lofts to private bedrooms with walls, doors, and large
$ 625,000
97 Warman Street, New Tecumseth, ON, L9R 0R6 house for sale | Listing ID N14032 | Royal LePage
View photo
House · for sale
$ 759,900
97 Warman Street, New Tecumseth, ON, L9R 0R6 house for sale | Listing ID N14032 | Royal LePage
Peace Village
· House
· Fireplace · Parking · Cellar
Peace Village · House · Fireplace · Parking · Cellar
Welcome to this spacious four-bedroom detached home offering 2,468 sq. Ft. of finished above-grade living space, with an unfinished basement providing excellent potential for future additional living space. The main floor features, open-concept kitchen, living and dinette area, along with a separate formal dining room. Hardwood flooring and ceramic tile run throughout the main level stairs and upper hallway. N/gas fireplace in the living area. The home also offers convenient inside entry from the double-car garage. Upstairs, you'll find four generously sized bedrooms, including a spacious primary bedroom with its own 5pc en-suite bathroom. A second full 5 pc bathroom is conveniently located off the hallway for the remaining bedrooms. Please note: The property is currently tenant-occupied. A minimum of 24 hours' notice is required for all showings. Property is being sold in'as is, where is' condition with no representations or warranties by the Seller. Allow 72 hours irrevocable. Seller
$ 759,900
6 Standbridge Court, Toronto, ON, M1B 2S5 house for sale | Listing ID E14011 | Royal LePage
View photo
House · for sale
$ 895,000
6 Standbridge Court, Toronto, ON, M1B 2S5 house for sale | Listing ID E14011 | Royal LePage
Peace Village
· House
· Patio · Garden · Fireplace · Swimming pool · Deck · Parking
Peace Village · House · Patio · Garden · Fireplace · Swimming pool · Deck · Parking
A rare opportunity to enjoy fully detached living with four bedrooms upstairs on quiet Stanbridge Court in Toronto! Offering 1,814 sq. ft. Of total usable space, PLUS an inviting insulated solarium, this lovingly maintained home has room for everyday life and a little downtime. Driveway parking for up to six cars means room for company without the parking shuffle. The standout solarium features an electric fireplace and abundant windows overlooking the beautifully landscaped backyard. Enjoyed daily by the current owners for dining and relaxing, it might just become your favourite room! Step outside to the attached low-maintenance composite deck with an included hot tub, while a concrete patio sets the stage for summer barbecues. Morning coffee, dinner with a view and an evening soak-all without leaving home. Inside, separate living and dining areas and a main-floor office complement the four second-floor bedrooms, offering flexibility for family life and working from home. The lower le
$ 895,000
10 Hamstead Avenue, Toronto, ON, M4C 2S4 house for sale | Listing ID E14017 | Royal LePage
View photo
House · for sale
$ 1,549,000
10 Hamstead Avenue, Toronto, ON, M4C 2S4 house for sale | Listing ID E14017 | Royal LePage
Peace Village
· House
· Balcony · Fireplace
Peace Village · House · Balcony · Fireplace
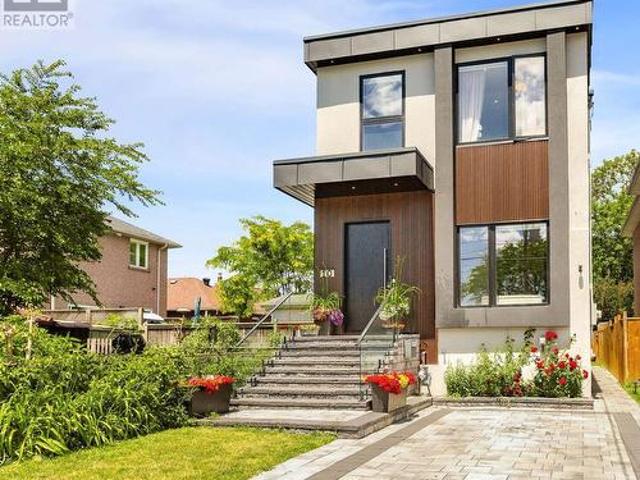
Welcome to this masterfully designed modern custom home, offering 4 bedrooms and 6 beautifully appointed washrooms. This exceptional residence combines everyday comfort, luxury, and functionality with thoughtfully designed living spaces throughout. The main floor features a spacious open-concept living and dining area, perfect for entertaining, with soaring ceilings that enhance the sense of light and space. A cozy family room with a stunning fireplace seamlessly flows into the show-stopping chef's kitchen. Designed for both style and performance, the kitchen boasts a large central island, sleek quartz countertops, high-end appliances, and a custom backsplash. The gorgeous primary suite offers a luxurious ensuite bathroom and access to a private balcony, perfect for relaxing. The second bedroom also features its own private 3-piece ensuite, providing added comfort and convenience. Two additional generously sized bedrooms share a beautifully finished bathroom, making this home ideal for
$ 1,549,000
110 Baldwin Street, Toronto, ON, M5T 1L6 house for sale | Listing ID C13997 | Royal LePage
View photo
House · for sale
$ 1,499,000
110 Baldwin Street, Toronto, ON, M5T 1L6 house for sale | Listing ID C13997 | Royal LePage
Peace Village
· House
· Fireplace · Cellar
Peace Village · House · Fireplace · Cellar
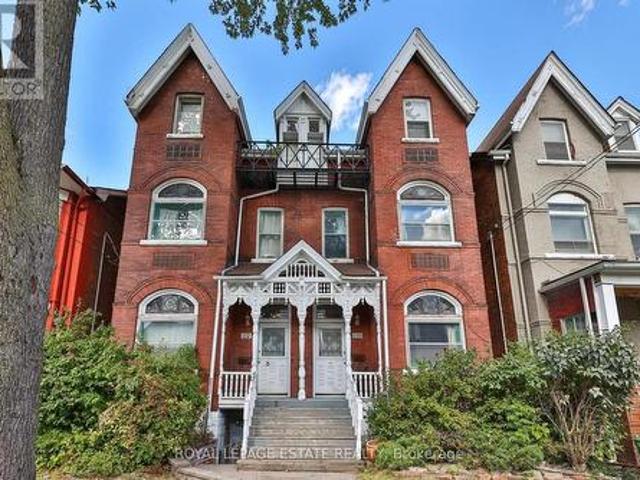
Location, character, and incredible potential! 110 Baldwin Street offers an extraordinary investment opportunity in Kensington Market. Built in 1880, and having been held by the same family for 4 generations, this classic Toronto Victorian showcases incredible curb appeal with its striking red brick façade and classic Toronto bay-and-gable style. Inside, large principal rooms are filled with impressive natural light streaming through large windows, showcasing soaring ceilings across all floors and timeless original architectural details-including beautifully detailed front door, stained glass, rich wood mouldings, ornate archways, pendants, fireplaces, and hardwood floors. The main layout features 3 full kitchens and 3 full washrooms across 3 above-grade living floors, plus an unfinished basement with impressive height, a separate external entrance, and direct interior access. This setup offers endless possibilities for multi-unit rental income, multi-generational living, live-in incom
$ 1,499,000
1633 Coram Crescent, Mississauga, ON, L4X 1L1 house for sale | Listing ID W14026 | Royal LePage
View photo
House · for sale
$ 1,225,000
1633 Coram Crescent, Mississauga, ON, L4X 1L1 house for sale | Listing ID W14026 | Royal LePage
Peace Village
· House
· Cellar
Peace Village · House · Cellar
Masterfully Upgraded Executive Home in Mississauga. This meticulously modernized residence showcases exceptional craftsmanship alongside highly sophisticated infrastructure upgrades and a deep expansive lot. The open-concept main floor boasts soaring 9-foot ceilings, premium 7-inch engineered natural wood flooring, and custom Perola cabinetry accented by striking quartz countertops and backsplashes. Uniquely engineered for high efficiency, the home is structurally equipped with two dedicated electrical panels, two separate furnaces (including an attic unit), and advanced soundproof foam insulation. The versatile layout features entirely separate entrances for both the main floor and the massive basement walk-out, effortlessly catering to multi-generational living or private guest suites. Complete with two full sets of high-end stainless-steel appliances and a fully separated lower-level laundry room featuring oversized machines, every detail has been executed for premium convenience. P
$ 1,225,000
5 Richmond Park Drive, Georgina, ON, L4P 0H2 house for sale | Listing ID N14030 | Royal LePage
View photo
House · for sale
$ 1,285,000
5 Richmond Park Drive, Georgina, ON, L4P 0H2 house for sale | Listing ID N14030 | Royal LePage
Peace Village
· House
· Fireplace
Peace Village · House · Fireplace
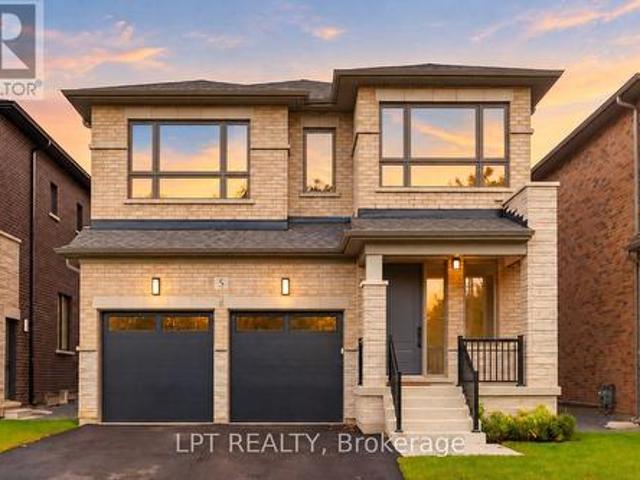
The Venetian Group proudly presents The Balfour, One of Three remaining custom-built residences within an exclusive collection. Reflecting the exceptional craftsmanship synonymous with the builder's distinguished Toronto residences in Forest Hill & The Bridle Path, this 2,888 sq. Ft. home offers 4 bedrooms, 4 bathrooms, and an impressive 222-ft. South-facing lot. Refined architecture, elevated finishes, & a thoughtful floor plan define this exceptional offering. The main level features soaring 10-ft. Ceilings, wide-plank engineered hardwood flooring, 8-ft. Interior doors, upgraded baseboards & trim, bespoke lighting, & elegant gold-accent hardware. The chef-inspired kitchen showcases premium custom cabinetry, quartz counters, a full-height slab stone backsplash, s/s appliances, & statement centre island. The kitchen opens seamlessly to the family room with a gas fireplace, while an open concept living & dining room complete the main floor. Upstairs, 9-ft. Ceilings complement 4 bedrooms
$ 1,285,000
936 Scarborough Golf Clu Road, Toronto, ON, M1G 1J9 house for sale | Listing ID E13934 | Royal LePage
View photo
House · for sale
$ 799,000
936 Scarborough Golf Clu Road, Toronto, ON, M1G 1J9 house for sale | Listing ID E13934 | Royal LePage
Peace Village
· House
· Garden · Fireplace · Parking · Air conditioning
Peace Village · House · Garden · Fireplace · Parking · Air conditioning
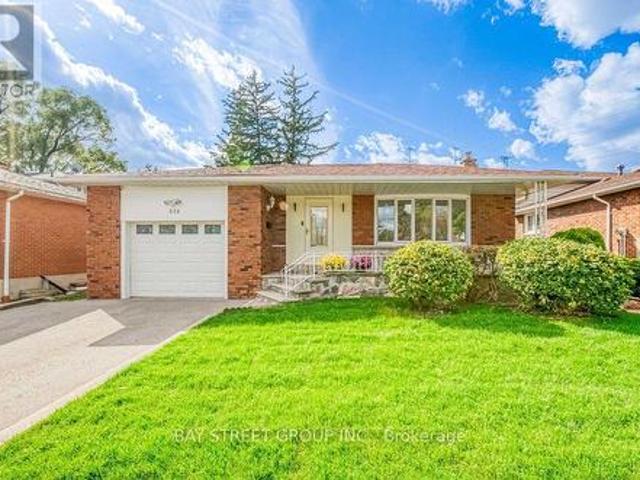
Welcome to this spacious brick backsplit detached home in a well-established Scarborough neighbourhood! Featuring a functional and versatile layout with multiple living areas and a separate side entrance, this home is ideal for growing families and multigenerational living. The bright living and dining area boasts a large bow window, while the generous eat-in kitchen offers ample cabinetry and everyday convenience. Enjoy a spacious family room with a traditional wood-burning fireplace and sliding doors leading to a fully fenced backyard, perfect for relaxing and entertaining. Thoughtfully designed with excellent separation between living spaces, generous bedroom closets, and additional storage, including a crawl space. Private driveway accommodates two large vehicles, plus an attached garage with convenient rear access to the backyard. Updates include central air conditioning and roof shingles. Ideally located close to schools, parks, shopping, Cedarbrae Mall, Scarborough Town Centre,
$ 799,000
16 Louvain Avenue, Toronto, ON, M4M 1N9 house for sale | Listing ID E14028 | Royal LePage
View photo
House · for sale
$ 949,000
16 Louvain Avenue, Toronto, ON, M4M 1N9 house for sale | Listing ID E14028 | Royal LePage
Peace Village
· House
· Garden · Fireplace · Deck
Peace Village · House · Garden · Fireplace · Deck
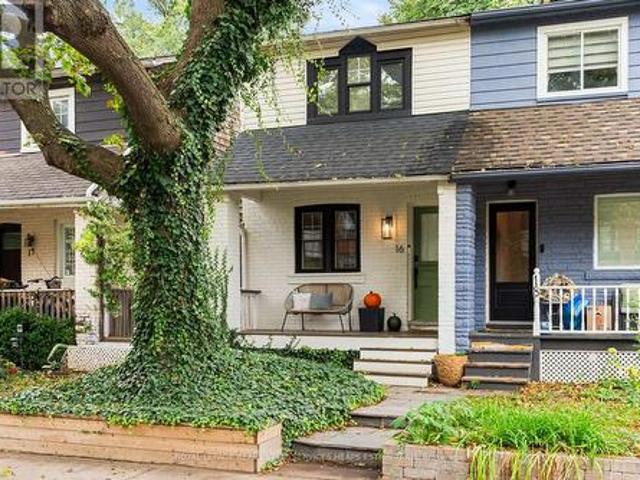
Welcome to this charming Leslieville home, perfectly situated on a quiet, tree-lined street in one of Toronto's most sought-after neighbourhoods. Offering two spacious bedrooms, two full bathrooms, and three levels of thoughtfully designed living space, this home blends character, comfort, and functionality. The inviting living room features an ornamental fireplace, while the generous dining area provides the perfect setting for entertaining. The bright kitchen opens through French doors to a private backyard and deck, creating a seamless connection between indoor and outdoor living. Upstairs, natural light pours in through a skylight, leading to a spacious primary bedroom complete with wall-to-wall closets. The finished lower level offers exceptional versatility, with a comfortable family room or guest retreat and a full four-piece bathroom. Full of warmth and character, this is an opportunity to enjoy the best of Leslieville living, just moments from an incredible selection of local
$ 949,000
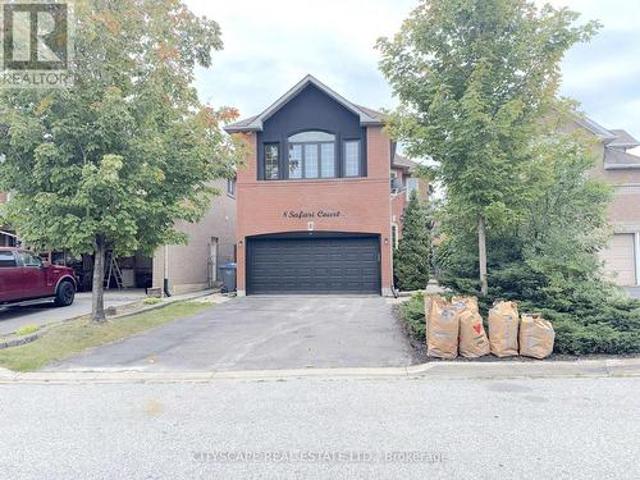
8 Safari Court, Brampton, ON, L7A 1G8 house for sale | Listing ID W14015 | Royal LePage
View photo
House · for sale
$ 889,000
8 Safari Court, Brampton, ON, L7A 1G8 house for sale | Listing ID W14015 | Royal LePage
Peace Village
· House
· Garden · Fireplace · Deck · Parking · Equipped kitchen
Peace Village · House · Garden · Fireplace · Deck · Parking · Equipped kitchen
(Step inside) Pull into the court, open the front door, and the foyer sets an easy tone with hardwood flooring and a coat closet right where you need it. This 4+1 bedroom detached 2-storey has space for everyone to spread out and still land in the same room at the end of the day. (Main level) Hardwood flooring runs through the living room, dining room, kitchen & family room. The living room is octagonal-shaped, a little different from the usual box, and the dining room is open concept with a large window. The kitchen has Corian countertops, a double sink, fridge, microwave & dishwasher, with a walkout to the deck. The family room has a gas fireplace & overlooks the backyard, the room this house will live in. Main floor laundry has a tub, washer & dryer, plus garage access. 2pc powder room. (Upper level) The L-shaped primary bedroom has a three-way fireplace, a separate seating area, his & hers walk-in closets & a 5pc ensuite with a separate shower. Three more bedrooms each have a close
$ 889,000
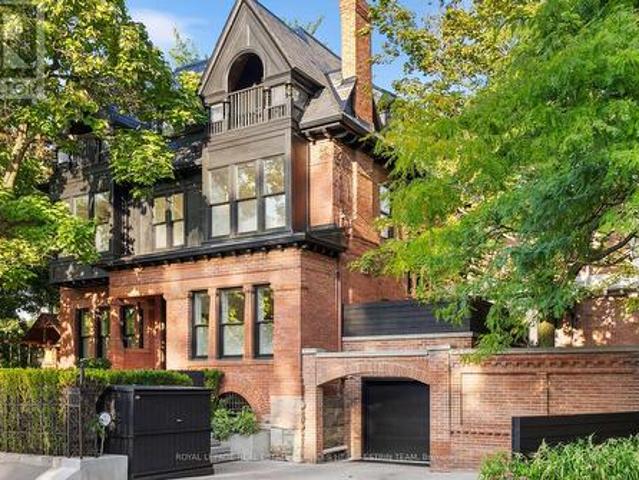
9 Sherbourne Street N, Toronto, ON, M4W 2S9 Luxury House for sale | Listing ID C14024 | Royal LePage Carriage Trade Luxury Properties
View photo
House · for sale
$ 4,895,000
9 Sherbourne Street N, Toronto, ON, M4W 2S9 Luxury House for sale | Listing ID C14024 | Royal LePage Carriage Trade Luxury Properties
Peace Village
· House
Peace Village · House
Rare and remarkably expansive behind its stately Victorian facade, this three-storey South Rosedale residence is a true masterpiece. Parisian elegance meets Manhattan sophistication, offering over 5,300 sq ft of exceptional finished living space across four levels on a 50 x 103 ft lot. Originally built in 1899 and thoughtfully reimagined by William Dewson Architects, the home has been completely renovated and is move-in ready, while preserving its restored plaster mouldings, medallions and soaring 10 ft ceilings. The main level offers grand principal rooms that blend effortlessly, with a chef's kitchen featuring Wolf and Sub-Zero appliances and a waterfall island, all set against lush greenery with no neighbours in view. There are 5+1 bedrooms and 5 bathrooms, including a primary retreat with a spa-inspired ensuite and a massive custom dressing room. The third floor is a private sanctuary of its own, with two bedrooms featuring bespoke built-ins and a Jack and Jill bath. A sun-drenched
$ 4,895,000
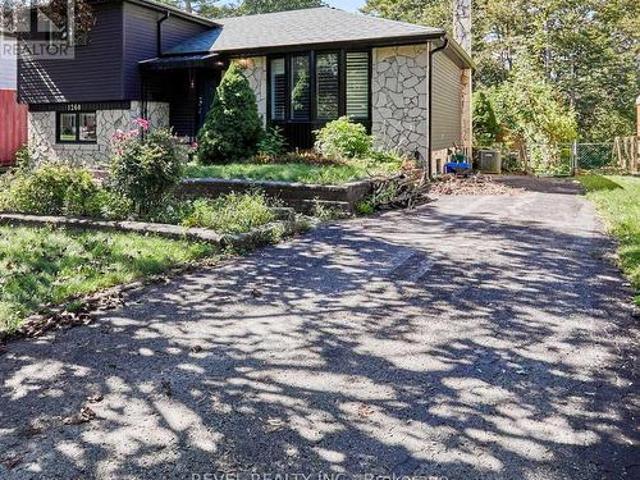
1260 Ilona Park Road, Pickering, ON, L1W 1E4 house for sale | Listing ID E14031 | Royal LePage
View photo
House · for sale
$ 800,000
1260 Ilona Park Road, Pickering, ON, L1W 1E4 house for sale | Listing ID E14031 | Royal LePage
Peace Village
· House
· Garden · Deck
Peace Village · House · Garden · Deck
Welcome to Bay Ridges, a family-oriented, lakeside, walkable community that is just minutes from the 401, and GO Train. This charming detached home, which has been fully reimagined since 2023, is turn-key and waiting for you! A Brand-new kitchen with high-end stainless steel appliances and exquisite quartz counters overlooks the dining room, with a brand-new sliding glass door walkout to a west-facing deck and garden. Gorgeous new engineered hardwood on the main floor. Two newly renovated bathrooms. All new windows, roof, furnace, air conditioner, appliances. (Id: 27)
$ 800,000
58 Sunny Glen Crescent, Brampton, ON, L7A 2C7 house for sale | Listing ID W13992 | Royal LePage
View photo
House · for sale
$ 799,888
58 Sunny Glen Crescent, Brampton, ON, L7A 2C7 house for sale | Listing ID W13992 | Royal LePage
Peace Village
· House
· Patio · Garden · Air conditioning · Cellar
Peace Village · House · Patio · Garden · Air conditioning · Cellar
First Time Offered! Pride of Ownership Throughout! This immaculate detached home is situated on a quiet, child-friendly street and boasts a deep 101.46 ft lot. Step inside to a practical and functional main-floor layout featuring a spacious living and dining room and a beautifully updated kitchen equipped with newer premium KitchenAid appliances. The bright breakfast area offers a walkout to a generous-sized backyard complete with a concrete patio and storage shed, perfect for outdoor entertaining. Upstairs features 3 generously sized bedrooms and 2 full bathrooms, including a spacious primary bedroom with a 4-piece ensuite and walk-in closet. The unspoiled basement offers endless possibilities to customize to your needs, with potential for a separate side entrance. Exceptionally clean, meticulously maintained, and conveniently located close to schools, parks, shopping, transit, and all local amenities. A wonderful opportunity to own a truly well-cared-for home. A Must See! (Id: 27)
$ 799,888
29 Willowbrook Road, Toronto, ON, M8Z 4A8 house for sale | Listing ID W14028 | Royal LePage
View photo
House · for sale
$ 1,229,000
29 Willowbrook Road, Toronto, ON, M8Z 4A8 house for sale | Listing ID W14028 | Royal LePage
Peace Village
· House
· Parking · Cellar
Peace Village · House · Parking · Cellar
Welcome to 29 Willowbrook Road! This beautifully maintained 3-bedroom bungalow offers exceptional versatility, featuring a fully renovated basement, two stunning bathrooms and a separate side entrance. The thoughtfully finished lower level boasts a full second kitchen, creating the perfect setup for extended family, in-laws or potential rental income. Enjoy the comfort and peace of mind that comes with extensive recent upgrades, including a new furnace (2024), upgraded electrical panel (2024), new eavestroughs (2024), and significant drainage improvements featuring new interior drains, a backwater valve, sump pump and exterior drain replacement (2024). Additional improvements include a new garage door (2023) and updated appliances. With its functional layout, beautifully renovated spaces and major mechanical updates already completed, this is an outstanding opportunity for families, multi-generational living or buyers seeking added income potential. Move in and enjoy! (Id: 27)
$ 1,229,000
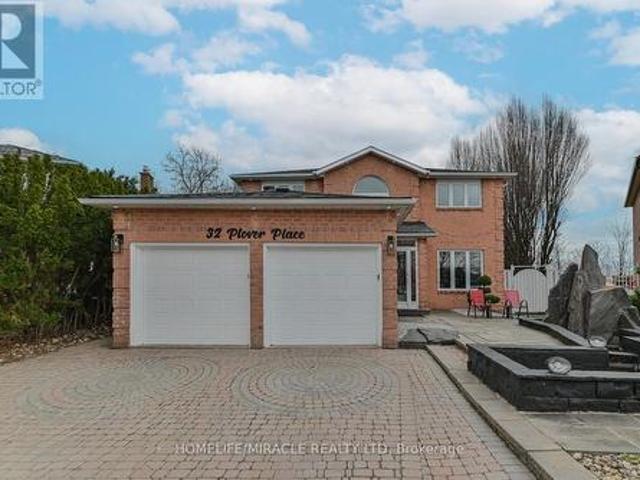
32 Plover Place, Brampton, ON, L6W 4C4 house for sale | Listing ID W14005 | Royal LePage
View photo
House · for sale
$ 1,249,999
32 Plover Place, Brampton, ON, L6W 4C4 house for sale | Listing ID W14005 | Royal LePage
Peace Village
· House
· Fireplace · Deck · Swimming pool · Parking · Cellar
Peace Village · House · Fireplace · Deck · Swimming pool · Parking · Cellar
Welcome To This Beautiful Detached Home In Sought After Neighborhood Backing Onto Greenspace. This home features 4 Large Bedrooms, 4 Baths, a beautiful pie-shaped Lot, a Great foyer with a chandelier, a main-floor family room with a fireplace, and potlights. A private main-floor office situated off the foyer ideal for remote work. Primary Bedroom With Huge Ensuite with skylight And Walk-In Closet, Hardwood Throughout Main & 2nd Level, skylight at the 2nd level Hallway, Formal Living/Dining Rooms. Open-concept kitchen with stainless steel appliances. Enjoy the cozy breakfast area, flooded with natural light from large windows that wrap around the space or step out onto the spacious deck to enjoy the peaceful views of the gazebo & swimming pool-ideal for morning coffee or serene evenings: private inground pool, Interlock Driveway with 4 car parking, Stunning Waterfall & Pond. Great Floor Plan, Three-Bedroom Finished Basement with Legal Separate Entrance & egress window. Close To All Amen
$ 1,249,999
35 Chapman Avenue, Toronto, ON, M4B 1C4 house for sale | Listing ID E14017 | Royal LePage
View photo
House · for sale
$ 749,000
35 Chapman Avenue, Toronto, ON, M4B 1C4 house for sale | Listing ID E14017 | Royal LePage
Peace Village
· House
· Deck · Parking
Peace Village · House · Deck · Parking
Chapman your seatbelts! Buckle up, buttercups! This East York semi is about to sweep you off your feet! Bursting with natural light and nearly 2100 square feet of living space, this two-storey love machine has all the charm, all the sunshine and all the conveniences. Open concept living and dining rooms, gorgeous hardwood floors, and a beautifully renovated kitchen that opens onto a fabulous tiered deck with custom sail shade. Summer dinner parties? Lock them in. Upstairs, two generous bedrooms with excellent closets and family bath, while the finished lower level (ceiling height 7'2! )offers loads of additional living space and flexibility / in law suite potential. Private driveway parking, elementary school across the street, parks, Taylor Creek trails, TTC, library, and a future recreation centre all minutes away. Cute, convenient, and completely irresistible. Start the car! (Id: 27)
$ 749,000
43 Longworth Avenue, Richmond Hill, ON, L4E 1J2 house for sale | Listing ID N13886 | Royal LePage
View photo
House · for sale
$ 1,788,000
43 Longworth Avenue, Richmond Hill, ON, L4E 1J2 house for sale | Listing ID N13886 | Royal LePage
Peace Village
· House
· Garden · Cellar
Peace Village · House · Garden · Cellar
Priced to sell, don't miss this unique house, 2 Year New Home Built By Royal Pine Homes. 10Ft Ceilings On Main Floor 4 good size Bedrooms, with second floor laundry room, above 2,600 Sf (Per Builders Floor Plan), Of elegant Above-Grade Living Space just in main and second floor plus finished basement with 9 feet ceiling with separate walk up, one large bedroom very good quality and walk out build by builder, that could be used as income helping to pay your mortgage, Attention To Detail & Craftsmanship Of A High Standard. Dramatic Exterior Profile With Stone Front Elevation. Custom Staircase With Wrought Iron Pickets. Exquisite Principal Rooms Featuring Meticulous Millwork & open concept lovely Living Room combined with Kitchen that you would love the layout. Beautifully Appointed Modern Kitchen With Oversized Island And Quartz Countertops, Sun-Filled Breakfast Area, Walk-Out To Backyard, Top Of The Line Bosch & Whirlpool Stainless Steel Appliances, Custom Cabinetry, 9 feet ceiling with
$ 1,788,000
22 Ravenscroft Road, Ajax, ON, L1T 1V6 house for sale | Listing ID E14032 | Royal LePage
View photo
House · for sale
$ 969,000
22 Ravenscroft Road, Ajax, ON, L1T 1V6 house for sale | Listing ID E14032 | Royal LePage
Peace Village
· House
· Fireplace · Swimming pool · Parking · Cellar
Peace Village · House · Fireplace · Swimming pool · Parking · Cellar
The Raven Has Landed! Welcome to Westney Heights, where impressive curb appeal meets functional family living. This distinguished all-brick, 3-bedroom, 4-bathroom home boasts one of the neighbourhood's most charming facades, complete with a coveted 2-car garage. Inside, soaring vaulted ceilings elevate the living room, anchored by a wood-burning fireplace and a striking spiral staircase connecting the home's upper and lower levels. Upstairs, three spacious bedrooms and two full bathrooms, including an ensuite, offer room for the whole family, while Jacuzzi tubs add a touch of everyday luxury. Downstairs, the finished basement provides valuable bonus living space, a powder room, and a full laundry room. Set in a family-friendly neighbourhood, you're just minutes from Highway 401, Ajax GO station, Costco, grocery stores, restaurants, and everyday essentials. Walk to nearby schools, Westney Heights Park, and McLean Community Centre (with a pool! ). Grand curb appeal, a unique layout, and
$ 969,000
277 Queen Mary Drive, Brampton, ON, L7A 3L6 house for sale | Listing ID W14027 | Royal LePage
View photo
House · for sale
$ 875,000
277 Queen Mary Drive, Brampton, ON, L7A 3L6 house for sale | Listing ID W14027 | Royal LePage
Peace Village
· House
· Garden · Office room · Cellar
Peace Village · House · Garden · Office room · Cellar
Welcome to 277 Queen Mary Drive! This spacious detached 2-storey home offers a functional open-concept layout perfect for everyday living and entertaining. The main level features hardwood flooring in the living room and a bright kitchen complete with granite countertops and newer appliances. Enjoy a seamless walkout to the large backyard deck-an ideal space for entertaining. Upstairs, the generously sized primary bedroom offers a walk-in closet, complemented by a 4-piece bathroom and additional bedrooms. The finished basement provides valuable extra living space, perfect for a recreation room, home office, playroom, or additional family space. A wonderful opportunity to own a spacious family home! Close to parks, schools, community centres and libraries, and transit! (Id: 27)
$ 875,000
4151 Rockwood Road, Mississauga, ON, L4W 1L6 house for sale | Listing ID W14021 | Royal LePage
View photo
House · for sale
$ 1,449,850
4151 Rockwood Road, Mississauga, ON, L4W 1L6 house for sale | Listing ID W14021 | Royal LePage
Peace Village
· House
· Office room
Peace Village · House · Office room
Situated On A 50 X 120 Ft Lot In Rockwood Village, This Beautifully Maintained 4 Bdrm, 4 Bath Residence Offers Approx 3,530 Sqft Of Living Space In One Of Mississauga's Most Established Family Communities. The Main Level Features Sun-Filled Living & Dining Rooms, Providing Sophisticated Spaces For Gatherings & Celebrations. At The Heart Of The Home, The Spacious Kitchen Offers Granite Countertops, Abundant Cabinetry & Generous Workspace, Flowing Seamlessly Into The Adjoining Breakfast Area W/ Sliding Glass Doors O/Looking The Bkyd. The Family Room Offers Boasts A Gas F/P & Custom Built-Ins, W/ A Second W/O Creating An Effortless Connection To The Outdoors. Brazilian Cherry Hardwood Floors, Expansive Windows And Generous Principal Rooms Create An Elegant Yet Welcoming Atmosphere. A Convenient Powder Room & Combined Laundry/Mudroom W/ Side Entry Complete The Level. Upstairs, 4 Well-Proportioned Bdrms Provide Flexibility For Children, Guests Or Home Offices. The Primary Suite Offers A Pea
$ 1,449,850
18 Thatcher Avenue, Toronto, ON, M1M 2M2 house for sale | Listing ID E14004 | Royal LePage
View photo
House · for sale
$ 1,899,990
18 Thatcher Avenue, Toronto, ON, M1M 2M2 house for sale | Listing ID E14004 | Royal LePage
Peace Village
· House
· Office room
Peace Village · House · Office room
Welcome to this beautifully updated detached home in one of Scarborough's most coveted neighbourhoods, just moments from the breathtaking scenery at Scarborough Bluffs, Bluffer's Park Beach, and Cathedral Bluffs Yacht Club. Designed for modern family living, the home features four spacious bedrooms on the upper level plus a versatile main-floor room that can serve as a fifth bedroom, home office, or den. Extensively renovated with hundreds of thousands invested in upgrades, every detail has been thoughtfully curated. At the heart of the home is a spectacular custom kitchen completed in 2024, boasting solid wood cabinetry, quartz countertops and full-height backsplash, a massive waterfall island, and premium built-in JennAir appliances. A stunning $90,000 renovation that seamlessly blends style and functionality. The elegant interior is further enhanced by new wrought iron staircase railings, pot lights throughout, updated interior doors, renovated main-floor mudroom with laundry & laun
$ 1,899,990

Get email alerts

Don't miss out: be the first to know about new properties

The alert was correctly created

On subscribing you accept the conditions of use and the privacy policy
Alert
Receive new ads in your inbox
Save this search
Receive alerts for new listings

We'll send you an email when we have new properties for: "Properties for sale in Peace Village"

The alert was correctly created

Get email alerts and be the first to see new listings
Required field
On subscribing I accept the terms of the privacy policy
Perfect! You'll soon start receiving new listings via email
Alert
Receive an email when we have new ads for Properties for sale in Peace Village
Save this search
Filters

Bedrooms

Area (sq.ft)

sq.ft
sq.ft

Price

$
$

Filter by property type

Bathrooms

Clear all filters
Receive notifications when new entries are published.