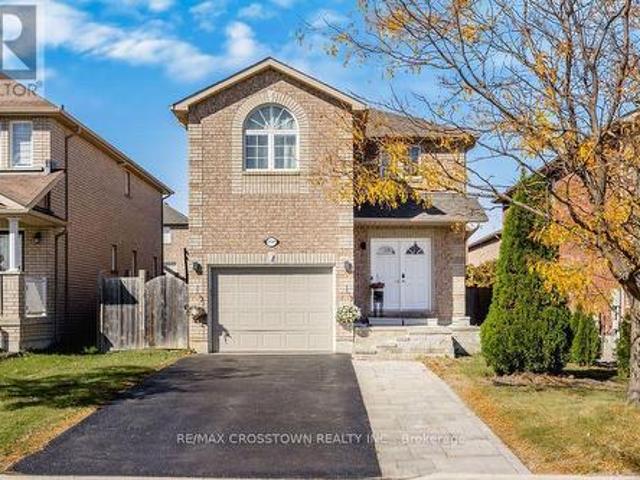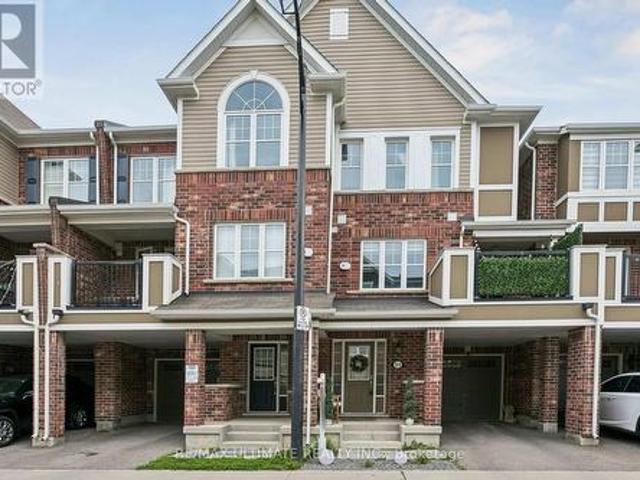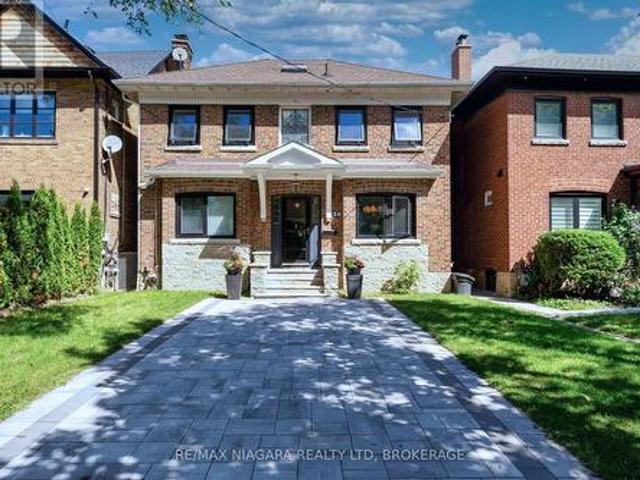
8,771 properties for sale in Peace Village

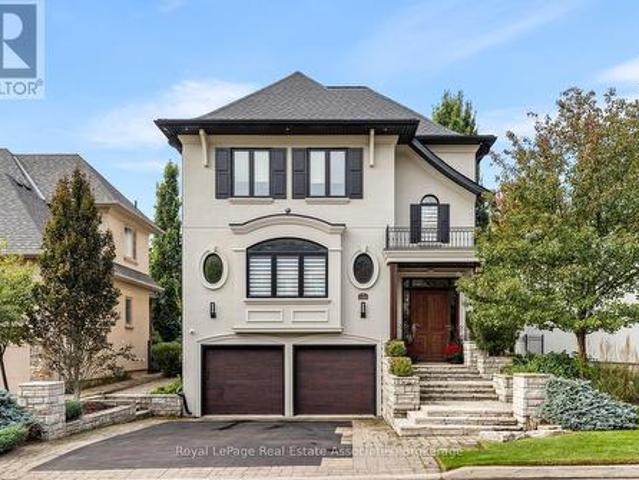
2196 Providence Road, Oakville, ON, L6H 6Y9 house for sale | Listing ID W14080 | Royal LePage
View photo
House · for sale
$ 2,099,999
2196 Providence Road, Oakville, ON, L6H 6Y9 house for sale | Listing ID W14080 | Royal LePage
Peace Village
· House
· Garden · Equipped kitchen
Peace Village · House · Garden · Equipped kitchen
Stunning 3 bedroom family home in the exclusive Woodhaven Estates community of Oakville! Surrounded by the scenic Sixteen Mile Creek trails, and backing onto maintained green space, this extensively renovated home is truly move-in ready and offers exceptional style, high end finishes, and privacy. Beautiful cherry hardwood floors, a custom mahogany front door and an impressive list of upgrades throughout. The gourmet kitchen features an oversized island, soapstone countertops and premium appliances, including a Sub-Zero fridge ('26), Monogram gas stove and range hood, and Fisher & Paykel dual dishwasher. The family room boasts extra-wide sliding doors leading to a private, beautifully landscaped backyard with mature trees, a built-in fountain, and outdoor fire table. The primary retreat features a stunning walk-in closet and spa-inspired ensuite with a separate soaker tub and dual walk-in glass shower. Two additional bedrooms, convenient second-floor laundry and heated floors in all ba
$ 2,099,999
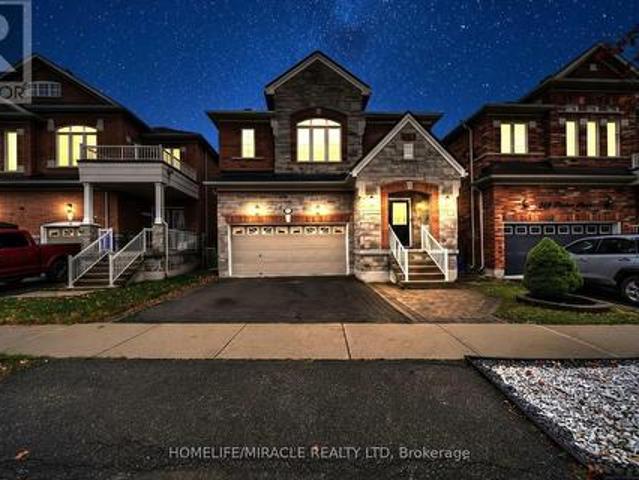
763 Pitcher Place, Milton, ON, L9T 7P8 house for sale | Listing ID W14080 | Royal LePage
View photo
House · for sale
$ 1,329,000
763 Pitcher Place, Milton, ON, L9T 7P8 house for sale | Listing ID W14080 | Royal LePage
Peace Village
· House
· Fireplace · Cellar
Peace Village · House · Fireplace · Cellar
Welcome to this stunning, approximately 3,000 sq. Ft. home featuring 4 spacious bedrooms plus a den, which can easily be converted into a 5th bedroom. A fantastic opportunity for homeowners and investors alike! The home boasts a chef-inspired kitchen with thousands of dollars invested in upgrades, 9-foot ceilings, pot lights, custom blinds, hardwood flooring throughout, elegant granite finishes, and a cozy fireplace. The builder-finished basement (patial done) offering the flexibility to customize the space to your preference, including the potential for a 2-bedroom layout. An excellent opportunity to create additional living space or explore potential rental income. Ideally located within walking distance of two elementary schools, with a high school nearby, this home combines comfort, convenience, and outstanding potential. A fantastic opportunity to own a spacious, upgraded home with excellent income-generating potential! (Id: 27)
$ 1,329,000
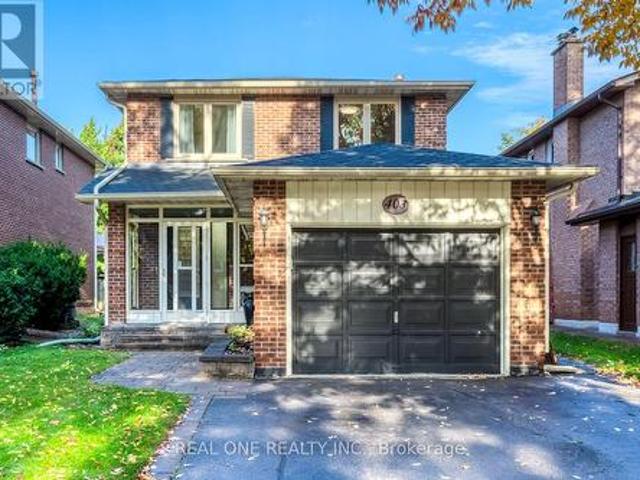
403 Parkridge Crescent, Oakville, ON, L6M 1A9 house for sale | Listing ID W14079 | Royal LePage
View photo
House · for sale
$ 1,345,000
403 Parkridge Crescent, Oakville, ON, L6M 1A9 house for sale | Listing ID W14079 | Royal LePage
Peace Village
· House
· Patio · Garden · Fireplace · Deck · Cellar
Peace Village · House · Patio · Garden · Fireplace · Deck · Cellar
5 Elite Picks! Here Are 5 Reasons To Make This Home Your Own: 1. Stunning Updated Kitchen (Sept. 26) Featuring Dual-Tone Cabinetry, Quartz Countertops & Backsplash, Updated Stainless Steel Appliances & Bright Breakfast Area with Oversized Picture Window! 2. Generous Principal Rooms Including Lovely Formal Living Room, Separate Formal Dining Room & Spacious Family Room with Fireplace & Patio Door W/O to Deck & Backyard. 3. Contemporary Updated Staircase (Sept. 26) Leads to 2nd Level with 3 Bedrooms & 2 Updated Baths (Sept. 26), Including Spacious Primary Bedroom with Large W/I Closet & 4pc Ensuite. 4. Nearly 2,000 Sq.Ft. of Above-Ground Living Space Plus Over 1,000 Sq. Ft. in the Unspoiled Open Basement with Freshly Painted Floor (Sept. 26). Bring Your Design & Finishing Ideas! 5. Lovely Fully-Fenced Backyard Boasting Updated Deck (Sept. 26), Mature Trees & Beautiful Perennial Gardens! All This & More! Enclosed Porch Entry to Bright 2-Storey Foyer. Convenient Side Entrance & Modern 2pc
$ 1,345,000
75 Jessop Avenue, King, ON, L0G 1T0 house for sale | Listing ID N14009 | Royal LePage
View photo
House · for sale
$ 899,000
75 Jessop Avenue, King, ON, L0G 1T0 house for sale | Listing ID N14009 | Royal LePage
Peace Village
· House
· Garden · Parking · Cellar
Peace Village · House · Garden · Parking · Cellar
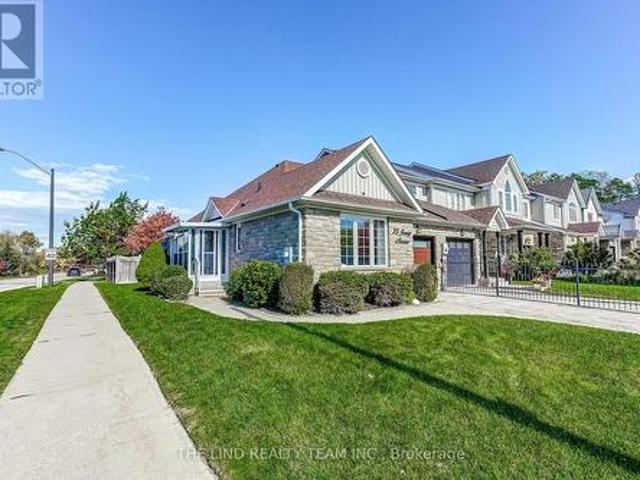
Rarely offered bungalow in the highly sought-after community of Schomberg. Well appointed and meticulously maintained, this 2+2 bedroom, 3 full bath home is ready for families of all shapes and sizes. Warm, welcoming, and beautifully landscaped, it's move-in ready and leaves nothing to be desired. The large, open family room is flooded with natural light and features upgraded hardwood floors. The spacious eat-in kitchen offers stone counters and a walkout to a 3-season sunroom and the backyard. The generous primary bedroom includes extra closet space, a large window, and an ensuite with walk-in tub. The second bedroom features a vaulted ceiling, full closet, large window, and convenient access to the second full bath. The lower level, with direct access from the garage/laundry room, functions easily as a nanny or in-law suite, with 2 bedrooms with closets, a full bath with stand-up shower, and a full-sized rec room. Plus significant basement storage. Set on a quiet crescent in Schomber
$ 899,000
5615 Whitehorn Avenue, Mississauga, ON, L5V 2B1 house for sale | Listing ID W14032 | Royal LePage
View photo
House · for sale
$ 1,189,000
5615 Whitehorn Avenue, Mississauga, ON, L5V 2B1 house for sale | Listing ID W14032 | Royal LePage
Peace Village
· House
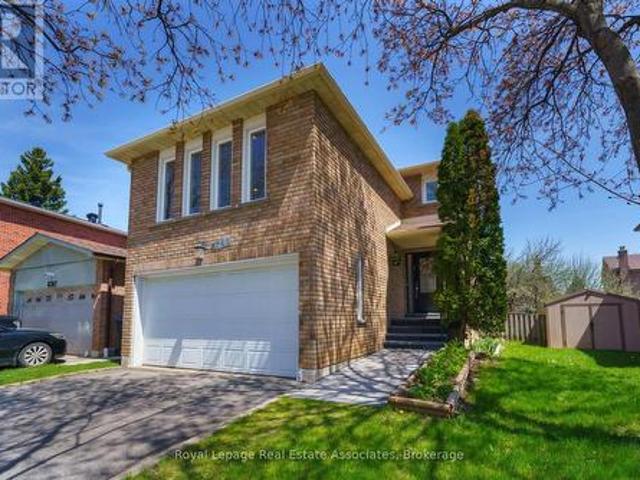
· Garden · Fireplace · Deck · Parking · Equipped kitchen
Peace Village · House · Garden · Fireplace · Deck · Parking · Equipped kitchen
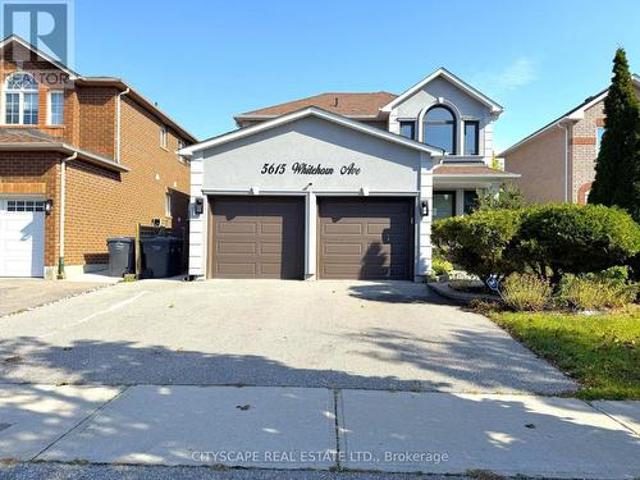
(Step inside) Every street has one house people slow down for. On Whitehorn Ave, this is it. A glass panelled entry door opens to an L-shaped foyer with a double mirror closet, and the home unfolds from there. Detached 2-storey with 3+1 bdrms, 2 kitchens & a separate entrance, it gives a growing family or a multi-generational household room to spread out. (Main level) Living & dining rooms run together with parquet flooring, large windows & built-in shelving, a long space made for hosting. The kitchen has a double sink, dishwasher & hood range, and opens to a bright breakfast area with a walkout to the deck. The family room has hardwood flooring, pot lights, a gas fireplace & a backyard view. That is where the evenings end up. Main floor laundry has a tub & opens to the garage, plus a 2pc powder room. (Upper level) The primary bdrm has hardwood flooring, a walk-in closet with built-in shelving & a 5pc ensuite with tile flooring, a separate stand-up shower & double sink. Two people can
$ 1,189,000
39 Royal West Road, Markham, ON, L6C 0L5 house for sale | Listing ID N13922 | Royal LePage
View photo
House · for sale
$ 2,490,000
39 Royal West Road, Markham, ON, L6C 0L5 house for sale | Listing ID N13922 | Royal LePage
Peace Village
· House
· Fireplace
Peace Village · House · Fireplace
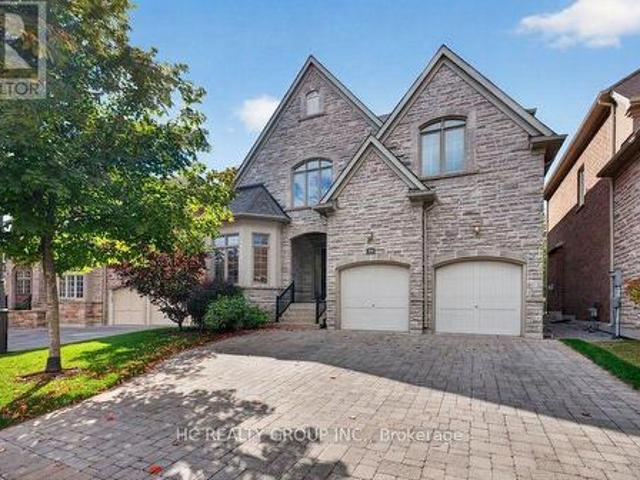
Welcome to this stunning, custom-built home in the prestigious Angus Glen West Village community! Featuring the highly sought-after Carlow Model with approximately 3,570 sq. Ft. of luxurious living space, this exceptional residence sits on a premium lot backing onto multi-million-dollar homes. The dramatic family room showcases a two-storey ceiling and elegant gas fireplace, complemented by a solid oak staircase and a spacious main-floor den with hardwood flooring. Entire home Freshly painted, with brand-new second-floor flooring and stylish pot lights, No Carpet. All Bathrooms features newly upgraded countertops, while the luxurious primary suite offers a generous walk-in closet and a spa-inspired 5-piece ensuite. This home seamlessly blends timeless elegance with modern sophistication. Ithis beautifully maintained home features impressive 10-ft ceilings on the main floor, 9-ft ceilings on the second floor, and a breathtaking 22-ft soaring ceiling that creates a spectacular sense of s
$ 2,490,000
483 Hinchey Crescent, Milton, ON, L9T 7Y7 house for sale | Listing ID W14082 | Royal LePage
View photo
House · for sale
$ 1,679,999
483 Hinchey Crescent, Milton, ON, L9T 7Y7 house for sale | Listing ID W14082 | Royal LePage
Peace Village
· House
· Garden · Fireplace · Deck · Cellar
Peace Village · House · Garden · Fireplace · Deck · Cellar
Welcome to Absolutely stunning Arista built'Wakefield' Model in Sought After Scott Neighbourhood, 3553 sqft with 4200+ Total Living Space on a PREMIUM RAVINE LOT with W/O FINISHED Basement with WET BAR and Full WASHROOM. This 4 BRM + LOFT home offers Upgraded Espresso Hrdwd Thru-Out on Main, Second and Third floor W/Matching Staircase & Iron Pickets, EAT-IN Kitchen with Bkfast Bar, Granite Counters W/o to WATER PROOF Deck, Custom B/I Entertainment Unit with Cabinets, Fireplace, POT LIGHTS, California Shutters, Upgraded Lighting, 9 FT Ceiling, Security System with Surveillance Cameras, Large Master With 6 Pc ensuite and Custom Walk In Closet, Private 3rd Floor LOFT W/4Pc W/R, Key-less Entry, Enjoy the ultimate BACKYARD retreat featuring expansive interlocking and the W/Proof Ceiling of W/P DECK Upstair. No side walk. (Id: 27)
$ 1,679,999
76 North Riverdale Drive, Caledon, ON, L7C 1L1 house for sale | Listing ID W14033 | Royal LePage
View photo
House · for sale
$ 1,498,888
76 North Riverdale Drive, Caledon, ON, L7C 1L1 house for sale | Listing ID W14033 | Royal LePage
Peace Village
· House
· Office room · Fireplace
Peace Village · House · Office room · Fireplace
Rare opportunity in the heart of inglewood! Prepare to be impressed by the space inside! This substantial brick home offers over 3,100 sq. Ft. above grade, FOUR bedrooms upstairs and room for the whole family to spread out! Set on an impressive 80-foot-wide lot in an established, family-friendly neighbourhood, it combines generous living space with the privacy and charm of village life. Step inside and discover bright, welcoming principal rooms designed for both entertaining and everyday comfort. A spacious living and dining area, inviting family room with fireplace, and well-appointed kitchen with granite counters and stone backsplash provide plenty of places to gather. Hardwood flooring adds warmth, while a flexible main-floor room makes an ideal home office, playroom or quiet retreat. Upstairs, the primary bedroom enjoys its own ensuite, complemented by three additional bedrooms-a layout families are always searching for. The newly finished, permitted WALKOUT LOWER LEVEL adds anothe
$ 1,498,888
100 Pilkey Road, Uxbridge, ON, L0C 1H0 house for sale | Listing ID N14081 | Royal LePage
View photo
House · for sale
$ 879,900
100 Pilkey Road, Uxbridge, ON, L0C 1H0 house for sale | Listing ID N14081 | Royal LePage
Peace Village
· House
· Patio · Garden · Deck
Peace Village · House · Patio · Garden · Deck
Welcome Home to Waterfront Living on Wagner Lake! Set on over half an acre, this extensively renovated raised bungalow, has been updated with quality materials and finishes throughout. The main floor features vaulted ceilings with wood accents, an open-concept layout and views of the lake, creating a bright and inviting space for everyday living and entertaining. The kitchen is well appointed with granite counters, SS appliances, and expansive windows with a walk-out to the deck, offering an extension of the living space and access to the yard. A cleverly designed, custom loft in the foyer, provides a versatile bonus space ideal for a playroom or relaxing retreat. The lower level features a spacious primary bedroom with a large picture window, two walk-in closets and a convenient ensuite. A separate den provides additional flexible space for work or play. Walk out to the private, covered brick patio and expansive, lush backyard as you make your way to the waterfront for spectacular sun
$ 879,900
238 Lech Walesa Drive, Mississauga, ON, L5B 3H2 house for sale | Listing ID W14033 | Royal LePage
View photo
House · for sale
$ 939,000
238 Lech Walesa Drive, Mississauga, ON, L5B 3H2 house for sale | Listing ID W14033 | Royal LePage
Peace Village
· House
· Patio · Garden · Office room · Fireplace · Deck · Cellar
Peace Village · House · Patio · Garden · Office room · Fireplace · Deck · Cellar
Full brick detached home on a deep 120.7 ft lot with no neighbours behind, in a high-demand, family-friendly neighbourhood in the heart of Mississauga. Updated in all the right places and move-in ready! Southeast exposure with newer, oversized windows on the main and second floors that fill the home with natural light. Practical, efficient layout. Updated kitchen with granite countertops, pot lights, double sink, ample storage and counter space, plus a large, separate breakfast area with pantry and plenty of room for the whole family. Dining room with bay windows overlooking the deck and backyard. Living room with newer patio doors and built-in blinds for easy backyard access and privacy. Upstairs offers new upgraded hardwood flooring, 3 spacious bedrooms and a fully renovated 5-pc bath with double sink, quartz counters, new porcelain tiles, bathtub, exhaust fan and fixtures. Nearly finished basement with home office, large rec room with fireplace (as is), large utility/storage room an
$ 939,000
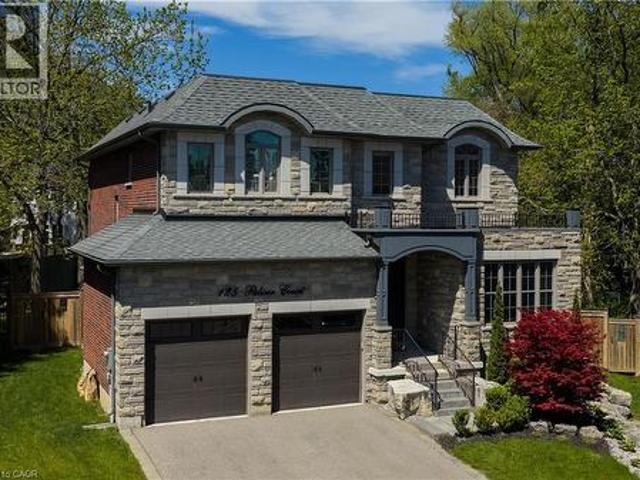
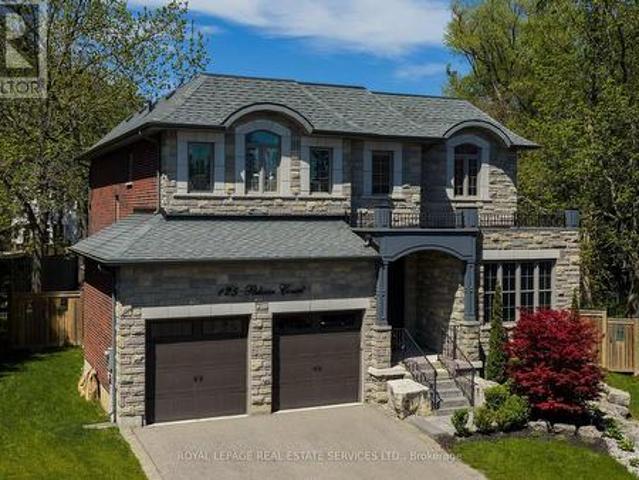
125 Paliser Court, Oakville, ON, L6K 2H1 house for sale | Listing ID 40870 | Royal LePage
View photo
House · for sale
$ 2,649,000
125 Paliser Court, Oakville, ON, L6K 2H1 house for sale | Listing ID 40870 | Royal LePage
Peace Village
· House
· Patio · Parking
Peace Village · House · Patio · Parking
Custom built 4+1 bedroom, 4/5 bath home on a provate pie. Shaped lot in Southwest Oakville, steps from lake Ontario. Set at the end of an exclusive court just off Lakeshore Road, this residence offers rare privacy in an unbeatable location. It's a 6-minute walk to Appleby College and minutes to downtown Oakville, Oakville Harbour, Bronte Village, waterfront parks and beaches, with quick access to the QEW and Bronte GO. A stone facade, precast stone detailing, covered entry and stone-lined driveway with double garage make a commanding first impression. Inside, you get approx. 3,444 sq ft above grade plus a professionally finished 1,659 sq ft lower level. Details include 10 ft main floor ceilings, coffered and tray ceilings, crown mouldings, wainscoting, rich hardwood and a solid oak staircase with iron pickets. The chef's kitchen has custom cabinetry, quartz counters, a large island and premium appliances. Its sunny breakfast area walks out to a newly installed 690 sq ft stone patio und
$ 2,649,000
716 Eaglemount Crescent, Mississauga, ON, L5C 1N9 house for sale | Listing ID W14030 | Royal LePage
View photo
House · for sale
$ 799,000
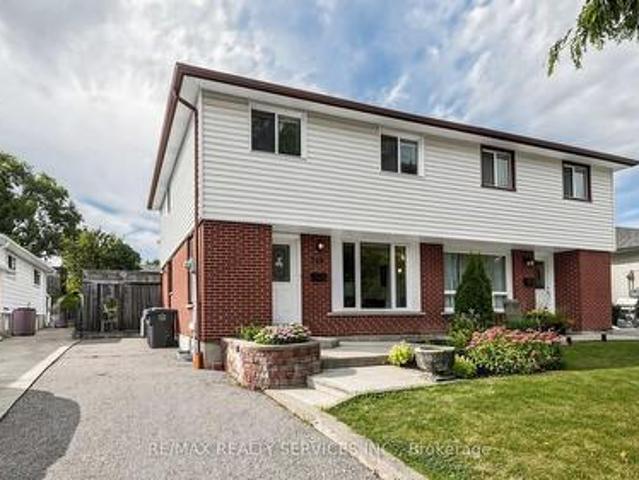
716 Eaglemount Crescent, Mississauga, ON, L5C 1N9 house for sale | Listing ID W14030 | Royal LePage
Peace Village
· House
· Garden · Swimming pool · Cellar
Peace Village · House · Garden · Swimming pool · Cellar
Welcome to 316 Eaglemount Crescent-a rare pool-oasis property nestled on a quiet, child-safe crescent in the heart of Erindale. This incredibly bright 3-bedroom, 2-bathroom semi-detached home features a highly functional layout boasting sun-drenched living areas and a seamless main-floor flow. Step outside into your premium, ultra-deep lot featuring a private swimming pool and massive backyard playground-a tranquil, staycation escape rarely found in the city! Smart buyers will love the fully finished lower level equipped with a separate side entrance that can be designated as a basement entrance, offering incredible multi-generational or income-generating potential. Park with ease on the deep private driveway. Unbeatable location: steps to the highly ranked The Woodlands Secondary School and Woodlands Park. Commuting is a breeze with a short walk to transit, 5 minutes to the Erindale GO Station, and instant access to the QEW, 403, and Square One Shopping Centre. A turnkey gem! (Id: 27)
$ 799,000
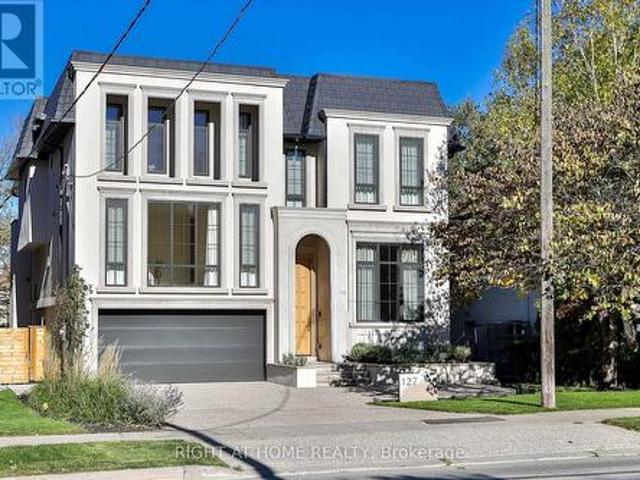
127 Yonge Boulevard, Toronto, ON, M5M 3H2 house for sale | Listing ID C14001 | Royal LePage
View photo
House · for sale
$ 7,250,000
127 Yonge Boulevard, Toronto, ON, M5M 3H2 house for sale | Listing ID C14001 | Royal LePage
Peace Village
· House
· Garden · Deck
Peace Village · House · Garden · Deck
A confidently contemporary home, recently completed in Toronto's sought-after Cricket Club neighbourhood. Behind a handsome and classically-inspired stone façade lies a uniquiey individual interior, designed by acclaimed Studio Author. An imaginative floorplan and a vivid palette of richly appointed materials create a distinctive modern family home, where abundant natural light, beautifully considered proportions and unexpected design moments come together with remarkable effect. Exceptional attention to both design and finish is evident throughout, notably in the home's signature kitchen, where a dramatic onyx island is complemented by custom stainless steel cabinetry with brass accents. With a prized La Cornue range taking centre stage. Supported by a generous walk-in pantry. An impressive double-height living room opens to an elevated deck overlooking the landscaped rear garden, while generous principal rooms and a thoughtfully conceived floorplan offer an effortless balance of styl
$ 7,250,000
195 Holmes Crescent, Milton, ON, L9T 0T8 house for sale | Listing ID W14082 | Royal LePage
View photo
House · for sale
$ 1,248,000
195 Holmes Crescent, Milton, ON, L9T 0T8 house for sale | Listing ID W14082 | Royal LePage
Peace Village
· House
· Cellar
Peace Village · House · Cellar
A complete showstopper! Welcome to 195 Holmes Crescent, a beautifully maintained and sun-filled detached home in Milton. This bright 4+1-bedroom, 4-bathroom home features an inviting open-concept layout with hardwood flooring throughout the main floor, second floor and an abundance of natural light. The spacious kitchen is equipped with stainless steel and built-in appliances and generous workspace, overlooking the bright dining area with large windows. Upstairs, four well-appointed bedrooms include a spacious primary retreat with a walk-in closet and 4-piece ensuite. The additional bedrooms offer hardwood flooring, ample closet space and large windows, with the fourth bedroom featuring a vaulted ceiling. The professionally finished basement provides an impressive additional living space with a large recreation room, wet bar and electric fireplace-ideal for entertaining, movie nights or family gatherings. Conveniently located near parks, public transit, recreational facilities and ever
$ 1,248,000
2134 Taggart Court, Innisfil, ON, L9S 0C4 house for sale | Listing ID N14082 | Royal LePage
View photo
House · for sale
$ 730,000
2134 Taggart Court, Innisfil, ON, L9S 0C4 house for sale | Listing ID N14082 | Royal LePage
Peace Village
· House
· Garden
Peace Village · House · Garden
Welcome to this stunning, beautifully decorated home, where timeless neutral elegance meets comfort and functionality. Featuring 4 spacious bedrooms upstairs, plus a self-contained 2-bedroom in-law suite with a separate entrance, this exceptional property offers incredible versatility for extended family. The sun-filled interior boasts abundant natural light, creating a warm and inviting atmosphere throughout. The main floor features two full walkouts to a fully fenced backyard, seamlessly blending indoor and outdoor living. Step outside to your own private backyard oasis, complete with a large custom deck-perfect for entertaining, relaxing, and enjoying summer evenings. Thoughtfully designed and beautifully maintained, this home offers the perfect combination of style, space, and lifestyle. A truly exceptional opportunity to enjoy elegant living with room for the whole family! (Id: 27)
$ 730,000
51 1222 Rose Way, Milton, ON, L9E 1P1 house for sale | Listing ID W14082 | Royal LePage
View photo
House · for sale
$ 749,990
51 1222 Rose Way, Milton, ON, L9E 1P1 house for sale | Listing ID W14082 | Royal LePage
Peace Village
· House
· Parking
Peace Village · House · Parking
The upper level features 3 bedrooms and primary suite with upgraded ensuite bathroom with glass shower. The home is further complemented2 parking spots, in garage and parking pad, that provides ample parking and valuable additional storage space. Situated in a vibrant, close-knitneighbourhood close to16-Mile Creek Trail, the home offers an incredible lifestyle. You are a short stroll to scenic walking trails, park equippedwith a splash pad, basketball, and tennis courts, and around the corner from a parkette. Everyday conveniences are short drives away, includinggrocery stores, cafes, restaurants, Milton Marketplace, and the local hospital. Commuters will also appreciate the exceptional location, offeringquick and easy access to Highways, as well as Milton GO Station, making this beautiful townhouse the perfect blend of natural tranquility andurban connectivity. (Id: 27)
$ 749,990
125 Paliser Court, Oakville, ON, L6K 2H1 house for sale | Listing ID W14083 | Royal LePage
View photo
House · for sale
$ 2,649,000
125 Paliser Court, Oakville, ON, L6K 2H1 house for sale | Listing ID W14083 | Royal LePage
Peace Village
· House
· Patio · Parking
Peace Village · House · Patio · Parking
Custom built 4+1 bedroom, 4/5 bath home on a provate pie. Shaped lot in Southwest Oakville, steps from lake Ontario. Set at the end of an exclusive court just off Lakeshore Road, this residence offers rare privacy in an unbeatable location. It's a 6-minute walk to Appleby College and minutes to downtown Oakville, Oakville Harbour, Bronte Village, waterfront parks and beaches, with quick access to the QEW and Bronte GO. A stone facade, precast stone detailing, covered entry and stone-lined driveway with double garage make a commanding first impression. Inside, you get approx. 3,444 sq ft above grade plus a professionally finished 1,659 sq ft lower level. Details include 10 ft main floor ceilings, coffered and tray ceilings, crown mouldings, wainscoting, rich hardwood and a solid oak staircase with iron pickets. The chef's kitchen has custom cabinetry, quartz counters, a large island and premium appliances. Its sunny breakfast area walks out to a newly installed 690 sq ft stone patio und
$ 2,649,000
38 Yonge Boulevard, Toronto Lawrence Park North, ON, M5M 3G5 house for sale | Listing ID C14028 | Royal LePage
View photo
House · for sale
$ 1,699,000
38 Yonge Boulevard, Toronto Lawrence Park North, ON, M5M 3G5 house for sale | Listing ID C14028 | Royal LePage
Peace Village
· House
· Patio · Office room · Deck · Parking · Cellar
Peace Village · House · Patio · Office room · Deck · Parking · Cellar
Welcome to 38 Yonge Blvd, a well-appointed family home in a highly convenient Toronto location just steps from Yonge Street. The main floor offers both a spacious living room and separate family room, along with a modern open-concept kitchen. Step out from the family room onto the deck, a comfortable place to relax and enjoy the surroundings. Upstairs features 3 bedrooms and a full bathroom, while a convenient 2-piece powder room serves the main floor. The finished basement, with direct access through the built-in garage, adds excellent flexibility with a recreation room and newly installed bathroom-ideal for additional family space, guests, a home office, or a more private lower-level setup. Parking and outdoor space are another major advantage. The property includes a built-in garage and two driveway spaces at the rear. At the front, the newly added interlock area creates a versatile outdoor space that can function as a patio while also offering added flexibility for vehicle accommod
$ 1,699,000
229 Montgomery Avenue, Whitby Brooklin, ON, L1M 0B6 house for sale | Listing ID E14081 | Royal LePage
View photo
House · for sale
$ 1,170,000
229 Montgomery Avenue, Whitby Brooklin, ON, L1M 0B6 house for sale | Listing ID E14081 | Royal LePage
Peace Village
· House
· Parking
Peace Village · House · Parking
Welcome to a home where thoughtful design, everyday comfort, and effortless entertaining come together. Nestled in the sought-after community of Brooklin, this beautifully maintained 5 bedroom, 4 bathroom detached home offers an inviting layout, generous living spaces, and pride of ownership inside and out. The main floor is designed for the way families live and gather, featuring a welcoming living room, elegant dining area, well-appointed kitchen with a convenient butler's pantry, and a cozy family room perfect for relaxed evenings. Main floor laundry with direct garage access adds everyday convenience, while abundant storage throughout keeps life organized without compromising style. Upstairs, discover four spacious bedrooms, three featuring walk-in closets. The primary retreat offers its own walk-in closet and a luxurious 5-piece ensuite, creating the perfect place to unwind at the end of the day. A renovated bathroom (2019) and hardwood flooring replaced in 2021 reflect the care a
$ 1,170,000
82 Burgeess Crescent, Newmarket, ON, L3X 2T8 house for sale | Listing ID N14023 | Royal LePage
View photo
House · for sale
$ 799,990
82 Burgeess Crescent, Newmarket, ON, L3X 2T8 house for sale | Listing ID N14023 | Royal LePage
Peace Village
· House
· Patio · Garden · Cellar
Peace Village · House · Patio · Garden · Cellar
Immaculate End-Unit Freehold Townhome in Summerhill Estates. Welcome to this beautifully maintained and updated end-unit freehold townhome in the highly sought-after Summerhill Estates community. Featuring a bright open-concept layout, hardwood flooring throughout (2017), and an upgraded kitchen, this home is perfect for comfortable family living and entertaining. The spacious primary bedroom offers a private sitting area, while the finished basement with recreation room provides valuable additional living space. Enjoy the privacy of a fenced yard with an updated patio, perfect for relaxing or entertaining. Ideally located just steps from schools and close to shopping, dining, parks, recreation, and all essential amenities. This move-in-ready home combines space, style, privacy, and an unbeatable location. End-unit + freehold + finished basement + private yard + prime location-this is a home you won't want to miss! Must see! You won't be disappointed. Please view the virtual tour! (Id:
$ 799,990
120 Winter Gardens Trail, Toronto, ON, M1C 3N7 house for sale | Listing ID E14033 | Royal LePage
View photo
House · for sale
$ 989,000
120 Winter Gardens Trail, Toronto, ON, M1C 3N7 house for sale | Listing ID E14033 | Royal LePage
Peace Village
· House
· Garden · Office room · Deck · Cellar
Peace Village · House · Garden · Office room · Deck · Cellar
BUYER INCENTIVE: 1-Year Home Warranty Included for Total Peace of Mind! 120 Winter Garden is 100% move-in ready. Offering the perfect step up into a detached home. Beautifully maintained and built for family life, it features an updated eat-in kitchen with stone counters and a sunny bay window. The cozy main floor family room flows out to a massive deck and private yard-ideal for summer BBQs with friends and hosting family gatherings. Enjoy gleaming hardwood across both upper levels, plus three large bedrooms including a primary suite with two double closets and a semi-ensuite. The Bonus Level: A finished basement with a separate entrance, extra bedroom/office, and full bath-perfect for visiting extended family, or working from home. Nestled in a quiet, trusted West Rouge pocket: walk to Rouge GO, Port Union shops, waterfront trails, and top JK-8 schools without crossing busy streets. Smart value, a solid home & commuter friendly home in a great West Rouge pocket. (Id: 27)
$ 989,000
1 Baronial Court, Toronto, ON, M1C 3J5 house for sale | Listing ID E14032 | Royal LePage
View photo
House · for sale
$ 999,000
1 Baronial Court, Toronto, ON, M1C 3J5 house for sale | Listing ID E14032 | Royal LePage
Peace Village
· House
· Garden · Fireplace · Gym · Deck · Air conditioning · Cellar
Peace Village · House · Garden · Fireplace · Gym · Deck · Air conditioning · Cellar
Imagine starting your morning with coffee in hand as sunlight fills your home, getting the kids ready for school, then heading out for your day with ROUGE HILL GO Station nearby for an easier commute downtown. After work, trade the city rush for a QUIET NEIGHBOURHOOD walk the waterfront trails. Welcome to 1 Baronial Court, where more space & a little more breathing room can make everyday life feel different. This renovated detached home offers 2600+ SQFT of total living space! Gather around the dining table, unwind in the cozy SUNKEN FAMILY ROOM beside the FIREPLACE, or step through the walkout DECK to enjoy the SUNNY SOUTH BACKYARD. Upstairs, 4 SPACIOUS BEDROOMS give everyone room to recharge, while the FINISHED BASEMENT with a LARGE RECREATION ROOM offers flexibility for movie nights, a kids playroom, a home gym, plus an ADDITIONAL DEN for your hobbies! This home is loaded with newer utilities & appliances: furnace, a/c, humidifier(all 2021), main-floor & basement WINDOWS(2021), WASH
$ 999,000
6763 Dolmage Court, Mississauga, ON, L5N 4V9 house for sale | Listing ID W14033 | Royal LePage
View photo
House · for sale
$ 1,059,000
6763 Dolmage Court, Mississauga, ON, L5N 4V9 house for sale | Listing ID W14033 | Royal LePage
Peace Village
· House
· Garden · Fireplace · Deck · Air conditioning · Parking · Cellar
Peace Village · House · Garden · Fireplace · Deck · Air conditioning · Parking · Cellar
Beautifully maintained detached home with double-car parking, nestled on a quiet, family-friendly cul-de-sac in sought-after Meadowvale, Mississauga. Situated on a rare pie-shaped lot, this move-in-ready home offers over 2,700 sq. Ft. of finished living space. Features spacious living and dining rooms, an updated kitchen with stainless steel appliances, and a sun-filled breakfast area with walk-out to a large deck, perfect for entertaining. Hardwood flooring, fresh paint (2026) and pot lights in the living, dining and family rooms (2026) add a fresh, modern touch. The upper level offers a spacious family room with cozy fireplace, a generous primary bedroom with his-and-hers closets and private ensuite, two additional bedrooms and a beautifully renovated main bathroom. The finished basement features a large recreation room, 4-piece bathroom, laundry area, cold cellar and ample storage. Enjoy a fully fenced backyard with privacy and space for outdoor gatherings. Furnace and A/C updated i
$ 1,059,000
9 Stibbard Avenue, Toronto, ON, M4P 2B9 house for sale | Listing ID C14018 | Royal LePage
View photo
House · for sale
$ 2,395,000
9 Stibbard Avenue, Toronto, ON, M4P 2B9 house for sale | Listing ID C14018 | Royal LePage
Peace Village
· House
· Garden · Fireplace · Deck · Parking
Peace Village · House · Garden · Fireplace · Deck · Parking
This classic detached home on a 30X138' lot in Sherwood Park offers 5 bedrooms, 4 bathrooms, generous parking, and an incredible back yard. All in one of midtown's most established and walkable family neighbourhoods. Step inside from the welcoming front porch to a home filled with warmth, natural light and character. Hardwood floors and high ceilings run throughout the main level. The living room is anchored by a sleek marble gas fireplace while the spacious dining room features custom light fixtures, leaded glass windows, and its own door to the deck and yard. The kitchen is equipped with professional-grade appliances and plenty of storage, awaiting your personal touch. From here, walk out to a back yard that feels like a true extension of the home. A custom pergola creates an idyllic outdoor dining space, while landscaped gardens, irrigation system, mature trees and a hardscaped conversation area with gas fire pit offer a sophisticated place to relax or entertain. On the second level
$ 2,395,000
1141 Lakeshore Road W, Mississauga, ON, L5H 1J3 house for sale | Listing ID W14031 | Royal LePage
View photo
House · for sale
$ 1,249,850
1141 Lakeshore Road W, Mississauga, ON, L5H 1J3 house for sale | Listing ID W14031 | Royal LePage
Peace Village
· House
· Garden · Fireplace · Deck · Parking
Peace Village · House · Garden · Fireplace · Deck · Parking
Located In The Prestigious Lorne Park Community, This Well-Maintained Bungalow Presents An Exceptional Opportunity For Families, Builders & Investors. Set On A Generous 73.75 X 125.82 Ft Lot, The Property Offers 1,689 Sqft, 2+1 Bedrooms & 2 Baths, W/ The Flexibility To Enjoy As Is, Renovate To Suit Your Vision Or Explore Future Possibilities. The Main Level Features A Welcoming Living Room W/ Gas Fireplace & Large Window, Spacious Dining Area & Functional Kitchen W/ S/S Appliances. The Primary Bedroom Boasts Built-In His-&-Hers Closets & A Walkout To A Private Deck, While The Second Bedroom Offers A Walk-In Closet W/ Built-Ins. A Skylit Mudroom With Stone Flooring Provides Convenient Access To The Backyard, Attached Garage & Separate Side Entrance. The Lower Level Features A Spacious Family Room Enclosed By French Doors, An Additional Bedroom Or Private Retreat, A 4-Piece Bathroom With Freestanding Soaker Tub & Separate Shower, And A Generous Laundry Room With Ample Counter Space. Outs
$ 1,249,850
2760 Cathian Court, Mississauga, ON, L5L 2C7 house for sale | Listing ID W14032 | Royal LePage
View photo
House · for sale
Request Details
2760 Cathian Court, Mississauga, ON, L5L 2C7 house for sale | Listing ID W14032 | Royal LePage
Peace Village
· House
· Garden · Fireplace · Deck · Swimming pool
Peace Village · House · Garden · Fireplace · Deck · Swimming pool
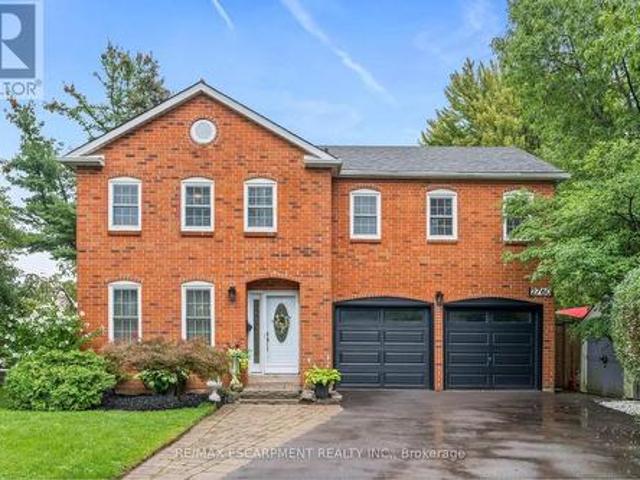
Welcome to this impressive family home on a quiet Erin Mills crescent! Featuring a beautiful, mature, oversized pie-shaped property complete with a backyard oasis, it will make you feel like you're in cottage country. Tucked away in a quiet pocket of homes, this well-maintained property offers the perfect blend of comfort, space, and lifestyle. With approximately 2500 square feet of finished living space, this home has lots to offer. The traditional floor plan features a country kitchen, dining and living rooms with French doors, and a family room with a fireplace and a walk-out to the deck. Upstairs, you'll find four generous bedrooms, a 4-piece bath, and a 2-piece ensuite. The finished lower level offers great flexibility for a growing family, boasting a rec room, an extra bedroom, a 4-piece bathroom, laundry, and ample storage area. Outdoors, escape to your private backyard oasis featuring an in-ground pool, a deck with a gazebo, and a fully fenced yard. With its nearby parks, quiet
Request Details
69 Greenland Road, Toronto, ON, M3C 1N4 house for sale | Listing ID C14004 | Royal LePage
View photo
House · for sale
$ 999,000
69 Greenland Road, Toronto, ON, M3C 1N4 house for sale | Listing ID C14004 | Royal LePage
Peace Village
· House
· Parking
Peace Village · House · Parking
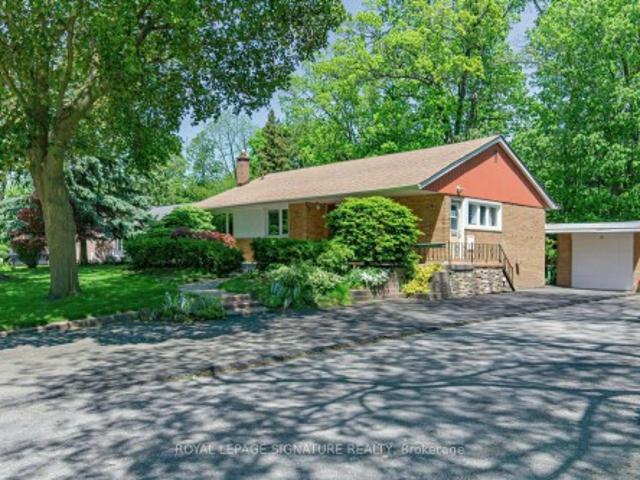
Welcome to an unparalleled opportunity in the heart of Prime Don Mills! Situated on a magnificent, premium 55-foot wide by over 114-foot deep lot, this classic mid-century 3-bedroom detached bungalow presents the ultimate canvas for discerning families, upscale renovators, savvy investors, and custom builders alike. Boasting a highly functional single-storey footprint built in 1955, the home features a sun-drenched, flowing layout with three spacious bedrooms, one 4pc and one 3pc bathroom, hardwood flooring, a separate private driveway, and a detached single-car garage. Whether you choose to update and embrace its timeless mid-century charm, expand the existing layout, or construct a bespoke, luxury dream residence under the desirable RD zoning, the potential of this regular-shaped parcel is absolutely limitless. Nestled within a quiet, mature, tree-lined enclave of Don Mills, this exceptional property beautifully balances peaceful residential living with elite urban convenience. You a
$ 999,000
82 Pony Farm Drive, Toronto, ON, M9R 0B3 house for sale | Listing ID W14024 | Royal LePage
View photo
House · for sale
$ 1,489,000
82 Pony Farm Drive, Toronto, ON, M9R 0B3 house for sale | Listing ID W14024 | Royal LePage
Peace Village
· House
· Terrace
Peace Village · House · Terrace
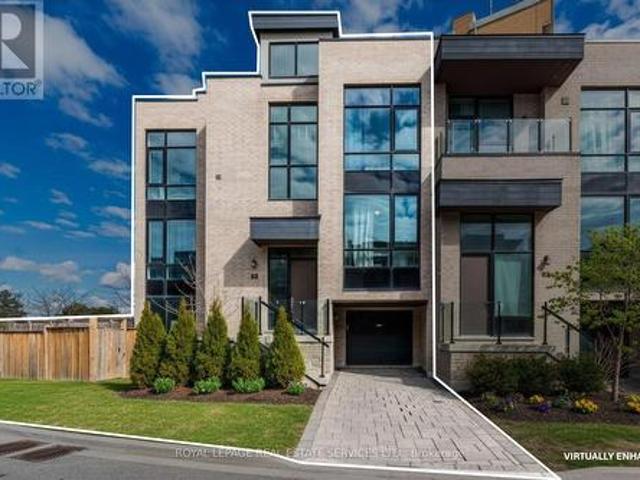
Own one of the largest executive end-unit townhome in etobicoke. Boasting 2,994 sq. ft. Of above grade living space on a fully enclosed 4,900 sq. Ft. lot. Built by Fern brook Homes, this pristine corner residence still shows impeccably like a model suite with sun-filled luxury and superior craftmanship. Currently designed with over 2900 sq. Ft. of above grade living space PLUS a sun drench 360 sq. Ft. private rooftop terrace with 180-degree panoramic views PLUS a 400+ sq. Ft. lower-level area. The main floor features an expansive open-concept living and kitchen with a centre island and stainless-steel appliances, a casual eat-in area, a formal dining room, and a private enclosed den. The second floor offers 4 good-sized bedrooms, including a primary retreat with heated floors, a walk-in closet, and a 5pc ensuite alongside with a large dedicated laundry room and a 4pc bath. The lower floor offers maximum versatility, currently configured as a complete second unit with living space, kitc
$ 1,489,000
5 Pine Forest Road, Toronto, ON, M4N 3E6 house for sale | Listing ID C14026 | Royal LePage
View photo
House · for sale
$ 8,750,000
5 Pine Forest Road, Toronto, ON, M4N 3E6 house for sale | Listing ID C14026 | Royal LePage
Peace Village
· House
· Garden · Fireplace · Swimming pool · Parking
Peace Village · House · Garden · Fireplace · Swimming pool · Parking
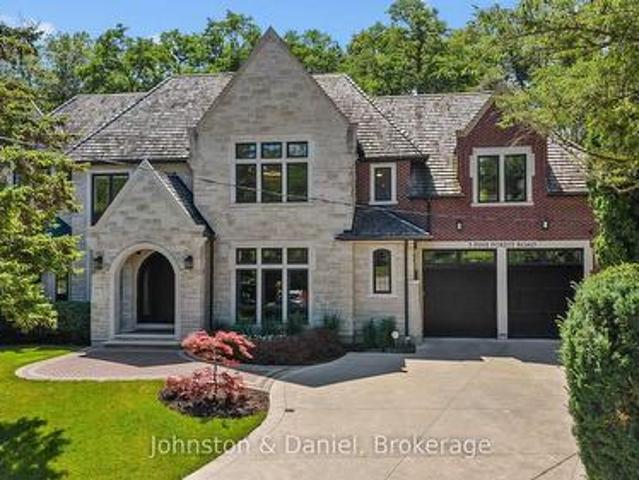
5 Pine Forest is a statement in elegance. Quietly tucked away on a coveted cul-de-sac in prestigious Lawrence Park. The unique and private garden measures 11,500sf, and pies out in the garden to 165'. This exceptional custom built residence offers almost 8,000sf of impeccably finished living space, blending timeless design, uncompromising craftsmanship and sophisticated family living. Clean transitional lines, exquisite millwork, soaring ceilings and an abundance of natural light set the tone throughout. The elegant living room features a fireplace, custom built ins and a bay window, while the gracious dining room overlooks the lush garden & pool. A beautifully appointed butler's pantry connect to the extraordinary kitchen with custom cabinetry, integrated appliances, and an impressive center island with generous seating. Open to the expansive family room, this is the true heart of the home. A private main floor office, oversized mudroom with extensive storage and direct access garage
$ 8,750,000
374 Spadina Road, Toronto, ON, M5P 2V8 house for sale | Listing ID C14008 | Royal LePage
View photo
House · for sale
$ 2,979,000
374 Spadina Road, Toronto, ON, M5P 2V8 house for sale | Listing ID C14008 | Royal LePage
Peace Village
· House
· Office room · Fireplace
Peace Village · House · Office room · Fireplace
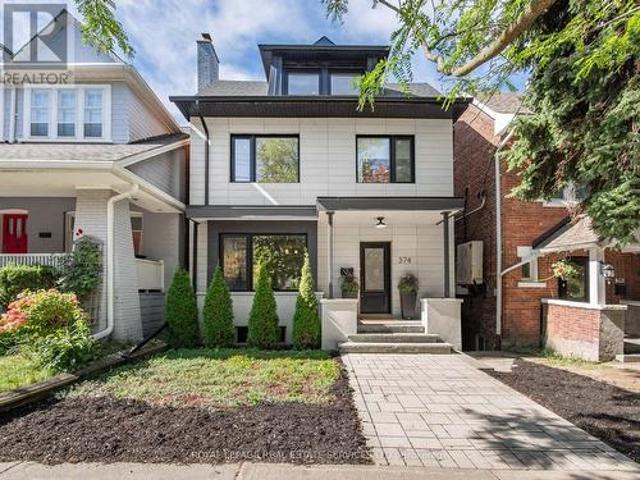
Prepare to fall in love with this beautifully renovated residence in the heart of Forest Hill Village, offering nearly 4,000 sq. Ft. of thoughtfully designed living space and an exceptional combination of style, scale and functionality. Comprehensively renovated with a sophisticated yet wonderfully livable approach, generous proportions, custom millwork, considered finishes and abundant natural light create a warm, inviting home designed for family life and effortless entertaining. The main floor unfolds into interconnected living spaces with an impressive sense of openness. At its heart is a stunning Cameo kitchen anchored by an oversized quartz island, extensive custom cabinetry and high-end appliances, opening to a family room with fireplace and adjoining dining area. An additional sitting or dining area offers flexibility, while a private office, mudroom and powder room add everyday practicality. Four bright, spacious bedrooms span the second and third floors, each with its own pri
$ 2,979,000

Get email alerts

Don't miss out: be the first to know about new properties

The alert was correctly created

On subscribing you accept the conditions of use and the privacy policy
Alert
Receive new ads in your inbox
Save this search
Receive alerts for new listings

We'll send you an email when we have new properties for: "Properties for sale in Peace Village"

The alert was correctly created

Get email alerts and be the first to see new listings
Required field
On subscribing I accept the terms of the privacy policy
Perfect! You'll soon start receiving new listings via email
Alert
Receive an email when we have new ads for Properties for sale in Peace Village
Save this search
Filters

Bedrooms

Area (sq.ft)

sq.ft
sq.ft

Price

$
$

Filter by property type

Bathrooms

Clear all filters
Receive notifications when new entries are published.