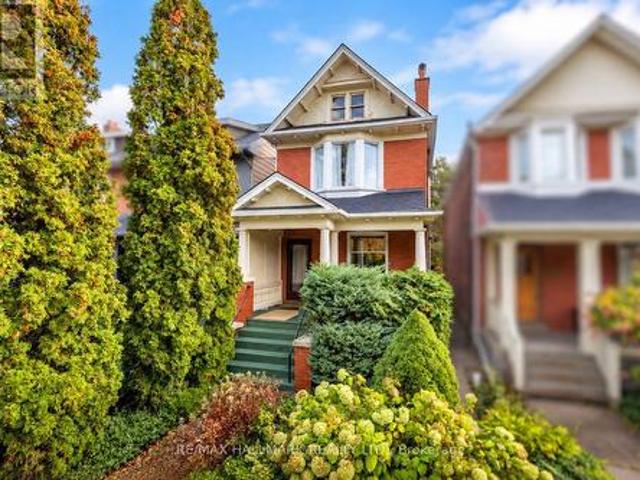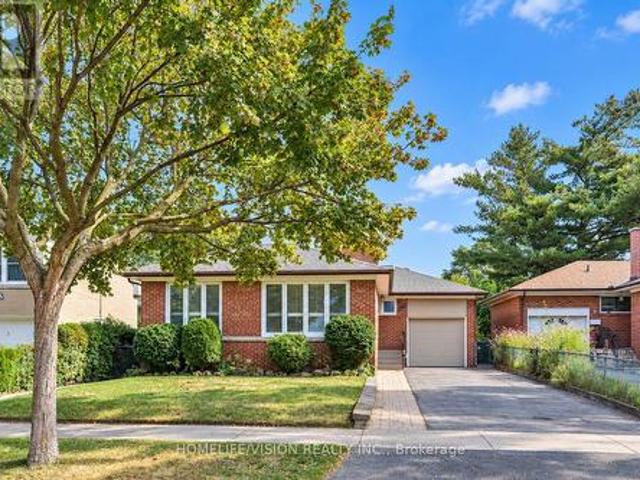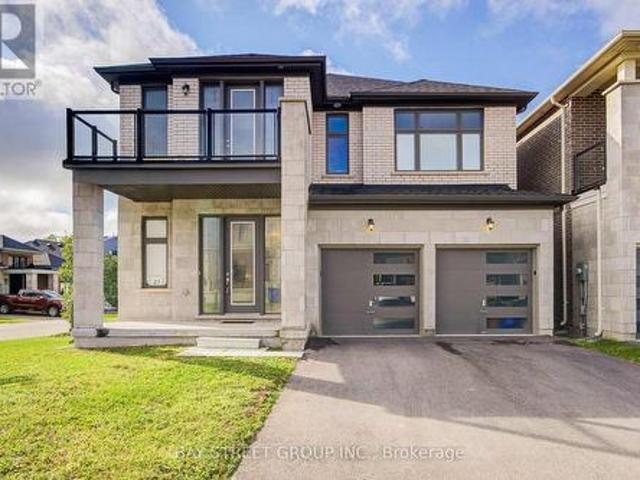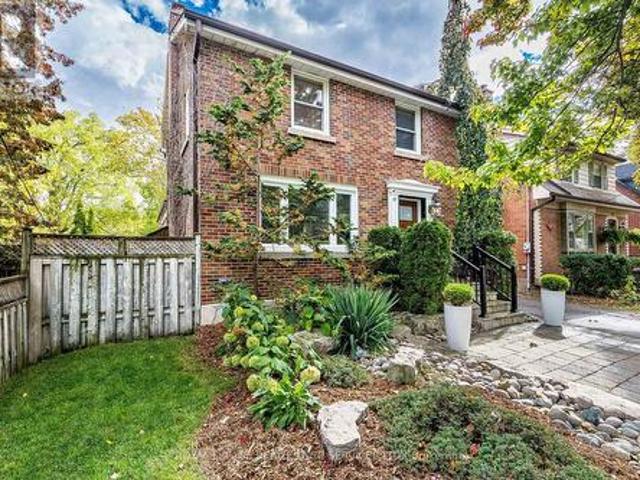
8,768 properties for sale in Peace Village

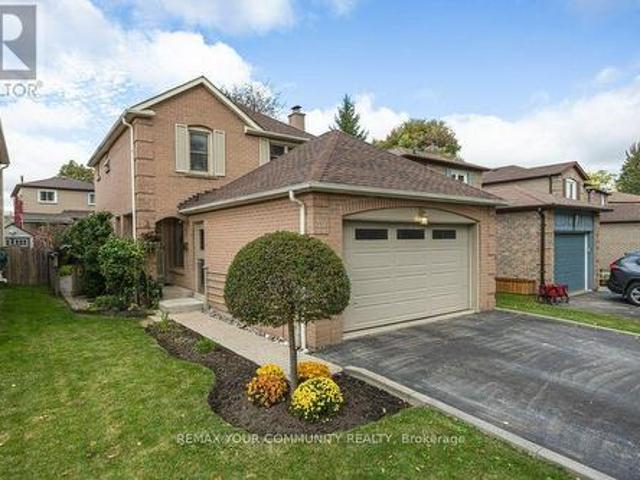
30 Radford Drive, Ajax, ON, L1T 2H8 house for sale | Listing ID E14083 | Royal LePage
View photo
House · for sale
$ 830,000
30 Radford Drive, Ajax, ON, L1T 2H8 house for sale | Listing ID E14083 | Royal LePage
Peace Village
· House
· Garden · Office room · Deck · Cellar
Peace Village · House · Garden · Office room · Deck · Cellar
Welcome home! Beautifully updated and meticulously maintained, this fully detached two-storey home is perfectly situated in the sought-after Westney Heights neighbourhood. Featuring three bedrooms and a fabulous floor plan, it offers space to gather, room to grow, & everyday convenience right outside your door. Hardwood flooring flows through the main floor, where a sunken living room and a dining room perfect for entertaining create an inviting setting for family and friends. The beautifully renovated kitchen features quartz countertops, a breakfast bar and a breakfast area with a walkout to your own backyard oasis. Fully fenced and beautifully landscaped, with a deck for relaxing or entertaining, it's easy to imagine enjoying your morning coffee here. Upstairs, hardwood flooring continues throughout the bedrooms, including a spacious primary bedroom with an ensuite and double closet. The finished basement offers additional space for the kids, a home office or cozy evenings watching T
$ 830,000
42 Bell Manor Drive, Toronto, ON, M8Y 0A4 house for sale | Listing ID W14032 | Royal LePage
View photo
House · for sale
$ 1,099,000
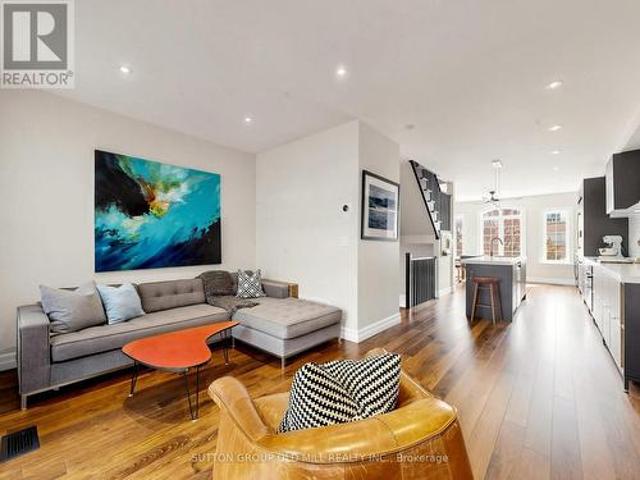
42 Bell Manor Drive, Toronto, ON, M8Y 0A4 house for sale | Listing ID W14032 | Royal LePage
Peace Village
· House
· Patio · Garden · Deck
Peace Village · House · Patio · Garden · Deck
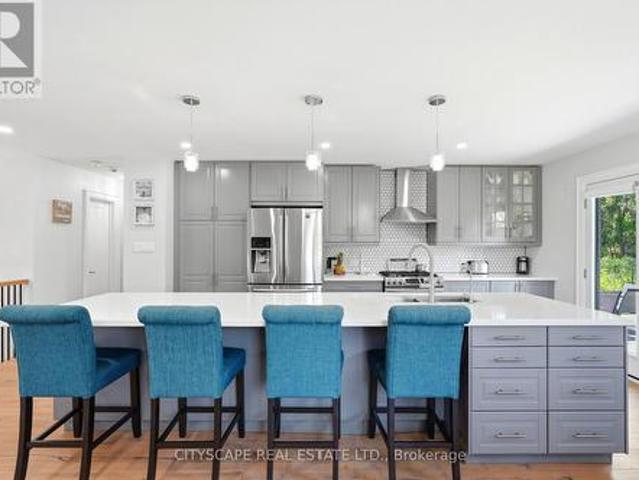
Stylish, turnkey living in a prime Etobicoke location, walking distance to great schools, parks and transit! Beautifully renovated from top to bottom, this exceptional freehold townhouse blends sophisticated design with everyday functionality. Featuring 3 bedrooms, 3 bathrooms and a versatile ground-level recreation room, this thoughtfully updated home offers stylish, move-in-ready living with space to grow, work and entertain. At the heart of the home, a stunning chef's kitchen impresses with an oversized island, high-end appliances, abundant storage and an elevated aesthetic that makes both everyday meals and entertaining a pleasure. The spacious primary retreat features wall-to-wall closets and a private ensuite, creating a comfortable escape at the end of the day. Outside, a beautifully landscaped yard offers two distinct spaces to unwind and entertain: a generous patio with a gas BBQ hookup and a private elevated deck shaded by a pergola. Whether hosting friends, enjoying a quiet
$ 1,099,000
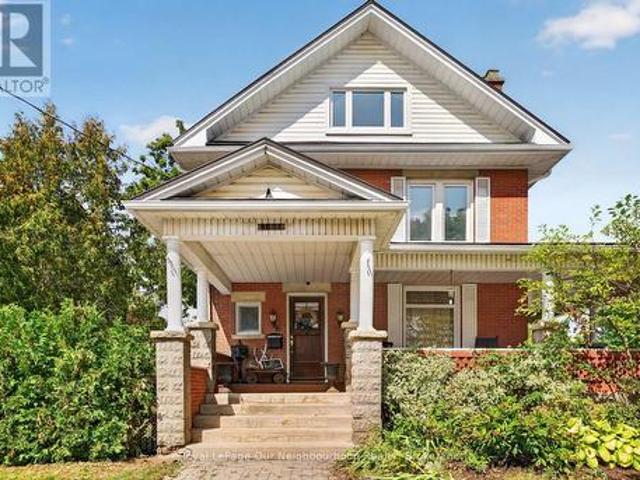
6038 Main Street, Whitchurch Stouffville, ON, L4A 1B8 house for sale | Listing ID N13820 | Royal LePage
View photo
House · for sale
$ 1,149,000
6038 Main Street, Whitchurch Stouffville, ON, L4A 1B8 house for sale | Listing ID N13820 | Royal LePage
Peace Village
· House
· Office room · Fireplace · Parking
Peace Village · House · Office room · Fireplace · Parking
A rare opportunity to own a piece of Stouffville's Main Street history. Proudly set on one of the town's most recognizable corners, this distinguished two storey brick Victorian has stood here since 1913 and still turns heads. A sweeping wraparound porch draws you into a home rich with original character: hardwood floors, warm wood trim, and two fireplaces that make the colder months something to look forward to. With approximately 2,294 sq. Ft. above grade, 5 bedrooms and 3 bathrooms, the layout offers a sense of space rarely found in a home of this era. There is room for a growing family, a home office, or guests who never want to leave. A 200 amp electrical panel adds an important modern upgrade. Just a 5 minute walk to the GO Train and close to the heart of Stouffville, the location pairs everyday convenience with true Main Street presence. A detached garage and parking for 5 vehicles complete this exceptional setting. Zoned CG9; buyer to verify permitted uses with the Town. Charac
$ 1,149,000
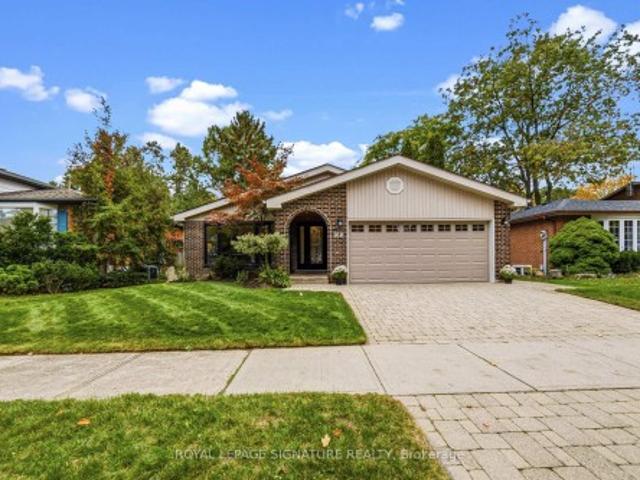
168 Arichat Road, Oakville, ON, L6J 5N4 house for sale | Listing ID W14080 | Royal LePage
View photo
House · for sale
$ 1,350,000
168 Arichat Road, Oakville, ON, L6J 5N4 house for sale | Listing ID W14080 | Royal LePage
Peace Village
· House
· Patio · Garden · Fireplace · Parking
Peace Village · House · Patio · Garden · Fireplace · Parking
Bungalows like this don't come up very often. Fully renovated and backing onto Annapolis Park, this home works beautifully for a young family, or for anyone who wants to move to one-floor living without leaving the neighbourhood they love. The main floor is open and easy to live in, with granite counters and updated finishes throughout. There are 3 bedrooms on the main level, 2 more downstairs, and 2.5 updated bathrooms. The lower level has a large rec room with a gas fireplace and stone mantel, a cozy spot for movie nights or visiting grandkids. Two walkouts lead to the patio and a picturesque backyard that looks right out over the park. There's also a two-car garage, which is rare in this neighbourhood. You're in a great school zone and a wonderful community, and it's all a short walk to the lake. Opportunities like this don't last long, so call me to book your private showing
$ 1,350,000
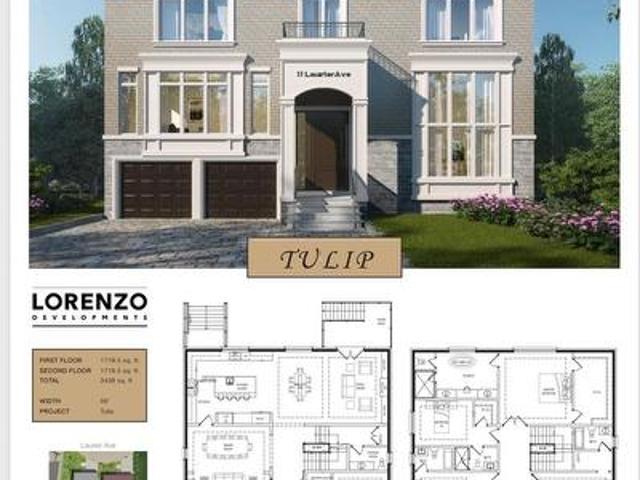
17 Laurier Avenue, Richmond Hill, ON, L4E 2Z4 house for sale | Listing ID N14024 | Royal LePage
View photo
House · for sale
$ 2,100,000
17 Laurier Avenue, Richmond Hill, ON, L4E 2Z4 house for sale | Listing ID N14024 | Royal LePage
Peace Village
· House
· Fireplace · Cellar
Peace Village · House · Fireplace · Cellar
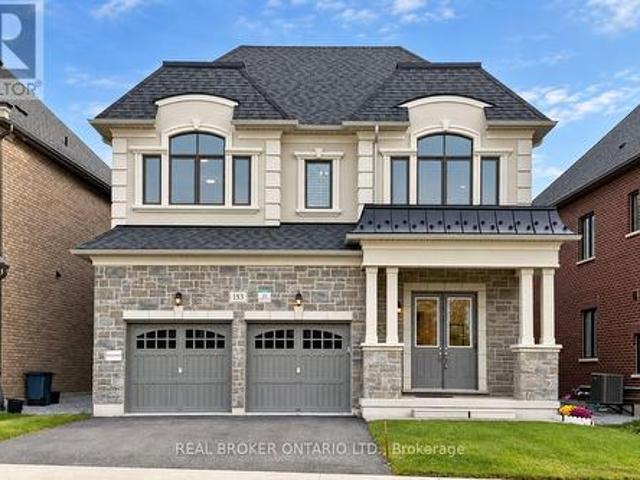
Brand New Custom-Built Home In The Prestigious Oak Ridges Community Of Richmond Hill. A Rare, One-Of-A-Kind Design Showcasing Exceptional Craftsmanship And High-End Finishes Throughout. Premium Full Stone Exterior Elevation Offering Timeless Elegance And Superior Curb Appeal. Impressive 2-Storey Foyer. Soaring Ceilings: 10' Main, 9' Upper, And Up To 14' Basement. Elegant Engineered Hardwood Flooring And Staircase, Pot Lights & More. Gourmet Custom Kitchen Featuring Quartz Countertops, Centre Island With Pendant Lighting, Bar Sink & Breakfast Bar. Spacious Open-Concept Layout Ideal For Modern Living And Entertaining. Party-Sized Family Room With Fireplace. Walk-Up Basement Offering Incredible Potential. Luxurious Primary Bedroom With Spa-Inspired 6-Piece Ensuite And Thoughtfully Designed Walk-In Closet. Generous Secondary Bedrooms, Select Rooms Featuring Walk-In Closets And Private Ensuites, Complemented By Additional Bedrooms With Spacious Closets And A Shared Bathroom. Convenient Seco
$ 2,100,000
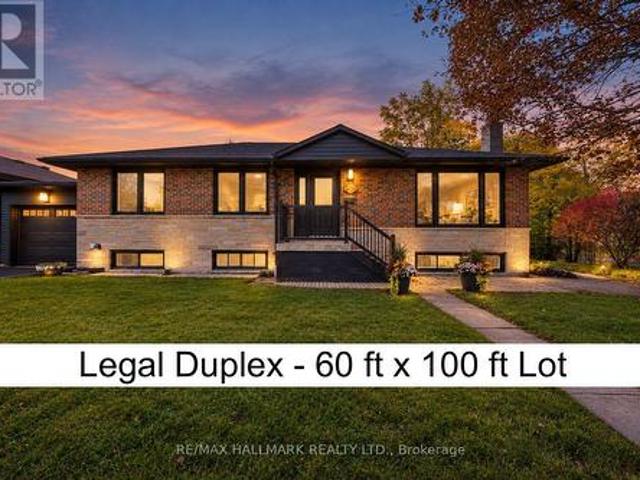
104 Benshire Drive, Toronto, ON, M1H 1M5 house for sale | Listing ID E14032 | Royal LePage
View photo
House · for sale
$ 999,888
104 Benshire Drive, Toronto, ON, M1H 1M5 house for sale | Listing ID E14032 | Royal LePage
Peace Village
· House
· Garden · Deck · Parking
Peace Village · House · Garden · Deck · Parking
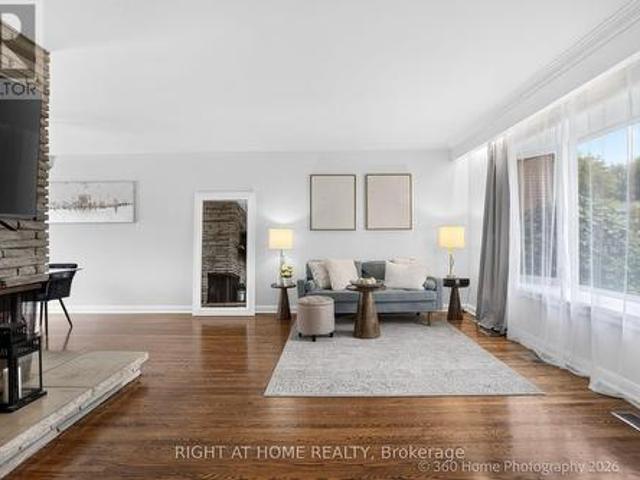
Legal duplex! Sensational mid-century bungalow nestled in the highly sought-after Woburn neighbourhood. Situated on an oversized 62 ft x 100 ft lot, this true showstopper boasts stunning curb appeal and over 2,200 sq. Ft. of total living space. Featuring two fully self-contained units with 3+3 bedrooms, 3 washrooms, and a garage, this property offers exceptional versatility for investors and end-users alike. Impeccably renovated throughout in 2026, showcasing quality finishes and timeless design. A distinctive arched entryway adds character to the kitchen, dining area, and main hallway, while the functional layout and abundance of natural light create a warm, inviting atmosphere. Enjoy generous outdoor space and an oversized backyard deck, perfect for entertaining. The lower-level unit features a separate entrance, high ceilings, large windows, and a double-sink vanity. Complete with 4 parking spaces, this property is ideally located near Scarborough Town Centre, schools, parks, Highwa
$ 999,888
124 Tyson Drive, East Gwillimbury, ON, L0G 1H0 house for sale | Listing ID N14031 | Royal LePage
View photo
House · for sale
$ 1,099,000
124 Tyson Drive, East Gwillimbury, ON, L0G 1H0 house for sale | Listing ID N14031 | Royal LePage
Peace Village
· House
· Garden · Office room · Fireplace · Cellar
Peace Village · House · Garden · Office room · Fireplace · Cellar
This charming gem is nestled in the heart of mature Holland Landing with a legal basement apartment for extra income! Tucked away on a quiet private court. Conveniently located one street over to Holland Landing public school and minutes from Catholic and French Immersion, public transit, GO Transit, and just minutes from Old Newmarket, where you can enjoy movies, shopping, dining, and a full range of amenities. Nature lovers will appreciate the nearby trails and scenic spots that Holland Landing has to offer perfect for both families and retirees. This detached 4-bedroom backsplit sits on a spacious 50 x 123 ft lot. The sunken family room features a cozy brick fireplace and garden doors that open to a private, fenced backyard with beautiful gardens and mature trees. The versatile fourth bedroom on the ground floor can be used as a home office, guest room, or even a primary bedroom. Recent updates include fresh paint, new main floor washroom, new floors on upper level, blown-in attic i
$ 1,099,000
1775 Gerrard Street E, Toronto, ON, M4L 2B3 house for sale | Listing ID E14030 | Royal LePage
View photo
House · for sale
$ 1,599,000
1775 Gerrard Street E, Toronto, ON, M4L 2B3 house for sale | Listing ID E14030 | Royal LePage
Peace Village
· House
· Garden · Parking · Swimming pool · Cellar
Peace Village · House · Garden · Parking · Swimming pool · Cellar
An Exceptional Urban Retreat Overlooking Fairmount Park! Discover a beautiful blend of sophistication, comfort and versatility in this renovated detached residence in Toronto's sought-after Woodbine Corridor. Stylish interiors and thoughtfully designed living spaces create an inviting atmosphere for both everyday living and entertaining. Enjoy seamless indoor-outdoor living with views of your own private backyard oasis and sparkling in-ground saltwater pool directly from the main living area and kitchen. Set on an impressive 158-foot deep lot, the outdoor space offers a wonderful setting for summer gatherings or peaceful relaxation. A legal basement apartment with separate entrance provides excellent income potential or flexible living arrangements. A mutual driveway leads to private parking and a heated detached garage. A rare convenience in the city. Overlooking Fairmount Park and conveniently located near neighbourhood cafés, shops, transit and the Beaches, this distinctive home off
$ 1,599,000
56 Commonwealth Avenue, Toronto, ON, M1K 4K2 house for sale | Listing ID E14029 | Royal LePage
View photo
House · for sale
$ 799,000
56 Commonwealth Avenue, Toronto, ON, M1K 4K2 house for sale | Listing ID E14029 | Royal LePage
Peace Village
· House
· Garden · Parking · Cellar
Peace Village · House · Garden · Parking · Cellar
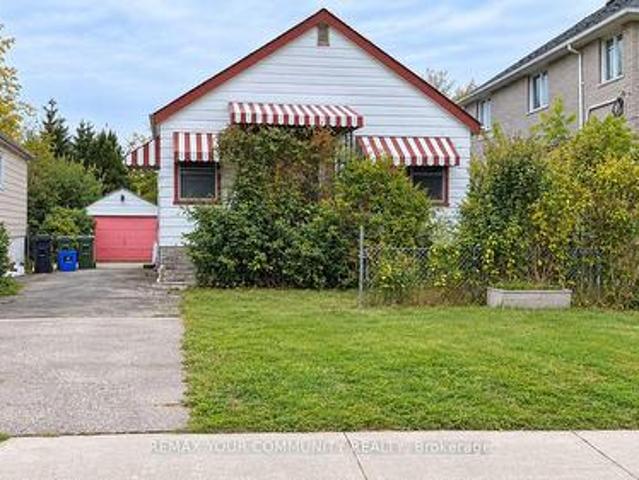
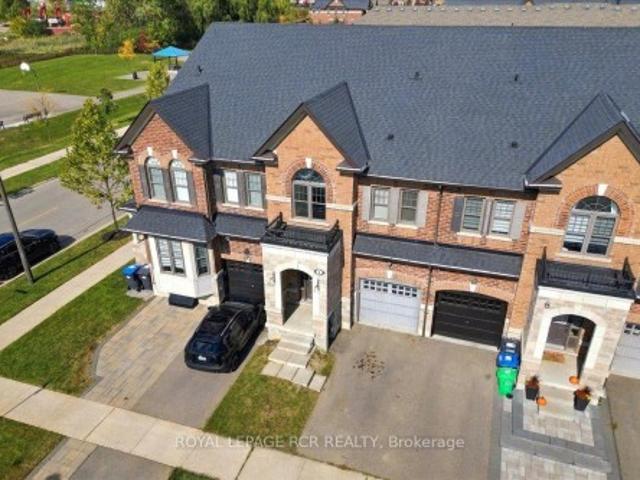
Great Opportunity for Renovators, Investors, and Builders! Situated on a generous 40 x 137.5 ft lot in a convenient location, this 2-bedroom detached bungalow offers excellent potential for renovation, expansion, or redevelopment. Features include a separate side entrance to the basement, a spacious recreation room, workshop, laundry area, a detached garage, and a private driveway with parking for up to 4 cars. Deep backyard with plenty of outdoor space. Walking distance to TTC, Kennedy GO Station, parks, schools, shopping, and other amenities. Great opportunity to invest in a desirable and established neighbourhood. Property being sold in as-is condition. (Id: 27)
$ 799,000
100 Perivale Crescent, Toronto, ON, M1J 2C3 house for sale | Listing ID E14033 | Royal LePage
View photo
House · for sale
$ 969,000
100 Perivale Crescent, Toronto, ON, M1J 2C3 house for sale | Listing ID E14033 | Royal LePage
Peace Village
· House
· Garden · Deck
Peace Village · House · Garden · Deck
Welcome to 100 Perivale Crescent, a beautifully maintained sun-drenched solid-brick 4 bedroom, 2 bathroom detached home on a quiet, family-friendly crescent in sought-after Bendale. Step inside and feel the difference natural light makes. Bay windows fill the principal rooms with sunshine from morning to evening, creating a warm, airy space for everyday living and entertaining alike. Out back is the showstopper: a large deck overlooking the backyard, your private outdoor living room for summer barbecues, morning coffee, and evenings with friends. There's room to dine, lounge, and let the kids play, all without leaving home. This home is ready for the way you live today. Featuring gorgeous hardwood floors and a seamless layout, this home offers versatile living spaces perfect for both relaxed family living and hosting guests. Expansive windows flood the interior with natural light, amplifying the bright, airy, and welcoming atmosphere throughout the year. Generous size sunlit master bed
$ 969,000
169 Grandravine Drive, Toronto, ON, M3J 1B6 house for sale | Listing ID W13936 | Royal LePage
View photo
House · for sale
$ 1,199,900
169 Grandravine Drive, Toronto, ON, M3J 1B6 house for sale | Listing ID W13936 | Royal LePage
Peace Village
· House
· Garden · Balcony · Fireplace · Cellar
Peace Village · House · Garden · Balcony · Fireplace · Cellar
Ideally located in the sought-after York University Heights community, this spacious single-family home backs onto a peaceful ravine and offers an exceptional opportunity for living, investment, or creating your forever home. Situated on an oversized 57 x 118 ft. Lot that widens to over 74 ft along the backyard greenspace, the property provides an impressive outdoor setting-perfect for entertaining, relaxing, and enjoying time with family and friends. Inside, this bright and spacious 4-bedroom, 3-bathroom home offers an abundance of living space across five levels. The family room features a wood-burning fireplace and a direct walkout to an elevated balcony overlooking the ravine, creating a beautiful connection to the outdoors. The primary bedroom includes a private ensuite bath, while multiple living areas provide flexibility for families of all sizes. Additional highlights include hardwood floors, a newly carpeted lower-level living space, two kitchens, and a basement with a ground-
$ 1,199,900
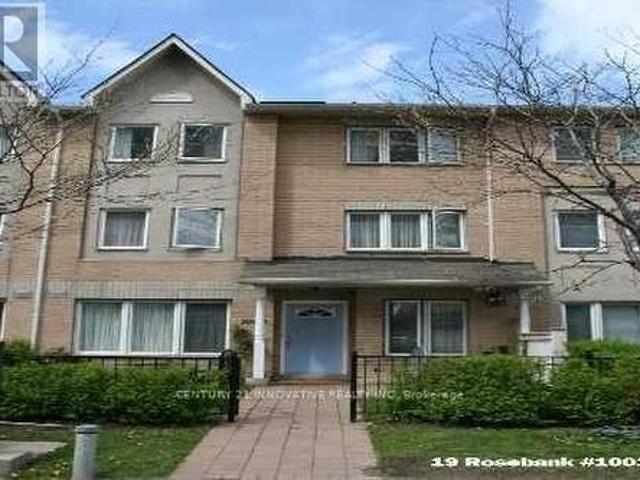
1003 19 Rosebank Drive, Toronto, ON, M1B 5Z2 townhouse for sale | Listing ID E14032 | Royal LePage
View photo
Townhouse · for sale
$ 648,888
1003 19 Rosebank Drive, Toronto, ON, M1B 5Z2 townhouse for sale | Listing ID E14032 | Royal LePage
Peace Village
· Townhouse
· Office room · Parking · Cellar
Peace Village · Townhouse · Office room · Parking · Cellar
Welcome To This Beautifully Renovated Townhome, Where Comfort, Space, And Convenience ComeTogether. Bright And Welcoming, This Three-Bedroom Home Offers A Practical Layout Suited ToEveryday Family Living. The Finished Basement Provides Extra Flexibility, With Room For AFamily Lounge, Recreation Area, Home Office, Or Kids' Play Space. Enjoy The Added Privacy Of AnEnd Unit And Two Parking Spaces Just Outside Your Door. Conveniently Located Near Shopping, Schools, Parks, Restaurants, And Everyday Essentials, With Highway 401 Only Minutes Away. Move-In Ready And Full Of Warmth, This Is A Home You'll Love Coming Back To (id: 27)
$ 648,888
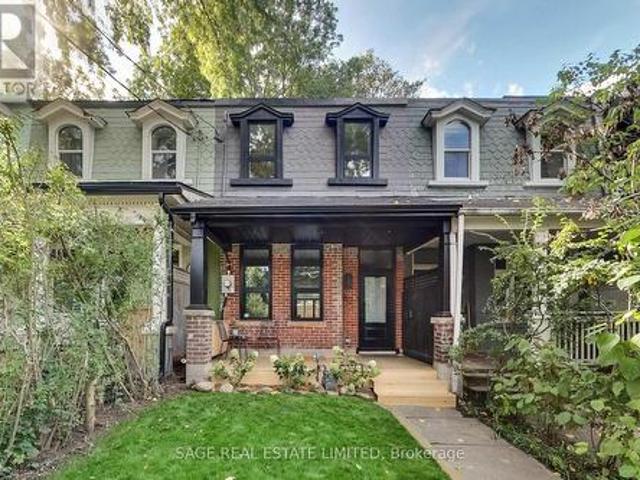
62 Elm Grove Avenue, Toronto, ON, M6K 2J3 house for sale | Listing ID W14029 | Royal LePage
View photo
House · for sale
$ 1,375,000
62 Elm Grove Avenue, Toronto, ON, M6K 2J3 house for sale | Listing ID W14029 | Royal LePage
Peace Village
· House
· Garden · Balcony · Cellar
Peace Village · House · Garden · Balcony · Cellar
Fully renovated from the studs, this exceptional Queen West Victorian blends restored, timeless character with modern design and function. This 3 bedroom, 3 bathroom home features a spacious, open plan living and dining space, soaring 10-foot ceilings, white oak floors and a designer kitchen with white oak cabinetry, a bar/coffee station, white quartz countertops and matching backsplash. Heated concrete floors and expansive window-wall sliders connects the main level to the sunny, west-facing backyard. The inviting front porch with restored brick and slate is an ideal place to sit back and relax and catch up with friends and neighbours. Upstairs, the east-facing primary bedroom offers two large closets and a sleek ensuite. The two additional bedrooms are a comfortable size and each include large windows and closets, the back room also features a walkout to a future west-facing balcony. The bright, underpinned, finished, 8' tall basement with separate entrance adds good potential for a
$ 1,375,000
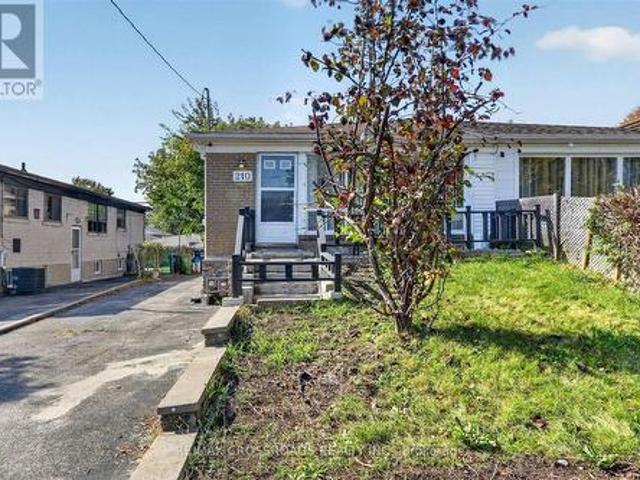
210 Linden Avenue, Toronto, ON, M1K 3H8 house for sale | Listing ID E14030 | Royal LePage
View photo
House · for sale
$ 699,000
210 Linden Avenue, Toronto, ON, M1K 3H8 house for sale | Listing ID E14030 | Royal LePage
Peace Village
· House
· Cellar
Peace Village · House · Cellar
Welcome to this stunning, move-in-ready 3+3 bedroom, 2-bathroom semi-detached bungalow, situated on a premium oversized lot in one of Scarborough's desirable, family-friendly neighbourhoods! This beautifully maintained home offers the perfect combination of comfort, space, and convenience. Step inside to a bright, sun-filled, open-concept living and dining area featuring large windows that bring in plenty of natural light, creating a warm and inviting atmosphere. The main floor offers 3 spacious bedrooms, ideal for comfortable family living. The fully finished basement features a separate side entrance, 3 additional bedrooms, an updated bathroom, and fresh paint, providing excellent flexibility for extended family or multi-generational living. Conveniently located close to parks, schools, shopping, public transit, and the Eglinton Subway, with easy access to everyday amenities. Perfect for first-time home buyers and growing families looking for space, comfort, and a convenient location
$ 699,000
20 Cherry Blossom Lane, Markham, ON, L3T 3B9 house for sale | Listing ID N14005 | Royal LePage
View photo
House · for sale
$ 2,988,000
20 Cherry Blossom Lane, Markham, ON, L3T 3B9 house for sale | Listing ID N14005 | Royal LePage
Peace Village
· House
· Fireplace · Swimming pool
Peace Village · House · Fireplace · Swimming pool
Muskoka in the city! A masterpiece reimagined! Discover An Extraordinary Resort-Inspired Residence Nestled On A Rare Approx. 76 x 138 Ft Ravine Lot In One Of Royal Orchard's Most Coveted Enclaves. Extensively Architecturally Reimagined & Meticulously Designer-Renovated, This Exceptional Home Showcases A Beautiful Fusion Of Contemporary Luxury, Timeless Elegance & Nature. Every Detail Reflects Thoughtful Design, From Exquisite Custom Millwork & Sophisticated Finishes To Stunning Oversized 32' x 64' Large-Format Porcelain Tile Flooring Throughout The Main Floor. Offering Approx. 4,250 Sq Ft Of Total Living Space, The Residence Features Multiple Living Areas, 3 Fireplaces & Elegant Spaces For Entertaining. A Breathtaking 10-Foot-Wide Dining Room Picture Window Frames The Lush Ravine Like A Living Masterpiece, Bringing Natural Light & The Beauty Of Every Season Indoors. Step Outside To Your Own Private Resort-Style Sanctuary, Featuring A Heated Inground Pool, Mature Trees, Lush Greenery &
$ 2,988,000
58B 740 Kennedy Road, Toronto, ON, M1K 2C5 house for sale | Listing ID E14031 | Royal LePage
View photo
House · for sale
$ 629,900
58B 740 Kennedy Road, Toronto, ON, M1K 2C5 house for sale | Listing ID E14031 | Royal LePage
Peace Village
· House
· Garden · Deck · Equipped kitchen
Peace Village · House · Garden · Deck · Equipped kitchen
Welcome to 740 Kennedy Road, Unit 58B. Where Style, Space & Convenience Come Together! Discover this beautifully updated and meticulously maintained home offering over 1,700 sq. Ft. of total living space in the heart of Scarborough's highly convenient Kennedy and Eglinton neighbourhood! With the feel of a semi-detached home, attached on only one side, this bright and spacious 2+1 bedroom residence offers the perfect combination of comfort, privacy and modern living. Step inside to a sun-filled, open-concept main floor featuring a generous living room with hardwood flooring and pot lights, seamlessly flowing into a stunning renovated eat-in kitchen. Beautifully appointed with marble flooring, quartz countertops, stylish backsplash, stainless steel appliances, built-in microwave, dishwasher and breakfast bar, this inviting space is perfect for everyday living and entertaining. Sliding glass doors lead to your own private, south-facing backyard oasis, complete with a newer deck (2024) and
$ 629,900
89 Yorkview Drive, Toronto, ON, M8Z 2G3 house for sale | Listing ID W14031 | Royal LePage
View photo
House · for sale
$ 1,279,000
89 Yorkview Drive, Toronto, ON, M8Z 2G3 house for sale | Listing ID W14031 | Royal LePage
Peace Village
· House
· Patio · Garden
Peace Village · House · Patio · Garden
Welcome to 89 Yorkview Drive, a charming red-brick detached bungalow on a quiet, tree-lined street in Etobicoke's coveted Norseman Heights. Set on a deep 40 x 133 ft lot, this 1949 home offers approx. 1,475 sq ft of finished living space, 3 bedrooms and 2 bathrooms, all within a sought-after school catchment. Mature evergreens and a stone path lead you inside, where hardwood floors and a graceful arched opening connect the bright living and dining rooms. The updated galley kitchen features sleek grey gloss cabinetry, white counters, a mosaic glass tile backsplash and a stainless steel gas range, with a rear door straight out to the patio. The main floor is completed by a primary bedroom overlooking the garden, a second bedroom and a full bathroom. The finished lower level adds valuable flexibility with a generous 19'11' x 18' recreation room with bar, a third bedroom, a second bathroom with shower, laundry and storage. With in-law suite potential, it's ideal for extended family, guests
$ 1,279,000
59 Bastedo Avenue, Toronto, ON, M4C 3M8 house for sale | Listing ID E14031 | Royal LePage
View photo
House · for sale
$ 899,000
59 Bastedo Avenue, Toronto, ON, M4C 3M8 house for sale | Listing ID E14031 | Royal LePage
Peace Village
· House
· Cellar
Peace Village · House · Cellar
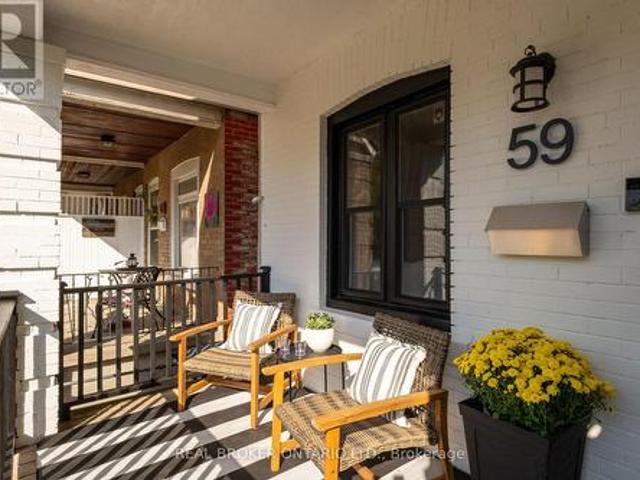
Hello, East Lynn living! 59 Bastedo is a charming 3-bedroom semi-detached home tucked into one of the east end's most sought-after pockets. Just moments from East Lynn Park, you'll love easy access to green space, the playground, and the community farmers' market every week. The main floor offers a bright, functional layout ideal for everyday living and entertaining and it even has a hall closet! The three well-proportioned bedrooms upstairs provide room for the whole family while the light-filled primary fits a king size bed! The basement offers a large rec room perfect for movie nights. Located within walking distance of the TTC, plus the shops, cafés, and restaurants of the Danforth, this home offers the best of city convenience with a true neighbourhood feel. Close to amazing schools, it's a fantastic opportunity for families, first-time buyers, or anyone looking to plant roots in a vibrant, walkable tight-knit community. Don't miss it! (Id: 27)
$ 899,000
63 Chester Avenue, Toronto, ON, M4K 2Z8 house for sale | Listing ID E14030 | Royal LePage
View photo
House · for sale
$ 1,399,000
63 Chester Avenue, Toronto, ON, M4K 2Z8 house for sale | Listing ID E14030 | Royal LePage
Peace Village
· House
· Office room · Fireplace · Gym · Cellar
Peace Village · House · Office room · Fireplace · Gym · Cellar
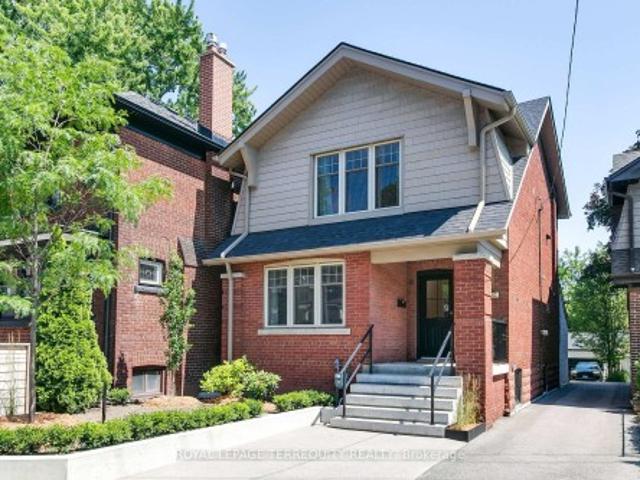
Welcome to 63 Chester Avenue, a charming detached home in the heart of Playter Estates, one of the east end's most loved communities. Known for its excellent schools, beautiful parks, vibrant Danforth shops and restaurants, and unbeatable transit access, this neighbourhood has so much to offer. And 63 Chester sits right in the middle of it all, with Chester Station at one end of the street and highly regarded Jackman School at the other. With wonderful curb appeal, a welcoming front porch and mature plantings, this home makes a lovely first impression. Inside, the spacious open-concept living and dining area features hardwood floors, pot lights and a wood-burning fireplace. The large kitchen extends into a family/breakfast room, offering a relaxed space for everyday meals and family time. The recently renovated, fully finished basement adds valuable living space, excellent storage, a convenient 2-piece bathroom and flexible space for an office, gym or guest room. Upstairs, the light-fi
$ 1,399,000
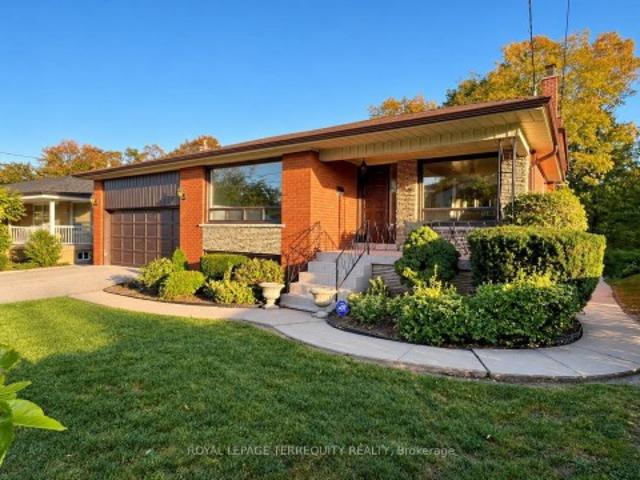
11 Larstone Avenue, Toronto, ON, M8Z 2N5 house for sale | Listing ID W14031 | Royal LePage
View photo
House · for sale
$ 1,399,000
11 Larstone Avenue, Toronto, ON, M8Z 2N5 house for sale | Listing ID W14031 | Royal LePage
Peace Village
· House
· Patio · Garden · Fireplace · Parking · Cellar
Peace Village · House · Patio · Garden · Fireplace · Parking · Cellar
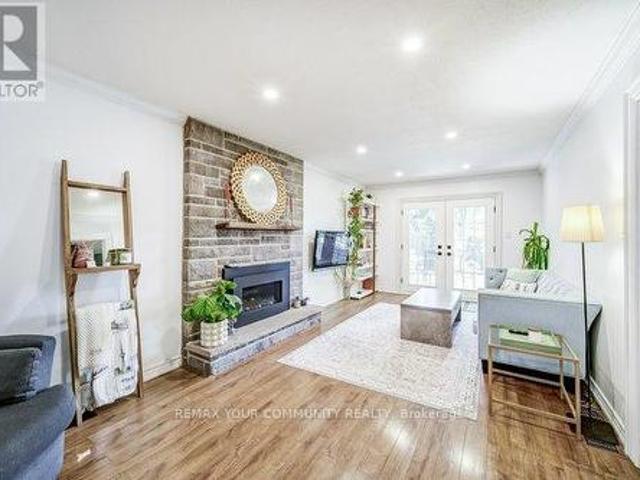
Welcome to 11 Larstone Avenue, a well-maintained detached bungalow situated on a generous 45' x 112' lot in the sought-after Norseman Heights neighborhood. Pride of ownership is evident throughout this lovingly cared-for home, offering a solid foundation and wonderful opportunity to update and make it your own. The main floor features a bright and spacious living room with large windows, California shutters and an electric fireplace, opening to a separate dining area. A functional eat-in kitchen, 3 bedrooms and a 5-piece bathroom complete the main level. The finished basement, with its own separate entrance, offers excellent flexibility with a second full kitchen, generous family room with gas fireplace, recreation/dining area with wet bar, 3-piece bathroom, laundry room and cantina. Outside, the well. Maintained lawn, mature landscaping, interlocking walkways and backyard patio reflect the care this property has received over the years. A private single-car garage and garden shed prov
$ 1,399,000
27 Hearthwood Gate, Whitchurch Stouffville, ON, L4A 4X1 house for sale | Listing ID N14030 | Royal LePage
View photo
House · for sale
$ 1,498,800
27 Hearthwood Gate, Whitchurch Stouffville, ON, L4A 4X1 house for sale | Listing ID N14030 | Royal LePage
Peace Village
· House
Peace Village · House
Welcome Home to a Bright, Spacious & Beautifully Upgraded Corner-Lot Home in Ballantrae. Set on a premium 50.98' x 106.91' corner lot, this inviting residence offers approximately 3,392 sq. Ft. of living space across the main and second floors, with 5 Bedrooms + 1 Den and 4 Full Bathrooms, thoughtfully designed for comfortable family living. Filled with natural light from impressive oversized windows, the home offers a warm and welcoming atmosphere from the moment you step inside. The main floor features 10' ceilings, elegant 7 3/4' hardwood flooring and upgraded 8' interior doors and door frames, creating a bright and airy sense of space. The stylish kitchen is made for everyday meals and memorable gatherings, featuring a premium 48' FORNO dual-fuel range with 8 gas burners and double ovens, a professional-style JANSKA hood and upgraded backsplash. Upstairs, generous bedrooms and 9' ceilings provide a peaceful retreat for the whole family. The enclosed Loft offers a versatile private
$ 1,498,800
47 Frederick Street, Brampton, ON, L6Y 1G7 house for sale | Listing ID W14031 | Royal LePage
View photo
House · for sale
$ 1,095,000
47 Frederick Street, Brampton, ON, L6Y 1G7 house for sale | Listing ID W14031 | Royal LePage
Peace Village
· House
· Garden · Fireplace · Deck
Peace Village · House · Garden · Fireplace · Deck
Beautifully landscaped and rich in character, this exceptional home welcomes you along a stone walkway to an inviting stone porch, setting the tone for the beauty within. Step inside to a chic rustic aesthetic with a modern edge, where thoughtful renovations create a warm, seamless flow. Distressed 9' custom plank hardwood and stone floors enhance the principal living spaces, while a striking stone fireplace anchors the living room. At the heart of the home, the beautifully renovated kitchen showcases a fabulous, hammered copper sink, generous cabinetry, granite counters, large pantry & an oversized breakfast bar with seating for 4. The impressive family room addition is perfect for entertaining, featuring handsome beamed ceilings & overlooking the lovely backyard. Enjoy 3 beautifully renovated baths, including double copper sinks in the main bath. A covered deck extends outdoor living well into the cooler months, overlooking an expansive pool-sized 160' south-facing lot with lush gard
$ 1,095,000
6 Sandford Avenue, Toronto, ON, M4L 2E7 house for sale | Listing ID E14033 | Royal LePage
View photo
House · for sale
$ 1,300,000
6 Sandford Avenue, Toronto, ON, M4L 2E7 house for sale | Listing ID E14033 | Royal LePage
Peace Village
· House
· Patio · Garden · Fireplace · Parking
Peace Village · House · Patio · Garden · Fireplace · Parking
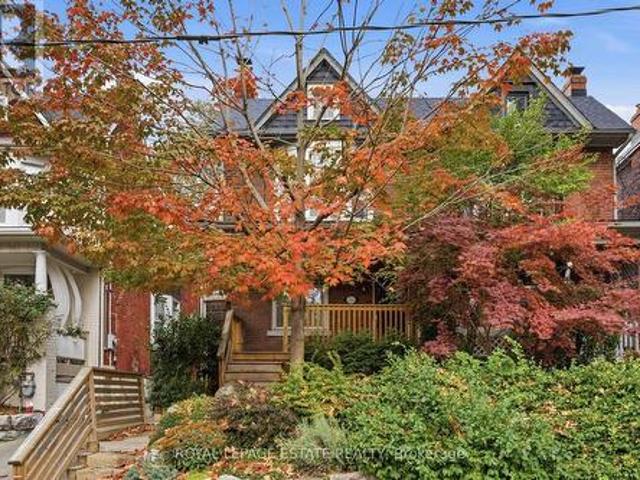
6 Sandford, an extra-wide, 3 bedroom, 2 bathroom, double brick semi-detached home with parking and a welcoming front porch tucked onto a quiet, tree-lined street in the heart of Leslieville. Inside, the main floor offers high ceilings, exposed brick, hardwood floors, a fireplace, and spacious rooms with character. Original details bring warmth and authenticity throughout. The oversized, bright kitchen includes a large island, stone countertops, ample cabinetry, a laundry room and overlooks the large fully fenced and private backyard. The second floor has 3 spacious bedrooms, a 4-piece bathroom, linen closet, a double hall closet and walk out to potential future patio. The generous primary bedroom is highlighted by a large bay window. The finished lower level features a rec room, multi functional bedroom or office space, a 3-pc bath/laundry area and additional storage. Rich in character and ready for its next chapter, this property offers Leslieville living at its very best. Steps to tr
$ 1,300,000
22 Jeffton Crescent, Toronto, ON, M1G 2R5 house for sale | Listing ID E14032 | Royal LePage
View photo
House · for sale
$ 839,000
22 Jeffton Crescent, Toronto, ON, M1G 2R5 house for sale | Listing ID E14032 | Royal LePage
Peace Village
· House
· Garden · Deck
Peace Village · House · Garden · Deck
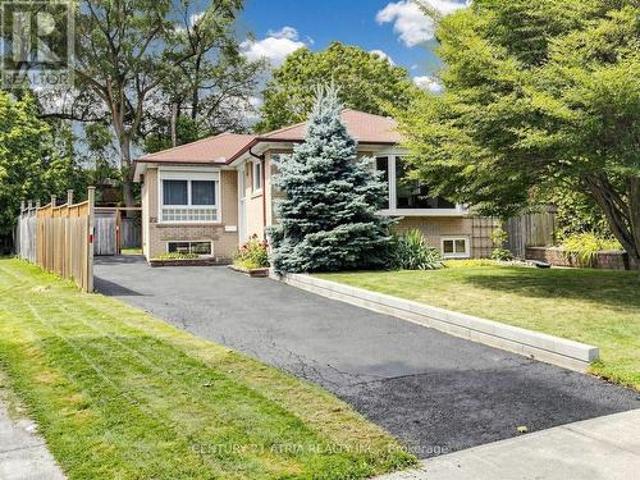
Welcome to this immaculate 3-bedroom bungalow on a pie shaped lot widening to a 70ft backyard, perfectly combining comfort, privacy, and exceptional potential in the heart of Scarborough's desirable Woburn community. Step into a light-filled main floor designed for easy living, leading out to an entertainer's dream: a spacious back deck featuring built-in seating, overlooking a peaceful, tree-lined backyard that provides exceptional natural privacy. Complete with a private driveway accommodating up to 4 vehicles, this property delivers outstanding practical value and limitless potential. The lower level offers incredible flexibility with a fully self-contained unit featuring a separate entrance, full kitchen, full bathroom, and 1 bedroom-with a spacious layout that can easily be converted into a 3-bedroom apartment! Perfect for rental income, multi-generational living, or an expansive student setup given the prime location. Ideally situated with seamless access to top educational insti
$ 839,000
31 Black Walnut Crescent, Richmond Hill, ON, L4B 3S3 house for sale | Listing ID N13915 | Royal LePage
View photo
House · for sale
$ 2,599,000
31 Black Walnut Crescent, Richmond Hill, ON, L4B 3S3 house for sale | Listing ID N13915 | Royal LePage
Peace Village
· House
· Garden · Parking · Cellar
Peace Village · House · Garden · Parking · Cellar
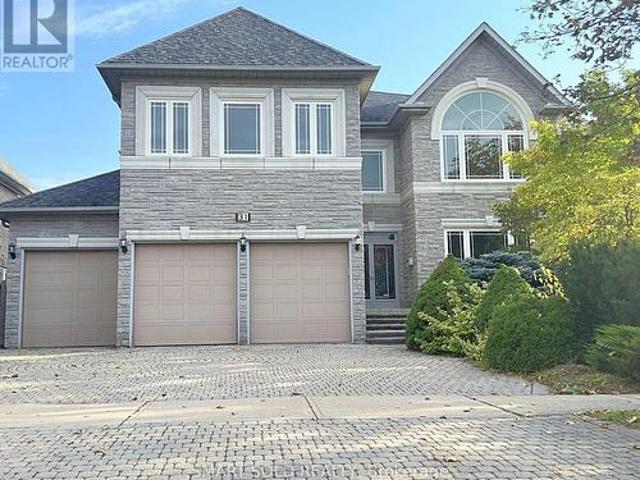
Famous Bayview Hunt Club in Richmond Hill! Stunning 3-Car Garage Detached Home with a Stone Front and Elegant Design. Featuring Numerous Upgrades, Hardwood Floors, and Granite Countertops Throughout. Modern Kitchen, Brand-New Primary Bathroom, and Freshly Painted Interior. Open and Functional Layout with 9 Ceilings on the Main Floor and an Impressive 18 Soaring Ceiling with Skylight in the Central Area. Ground Floor Office and Laundry Room with a Service Stair. Abundant Pot Lights and Crown Moulding. Offers 5+2 Bedrooms and 6 Renovated Bathrooms. Finished Basement with a Separate Entrance, Built-in Bar, 2 Additional Bedrooms, a 3-Piece Bathroom, and a Spacious Open Recreation Area. Professionally Landscaped Front and Back Yards. Located in the Top-Ranked York Region School District, within the St. Robert Catholic H.S. Zone. (Id: 27)
$ 2,599,000
8 Victoria Street E, Caledon, ON, L7C 0C5 house for sale | Listing ID W14082 | Royal LePage
View photo
House · for sale
$ 3,500,000
8 Victoria Street E, Caledon, ON, L7C 0C5 house for sale | Listing ID W14082 | Royal LePage
Peace Village
· House
Peace Village · House
Rare 2.85-Acre Property Near Kennedy Road N & King Street | Existing Home | Custom Estate Opportunity. An exceptional opportunity to own 2.85 acres in a desirable rural setting near Kennedy Road North and King Street! Featuring an existing house and an expansive parcel of land, this property offers a unique opportunity for those looking to enjoy country living, build a magnificent custom estate, or secure a property with long-term investment potential. Imagine designing your dream residence with generous outdoor space, privacy, and room to create a truly remarkable lifestyle. The property offers an opportunity for buyers to explore permitted uses and future possibilities, subject to applicable zoning regulations, municipal approvals, and planning requirements. Whether you are envisioning a spectacular custom-built home or looking to invest in land for the future, this is an opportunity to explore the possibilities of owning a substantial acreage property in a sought-after location. Bri
$ 3,500,000
4 Tormore Road, Caledon, ON, L7E 4K7 house for sale | Listing ID W14028 | Royal LePage
View photo
House · for sale
$ 814,900
4 Tormore Road, Caledon, ON, L7E 4K7 house for sale | Listing ID W14028 | Royal LePage
Peace Village
· House
· Patio · Garden
Peace Village · House · Patio · Garden
Welcome home to 4 Tormore Road, an elegantly appointed townhome in Bolton's coveted South Hill community. Designed with today's lifestyle in mind, this residence pairs a thoughtful open-concept layout offering a seamless balance of comfort, style, and everyday ease. Hardwood flooring flows throughout, while the main level is elevated by soaring nine-foot ceilings and an abundance of natural light, creating an atmosphere that feels both airy and welcoming. At the heart of the home, the contemporary kitchen with quartz countertops, a centre island, stainless steel appliances, and backsplash, all opening effortlessly to the living and dining areas for easy entertaining and relaxed family gatherings. Step outside to a low-maintenance backyard with a patio, the perfect backdrop for summer barbecues, evenings dining alfresco, and quiet moments with family and friends. Upstairs, the primary retreat is a true sanctuary, complete with a luxurious five-piece ensuite, a walk-in closet, and an add
$ 814,900
153 Prairie Rose Drive, Richmond Hill, ON, L4S 0M9 house for sale | Listing ID N14017 | Royal LePage
View photo
House · for sale
$ 1,588,000
153 Prairie Rose Drive, Richmond Hill, ON, L4S 0M9 house for sale | Listing ID N14017 | Royal LePage
Peace Village
· House
· Garden · Fireplace · Air conditioning
Peace Village · House · Garden · Fireplace · Air conditioning
Discover This Beautifully Upgraded Detached Home In Richmond Hill's Sought-After Trinity Point Community! Built In 2024 And Situated Directly Across From A Natural Park, Offering An Open, Peaceful Outlook. Featuring 10-Ft Ceilings On The Main Floor And 9-Ft Ceilings Upstairs, This Home Boasts A Bright, Functional Layout With A Formal Dining Room, Main-Floor Office, And Open-Concept Kitchen With Centre Island And Gas Cooktop, Overlooking The Spacious Great Room With Gas Fireplace. Upstairs Features 4 Generously Sized Bedrooms And 4 Bathrooms, Including A Primary Retreat With Walk-In Closet And Luxurious 5-Piece Ensuite, A Semi-Ensuite Shared By Two Bedrooms, And A Private Ensuite For The Fourth Bedroom. Convenient Second-Floor Laundry. Extensive Upgrades Include Modern Light Fixtures, Pot Lights, Upgraded Window Coverings, 3-Ton A/C, Humidifier, And A Newly Added Study/Piano Room (2026). Enjoy A Fully Fenced Backyard With Modern Fencing, Access Gate And Gas BBQ Line. The Builder-Upgrade
$ 1,588,000
107 Boundary Boulevard, Whitchurch Stouffville, ON, L4A 4W2 house for sale | Listing ID N14029 | Royal LePage
View photo
House · for sale
$ 998,888
107 Boundary Boulevard, Whitchurch Stouffville, ON, L4A 4W2 house for sale | Listing ID N14029 | Royal LePage
Peace Village
· House
· Garden · Parking
Peace Village · House · Garden · Parking
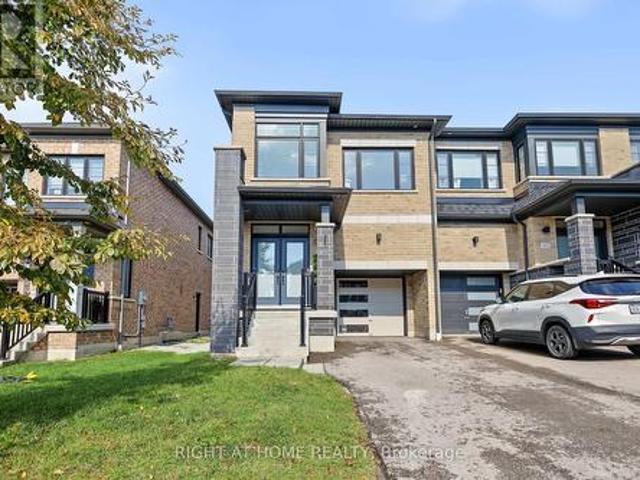
Welcome To This Beautiful All-Brick End-Unit 4-Bedroom Townhome In A Desirable, Family-Friendly Stouffville Neighbourhood! Spacious Open-Concept Layout Featuring Hardwood Flooring Throughout The Main And Second Levels. Bright Eat-In Kitchen Offers Ample Cabinetry, Centre Island And Overlooks The Generous Great Room With Walkout To The Backyard. Spacious Primary Bedroom Features A Walk-In Closet And Luxurious 5-Pc Ensuite With Walk-In Shower And Freestanding Soaker Tub. Three Additional Generously Sized Bedrooms, Convenient Second-Floor Laundry With Sink And 4-Pc Bath Complete The Upper Level. Single-Car Garage With Inside Entry And Long Driveway With No Sidewalk Provides Excellent Parking. Ideally Located Close To GO Station, Schools, Parks, Walmart And Shopping. Move-In Ready-Just Unpack And Enjoy! (Id: 27)
$ 998,888
44 Stonehill Boulevard, East Gwillimbury, ON, L9N 1E3 house for sale | Listing ID N14030 | Royal LePage
View photo
House · for sale
$ 1,149,000
44 Stonehill Boulevard, East Gwillimbury, ON, L9N 1E3 house for sale | Listing ID N14030 | Royal LePage
Peace Village
· House
· Garden · Fireplace · Parking · Cellar
Peace Village · House · Garden · Fireplace · Parking · Cellar
44 Stonehill Blvd is a stunning, fully renovated turn-key corner-lot residence filled with natural light and modern elegance. This 3+1 bedroom, 2-bath home features a custom chef-inspired kitchen with a gas stove, premium finishes, and a large entertainer's island that anchors the main living space. The finished basement extends the living area with a cozy fireplace, pot lights, abundant storage, and a spacious bedroom complete with a walk-in closet. Outside, the property impresses with beautiful landscaping, a fully fenced backyard, gas line for BBQ and parking for up to six cars-ideal for families and guests. Located in the heart of Holland Landing, the home offers quick access to nearby shopping, dining, parks, schools, and essential amenities, its perfectly situated across the street from the boardwalk where you can enjoy a scenic stroll. With thoughtful upgrades throughout, this home blends luxury, comfort, and everyday functionality (id: 27)
$ 1,149,000

Get email alerts

Don't miss out: be the first to know about new properties

The alert was correctly created

On subscribing you accept the conditions of use and the privacy policy
Alert
Receive new ads in your inbox
Save this search
Receive alerts for new listings

We'll send you an email when we have new properties for: "Properties for sale in Peace Village"

The alert was correctly created

Get email alerts and be the first to see new listings
Required field
On subscribing I accept the terms of the privacy policy
Perfect! You'll soon start receiving new listings via email
Alert
Receive an email when we have new ads for Properties for sale in Peace Village
Save this search
Filters

Bedrooms

Area (sq.ft)

sq.ft
sq.ft

Price

$
$

Filter by property type

Bathrooms

Clear all filters
Receive notifications when new entries are published.