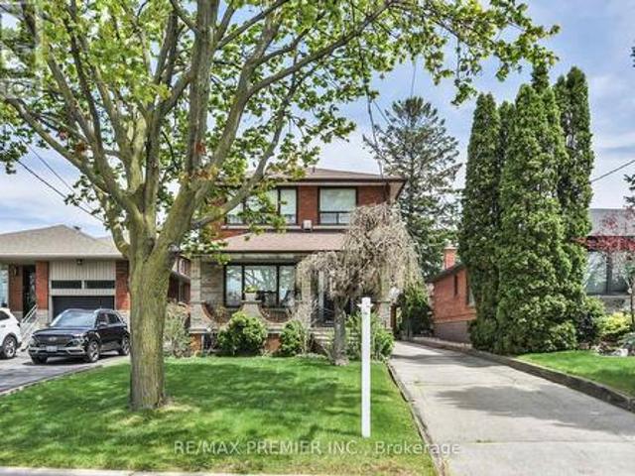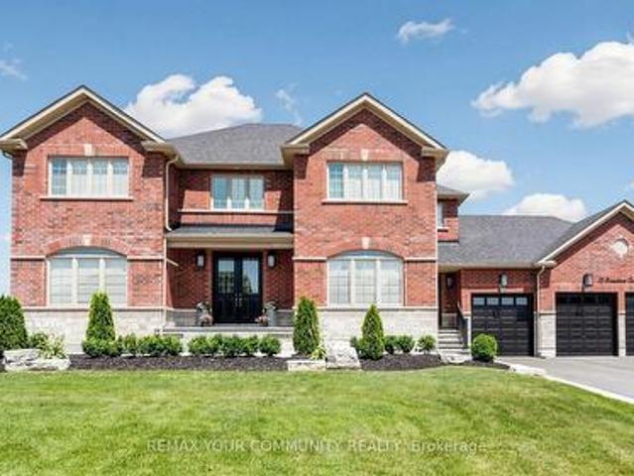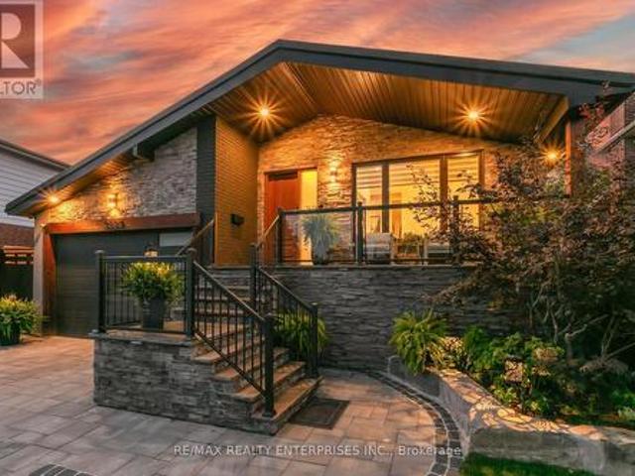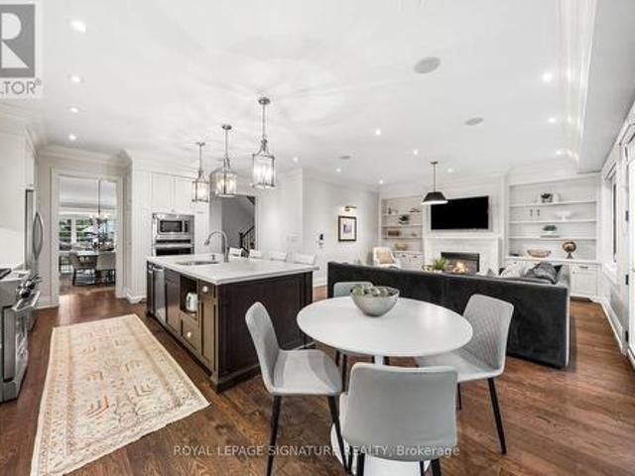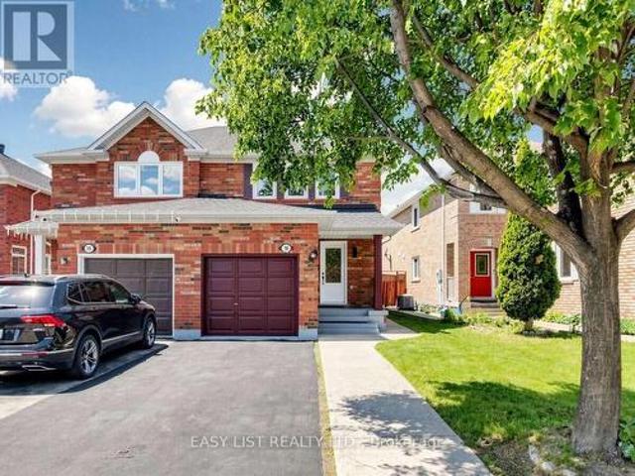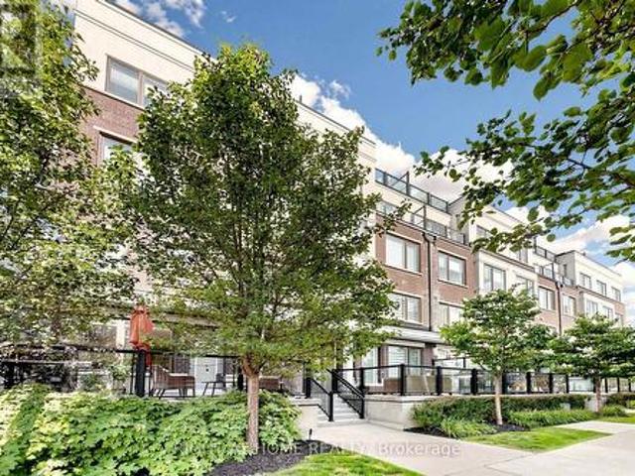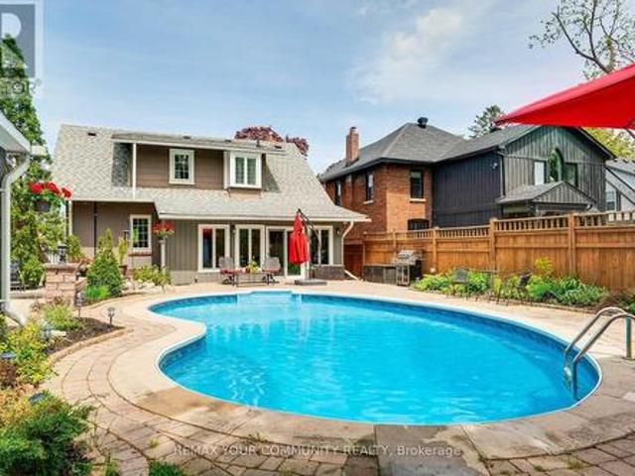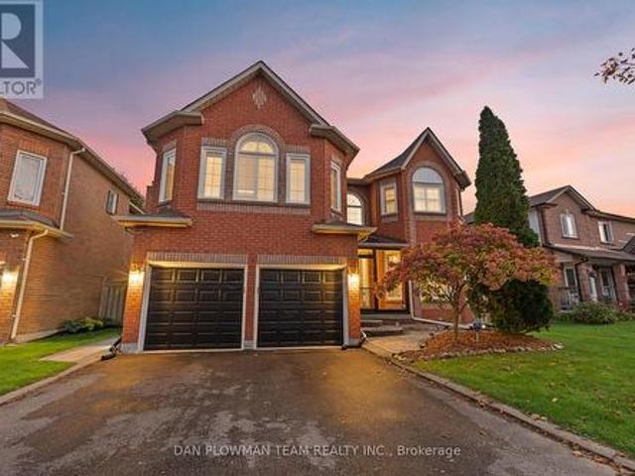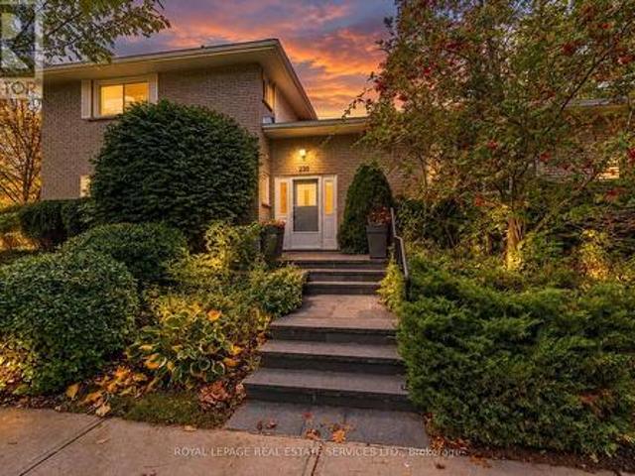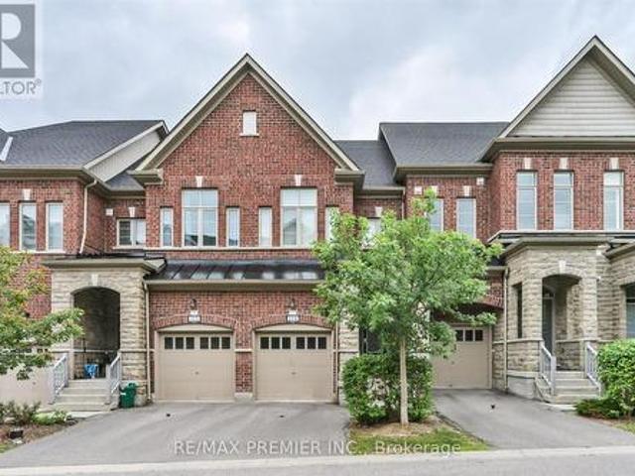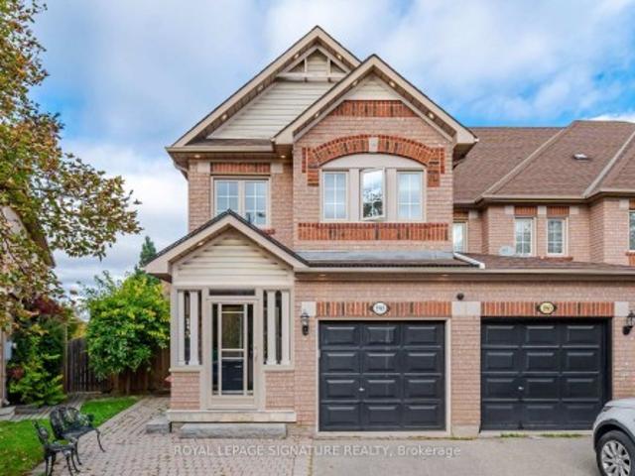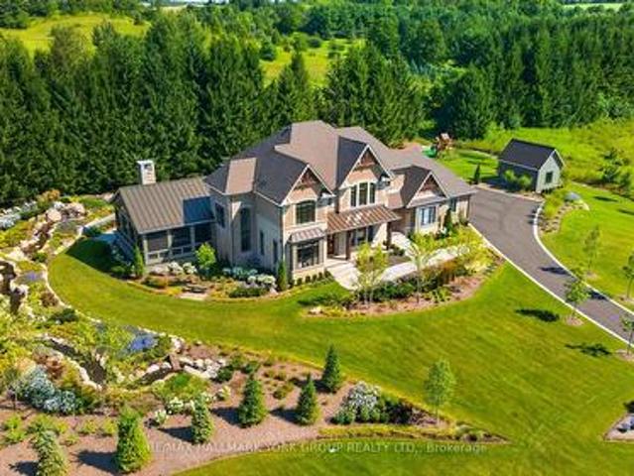
8,768 properties for sale in Peace Village

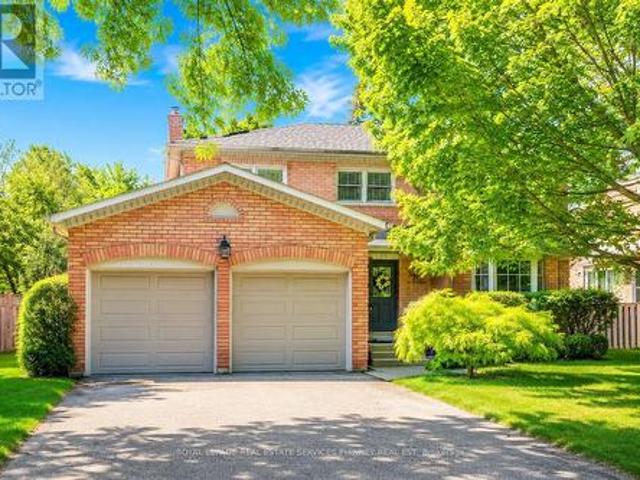
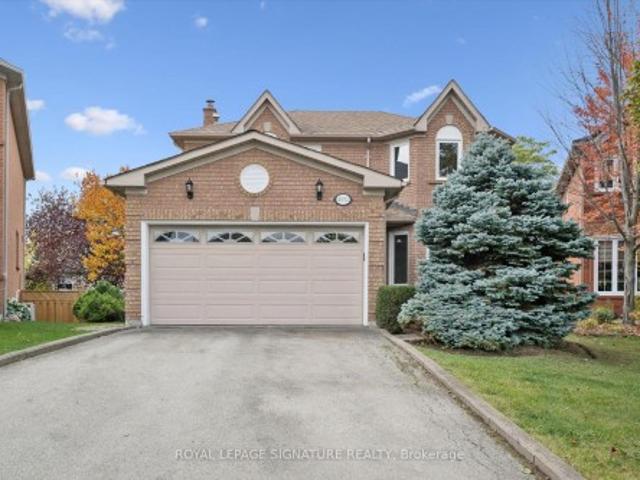
4912 Roseglen Court, Mississauga, ON, L5V 1K8 house for sale | Listing ID W14080 | Royal LePage
View photo
House · for sale
$ 1,049,900
4912 Roseglen Court, Mississauga, ON, L5V 1K8 house for sale | Listing ID W14080 | Royal LePage
Peace Village
· House
· Garden · Office room · Deck · Parking · Cellar
Peace Village · House · Garden · Office room · Deck · Parking · Cellar
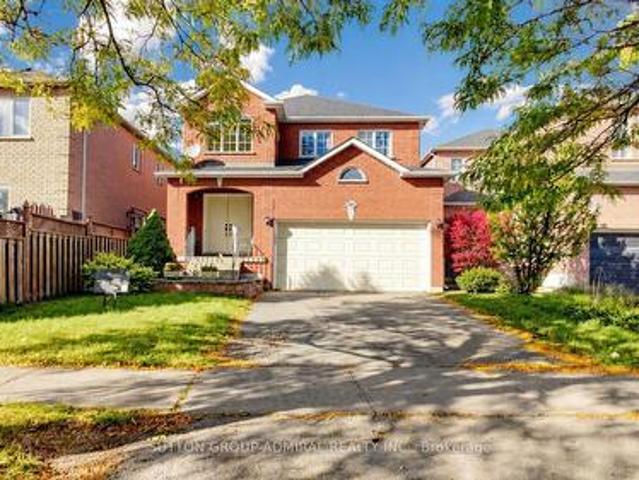
Welcome to this beautifully updated 4+1 bedroom, 4-bathroom detached home offering approximately 3400 square feet of living space, tucked away on a quiet cul-de-sac in highly sought-after East Credit! The home features a bright & functional layout enhanced by fresh paint and pot lights, creating a warm & inviting atmosphere. The spacious kitchen overlooks the backyard and walks out to a deck and stairs leading to a generous, pool-sized yard. Perfect for entertaining, relaxing and enjoying summer days with family. Additional highlights include a main floor laundry room with direct access to the double-car garage, adding everyday convenience. The large primary bedroom offers plenty of space & a comfortable retreat at the end of the day. Two bathrooms have been recently updated, including all new toilets, adding to the home's many improvements. The finished basement offers exceptional flexibility with a bedroom, recreation room, office that could easily function as a 6th bedroom, and an a
$ 1,049,900
163 Roe Avenue, Toronto, ON, M5M 2J1 house for sale | Listing ID C14031 | Royal LePage
View photo
House · for sale
$ 2,079,000
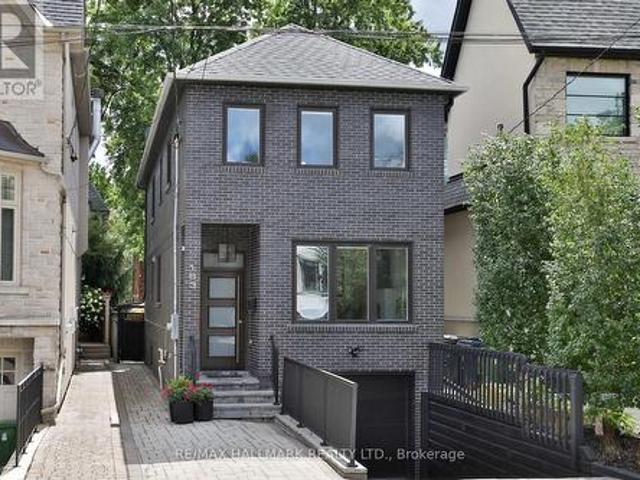
163 Roe Avenue, Toronto, ON, M5M 2J1 house for sale | Listing ID C14031 | Royal LePage
Peace Village
· House
· Garden · Fireplace
Peace Village · House · Garden · Fireplace
Beautifully renovated home in the heart of Bedford Park, one of North Toronto's most sought-after family neighbourhoods. This elegant 3-bedroom, 4-bathroom residence has been renovated top to bottom, with hardwood floors and an abundance of natural light throughout. The main floor showcases a bright living room with gas fireplace, an elegant dining room, and a true chef's kitchen. Quartz countertops, a centre island with breakfast bar, and premium stainless steel appliances. Flowing seamlessly into a sun-filled breakfast area with backyard walk-out. A stylish 2-piece powder room completes this level. Upstairs, the primary retreat impresses with a walk-in closet and a spa-like 5-piece ensuite featuring a glass rain shower and soaker tub, while two additional bedrooms and a 4-piece main bathroom offer comfortable space for the whole family. The fully finished lower level adds exceptional versatility with a separate entrance, a spacious recreation room complete with built-in cabinetry, de
$ 2,079,000
284 Isaac Murray Avenue, Vaughan, ON, L6A 3E5 house for sale | Listing ID N14004 | Royal LePage
View photo
House · for sale
$ 1,288,000
284 Isaac Murray Avenue, Vaughan, ON, L6A 3E5 house for sale | Listing ID N14004 | Royal LePage
Peace Village
· House
· Patio · Garden · Fireplace · Parking
Peace Village · House · Patio · Garden · Fireplace · Parking
Discover beautifully maintained and renovated interiors at 284 Isaac Murray Avenue, a detached home offering 1,864 sq. Ft. above grade, 3+1 bedrooms, 4 bathrooms and parking for 4 in Vaughan's desirable Maple community. A grand foyer with a curved staircase welcomes you inside, where engineered hardwood flooring extends throughout the main and second levels. Large windows fill the living room with natural light, while the inviting family room features a gas fireplace. The stylish kitchen showcases stainless steel appliances, quartz countertops with a matching backsplash and pot lights, flowing into a dining area with a walkout to the patio and spacious, fully fenced private backyard, perfect for outdoor enjoyment and entertaining. A convenient powder room completes the main floor. Upstairs, the primary bedroom features a double-door entry, walk-in closet and luxurious 3-piece ensuite with a frameless glass walk-in shower, custom cabinetry, shelving and a coordinating vanity. Two additi
$ 1,288,000
63 Gordon Road, Toronto, ON, M2P 1E3 house for sale | Listing ID C14030 | Royal LePage
View photo
House · for sale
$ 4,800,000
63 Gordon Road, Toronto, ON, M2P 1E3 house for sale | Listing ID C14030 | Royal LePage
Peace Village
· House
· Garden · Deck · Parking
Peace Village · House · Garden · Deck · Parking
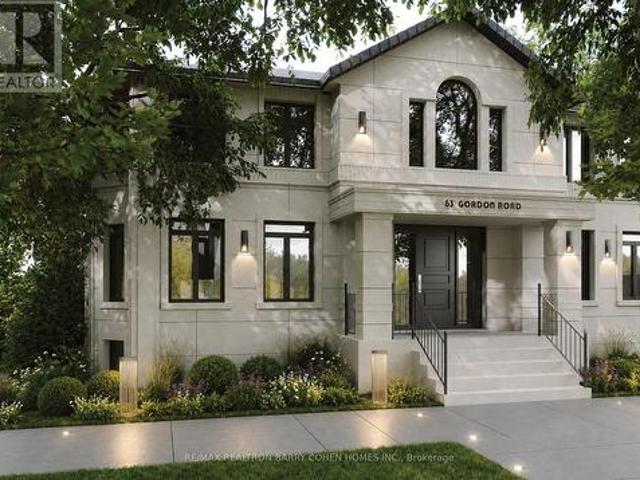
Stunningly Renovated'25 Luxe Residence Nestled On A Coveted Corner Lot In One Of St. Andrews Most Desirable Enclaves With A Rare 3 Door Garage. This Extraordinary Residence Offers Exceptional Design, Soaring Ceilings, And Modern Finishes Throughout. A Grand Foyer Welcomes You With A Sweeping Staircase Cascading In Natural Light From A Skylight Above. Designed For Both Elegance And Functionality. The Gourmet Kitchen Is A Chefs Dream, Complete With A Breakfast Area And Walkout To A Deck That Overlooks Beautifully Landscaped Rear Gardens. A Sophisticated Main Floor Library Showcases Custom Wall-To-Wall Built-Ins And Rich Paneling. The Luxurious Primary Suite Is A Private Retreat With A Lavish Dressing Room Offering Both Open And Closed Storage, A Decadent 6-Piece Ensuite, And A Secluded Deck With Serene Garden Views. Four Additional Bedrooms And Three Well-Appointed Bathrooms Complete The Upper Level. The Expansive Lower Level Is Designed For Relaxation And Versatility, Featuring A Nanny
$ 4,800,000
120 Hatton Garden Road, Vaughan, ON, L4H 3P9 house for sale | Listing ID N14027 | Royal LePage
View photo
House · for sale
$ 1,688,000
120 Hatton Garden Road, Vaughan, ON, L4H 3P9 house for sale | Listing ID N14027 | Royal LePage
Peace Village
· House
Peace Village · House
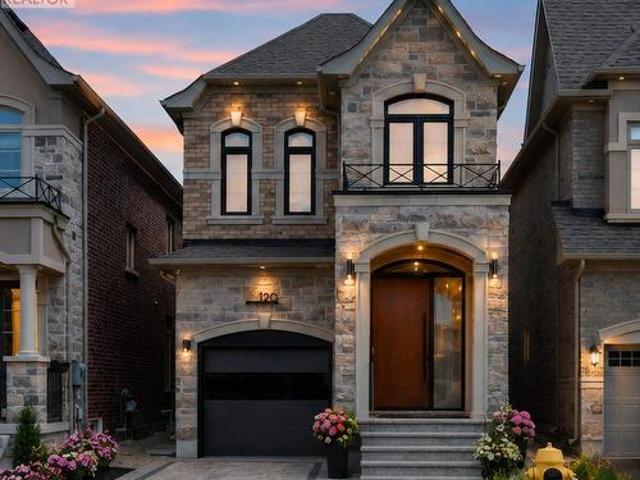
A Masterpiece of Modern Luxury in Prestigious Vellore Village. Welcome to an extraordinary custom-designed executive residence where exceptional craftsmanship, architectural elegance, and cutting-edge smart-home technology come together to create one of the finest homes in the neighbourhood. Offering approximately 3300 sq. Ft. inclusive of a spectacular professionally finished lower level, every inch of this home has been meticulously redesigned using premium materials and uncompromising attention to detail. The impressive entrance welcomes you through an oversized custom front door into a breathtaking interior featuring soaring ceilings, designer feature walls, custom millwork, premium hardwood and marble flooring, elegant architectural lighting, extensive pot lights, integrated smart-home technology, and sophisticated finishes throughout. At the heart of the home is a magazine-quality chef's kitchen showcasing premium custom cabinetry with integrated panel-ready appliances, luxury st
$ 1,688,000
92 William Shearn Crescent, Markham, ON, L6C 3J4 house for sale | Listing ID N14033 | Royal LePage
View photo
House · for sale
$ 699,999
92 William Shearn Crescent, Markham, ON, L6C 3J4 house for sale | Listing ID N14033 | Royal LePage
Peace Village
· House
· Terrace · Cellar
Peace Village · House · Terrace · Cellar
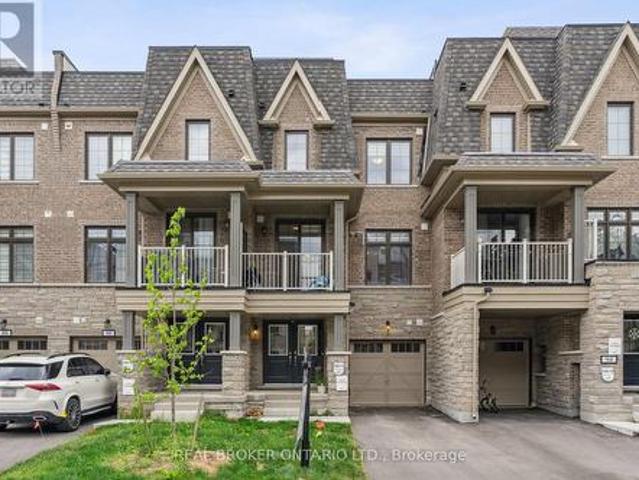
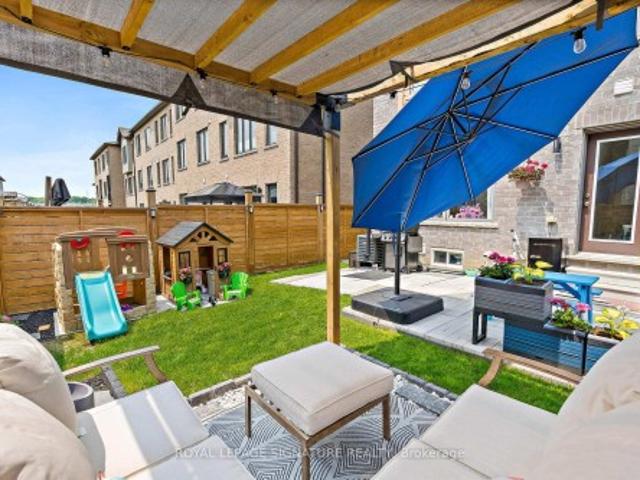
A Rare Find in Union Village. Welcome to this 2-year-new, 100% freehold townhouse in the prestigious Minto Union Village, offering a rare opportunity to own in one of Markham's most sought-after communities. Surrounded by serene parks and lakes, this home offers a tranquil lifestyle in a picturesque setting yet remains just minutes from all the essentials. Inside, discover elegant design features including: 9-ft ceilings, Quartz countertops, eat-in kitchen island with stainless steel appliances. Hardwood floors throughout the main floors and upgraded carpeting upstairs. Large partial basement with tons of storage. The best part. A private rooftop terrace. Your perfect spot to unwind or entertain under the stars. Live steps from top-ranked schools like Pierre Elliott Trudeau High School, and enjoy seamless commuting with quick access to Hwy 404, Hwy 7, Hwy 407, and nearby GO train stations. Indulge in a luxury lifestyle just minutes from Angus Glen Golf Club, Unionville's historic Main
$ 699,999
81 Macleod Street, Toronto, ON, M6L 2M8 house for sale | Listing ID W14031 | Royal LePage
View photo
House · for sale
$ 949,900
81 Macleod Street, Toronto, ON, M6L 2M8 house for sale | Listing ID W14031 | Royal LePage
Peace Village
· House
· Parking · Cellar
Peace Village · House · Parking · Cellar
Welcome home! From the moment you arrive, the inviting covered front porch sets the tone for the lifestyle this home and neighbourhood offers. A place to slow down, relax, entertain, or enjoy peaceful evenings while taking in the atmosphere. This 3-bedroom, 2-storey home has a great functional layout & is on a 140-foot-deep lot in a desirable & quiet neighbourhood. The main floor features hardwood floors, plaster crown moulding, an eat-in kitchen, and an open-concept living & dining room. There are 2 separate entrances to the finished basement with a 4 pc washroom, kitchen, open-concept living and dining room, laundry area, and an 18-foot-long cold cellar. Lots of private parking available with a detached 2-car garage & long private driveway that wraps around the rear of the home. Garage features a dedicated electrical sub-panel for added convenience and flexibility. This is an exceptionally well-maintained and well-positioned home with quick access to Hwy 401 & 400, Weston Go/UpExpres
$ 949,900
15 Stonesthrow Crescent, Uxbridge, ON, L0C 1A0 house for sale | Listing ID N14081 | Royal LePage
View photo
House · for sale
$ 2,349,000
15 Stonesthrow Crescent, Uxbridge, ON, L0C 1A0 house for sale | Listing ID N14081 | Royal LePage
Peace Village
· House
· Patio · Garden · Parking · Fireplace · Swimming pool · Cellar
Peace Village · House · Patio · Garden · Parking · Fireplace · Swimming pool · Cellar
Stunning Estate Home in the Community of Goodwood. Nestled on almost 1 acre lot. Almost 5,000 sf luxury living space with lower level self-contained apartment. Features main floor 9' high ceilings, 8' high doors and door entrances. TWO front entrances. 3.5 deep car garage, 12 car driveway. Upgraded kitchen with high end appliances, quartz & calcutta stone countertops. Main floor office. Open concept family room with custom built-in cabinetry. Finished walk-up basement with 2 bedrooms, kitchen, huge recreation room, laundry room and bathroom. Outstanding resort style backyard with fully fenced saltwater in-ground pool, outdoor lounge area with roughed-in gas fireplace, covered patio, gazebo lounge, extensive landscape with 5000 sq. Ft. of interlocking stone. This home has been substantially upgraded and ready for year round enjoyment. Must See! (Id: 27)
$ 2,349,000
2683 Kingsberry Crescent, Mississauga, ON, L5B 2K6 house for sale | Listing ID W14034 | Royal LePage
View photo
House · for sale
$ 1,650,000
2683 Kingsberry Crescent, Mississauga, ON, L5B 2K6 house for sale | Listing ID W14034 | Royal LePage
Peace Village
· House
· Garden · Swimming pool
Peace Village · House · Garden · Swimming pool
Welcome to this beautifully updated 4-bedroom, 3-bathroom backsplit detached home, nestled in the heart of the highly sought-after Cooksville community. Set on an oversized lot, this property offers the perfect blend of luxury, space, and functionality ideal for modern family living. The thoughtfully designed layout provides excellent flow and separation of space, catering to both everyday comfort and entertaining. Located in a welcoming, family-friendly neighborhood, this home is the complete package for those looking to settle into a vibrant and connected community. Step outside to a truly exceptional backyard retreat, carefully tiered across a scenic slope. Connected by a custom staircase, each level offers its own unique experience. Spend warm days by the heated saltwater pool and hot tub, surrounded by lush greenery and beautifully maintained gardens that offer total privacy. Entertain effortlessly with a natural stone 2-in-1 smokehouse and pizza oven perfect for outdoor cooking a
$ 1,650,000
39 Regina Avenue, Toronto, ON, M6A 1R4 house for sale | Listing ID C14033 | Royal LePage
View photo
House · for sale
$ 2,349,000
39 Regina Avenue, Toronto, ON, M6A 1R4 house for sale | Listing ID C14033 | Royal LePage
Peace Village
· House
· Fireplace
Peace Village · House · Fireplace
Luxury home on a highly sought-after one-way street! Experience elegance, luxury, and exceptional craftsmanship in this stunning residence offering over 3,000 sq. Ft. of beautifully designed living space. Thoughtfully designed for modern family living, this spacious home features 5 generously sized bedrooms, impressive principal rooms, and quality finishes throughout. The heart of the home is the gourmet kitchen, complete with beautiful cabinetry, quartz countertops, a large centre island, and ample workspace, seamlessly connected to the expansive family room. Designed for both everyday living and entertaining, the family room features a striking entertainment unit and fireplace, creating a warm and inviting atmosphere. The luxurious primary retreat offers a beautifully appointed ensuite featuring elegant Bianco Carrara marble and sophisticated finishes. 9-foot ceilings on both the main and upper levels enhance the home's spacious and airy feel, while quality craftsmanship and thoughtf
$ 2,349,000
16 Mount Fuji Crescent, Brampton, ON, L6R 2L3 house for sale | Listing ID W14033 | Royal LePage
View photo
House · for sale
$ 699,999
16 Mount Fuji Crescent, Brampton, ON, L6R 2L3 house for sale | Listing ID W14033 | Royal LePage
Peace Village
· House
· Deck · Cellar
Peace Village · House · Deck · Cellar
Visit the REALTOR website for further information about this Listing. Move-in ready and beautifully renovated! Welcome to 16 Mount Fuji Crescent, Brampton, where modern upgrades meet everyday comfort and elegance. This bright and spacious 3-bedroom, 3-bathroom semi-detached home offers the feel of a brand-new house! Featuring a stunning new kitchen, fresh vinyl flooring, new windows, and a roof replaced in 2023, this home is thoughtfully updated throughout. Upstairs, discover three generously sized bedrooms, including a comfortable primary retreat, along with a beautifully renovated 3-piece bathroom. Step outside onto your custom deck, perfect for relaxing or entertaining. The basement features a separate entrance, kitchen, and washroom, offering excellent flexibility for extended family or potential rental income. Conveniently located near schools, shopping, major highways, and Pearson International Airport. A fantastic opportunity to own a beautifully updated home in a desirable loca
$ 699,999
75 400 Alex Gardner Circle, Aurora, ON, L4G 3G5 townhouse for sale | Listing ID N14032 | Royal LePage
View photo
Townhouse · for sale
$ 698,800
75 400 Alex Gardner Circle, Aurora, ON, L4G 3G5 townhouse for sale | Listing ID N14032 | Royal LePage
Peace Village
· Townhouse
Peace Village · Townhouse
Imagine waking up to sunlight streaming through oversized windows, leafy green views beyond the glass and the privacy of having no neighbour on one side. Welcome to 75-400 Alex Gardner Circle, a beautifully appointed corner townhome in the heart of Aurora Village that feels anything but ordinary. One of the most desirable features is its ground level entrance & true two storey design, offering the feel & flow of a traditional townhome with far fewer stairs than many stacked layouts. Inside, natural light pours in from multiple exposures, while mature trees frame the windows and create a beautiful sense of privacy & calm. The stylish, carpet free interior has been freshly painted in a sophisticated designer palette & elevated with upgraded lighting, pot lights & elegant in stair lighting. At the heart of the home is a stunning kitchen designed for both everyday living and entertaining, with tall soft white cabinetry, stone countertops, generous workspace and loads of storage. Step outsi
$ 698,800
19 Mark Street, Aurora, ON, L4G 1W2 house for sale | Listing ID N14034 | Royal LePage
View photo
House · for sale
$ 1,155,000
19 Mark Street, Aurora, ON, L4G 1W2 house for sale | Listing ID N14034 | Royal LePage
Peace Village
· House
· Garden · Fireplace · Cellar
Peace Village · House · Garden · Fireplace · Cellar
Charm in the heart of old aurora. Welcome to 19 Mark Street, a truly one-of-a-kind home where timeless character, modern comfort and an extraordinary backyard come together in one of Aurora's most sought-after neighbourhoods. Outstanding curb appeal gives way to an interior filled with warmth and craftsmanship, featuring beautiful 10' baseboards, detailed wood trim and a welcoming fireplace. The kind of character that's increasingly difficult to find. The main floor is designed for comfortable everyday living, with a gorgeous kitchen, spacious living room and the rare convenience of a primary bedroom with ensuite. Upstairs, two generous bedrooms each feature walk-in closets, with excellent storage throughout the home. The finished basement offers exceptional flexibility with an additional bedroom, bathroom and kitchen. Perfect for extended family, overnight guests or a private teen retreat. Step outside and suddenly you're in an oasis without leaving Aurora. Mature black walnut trees n
$ 1,155,000
1603 Dellbrook Avenue, Pickering, ON, L1X 2N2 house for sale | Listing ID E14081 | Royal LePage
View photo
House · for sale
$ 1,245,000
1603 Dellbrook Avenue, Pickering, ON, L1X 2N2 house for sale | Listing ID E14081 | Royal LePage
Peace Village
· House
· Garden · Office room · Gym · Swimming pool · Cellar
Peace Village · House · Garden · Office room · Gym · Swimming pool · Cellar
Thousands And Thousands Of $ In Upgrades | Resort-Style Backyard | Saltwater Pool | 4 Bedrooms | 4 Bathrooms | Theatre | Gym | Billiards Room Welcome To 1603 Dellbrook Avenue. An Extraordinary Coughlan Homes Masterpiece Where Luxury, Craftsmanship, And Resort-Style Living Come Together. Situated In The Highly Sought-After Brock Ridge Community Of Pickering, This Exceptional Approximately 2,944 Sq. Ft. Executive Home Offers An Incredible Collection Of Features Designed For Both Sophisticated Entertaining And Unforgettable Family Living. From The Moment You Arrive, It Is Clear This Is Something Special. No Expense Has Been Spared In Creating A Home That Goes Far Beyond The Ordinary. Inside, You'll Discover A Spectacular Chef-Inspired Kitchen, Four Generously Sized Bedrooms, Four Bathrooms, And A Versatile Bonus Room. The Finished Basement Takes Entertaining And Recreation To Another Level, Featuring A Dedicated Billiards Room, Home Office, Private Theatre Room, And Full-Sized Professiona
$ 1,245,000
1962 Calgary Court, Mississauga, ON, L5H 4J1 house for sale | Listing ID W13792 | Royal LePage
View photo
House · for sale
$ 870,900
1962 Calgary Court, Mississauga, ON, L5H 4J1 house for sale | Listing ID W13792 | Royal LePage
Peace Village
· House
· Garden · Office room · Fireplace
Peace Village · House · Garden · Office room · Fireplace
There is something special about a home that feels established from the moment you arrive. Tucked onto a quiet court in a mature, sought-after neighbourhood, this beautifully maintained residence pairs a peaceful setting with the convenience of nearby parks, schools, shops and everyday amenities. Inside, 9-foot ceilings and natural light give the main floor an airy feel. Rich wood cabinetry brings warmth to the kitchen, while sleek countertops and stainless steel appliances offer a polished finish. The adjoining dining area makes room for long dinners and easy conversation. Beyond it, the living room centres on a fireplace and opens through large sliding doors to a private backyard. A second living space adds the freedom to create a family room, home office or playroom as life evolves. Upstairs, four generous bedrooms offer room to settle in. The light-filled primary suite is a welcome retreat, with a renovated ensuite featuring a glass shower and freestanding soaker tub. A thoughtfull
$ 870,900
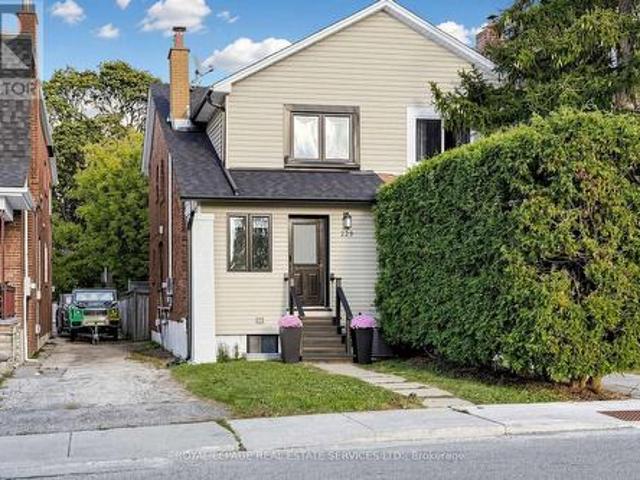
229 Mcroberts Avenue, Toronto, ON, M6E 4P3 house for sale | Listing ID W14032 | Royal LePage
View photo
House · for sale
$ 899,000
229 Mcroberts Avenue, Toronto, ON, M6E 4P3 house for sale | Listing ID W14032 | Royal LePage
Peace Village
· House
· Garden · Parking · Cellar
Peace Village · House · Garden · Parking · Cellar
Welcome to this bright Semi-Detached Home in Desirable, Family-Friendly Corso Italia/Caledonia Neighborhood! This beautifully renovated home features a designer-inspired transformation completed in 2016. The open-concept main floor offers a spacious living and dining area, a large modern kitchen, and a convenient powder room. Enjoy peace of mind with newer windows, doors, furnace and roof, sump pump and 200-amp electrical service. The finished basement, complete with a private separate entrance and separate laundry, offers excellent in-law suite or rental income potential, or can easily be converted back to a single-family layout. Step outside to a fenced yard backing onto a mutual lane, with one parking space. Ideally located just steps to top-rated schools, parks, a recreation centre, TTC, and the Eglinton LRT. A fantastic opportunity for homeowners and investors alike. Live in it, rent it, or enjoy the best of both worlds! (Id: 27)
$ 899,000
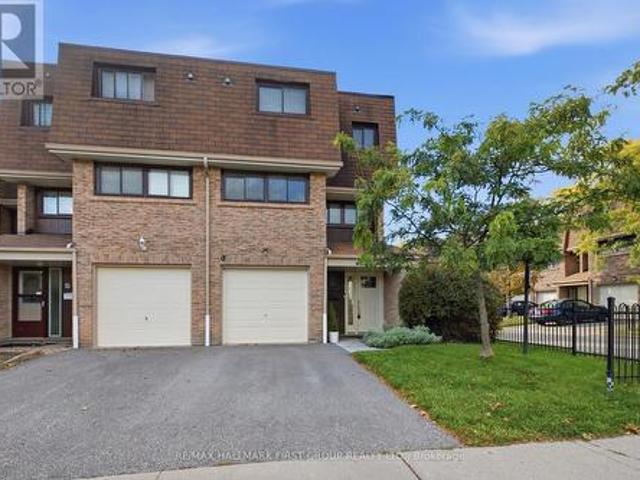
168 Tango Crescent, Newmarket, ON, L3X 0K5 house for sale | Listing ID N13727 | Royal LePage
View photo
House · for sale
Request Details
168 Tango Crescent, Newmarket, ON, L3X 0K5 house for sale | Listing ID N13727 | Royal LePage
Peace Village
· House
· Garden · Parking
Peace Village · House · Garden · Parking
Stunning FREEHOLD end-unit townhouse that looks and feels like a Semi-Detached home and it comes with over 2300 sqft of living space! Built-in garage, making it easy to bring your shopping inside. Fenced backyard gives you the privacy you want while providing you with lots of space to relax and enjoy your time with family and friends; experience the city's energy and comfort in a peaceful community, surrounded by parks and trails. Walking distance to Upper Canada Mall, restaurants, Newmarket Terminal for GO and YRT and a quick access to highways 400 and 404. Highly desirable neighbourhood with some of the top-rated schools in York Region, such as Alexander Muir Public School and Dr. G.W. Williams Secondary School. Truly a fantastic place to call home. Don't miss this rare opportunity to make this remarkable home yours!
Request Details
320 Weston Road, Toronto, ON, M6N 3P5 house for sale | Listing ID W14031 | Royal LePage
View photo
House · for sale
$ 898,900
320 Weston Road, Toronto, ON, M6N 3P5 house for sale | Listing ID W14031 | Royal LePage
Peace Village
· House
· Office room · Cellar
Peace Village · House · Office room · Cellar
Welcome to 320 Weston Rd, a fantastic opportunity in the highly sought-after Junction area. This semi-detached home offers 3 bedrooms and 2 bathrooms, providing a functional layout with plenty of potential for homeowners, investors, renovators, and developers alike. The property features a finished basement, offering additional living space that can be used for a recreation room, home office, guest area, or other flexible needs. The home presents an excellent opportunity to bring your own vision and create a space tailored to your lifestyle or investment strategy. For developers and investors, the property also offers potential for laneway house development, subject to municipal approvals, zoning requirements, and applicable regulations. Its location and development potential make this an especially compelling opportunity in a rapidly evolving west-end Toronto neighbourhood. Located in the Junction, you'll be close to an exciting mix of restaurants, cafés, shops, parks, transit, and ev
$ 898,900
220 Edenbridge Drive, Toronto, ON, M9A 3H1 house for sale | Listing ID W14033 | Royal LePage
View photo
House · for sale
$ 1,499,900
220 Edenbridge Drive, Toronto, ON, M9A 3H1 house for sale | Listing ID W14033 | Royal LePage
Peace Village
· House
· Garden · Office room · Deck · Parking
Peace Village · House · Garden · Office room · Deck · Parking
Charming, contemporary home in the sought-after Edenbridge-Humber Valley community. Situated on an expansive 5,866 sq. Ft. corner lot, this well-maintained home features a spacious living area, oversized bay windows overlooking the front yard, a dining area with a walkout to a private deck, a sleek eat-in kitchen with ample cupboard space, an above-grade family room and a powder room that complete the main floor. The upper level features a primary bedroom with a walk-in closet and private 3-piece ensuite, two generously sized bedrooms with bright windows and ample closet space, and a shared 4-piece bathroom. The finished lower level offers an expansive recreation room with above-grade windows, a dedicated office space, a laundry room with a sink, a mechanical room, and additional storage. Additional highlights include a double built-in garage and an oversized driveway accommodating up to four vehicles. Ideally located close to transit, top-rated schools, and everyday amenities, this ho
$ 1,499,900
114 1 Major Mackenzie Drive, Vaughan, ON, L6A 4W4 townhouse for sale | Listing ID N14028 | Royal LePage
View photo
Townhouse · for sale
$ 1,059,000
114 1 Major Mackenzie Drive, Vaughan, ON, L6A 4W4 townhouse for sale | Listing ID N14028 | Royal LePage
Peace Village
· Townhouse
· Patio · Garden · Terrace · Cellar
Peace Village · Townhouse · Patio · Garden · Terrace · Cellar
Welcome to this beautifully upgraded executive townhome offering 4 spacious bedrooms, 5 bathrooms, and an exceptional, sun-filled layout designed for modern living. Backing onto a tranquil ravine, this home features two large private terraces that provide the perfect space to relax or entertain. The interior showcases hardwood flooring, smooth ceilings, granite countertops, elegant moldings, and premium finishes throughout. The stunning third-floor loft-style primary retreat offers a spacious walk-in closet, a luxurious ensuite, and a walk-out to a private terrace. The finished walk-out basement is ideal for extended family, guests, or a nanny suite, complete with a kitchenette, 3-piece ensuite, laundry, and direct access to the backyard patio. A rare opportunity to own a spacious, upgraded townhome in a highly desirable ravine setting. (Id: 27)
$ 1,059,000
3965 Zenith Court, Mississauga, ON, L5N 7H7 house for sale | Listing ID W14082 | Royal LePage
View photo
House · for sale
$ 839,900
3965 Zenith Court, Mississauga, ON, L5N 7H7 house for sale | Listing ID W14082 | Royal LePage
Peace Village
· House
· Garden · Deck
Peace Village · House · Garden · Deck
Welcome to 3965 Zenith Court, a beautifully presented corner-unit townhouse featuring 3 bedrooms, 2.5baths, thoughtful recent updates & an expansive pie-shaped backyard made for entertaining. An enclosed front porch & decorative glass double doors create a welcoming first impression, leading into the recently upgraded entrance. Inside, the living room showcases a double-height ceiling, large windows, & striking wood-slat accent walls. At the heart of the home, the kitchen features new quartz countertops, a large single bowl rectangular undermount sink, and an added over-the-range microwave. Warm cabinetry, a tile backsplash, and stainless steel appliances complete this inviting space. The kitchen connects to the dining area and comfortable family room, creating a natural gathering place for everyday meals and relaxed evenings. Sliding glass doors open onto a raised deck w/ stairs leading to the backyard. A recently upgraded main-floor powder room adds a stylish finishing touch. Upstair
$ 839,900
13 Newton Reed Crescent, Uxbridge, ON, L0C 1A0 house for sale | Listing ID N14034 | Royal LePage
View photo
House · for sale
$ 4,850,000
13 Newton Reed Crescent, Uxbridge, ON, L0C 1A0 house for sale | Listing ID N14034 | Royal LePage
Peace Village
· House
· Office room · Fireplace
Peace Village · House · Office room · Fireplace
Luxury living in the prestigious Estates of Coppin Forest. This exceptional custom residence is set on a private 1.5+ acre lot, surrounded by nature and thoughtfully designed with a perfect balance of modern sophistication and timeless Muskoka-inspired charm. Every detail has been carefully curated. The main floor offers a seamless, open-concept flow enhanced by expansive windows that frame breathtaking views of the grounds. The gourmet kitchen is a showpiece featuring sleek cabinetry, quartz countertops and backsplash, a 9.5' x 4' island and premium appliances by Wolf/Subzero/Miele. The kitchen opens to a cozy, 4 season heated sunroom. The great room impresses with coffered ceilings, a gas fireplace, custom bar and walkout to the massive 3 season muskoka room with spa, heated dining area, stone fireplace, timber finishings and panoramic views. Perfect for entertaining. Additional mainfloor highlights include a formal dining room with custom wall feature, a home office/library with dou
$ 4,850,000
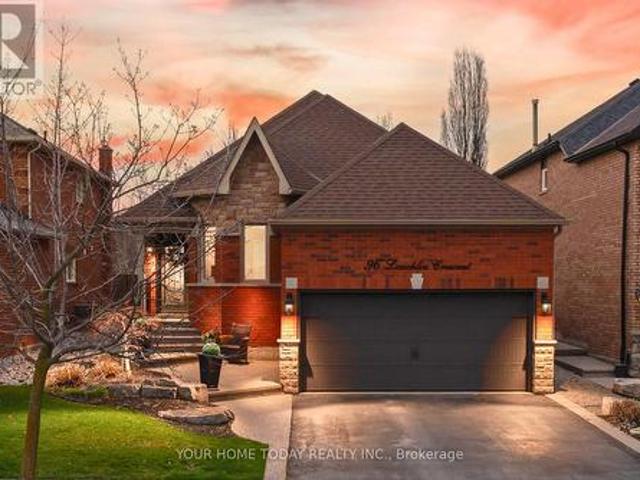
96 Lauchlin Crescent, Halton Hills, ON, L7G 5R5 house for sale | Listing ID W14083 | Royal LePage
View photo
House · for sale
$ 1,179,999
96 Lauchlin Crescent, Halton Hills, ON, L7G 5R5 house for sale | Listing ID W14083 | Royal LePage
Peace Village
· House
· Patio · Garden
Peace Village · House · Patio · Garden
Location, Curb Appeal and Beautifully Updated! Almost 1500 sq. ft. If you've been waiting for a home that checks all the boxes, this is it. Set on a quiet crescent in sought-after Georgetown South, this beautifully updated 3+1-bedroom bungalow delivers the perfect blend of comfort, style and outdoor living. From the moment you arrive, the pride of ownership is clear. Manicured gardens/grounds complete with irrigation system, exposed aggregate details and a welcoming front entry set the tone for what's inside. Step into a bright, open-concept main level where the kitchen and living space come together effortlessly, ideal for both everyday living and hosting friends and family. The backyard is truly a showstopper, an exceptional outdoor oasis. Thoughtfully landscaped and completely private, it features an expansive patio, pergola and pond with a soothing waterfall creating a resort-like atmosphere. Framed by mature trees, this breathtaking space offers unparalleled tranquility and is per
$ 1,179,999
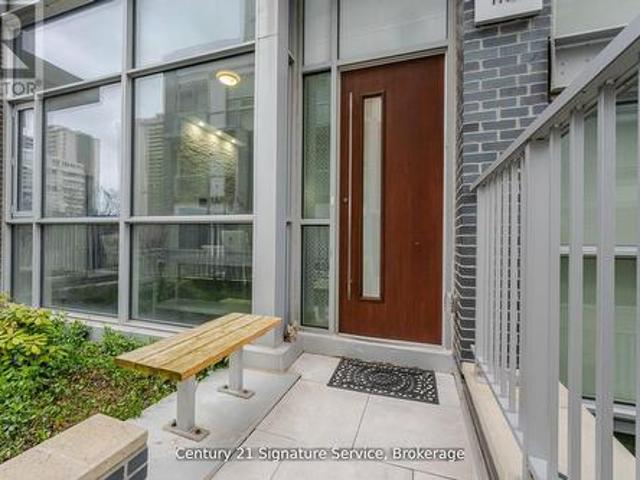
Th05 101 Erskine Avenue, Toronto, ON, M4P 0C5 townhouse for sale | Listing ID C14031 | Royal LePage
View photo
Townhouse · for sale
$ 2,100,000
Th05 101 Erskine Avenue, Toronto, ON, M4P 0C5 townhouse for sale | Listing ID C14031 | Royal LePage
Peace Village
· Townhouse
· Terrace · Balcony · Fireplace · Lift
Peace Village · Townhouse · Terrace · Balcony · Fireplace · Lift
This luxurious townhouse in the Tridel Sophisticated Condo Res offers an exceptional living experience with upscale features and amenities. From the convenience of a private elevator to the spacious layout and sun-filled open concept, every aspect of the home exudes comfort and elegance. The modern kitchen, complete with high-end finishes and integrated appliances, caters to culinary enthusiasts, while the high ceilings and skylights enhance the sense of space and airiness. Premium finishes throughout, including hardwood flooring and fireplaces in multiple rooms, add to the luxurious ambiance. Outdoor living is encouraged with a private terrace and balcony, perfect for relaxation and entertainment. Situated in the highly desirable Yonge and Eglinton area, residents enjoy easy access to shops, dining, and transportation, making this townhouse an ideal choice for those seeking luxury living in a prime location. (Id: 27)
$ 2,100,000
1326 Prince Albert Court, Mississauga, ON, L5H 3S1 house for sale | Listing ID W14083 | Royal LePage
View photo
House · for sale
$ 1,800,000
1326 Prince Albert Court, Mississauga, ON, L5H 3S1 house for sale | Listing ID W14083 | Royal LePage
Peace Village
· House
Peace Village · House
Welcome to'Christina Pines' in the sought-after community of Lorne Park. This 4-bedroom two-storey home is situated on a pie-shaped lot in a quiet, private court setting. The homebacks onto the popular'Nine Creeks Trail'. The original owners have called this property home since 1977. It has excellent'bones' and would be ideal for a family wanting to complete a fullr enovation to their own taste while living among many multi-million-dollar homes. You will enjoy exploring Lorne Park and all it has to offer. There are many walking trails, it's minutes by car to Rattray Marsh, Rhododendron Park, Jack Darling Park, the shops and restaurants in Clarkson, the Port Credit Harbour and the shops and restaurants in Port Credit. Lorne Park offers excellent Public and Catholic primary and secondary schools. Welcome home! (Id: 27)
$ 1,800,000
37 Chatfield Drive, Toronto, ON, M3B 1K6 house for sale | Listing ID C14031 | Royal LePage
View photo
House · for sale
$ 2,998,000
37 Chatfield Drive, Toronto, ON, M3B 1K6 house for sale | Listing ID C14031 | Royal LePage
Peace Village
· House
· Garden · Cellar
Peace Village · House · Garden · Cellar
Extraordinary luxury residence nestled in the exclusive Banbury-Don Mills enclave, a tranquil oasis on a low-traffic, premium drive adjacent to a quiet cul-de-sac. Built in 2020, this custom-built home spans over 5200 sqft of living space. It exudes transitional elegance with its stately modern exterior and impressive ceiling heights. 10 ft. On the main floor, 9 ft. On the second, and 9 ft. In the walk-up basement. Thoughtfully designed, this bright and spacious home is flooded with natural light, thanks to large energy-efficient windows and an oversized skylight that elegantly illuminates both floors, cascading through the grand central opening and infusing the space with warmth. The pie-shaped, fully fenced expansive backyard, bordered by tall, mature trees, offers complete privacy and evokes a sense of cottage life in the city. The custom chefs kitchen, complete with an expansive granite-topped island, Top-tier Sub-Zero & Wolf appliances, is ideal for entertaining, while the basemen
$ 2,998,000
16 1958 Rosefield Road, Pickering, ON, L1V 3A9 townhouse for sale | Listing ID E14081 | Royal LePage
View photo
Townhouse · for sale
$ 640,000
16 1958 Rosefield Road, Pickering, ON, L1V 3A9 townhouse for sale | Listing ID E14081 | Royal LePage
Peace Village
· Townhouse
Peace Village · Townhouse
Fully Renovated Throughout! This stunning end-unit townhome has been extensively transformed with modern finishes, thoughtful upgrades and exceptional attention to detail, all tucked away in a quiet, family-friendly complex. The beautifully renovated kitchen (2023) features new cabinetry, countertops, tile backsplash, stainless steel appliances, updated sink, LED lighting and under-cabinet lighting. Both bathrooms were completely renovated in 2023 with new vanities, countertops, tile, plumbing fixtures, toilets and bathtub, plus a sleek LED anti-fog mirror in the main bathroom. New flooring throughout (2023) includes hardwood, tile in the kitchen and bathrooms, broadloom in two bedrooms and stairs, and vinyl in the lower-level back room. Additional interior upgrades include fresh paint, new interior doors, custom closet doors, baseboards, energy-efficient LED lighting, updated outlets and switches (2023/2026), and energy-efficient baseboard heaters (2023). All five major appliances wer
$ 640,000
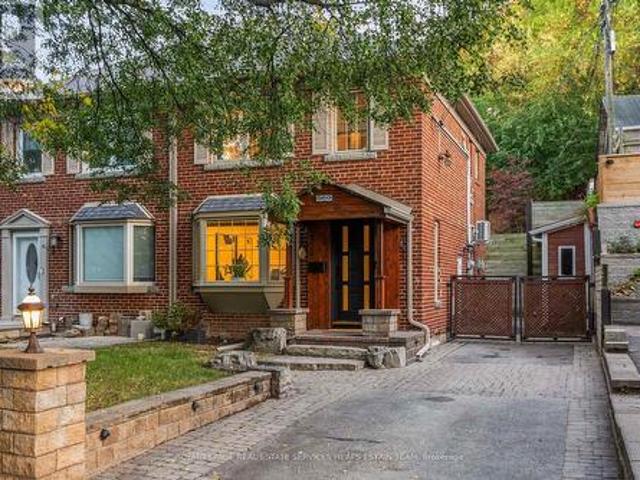
565 Roehampton Avenue, Toronto, ON, M4P 1S5 house for sale | Listing ID C14031 | Royal LePage
View photo
House · for sale
$ 1,459,000
565 Roehampton Avenue, Toronto, ON, M4P 1S5 house for sale | Listing ID C14031 | Royal LePage
Peace Village
· House
· Garden · Fireplace · Parking · Equipped kitchen · Cellar
Peace Village · House · Garden · Fireplace · Parking · Equipped kitchen · Cellar
Beautifully renovated and impeccably maintained, this light-filled home offers an open, airy layout with thoughtful upgrades throughout. The main floor is designed for easy everyday living and entertaining, featuring a beautifully appointed kitchen with solid wood cabinetry, built-in Bosch dishwasher and Sub-Zero fridge, complemented by Pella windows and pot lights. Upstairs, bright and comfortable bedrooms offer plenty of natural light, alongside a full bathroom and the character and warmth that carry throughout the home. The underpinned and fully finished basement adds exceptional living space with a cozy gas fireplace, full bathroom, ample storage and a charming reading nook tucked beneath the stairs. Outside, enjoy a welcoming front porch, stone backyard and the rare convenience of a private drive with parking for three cars. Directly across from the park and in the catchment for Northlea Elementary and Middle School and Northern Secondary School, the home is also just a six-minute
$ 1,459,000
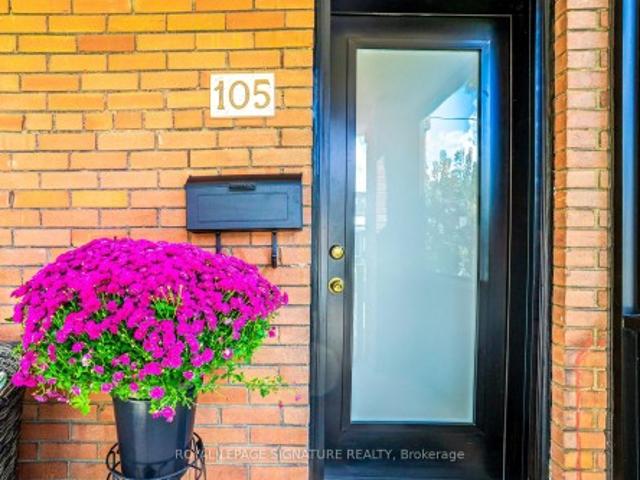
105 Earlscourt Avenue, Toronto, ON, M6E 4A8 house for sale | Listing ID W14033 | Royal LePage
View photo
House · for sale
$ 1,149,000
105 Earlscourt Avenue, Toronto, ON, M6E 4A8 house for sale | Listing ID W14033 | Royal LePage
Peace Village
· House
· Patio · Garden · Parking · Cellar
Peace Village · House · Patio · Garden · Parking · Cellar
WELCOME HOME for Halloween or the Upcoming Holidays! You will love this Cozy yet Spacious Sun-lit, Bright & Renovated Cheery Home that has it All! A Special House nestled on a quiet, one-way street on Friendly Earlscourt Ave. Just bring your Suitcase & Family. The minute you step in you will notice this Charming Home was Meticulously Loved. Main Features include: A Large Eat-In Kitchen-Perfect for Entertaining, Main Floor Bathroom great for guests or play dates, Large Living & Dining Room & Good Sized Bedrooms with some new Windows, Roof (2024), Furnace (2024). This Ready Move-In Detached House has tonnes of Outdoor space including a Covered Porch, Fully Fenced Rear Patio & Beautiful Backyard with Grass & Garage. Excellent Investment Opportunity with Potential Income generating Laneway house & Separate Basement Entrance with own Kitchen & Bathroom. Great for independent older Child, Investors or potentially added Rental Income. Public Transit, coffee shops, restaurants, parks & recreat
$ 1,149,000
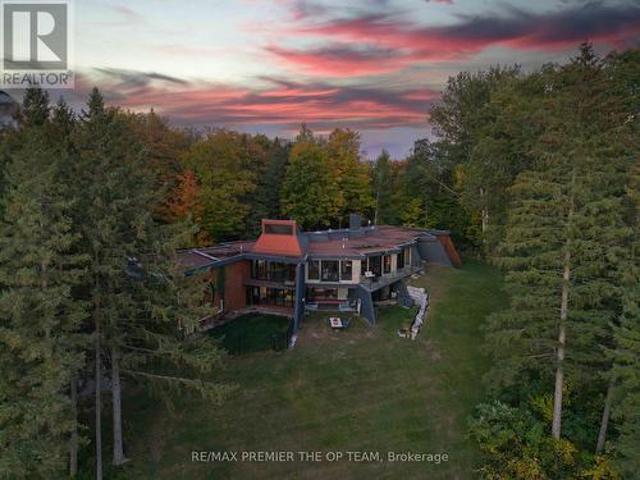
13280 7Th Concession, King, ON, L7B 1K4 house for sale | Listing ID N14027 | Royal LePage
View photo
House · for sale
$ 3,499,999
13280 7Th Concession, King, ON, L7B 1K4 house for sale | Listing ID N14027 | Royal LePage
Peace Village
· House
Peace Village · House
Welcome to Sundial Estate-an extraordinary country retreat in the heart of King Township. Beyond a long, winding, tree-lined drive, this architectural masterpiece unfolds across 17 private acres of forest, open countryside and a picturesque pond. Inspired by the iconic designs of Frank Lloyd Wright and Le Corbusier, its striking concrete-and-glass architecture offers a rare blend of modern elegance and natural beauty. Completely renovated, the approximately 10,000 sq. Ft. residence features 6 bedrooms, 5 bathroom & Powder Room, soaring ceilings, radiant in-floor heating and expansive windows framing peaceful views. Multiple walkouts lead to private terraces, creating a seamless connection to the surrounding landscape. Generous living spaces offer exceptional flexibility for extended or multigenerational families, with room to envision a private studio or wellness retreat. Close to prestigious private schools and renowned equestrian farms, Sundial Estate is a distinctive expression of c
$ 3,499,999

Get email alerts

Don't miss out: be the first to know about new properties

The alert was correctly created

On subscribing you accept the conditions of use and the privacy policy
Alert
Receive new ads in your inbox
Save this search
Receive alerts for new listings

We'll send you an email when we have new properties for: "Properties for sale in Peace Village"

The alert was correctly created

Get email alerts and be the first to see new listings
Required field
On subscribing I accept the terms of the privacy policy
Perfect! You'll soon start receiving new listings via email
Alert
Receive an email when we have new ads for Properties for sale in Peace Village
Save this search
Filters

Bedrooms

Area (sq.ft)

sq.ft
sq.ft

Price

$
$

Filter by property type

Bathrooms

Clear all filters
Receive notifications when new entries are published.