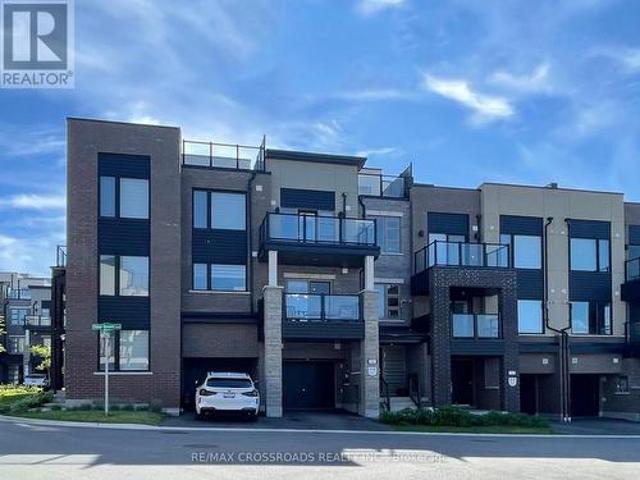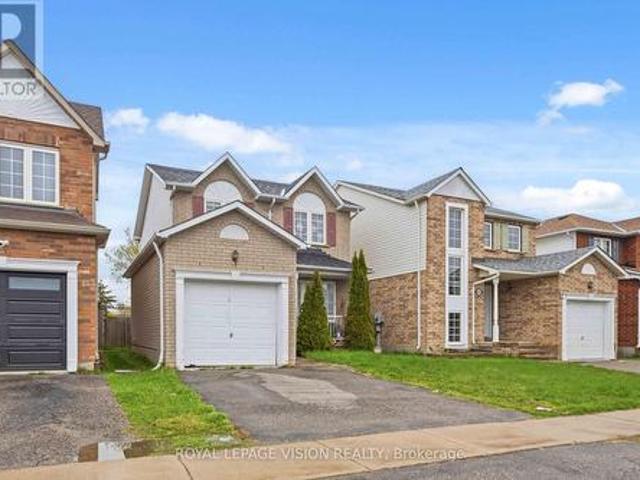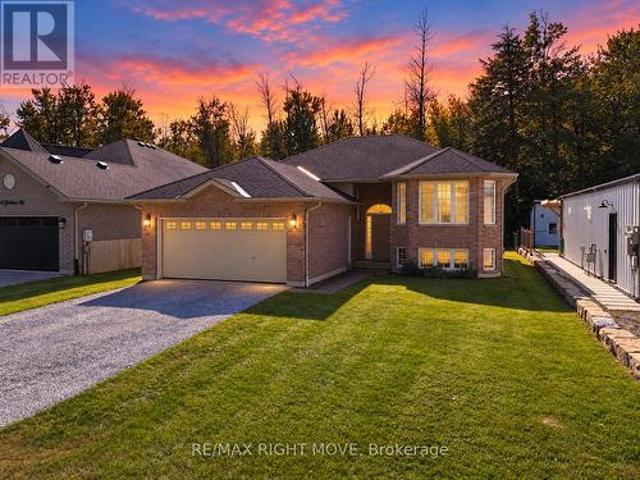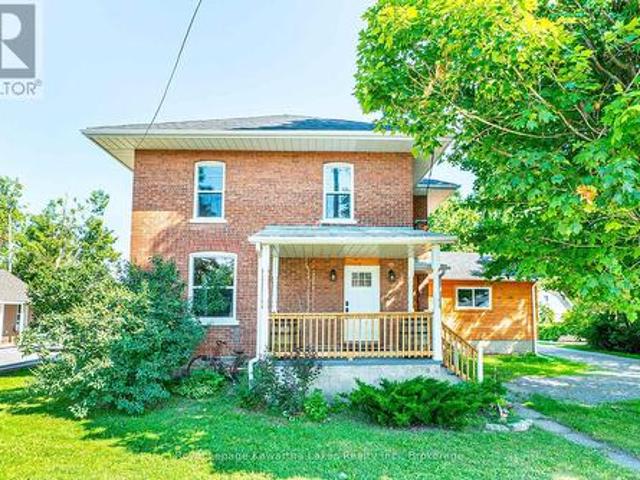
3,574 houses for sale in Pefferlaw

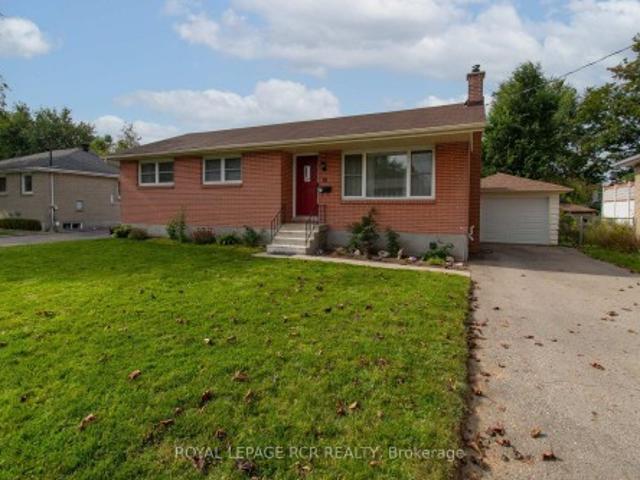
18 Oak Street, Barrie, ON, L4M 3V2 house for sale | Listing ID S13822 | Royal LePage
View photo
House · for sale
$ 624,618
18 Oak Street, Barrie, ON, L4M 3V2 house for sale | Listing ID S13822 | Royal LePage
Pefferlaw
· House
Pefferlaw · House
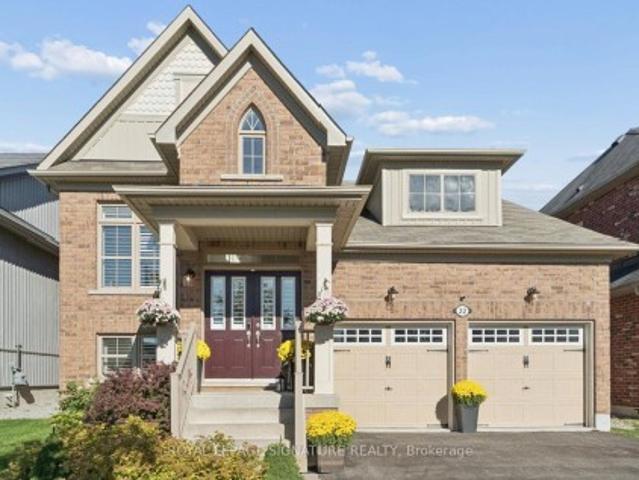
Welcome to 18 Oak St. In the Heart of Barrie, ON. Nestled in a mature, highly sought-after North Central neighborhood, this charming home puts you right at the doorstep of downtown, shops, waterfront and more. Enjoy the ultimate convenience of being just minutes away from local shops, schools, parks, and all amenities. Surrounded by a picturesque mix of established character homes and modern flair. Main Floor Living offers 1,010 sqft of a thoughtfully laid-out main floor space, this home welcomes you with a bright living and dining room that flows seamlessly into a functional, warm kitchen complete with oak cabinets, ample cupboard space, and a pantry featuring convenient pull-out shelving. This level features two comfortable bedrooms, and a versatile dressing room (maybe convert it back to a 3rd bdrm? )and a spacious 5-piece main bathroom. The versatile lower level with Separate Entrance offers extra space, possible multi-generational potential, or other future possibilities? The back
$ 624,618
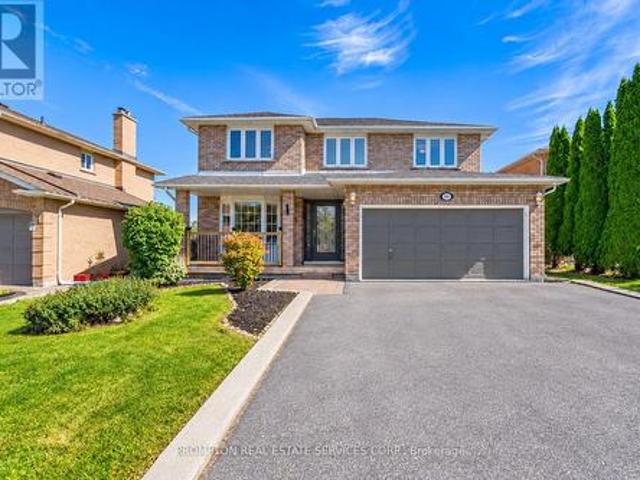
149 Revell Road, Newmarket, ON, L3X 1S8 house for sale | Listing ID N13821 | Royal LePage
View photo
House · for sale
$ 1,320,000
149 Revell Road, Newmarket, ON, L3X 1S8 house for sale | Listing ID N13821 | Royal LePage
Pefferlaw
· House
· Parking · Cellar
Pefferlaw · House · Parking · Cellar
Rare Opportunity! Premium Ravine Lot On A Quiet, Family-Friendly Street, Backing Onto Green Space, Trails And Park. Enjoy Breathtaking Views And Total Privacy From The Back, With Nature Right At Your Doorstep. Lovingly And Meticulously Maintained Home, Offering Great Pride Of Ownership. New Roof (2026) For Added Peace Of Mind. Convenient Direct Entry From Garage. Bright Finished Walkout Basement Opening To The Ravine Setting, Perfect For Extended Family, Entertaining Or Relaxing. Close To Schools, Parks And Everyday Amenities. A Must See! (Id: 27)
$ 1,320,000
6 Orsi Court, Barrie, ON, L4N 0C7 house for sale | Listing ID S13824 | Royal LePage
View photo
House · for sale
$ 1,199,900
6 Orsi Court, Barrie, ON, L4N 0C7 house for sale | Listing ID S13824 | Royal LePage
Pefferlaw
· House
· Office room · Parking
Pefferlaw · House · Office room · Parking
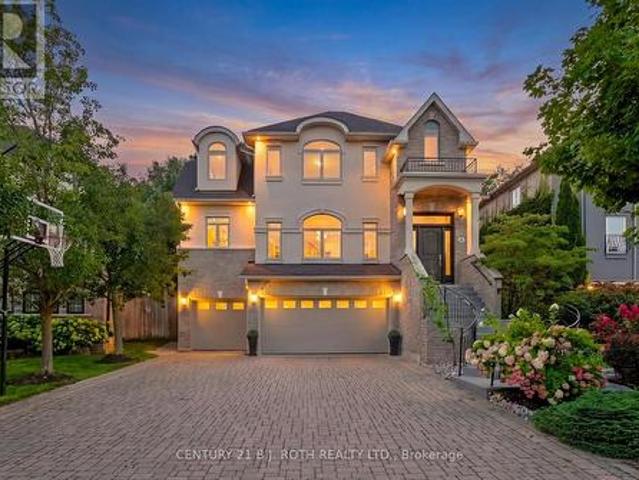
Welcome to 6 Orsi Court, an exceptional residence on one of Barrie's most distinguished streets, surrounded by impressive homes, mature trees and the natural beauty of the Ardagh Bluffs. Offering over 3,000 sq. Ft. of finished living space, 4 bedrooms, a dedicated home office and an incredibly rare 4-car garage, this is a property that stands apart. Set on a large, private lot backing directly onto the protected Ardagh Bluffs, the home offers a peaceful, treed backdrop while remaining in the heart of Barrie, just steps from the extensive Ardagh Bluffs Trail System and minutes to everyday amenities. Inside, the home has been meticulously cared for and features beautiful maple hardwood flooring, high ceilings, pot lighting and thoughtfully designed principal rooms. The spacious kitchen is finished with solid maple cabinetry, rich granite countertops, premium KitchenAid appliances and a bar fridge, flowing seamlessly into the large dining and living areas. Built-in surround sound extends
$ 1,199,900
29 Lyall Stokes Circle, East Gwillimbury, ON, L0G 1M0 house for sale | Listing ID N13817 | Royal LePage
View photo
House · for sale
$ 735,000
29 Lyall Stokes Circle, East Gwillimbury, ON, L0G 1M0 house for sale | Listing ID N13817 | Royal LePage
Pefferlaw
· House
Pefferlaw · House
Welcome to this brand-new, never-lived-in home offering over $35,000 in premium upgrades and the complete peace of mind of a full Tarion Warranty. Situated just steps from all of downtown Mount Albert's community amenities, this home perfectly pairs modern opulence with small-town charm. Designed with exceptional quality and style, it features an upgraded kitchen complete with sleek quartz countertops, custom designer cabinetry, a stylish tiled backsplash, and modern hardware. Upgraded vinyl flooring flows seamlessly throughout the main floor living areas, bedrooms, and hallways. Built for performance and sustainablity, this HERS H20 Rating Certified home combines modern luxury with energy and water efficiency. Just turn the key and move right in! (Id: 27)
$ 735,000
12 Lamont Crescent, Barrie, ON, L4N 2G8 house for sale | Listing ID S13822 | Royal LePage
View photo
House · for sale
$ 689,900
12 Lamont Crescent, Barrie, ON, L4N 2G8 house for sale | Listing ID S13822 | Royal LePage
Pefferlaw
· House
· Garden · Deck · Parking
Pefferlaw · House · Garden · Deck · Parking
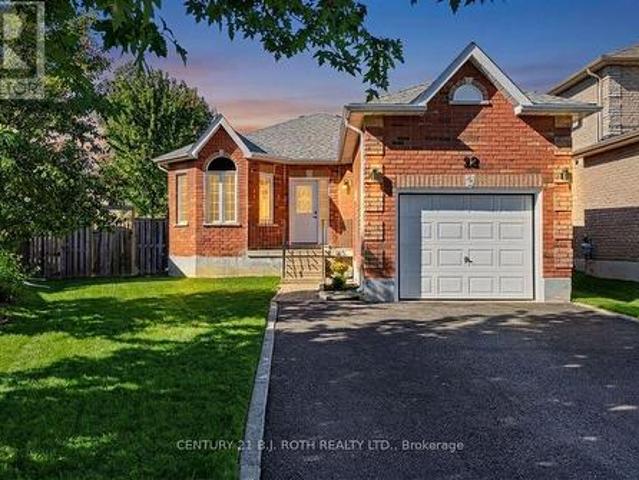
Welcome to 12 Lamont Crescent, a charming 2+1 bedroom brick bungalow tucked away on a quiet crescent in Barrie's highly sought-after Ardagh Bluffs community. Designed for easy one-level living, the main floor offers a bright eat-in kitchen, spacious living and dining areas, and two comfortable bedrooms, while the lower level adds a versatile third bedroom, second bathroom, rec room, plus excellent storage and a handy cold room. Step outside to a fully fenced backyard with an expansive deck, perfect for entertaining, kids, and pets. All on a desirable pie-shaped lot. Major mechanicals are looked after, including a new (2026) owned hot water tank (no rentals to assume! )and a newer roof (2021). The attached garage and private double driveway provide parking for up to five vehicles. Located minutes from walking trails, parks, and top-rated schools, in one of Barrie's safest and most family-friendly neighbourhoods. Move-in ready and waiting for its next chapter. Book your showing today! (I
$ 689,900
20 Keyzer Drive, Oro Medonte, ON, L3V 8N7 house for sale | Listing ID S13825 | Royal LePage
View photo
House · for sale
$ 974,700
Updated
20 Keyzer Drive, Oro Medonte, ON, L3V 8N7 house for sale | Listing ID S13825 | Royal LePage
Pefferlaw
· House
· Office room · Fireplace
Pefferlaw · House · Office room · Fireplace
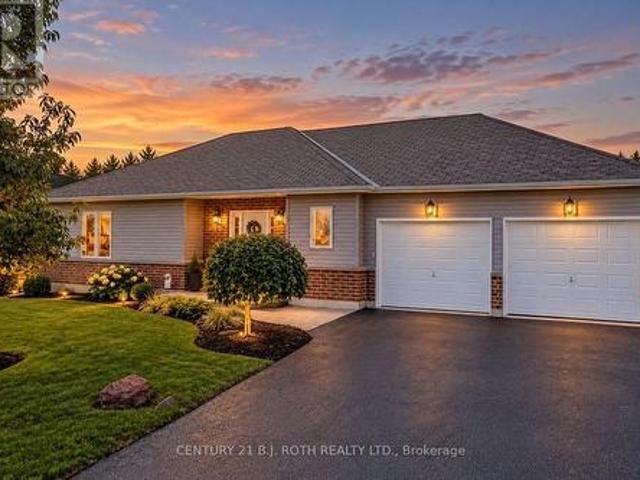
Welcome to this beautifully maintained modern home set on an expansive 3/4-acre lot, offering the perfect combination of modern living, privacy, and outdoor enjoyment. Thoughtfully landscaped and designed for both everyday living and entertaining, this 2+2 bedroom, 3-bathroom home features a bright, spacious layout with quality finishes throughout. The inviting main floor offers a large, bright entry, open-concept living spaces, and a well-appointed kitchen complete with custom cabinetry, crown moulding, a game-changing pantry, stone backsplash, gas range, pot tap, and breakfast bar. The living room features a gas fireplace with engineered hardwood flooring, creating a warm and comfortable gathering space open to the kitchen. The primary bedroom offers a generous walk-in closet, while the additional, equally large bedroom provide excellent space for family, guests, or a home office. The finished lower level boasts a move-in-ready in-law suite, providing significant additional living sp
$ 974,700
70 Bambi Crescent, Georgina, ON, L4P 4C7 house for sale | Listing ID N13817 | Royal LePage
View photo
House · for sale
$ 1,085,000
70 Bambi Crescent, Georgina, ON, L4P 4C7 house for sale | Listing ID N13817 | Royal LePage
Pefferlaw
· House
· Garden · Fireplace · Deck
Pefferlaw · House · Garden · Fireplace · Deck
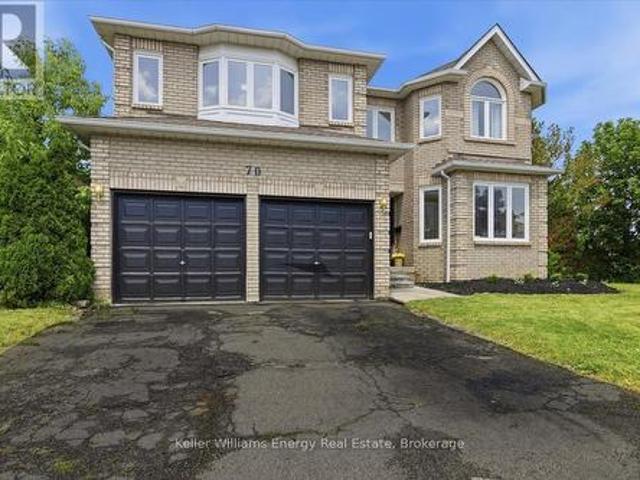
Welcome to 70 Bambi Crescent, where over 2,700 sq. Ft. of beautifully appointed living space meets one of the most peaceful settings in Keswick South. Tucked away on a quiet, established street and backing onto a picturesque pond and greenspace, this impressive four-bedroom home offers the space families want, the updates buyers are looking for, and a backyard setting that feels like a private escape. Step inside to a bright and spacious main floor featuring new flooring, updated lighting and a beautifully renovated kitchen designed to be the heart of the home. Formal living and dining rooms provide plenty of space for entertaining, while the inviting family room with fireplace is perfect for relaxed evenings at home. A separate main-floor office creates an ideal work-from-home space without sacrificing a bedroom. Walk out from the main level to the large rear deck and take in peaceful views over the pond and surrounding greenspace. With no homes directly behind, the backyard offers a
$ 1,085,000
204 The Queensway S, Georgina, ON, L4P 2A6 house for sale | Listing ID N13817 | Royal LePage
View photo
House · for sale
$ 949,000
204 The Queensway S, Georgina, ON, L4P 2A6 house for sale | Listing ID N13817 | Royal LePage
Pefferlaw
· House
Pefferlaw · House
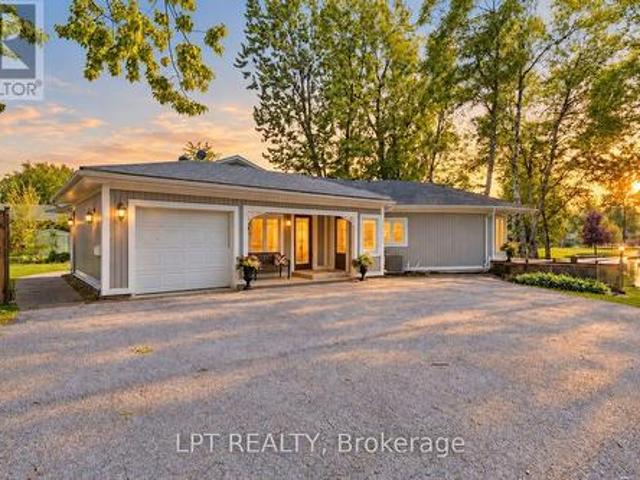
Commanding Channel Views & Spectacular Western Exposure Set The Stage For This Architecturally Distinct Wraparound Bungalow On An Almost Half-Acre Lot. From Shores To Stores, Life Is Easier Here. Enjoy 235 Feet Of Shoreline & Direct Access To Lake Simcoe, All While Being Within Walking Distance To Shops, Restaurants, Groceries, & Everyday Amenities. Perfectly Positioned To Capture The Beauty Of Its Surroundings, Large Windows & Multiple Walk-Outs Blur The Line Between Indoor & Outdoor Living. Wake Up To Peaceful Channel Views From All Three Bedrooms, Enjoy Ever-Changing Water Views From The Principal Living Spaces, & Take In Breathtaking Sunsets. The Primary Retreat Features A Beautifully Renovated 5-Pc Ensuite & Custom Built-In Wardrobes. Two Additional Bedrooms Offer Direct Access To The Sunroom & Peaceful Water Views. Designed For Convenient Single-Level Living, The Home Features Many Recent Updates In 2025 Including Flooring, Fresh Paint Throughout, Renovated Bathrooms, & Updated L
$ 949,000
96 Mildenhall Place, Whitby, ON, L1M 0E4 house for sale | Listing ID E13824 | Royal LePage
View photo
House · for sale
$ 999,000
96 Mildenhall Place, Whitby, ON, L1M 0E4 house for sale | Listing ID E13824 | Royal LePage
Pefferlaw
· House
· Patio · Garden · Swimming pool · Deck · Cellar
Pefferlaw · House · Patio · Garden · Swimming pool · Deck · Cellar
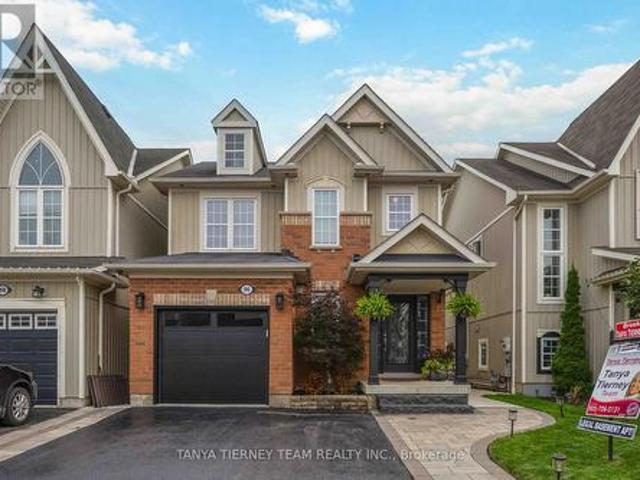
STUNNING 3+1 bedroom Cachet-built family home featuring a LEGAL walk-up basement apartment! Ideal for investors, multi-generational families or those seeking additional income potential. Beautifully renovated from top to bottom with impressive curb appeal, extensive landscaping, interlocking walkways, natural stone entry, mature gardens and a relaxing front porch. The sun-filled, open-concept main floor showcases hardwood flooring, pot lights and an oak staircase with wrought-iron spindles. Formal living and dining rooms provide the perfect setting for entertaining, while the spacious kitchen features maple cabinetry with under-cabinet lighting, backsplash, breakfast bar, stainless steel appliances and ceramic flooring extending into the breakfast area. A garden-door walkout leads to a fully fenced backyard oasis complete with a deck, interlocking patio, hot tub, gardens, large 10' x 12' shed and convenient gated access to the pathway behind. Inviting family room highlighted by a custo
$ 999,000
6680 Coronation Road, Whitby, ON, L1M 1R6 house for sale | Listing ID E13822 | Royal LePage
View photo
House · for sale
$ 4,488,000
Updated
6680 Coronation Road, Whitby, ON, L1M 1R6 house for sale | Listing ID E13822 | Royal LePage
Pefferlaw
· House
· Sauna · Parking · Cellar
Pefferlaw · House · Sauna · Parking · Cellar
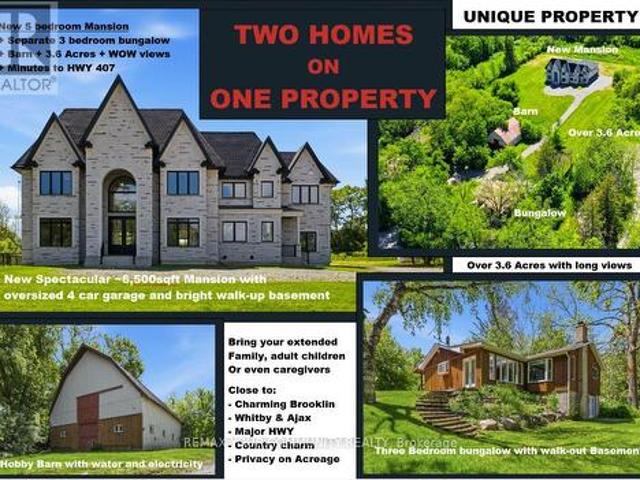
Magnificent Mansion on the Hill. Views for miles. Brand new elegant never lived-in just under 6,500sqft specular mansion on 3.6+acres. Not only is this home an architectural masterpiece filled with natural light, soaring ceilings and privacy, this parcel also has a SECOND FULL SEPARATE LEGAL BUNGALOW 3BR/3BTH RESIDENCE with walk-out basement plus barn on property. The primary new home boast 5 bedrooms all with private ensuites, high-end finishes and two kitchens. The main new home huge kitchen will delight even the most serious chefs and the 2nd auxiliary kitchen is useful for those large parties and overflow cooking. The adjacent exterior roof covered area has potential for a Muskoka room and/or outdoor cooking or lounging space rain or shine. The primary bedroom has beautiful long-high views for miles, spectacular cabinetry in the walk-in wardrobes and spa-like 7 piece ensuite including a sauna. The oversized 4-car garage provides room for cars and outdoor toys alike. However, if tha
$ 4,488,000
22 Wycombe Street, Whitby, ON, L1M 0H1 house for sale | Listing ID E13822 | Royal LePage
View photo
House · for sale
$ 1,149,000
22 Wycombe Street, Whitby, ON, L1M 0H1 house for sale | Listing ID E13822 | Royal LePage
Pefferlaw
· House
· Garden · Fireplace · Deck
Pefferlaw · House · Garden · Fireplace · Deck
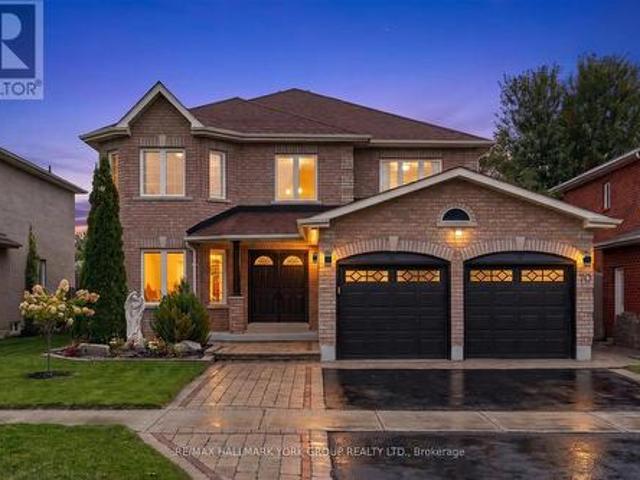
Beautifully finished and thoughtfully designed, this Brooklin home offers an exceptional combination of style, space and functionality. From the moment you enter, soaring ceilings and hardwood flooring lead into the elegant formal dining room, where a tray ceiling creates an inviting setting for holiday gatherings and special occasions. Smooth 9-foot ceilings add to the polished feel of the main living areas. At the heart of the home is the open-concept kitchen, featuring an abundance of cabinetry, granite countertops, stainless steel appliances, a generous breakfast island and an eat-in area ideal for casual meals and everyday living. The kitchen flows seamlessly into the living room, where a dramatic cathedral ceiling, hardwood flooring, a new statement chandelier and gas fireplace create a warm and sophisticated atmosphere. A striking arched picture window fills the space with natural light, while a walkout provides easy access to the backyard deck. The spacious primary bedroom feat
$ 1,149,000
122 Walkerville Road, Markham, ON, L6B 1B6 house for sale | Listing ID N13821 | Royal LePage
View photo
House · for sale
$ 799,000
122 Walkerville Road, Markham, ON, L6B 1B6 house for sale | Listing ID N13821 | Royal LePage
Pefferlaw
· House
· Patio · Garden · Parking · Cellar
Pefferlaw · House · Patio · Garden · Parking · Cellar
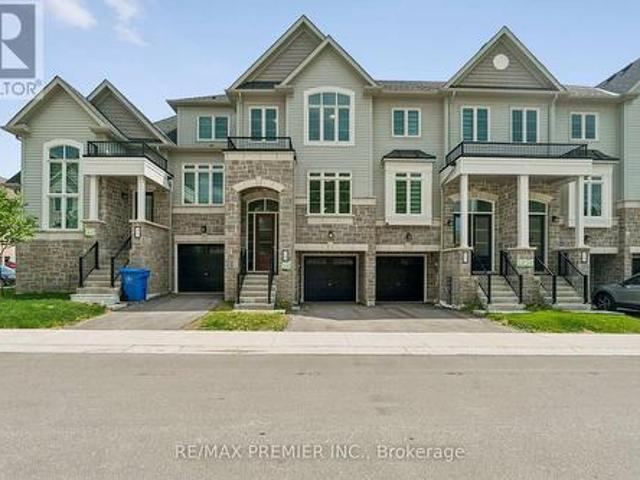
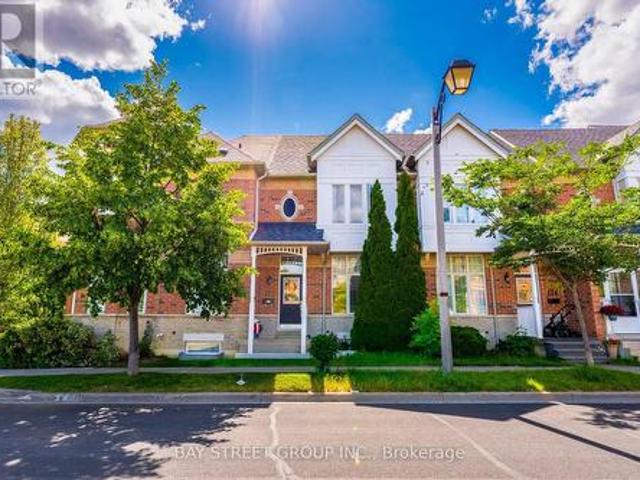
Welcome to 122 Walkerville Rd, a beautifully appointed modern freehold townhouse in the heart of Cornell with rare-find double garage! This inviting 3-bedroom home features soaring 10 ft ceilings, a bright open-concept layout with large windows that brings in ample sunlight, modern kitchen with quartz countertop, pot lights, updated bathrooms, and a finished basement complete with a 3-piece bath. Step outside to a charming decorated patio and oversized backyard, perfect for relaxing or entertaining. Ideally located near highly ranked Bill Hogarth S. S. Markham Stouffville Hospital, Markham Tennis Club, community centres, shopping, dining & parks. Easy commuting options only minutes to Markham GO Station, Highway 7, and Highway 407. A wonderful opportunity to own in one of Markham's most desirable family-friendly communities. Freshly Painted & Move-in ready! Do Not Miss! (Id: 27)
$ 799,000
14 Shiner Drive, Richmond Hill, ON, L4E 4V5 house for sale | Listing ID N13825 | Royal LePage
View photo
House · for sale
$ 1,288,888
14 Shiner Drive, Richmond Hill, ON, L4E 4V5 house for sale | Listing ID N13825 | Royal LePage
Pefferlaw
· House
· Garden · Parking
Pefferlaw · House · Garden · Parking
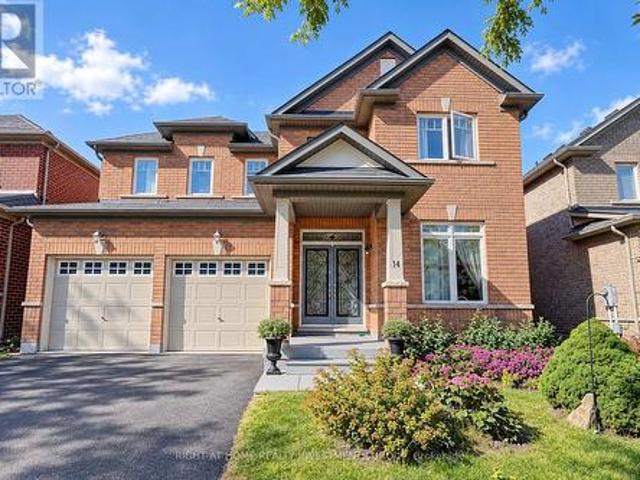
Welcome to this exceptional detached brick residence, offering refined living with 4 spacious bedrooms, 4 bathrooms, and a 2-car garage with automatick door opener. The elegant kitchen features a stylish butler's pantry, perfect for entertaining and everyday luxury. Step outside to your private backyard oasis with a beautiful deck-ideal for al fresco dining, relaxing, and enjoying spectacular sunset evenings. A sophisticated family home designed for comfort, entertaining, and effortless living. 2-Storey, Great Open Concept Layout With Gleaming Hardwood Floors. Oak Staircase. 9' Ceiling. Large Kitchen With Breakfast Area And Walk-In Pantry. Master Has Tub & Sep Shower. W/I Closets In 3 Bedrooms. Direct Garage Access. (Id: 27)
$ 1,288,888
1045 Lebanon Drive, Innisfil, ON, L9S 2B7 house for sale | Listing ID N13817 | Royal LePage
View photo
House · for sale
$ 899,900
1045 Lebanon Drive, Innisfil, ON, L9S 2B7 house for sale | Listing ID N13817 | Royal LePage
Pefferlaw
· House
· Fireplace
Pefferlaw · House · Fireplace
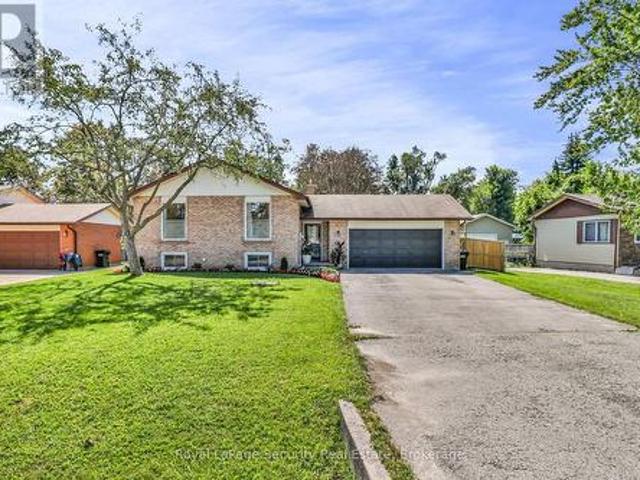
Welcome to 1045 Lebanon Dr! Experience open-concept living in this beautifully updated detached raised bungalow, ideally situated on a quiet street just a short walk from Lake Simcoe and close to shops, parks, schools, and all amenities. Offering 3+2 bedrooms and2 beautifully renovated bathrooms, this move-in-ready home has been thoughtfully updated throughout and freshly painted. The bright, open-concept main floor creates a seamless flow between the living, dining, and kitchen areas-perfect for both everyday living and entertaining. The renovated chef's kitchen is truly the heart of the home, showcasing a stylish combination of white and wood cabinetry, quartz countertops, a large cascading island with seating, stainless steel appliances, a gas stove, and a modern backsplash. The kitchen flows effortlessly into the dining and living areas, where a contemporary linear electric fireplace with custom built-ins and millwork creates a warm and inviting focal point. Additional highlights i
$ 899,900
2004 Cameron Lott Crescent, Oshawa, ON, L1L 0S1 house for sale | Listing ID E13823 | Royal LePage
View photo
House · for sale
$ 614,900
2004 Cameron Lott Crescent, Oshawa, ON, L1L 0S1 house for sale | Listing ID E13823 | Royal LePage
Pefferlaw
· House
· Office room · Balcony · Parking
Pefferlaw · House · Office room · Balcony · Parking
Your first home. Your own space. 0 monthly maintenance or POTL fees. Welcome to this 2023-built brick-front freehold townhome in North Oshawa's growing Kedron community, offering 3 bedrooms, 3 bathrooms and a thoughtfully designed three-level layout with modern finishes and plenty of room to grow. Freshly painted and move-in ready, the home features high ceilings, newly installed pot lights, blinds on all windows and large windows that fill the open-concept living and dining areas with natural light. The contemporary kitchen offers ample cabinetry and workspace, while a private balcony provides the perfect spot for morning coffee or evening relaxation. The primary bedroom features its own private balcony, and two additional bedrooms offer flexibility for family, guests or a home office. Direct access to the attached single-car garage adds everyday convenience, and the property is still covered under Tarion warranty for added peace of mind. Located near Conlin Road and Harmony Road, enj
$ 614,900
67 Stony Hill Boulevard, Markham, ON, L6C 3H6 house for sale | Listing ID N13821 | Royal LePage
View photo
House · for sale
$ 1,050,000
67 Stony Hill Boulevard, Markham, ON, L6C 3H6 house for sale | Listing ID N13821 | Royal LePage
Pefferlaw
· House
· Parking
Pefferlaw · House · Parking
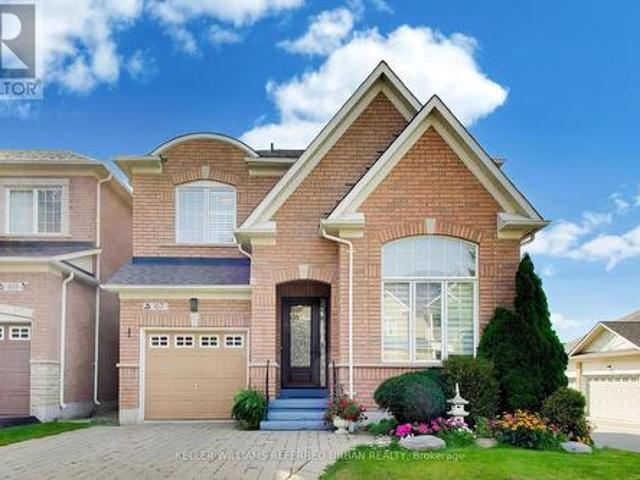
Welcome to 67 Stony Hill Boulevard, a well-maintained detached home offering over 2,000 sq. Ft. of comfortable living space in Markham's desirable Victoria Manor-Jennings Gate community. This inviting two-storey home features four bedrooms, a functional family-friendly layout, spacious principal rooms, an attached garage and a private driveway. Freshly painted and thoughtfully prepared for sale, the home offers a wonderful opportunity to move into an established neighbourhood and make it your own. Conveniently located near parks, schools, shopping, community amenities, public transit and major routes-an excellent setting for families seeking space, comfort and everyday convenience. (Id: 27)
$ 1,050,000
16 1087 Ormond Drive, Oshawa Samac, ON, L1K 0E8 townhouse for sale | Listing ID E13824 | Royal LePage
View photo
Townhouse · for sale
$ 638,800
16 1087 Ormond Drive, Oshawa Samac, ON, L1K 0E8 townhouse for sale | Listing ID E13824 | Royal LePage
Pefferlaw
· Townhouse
· Garden · Parking · Cellar
Pefferlaw · Townhouse · Garden · Parking · Cellar
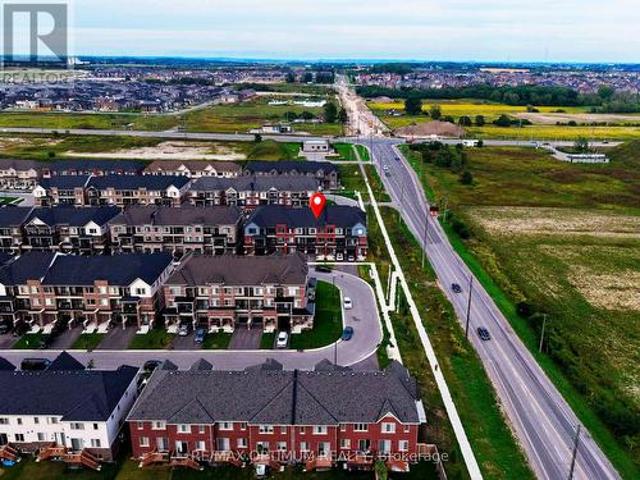
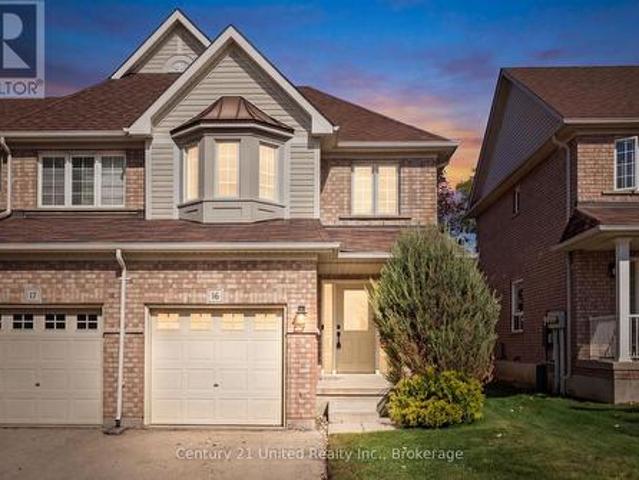
A little more light, a little more privacy and no homes directly behind. This North Oshawa end unit has some of the best perks in the development. With additional side windows bringing in tons of natural light and a backyard overlooking the neighbouring school grounds and open green space, this 3+1 bedroom, 3+1 bathroom townhouse feels bright, open and surprisingly private. Inside, the home has been exceptionally well maintained and thoughtfully updated. The kitchen features stainless steel appliances, all approximately five years old or newer, with some replaced within the past month. Brand-new carpet has just been installed on the stairs and throughout the second level, giving the home a fresh, move-in-ready feel. Direct inside access from the garage is another everyday convenience you'll appreciate year-round. Upstairs offers three comfortable bedrooms, while the partially finished basement adds even more usable living space with an additional bedroom and bathroom. Perfect for guest
$ 638,800
18 Montagues Lane, Markham, ON, L6B 0A3 house for sale | Listing ID N13823 | Royal LePage
View photo
House · for sale
$ 925,000
18 Montagues Lane, Markham, ON, L6B 0A3 house for sale | Listing ID N13823 | Royal LePage
Pefferlaw
· House
· Garden · Office room · Cellar
Pefferlaw · House · Garden · Office room · Cellar
Gorgeous Freehold Townhome In The Highly Sought-After Cornell Community Of Markham! No Maintenance Fees And A Functional Layout Featuring 3+1 Bedrooms, 4 Bathrooms, And A Finished Basement. The Bright Family Room Is Creating A Comfortable Space For Everyday Living And Entertaining. The Upgraded Kitchen Features Stylish Cabinetry, Backsplash, Quartz Countertops, And An Overlooking The Dining/Living Area. Primary Bedroom Offers A 4-Piece Ensuite And Walk-In Closet. Newer Hardwood Flooring ('20) Throughout The Second Floor And Stairs. The Finished Basement Provides Additional Living Space With A Bedroom, 3-Piece Bathroom, And Pot Lights-Ideal For Guests, A Home Office, Or Extended Family. Additional Updates Include Powder Room Vanity And Light Fixture ('22), New Roof ('24), Upgraded Interlock Front Driveway And Backyard ('25), And New Fence ('25). Ideally Located Close To Markham Stouffville Hospital, Cornell Community Centre, Library, Parks, Cornell Bus Terminal, GO Transit, Hwy 7, Hwy 4
$ 925,000
9 Oscar Steeper Lane, Markham, ON, L6C 3L7 house for sale | Listing ID N13822 | Royal LePage
View photo
House · for sale
$ 870,000
9 Oscar Steeper Lane, Markham, ON, L6C 3L7 house for sale | Listing ID N13822 | Royal LePage
Pefferlaw
· House
· Terrace · Balcony · Parking
Pefferlaw · House · Terrace · Balcony · Parking
Few years old city townhome built by Minto in sought after Angus Glen Community in Markham. This open concept sun-filled layout detailed with 9' ceiling, clear view private balconies, star glazing roof top terrace. Extra deep garage prefect for storage and/or a work station, builder supplied EV charger. Visitor parking just steps aways, provides extra parkings for your guests. 3 sizable bedrooms; principle room has its own private balcony and clear view; other bedrooms with decent sized closet and window. Beautiful open kitchen with all the upgraded galores; stainless steel appliances package; granite counter tops, sleek tall cabinetry seamlessly combined with dining/living rooms create a functional elegance for entertaining. Neighborhood amenities like golf course, community centre, library, schools, groceries, public transit, banks, coffee, truly compliments to the lifestyle. Potl $129.78/mth (snow removal/lawn care/garbage collection etc) (id: 27)
$ 870,000
1815 Dalhousie Crescent, Oshawa, ON, L1G 8C5 house for sale | Listing ID E13825 | Royal LePage
View photo
House · for sale
$ 749,000
1815 Dalhousie Crescent, Oshawa, ON, L1G 8C5 house for sale | Listing ID E13825 | Royal LePage
Pefferlaw
· House
· Cellar
Pefferlaw · House · Cellar
Attention Investors & Multi-Generational Families! High-yield potential meets turnkey convenience in this massive detached home. Potenial income of 4800 per month. Strategically optimized with a rare 7-bedroom layout (3 Upper, 1 Main, 3 Basement), this property is a cash-flow powerhouse located just minutes from Ontario Tech University and Durham College. Recent Capital Improvements: Brand New Flooring: Modern, durable flooring installed throughout for a fresh, low-maintenance finish. Enhanced Bathrooms: Primary suite now features a newly added private ensuite, and the main floor powder room has been upgraded with a newly installed shower, creating a full bath on the entry level. Turnkey Ready: Freshly updated and optimized to maximize per-room rental income or accommodate a large family with ease. Prime Location: High-demand North Oshawa pocket with easy access to transit, shopping, and major schools. A versatile, high-utility asset ready to perform from day one! (Id: 27)
$ 749,000
3240 Goldstein Road, Severn, ON, L0K 2B0 house for sale | Listing ID S13822 | Royal LePage
View photo
House · for sale
$ 619,000
3240 Goldstein Road, Severn, ON, L0K 2B0 house for sale | Listing ID S13822 | Royal LePage
Pefferlaw
· House
· Office room · Gym · Cellar
Pefferlaw · House · Office room · Gym · Cellar
Welcome to 3240 Goldstein Road, where pride of ownership, comfortable family living and everyday convenience come together. Located in Severn's established West Shore community, this clean and carefully maintained all-brick bungalow was built in 2007 and offers 1,286 square feet of bright, functional main-floor living space. The welcoming layout features three generously sized bedrooms with cozy carpeting and a well-appointed four-piece bathroom. Hardwood flooring adds warmth to the spacious living room, which is filled with natural light. The bright kitchen and dining area create an inviting heart of the home, with a walkout from the dining room to a large two-level rear deck-perfect for barbecuing, entertaining or relaxing outdoors. The full unfinished basement provides abundant storage and outstanding future potential. Create the family room, home office, gym, games room or additional living space that best suits your needs. Outside, the deep 49ft by 149ft lot offers plenty of room
$ 619,000
907 Highway 7, Kawartha Lakes Oakwood, ON, K0M 2M0 house for sale | Listing ID X13817 | Royal LePage
View photo
House · for sale
$ 642,000
Updated
907 Highway 7, Kawartha Lakes Oakwood, ON, K0M 2M0 house for sale | Listing ID X13817 | Royal LePage
Pefferlaw
· House
· Garden · Deck
Pefferlaw · House · Garden · Deck
Welcome to the charming village of Oakwood! This beautifully renovated 2-storey home offers 3 bedrooms, 2 bathrooms, and shows 10+ inside and out. The bright, open-concept main floor features a spacious living room, dining area, 2pc bath and modern kitchen designed for today's lifestyle. At the rear of the home, you'll find a welcoming family room with a convenient laundry area and walkout to the deck, overlooking the fully fenced backyard area. Upstairs offers 3 generous bedrooms and a beautifully updated 5-piece bathroom. Outside, the vintage barn provides excellent storage or workshop potential, adding to the property's charm and character. Serviced by natural gas and municipal water, this move-in ready home offers the perfect blend of modern updates and small-town living, all within walking distance to village amenities. (Id: 27)
$ 642,000
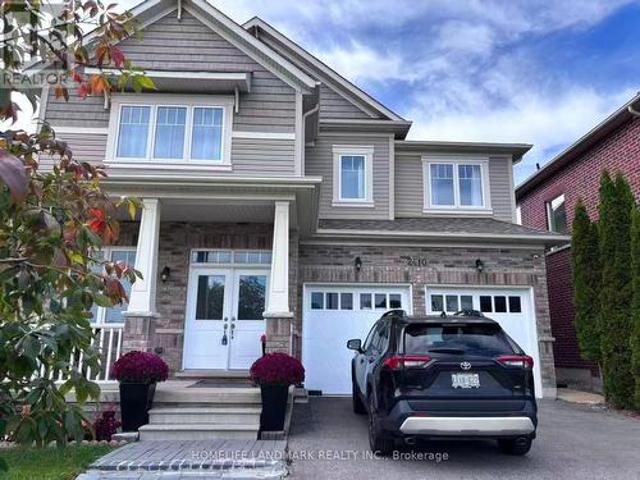
2410 Bridle Road, Oshawa, ON, L1L 0E1 house for sale | Listing ID E13824 | Royal LePage
View photo
House · for sale
$ 1,249,000
2410 Bridle Road, Oshawa, ON, L1L 0E1 house for sale | Listing ID E13824 | Royal LePage
Pefferlaw
· House
· Garden · Parking · Deck · Air conditioning · Cellar
Pefferlaw · House · Garden · Parking · Deck · Air conditioning · Cellar
Welcome to this stunning executive detached home on a premium lot directly facing a beautiful pond! Offering approximately 3,500 sq. Ft. of upgraded living space, this bright and spacious home features a double garage, smooth ceilings, crown molding, pot lights, elegant chandeliers, gourmet kitchen with center island, and a private main-floor office. The second floor offers 4 spacious bedrooms and 3 bathrooms, including 2 ensuites. The luxurious primary suite features a 5-piece ensuite and his & her walk-in closets. The newly finished, permitted basement includes a separate entrance, oversized windows, large recreation room, 2 bedrooms and a 3-piece bathroom. Enjoy the large, covered deck overlooking the private backyard, perfect for outdoor entertaining and family enjoyment. Newer A/C (2024). Excellent location with Costco within walking distance, plus schools, parks, Durham College, Ontario Tech University, Hwy 407, shopping, restaurants and everyday amenities nearby. Beautiful pond
$ 1,249,000
126 Hartney Drive, Richmond Hill, ON, L4S 0L1 house for sale | Listing ID N13821 | Royal LePage
View photo
House · for sale
$ 1,488,000
126 Hartney Drive, Richmond Hill, ON, L4S 0L1 house for sale | Listing ID N13821 | Royal LePage
Pefferlaw
· House
· Cellar
Pefferlaw · House · Cellar
Premium Lot Backing onto RAVINE & POND with Million Dollar View & Enhanced Privacy; Built by Reputable Builder Conservatory Group; Featuring the Largest 4-Bedroom Layout (Over 3,260 Sq Ft Living Space: 2,565 Sqft Above & 706 Sqft Finished Walk-Out Basement); Red Oak Flooring Thru-Out Main & Upper; Oak Staircase; Designer/Pot Lights Thru-Out; Modern Tile in the Front Foyer & Kitchen; Bright & Spacious Main Level Features Expansive Windows; Kitchen Fully Upgraded with a Central Island & Stylish Backsplash and Countertops, Premium Cabinetry, a Walk-In Pantry, and Top-Of-The-Line Stainless Steel Appliances; Upgrade Picture Window Brings Breathtaking Ravine Views; Oversized Primary Suite, Complete with a Large Walk-In Closet and a Fully Upgraded 5-Piece Ensuite Featuring a Frameless Glass Shower; Second Ensuite Bedroom also Offers Walk-In Closet and Private Bath; the Remaining Two Bedrooms Share a Well-Appointed Third Bathroom; Convenient Second-Floor Laundry Room with Ample Storage; Finish
$ 1,488,000
4263 Major Mackenzie Drive E, Markham, ON, L6C 3L5 house for sale | Listing ID N13825 | Royal LePage
View photo
House · for sale
$ 999,000
4263 Major Mackenzie Drive E, Markham, ON, L6C 3L5 house for sale | Listing ID N13825 | Royal LePage
Pefferlaw
· House
· Balcony · Parking
Pefferlaw · House · Balcony · Parking
Welcome to 4263 Major Mackenzie Drive E, a beautifully curated freehold Kylemore townhome in Markham's prestigious Angus Glen community. Designed for both style and practical everyday living, this residence features an extensive array of premium builder upgrades throughout. The bright, open-concept main floor showcases premium solid hardwood flooring and a clean architectural layout, creating an instantly welcoming ambiance. The kitchen is a true highlight, with a custom-widened centre island offering expanded countertop space and clever extra storage, perfectly paired with integrated Wolf and Sub-Zero appliances. Upstairs, light-filled bedrooms provide cozy comfort, including a south-facing primary suite with a private balcony overlooking the park and a custom-configured bathroom where the standard tub was intelligently replaced with a generous frameless glass shower. For ultimate convenience, the garage is equipped with a ready-to-use 50-amp EV charging outlet, making electric vehicl
$ 999,000
427 Windsfields Farm Drive W, Oshawa, ON, L1L 0M1 house for sale | Listing ID E13822 | Royal LePage
View photo
House · for sale
$ 869,900
427 Windsfields Farm Drive W, Oshawa, ON, L1L 0M1 house for sale | Listing ID E13822 | Royal LePage
Pefferlaw
· House
· Cellar
Pefferlaw · House · Cellar
Open House Sunday 1-4. Welcome to this beautifully maintained 4-bedroom, 3-bathroom family home, ideally located in one of Oshawa's most desirable neighborhoods. The thoughtfully designed main floor features 9-foot ceilings, elegant hardwood flooring, a spacious separate living room, a formal dining room and a warm, inviting family room-perfect for everyday living and entertaining. The bright and functional layout includes a separate side entrance to the basement, offering excellent potential for an in-law suite or additional living space. The basement also features a rough-in, providing added possibilities for future customization. Upstairs, you'll find four generously sized bedrooms, including a spacious primary retreat complete with a 4-piece ensuite and two walk-in closets. Best of all, the convenient second-floor laundry room makes everyday family living that much easier. Additional upgrades include a full-brick exterior, larger windows and doors, California shutters, pot lights a
$ 869,900
5809 10Th Side Road, Essa, ON, L0L 1N0 house for sale | Listing ID N13824 | Royal LePage
View photo
House · for sale
$ 900,000
5809 10Th Side Road, Essa, ON, L0L 1N0 house for sale | Listing ID N13824 | Royal LePage
Pefferlaw
· House
· Garden
Pefferlaw · House · Garden
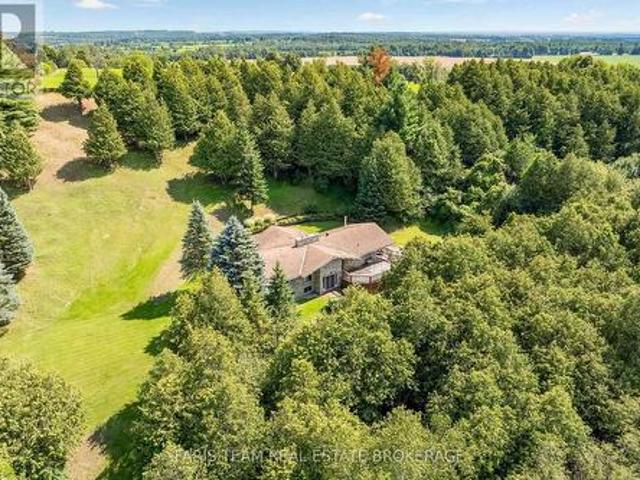
Top 5 Reasons You Will Love This Home: 1) Nestled on a picturesque 3-acre property, this exceptional country home is set well back from the road along a long private driveway, offering outstanding privacy, and a truly peaceful setting, featuring an owner-built advanced and intermediate ski run with approximately 130' of elevation over a 600' run, complete with tabletop features, moguls, and incredible views from the top of the hill, creating a one-of-a-kind backyard experience 2) Thoughtfully designed with a versatile 2+3 bedroom layout, this home is perfectly suited for multi-generational living, accommodating extended family, guests, or creating dedicated work-from-home and recreation spaces 3) Ideally located just minutes from both Alliston and Barrie, you'll enjoy the tranquility of rural living without sacrificing convenient access to shopping, dining, schools, and everyday amenities 4) Surrounded by beautiful natural scenery, the property showcases incredible views from the eleva
$ 900,000
70 Willowbrook Drive, Whitby Pringle Creek, ON, L1R 2A8 house for sale | Listing ID E13823 | Royal LePage
View photo
House · for sale
$ 1,149,000
70 Willowbrook Drive, Whitby Pringle Creek, ON, L1R 2A8 house for sale | Listing ID E13823 | Royal LePage
Pefferlaw
· House
Pefferlaw · House
Client RemarksYour DREAM Home Awaits in the Heart of Pringle Creek! Welcome to one of Whitby's most sought-after neighborhoods! This stunning home is for the EVER GROWING family or multi generational families looking for space for everyone to live comfortably. With 5 bedroom, 4 bathroom, over 3400 sq ft (above grade) of living space, and wide frontage. So many modern upgrades have been done here; it's truly turnkey. Modern finishes include wide-plank vinyl flooring throughout, upgraded oak staircase custom-stained to match new floors, and black iron spindles; the list goes on and on. As you walk into this beautiful home you are greeted with a large formal living room, dining room and the stunning bifurcated-style staircase that leads you to the Primary bedrooms. Yes! I said 2 Primary bedrooms. This home was designed with 2 Large Primary bedrooms. Both with their own ensuite bathroom and walk-in closets located on opposite sides of the home to add much-needed privacy. This home's unique
$ 1,149,000
3358 Muskoka Street, Severn, ON, L0K 2B0 house for sale | Listing ID S13823 | Royal LePage
View photo
House · for sale
$ 489,000
3358 Muskoka Street, Severn, ON, L0K 2B0 house for sale | Listing ID S13823 | Royal LePage
Pefferlaw
· House
· Garden · Office room · Deck · Cellar
Pefferlaw · House · Garden · Office room · Deck · Cellar
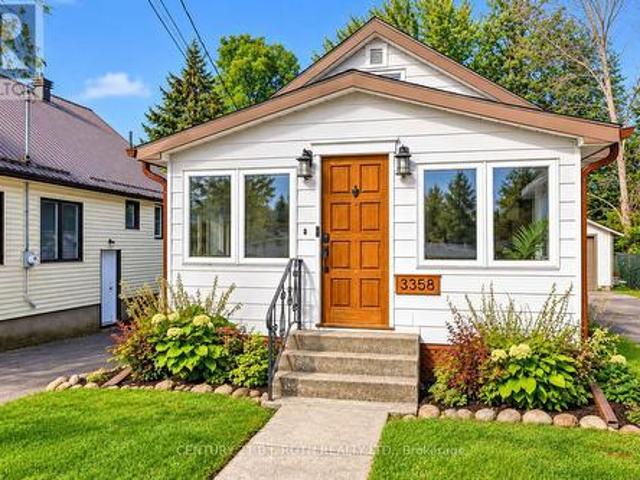
Welcome to this beautiful, move-in ready bungalow in the heart of Washago. Step inside to a bright and inviting interior featuring a stylish kitchen with modern finishes, a comfortable living space, two bedrooms and a versatile area offering the perfect spot for a home office, along with convenient main-floor laundry. The bright, window-filled sunroom is the perfect place to enjoy your morning coffee or simply relax and unwind. Step outside to a beautiful, fully fenced backyard with mature greenery and gardens that create a peaceful, private setting. The spacious deck extends the living outdoors, with plenty of room for summer dinners, entertaining friends or simply sitting back and enjoying the surroundings. The detached workshop adds even more versatility, with ample room for hobbies, projects or additional storage, while the unfinished basement provides valuable extra space and flexibility. Located just moments from the Severn River, enjoy peaceful walks by the water and the natural
$ 489,000
2637 Cerise Manor Court, Pickering, ON, L1X 0G8 house for sale | Listing ID E13821 | Royal LePage
View photo
House · for sale
$ 825,000
2637 Cerise Manor Court, Pickering, ON, L1X 0G8 house for sale | Listing ID E13821 | Royal LePage
Pefferlaw
· House
Pefferlaw · House
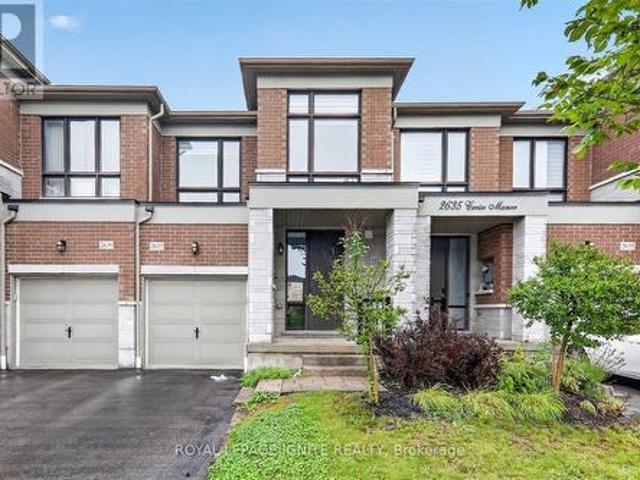
Welcome to 2637 Cerise Manor, ideally situated in one of Pickering's sought after family friendly communities. This well-maintained home offers a bright and functional layout designed for comfortable everyday living and entertaining. Located in a quiet residential neighbourhood, the property provides the perfect balance of space, convenience, and community. Enjoy easy access to schools, parks, shopping, public transit, and everyday amenities, with Highways 401and 407 just minutes away for an easy commute throughout the GTA. Conveniently located near Taunton Road and Whites Road, this is a fantastic opportunity to call one of Pickering's growing communities home. (Id: 27)
$ 825,000

Get email alerts

Don't miss out: be the first to know about new properties

The alert was correctly created

On subscribing you accept the conditions of use and the privacy policy
Alert
Receive new ads in your inbox
Save this search
Receive alerts for new listings

We'll send you an email when we have new properties for: "Houses for sale in Pefferlaw"

The alert was correctly created

Get email alerts and be the first to see new listings
Required field
On subscribing I accept the terms of the privacy policy
Perfect! You'll soon start receiving new listings via email
Alert
Receive an email when we have new ads for Houses for sale in Pefferlaw
Save this search
Filters

Bedrooms

Area (sq.ft)

sq.ft
sq.ft

Price

$
$

Filter by property type

Bathrooms

Clear all filters
Receive notifications when new entries are published.