1,263 properties for sale in Pembina Strip

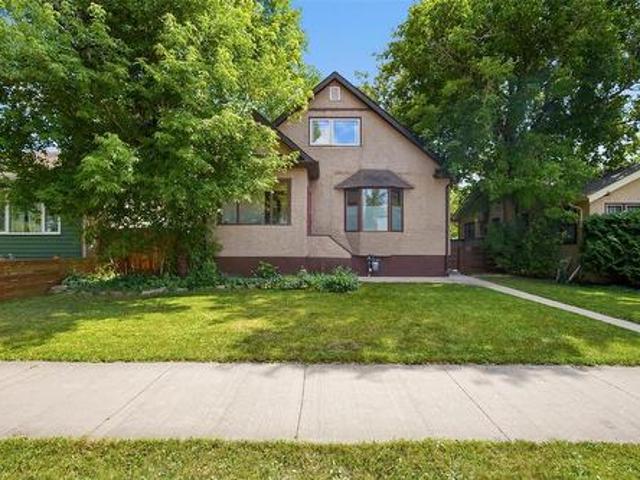
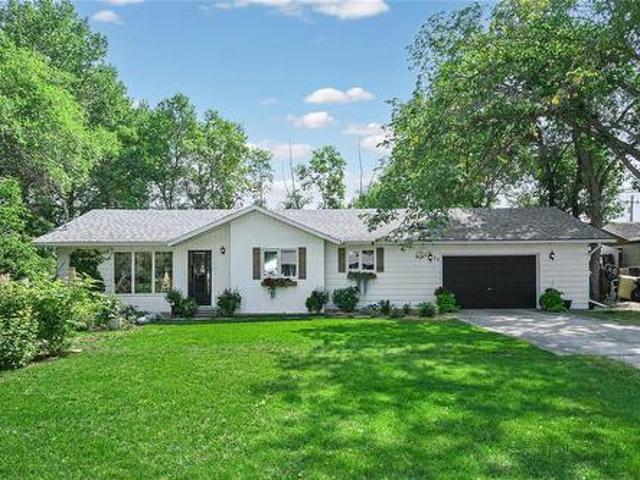
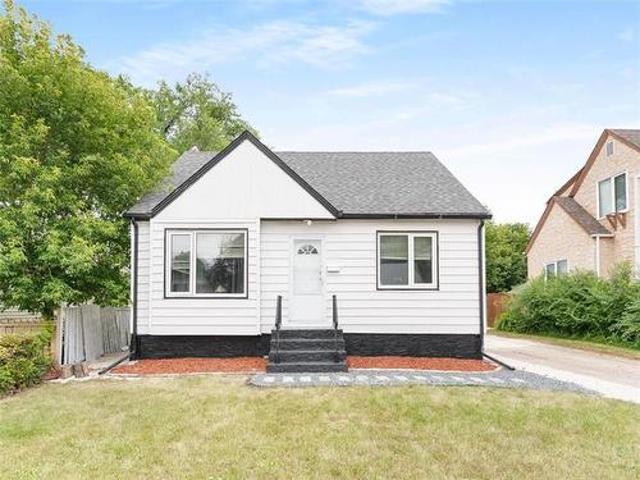
291 Newton Avenue, Winnipeg, MB, R2V 1N6 house for sale | Listing ID 202621 | Royal LePage
View photo
House · for sale
$ 398,000
New
291 Newton Avenue, Winnipeg, MB, R2V 1N6 house for sale | Listing ID 202621 | Royal LePage
Pembina Strip
· House
· Patio · Garden · Office room · Air conditioning · Equipped kitchen · Cellar
Pembina Strip · House · Patio · Garden · Office room · Air conditioning · Equipped kitchen · Cellar
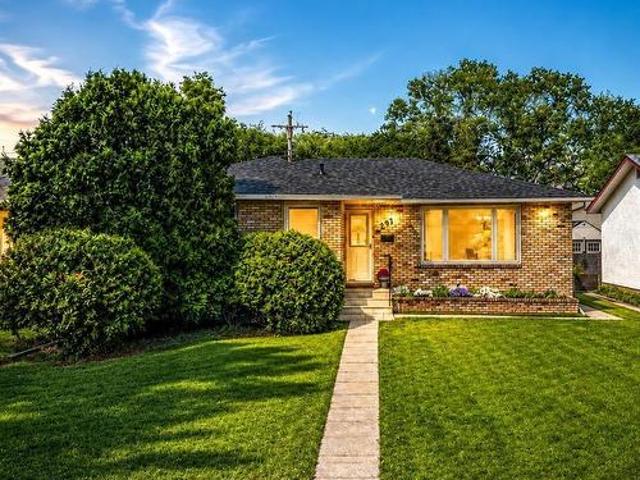
4D/Winnipeg/SS AUG 22nd, Offers Aug 30th 3pm. Welcome to 291 Newton, Timeless Charm, thoughtful Updates & an UNBEATABLE Location. Beautifully maintained 1,255 sqft. Bungalow, lovingly cared for by the same owner for 22 years. Nestled on a quiet, tree-lined street just a short walk to the ever-popular Killdonan Park. This move-in-ready home offers the perfect blend of space, comfort, and location. Step inside to a bright, open-concept living & dining area where a large picture window fills the space with natural light. The home features 4 spacious bedrooms, all with egress windows, offering flexibility for families, guests, or a home office. Brand-new basement carpeting creates a warming space for relaxing or entertaining. Outside, enjoy excellent curb appeal, mature trees, a generous backyard, and a patio sitting area perfect for summer BBQs. Recent updates include shingles/soffits/fascia/eavestroughs (2025), stainless steel fridge/stove/dishwasher (2024), HWT & central air conditionin
$ 398,000
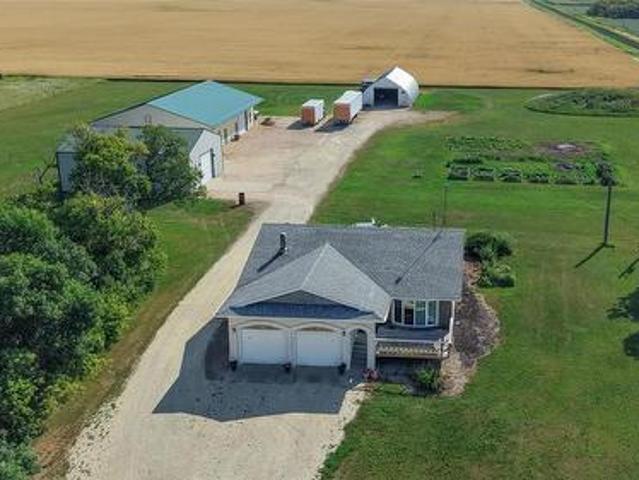
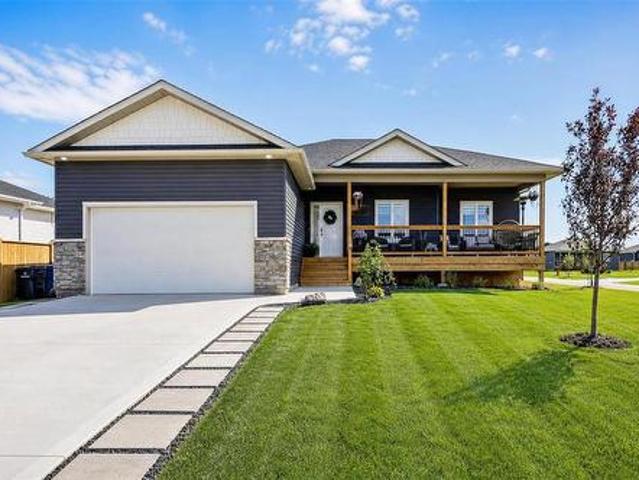
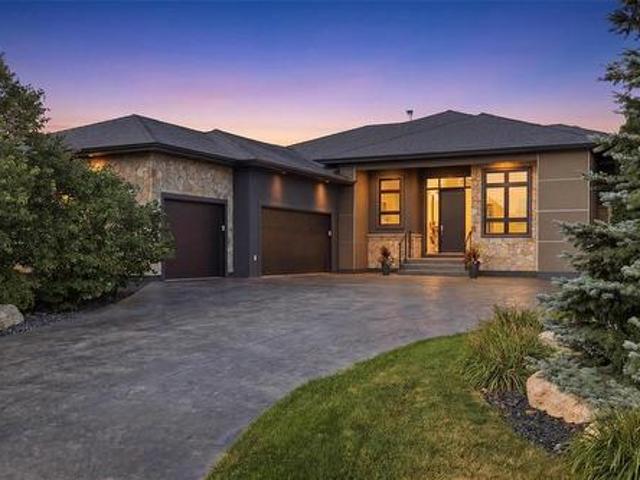
59007 Willowdale Road, Dugald, MB, R5P 0E7 Luxury House for sale | Listing ID 202621 | Royal LePage Carriage Trade Luxury Properties
View photo
House · for sale
$ 1,600,000
New
59007 Willowdale Road, Dugald, MB, R5P 0E7 Luxury House for sale | Listing ID 202621 | Royal LePage Carriage Trade Luxury Properties
Pembina Strip
· House
· Parking
Pembina Strip · House · Parking
R04/Dugald/Tired of renting shop space? Looking to make that move outside city limits? This is it! 10 minutes outside the perimeter you can find this almost 7 acre property, with a 1500 square foot home and some amazing outbuildings! First shop built in 2001 is 36 x48 with 14' ceilings and a 12' garage door, in floor heat with washroom, 100amp service and floor drains. Second shop built in 2010 is 48 x 80 with 14' ceilings, divided into two areas, one for office space w/ bathroom, shower and kitchenette, the second half is fit for a work shop, shelving, compressor lots of shelving and counter space and 200amp service. Both shops being heated through extremely efficient geo thermal system. Lastly a 32x60 un insulated quonset with metal siding, 16' x 12' high power lift garage door and 100amp service. Whether you are toy collector a weekend hobbyist or a trades professional that needs shop space, this one has tons of potential! (Id: 7525)
$ 1,600,000
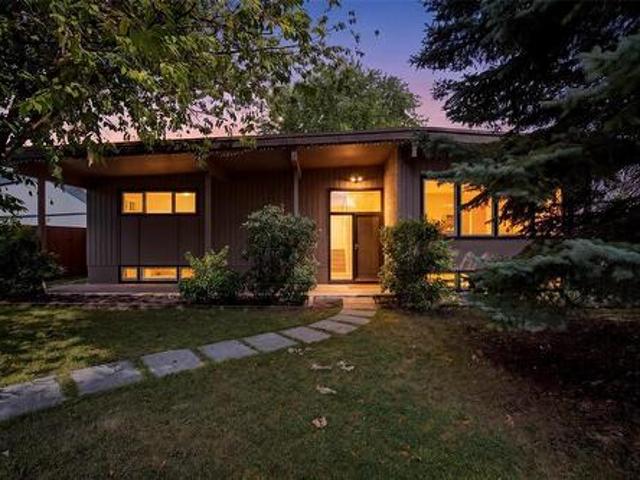
92 Blackwater Bay, Winnipeg, MB, R2N 1M6 house for sale | Listing ID 202620 | Royal LePage
View photo
House · for sale
$ 374,900
92 Blackwater Bay, Winnipeg, MB, R2N 1M6 house for sale | Listing ID 202620 | Royal LePage
Pembina Strip
· House
· Cellar
Pembina Strip · House · Cellar
2F/Winnipeg/Showings start now. Offers eve of August 25th. Welcome to this 1,040 sq. Ft. bungalow nestled on a quiet dead-end road in the desirable community of River Park South! Offering a peaceful setting with minimal traffic, this home presents an excellent opportunity for first-time buyers, families, investors, or anyone looking to add their own personal touch. The main floor features a spacious primary bedroom along with two additional bedrooms and a full 4-piece bathroom. The inviting layout provides plenty of potential to create a comfortable living space that suits your needs. The partially finished basement adds valuable living space and includes a bedroom, 3-piece bathroom and recreation room. While the basement could use some finishing work, it offers great potential to expand your living area and customize it to your liking. Outside, enjoy the quiet location and low-traffic setting of this tucked-away street. With a solid layout, generous bedroom sizes and plenty of opportu
$ 374,900
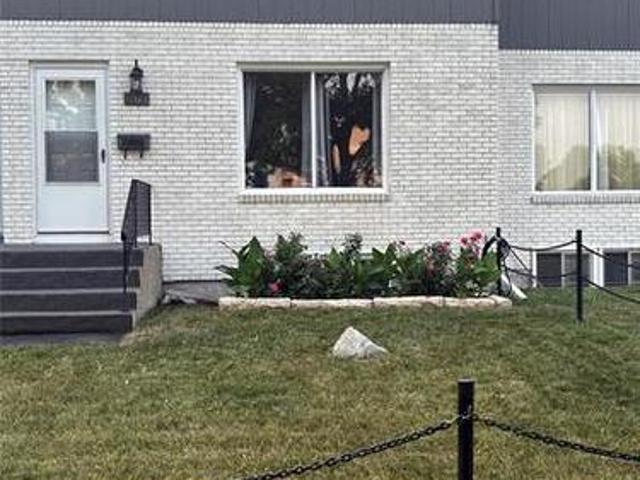
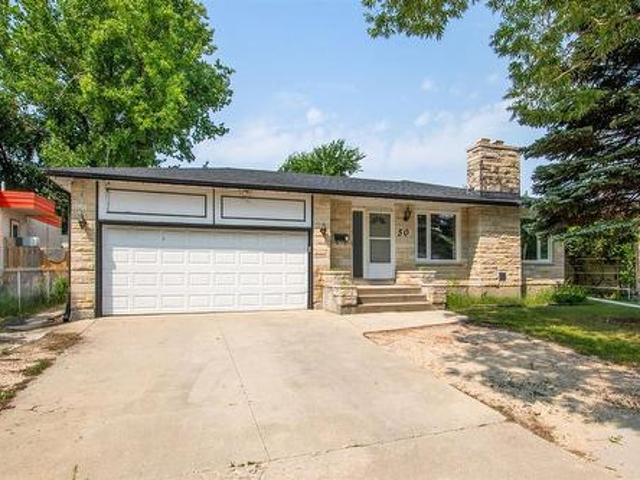
30 Meadowlark Place, Winnipeg, MB, R3J 3N3 house for sale | Listing ID 202620 | Royal LePage
View photo
House · for sale
$ 599,900
30 Meadowlark Place, Winnipeg, MB, R3J 3N3 house for sale | Listing ID 202620 | Royal LePage
Pembina Strip
· House
· Garden · Fireplace · Gym
Pembina Strip · House · Garden · Fireplace · Gym
5F/Winnipeg/Offers presented Aug 24 afternoon | OH Aug 23 1-3 pm | 30 Meadowlark Place is nicely tucked away in the Grace Hospital/Crestview neighbourhood. This 4-level split has a lot to offer with its sprawling 1700+ sqft layout, numerous living spaces, and numerous upgrades. With the oversized east-facing living room windows, classic L-shaped living/dining room, and wood burning fireplace this main level sets the tone to give your family warmth and comfort throughout the year and over any occasion while the updated eat-in kitchen is perfect for those fast-moving mornings with the kids. With a secondary living space guiding you to the bottom level rec-room/4th bedroom/gym area/kids playroom, the options are endless. Upstairs you'll find 3 spacious bedrooms, a 3-piece ensuite off the primary and the main 4-piece bath. The large fully fenced private backyard gives you even more endless options for kids (or adult) activities, family BBQ's, or a relaxing spot to unwind from the noisy day
$ 599,900
72 St Claire Boulevard, Winnipeg, MB, R2C 0V2 house for sale | Listing ID 202620 | Royal LePage
View photo
House · for sale
$ 474,900
72 St Claire Boulevard, Winnipeg, MB, R2C 0V2 house for sale | Listing ID 202620 | Royal LePage
Pembina Strip
· House
· Deck · Cellar
Pembina Strip · House · Deck · Cellar
3M/Winnipeg/SS now. OTP Aug 25th. OPEN HOUSE: Sat & Sun August 22nd & 23rd | 2:00 3:30PMWelcome to a truly special family home offering exceptional space and an unbeatable location! Lovingly maintained by only two owners, this spacious home offers over 1,490 sq. Ft. of living space, providing the room your growing family has been looking for. The main floor features a massive kitchen, a bright living room, & a spacious family room-perfect for everyday living and entertaining. The main level also includes an exceptionally large primary bedroom, a rare find, along with the private ensuite bathroom. Generous storage throughout the home further enhances its functionality. You ll appreciate the many thoughtful updates, including a roof completed in 2023, new flooring in 2026, fresh paint throughout in 2025, basement windows updated in 2022, and a 2020-built deck, complemented by an in-ground sprinkler system for easy lawn care. Situated directly beside a park and playground, with cole Marga
$ 474,900
8548 Henderson Hwy, East Selkirk, MB, R1A 2A8 Luxury House for sale | Listing ID 202620 | Royal LePage Carriage Trade Luxury Properties
View photo
House · for sale
$ 729,900
8548 Henderson Hwy, East Selkirk, MB, R1A 2A8 Luxury House for sale | Listing ID 202620 | Royal LePage Carriage Trade Luxury Properties
Pembina Strip
· House
· Office room · Swimming pool · Deck · Parking
Pembina Strip · House · Office room · Swimming pool · Deck · Parking
SS now. OTP Aug 24-Discover refined country living on 1.38 acres in beautiful St. Clements. This impressive 1,820 sq. Ft. home blends luxury, comfort and functionality in a thoughtfully designed, single-level layout with no stairs, making it ideal for those seeking accessible living without sacrificing space or style. Featuring three spacious bedrooms and 2.5 bathrooms, the home is highlighted by a private primary retreat with a generous walk-in closet and ensuite. A versatile den or home office adds flexibility, while the 12' x 12' sunroom provides a peaceful space to relax and enjoy the surrounding acreage. Outdoor living shines with three separate decks facing east, south and west, allowing you to follow the sun throughout the day. Unwind in the included hot tub or entertain family and friends while enjoying the privacy of country living. A triple attached garage, detached workshop with lean-to storage, expansive asphalt driveway and abundant parking provide exceptional space for ve
$ 729,900
20 Stranmillis Avenue, Winnipeg, MB, R2M 0K1 house for sale | Listing ID 202619 | Royal LePage
View photo
House · for sale
$ 364,900
20 Stranmillis Avenue, Winnipeg, MB, R2M 0K1 house for sale | Listing ID 202619 | Royal LePage
Pembina Strip
· House
Pembina Strip · House
2D/Winnipeg/SS Aug 18 after 4 p. M. OH Sat Aug 22 2-3:30. Offers Aug 24. A move-in-ready character home with tons of long-term upside. Welcome to 20 Stranmillis, a fabulous home situated on two separate 25' lots under one title in the heart of Old St. Vital. Set on a mature, tree-lined street, this charming property offers the opportunity to enjoy the home today while making a strong investment into your future. Inside, you'll find a comfortable layout chock-full of character, incl. A spacious primary with its own ensuite bath. This is a brilliant choice for buyers, investors, or anyone looking for a property with future potential. Skip the entire subdivision process, & simply separate the lots on two titles. Live in the home, rent it out, or explore the possibilities down the road including sale to a developer or potentially build two infill homes or multifamily projects yourself (buyer to do their own due diligence). Fall in love with the original hardwood floors, art deco kitchen, c
$ 364,900
503 Holland Street, Dugald, MB, R5P 0G3 house for sale | Listing ID 202620 | Royal LePage
View photo
House · for sale
$ 599,900
Updated
503 Holland Street, Dugald, MB, R5P 0G3 house for sale | Listing ID 202620 | Royal LePage
Pembina Strip
· House
· Fireplace
Pembina Strip · House · Fireplace
R04/Dugald/OH Sat & Sun 1-3. Offers 7pm Aug 24*Welcome to this beautifully appointed SPACIOUS 5BDR, 3-bath home in the heart of Dugald! Gorgeous curb appeal, beautiful landscaping, oversized corner lot & fabulous west-facing covered porch create an impressive 1st impression. The bright open-concept main floor features luxury vinyl plank flooring, custom lighting, large windows, electric fireplace & custom dining built-ins. Stylish kitchen offers abundant cabinetry & walk-thru pantry connecting to the mudroom with built-in bench & storage. Main-floor laundry with cabinetry adds everyday convenience. The lovely primary suite offers a walk-in closet with built-ins & 3pc ensuite, plus 2 additional bedrooms & full bath. Downstairs is equally impressive with a huge recroom, 2nd fireplace, 2 generous bedrooms, full bath, great storage & sound-insulated walls/ceilings. Beautifully landscaped oversized corner lot, steps from school, community club, playground, hockey rink, ball diamonds & walki
$ 599,900
371 Moray Street, Winnipeg, MB, R3J 3A6 house for sale | Listing ID 202619 | Royal LePage
View photo
House · for sale
$ 499,900
371 Moray Street, Winnipeg, MB, R3J 3A6 house for sale | Listing ID 202619 | Royal LePage
Pembina Strip
· House
· Patio · Garden · Parking
Pembina Strip · House · Patio · Garden · Parking
5F/Winnipeg/Showings start August 18th. Welcome to 371 Moray Street! This sprawling bungalow features a bright and spacious living and dining area with beautiful hardwood floors, vaulted wood ceilings and exposed beams. The eat-in kitchen offers plenty of cabinetry and workspace with views of the backyard. Good-sized bedrooms and plenty of natural light throughout. Exterior features include a private, mature backyard with patio area and single detached garage. (Id: 7525)
$ 499,900
861 Sheppard St, Winnipeg, MB, R2P 0L2 townhouse for sale | Listing ID 202620 | Royal LePage
View photo
Townhouse · for sale
$ 259,900
861 Sheppard St, Winnipeg, MB, R2P 0L2 townhouse for sale | Listing ID 202620 | Royal LePage
Pembina Strip
· Townhouse
· Patio · Garden · Cellar
Pembina Strip · Townhouse · Patio · Garden · Cellar
Showings start now! Offers presented August 25th at 6:00 PM. O/H Sunday Aug. 23 2-4pm. Welcome to this well-maintained, townhouse-style condo in the Maples! This exceptionally clean 1,216 sq. Ft. home offers 3 bedrooms and 1.5 bathrooms in a convenient location close to shopping, schools, public transit, and everyday amenities. The upper level features three comfortable bedrooms along with a 4-piece bathroom, making it a great layout for families, first-time buyers, or anyone looking for low-maintenance living. What truly sets this home apart is the beautiful wood craftsmanship throughout the interior, with distinctive wood detailing featured on the walls and surrounding the interior doorways. These unique touches add warmth, character, and charm you don't often find. Pride of ownership is evident throughout this very clean and well-cared-for home. All appliances included plus freezer in basement. Enjoy the maintenance free backyard, complete with patio area perfect for relaxing or ent
$ 259,900
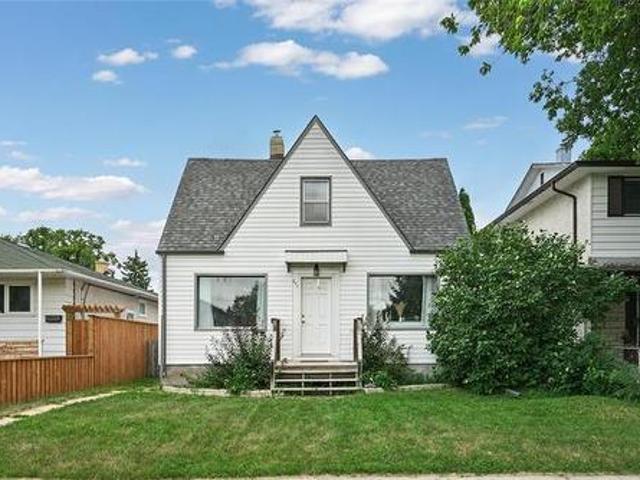
371 Mckay Ave, Winnipeg, MB, R2G 0N5 house for sale | Listing ID 202620 | Royal LePage
View photo
House · for sale
$ 299,900
371 Mckay Ave, Winnipeg, MB, R2G 0N5 house for sale | Listing ID 202620 | Royal LePage
Pembina Strip
· House
· Garden · Office room · Air conditioning · Cellar
Pembina Strip · House · Garden · Office room · Air conditioning · Cellar
Showings start now, offers reviewed August 24th. Welcome to this charming 1.5-storey home, offering a practical layout with plenty of character and room for the whole family. The main floor features a large living room, along with a spacious dining area and kitchen, making this a great space for everyday living and entertaining. At the rear of the home, a bright 3 season sunroom provides an inviting bonus space overlooking the backyard — perfect for morning coffee, relaxing, or enjoying the warmer months. Upstairs, you’ll find three bedrooms and a full bathroom, providing a comfortable private space for family members or guests. The basement adds valuable flexibility with an additional bathroom and plenty of potential for storage, recreation, a home office, or future development. Some recent updates include shingles 2024, eaves 2024, siding 2024, some flooring 2024, A/C 2023, hot water tank 2023 and high efficiency furnace 2023. The neighbourhood offers mature trees, parks, trails, sch
$ 299,900
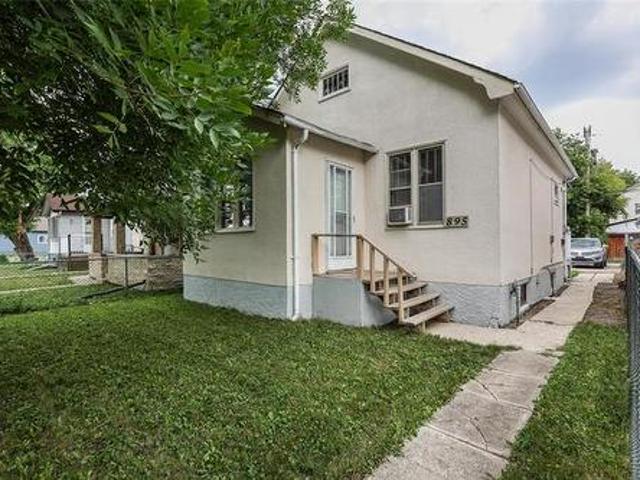
895 Alfred Ave, Winnipeg, MB, R2X 0T8 house for sale | Listing ID 202620 | Royal LePage
View photo
House · for sale
$ 189,900
895 Alfred Ave, Winnipeg, MB, R2X 0T8 house for sale | Listing ID 202620 | Royal LePage
Pembina Strip
· House
· Gym · Cellar
Pembina Strip · House · Gym · Cellar
SS Now. Offers as received. Well-maintained and move-in ready, this charming home is a great opportunity for first-time buyers, downsizers, or investors. Featuring two good bedrooms and 1 full bathroom, the main floor includes a spacious living room, kitchen, and the two bedrooms. The full basement offers excellent potential—perfect for extra storage, a home gym, or future development. Conveniently located near shopping, schools, public transportation, and other amenities. Recent updates include shingles (2021), flooring (2023), and furnace (2022). Book your showing today!
$ 189,900
20 Son Crescent, Rosser, MB, R0C 1G0 house for sale | Listing ID 202619 | Royal LePage
View photo
House · for sale
$ 479,900
20 Son Crescent, Rosser, MB, R0C 1G0 house for sale | Listing ID 202619 | Royal LePage
Pembina Strip
· House
· Garden · Office room · Deck · Parking · Cellar
Pembina Strip · House · Garden · Office room · Deck · Parking · Cellar
R12/Rosser/Great opportunity to own this 1495 sqft 2 story on. 91 of an acre only 10 minutes from the perimeter in the quiet town of Grosse Isle. This home features open concept kitchen, living/dining room with garden doors to large deck. Mud room with storage and 2 piece bath complete the main floor. The second floor has a large primary bedroom with a 4 piece ensuite, 2 more bedrooms an office and another 4 piece bath. The basement is fully finished with a large rec room, bedroom with a proper egress window, laundry room and 3 piece bath. The property has a 14x22 garage and a double detached insulated oversized garage with its own 200 amp panel, perfect for a workshop. The lovely covered front porch and spacious back deck overlook a beautiful private yard with lots of mature trees. Recent upgrades include shingles/2025, windows/2026, basement/2026 (id: 7525)
$ 479,900
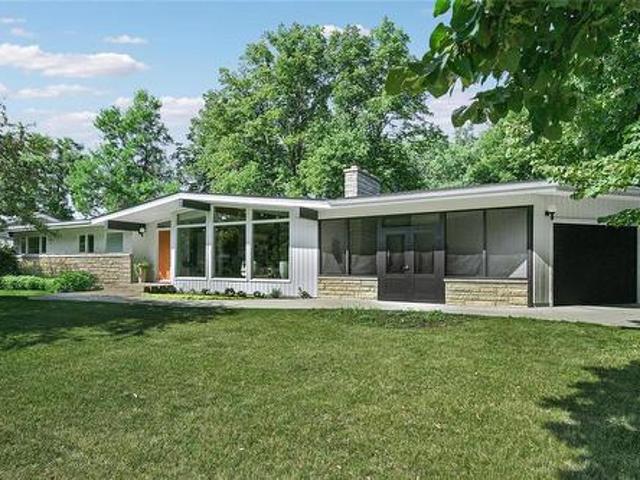
514 First Street, Steinbach, MB, R5G 0K3 house for sale | Listing ID 202620 | Royal LePage
View photo
House · for sale
$ 569,900
514 First Street, Steinbach, MB, R5G 0K3 house for sale | Listing ID 202620 | Royal LePage
Pembina Strip
· House
· Patio · Fireplace · Cellar
Pembina Strip · House · Patio · Fireplace · Cellar
R16/Steinbach/Striking from the moment you arrive, this sprawling 1,710 sq. Ft. home is a timeless true mid-century masterpiece nestled in a beautiful neighbourhood on a gorgeous treed lot. Elegant updates throughout blend seamlessly with its warm, nostalgic character. The inviting living room features rich wood floors, dramatic beams, and abundant natural light. The stunning gourmet kitchen offers Caesarstone countertops, modern cabinetry, built-in pantry and dry bar, while the dining room boasts a custom built-in buffet. Patio doors lead to a spectacular outdoor screened-in living space with Tyndall stone BBQ and stone patio, perfect for relaxing or entertaining. The spacious primary suite features a spa-inspired ensuite and walk-in closet, with two additional bedrooms and a 4-piece bath completing the main floor. The fully finished basement offers a massive rec room with wood-burning fireplace, 3-piece bath, laundry room and large bedroom. Enjoy towering mature trees, a beautifully
$ 569,900
8 Orchard Gate, Oak Bluff, MB, R4G 0B9 Luxury House for sale | Listing ID 202619 | Royal LePage Carriage Trade Luxury Properties
View photo
House · for sale
$ 1,189,000
8 Orchard Gate, Oak Bluff, MB, R4G 0B9 Luxury House for sale | Listing ID 202619 | Royal LePage Carriage Trade Luxury Properties
Pembina Strip
· House
· Fireplace · Gym
Pembina Strip · House · Fireplace · Gym
R08/Oak Bluff/SS Wednesday August 19th, Offers considered Wednesday August 26, evening. One of Oak Bluff's very best homes! This lakeside, fully developed 2300 square foot 4 bedroom bungalow offers you a very extensive list of features, a remarkable and light filled floor plan, and an exceptional value! The many features of this stunning home include an open living area with 12' ceilings, a gorgeous kitchen with a huge island and an abundance of storage space, a separate formal dining room, main floor office or den, a gorgeous Primary suite on one side of the home with luxury en suite bathroom and spacious custom walk-in closet. The other 2 main floor bedrooms, bathroom, laundry and mud rooms are on the opposite side of the home. The lower level is remarkable and offers a huge rec room with gas fireplace, a games room, large gym, full entertainment area, an extra bedroom and bath and a huge storage/utility room, all on a fully piled foundation with structural wood floor. Include a huge
$ 1,189,000
50 Kowall Bay, Winnipeg, MB, R2P 1A6 house for sale | Listing ID 202618 | Royal LePage
View photo
House · for sale
$ 459,900
50 Kowall Bay, Winnipeg, MB, R2P 1A6 house for sale | Listing ID 202618 | Royal LePage
Pembina Strip
· House
· Garden · Swimming pool · Parking · Cellar
Pembina Strip · House · Garden · Swimming pool · Parking · Cellar
4H/Winnipeg/Open house Sat Aug 15 from 2:30-4:30pm. Offers presented evening rec'd. 1387 sq ft bungalow in fantastic location closeby schools, Seven Oaks pool, Maples Community Center and just steps from Bondar Bay Park. This spacious and functional floorplan is perfect for a growing family. Main floor features: L-shaped living/dining room, eat-in kitchen with ample cabinets, 3 spacious bedrooms w/ primary 3pc ensuite. Private back door entrance directly to basement with HUGE rec room and 2 more rooms (windows may not meet today's egress code) & full bathroom. Many updates done over the years including: shingles (house & garage) '25 & fully fenced yard'25, main floor bedrooms flooring'26, interior doors, HWT'26, tri-pane windows and HE furnace'13. Good bones. Straight and solid home but needs cosmetic work to make sparkle again. Some photos virtually staged. Basement room windows may not meet today's egress code. All appliances included. Quick possession available. Get in at an afforda
$ 459,900
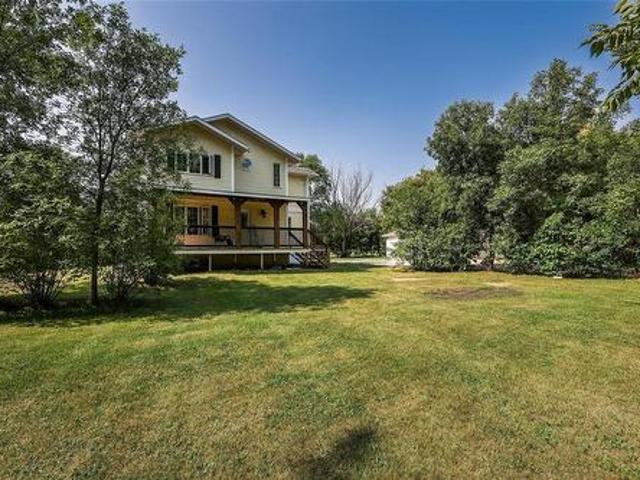
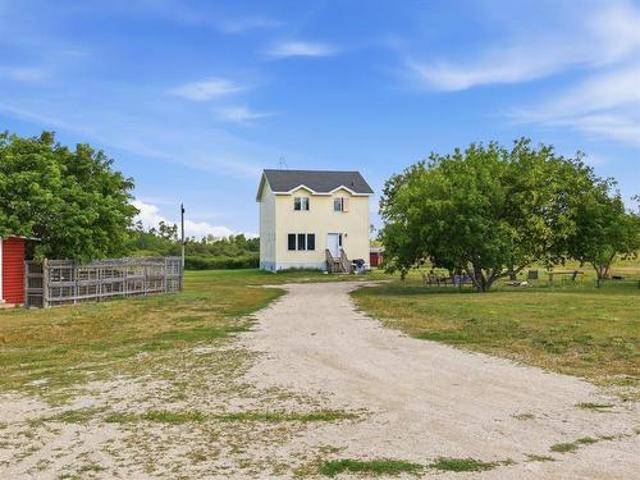
43043 Pr 501 Highway, St Genevieve, MB, R5J 0B1 house for sale | Listing ID 202619 | Royal LePage
View photo
House · for sale
$ 5,637,000
Updated
43043 Pr 501 Highway, St Genevieve, MB, R5J 0B1 house for sale | Listing ID 202619 | Royal LePage
Pembina Strip
· House
· Parking · Cellar
Pembina Strip · House · Parking · Cellar
R05/St Genevieve/Welcome to your country oasis! Charming 3 bed, 2.5 bath farmhouse on 71 beautiful acres just minutes from amenities! Built in 2013 with ICF construction and HRV, this 1,456 sq ft home offers 2 storeys above grade plus a full, bright 8' basement. The open-concept living/dining/kitchen is filled with natural light from large windows and sliding doors, creating a warm country feel. Outside is an exceptional setup for horses and country living with a classic red livestock barn, roughed-in secondary suite, fenced paddocks and pastures, riding area, chicken coop, 3-car garage/workshop and spring-fed lake. Recent upgrades include a redone waterline with heat trace to the barn, new barn pressure tank, new water softener and iron filtration (2026), plus underground water lines servicing 3 automatic waterers. Electric horse fencing has been added and the barn and garage roofs upgraded. A private, picturesque acreage with the home, land and infrastructure ready to enjoy! (Id: 752
$ 5,637,000
26 Perreault Street, Ste Anne, MB, R5H 1B3 house for sale | Listing ID 202620 | Royal LePage
View photo
House · for sale
$ 349,900
26 Perreault Street, Ste Anne, MB, R5H 1B3 house for sale | Listing ID 202620 | Royal LePage
Pembina Strip
· House
· Parking
Pembina Strip · House · Parking
R06/Ste Anne/Welcome to 26 Perreault Street in the thriving community of Ste. Anne! This 1,176 SF has 3-bedroom and 1-bathroom is nestled into a oversized town lot thats loaded with mature trees and foliage. Its accessible from 2 streets and features a 26' x 24' double attached insulated and heated garage plus a 20' x 24' detached shop with 12' ceilings and loft area perfect for hobbies, projects, and all your toys! Home has been well kept and continually updated with new kitchen, flooring, paint and general re-fresh (2024), polar windows (2017) and shingles on the home and garage (2014). This home is truly move in ready and feels like home the moment you step inside. Call today for your private showing. (Id: 7525)
$ 349,900
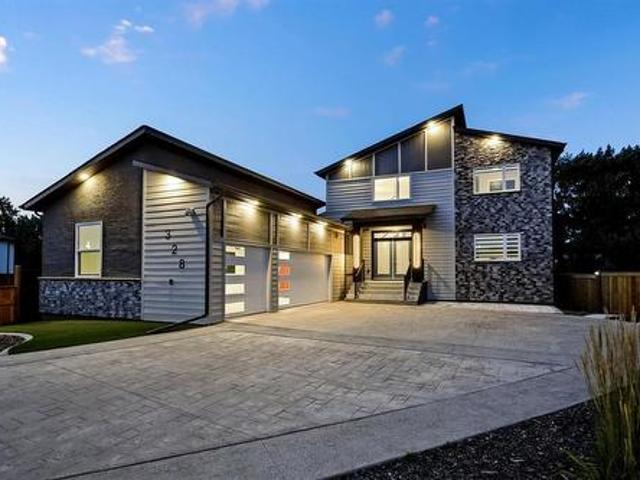
328 River Trail Dr, West St Paul, MB, R4A 0C1 Luxury House for sale | Listing ID 202619 | Royal LePage Carriage Trade Luxury Properties
View photo
House · for sale
$ 999,900
328 River Trail Dr, West St Paul, MB, R4A 0C1 Luxury House for sale | Listing ID 202619 | Royal LePage Carriage Trade Luxury Properties
Pembina Strip
· House
· Garden · Fireplace · Deck · Air conditioning · Parking
Pembina Strip · House · Garden · Fireplace · Deck · Air conditioning · Parking
Nestled on a park-like lot overlooking the river, this stunning 2200 sqft 2 storey home offers 5 beds, 4.5 baths, and a bright open-concept layout filled with natural light. The grand foyer greets you with a soaring ceiling, glass railings, and an eye-catching feature wall. The spacious living room boasts a large picture window and a cozy electric fireplace. The modern kitchen features ample cabinetry, quartz countertops, black SS built-in appliances, and a generous island. From the adjoining dining area, step out to the two-tier composite deck complete with a pergola, fire pit area, RV parking, shed, and beautifully landscaped yard. A convenient spice kitchen, a bedroom with its own 3-piece ensuite, and a laundry room complete the main level. Upstairs, the primary suite includes a walk-in closet and private 3-piece ensuite, along with two additional spacious bedrooms and another full bath. The fully finished lower level expands living space with a large rec room featuring a 100' elect
$ 999,900
1331 Somerville Ave, Winnipeg, MB, R3T 1C1 house for sale | Listing ID 202619 | Royal LePage
View photo
House · for sale
$ 379,900
Updated
1331 Somerville Ave, Winnipeg, MB, R3T 1C1 house for sale | Listing ID 202619 | Royal LePage
Pembina Strip
· House
· Garden · Office room · Gym · Air conditioning · Cellar
Pembina Strip · House · Garden · Office room · Gym · Air conditioning · Cellar
Offers as received. Welcome To 1331 Somerville Avenue, A Charming & Well-Maintained 1½-Storey Home In The Desirable West Fort Garry Neighbourhood! Offering 1,009 Sq. Ft. Of Living Space, This Home Features 3 Bedrooms And 2 Full Bathrooms With A Functional Layout Perfect For First-Time Home Buyers Or Investors. Step Inside To A Bright And Inviting Main Floor Featuring A Spacious Living Area, Dining Area Filled With Natural Light, Functional Kitchen, Main-Floor Bedroom & A Full Bath. The Upper Level Offers 2 Additional Bedrooms, Providing Comfortable And Private Sleeping Space. A Convenient Rear Entrance Provides Direct Access To The Fully Finished Basement, Featuring 2 Additional Rooms Ideal For A Home Gym, Office, Or Other Flexible Uses, Along With A Second Full Bathroom & Mechanical Room. Outside, Enjoy A Fully Landscaped Front And Backyard With Plenty Of Space To Relax, Entertain, Or Garden. Additional Features Include Central Air Conditioning And A Front Driveway For Convenient Park
$ 379,900
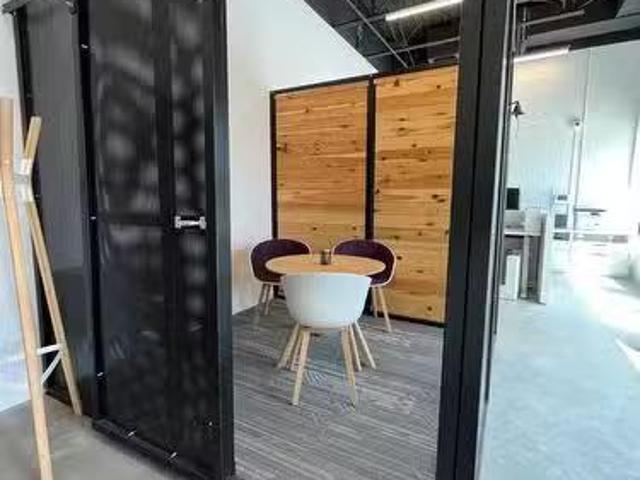
2 Pth #12 Highway, Steinbach, MB, R5G 1Y2 commercial for sal.
View photo
House · for sale
$ 169,900
$ 130/sq.ft
2 Pth #12 Highway, Steinbach, MB, R5G 1Y2 commercial for sal.
Pembina Strip
· 1,302 sq.ft · House
Pembina Strip · 1,302 sq.ft · House
Looking for your next Opportunity? This Turn Key Restaurant is located in a newer 1,300+sqft unit. Business and Equipment for sale. Currently operating as a Pita Pit and Franchise could be continued or you could make it your own! Start your business endeavor here! Current lease to be assigned or new lease available. (id:7525). Still available at ListedBuy!
$ 169,900
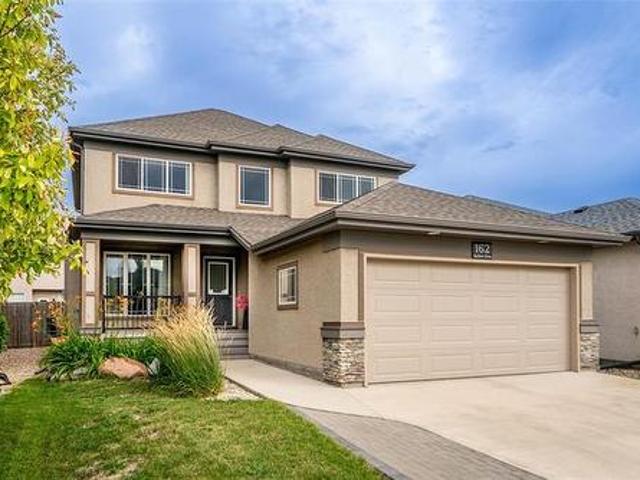
162 Audette Dr, Winnipeg, MB, R2N 5N6 house for sale | Listing ID 202619 | Royal LePage
View photo
House · for sale
$ 619,900
162 Audette Dr, Winnipeg, MB, R2N 5N6 house for sale | Listing ID 202619 | Royal LePage
Pembina Strip
· House
· Office room · Fireplace · Cellar
Pembina Strip · House · Office room · Fireplace · Cellar
Open House Aug 22&23 (Sat&Sun) 1-3pm. Welcome to this beautifully maintained former show home in the highly desirable Canterbury Park! Featuring 4 bedrooms & 3.5 baths, this impressive home welcomes you w/ a spacious covered front porch, perfect for relaxing & enjoying your morning coffee. Step inside to a bright, welcoming foyer leading to a formal dining area. Further into the home, you’ll find an inviting family room w/ a cozy gas fireplace, seamlessly connected to a well-appointed kitchen offering ample cabinetry & plenty of workspace. The upper level features a spacious loft, ideal as a family lounge, home office, or flexible living space. The generous primary bedroom offers a private retreat w/ a deluxe ensuite & walk-in closet, while 2 additional bedrms & a full bath complete the upper floor. The fully finished basement provides additional living space w/ a 4th bedroom, full bath, spacious rec room & bar, making it perfect for family gatherings. Additional features include a pre
$ 619,900
54149 Millbrook Road, Anola, MB, R5P 0B6 house for sale | Listing ID 202619 | Royal LePage
View photo
House · for sale
$ 329,900
54149 Millbrook Road, Anola, MB, R5P 0B6 house for sale | Listing ID 202619 | Royal LePage
Pembina Strip
· House
· Garden
Pembina Strip · House · Garden
R04/Anola/Showings Start Wednesday August 12th. Offers presented August 19th. Welcome to country living on 10 beautiful acres! This charming 1,200 sq. Ft. bungalow offers an affordable opportunity to enjoy space, privacy and all the possibilities of rural life. Inside, you ll find a bright, open-concept kitchen and living area, two bedrooms and one full bathroom, with comfortable in-floor heat throughout. Outside, the 10-acre property offers plenty of room for all your hobby farm dreams bring the animals, plant a garden, create your own little homestead or simply enjoy having space to spread out. A couple of smaller outbuildings provide additional storage plus 3 chicken coops/runs! A good couple acres has electric fencing for your bigger furry animals. The home also features a durable metal roof, new HWT (2025), well and ejector system. A wonderful starter home, hobby farm or country retreat with good access to Highways 1 and 15. If you ve been dreaming of acreage living at an affordab
$ 329,900
13 Gooseberry Drive, Steinbach, MB, R5G 2Z1 house for sale | Listing ID 202619 | Royal LePage
View photo
House · for sale
$ 554,900
13 Gooseberry Drive, Steinbach, MB, R5G 2Z1 house for sale | Listing ID 202619 | Royal LePage
Pembina Strip
· House
· Deck · Parking · Cellar
Pembina Strip · House · Deck · Parking · Cellar
R16/Steinbach/Welcome to 13 Gooseberry Dr in the sought after neighbourhood'LANGILL FARM'. This spacious 1443 sqft bungalow will offer you 3 bedrooms, 2 full bathrooms, main floor laundry, full basement and an oversized 26'x24' double attached garage. Step in through the covered porch area into your large foyer with closet space. The open concept design features 9' ceilings, pot lights and large windows for tuns of natural light. Your chefs kitchen has ample amount of cupboard and countertop space with a full walk in pantry! Another fantastic feature is the 18'x11' deck that is also partially covered. Master bedroom features a full walk in closet and your own private ensuite. And additional 2 bedrooms, full bathroom and main floor laundry sum up the main floor. The full basement can be developed with 2 more bedrooms, full bathroom, large storage/utility room and a massive rec room. Don't forget your oversized 26'x24' double attached garage that can fit easily 2 large vehicles with addi
$ 554,900
138 Ed Golding Bay, Winnipeg, MB, R2C 4S8 house for sale | Listing ID 202619 | Royal LePage
View photo
House · for sale
$ 539,900
138 Ed Golding Bay, Winnipeg, MB, R2C 4S8 house for sale | Listing ID 202619 | Royal LePage
Pembina Strip
· House
· Garden · Office room · Deck
Pembina Strip · House · Garden · Office room · Deck
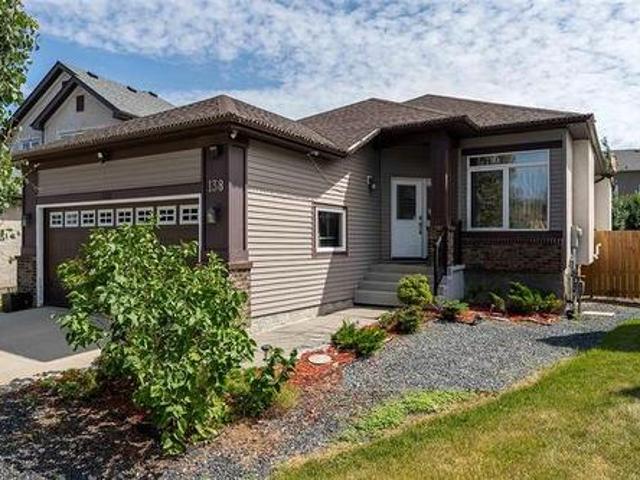
Welcome to this impeccably maintained home, ideally located in the desirable Canterbury Park neighbourhood on a pie-shaped lot with an expansive yard. Offering 5 beds and 3 baths, this home provides plenty of space for families of all sizes. A bright, welcoming foyer opens into a flexible front living area, perfect as a sitting room, office, or playroom. The functional kitchen overlooks a spacious dining area and flows into the comfortable family room, creating an ideal layout for everyday living and entertaining. The main floor features 3 generously sized bedrooms, including a primary retreat complete with dual closets and a private ensuite with a glass walk-in shower. A 2nd full bathroom serves the remaining bedrooms. The finished lower level expands your living space with a large recreation room, 2 additional bedrooms, and another 4pc bathroom. Step outside to your large deck and an oversized backyard that's perfect for outdoor entertaining, children's play, or relaxing with family
$ 539,900

Get email alerts

Don't miss out: be the first to know about new properties

The alert was correctly created

On subscribing you accept the conditions of use and the privacy policy
Alert
Receive new ads in your inbox
Save this search
Receive alerts for new listings

We'll send you an email when we have new properties for: "Properties for sale in Pembina Strip"

The alert was correctly created

Get email alerts and be the first to see new listings
Required field
On subscribing I accept the terms of the privacy policy
Perfect! You'll soon start receiving new listings via email
Alert
Receive an email when we have new ads for Properties for sale in Pembina Strip
Save this search
Filters

Bedrooms

Area (sq.ft)

sq.ft
sq.ft

Price

$
$

Filter by property type

Bathrooms

Clear all filters
Receive notifications when new entries are published.