1,226 properties for sale in Pense

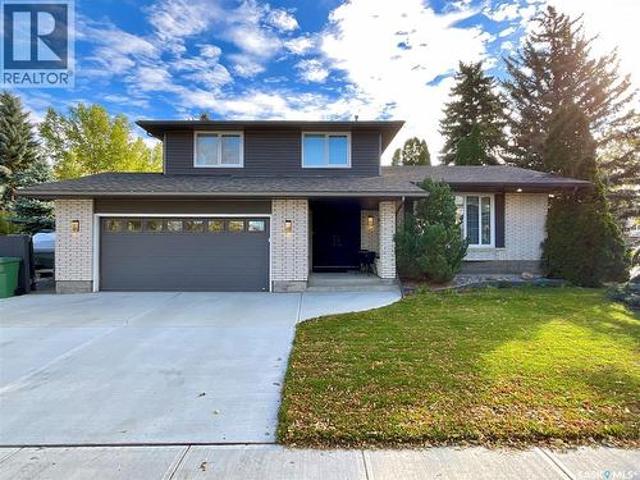
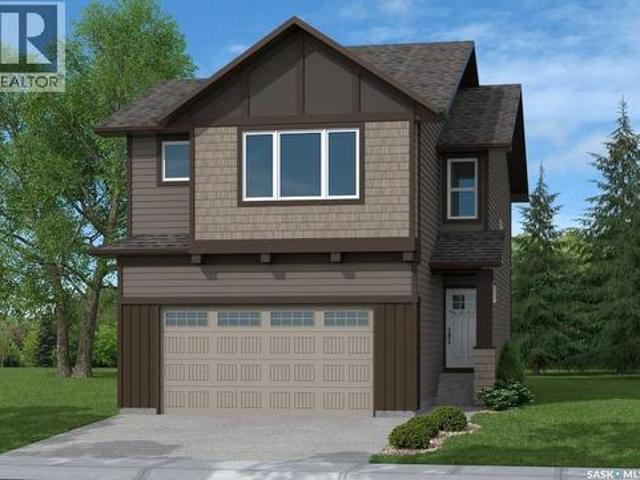
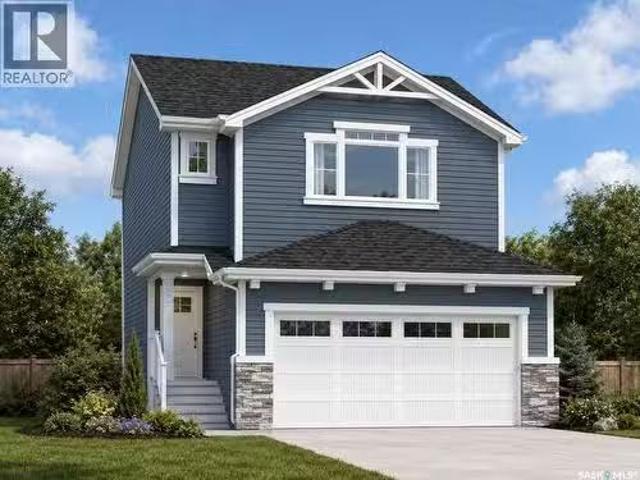
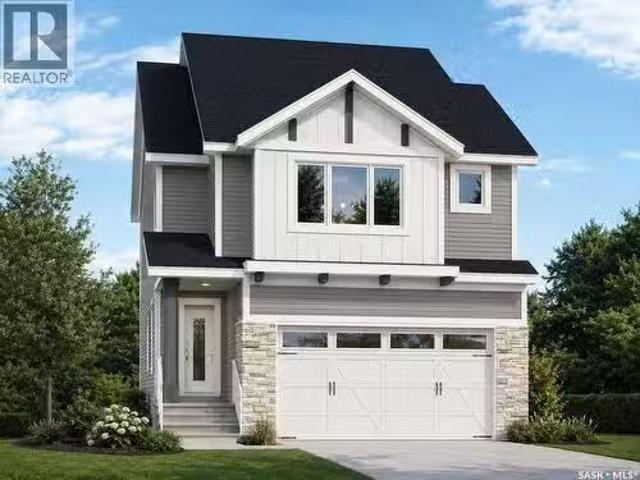
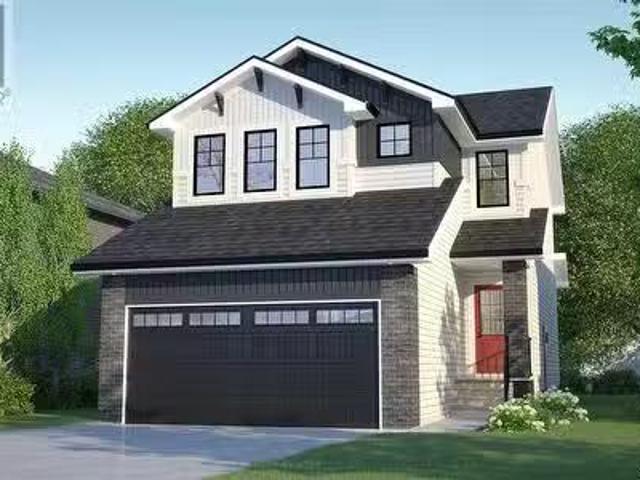
3036 Dumont Way, Regina, SK, S4V 3Z3 house for sale Listing.
View photo
House · for sale
$ 594,900
$ 358/sq.ft
3036 Dumont Way, Regina, SK, S4V 3Z3 house for sale Listing.
Pense
· 1,658 sq.ft · 3 Bedrooms · 3 Baths · House
· Parking
Pense · 1,658 sq.ft · 3 Bedrooms · 3 Baths · House · Parking
Welcome to the Dallas in Coastal Villa, where easy coastal style meets smart, family-friendly design. This thoughtfully crafted single-family home blends bright, breezy living spaces with practical features that make everyday life a little easier. Currently under construction, this home’s artist renderings are conceptual and may be modified without notice. Please note: Features shown in renderings and marketing materials may change, including dimensions, windows, and garage doors based on the final elevation. The main floor offers an open-concept layout, with a light-filled kitchen flowing seamlessly into the dining and living areas — perfect for casual family meals and entertaining. A walk-through pantry makes organization a breeze. Upstairs, the Dallas features 3 spacious bedrooms, including a primary retreat with a walk-in closet and ensuite. Laundry is located on the second floor, keeping everyday tasks convenient and close to the bedrooms. A bonus room provides flexible space for
$ 594,900
3071 Dumont Way, Regina, SK, S4V 3Z5 house for sale | Listing ID SK049974 | Royal LePage
View photo
House · for sale
$ 689,900
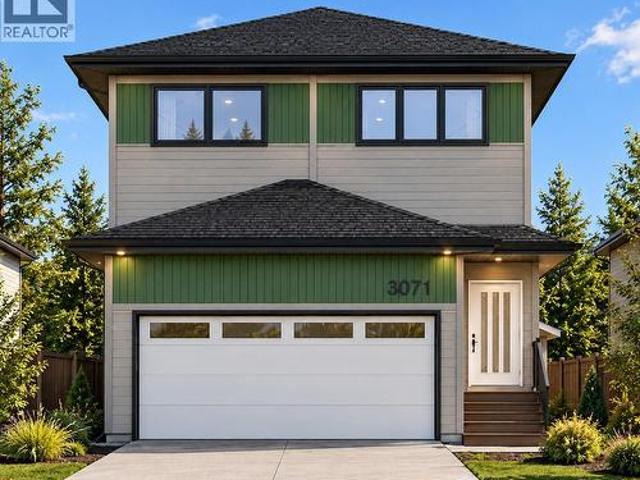
3071 Dumont Way, Regina, SK, S4V 3Z5 house for sale | Listing ID SK049974 | Royal LePage
Pense
· 6 Bedrooms · 4 Baths · House
· Office room · Deck · Parking · Air conditioning
Pense · 6 Bedrooms · 4 Baths · House · Office room · Deck · Parking · Air conditioning
Why buy a basic new build only to spend thousands more after possession? This thoughtfully upgraded home in The Towns, East Regina comes with many of the features buyers often have to add later — already included from day one. The main floor features 9' ceilings, a bedroom, full bathroom and a bright open-concept living space, making the layout ideal for families, guests, multigenerational living or a home office. The kitchen is designed to impress with ceiling-height cabinetry, quartz countertops, a large island, gas range and upgraded finishes, providing both style and functionality. Upstairs offers 3 additional bedrooms, a spacious bonus room, convenient second-floor laundry, full bathroom and private ensuite, along with practical storage and closet shelving already installed. This home also includes several valuable upgrades that can quickly add up when buying a new home; central A/C, composite deck, insulated and heated garage, BBQ gas hook-up, high kitchen cabinetry, gas range, u
$ 689,900
353 Lockwood Road, Regina, SK, S4S 6E5 house for sale | Listing ID SK050953 | Royal LePage
View photo
House · for sale
$ 500,000
353 Lockwood Road, Regina, SK, S4S 6E5 house for sale | Listing ID SK050953 | Royal LePage
Pense
· 3 Bedrooms · 3 Baths · House
· Patio · Garden · Fireplace · Cellar
Pense · 3 Bedrooms · 3 Baths · House · Patio · Garden · Fireplace · Cellar
Welcome home to this spacious 1,692 sq. Ft. two-storey split, ideally situated on a large corner lot in a quiet Albert Park neighbourhood! Step inside to a spacious entryway that opens into a bright living room featuring a beautiful bay window. The living room flows into the dining area, creating a welcoming space for family gatherings and entertaining. The kitchen offers plenty of counter space and stainless steel appliances, with hardwood flooring extending through the dining room, kitchen, and family room. The inviting family room is the perfect place to relax, featuring a cozy gas fireplace and patio doors leading to your private backyard oasis. A convenient main-floor half bath with laundry completes this level. Upstairs, an elegant curved staircase leads to three generously sized bedrooms and two bathrooms. The primary bedroom features two closets and a private ensuite with a corner shower. The fully finished basement provides even more room to enjoy, with a family room perfect f
$ 500,000
90 Cavendish Street, Regina, SK, S4N 5G7 commercial for sale.
View photo
House · for sale
$ 77,000
$ 64/sq.ft
90 Cavendish Street, Regina, SK, S4N 5G7 commercial for sale.
Pense
· 1,195 sq.ft · House
Pense · 1,195 sq.ft · House
An exciting opportunity for an entrepreneur, investor, or owner-operator looking for a ready-to-go business location with excellent potential. This well-prepared commercial space offers a great opportunity to step into business ownership without the time, stress, and additional work involved in starting completely from scratch. The layout and setup provide flexibility for a variety of business concepts, making it an appealing option for both new and experienced operators. The business is also available as an asset-only sale, giving buyers additional flexibility depending on their plans, and there may also be an option to bring in another franchise or operate a different business concept, subject to landlord and applicable approvals. Whether you are looking to launch a new venture, expand an existing operation, or secure a space that is already set up and ready for its next chapter, this is a fantastic opportunity worth considering. Don’t miss your chance to explore the possibilities an
$ 77,000
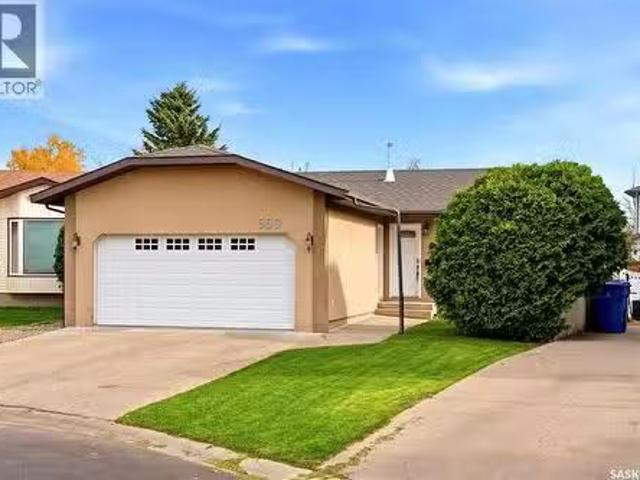
850 Erb Bay, Regina, SK, S4N 7B2 house for sale Listing ID.
View photo
House · for sale
$ 419,900
$ 487/sq.ft
850 Erb Bay, Regina, SK, S4N 7B2 house for sale Listing ID.
Pense
· 861 sq.ft · 2 Bedrooms · 2 Baths · House
· Garden · Office room · Parking · Fireplace
Pense · 861 sq.ft · 2 Bedrooms · 2 Baths · House · Garden · Office room · Parking · Fireplace
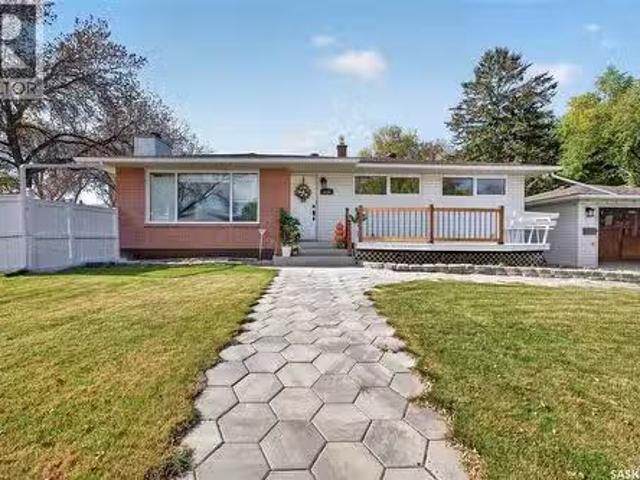
Welcome to 850 Erb Street, a fully renovated bungalow tucked away on a quiet bay within walking distance to elementary schools, parks, pathways and green spaces. The manicured front yard and front-attached double garage create great curb appeal, while inside, the bright front living room fills the open-concept living, dining and kitchen areas with natural light. Modern paint colours and updated flooring throughout make this home completely move-in ready. The kitchen features ample white cabinetry, a tile backsplash, waterfall quartz countertops and a spacious island overlooking the adjoining dining area. Down the hall is a beautifully finished 5-piece bathroom with double sinks and a tubshower combination, along with the primary bedroom and second bedroom. The fully finished lower level offers even more living space with a spacious recreation room featuring an electric fireplace and wet bar, a den that could function as a home office or additional bedroom (window does not meet egress r
$ 419,900
3005 Green Turtle Road, Regina, SK, S4V 4E6 house for sale | Listing ID SK048522 | Royal LePage
View photo
House · for sale
$ 599,900
3005 Green Turtle Road, Regina, SK, S4V 4E6 house for sale | Listing ID SK048522 | Royal LePage
Pense
· 4 Bedrooms · 3 Baths · House
· Garden · Deck · Parking
Pense · 4 Bedrooms · 3 Baths · House · Garden · Deck · Parking
Fantastic new home by master builder Ehrenburg Homes. The Wasserberg offers over 1800 sq ft of luxury living in the exciting new development of Eastbrook. Ideally located with plenty of parks and greenspace and close to shopping and schools. Spacious open layout greets you at the large front entrance. Huge kitchen with centre island, abundance of cabinetry and counter space and pantry. Great room offers large living and generous sized dining areas. Garden door to future deck and handy 2pc bath complete the main floor. 2nd levels offers large bonus room for additional family space, huge master bedroom with full ensuite and walk in closet. 3 additional bedrooms are generously sized and convenient upstairs laundry. Double att garage. Ehrenberg Homes offer superior build quality. Bsmt has side entrance for potential future suite. Exterior walls are framed and insulated with roughed in plumbing, 4inch reinforced slab. Exterior features front landscaping, and underground sprinklers. Photos a
$ 599,900
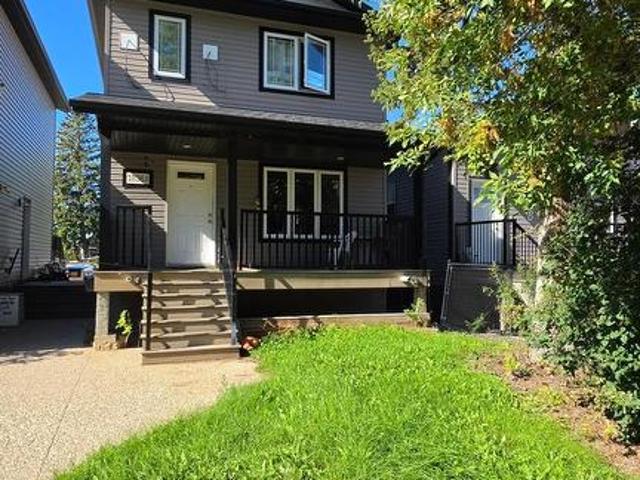
1836 York Street, Regina, SK, S4T 4R2 house for sale | Listing ID SK049595 | Royal LePage
View photo
House · for sale
$ 359,900
1836 York Street, Regina, SK, S4T 4R2 house for sale | Listing ID SK049595 | Royal LePage
Pense
· 4 Bedrooms · 2 Baths · House
· Cellar
Pense · 4 Bedrooms · 2 Baths · House · Cellar
Located in sought-after Pioneer Village, this two-storey home is built for flexibility and income. This versatile property seamlessly blends comfortable family living with excellent income potential, making it an outstanding choice for first-time buyers, growing families, and savvy investors alike. The main floor has an excellent layout, with a bright, inviting living area that flows into a well-appointed kitchen and dining room ideal for everyday living and entertaining. Upstairs you’ll find three comfortable bedrooms and a 4-piece bathroom. The regulated basement suite offers its own bedroom, 4-piece bathroom, cozy living room and functional kitchen. Flexibility, income potential, and a prime location in one property. (Id: 27)
$ 359,900
7126 Dalgliesh Drive, Regina, SK, S4X 2M6 house for sale Li.
View photo
House · for sale
$ 329,900
$ 336/sq.ft
7126 Dalgliesh Drive, Regina, SK, S4X 2M6 house for sale Li.
Pense
· 980 sq.ft · 4 Bedrooms · 2 Baths · House
· Garden · Deck · Air conditioning · Cellar
Pense · 980 sq.ft · 4 Bedrooms · 2 Baths · House · Garden · Deck · Air conditioning · Cellar
Extensively renovated and well maintained move in condition bi-level with newly developed mortgage helper basement suite! Large entry way leads to wide open layout. Spacious kitchen with centre island and plenty of cabinets and counterspace adjacent to generously sized dining area to accommodate family gatherings. Vaulted ceiling in large living room with south facing picture window allowing in an abundance of natural light. Large primary bedroom plus additional 2 bedrooms and renovated 4pc bath complete main floor. Newer flooring, paint and most windows throughout. Lower level basement offers full one bedroom self contained basement suite featuring large bedroom, spacious living room and kitchendining area. Renovated full bath with new fixtures, all new paint and flooring and huge storage area with shared laundry. All appliances included, 2 fridges, 2 stoves, washerdryer, central air and central vac. Newly landscaped large rear yard with tiered deck. New concrete drive with extra park
$ 329,900
4350 Sandpiper Crescent E, Regina, SK, S4V 1N3 house for sal.
View photo
House · for sale
$ 939,000
$ 415/sq.ft
4350 Sandpiper Crescent E, Regina, SK, S4V 1N3 house for sal.
Pense
· 2,260 sq.ft · 4 Bedrooms · 3 Baths · House
· Garden · Deck · Parking
Pense · 2,260 sq.ft · 4 Bedrooms · 3 Baths · House · Garden · Deck · Parking
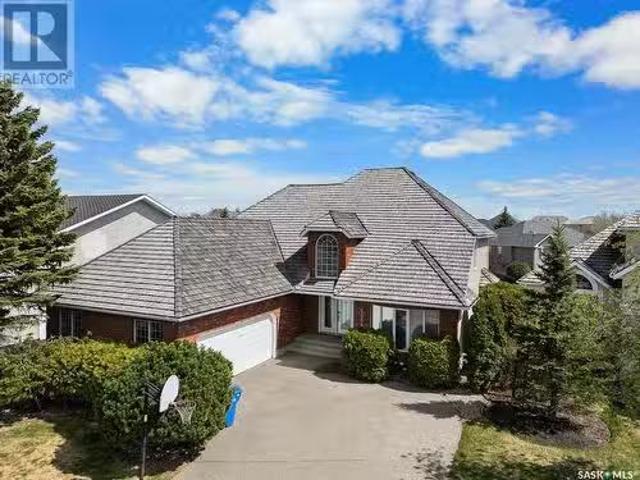
This is an absolutely stunning custom built Gilroy home that backs the Creeks walking path. No expense has been spared and this home has luxury and sophistication. You will enter the home through your 8ft front door into your open foyer. To the right you will find a large walk-in closet. The main level has 10ft ceilings and is covered with smooth tile flooring with stained oak trim throughout. The kitchen offers an abundance of cabinets with an oversized granite topped island, two Kitchen-Aid built in ovens with a warming drawer, a Jenn-Air 5 burner gas cook-top, and under cabinet lighting to upper and lower cabinets. The dining area overlooks your backyard and has access to your screened in back deck that is perfect for watching sunsets. The living room has a wall of built-in cabinets and plenty of space for a large TV. Off of the garage is large laundrymudroom with a custom bench, and even more cabinets for storage. Also on the main level is a den with French doors and a half bath. O
$ 939,000
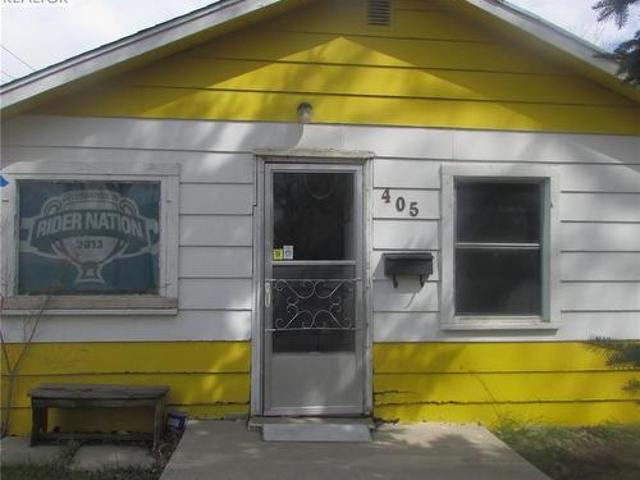
405 Scarth Street, Regina, SK, S4R 2C6 house for sale | Listing ID SK035749 | Royal LePage
View photo
House · for sale
$ 97,800
405 Scarth Street, Regina, SK, S4R 2C6 house for sale | Listing ID SK035749 | Royal LePage
Pense
· 3 Bedrooms · 1 Bath · House
· Cellar
Pense · 3 Bedrooms · 1 Bath · House · Cellar
Great little starter home or revenue property, conveniently located close to elementary schools and amenities. Perfect for first-time buyers, small families, or investors looking for a great opportunity in a good neighborhood. No interior pictures at the sellers request. Seller spent over $12,000.00 October 2026 on basement pony wall. (Id: 27)
$ 97,800
464 13Th Street E, Regina Beach, SK, S0G 4C0 vacant land for.
View photo
House · for sale
$ 67,500
464 13Th Street E, Regina Beach, SK, S0G 4C0 vacant land for.
Pense
· House
· Deck
Pense · House · Deck
Vacant lot - considering building a new home at the lake, check this lot out. Power on site, board with meter socket, 100 amp panel, above ground for a meter to be mounted, 30 amps to the shed, see pictures for the panel. There is an in ground 1500 gallon septic tank. Seller says theres a winter waterline. natural gas on site (new line to property in 2017 including piping above ground for a meter to be mounted). A well built 8x12 shed (2014) with attached 8x12 deck is full insulated, with power, lights, receptacles, fan, counter, secure door with knob & deadbolt, windows, and freshly painted white interior. There is a concrete pad on the lot, no signs of cracking or movement on the pad. Surrounded by mature trees and bushes, with a fire pit area, and one house up from the lake shore the location of this lot is a rare opportunity that is ready to build on. There is a potential for wide panoramic lake views with a two-storey home. No build timelines required by the town. Regina beach is
$ 67,500
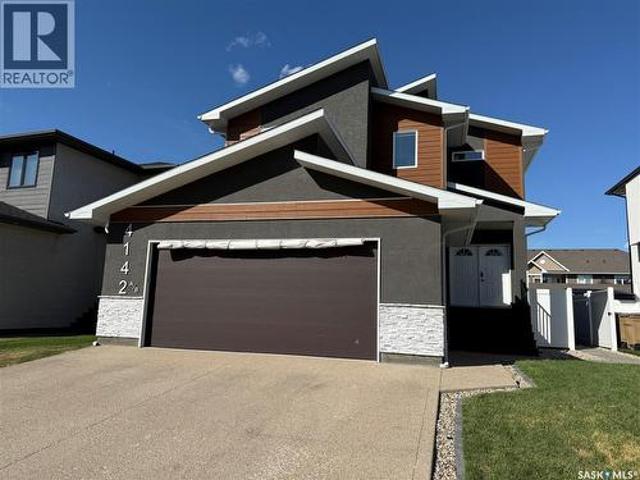
4142 A/B Green Olive Way E, Regina, SK, S4V 1P8 house for sale | Listing ID SK044621 | Royal LePage
View photo
House · for sale
$ 49,900
Updated
4142 A/B Green Olive Way E, Regina, SK, S4V 1P8 house for sale | Listing ID SK044621 | Royal LePage
Pense
· 6 Bedrooms · 4 Baths · House
· Patio · Fireplace · Deck · Parking · Cellar
Pense · 6 Bedrooms · 4 Baths · House · Patio · Fireplace · Deck · Parking · Cellar
Welcome to this custom built approx. 2,592 s. F. 2 story with a full legal basement suite, with separate side entrance, it is currently being used as a licensed air BNB, perfect for a mortgage helper, and a great revenue generator. The main floor of this home features a bright open floor plan with 9 ft ceilings, beautiful kitchen with large island, quartz counter tops, huge walk-through pantry, perfect for storing all your groceries, plenty of shelving, and built in appliance station. Kitchen overlooks the Livingroom which has a gas fireplace, plenty of windows, and the dining area, which has patio doors leading to the large covered deck. Also on the main floor is a nice big front foyer, a bedroom, a 3-piece bath, a mud room which leads to the large double attached garage. Garage is insulated, and does have a floor drain, hot/cold water taps, and the gas line is available for future heat. The 2nd floor features lots of space including a nice big primary bedroom with a 5-piece ensuite w
$ 49,900
3041 Green Turtle Road, Regina, SK, S4V 4E6 house for sale.
View photo
House · for sale
$ 579,900
$ 343/sq.ft
3041 Green Turtle Road, Regina, SK, S4V 4E6 house for sale.
Pense
· 1,690 sq.ft · 3 Bedrooms · 3 Baths · House
· Parking · Cellar
Pense · 1,690 sq.ft · 3 Bedrooms · 3 Baths · House · Parking · Cellar
Welcome to 3041 Green Turtle Road, a brand-new 2-storey home located in the desirable Eastbrook neighbourhood of Regina. Built in 2026 by Ehrenburg Homes, this thoughtfully designed property offers 1,699 sq ft of modern living space with quality finishes throughout. The main floor features an open-concept layout with a bright living room, spacious dining area, and a well-appointed kitchen complete with island and ample cabinetry. A convenient 2-piece bathroom and functional layout make this level ideal for everyday living and entertaining. Upstairs, you’ll find a generous primary bedroom with a 5-piece ensuite, two additional bedrooms, a full 4-piece bathroom, a bonus room, and second-floor laundry for added convenience. The basement is undeveloped with a separate entry, providing excellent potential for future development or a secondary suite. Situated on a 3,548 sq ft lot, this home includes a double attached garage and is close to parks, schools, and all east-end amenities. Don’t mi
$ 579,900
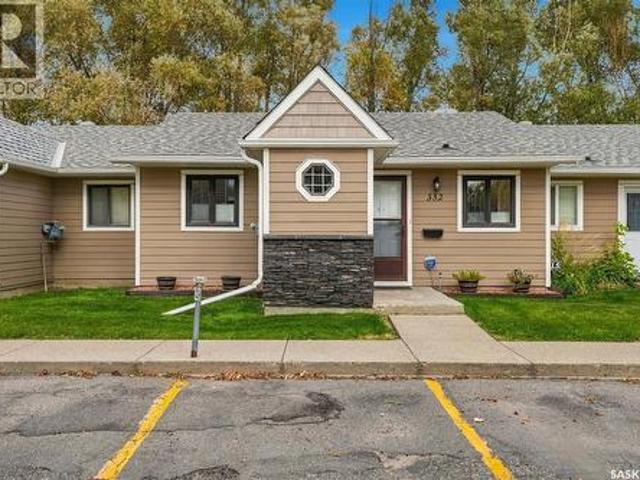
332 Cedar Meadow Drive, Regina, SK, S4X 3J5 townhouse for sale | Listing ID SK051119 | Royal LePage
View photo
Townhouse · for sale
$ 209,900
332 Cedar Meadow Drive, Regina, SK, S4X 3J5 townhouse for sale | Listing ID SK051119 | Royal LePage
Pense
· 2 Bedrooms · 1 Bath · Townhouse
· Patio · Garden · Fireplace
Pense · 2 Bedrooms · 1 Bath · Townhouse · Patio · Garden · Fireplace
Rare bungalow condo. Gas fireplace. Stylish renovations. Large back patio & green space. Enjoy the privacy and feel of a single-family home in this charming bungalow-style condo, ideally located close to amenities yet set in a quiet spot with no other condos behind. The inviting great-room layout offers a spacious living area with a natural gas fireplace and a generous dining space, creating a comfortable setting for everyday living and entertaining. The newer kitchen features updated cabinetry, quartz countertops, plenty of storage and an over-the-range microwave. Garden doors lead to a large back patio with green space beyond, offering a lovely spot to relax or enjoy a summer BBQ with the convenience of a natural gas hookup. Two well-sized bedrooms include a huge primary bedroom with a large closet, while the updated four-piece bathroom features a modern vanity, soaker tub and updated tub surround. Additional features include tile flooring throughout, a convenient stacked washer and
$ 209,900
#1 1640 Albert Street, Regina, SK, S4P 2S6 commercial for sa.
View photo
House · for sale
$ 89,000
#1 1640 Albert Street, Regina, SK, S4P 2S6 commercial for sa.
Pense
· House
Pense · House
Business for sale! Szechuan Flavor Restaurant is located in the heart of Regina, one of the busiest commercial street Albert Street. It is a dine in, delivery and take out restaurant. When you walk in the restaurant, you will see the front open area with about 44 seats, and at the back there is the commercial kitchen. Currently it’s operated as a Chinese restaurant, but with all the equipment, tables and chairs, it can be any kind of restaurants. The owner is a master chef, for the last few years, Szechuan Flavor has gained a lot of royal customers. Listing price includes, machines and equipment, features and good will! It is definitely a turn key for your business. (id:27). Still available at ListedBuy!
$ 89,000
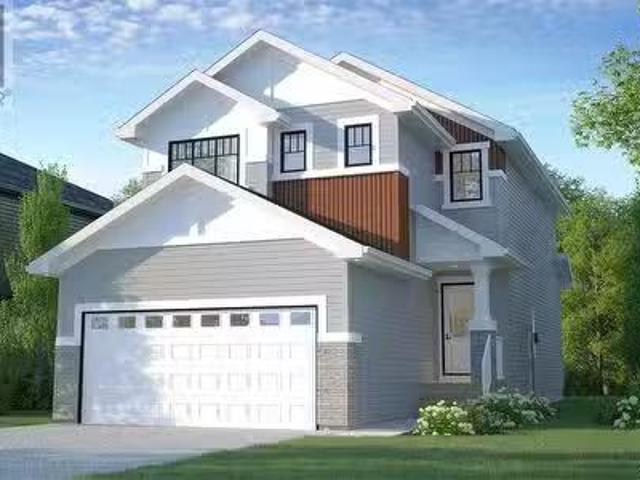
3040 Dumont Way, Regina, SK, S4V 3Z3 house for sale Listing.
View photo
House · for sale
$ 574,900
$ 349/sq.ft
3040 Dumont Way, Regina, SK, S4V 3Z3 house for sale Listing.
Pense
· 1,647 sq.ft · 3 Bedrooms · 3 Baths · House
· Parking · Air conditioning · Equipped kitchen
Pense · 1,647 sq.ft · 3 Bedrooms · 3 Baths · House · Parking · Air conditioning · Equipped kitchen
Sleek lines, open spaces, and smart design — welcome to the Dallas in Loft Living. This single-family home brings a touch of industrial edge to practical family living. Currently under construction, this home’s artist renderings are conceptual and may be modified without notice. Please note: Features shown in renderings and marketing materials may change, including dimensions, windows, and garage doors based on the final elevation. On the main floor, the open-concept design connects the kitchen, dining, and living spaces, creating a streamlined flow with modern finishes. A walk-through pantry adds practical storage without compromising style. Upstairs, the Dallas offers 3 bedrooms, including a primary suite with a walk-in closet and ensuite. Laundry is conveniently located on the second floor, keeping daily chores simple. A bonus room provides flexible space for work, play, or relaxing. This home comes complete with Fridge, Stove, Built-In Dishwasher, Washer, Dryer, and Central Air, de
$ 574,900
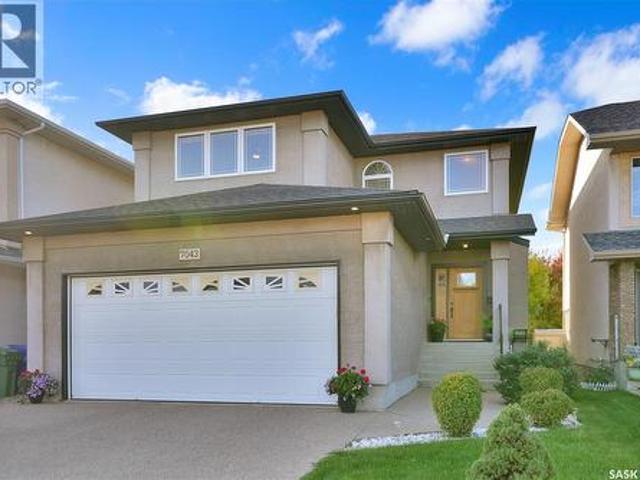
7043 Wascana Cove Drive, Regina, SK, S4V 3E9 house for sale | Listing ID SK050666 | Royal LePage
View photo
House · for sale
$ 649,900
7043 Wascana Cove Drive, Regina, SK, S4V 3E9 house for sale | Listing ID SK050666 | Royal LePage
Pense
· 4 Bedrooms · 4 Baths · House
· Garden · Fireplace · Deck · Parking
Pense · 4 Bedrooms · 4 Baths · House · Garden · Fireplace · Deck · Parking
Excellently maintained and beautifully appointed home ideally located in prestigious Wascana View, close to parks and walking paths. The spacious front foyer welcomes you into a bright, open-concept main floor featuring an abundance of natural light. The generous living room offers hardwood flooring and a cozy gas fireplace, creating a warm and inviting space for relaxing or entertaining. The well-appointed kitchen features an abundance of cabinetry, stainless steel appliances, corner pantry, solid-surface countertops and a large eat-up island. The spacious eating area features hardwood flooring and a garden door leading to a two-tiered deck overlooking the generously sized backyard. A convenient half bath, separate main-floor laundry with new washer and dryer (2024), and direct entry to the double heated garage complete the main level. The garage is equipped with an EV charger. The second floor offers three generously sized bedrooms, along with a spacious family room/bonus room featur
$ 649,900
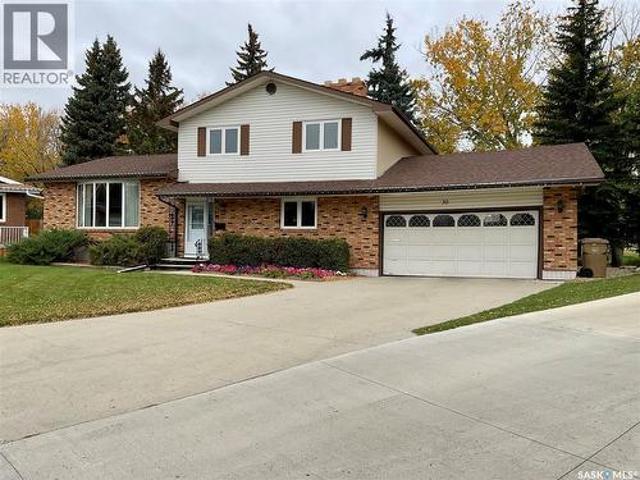
30 Nicol Place, Regina, SK, S4V 0B9 house for sale | Listing ID SK051008 | Royal LePage
View photo
House · for sale
$ 450,000
30 Nicol Place, Regina, SK, S4V 0B9 house for sale | Listing ID SK051008 | Royal LePage
Pense
· 4 Bedrooms · 3 Baths · House
· Garden · Parking
Pense · 4 Bedrooms · 3 Baths · House · Garden · Parking
Location, location, location! This impressive 12,640 sq. Ft. pie-shaped lot backs onto University Park, with two schools: Saint Dominic Savio Elementary & Wilfred Hunt School. Your private oasis sits on a quiet bay in the desirable University Park neighbourhood. If you’ve been looking for space, privacy, and a fantastic family-friendly location, you won’t want to miss this home! Offering 2,044 sq. ft. Of living space, this two-storey split features four bedrooms, three bathrooms, multiple living areas, and a double attached garage, providing plenty of room for the whole family. Step inside to a welcoming foyer that opens into a bright living room featuring a bay window, flowing into the formal dining room perfect for family gatherings and entertaining. The spacious kitchen offers plenty of workspace, plus a convenient dining nook overlooking the backyard. The main floor also features a family room, an additional bedroom, a laundry area, and a convenient two-piece bathroom. Upstairs, yo
$ 450,000
6906 Blakeney Drive, Regina, SK, S4X 2N5 townhouse for sale | Listing ID SK047442 | Royal LePage
View photo
Townhouse · for sale
$ 142,000
6906 Blakeney Drive, Regina, SK, S4X 2N5 townhouse for sale | Listing ID SK047442 | Royal LePage
Pense
· 1 Bedroom · 1 Bath · Townhouse
· Fireplace
Pense · 1 Bedroom · 1 Bath · Townhouse · Fireplace
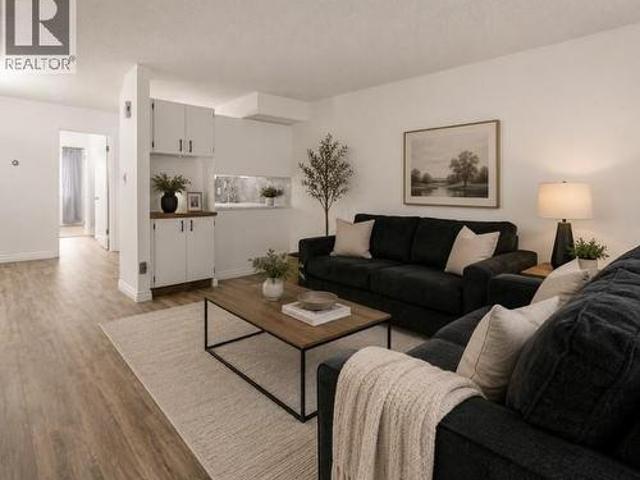
Welcome to 6906 Blakeney Drive! Whether you're entering the housing market for the first time or expanding your investment portfolio, this 807 sq ft condo presents an exceptional opportunity! It is updated extensively! Nestled within a quiet complex in Regina's north end, this beautifully refreshed main-floor unit offers comfort, convenience, & a great place to call home! Built in 1980, this one bedroom condo is move-in ready. Updates are impressive! Here are just a few: Furnace (fall 2025), kitchen (refreshed cabinets with magnetic soft close, hardware, counters, tiled backsplash, lighting, flooring, paint, sink), bathroom (plumbing redone plus new rainhead shower, drain, and water shut off), updated electrical, primary bedroom has a soundproof magnetic insulated barn door from the furnace area, newer dryer, NEST thermostat, fibre optic internet, filtered water system recently installed, electric fireplace, & fresh paint and flooring! The floorplan features a spacious front living are
$ 142,000
239 Iroquois Street W, Moose Jaw, SK, S6H 5A8 vacant land fo.
View photo
House · for sale
$ 35,000
239 Iroquois Street W, Moose Jaw, SK, S6H 5A8 vacant land fo.
Pense
· House
Pense · House
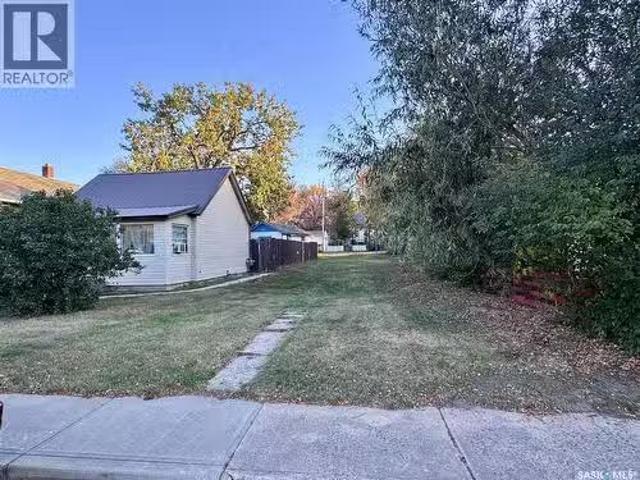
Affordable, residential building lot in a mature south hill location. This lot could be the perfect location for your new home or revenue property. Property may be eligible for 5 year property tax exemption (contact city of Moose Jaw for details). (id:27). Still available at ListedBuy!
$ 35,000
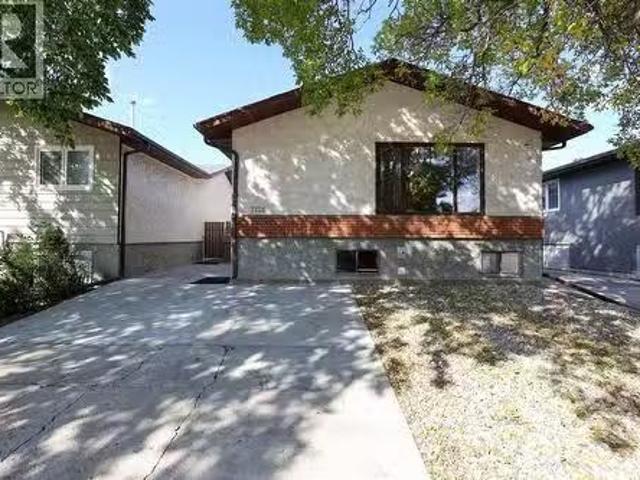
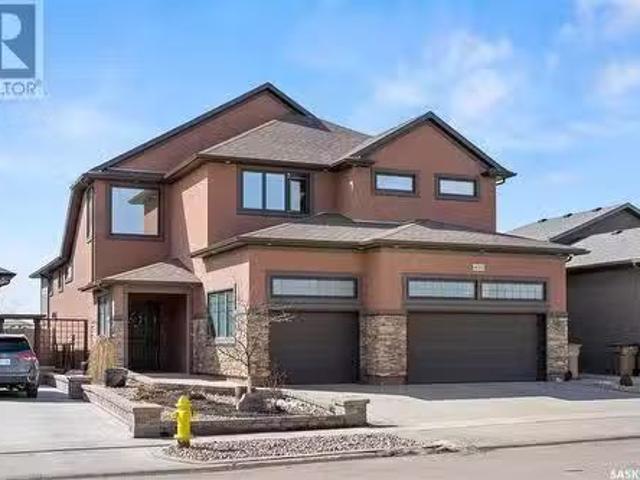
4404 Wild Rose Drive, Regina, SK, S4V 3V6 house for sale | Listing ID SK031670 | Royal LePage
View photo
House · for sale
$ 3,988,000
4404 Wild Rose Drive, Regina, SK, S4V 3V6 house for sale | Listing ID SK031670 | Royal LePage
Pense
· 6 Bedrooms · 8 Baths · House
· Garden · Fireplace · Deck · Swimming pool
Pense · 6 Bedrooms · 8 Baths · House · Garden · Fireplace · Deck · Swimming pool
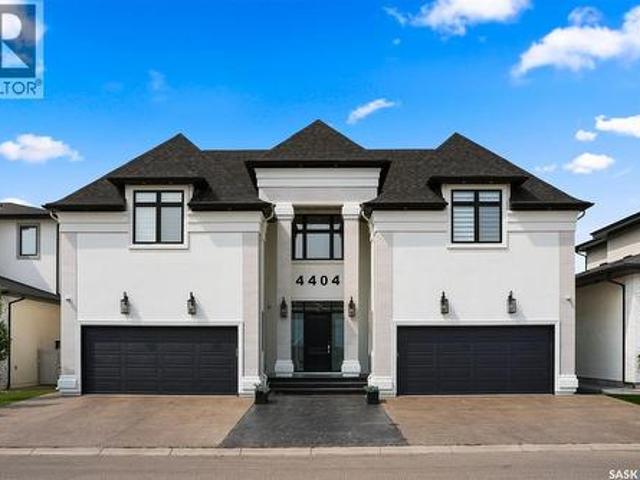
Welcome to 4404 Wild Rose Drive in the The Creeks. This extraordinary custom built estate was designed over several years and completed in 2021 with exceptional attention to detail. Offering 6,096 sq. ft. Of living space, this stunning two storey home features 6 bedrooms, 8 bathrooms, and sits on a 8,901 sq. Ft. rectangular lot backing a protected nature reserve with expansive green space, a flowing stream, and breathtaking prairie sunsets. A circular foyer with a chandelier and soaring 22 ft. Ceilings creates a striking first impression. The main floor living room has a gas fireplace and floor-to-ceiling views of the incredible backyard. Glass doors fully open to create seamless indoor-outdoor living, leading to the backyard featuring a heated 16 x 32 pool, an expansive deck with built-in heater, gas BBQ hookup, and electric screens. The open concept design connects the living room, dining area, and the stunning kitchen complete with custom white cabinetry, gold accents, oversized isl
$ 3,988,000
144 Orchard Crescent, Regina, SK, S4S 5B6 house for sale Li.
View photo
House · for sale
$ 369,000
$ 329/sq.ft
144 Orchard Crescent, Regina, SK, S4S 5B6 house for sale Li.
Pense
· 1,119 sq.ft · 4 Bedrooms · 3 Baths · House
· Patio · Garden · Parking · Deck · Cellar
Pense · 1,119 sq.ft · 4 Bedrooms · 3 Baths · House · Patio · Garden · Parking · Deck · Cellar
Welcome to 144 Orchard Crescent in the desirable neighbourhood of Whitmore Park! This well-maintained 1,126 sq. ft. bungalow sits on a spacious 6,412 sq. ft. corner lot and offers plenty of space for comfortable family living. The main floor features 3 bedrooms, 1.5 bathrooms, a bright living room with a large picture window, a dedicated dining area, and an oversized kitchen with ample cabinetry and counter space. The primary bedroom includes a convenient 2-piece ensuite. The fully developed basement, with a separate entrance, offers additional living space with 1 bedroom, 1 den, a spacious recreation room, a 3-piece bathroom, laundry, storage, and utility areas. The exterior features a large yard with a deck and patio, ideal for relaxing, BBQs, and entertaining, along with a double detached garage featuring a separate workshop area. Additional updates include a 200-amp electrical panel, a high-efficiency furnace, and basement bracing. Conveniently located near elementary and high scho
$ 369,000
806 Outlook Avenue, Moose Jaw, SK, S6H 5T9 house for sale L.
View photo
House · for sale
$ 99,000
$ 158/sq.ft
806 Outlook Avenue, Moose Jaw, SK, S6H 5T9 house for sale L.
Pense
· 624 sq.ft · 2 Bedrooms · 1 Bath · House
· Garden · Parking · Deck
Pense · 624 sq.ft · 2 Bedrooms · 1 Bath · House · Garden · Parking · Deck
Looking for a first time home? Or a great little revenue property? Take a look at this one! Excellent curb appeal on a corner lot on a quiet street! This little gem could be just the place you are looking for to call home! Heading inside you are greeted by a front porch with lots of natural light - the perfect spot to have coffee in the morning. We then find a open concept living area with one bedroom near the front the home. Heading through to the dining room - with access to the primary bedroom. At the back of the home we find a kitchen, spacious 4 piece bathroom and a storage space. Off the back of the home we have a mudroom leading your deck and mostly fenced backyard. Heading downstairs we have a family room and a laundryutility room with additional storage space. Outside we have a single detached garage (16x24) and an extra off street parking spot. Excellent potential for a turn key saleal! Quick possession available. Reach out today to book your showing! (id:7525). Still availab
$ 99,000
1020 Mcdonald Street, Regina, SK, S4N 2X8 commercial for sal.
View photo
House · for sale
$ 659,900
$ 160/sq.ft
1020 Mcdonald Street, Regina, SK, S4N 2X8 commercial for sal.
Pense
· 4,101 sq.ft · House
· Office room
Pense · 4,101 sq.ft · House · Office room
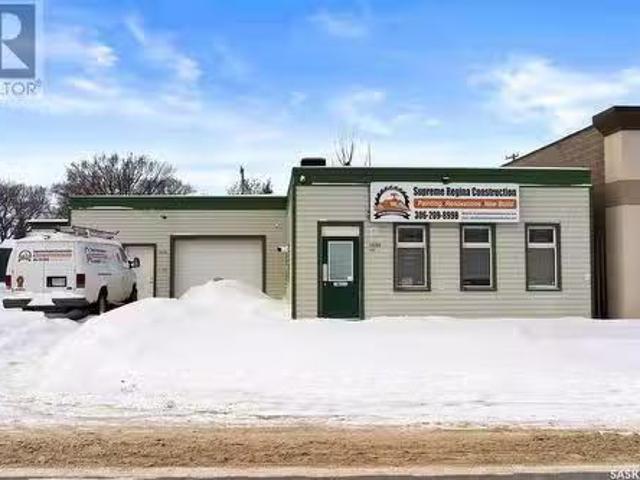
This versatile 4,104 sq. ft. property, zoned Light Industrial, offers a mix of office, compound, and warehouse space, ideal for owner-occupiers such as construction trades or small-scale distribution businesses. Fully serviced with city utilities, natural gas, and electricity, the property features dual access from the city lane and street frontage for added convenience. With two tenants on month-to-month saleal agreements, it also provides immediate income potential. This is a prime opportunity to secure a functional and flexible space tailored to meet both business and investment needs. (id:27). Still available at ListedBuy!
$ 659,900
5054 Wascana Vista Court, Regina, SK, S4V 2S2 house for sale.
View photo
House · for sale
$ 1,099,000
$ 398/sq.ft
5054 Wascana Vista Court, Regina, SK, S4V 2S2 house for sale.
Pense
· 2,756 sq.ft · 4 Bedrooms · 4 Baths · House
· Fireplace · Swimming pool
Pense · 2,756 sq.ft · 4 Bedrooms · 4 Baths · House · Fireplace · Swimming pool
Welcome to this stunning 2-story Walk-out home by Westmount Developments, nestled in the serene bay of Wascana View with a backdrop of lush greenery. This meticulously crafted residence boasts 2765 sqft plus an additional 1536 sqft on the walk-out level. Upon entry, youre greeted by a grand foyer adorned with an open ceiling and a dazzling crystal chandelier, leading seamlessly into the formal living and dining areas adorned with beautiful hardwood flooring. The open kitchen is a chefs dream, featuring white lacquer cabinets, granite countertops, glass-tiled backsplash, and ceramic flooring. The cozy family room offers a new gas fireplace and customized Hunter Douglas automated shades, while the newer upper deck with glass railings offers a picturesque view of the green space and inviting heated pool. Ascending to the 2nd level, discover the spacious master bedroom with his and her walk-in closets, complemented by an executive ensuite boasting dual sinks, a jetted tub, and a FIAT steam
$ 1,099,000
3512 Bishop Crescent E, Regina, SK, S4Z 1A6 house for sale | Listing ID SK051724 | Royal LePage
View photo
House · for sale
$ 499,900
3512 Bishop Crescent E, Regina, SK, S4Z 1A6 house for sale | Listing ID SK051724 | Royal LePage
Pense
· 5 Bedrooms · 3 Baths · House
· Patio · Garden · Fireplace · Deck · Parking · Cellar
Pense · 5 Bedrooms · 3 Baths · House · Patio · Garden · Fireplace · Deck · Parking · Cellar
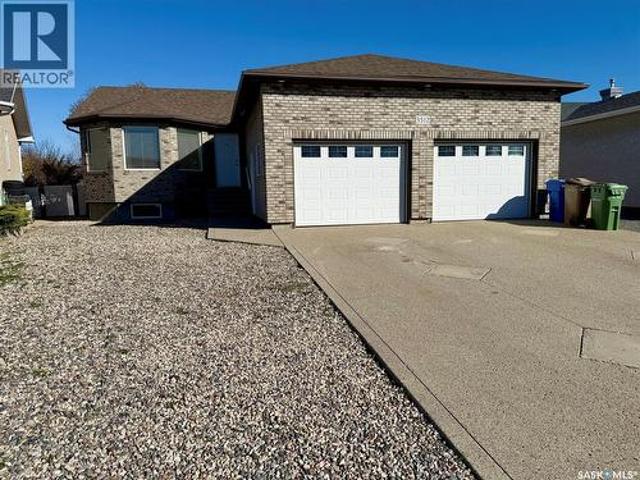
Welcome to this solid well maintained approx. 1,399 s. F. bungalow located in East Pointe Estates, close to all the amenities that the East end has to offer. The main floor features vaulted ceilings, a nice big Oak kitchen with a center island, walk-in pantry, and eat in dining area. A 3-sided gas fireplace separate’s the dining room from the living room, and there is a patio door leading to a covered deck off of the dining area. There is 3 bedrooms up, with the master bedroom have a 3-piece ensuite and a walk-in closet, another 4-piece main bath, and a handy mud room/main floor laundry with direct entry to the heated double 26’x26’ attached garage finishes off the main floor. The basement is fully developed with a large rec room, 2 additional bedrooms, another 3-piece bath, and a large utility/storage area complete the basement. This home is sitting on a nice big lot at 6,946 s. F. front and back yard is mostly xeriscaped, nice covered deck in the backyard, big shed for extra storage,
$ 499,900
2969 Green Turtle Road, Regina, SK, S4V 4G4 house for sale.
View photo
House · for sale
$ 599,900
$ 335/sq.ft
2969 Green Turtle Road, Regina, SK, S4V 4G4 house for sale.
Pense
· 1,787 sq.ft · 4 Bedrooms · 3 Baths · House
· Garden · Fireplace · Equipped kitchen
Pense · 1,787 sq.ft · 4 Bedrooms · 3 Baths · House · Garden · Fireplace · Equipped kitchen
Welcome to the Ehrenburg Homes Wasserberg, a thoughtfully designed two-storey home offering 1,851 sq. ft. of stylish and functional living space in the growing community of Eastbrook. Designed with todays family in mind, this home combines quality craftsmanship, modern finishes, and an exceptional floor plan. The open-concept main floor is perfect for both everyday living and entertaining, featuring a spacious living room highlighted by a striking electric fireplace with a floor-to-ceiling feature wall. The bright kitchen showcases a large island with seating, modern cabinetry, subway tile backsplash, a walk-in pantry, built-in dishwasher, microwave hood fan, and a spacious dining area with direct access to the backyard. A convenient 2-piece powder room completes the main level. Upstairs, youll find a generous bonus room, a spacious primary retreat complete with a walk-in closet and private 4-piece ensuite, three additional bedrooms, another full 4-piece bathroom, and the convenience o
$ 599,900
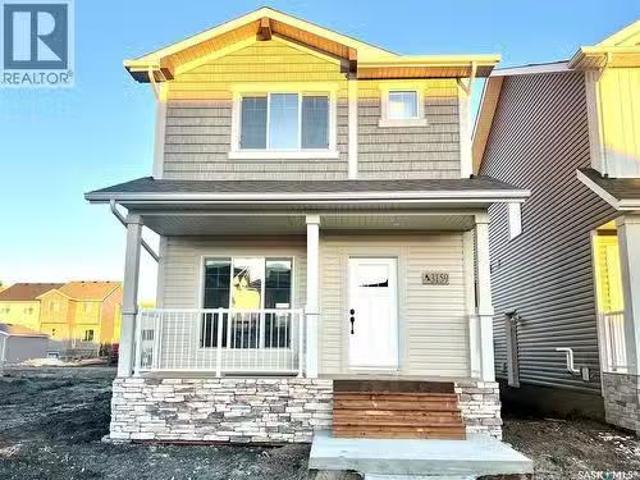
3159 Bowen Street, Regina, SK, S4N 7K9 house for sale Listi.
View photo
House · for sale
$ 479,900
$ 384/sq.ft
3159 Bowen Street, Regina, SK, S4N 7K9 house for sale Listi.
Pense
· 1,249 sq.ft · 3 Bedrooms · 3 Baths · House
Pense · 1,249 sq.ft · 3 Bedrooms · 3 Baths · House
UNDER CONSTRUCTION! Welcome to The Brandenberg your future home—an impressive 1,258 sq ft single family home built by Ehrenburg Homes, located in the heart of Regina’s hottest neighborhood, Eastbrook! Step inside and be wowed by the bright, open-concept main floor that was made for modern living. The spacious living room flows effortlessly into a dream kitchen featuring tons of counter space and cabinetry—perfect for whipping up your favorite meals or hosting friends for dinner. The dining area adjoins the kitchen, making it the go-to spot for everything from family dinners to weekend brunches. Plus, there’s a stylish 2-piece bath for added convenience. Upstairs, youll find three generously sized bedrooms and two full bathrooms—ideal for families, roommates, or anyone who loves extra space. The primary suite is your private retreat, complete with a sleek 3-piece ensuite and walk in closet, plenty of room to unwind. The additional bedrooms are perfect for kids, guests, or that home offi
$ 479,900
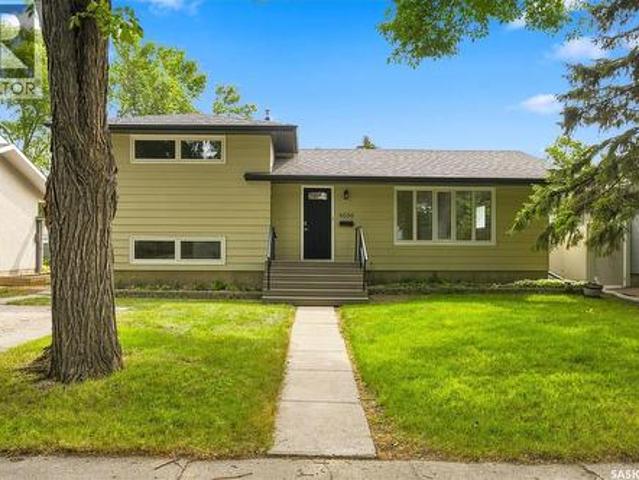
4059 Elphinstone Street, Regina, SK, S4S 3L1 house for sale | Listing ID SK045506 | Royal LePage
View photo
House · for sale
$ 449,900
4059 Elphinstone Street, Regina, SK, S4S 3L1 house for sale | Listing ID SK045506 | Royal LePage
Pense
· 4 Bedrooms · 2 Baths · House
· Equipped kitchen
Pense · 4 Bedrooms · 2 Baths · House · Equipped kitchen
Step into this beautifully maintained 4-level split, tucked into one of south Regina’s most desirable neighbourhoods and radiating pride of ownership from the moment you walk in. The main level greets you with a bright, open living room, warm hardwood floors, and a big picture window that fills the space with natural light. Just around the corner, the updated kitchen shines with rich stained maple cabinetry, laminate counters, tile backsplash, upgraded vinyl plank flooring and stainless steel appliances including gas range, new built in dishwasher (Sept 2026). This space is extremely functional as it is inviting. Head upstairs to the second level to find two sunny bedrooms with original hardwood floors and ample closet space and an updated 3 piece bath featuring a sleek tiled glass shower. The third level offers two more bedrooms and a second full bath with upgraded flooring. It's a great flexible space for family, guests, or a work-from-home setup. Downstairs, unwind in the cozy carpe
$ 449,900
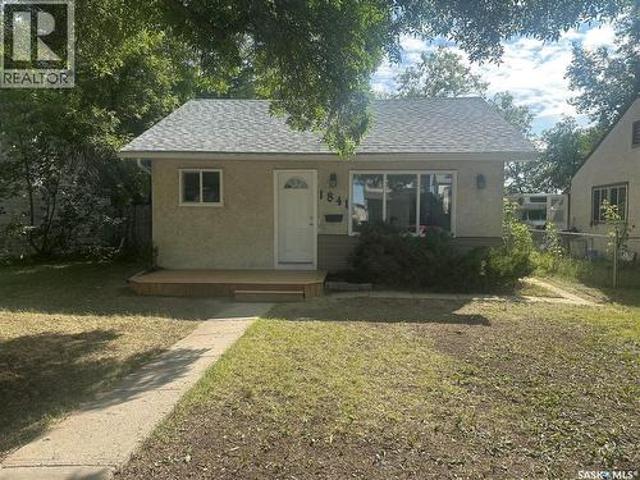
1841 York Street, Regina, SK, S4T 4R3 house for sale | Listing ID SK045754 | Royal LePage
View photo
House · for sale
$ 174,900
1841 York Street, Regina, SK, S4T 4R3 house for sale | Listing ID SK045754 | Royal LePage
Pense
· 2 Bedrooms · 1 Bath · House
· Parking · Equipped kitchen
Pense · 2 Bedrooms · 1 Bath · House · Parking · Equipped kitchen
This charming two-bedroom bungalow offers a surprisingly functional layout for its square footage. The laundry room addition was completed around 2002, further enhancing the home’s practicality. Recent renovations totalling approximately $30,000 plus labour include new kitchen cabinets, countertops and sink, a modified open-concept floor plan, an updated bathroom, interior millwork and doors, fresh décor, and new shingles installed on August 13, 2026. Included are the fridge, induction stove and new dishwasher Situated on a large lot with potential for a spacious garage, this home is ideally located near parks and Pioneer Village, just across from the Cathedral neighbourhood. A comfortable, thoughtfully updated home in a great location! (Id: 27)
$ 174,900

Get email alerts

Don't miss out: be the first to know about new properties

The alert was correctly created

On subscribing you accept the conditions of use and the privacy policy
Alert
Receive new ads in your inbox
Save this search
Receive alerts for new listings

We'll send you an email when we have new properties for: "Properties for sale in Pense"

The alert was correctly created

Lumsden, Division No 6
Balgonie
Get email alerts and be the first to see new listings
Required field
On subscribing I accept the terms of the privacy policy
Perfect! You'll soon start receiving new listings via email
Alert
Receive an email when we have new ads for Properties for sale in Pense
Save this search
Filters

Bedrooms

Area (sq.ft)

sq.ft
sq.ft

Price

$
$

Filter by property type

Bathrooms

Clear all filters
Receive notifications when new entries are published.