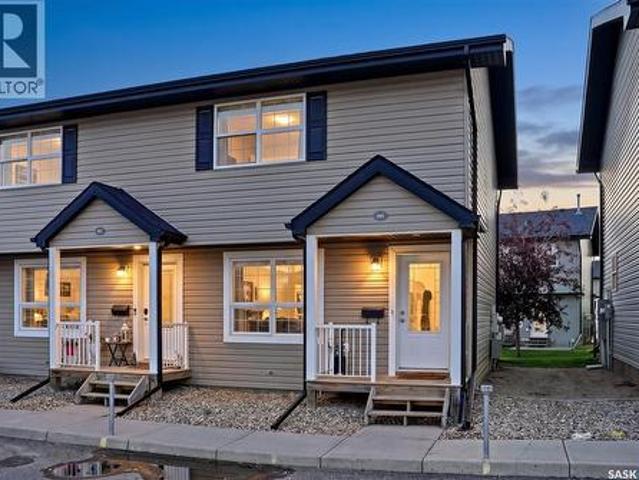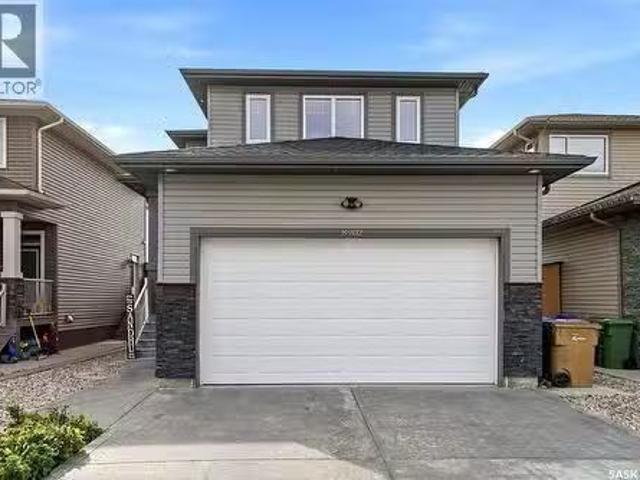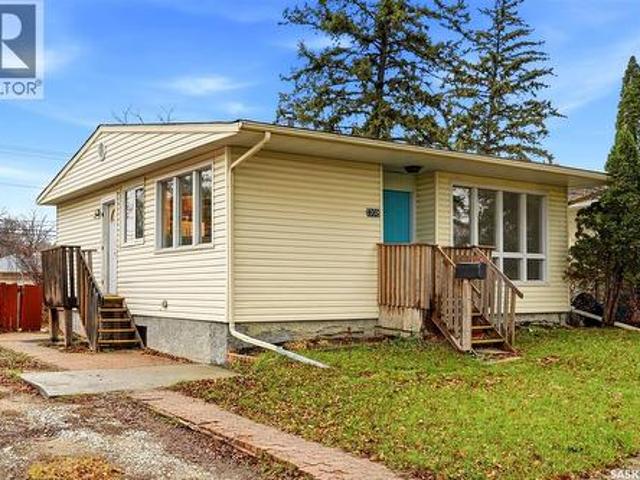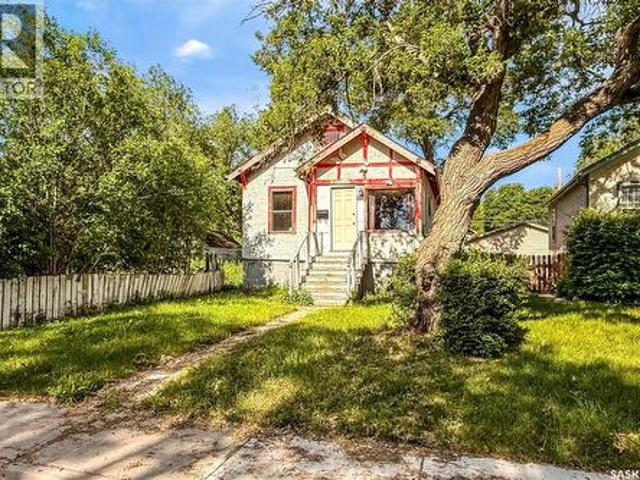
1,205 properties for sale in Pense

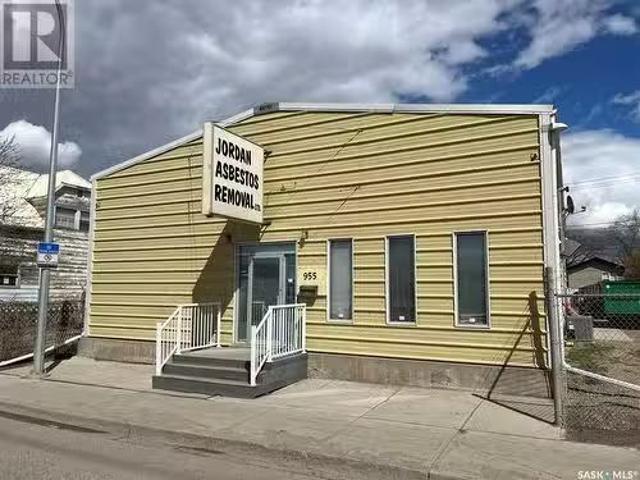
955/969 Winnipeg Street, Regina, SK, S4R 1J1 commercial for.
View photo
House · for sale
$ 590,000
955/969 Winnipeg Street, Regina, SK, S4R 1J1 commercial for.
Pense
· House
· Parking · Cellar
Pense · House · Parking · Cellar
Great opportunity to invest in a property located on a 100 foot frontage on Winnipeg Street. Concrete building with metal sheeting on the exterior. Office space consists of 480 sq ft, 1920 sq ft of warehouse space and finished mezzanine of 360 sq ft ( lunch room, small office and washerdryer area). Additional 10 foot wide storage area on both sides of warehouse. Built in 1983 with 14 foot ceiling, 200 amp service, two high energy gas furnaces, 12x14 overhead door at rear of building with and additional 8x8 overhead door on side of building. Two bathrooms on main floor. Additional 2nd building on lot approx. 1200 sq ft presently being used as a storage facility. Completely insulated, plumbed, electrical, ready to complete as a house or a 2nd office. High energy gas furnace, new ABS plumbing, undeveloped basement. There are storage containers and shed on the site included in the purchase price. Zoning is light industrial. Ample on-site parking, fenced compound with access and egress fron
$ 590,000
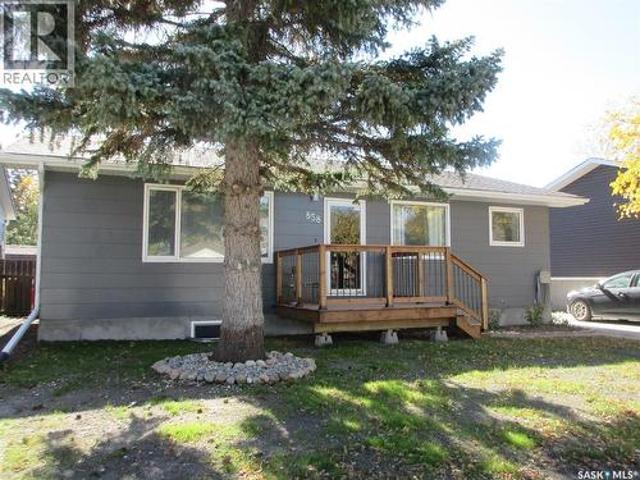
858 Worobetz Crescent N, Regina, SK, S4X 2C3 house for sale | Listing ID SK050857 | Royal LePage
View photo
House · for sale
$ 389,900
858 Worobetz Crescent N, Regina, SK, S4X 2C3 house for sale | Listing ID SK050857 | Royal LePage
Pense
· 5 Bedrooms · 2 Baths · House
· Fireplace · Cellar
Pense · 5 Bedrooms · 2 Baths · House · Fireplace · Cellar
Extensively Updated 5-Bed Home with Fully Finished Basement! Welcome to this well-maintained home featuring extensive interior and exterior updates, functional living space. The main floor features a refreshed kitchen with newer cabinetry, backsplash, stainless steel refrigerator and stove, and updated plumbing fixtures. The spacious living room offers an electric fireplace and floating shelves. Three bedrooms feature updated lighting and closet organizers. The bathroom includes a soaker tub, newer window, updated sink and taps, and convenient storage. The fully finished basement underwent extensive renovations in 2025–2026, including new walls, steel plates, insulation, ceiling, and flooring. It features two bedrooms with new egress windows, a three-piece bathroom with a newer shower and marble sink, and additional storage space. Furnace improvements include a new motherboard and heat exchanger. Electrical updates include a 100-amp panel and an additional subpanel. Water lines serving
$ 389,900
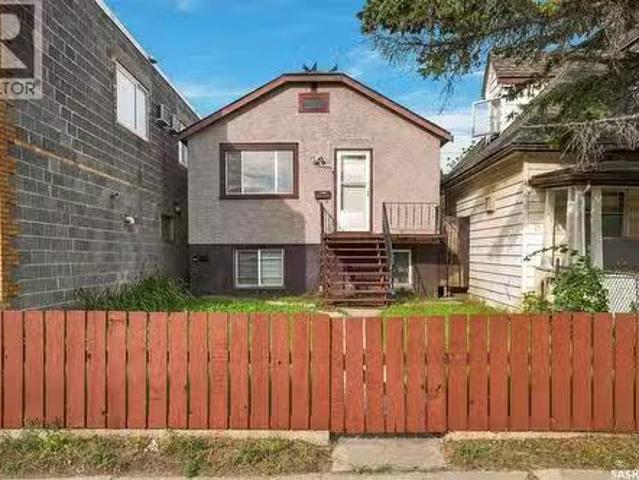
1768 Wallace Street, Regina, SK, S4N 3Z6 house for sale Lis.
View photo
House · for sale
$ 189,000
$ 243/sq.ft
1768 Wallace Street, Regina, SK, S4N 3Z6 house for sale Lis.
Pense
· 775 sq.ft · 3 Bedrooms · 2 Baths · House
· Cellar
Pense · 775 sq.ft · 3 Bedrooms · 2 Baths · House · Cellar
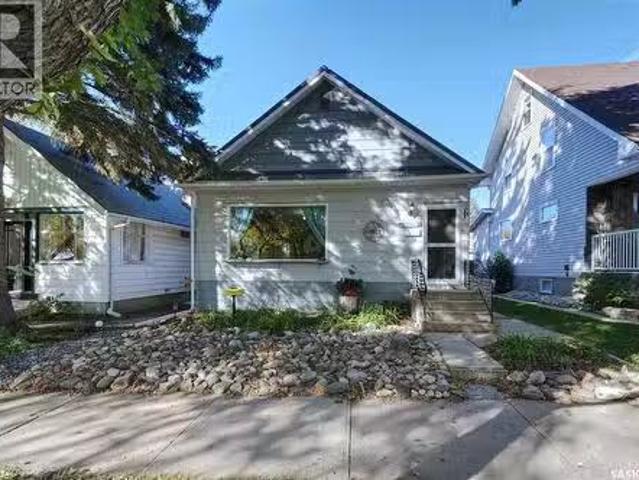
Welcome to 1768 Wallace Street, an affordable 3-bedroom, 2-bathroom home offering flexibility, functionality, and excellent potential for homeowners or investors. Located close to Victoria Avenue, youll enjoy convenient access to a wide variety of restaurants, shopping, services, and everyday amenities, making this a practical location for busy homeowners and tenants alike. The main floor offers a bright and airy living space, while the basement features a non-regulation suite with a second kitchen and a separate back entrance. The property also has separate electricity, providing added flexibility for the basement space. Situated on a 3,118 sq. ft. lot, the home also features newer windows and shared laundry. With an attractive price point and a location close to the amenities along Victoria Avenue, 1768 Wallace Street offers plenty of flexibility and potential. Priced under $200,000 — book your viewing today! (id:27). Still available at ListedBuy!
$ 189,000
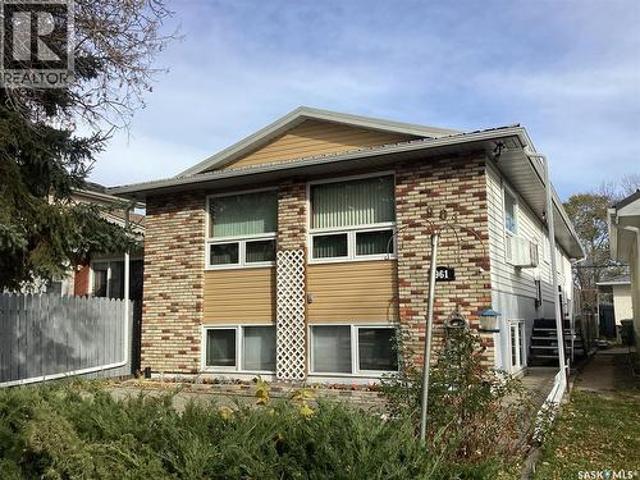
961 Athol Street, Regina, SK, S4T 3B8 house for sale | Listing ID SK051510 | Royal LePage
View photo
House · for sale
$ 295,000
961 Athol Street, Regina, SK, S4T 3B8 house for sale | Listing ID SK051510 | Royal LePage
Pense
· 5 Bedrooms · 3 Baths · House
· Parking · Cellar
Pense · 5 Bedrooms · 3 Baths · House · Parking · Cellar
Pride of ownership on this Bi Level with a non regulation suite in basement. Entering the main floor is a open living room/ dining room with big windows letting in natural light. The kitchen has oak cabinets and built in oak china cabinet. Down the hall are 3 bedrooms with oversized closets, a 2piece bath and a 5 piece bath compliment the main, the laundry room completes the main. There is a built in green house which is attached to house and garage. The basement has 2 bedrooms, 3 piece bath, kitchen with movable island and a dining area all well maintained. The house has fire water sprinklers automated designed to detect, control, and extinguish fires, a nice feature not commonly found in residential homes. The garage is attached and insulated, there is room beside garage for RV parking. There is plenty of storage space throughout home, the roof is metal giving it more strength and performance. If you have been looking for home ownership or investment opportunities this is one to look
$ 295,000
2062 Cornwall Street, Regina, SK, S4P 2K5 commercial for sal.
View photo
House · for sale
$ 679,900
2062 Cornwall Street, Regina, SK, S4P 2K5 commercial for sal.
Pense
· House
Pense · House
Discover an exceptional opportunity for a 2,547 sqft building in Downtowns highly coveted area. Previously utilized as a spa and more recently as a law office, the space is currently optimized for office use, boasting excellent potential for multi-office configurations. The main floor features a welcoming reception area, freshly painted and renovated offices, and a convenient half bath. Upstairs, the second floor showcases a 3pc bath, a kitchen, a spacious livingdining room, a versatile bedroomoffice space, and a laundry room complete with washer and dryer. The second floor living area can serve as residential quarters or be leased separately. On the upper level, the third floor offers two rooms illuminated by a beautiful skylight, along with a 3pc bath. This property presents a unique opportunity for diverse business ventures or residential purposes, blending practicality, convenience, and potential income streams. (id:27). Still available at ListedBuy!
$ 679,900
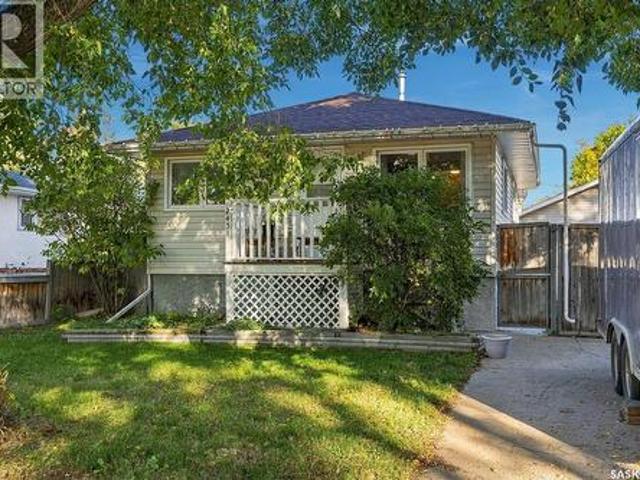
2451 Francis Street, Regina, SK, S4N 2R1 house for sale | Listing ID SK049862 | Royal LePage
View photo
House · for sale
Request Details
Updated
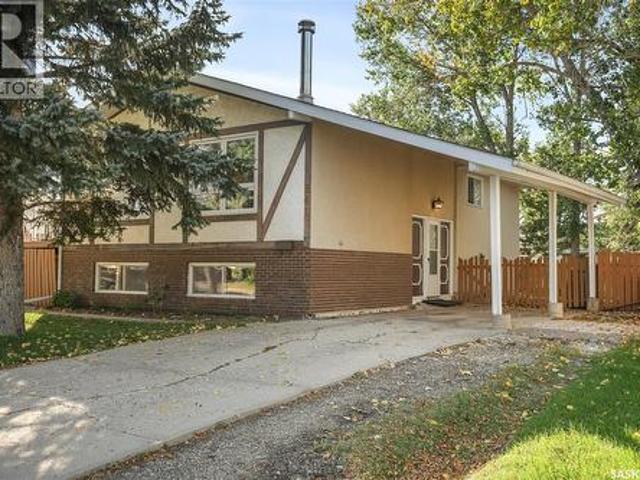
2451 Francis Street, Regina, SK, S4N 2R1 house for sale | Listing ID SK049862 | Royal LePage
Pense
· 3 Bedrooms · 2 Baths · House
· Garden · Parking · Cellar
Pense · 3 Bedrooms · 2 Baths · House · Garden · Parking · Cellar
Tucked away on a quiet street in a mature neighbourhood, this one has a little bit of everything — a double lot, oversized double garage, great yard space, and plenty of flexible living space. Step inside where you’ll find a bright, functional living space with original hardwood flooring throughout the main living area and two of the bedrooms. The kitchen features warm wood cabinetry, an eat-up peninsula, plenty of storage, making it functional and fabulous. The main floor also offers three bedrooms, including a primary bedroom with a seriously fun loft space that would make the cutest reading nook, play area, or cozy hideaway. The 4 piece, primary bathroom is fresh, clean, and functional. The finished basement gives you even more room to spread out with a family room, 2-piece bathroom, laundry room, and additional storage. The basement also features a sump pump with a backflow valve for added protection and peace of mind. And then there’s the yard! With a double lot, garden beds, two
Request Details
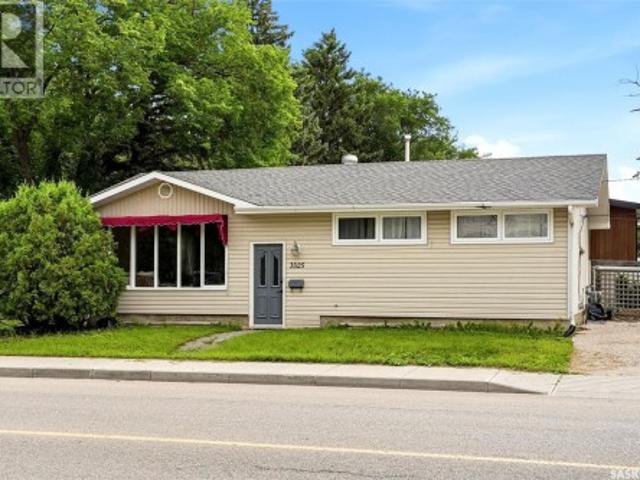
3325 29Th Avenue, Regina, SK, S4S 2P1 house for sale | Listing ID SK047813 | Royal LePage
View photo
House · for sale
$ 299,900
3325 29Th Avenue, Regina, SK, S4S 2P1 house for sale | Listing ID SK047813 | Royal LePage
Pense
· 3 Bedrooms · 2 Baths · House
· Garden · Parking · Air conditioning · Cellar
Pense · 3 Bedrooms · 2 Baths · House · Garden · Parking · Air conditioning · Cellar
Welcome to 3225 29th Avenue, a solid 1,040 sq ft bungalow in the desirable neighbourhood of Parliament Place. Offering a functional layout and plenty of potential, this home is an excellent opportunity for first-time buyers, investors, or anyone looking to build equity. The main floor currently features two spacious bedrooms, having been converted from the original three-bedroom layout, with the option to easily convert it back if desired. You'll also find a nicely updated 4-piece bathroom, a bright combined living and dining area with original hardwood flooring, and a functional kitchen with ample workspace. The finished basement adds a large recreation room, a designated bedroom + 3 pc bathroom, and excellent storage space. Major updates include shingles, most PVC windows, a high-efficiency furnace, central air conditioning, and floated basement walls. Outside, the spacious yard offers plenty of room to build a future garage. Located close to schools, parks, shopping, and all south-e
$ 299,900
1105 Athabasca Street E, Moose Jaw, SK, S6H 0N4 commercial f.
View photo
House · for sale
$ 349,900
$ 128/sq.ft
1105 Athabasca Street E, Moose Jaw, SK, S6H 0N4 commercial f.
Pense
· 2,713 sq.ft · House
Pense · 2,713 sq.ft · House
Entrepreneurs and investors—don’t miss this opportunity. This commercial property offers multiple income possibilities through a 3-bay car wash, licensed restaurant space, and a dedicated bay ideal for a detailing shop or conversion back to a 4th wash bay. The owner is retiring and offering a clean asset sale with all equipment included. Significant upgrades have been completed since ownership, reducing startup time and capital costs. The restaurant area is well suited for a high-margin take-out concept or compact dine-in operation. With full operating hours, the car wash and detailing components offer strong revenue potential. The north bay provides flexibility for expansion, reconfiguration, or additional services. This property is well positioned for an owner-operator or investor seeking to activate multiple revenue streams from one commercial footprint, or to lease portions for supplemental income. Businesses are not currently operating, no financials are available, and the sale is
$ 349,900
86 4500 Child Avenue, Regina, SK, S4X 0B1 townhouse for sale | Listing ID SK048764 | Royal LePage
View photo
Townhouse · for sale
$ 269,900
86 4500 Child Avenue, Regina, SK, S4X 0B1 townhouse for sale | Listing ID SK048764 | Royal LePage
Pense
· 2 Bedrooms · 3 Baths · Townhouse
· Cellar
Pense · 2 Bedrooms · 3 Baths · Townhouse · Cellar
Welcome to this beautiful 2-bedroom, 3-bathroom end-unit townhouse condo located in the desirable Lakeridge neighbourhood in northwest Regina. Ideally situated just steps away from a wide range of north-end amenities, shopping, restaurants, schools, parks, and services, this home offers both comfort and convenience in a highly sought-after location. This well-maintained home features numerous upgrades, including a fully developed basement with a 3-piece bathroom completed in 2021. Upgraded vinyl flooring in the bedrooms and on the stairs adds a modern and elegant touch, while a new stove and dryer installed in 2026 provide added convenience and peace of mind. One of the standout features of this unit is the convenient 2-piece bathroom on the main floor, a feature not commonly found in many units within the complex. It is perfect for guests and adds functionality to the main living area. The welcoming front foyer features an attractive arched wall with a decorative pillar, creating a di
$ 269,900
8902 Herman Crescent, Regina, SK, S4Y 0C1 house for sale Li.
View photo
House · for sale
$ 559,900
$ 339/sq.ft
8902 Herman Crescent, Regina, SK, S4Y 0C1 house for sale Li.
Pense
· 1,647 sq.ft · 4 Bedrooms · 4 Baths · House
· Cellar
Pense · 1,647 sq.ft · 4 Bedrooms · 4 Baths · House · Cellar
Welcome to 8902 Herman Crescent in Regina’s Edgewater neighbourhood! This well-kept 1,650 sq. ft. two-storey offers a functional layout, generous living space and a fully finished basement, making it an excellent fit for a growing household. Built in 2012, the home features 4 bedrooms and 4 bathrooms across three developed levels. The bright main floor offers an inviting open-concept living area with hardwood flooring and large windows that bring in plenty of natural light. The kitchen is the heart of the home, featuring rich cabinetry, a spacious island, tile flooring, stainless steel appliances and plenty of storage and workspace. An adjoining dining area provides a comfortable setting for everyday meals or entertaining, while a convenient 2-piece bath completes the main level. Upstairs youll find three bedrooms, including a spacious primary retreat with its own 3-piece ensuite, plus an additional 4-piece bathroom and second-floor laundry. The fully finished basement extends the livi
$ 559,900
1108 Walker Street, Regina, SK, S4T 5N4 house for sale | Listing ID SK052211 | Royal LePage
View photo
House · for sale
$ 224,900
1108 Walker Street, Regina, SK, S4T 5N4 house for sale | Listing ID SK052211 | Royal LePage
Pense
· 2 Bedrooms · 1 Bath · House
· Parking · Cellar
Pense · 2 Bedrooms · 1 Bath · House · Parking · Cellar
Welcome to 1108 Walker Street, a charming raised bungalow with plenty of potential, located directly across from a beautiful park in Rosemont. The main floor has been nicely updated with a renovated kitchen, 4-piece bathroom, modern paint, and flooring. The functional layout offers a spacious living room, designated dining area, and updated kitchen with plenty of workspace. Both main floor bedrooms are good sizes with large closets, and a wardrobe is included. The partially finished basement features high ceilings and large windows, offering excellent potential for future development, including the possibility of a basement suite. Additional updates include PVC windows on the main floor, a high-efficiency furnace (2020), and updated shingles. The lot also offers plenty of room for a future garage. With many of the main floor renovations already completed, this is a great opportunity to add value over time in an established neighbourhood. Contact your real estate professional for more i
$ 224,900
1132 Queen Street, Regina, SK, S4T 4B2 house for sale | Listing ID SK039934 | Royal LePage
View photo
House · for sale
$ 59,900
1132 Queen Street, Regina, SK, S4T 4B2 house for sale | Listing ID SK039934 | Royal LePage
Pense
· 2 Bedrooms · 1 Bath · House
· Parking
Pense · 2 Bedrooms · 1 Bath · House · Parking
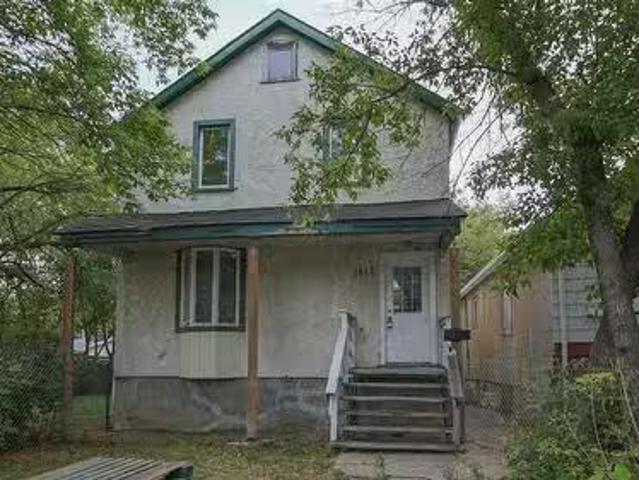
Welcome to 1132 Queen Street! This affordable 2-bedroom, 1-bathroom home offers a practical layout and an opportunity to enter the housing market at an accessible price point. The main floor features a spacious living area, functional kitchen, and two bedrooms, providing comfortable everyday living. Situated on a generously sized lot, there is plenty of outdoor space to enjoy, with room for parking and future possibilities. Conveniently located with easy access to schools, parks, and public transit, this property offers excellent value for first-time buyers, investors, or anyone looking for an affordable home ownership opportunity! (Id: 27)
$ 59,900
2969 Green Turtle Road, Regina, SK, S4V 4G4 house for sale | Listing ID SK048407 | Royal LePage
View photo
House · for sale
$ 599,900
2969 Green Turtle Road, Regina, SK, S4V 4G4 house for sale | Listing ID SK048407 | Royal LePage
Pense
· 4 Bedrooms · 3 Baths · House
· Garden · Fireplace · Equipped kitchen
Pense · 4 Bedrooms · 3 Baths · House · Garden · Fireplace · Equipped kitchen
Welcome to the Ehrenburg Homes Wasserberg, a thoughtfully designed two-storey home offering 1,851 sq. Ft. of stylish and functional living space in the growing community of Eastbrook. Designed with today's family in mind, this home combines quality craftsmanship, modern finishes, and an exceptional floor plan. The open-concept main floor is perfect for both everyday living and entertaining, featuring a spacious living room highlighted by a striking electric fireplace with a floor-to-ceiling feature wall. The bright kitchen showcases a large island with seating, modern cabinetry, subway tile backsplash, a walk-in pantry, built-in dishwasher, microwave hood fan, and a spacious dining area with direct access to the backyard. A convenient 2-piece powder room completes the main level. Upstairs, you'll find a generous bonus room, a spacious primary retreat complete with a walk-in closet and private 4-piece ensuite, three additional bedrooms, another full 4-piece bathroom, and the convenience
$ 599,900
4944 Padwick Road, Regina, SK, S4W 0V5 house for sale | Listing ID SK051153 | Royal LePage
View photo
House · for sale
$ 779,900
4944 Padwick Road, Regina, SK, S4W 0V5 house for sale | Listing ID SK051153 | Royal LePage
Pense
· 4 Bedrooms · 3 Baths · House
· Fireplace · Parking
Pense · 4 Bedrooms · 3 Baths · House · Fireplace · Parking
Welcome to the NEW Ardenberg MODEL Master Builder Ehrenburg Homes Ltd latest offering in Harbour Landing! Discover this stunning 2300+ sq ft two-story brand-new build. This elegant home features a double attached garage and a separate side entrance. As you step inside, you’re welcomed by an open and spacious floor plan, perfect for modern family living. The bright foyer flows effortlessly into the inviting kitchen and living area, creating a perfect space for relaxation and entertaining. The kitchen boasts an abundance of counter space, a functional island with an eat-up bar, and ample storage in the butlers panty, beautiful quartz counters and tiled backsplash. Large sunlit dining room and spacious living room with fireplace feature wall. Handy 2pc bath and mudroom completes the first level. 4 bedrooms upstairs beginning with the expansive primary suite with large walk-in closet and a luxurious en-suite bathroom featuring dual sinks. Three additional spacious bedrooms all generous in
$ 779,900
216 Cedar Meadow Drive, Regina, SK, S4X 3J6 townhouse for sale | Listing ID SK052112 | Royal LePage
View photo
Townhouse · for sale
$ 210,000
216 Cedar Meadow Drive, Regina, SK, S4X 3J6 townhouse for sale | Listing ID SK052112 | Royal LePage
Pense
· 3 Bedrooms · 2 Baths · Townhouse
· Balcony
Pense · 3 Bedrooms · 2 Baths · Townhouse · Balcony
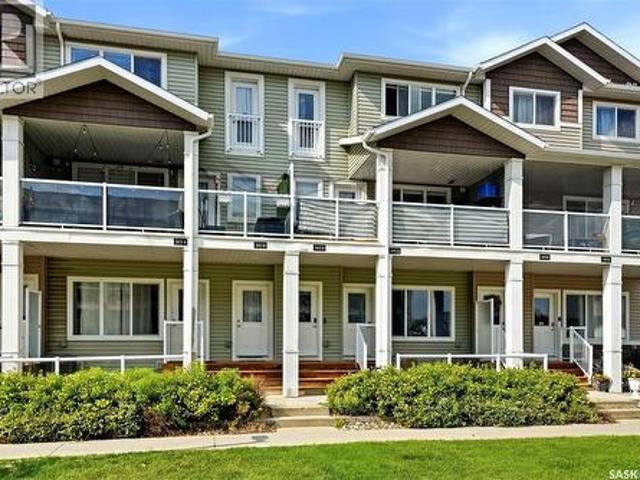
Welcome to this spacious and exceptionally well-maintained 3-bedroom, 2-bathroom townhouse-style condo in the desirable Lakewood neighbourhood! Ideally located just steps from parks, the Northwest Leisure Centre, schools, shopping, restaurants, and grocery stores, this home offers both comfort and convenience. With 1,104 sq. ft. Of thoughtfully designed living space, the main floor features a bright and inviting living room with a large front window that fills the space with natural light. The adjoining dining area leads into a functional kitchen offering plenty of cabinetry and counter space, with all appliances included. A convenient laundry and storage room, spacious bedroom, and 4-piece bathroom complete the main level. Upstairs, you'll find two additional generously sized bedrooms and a second 4-piece bathroom. One of the highlights of this home is the west-facing balcony overlooking the lake at the Northwest Leisure Centre, a great spot to relax and enjoy the views. An electrifie
$ 210,000
1301 King Street, Regina, SK, S4T 4G3 house for sale | Listing ID SK051460 | Royal LePage
View photo
House · for sale
$ 193,500
1301 King Street, Regina, SK, S4T 4G3 house for sale | Listing ID SK051460 | Royal LePage
Pense
· 2 Bedrooms · 2 Baths · House
· Garden · Parking · Air conditioning · Cellar
Pense · 2 Bedrooms · 2 Baths · House · Garden · Parking · Air conditioning · Cellar
Welcome to 1301 King Street! This well-maintained corner-lot home offers comfortable living, exceptional parking, and incredible value. The main level features hardwood flooring, a spacious living room, a dedicated dining area, and a functional kitchen equipped with a reverse osmosis water system. Completing the main level are two generous bedrooms and a 4-piece bathroom. The fully developed basement expands your living space with a cozy recreation room, a flexible den/nook area, a 3-piece bathroom, and a dedicated laundry room. Comfort and functionality are emphasized with a 100-amp electrical panel and central air conditioning. Outdoors, enjoy a fully fenced yard, three storage sheds, a single detached garage, and ample off-street parking, including an additional parking pad with space for two vehicles. Ideally situated near Pasqua Hospital, public transit, schools, parks, and everyday amenities—an ideal opportunity for first-time home buyers, healthcare professionals, or investors.
$ 193,500
302B 3355 Green Poppy Street, Regina, SK, S4V 3P6 townhouse for sale | Listing ID SK049806 | Royal LePage
View photo
Townhouse · for sale
$ 214,900
302B 3355 Green Poppy Street, Regina, SK, S4V 3P6 townhouse for sale | Listing ID SK049806 | Royal LePage
Pense
· 2 Bedrooms · 1 Bath · Townhouse
· Office room · Balcony · Air conditioning
Pense · 2 Bedrooms · 1 Bath · Townhouse · Office room · Balcony · Air conditioning
Welcome to this bright and beautifully maintained 2-storey townhouse in the desirable Jade Town Homes community! Offering 2 bedrooms, 4-pc bathroom, and a functional open-concept layout, this move-in ready home is perfect for first-time buyers, young professionals, or anyone looking for low-maintenance living. The inviting main floor features durable vinyl plank flooring throughout, a spacious living room filled with natural light, a modern kitchen with stainless steel appliances, plenty of cabinetry, and a convenient island that flows seamlessly into the dining area. A versatile office or flex space near the front entrance provides the perfect spot for working from home, studying, or additional storage. Upstairs you'll find two generous bedrooms, a full 4-piece bathroom, and the convenience of second-floor laundry. Step outside to enjoy your private covered balcony—an ideal space for morning coffee, evening relaxation, or entertaining guests. Additional features include central air co
$ 214,900
1042 Algoma Avenue, Moose Jaw, SK, S6H 3Z5 house for sale L.
View photo
House · for sale
$ 224,900
$ 227/sq.ft
1042 Algoma Avenue, Moose Jaw, SK, S6H 3Z5 house for sale L.
Pense
· 990 sq.ft · 4 Bedrooms · 2 Baths · House
· Garden · Fireplace · Deck · Parking
Pense · 990 sq.ft · 4 Bedrooms · 2 Baths · House · Garden · Fireplace · Deck · Parking
Your family will love to call 1042 Algoma Avenue your new home! Perfectly located on a beautiful tree-lined street in the Avenues, and located within walking distance to schools for all ages! Original character elements combine to create a lifestyle home for families wanting a spacious, move-in-ready experience! You enter a foyer that ushers you to a large living room, dining room with original fireplace, 2 bedrooms, a full bath, and a well-designed kitchen that steps into the backyard you will love to relax in! Stepping downstairs, you find 2 large bedrooms, a 3-piece bath with laundry & a utility space with great storage! Yes, of course, there is a garage + carport in the backyard! Besides the great location, just a few features include: over 1000 sqft on the main floor, 2 baths, 4 bedrooms, xeriscaped yard, fenced backyard, appliances included, back deck for relaxing, CA. ! Be sure to view the 3D scan of the great floor plan & 360s of the outdoor spaces! This is a wonderful home, do
$ 224,900
2070 Reynolds Street, Regina, SK, S4N 3M8 house for sale Li.
View photo
House · for sale
$ 209,000
$ 323/sq.ft
2070 Reynolds Street, Regina, SK, S4N 3M8 house for sale Li.
Pense
· 646 sq.ft · 2 Bedrooms · 2 Baths · House
Pense · 646 sq.ft · 2 Bedrooms · 2 Baths · House
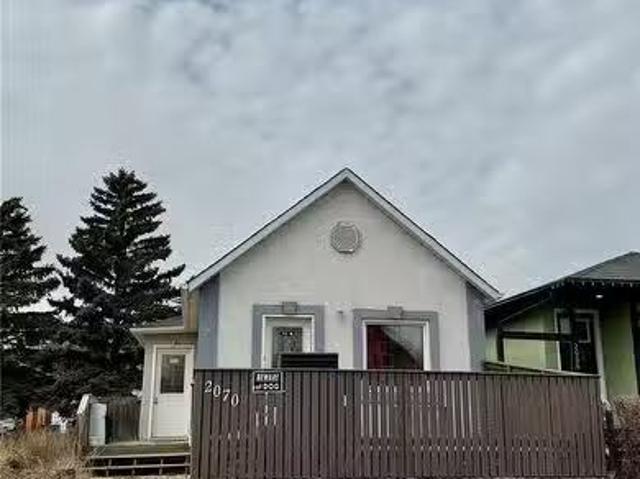
Welcome to 2070 Reynolds Street. This property would be a perfect starter home or revenue property! Desirable area in Broders Annex, close to schools, restaurants and parks! (id:27). Still available at ListedBuy!
$ 209,000
52 Buttercup Crescent Nw, Moose Jaw, SK, S6J 1A4 house for s.
View photo
House · for sale
$ 499,900
$ 240/sq.ft
52 Buttercup Crescent Nw, Moose Jaw, SK, S6J 1A4 house for s.
Pense
· 2,077 sq.ft · 4 Bedrooms · 4 Baths · House
· Fireplace · Cellar
Pense · 2,077 sq.ft · 4 Bedrooms · 4 Baths · House · Fireplace · Cellar
A home ready to be loved by a new family! This amazing 2-Storey Split offers over 2000 sq. ft. of living space allowing all the room you can imagine for your entire crew. Step into the Spacious front Living Room filled with Light from the Large front Window. A perfect spot to entertain guests! Off the living room, a good sized kitchen with plenty of storage with pull out drawers—forget reaching way to the back of the cupboard! Open to the kitchen is a Large Den completed with a Wood Burning Fireplace to cozy up on a cold winter night. Completing the main floor is Laundry and a half Bathroom. Heading upstairs you will find the Primary Bedroom with plenty of room for a king-sized bed, wardrobes, and vanity. Plus, a 3-piece Primary Ensuite as well as a Walk-in Closet. Also upstairs, 3 additional good sized Bedrooms, all fitted with Large Closets, and a 4-piece bathroom. The North, South and west basement walls of this home were Reinforced in 2008 making it structurally sound and leak free
$ 499,900
5810 Sherwood Drive, Regina, SK, S4T 6Y7 house for sale Lis.
View photo
House · for sale
$ 424,900
$ 320/sq.ft
5810 Sherwood Drive, Regina, SK, S4T 6Y7 house for sale Lis.
Pense
· 1,324 sq.ft · 4 Bedrooms · 3 Baths · House
· Patio · Fireplace · Deck
Pense · 1,324 sq.ft · 4 Bedrooms · 3 Baths · House · Patio · Fireplace · Deck
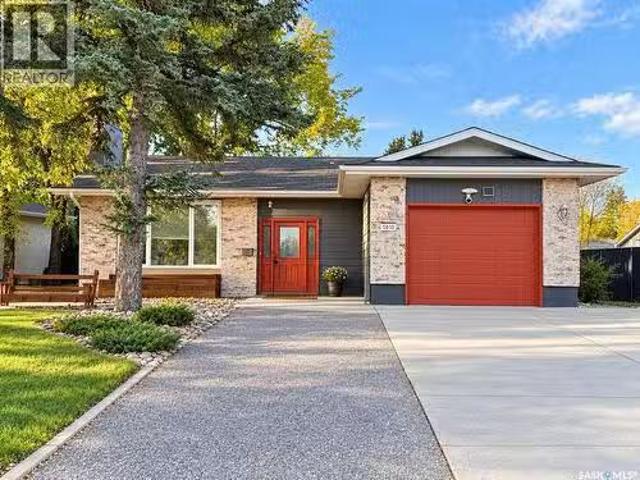
Stunning fully renovated 1,327 sq. ft. bungalow offering modern style, exceptional flexibility and room to grow! The main floor features 3 bedrooms, 2 bathrooms and convenient main-floor laundry, including a spacious primary bedroom with 2-piece ensuite. You’ll love the bright sunken living room with incredible natural light and a striking feature wall showcasing a wood-burning fireplace. The beautifully updated kitchen features quartz countertops, modern cabinetry and fixtures, while the dining area offers built-in banquette seating. Patio doors off the kitchen lead to a massive rear deck—perfect for entertaining. Extensive renovations include new LVP flooring throughout the main and lower levels, stunning updated bathrooms, newer trim, paint, interior doors and hardware, vinyl windows, new plumbing fixtures, new shingles, a 200-amp electrical panel and high-efficiency furnace. Tile flooring adds a stylish touch to the front foyer, living room and main-floor bathroom. The fully develo
$ 424,900
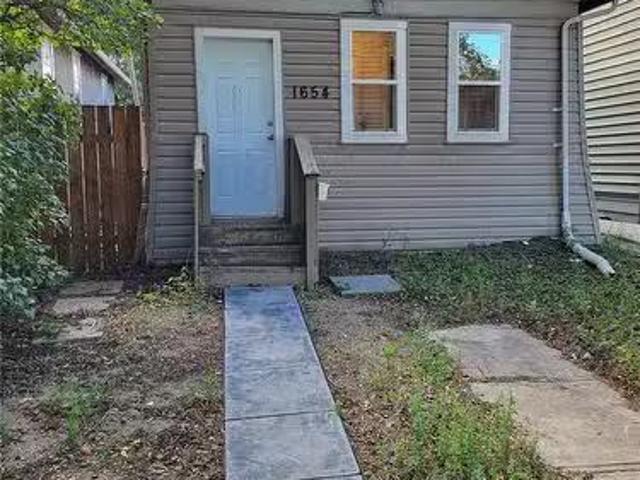
1654 Ottawa Street, Regina, SK, S4P 1N9 house for sale List.
View photo
House · for sale
$ 134,900
$ 190/sq.ft
1654 Ottawa Street, Regina, SK, S4P 1N9 house for sale List.
Pense
· 710 sq.ft · 4 Bedrooms · 1 Bath · House
· Parking
Pense · 710 sq.ft · 4 Bedrooms · 1 Bath · House · Parking
Affordable, move-in ready and packed with updates, this extensively renovated 4-bedroom home comes with an oversized detached garage featuring electrical and a loft area above — adding a ton of useful space and value. The property has been completely renovated from top to bottom, inside and out. The kitchen and bathroom have both been updated, and new lino flooring flows throughout the home. Exterior improvements include new vinyl siding and windows, while major mechanical updates include new plumbing, a furnace and water heater. All appliances are included, and all equipment is owned. The oversized detached garage is a standout feature, offering plenty of room for vehicles, storage, a workshop or hobby enthusiasts looking for space to work on projects and pursue their interests. With electrical and a loft area above, the garage offers even more possibilities and versatility. With everything already done and ready to go, this is an excellent opportunity for a first-time buyer looking f
$ 134,900
5075 Crane Crescent, Regina, SK, S4W 0B9 house for sale Lis.
View photo
House · for sale
$ 539,900
$ 358/sq.ft
5075 Crane Crescent, Regina, SK, S4W 0B9 house for sale Lis.
Pense
· 1,507 sq.ft · 5 Bedrooms · 4 Baths · House
· Cellar
Pense · 1,507 sq.ft · 5 Bedrooms · 4 Baths · House · Cellar
Welcome to 5075 Crane Crescent – A Stunning 2-Storey Home with Legal Basement Suite in Harbour Landing! This beautifully maintained east-facing home is filled with upgrades and functionality, making it ideal for first-time home buyers or savvy investors looking for saleal income potential. As you step into the welcoming foyer, you’re greeted by a bright and spacious living room with large windows that flood the space with natural light, thanks to the home’s east-west orientation. The 9-foot ceilings on the main level enhance the open, airy feel. The upgraded kitchen is a true highlight, featuring sleek quartz countertops, full-height cabinetry, and a complete set of stainless steel appliances. Whether you’re cooking for your family or entertaining guests, this kitchen delivers both style and functionality. Upstairs, you’ll find three generously sized bedrooms, perfect for a growing family. The layout is well-planned to offer privacy and comfort for all. What truly sets this home apart
$ 539,900
5316 Nicholson Avenue, Regina, SK, S4V 4B6 house for sale L.
View photo
House · for sale
$ 495,000
$ 326/sq.ft
5316 Nicholson Avenue, Regina, SK, S4V 4B6 house for sale L.
Pense
· 1,518 sq.ft · 3 Bedrooms · 3 Baths · House
· Fireplace · Cellar
Pense · 1,518 sq.ft · 3 Bedrooms · 3 Baths · House · Fireplace · Cellar
Welcome to 5316 Nicholson Ave, a beautifully maintained home in Eastbrook! This 1,523 sq. ft. single-family laned home is conveniently located near shopping, restaurants, an elementary school, walking paths, and parks. The main floor is designed perfectly for entertaining, with a spacious front entry leading into a bright, open-concept layout. The large living room features a beautiful stack-stone feature wall with an electric fireplace, creating a warm and contemporary feel. The kitchen offers a center islandeating bar, pantry, and quartz countertops, along with an extra-large dining area ideal for family meals. A convenient 2-piece bath is located off the spacious rear foyer, complete with a practical locker-style area for coats and storage. The second level features a spacious primary bedroom with a walk-in closet and ensuite, a fantastic bonus room, two additional bedrooms, a full bathroom, and a convenient laundry room. The basement is unfinished with a separate side entrance and
$ 495,000
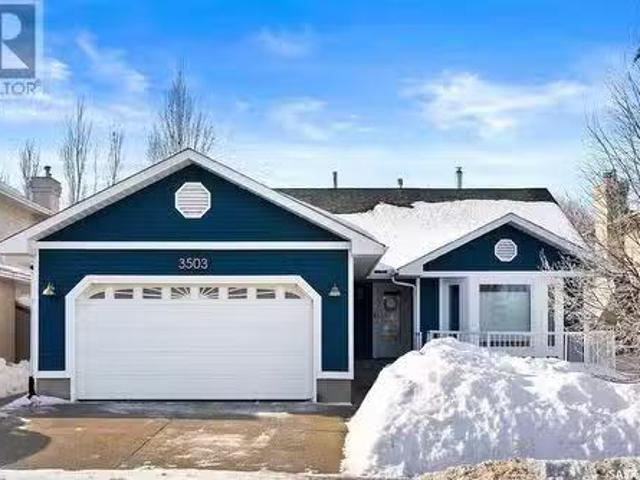
3503 Apple Grove, Regina, SK, S4V 2R4 house for sale Listin.
View photo
House · for sale
$ 509,900
$ 299/sq.ft
3503 Apple Grove, Regina, SK, S4V 2R4 house for sale Listin.
Pense
· 1,701 sq.ft · 5 Bedrooms · 3 Baths · House
· Parking
Pense · 1,701 sq.ft · 5 Bedrooms · 3 Baths · House · Parking
Welcome to 3503 Apple Grove in Woodland Grove, Regina, SK! This stunning bungalow offers excellent curb appeal with a double concrete driveway and double attached garage, providing plenty of space for parking and storage. Boasting 1701 sqft of sprawling living space, the main floor is flooded with natural light, showcasing beautiful hardwood flooring throughout most of the rooms. The bright and inviting living room features large windows, while a cozy nook, currently used as a play area for kids, adds a perfect touch of charm. The kitchen is spacious and comes with all the included appliances, ideal for family meals and entertaining. The dining area is large and bright, with ample room to host family gatherings, and theres also a cozy family room to enjoy. Down the hall, youll find 3 spacious bedrooms and 2 bathrooms. The primary bedroom is a true retreat, offering a 5-piece ensuite with a makeup desk, shower, and luxurious soaker tub. The other bedrooms are bright and spacious, each w
$ 509,900
6418 7Th Avenue N, Regina, SK, S4T 7H1 house for sale | Listing ID SK050048 | Royal LePage
View photo
House · for sale
$ 324,900
6418 7Th Avenue N, Regina, SK, S4T 7H1 house for sale | Listing ID SK050048 | Royal LePage
Pense
· 3 Bedrooms · 3 Baths · House
· Office room · Fireplace
Pense · 3 Bedrooms · 3 Baths · House · Office room · Fireplace
Welcome to 6418 7th Avenue N, ideally located on a quiet street in the desirable Regina subdivision of Normanview West. This 1,066 sq. ft. Bi-level offers a functional layout, plenty of natural light and a great opportunity for a family looking to be close to schools, parks and everyday amenities. St. Joan of Arc and Ruth M. Buck Elementary Schools are just a half block away and Normanview Crossing is in close proximity offering shopping, restaurants, medical and dental offices and more. The main floor of this home features a bright, functional kitchen with adjoining dining room and a comfortable living room highlighted by hardwood floors and a wood-burning fireplace. Three bedrooms are located on the main level, including a spacious primary bedroom with its own ensuite, along with the homes main bathroom. The partially developed lower level offers a large family room, perfect for movie nights, kids’ space or entertaining, along with a convenient three-piece bathroom and plenty of stor
$ 324,900
113 1 Empress Street, Regina, SK, S4T 1G7 townhouse for sale | Listing ID SK049039 | Royal LePage
View photo
Townhouse · for sale
Request Details
Updated
113 1 Empress Street, Regina, SK, S4T 1G7 townhouse for sale | Listing ID SK049039 | Royal LePage
Pense
· 2 Bedrooms · 3 Baths · Townhouse
· Balcony · Air conditioning · Parking
Pense · 2 Bedrooms · 3 Baths · Townhouse · Balcony · Air conditioning · Parking
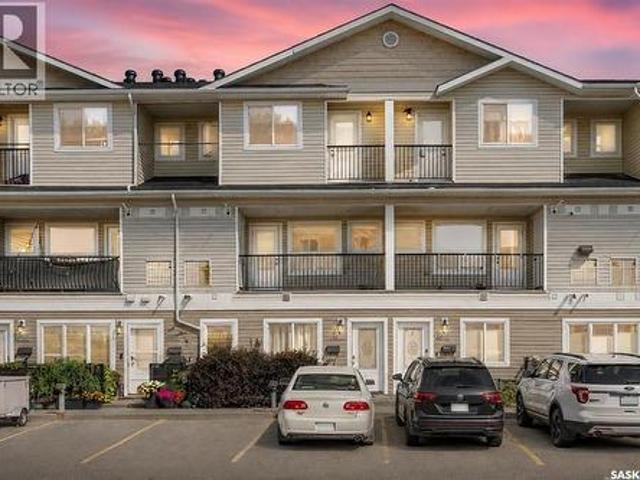
Welcome to #113-1- Empress Street, an attractive and affordable townhouse located in the established community of Rosemont. Built in 2013, this well-designed two-storey offers 1,145 sq. Ft. of comfortable living space with 2 bedrooms and 3 bathrooms. The main floor features a bright and functional layout with durable vinyl plank flooring throughout. The spacious living room provides plenty of room to relax or entertain, while the kitchen and dining area offers a practical setup for everyday living. A convenient 2-piece bathroom completes the main level. Upstairs, you’ll find two generously sized bedrooms, including a spacious primary bedroom complete with its own 4-piece ensuite. A second full 4-piece bathroom and conveniently located second-floor laundry add to the functionality of the home. Step outside and enjoy your own balcony, while central air conditioning keeps the home comfortable throughout the summer months. The unit also includes one exclusive surface parking stall, with vi
Request Details
5540 Prefontaine Avenue, Regina, SK, S4W 0M8 house for sale | Listing ID SK047696 | Royal LePage
View photo
House · for sale
$ 366,900
5540 Prefontaine Avenue, Regina, SK, S4W 0M8 house for sale | Listing ID SK047696 | Royal LePage
Pense
· 3 Bedrooms · 3 Baths · House
· Garden
Pense · 3 Bedrooms · 3 Baths · House · Garden
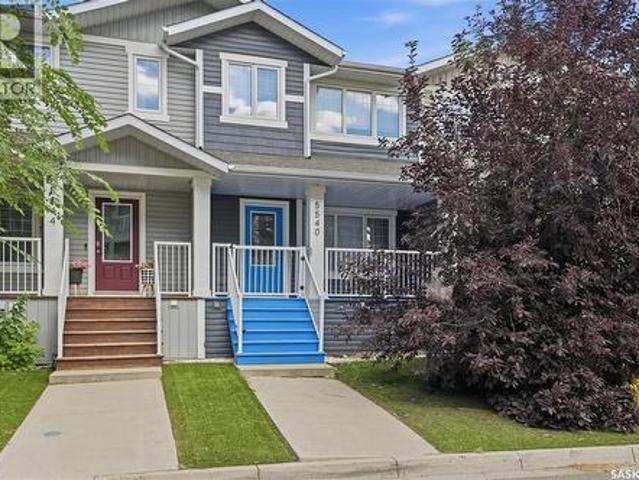
Welcome to 5540 Prefontaine Avenue, located in a desirable, family-friendly neighbourhood close to schools, parks, playgrounds, and everyday amenities. This two-storey townhouse offers the perfect blend of style, functionality, and room to grow. The inviting main floor is filled with natural light and designed for everyday living and entertaining. The spacious living room flows seamlessly into the dining area and modern kitchen, creating a warm and welcoming gathering space. The kitchen is both stylish and practical, featuring a large eat-up island, ample cabinetry, good countertops space, tile backsplash, and stainless steel appliances. A window above the sink overlooks the fully fenced backyard, making it easy to keep an eye on children or pets while preparing meals. Completing the main level is a convenient 2-piece powder room and a functional mudroom with generous storage for coats and everyday essentials. Upstairs, the spacious primary suite provides a comfortable retreat with a b
$ 366,900
403 Coteau Street W, Moose Jaw, SK, S6H 5E1 commercial for s.
View photo
House · for sale
$ 155,000
403 Coteau Street W, Moose Jaw, SK, S6H 5E1 commercial for s.
Pense
· House
· Parking
Pense · House · Parking
Great location! This commercial property is situated on a corner lot at 4th Ave SW and Coteau Street W. Zoned C2, it accommodates various types of businesses. Built in 2002, this 942 sq ft building boasts a solid metal exterior. Inside, youll find a spacious open retail area with two bright windows, a kitchen and dining area, a 4-piece bathroom, and a utility room. Additionally, it features a newer boiler for radiant in-floor heating and six parking spots at the back. Don’t miss out on the opportunity to own this excellent property! (id:27). Still available at ListedBuy!
$ 155,000
1317 Athol Street, Regina, SK, S4T 3C6 house for sale Listi.
View photo
House · for sale
$ 128,000
$ 112/sq.ft
1317 Athol Street, Regina, SK, S4T 3C6 house for sale Listi.
Pense
· 1,141 sq.ft · 4 Bedrooms · 2 Baths · House
Pense · 1,141 sq.ft · 4 Bedrooms · 2 Baths · House
Welcome to 1317 Athol Street, a spacious and versatile home offering 4 generously-sized bedrooms and 2 full bathrooms. One of the upstairs bedrooms is large enough to be easily subdivided, creating the potential for a 5th bedroom, perfect for a growing family or additional space needs. The home has seen some important upgrades, including an updated electrical panel and a high-efficiency furnace, ensuring comfort and energy savings year-round. With its ample living space and thoughtful improvements, this home is a fantastic opportunity for buyers seeking both functionality and future potential. Book your viewing today! (id:27). Still available at ListedBuy!
$ 128,000

Get email alerts

Don't miss out: be the first to know about new properties

The alert was correctly created

On subscribing you accept the conditions of use and the privacy policy
Alert
Receive new ads in your inbox
Save this search
Receive alerts for new listings

We'll send you an email when we have new properties for: "Properties for sale in Pense"

The alert was correctly created

Lumsden, Division No 6
Balgonie
Get email alerts and be the first to see new listings
Required field
On subscribing I accept the terms of the privacy policy
Perfect! You'll soon start receiving new listings via email
Alert
Receive an email when we have new ads for Properties for sale in Pense
Save this search
Filters

Bedrooms

Area (sq.ft)

sq.ft
sq.ft

Price

$
$

Filter by property type

Bathrooms

Clear all filters
Receive notifications when new entries are published.