3,395 properties for sale in Perrys Lane, Woodstock

468 Lakeview Drive, Woodstock North, ON, N4T 1V3 house for sale | Listing ID X13774 | Royal LePage
View photo
House · for sale
$ 924,900
468 Lakeview Drive, Woodstock North, ON, N4T 1V3 house for sale | Listing ID X13774 | Royal LePage
Perrys Lane, Woodstock
· House
· Fireplace · Deck · Swimming pool
Perrys Lane, Woodstock · House · Fireplace · Deck · Swimming pool
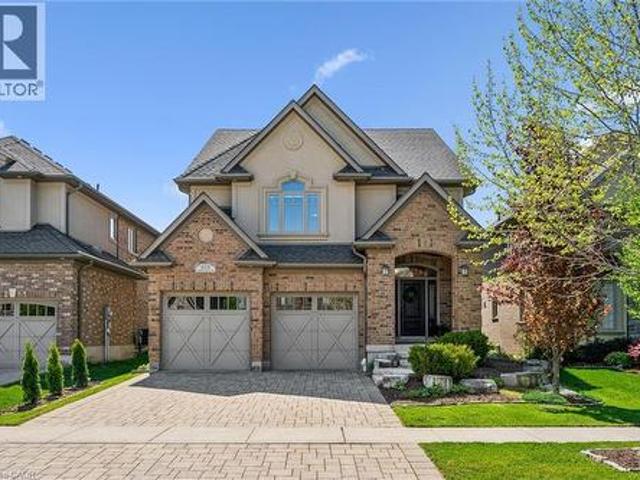
Four bedrooms together on one level. A saltwater pool out back. A beautifully refreshed kitchen at the heart of it all. And a finished lower level built for everything else. There's room to spread out here, and even more reason to come together. Morning coffee outside before the day gets busy. An afternoon in the pool. Dinner under the covered deck while someone sneaks in one last swim before sunset. A new liner (2023), gas heater (2025), sand filter (2025) and pump (2026). The big-ticket work is already done. Come inside and a statement crystal chandelier greets you in the two-storey foyer, past new double front entry doors. From there, the kitchen does the heavy lifting for everyday life and everything in between. A waterfall island, a built-in coffee bar, a porcelain farmhouse sink, stainless steel appliances (2025) and a range hood. Pot lighting, fresh paint and new porcelain tile carry that same polish through the main level, and the family room's gas fireplace and custom built-in
$ 924,900
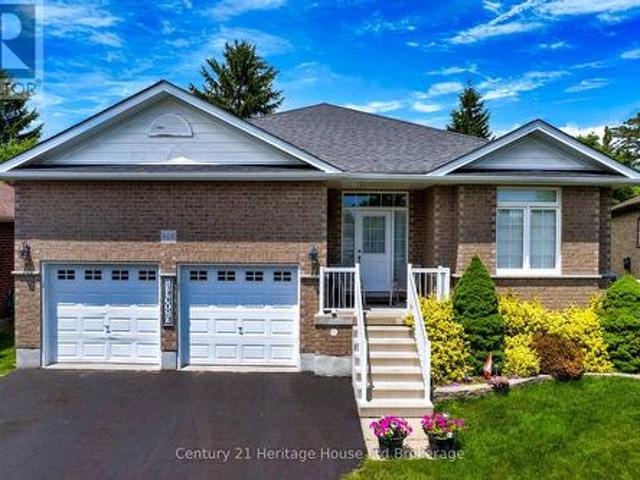
619 Fox Hollow Court, Woodstock North, ON, N4T 1W3 house for sale | Listing ID X13594 | Royal LePage
View photo
House · for sale
$ 739,900
619 Fox Hollow Court, Woodstock North, ON, N4T 1W3 house for sale | Listing ID X13594 | Royal LePage
Perrys Lane, Woodstock
· House
· Garden · Deck
Perrys Lane, Woodstock · House · Garden · Deck
Welcome to 619 Fox Hollow Court, where home ownership becomes a lifestyle. Nestled within the highly sought-after Sally Creek 55+ Adult Lifestyle Community, this is a place where days are defined by connection, leisure, and effortless living. Here, your morning can begin with a walk along scenic trails or a tee time at the beautifully maintained Sally Creek Golf Course, followed by coffee on your private deck overlooking peaceful gardens. Afternoons might include time at the community amenity centre, staying active, socializing, or simply enjoying the vibrant, like-minded atmosphere that makes this neighbourhood so special. And as the day winds down, the Brickhouse Brew-pub Restaurant offers the perfect setting for dinner, drinks, and conversation-just steps from home. Set on a quiet cul-de-sac, this thoughtfully designed 2+2 bedroom bungalow offers the ideal backdrop to this lifestyle, with a bright, open-concept layout and seamless indoor-outdoor flow. The composite deck, accessed fr
$ 739,900
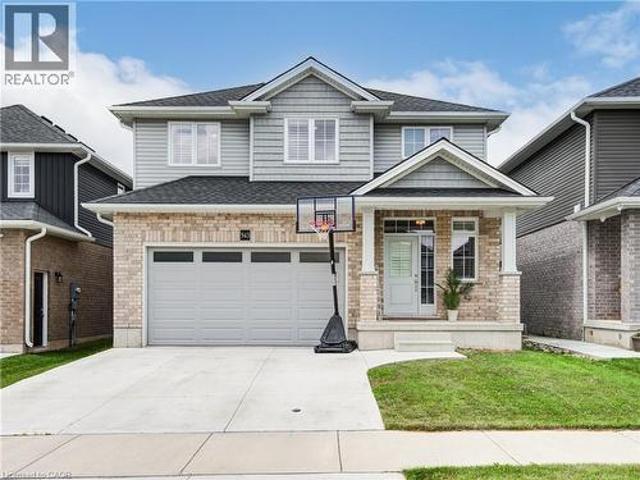
943 Downing Drive, Woodstock, ON, N4T 0E1 house for sale | Listing ID 40845 | Royal LePage
View photo
House · for sale
$ 749,900
943 Downing Drive, Woodstock, ON, N4T 0E1 house for sale | Listing ID 40845 | Royal LePage
Perrys Lane, Woodstock
· House
· Fireplace · Deck · Parking
Perrys Lane, Woodstock · House · Fireplace · Deck · Parking
Welcome to 943 Downing Drive, a beautifully maintained detached home built in 2019 and nestled on a quiet cul-de-sac in North Woodstock. Featuring a double-car garage and a two-car concrete driveway, this impressive residence offers over 1,949 sq. Ft. of thoughtfully designed living space. Step inside to a grand open-to-above foyer with modern tile flooring. The main level showcases 9-foot ceilings, hardwood flooring, and a stunning stone gas fireplace, creating a warm and inviting atmosphere. The open-concept layout seamlessly connects to the stylish kitchen, complete with extended-height cabinetry, stainless steel appliances, pot lights, a walk-in pantry, and ample storage. Sliding doors lead to a beautiful wooden deck, perfect for outdoor entertaining. Upstairs, you'll find four spacious bedrooms, including a primary suite with a walk-in closet and a spa-inspired ensuite featuring a glass-enclosed shower. A convenient second-floor laundry room adds everyday practicality. The unfinis
$ 749,900
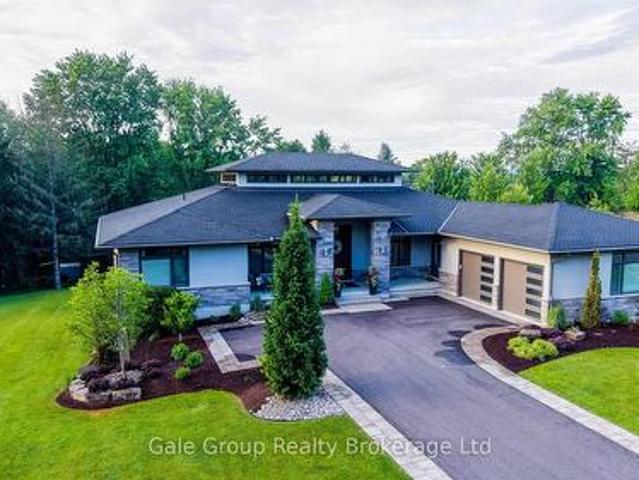
8 Pittock Park Road, Woodstock North, ON, N4S 7W1 house for sale | Listing ID X13555 | Royal LePage
View photo
House · for sale
$ 1,759,000
8 Pittock Park Road, Woodstock North, ON, N4S 7W1 house for sale | Listing ID X13555 | Royal LePage
Perrys Lane, Woodstock
· House
· Equipped kitchen
Perrys Lane, Woodstock · House · Equipped kitchen
Welcome to one of the most distinguished, custom-built estates in the city of Woodstock. Inspired by Frank Lloyd Wright, this Heritage premium build is a modern engineering dream come true. Offering over 5,700 sq. Ft. of pure luxurious square footage, this Prairie Ranch home is executive living at its finest. Situated on a remarkably sized 98'x198' lot, the exterior and interior are perfectly balanced to allow a seamless connection from any part of the property, transitioning effortlessly from quiet, intimate enjoyment to multi-generational living. The beautiful front entranceway and pristine flooring throughout the home instantly stand out as you make your way into the majestic great & dining room areas where a 19'6' clerestory ceiling floods the core of the home with natural light. The stunning, well-thought-out kitchen is a hosting paradise, featuring rich quartz countertops, premium appliances including dual dishwashers, and custom walnut cabinetry specially milled from the lot, fl
$ 1,759,000
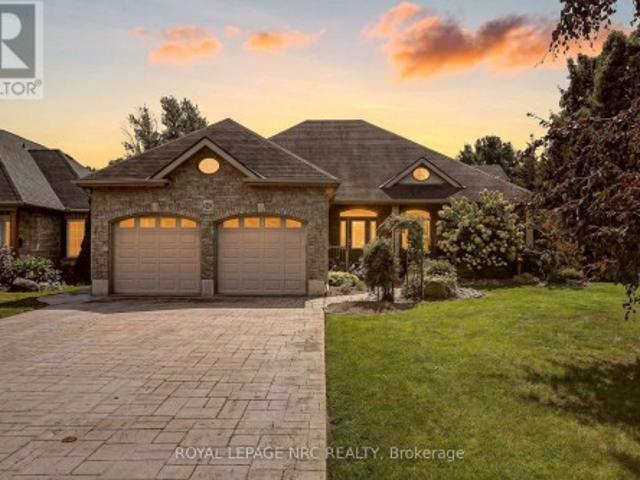
400 Lakeview Drive, Woodstock North, ON, N4T 1V3 house for sale | Listing ID X13769 | Royal LePage
View photo
House · for sale
$ 924,900
400 Lakeview Drive, Woodstock North, ON, N4T 1V3 house for sale | Listing ID X13769 | Royal LePage
Perrys Lane, Woodstock
· House
· Garden · Fireplace
Perrys Lane, Woodstock · House · Garden · Fireplace
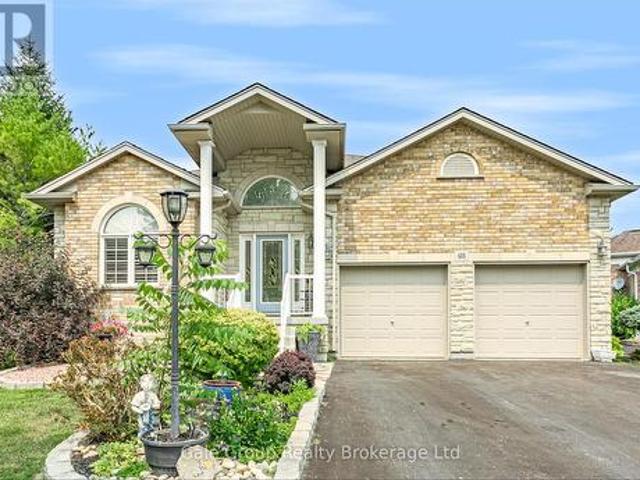
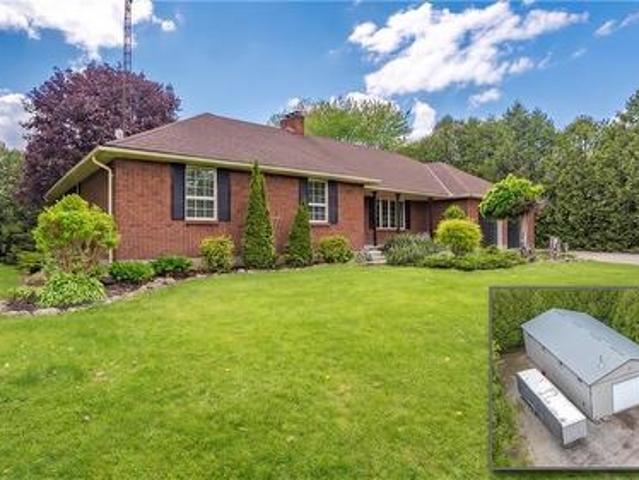
Beautiful bungalow. Big lot. Brilliant floor plan. If you are searching for the perfect RANCH that combines quality craftsmanship with a highly SOUGHT-AFTER floor plan all situated on your own PRIVATE oasis. This is it! Family or Retiree alike. CUSTOM built by Heritage Building&Dec, the builder proudly speaks to the EXCEPTIONAL floor plan and the many upgrades including extra OSTACO windows, CUSTOM cabinetry, backband trim, I-joist engineered non-squeak floors; just to name a few. Starting with the handsome curb appeal, this home boasts award winning landscaping, dble stamped concrete drive and fabulous front porch. Surrounded with mature gardens the porch offers a private retreat to unwind and admire your low-maint gardens kept green with I/G SPRINKLER system. Front door with double TRANSOM welcomes you into a large living area that features CATHEDRAL ceilings, hardwood floors, large windows and a gas fireplace. Plenty of seating for family entertaining. Custom kitchen features ample
$ 924,900
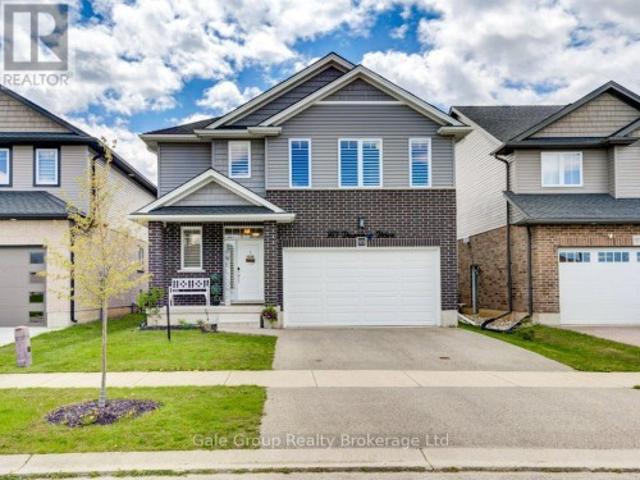
971 Downing Drive, Woodstock North, ON, N4T 0K4 house for sale | Listing ID X13763 | Royal LePage
View photo
House · for sale
$ 840,000
971 Downing Drive, Woodstock North, ON, N4T 0K4 house for sale | Listing ID X13763 | Royal LePage
Perrys Lane, Woodstock
· House
· Cellar
Perrys Lane, Woodstock · House · Cellar
Welcome to 971 Downing Drive. A beautifully built home by Oxford Builders, completed in 2018 and thoughtfully updated throughout. Located on a quiet cul-de-sac, this stunning home offers the perfect blend of modern finishes, functional space, and family-friendly living. Featuring 3 spacious bedrooms upstairs and an additional bedroom in the finished basement, this home also offers 4 bathrooms, including a convenient 3-piece bath in the basement. The second-floor laundry room adds everyday convenience exactly where you need it most. Extensively updated in 2024, the exterior siding was professionally painted along with the interior, giving the home a fresh, modern feel. Upstairs carpeting was replaced, and the kitchen was elevated with a beautiful quartz countertop, matching backsplash, and a new sink. Main floor lighting was also updated throughout, and a water softener was installed for added comfort and efficiency. The covered front porch creates a warm and welcoming first impression,
$ 840,000
603 Fox Hollow Court, Woodstock North, ON, N4T 1W3 house for sale | Listing ID X13588 | Royal LePage
View photo
House · for sale
$ 709,900
603 Fox Hollow Court, Woodstock North, ON, N4T 1W3 house for sale | Listing ID X13588 | Royal LePage
Perrys Lane, Woodstock
· House
· Garden · Air conditioning
Perrys Lane, Woodstock · House · Garden · Air conditioning
Welcome to the highly sought after Sally Creek 55+ Adult Lifestyle community. This immaculate 3 bedroom, 3 bathroom bungalow is tucked away on a quiet cul-de-sac and sits on a premium pie shaped lot. You can move in with absolute peace of mind knowing the major mechanicals have been completely updated, including a new furnace in 2024, new A/C in 2024, new air exchanger in 2024, and a water heater in 2023. The bright, open concept main floor is designed for effortless living and entertaining. It features gleaming hardwood floors, airy vaulted ceilings in the living room, and a spacious kitchen and dining area. The main floor primary retreat offers a walk-in closet and a spa-like 4 piece ensuite. Downstairs, the fully finished lower level provides incredible bonus space with a massive rec room, plenty of storage, and a third bedroom with its own 3 piece ensuite that is perfect for overnight guests. Outside, the oversized yard is an absolute standout with a lawn irrigation system, boastin
$ 709,900
404417 Union Road, Ingersoll South, ON, N5C 3J8 house for sale | Listing ID X13795 | Royal LePage
View photo
House · for sale
$ 1,849,000
New
404417 Union Road, Ingersoll South, ON, N5C 3J8 house for sale | Listing ID X13795 | Royal LePage
Perrys Lane, Woodstock
· House
· Patio · Fireplace · Swimming pool · Parking
Perrys Lane, Woodstock · House · Patio · Fireplace · Swimming pool · Parking
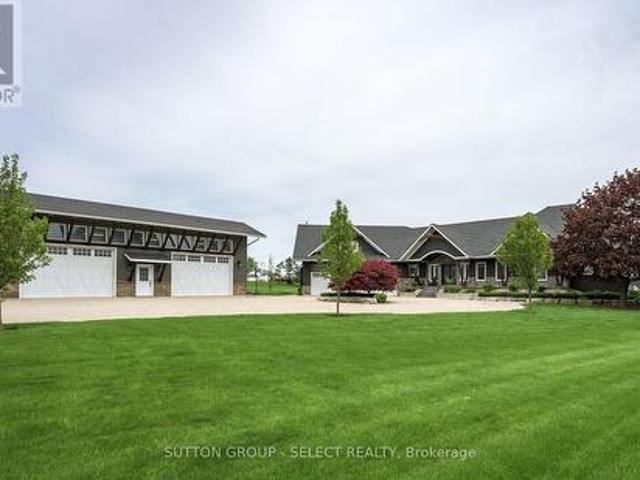
Private beautiful country setting on one and a half acres five minutes south of Ingersoll. 10-year-old executive ranch shows like new over 2500 ft. On main floor with separate 35 x 50 ft secondary building(in floor heating) for multiple cars, RVs, and boats or large shop. Spacious main floor living area with 10 foot ceilings, stone fireplace, oversized windows with great views. Open kitchen featuring large island, eating area granite counters, hickory cabinets. Primary bedroom with large en suite, walk-in shower, walk-in closet with custom shelving. Great main laundry area, and mudroom with shelving. Second floor office/bedroom, bonus room above the garage with built-in shelving and cabinets. Finished lower level, with very large windows, rec room, games room with built-in cabinets, three bedrooms, two baths, all with in floor heating. Oversized garage with vinyl clad interior. Landscape exterior, circle drive for 10 cars, rear patio with six person hot tub, additional sitting area wit
$ 1,849,000
80 Willow Street Unit# 11, Paris, ON, N3L 2K6 house for sale | Listing ID 40863 | Royal LePage
View photo
House · for sale
$ 900,000
New
80 Willow Street Unit# 11, Paris, ON, N3L 2K6 house for sale | Listing ID 40863 | Royal LePage
Perrys Lane, Woodstock
· House
· Balcony · Fireplace
Perrys Lane, Woodstock · House · Balcony · Fireplace
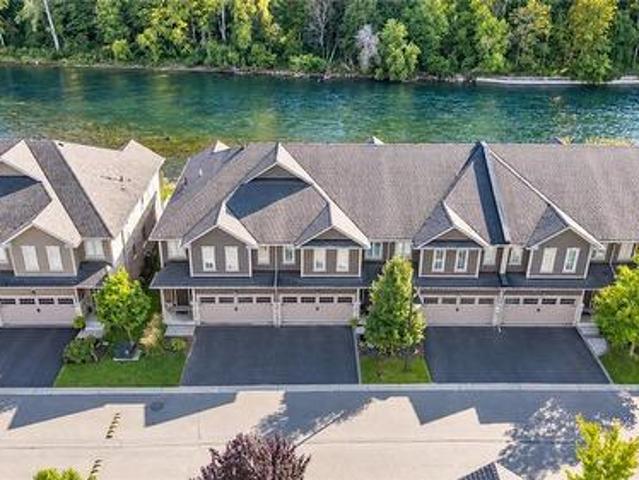
This is the riverfront lifestyle you have been waiting for in Paris. Backing directly onto the Grand River, this beautifully maintained 3-bedroom, 3-bathroom townhome offers captivating four-season views of the water, forest and wildlife from both the main living area and the private balcony off the primary bedroom. With more than 2,000 sq. Ft. of finished above-grade living space, the home combines quality finishes and generous room sizes with the ease of low-maintenance living, including weekly grass cutting. The open-concept main floor features 9-foot ceilings, a spacious kitchen with granite countertops, stainless steel appliances and a large island overlooking the dining and living areas. A gas fireplace adds warmth, while the river provides an ever-changing natural backdrop. Upstairs, the large primary suite includes a private riverfront balcony, walk-in closet and ensuite bathroom. Two additional bedrooms, a full bathroom and convenient second-floor laundry complete the level. A
$ 900,000
259 Briarhill Drive, Stratford, ON, N5A 7T1 house for sale | Listing ID X13798 | Royal LePage
View photo
House · for sale
$ 969,900
New
259 Briarhill Drive, Stratford, ON, N5A 7T1 house for sale | Listing ID X13798 | Royal LePage
Perrys Lane, Woodstock
· House
· Fireplace
Perrys Lane, Woodstock · House · Fireplace
This all-brick bungalow is nestled in one of Stratford's most sought-after neighbourhoods, offering the perfect blend of elegance, comfort and effortless main-floor living. The open-concept main floor creates a bright and welcoming atmosphere, with a seamless flow between the kitchen, dining area and great room-ideal for both everyday living and entertaining. Thoughtfully updated in 2020, the main floor features a beautiful kitchen with a large quartz top island, stainless steel appliances and ample cabinetry, complemented by lovely engineered flooring throughout the principal living areas. The inviting great room showcases a gas fireplace, while the spacious living room provides additional room to relax and gather. The main level offers three bedrooms, including a generous primary bedroom complete with its own ensuite, as well as an updated 4-piece main bathroom. With everything conveniently located on one level, this home offers an easy, comfortable lifestyle without compromising on
$ 969,900
3 Huffman Court, Vanessa, ON, N0E 1V0 house for sale | Listing ID 40864 | Royal LePage
View photo
House · for sale
$ 1,184,990
New
3 Huffman Court, Vanessa, ON, N0E 1V0 house for sale | Listing ID 40864 | Royal LePage
Perrys Lane, Woodstock
· House
· Fireplace
Perrys Lane, Woodstock · House · Fireplace
Imagine relaxing out back, watching the sun melt below the treetops as the sky ignites in soft oranges and pinks—pausing only to think, this is all mine. Welcome HOME to 3 Huffman Court. Nestled on a peaceful 2-acre cul-de-sac in the country, this property is the definition of tranquility, offering breathtaking views and a sense of calm that greets you every time you arrive. Step inside to a bright, inviting space filled with natural light and timeless character. The heart of the home is an updated farmhouse-style kitchen featuring stone countertops, an oversized island, walk-in pantry, and thoughtful finishes throughout. Solid hardwood floors with tile on the carpet free main level, oak baseboards, doors, and trim, combined with beamed ceilings and crown mouldings create a perfect blend of rustic charm and refined elegance. Cozy up by the wood-burning fireplace on chilly nights and enjoy that unmistakable feeling of HOME. The main level offers three well-sized bedrooms, two full bathr
$ 1,184,990
736 Wood Lily Street, Waterloo, ON, N2V 0C3 house for sale | Listing ID 40842 | Royal LePage
View photo
House · for sale
$ 1,049,000
736 Wood Lily Street, Waterloo, ON, N2V 0C3 house for sale | Listing ID 40842 | Royal LePage
Perrys Lane, Woodstock
· House
· Patio · Garden · Office room · Balcony
Perrys Lane, Woodstock · House · Patio · Garden · Office room · Balcony
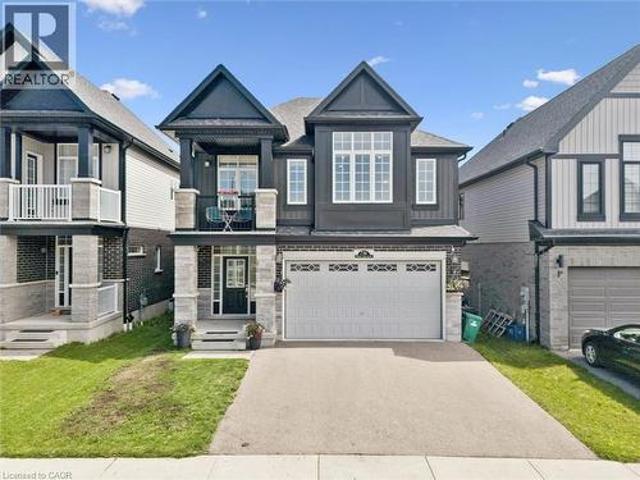
Welcome to 736 Wood Lily Street, a contemporary masterpiece in the prestigious Vista Hills community, offering over 3,400 sq. Ft. of finished living space (2,469 sq. Ft. above grade). This executive residence impresses with its modern architectural design and a spacious layout perfect for both family living and high-end entertaining. The main level invites you into a bright, open-concept floor plan defined by 9ft ceilings, wid oak stairs, and over $85k in premium upgrades. The gourmet kitchen is a chef’s dream, featuring custom white cabinetry, a high-end upgraded range hood, and sleek built-in oven and microwave. Transition effortlessly to your private backyard oasis, complete with a recently finished interlocking stone patio, an outdoor storage shed, and full fencing. The second floor is intelligently designed for family comfort, boasting a sprawling family room and a dedicated office space. The primary suite serves as a true sanctuary with a private covered balcony, a large walk-in
$ 1,049,000
546 Sandbrooke Court, Waterloo, ON, N2T 2H4 house for sale | Listing ID 40864 | Royal LePage
View photo
House · for sale
$ 1,499,900
New
546 Sandbrooke Court, Waterloo, ON, N2T 2H4 house for sale | Listing ID 40864 | Royal LePage
Perrys Lane, Woodstock
· House
· Cellar
Perrys Lane, Woodstock · House · Cellar
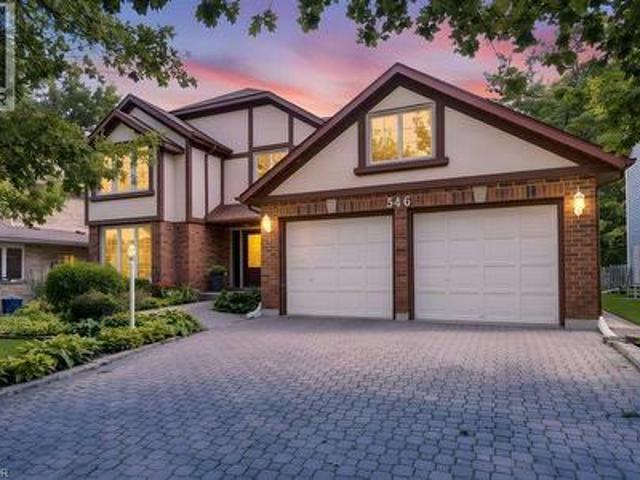
Welcome to 546 Sandbrooke Court, a distinguished executive residence offering over 3200 sq. Ft. of living space above grade in one of Waterloo’s most sought-after neighbourhoods. Set on a quiet court in the prestigious Beechwood community, this is a home of substance and presence, with generous proportions, quality craftsmanship, and a level of care that is evident throughout. A grand foyer provides a fitting introduction, where a beautifully crafted curved staircase creates an immediate sense of elegance. The main floor unfolds into gracious formal living and dining rooms, complemented by spacious everyday living areas designed for both family life and entertaining. Rich wood floors, solid wood cabinetry, updated tile, and beautifully maintained finishes reflect the quality and character of the home. Upstairs, four generously sized bedrooms provide exceptional space and comfort, while four bathrooms throughout the home easily accommodate a busy household. The mostly finished basement
$ 1,499,900
15 Winship Close, London South S, ON, N6C 5M7 house for sale | Listing ID X13796 | Royal LePage
View photo
House · for sale
Request Details
New
15 Winship Close, London South S, ON, N6C 5M7 house for sale | Listing ID X13796 | Royal LePage
Perrys Lane, Woodstock
· House
· Garden · Balcony
Perrys Lane, Woodstock · House · Garden · Balcony
326 foot lot! Rarely does a home like this come to market in Westminster Heights! Situated in one of London's most mature and established neighbourhoods, this exceptional 3+1 bedroom, 3.5 bathroom home offers an incredible combination of space, privacy, and resort-style living. Set on a double lot backing onto serene greenspace, this property is surrounded by mature trees offering a peaceful backyard retreat that is truly hard to find in London. The bright and inviting main level features a show stopping kitchen with a double-wide island, abundant natural light, expansive dining area, family room, and plenty of space to host and entertain friends and family alike. The 3-level addition (2012) provides additional living space on each level of the home for the entire family. Upstairs, retreat to the spacious primary bedroom featuring a private balcony overlooking the backyard. The perfect spot for your morning coffee. The luxurious ensuite is your own personal spa, complete with a steam s
Request Details
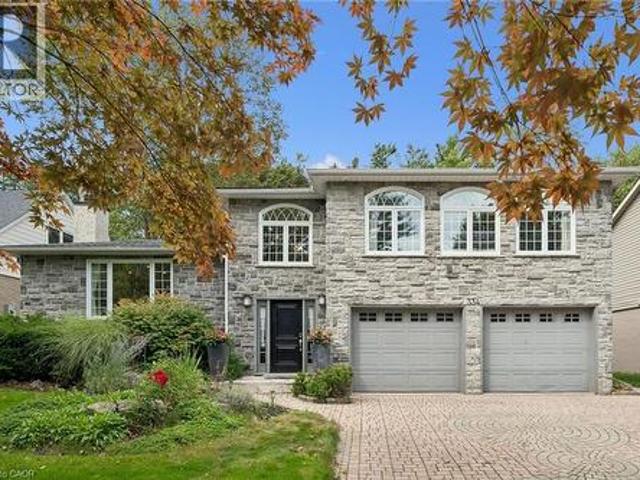
334 Coleridge Drive, Waterloo, ON, N2L 2V6 house for sale | Listing ID 40864 | Royal LePage
View photo
House · for sale
$ 1,499,900
New
334 Coleridge Drive, Waterloo, ON, N2L 2V6 house for sale | Listing ID 40864 | Royal LePage
Perrys Lane, Woodstock
· House
· Terrace · Fireplace · Deck · Cellar
Perrys Lane, Woodstock · House · Terrace · Fireplace · Deck · Cellar
Welcome to 334 Coleridge Drive, a stunning 3-bedroom home nestled in the sought-after Beechwood community of Waterloo. Set on a deep, beautifully landscaped lot, this impressive residence combines elegant finishes, spacious living areas, and exceptional outdoor living. The striking stone and stucco exterior welcomes you into a bright, dramatic two-storey foyer featuring an artisan stair railing. The carpet-free main level offers beautiful hardwood flooring, with spacious living and dining rooms enhanced by four fireplaces and terrace doors leading to the oversized deck. The updated kitchen features stainless steel appliances and offers a functional space for everyday living and entertaining. Upstairs, the generous primary bedroom showcases three large windows, filling the room with natural light, and features a private ensuite. The finished basement provides additional living space with a comfortable recreation room, perfect for family gatherings, a home theatre, or a games area. Step
$ 1,499,900
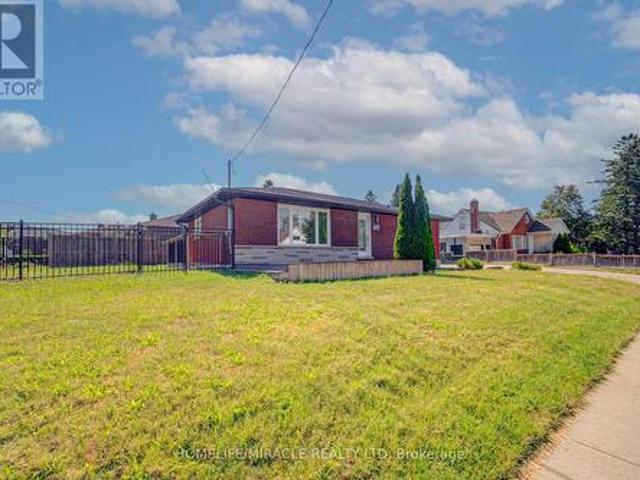
161 Kipling Avenue, Kitchener, ON, N2C 2B8 house for sale | Listing ID X13647 | Royal LePage
View photo
House · for sale
Request Details
161 Kipling Avenue, Kitchener, ON, N2C 2B8 house for sale | Listing ID X13647 | Royal LePage
Perrys Lane, Woodstock
· House
· Parking · Cellar
Perrys Lane, Woodstock · House · Parking · Cellar
Exceptional opportunity to own a beautifully renovated corner-lot home on a premium oversized lot in a highly sought-after neighbourhood! This move-in-ready home features 3 spacious bedrooms and a full bathrooms on the main level, plus a fully finished basement with 3 additional bedrooms, a second kitchen, full Bathroom and two separate entrances-offering excellent additional income source. Enjoy an extra-wide concrete driveway with ample parking, quality upgrades throughout, and pride of ownership at every turn. Conveniently located close to schools, parks, shopping, GRT transit, and just minutes to Highway 401. An exceptional opportunity for families seeking space and flexibility or buyers looking for future potential. Don't miss this rare offering! (Id: 27)
Request Details
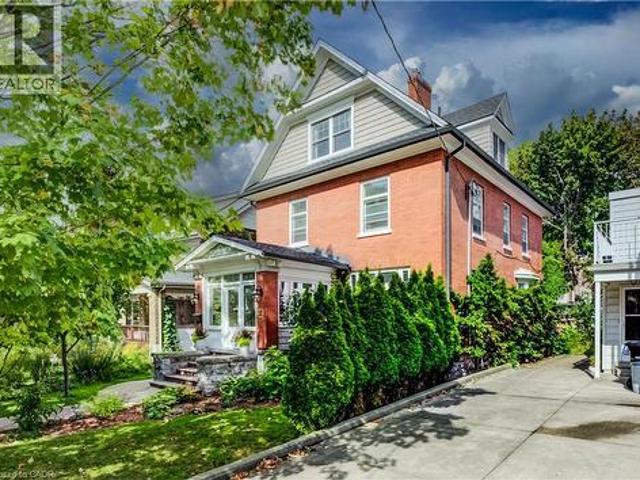
22 Maynard Avenue, Kitchener, ON, N2H 4Z7 house for sale | Listing ID 40864 | Royal LePage
View photo
House · for sale
$ 1,149,900
New
22 Maynard Avenue, Kitchener, ON, N2H 4Z7 house for sale | Listing ID 40864 | Royal LePage
Perrys Lane, Woodstock
· House
· Garden · Parking · Deck
Perrys Lane, Woodstock · House · Garden · Parking · Deck
Just steps from Hibner Park in Downtown Kitchener, this stunning four-bedroom, three-bathroom century home blends timeless character with stylish modern updates. Welcome to 22 Maynard Avenue. Outstanding curb appeal is enhanced by a detached double garage tucked away off the rear laneway. Inside, a charming, enclosed vestibule leads to a welcoming foyer, where warm original wood finishes set the tone throughout. Leaded glass windows highlight the spacious living room, while the formal dining room offers the perfect setting for entertaining, all filled with abundant natural light. The updated kitchen features brand-new quartz countertops and a farmhouse sink, along with direct access to the newly fenced backyard and new deck, creating an ideal outdoor gathering space. A recently renovated main-floor powder room adds a rare convenience for a home of this vintage. Two staircases lead to the second level, where you'll find two generous bedroom suites, a beautifully renovated full bathroom,
$ 1,149,900
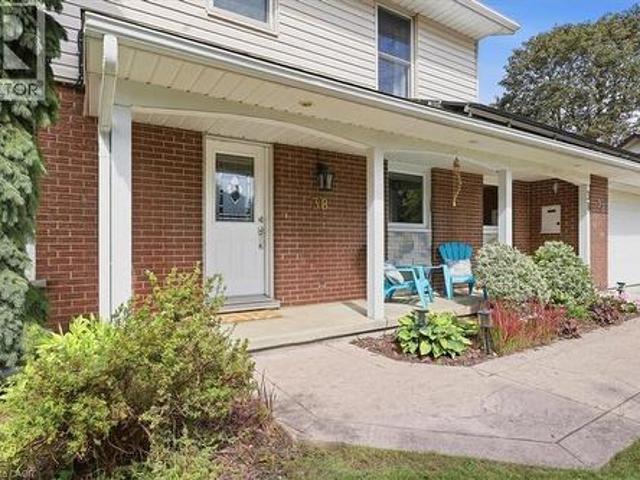
38 Lyle Place, Kitchener, ON, N2B 2J6 house for sale | Listing ID 40863 | Royal LePage
View photo
House · for sale
$ 925,000
New
38 Lyle Place, Kitchener, ON, N2B 2J6 house for sale | Listing ID 40863 | Royal LePage
Perrys Lane, Woodstock
· House
· Garden · Office room · Fireplace · Parking · Cellar
Perrys Lane, Woodstock · House · Garden · Office room · Fireplace · Parking · Cellar
Welcome home to a wonderfully spacious 2-storey property nestled in one of Kitchener’s most loved family neighborhoods! Designed for households ready to take their next step, this inviting home offers room to grow, play and settle in for years to come! With a rare 3-car garage and parking for four vehicles in the driveway, it’s ideal for busy families, hobbyists or anyone needing extra space for gear, storage or activities. The main floor provides everything a family needs for smooth daily living: a bright home office for work or homework, a convenient powder room and a warm, welcoming living room with a natural gas fireplace. Perfect for cozy evenings together. The kitchen leads out to the backyard, where a gas BBQ hookup makes summer dinners and weekend gatherings effortless. Upstairs, you’ll find three comfortable bedrooms, a full 4-piece bathroom and a smart ensuite powder room/laundry combo that keeps everyday routines easy and efficient. The finished basement adds even more flexi
$ 925,000
13 Steadman Street, Cambridge, ON, N1S 0C7 house for sale | Listing ID 40857 | Royal LePage
View photo
House · for sale
$ 859,000

13 Steadman Street, Cambridge, ON, N1S 0C7 house for sale | Listing ID 40857 | Royal LePage
Perrys Lane, Woodstock
· House
· Patio
Perrys Lane, Woodstock · House · Patio
Welcome to Westwood Village by Cachet Developments, one of Cambridge's most sought-after new communities. This exceptional all-brick detached home showcases premium upgrades, elegant finishes, and an ideal family-friendly layout with 4 spacious bedrooms, 3 bathrooms, and timeless curb appeal. {A covered front porch and impressive double-door entry welcome you into a bright, open foyer. The main level features 9-ft ceilings, rich hardwood flooring, and pot lights throughout, creating a warm yet sophisticated atmosphere. Designed for both everyday living and entertaining, the upgraded chef-inspired kitchen boasts quartz countertops, a stylish backsplash, modern cabinetry, a large centre island, premium LG S/S appliances including a gas stove and built-in microwave, and oversized patio doors. The adjoining family room is filled with natural light from its expansive picture window, offering the perfect gathering space for family and friends. Upstairs, retreat to the luxurious primary suite
$ 859,000
17 Spring Street, Norwich Town, ON, N4S 0G6 house for sale | Listing ID X13784 | Royal LePage
View photo
House · for sale
$ 999,500
17 Spring Street, Norwich Town, ON, N4S 0G6 house for sale | Listing ID X13784 | Royal LePage
Perrys Lane, Woodstock
· House
· Garden · Deck · Parking · Air conditioning
Perrys Lane, Woodstock · House · Garden · Deck · Parking · Air conditioning
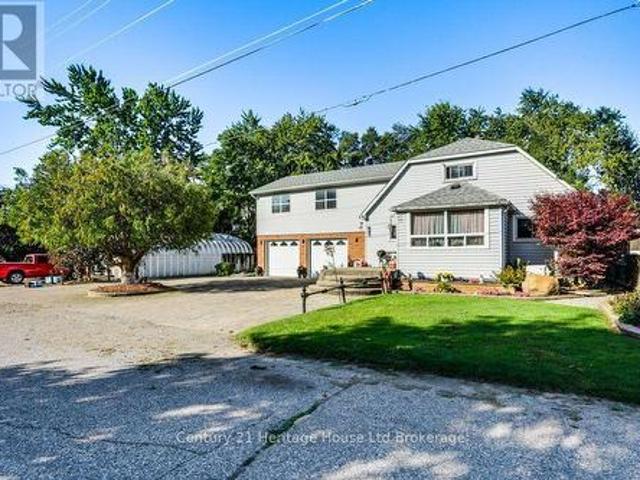
Welcome to 17 Spring St. Quietly situated on the edge of the charming village of Norwich-just 15 minutes to the 401 and 35 minutes to the lake. Offering exceptional versatility, this property is ideal for tradespeople, truck drivers, work-from-home professionals, or RV owners needing serious space. Property Highlights include lovely curb appeal with double paved and interlocking brick driveways offer ample parking, leading to a well maintained 2-storey home. A key feature is a fully self-contained apartment equipped with its own dedicated heating and central A/C for Income Potential/Multi-Generational Living. There are numerous outbuildings and an attached 2-car garage with insulated doors, plus a massive 30' x 40' (1,200 sq. Ft) concrete-floored Quonset hut and an additional storage shed-perfect for workshop projects, hobbies, or equipment. You have an outdoor oasis including beautifully landscaped grounds with vegetable gardens, scenic footpaths, and an expansive deck surrounding a 2
$ 999,500
828 Copper Ridge Drive, Waterloo, ON, N2K 0B5 house for sale | Listing ID 40862 | Royal LePage
View photo
House · for sale
$ 1,339,000
New
828 Copper Ridge Drive, Waterloo, ON, N2K 0B5 house for sale | Listing ID 40862 | Royal LePage
Perrys Lane, Woodstock
· House
· Fireplace · Cellar
Perrys Lane, Woodstock · House · Fireplace · Cellar
Welcome to 828 Copper Ridge Drive in Waterloo’s premier enclave, Carriage Crossing. Built by one of the region’s most respected custom builders, Klondike Homes, this beautifully finished home showcases the uncompromising quality Klondike is known for. The impeccably maintained interior features soaring 9 ft. Ceilings, upgraded 8 ft. doors, and exquisite crown moulding throughout the main level. Designed for sophisticated family living, it includes a dedicated main-floor office, formal dining area, and a spacious gourmet kitchen that flows seamlessly into a cozy family room with a gas fireplace. Upstairs, find four bright, oversized bedrooms, including a luxurious primary retreat with 10 ft. Tray ceilings and a spa-like 5-piece ensuite. Second-floor laundry adds ultimate daily convenience. The beautifully finished basement boasts a second fireplace—creating the perfect retreat to gather with family and friends—along with a bathroom rough-in and ample unfinished space for storage or futu
$ 1,339,000
455 Alan Crescent, Woodstock, ON, N4S 0B9 house for sale | Listing ID 40863 | Royal LePage
View photo
House · for sale
$ 799,000
455 Alan Crescent, Woodstock, ON, N4S 0B9 house for sale | Listing ID 40863 | Royal LePage
Perrys Lane, Woodstock
· House
· Fireplace
Perrys Lane, Woodstock · House · Fireplace
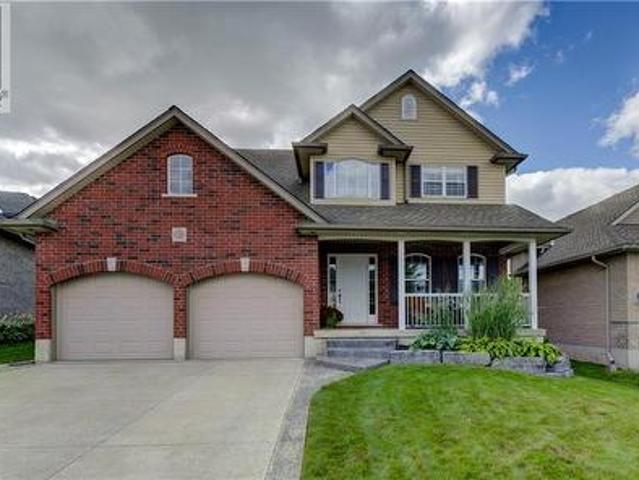
Welcome to this beautifully maintained, move-in ready family home located in one of Woodstock’s most desirable neighbourhoods. This home is perfectly positioned just minutes from Highway 401/403, excellent schools, parks, and the hospital, making it an ideal location for families and commuters alike. The charming covered front porch and inviting curb appeal sets the tone for the warmth and comfort found throughout the home. Inside, you’ll find bright, spacious living areas with rich, gleaming hardwood flooring, modern neutral decor, and a thoughtfully designed layout perfect for everyday family living and entertaining. The stunning open-concept living space features a custom fireplace with built-in cabinetry and shelving, creating a warm and welcoming focal point. The spacious kitchen offers abundant cabinetry, stainless steel appliances, under-cabinet lighting, generous prep space, and an efficient layout designed with both function and style in mind. Upstairs offers generously sized
$ 799,000
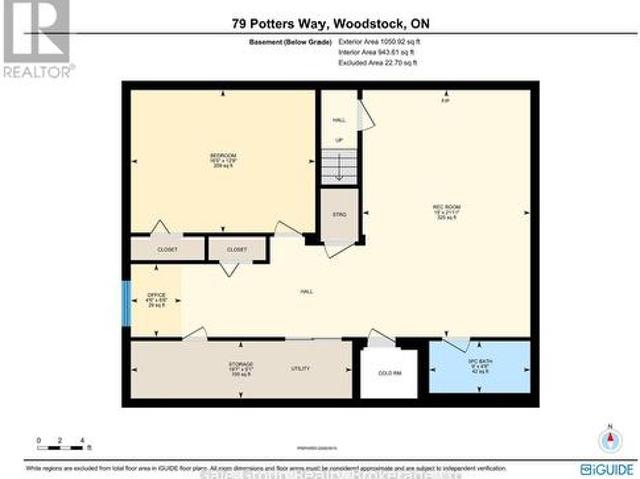
79 Potters Way, Woodstock South, ON, N4S 9A1 house for sale | Listing ID X13789 | Royal LePage
View photo
House · for sale
$ 620,000
79 Potters Way, Woodstock South, ON, N4S 9A1 house for sale | Listing ID X13789 | Royal LePage
Perrys Lane, Woodstock
· House
· Garden · Deck
Perrys Lane, Woodstock · House · Garden · Deck
There's a reason the homes on this little stretch of Potter's Way are so sought after: the backyards are unusually private, with mature trees providing a beautiful backdrop and plenty of separation from the neighbours. This hard-to-find bungalow takes full advantage of that setting, with a huge deck overlooking a fully fenced backyard complete with a great fire-pit area. Inside, the main floor offers a practical, comfortable layout with plenty of natural light. The generously sized kitchen includes a dining area and opens into the living room, where hardwood flooring, a vaulted ceiling and oversized windows bring the backyard right into the space. Two good-sized bedrooms feature updated hardwood flooring, while the full bathroom offers cheater ensuite access from the primary bedroom. The primary also has two closets, because apparently one just wasn't enough. A main-floor laundry/mudroom adds another layer of everyday convenience. The finished lower level gives you a lot more living sp
$ 620,000
32 10 Birmingham Drive, Cambridge, ON, N1R 0C5 house for sale | Listing ID X13778 | Royal LePage
View photo
House · for sale
$ 675,000
32 10 Birmingham Drive, Cambridge, ON, N1R 0C5 house for sale | Listing ID X13778 | Royal LePage
Perrys Lane, Woodstock
· House
· Deck
Perrys Lane, Woodstock · House · Deck
Welcome to this beautifully appointed 3-bedroom, 2.5-bathroom Branthaven-built home, ideally situated in sought-after North Galt. Enjoy the rare privacy of no rear neighbours, with the home backing directly onto a peaceful trail and greenspace. The bright, open-concept main floor offers an inviting layout with excellent flow for both everyday living and entertaining. The spacious living room seamlessly connects to the dining area and kitchen, creating an ideal setting for hosting family and friends. Rich dark wood flooring and beautifully finished dark cabinetry add warmth and sophistication, while abundant natural light enhances the entire space. The dining area features a walk-out to the deck, making indoor-outdoor entertaining effortless. A convenient 2-piece powder room completes the main level. Upstairs, you'll find three generously sized bedrooms, including a private primary retreat featuring a spacious walk-in closet and its own ensuite bathroom. The additional two bedrooms shar
$ 675,000
106 Kingfisher Avenue, Woodstock, ON, N4T 1T7 house for sale | Listing ID 40862 | Royal LePage
View photo
House · for sale
$ 829,900
106 Kingfisher Avenue, Woodstock, ON, N4T 1T7 house for sale | Listing ID 40862 | Royal LePage
Perrys Lane, Woodstock
· House
· Patio · Parking · Deck · Cellar
Perrys Lane, Woodstock · House · Patio · Parking · Deck · Cellar
Welcome to 106 kingfisher avenue. Ideally located in a highly sought-after neighbourhood close to schools, parks, a community centre, and trails, this beautifully maintained 3-bedroom, 3-bathroom backsplit backs directly onto a scenic pond — complete with an oversized double car garage. Step into a welcoming foyer that opens onto a comfortable main-floor living room with vaulted ceilings and gleaming hardwood floors, flowing up a few steps into the eat-in kitchen and out through sliding patio doors to the elevated composite deck. The bright, thoughtfully designed kitchen offers ample counter and cupboard space, plus a bonus pantry any home chef will love. The main level is completed by a bright primary suite with walk-in closet and ensuite bath, a good-sized second bedroom with double closet, a convenient laundry room, and a full 4-piece bathroom. The finished basement makes excellent use of the space, with large lookout windows taking advantage of the property's grade to fill the recr
$ 829,900

Get email alerts

Don't miss out: be the first to know about new properties

The alert was correctly created

On subscribing you accept the conditions of use and the privacy policy
Alert
Receive new ads in your inbox
Save this search
Receive alerts for new listings

We'll send you an email when we have new properties for: "Properties for sale in Perrys Lane, Woodstock"

The alert was correctly created

Get email alerts and be the first to see new listings
Required field
On subscribing I accept the terms of the privacy policy
Perfect! You'll soon start receiving new listings via email
Alert
Receive an email when we have new ads for Properties for sale in Perrys Lane, Woodstock
Save this search
Filters

Bedrooms

Area (sq.ft)

sq.ft
sq.ft

Price

$
$

Filter by property type

Bathrooms

Clear all filters
Receive notifications when new entries are published.