6,836 properties for sale in Perth Park

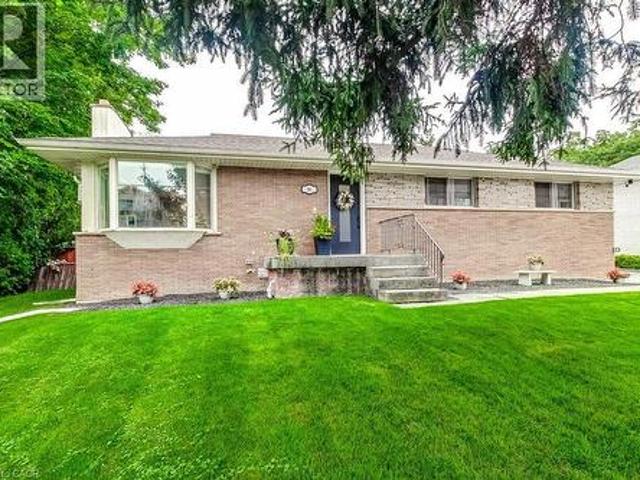
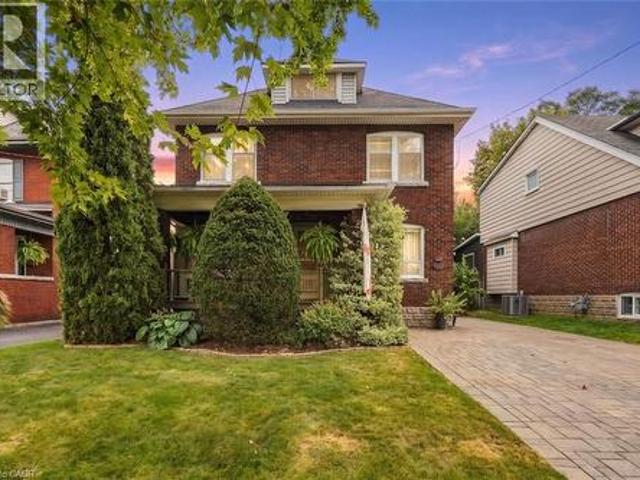
33 Tuxedo Avenue S, Hamilton, ON, L8K 2R7 house for sale | Listing ID 40864 | Royal LePage
View photo
House · for sale
$ 699,900
New
33 Tuxedo Avenue S, Hamilton, ON, L8K 2R7 house for sale | Listing ID 40864 | Royal LePage
Perth Park
· House
· Garden
Perth Park · House · Garden
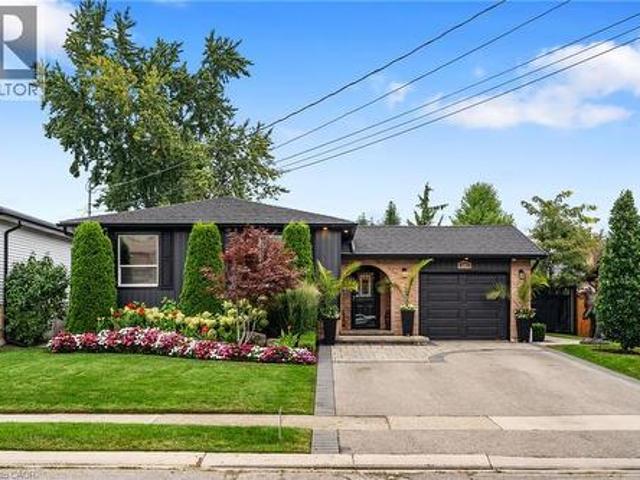
Victorian charm meets modern finishes in this beautifully reimagined 2.5-storey home. The main level has been thoughtfully redesigned with an open-concept layout, creating a bright and inviting space for everyday living and entertaining. The newly renovated kitchen features granite countertops, floor-to-ceiling cabinetry, a double sink, and a functional layout designed for both everyday living and entertaining. Custom pot lights and decorative ceiling accents add character and sophistication throughout the main living space. The spacious primary bedroom features a walk-in closet, while abundant natural light flows throughout the home. Step outside to your own private backyard oasis, surrounded by mature greenery that creates a peaceful and secluded setting. A distinctive home that blends timeless Victorian character with thoughtful modern updates and a layout designed for today's lifestyle. (Id: 27)
$ 699,900
325 Maccrae Drive, Caledonia, ON, N3W 1K5 house for sale | Listing ID 40864 | Royal LePage
View photo
House · for sale
$ 899,900
New
325 Maccrae Drive, Caledonia, ON, N3W 1K5 house for sale | Listing ID 40864 | Royal LePage
Perth Park
· House
· Fireplace
Perth Park · House · Fireplace
Welcome to 325 MacCrae Drive, Caledonia! Meticulously maintained and beautifully updated from top to bottom, this impressive 3+1 bedroom home is tucked away on a quiet street close to schools, parks and everyday amenities. Step inside to a beautifully finished main level featuring engineered hardwood flooring throughout and a custom-designed kitchen that is sure to impress. High-end cabinetry extends seamlessly into the dining area, providing an abundance of storage, while the spacious centre island offers seating for three. A completely renovated 3-piece bathroom features a glass and tile shower, stone-topped vanity and plenty of additional storage. Three generously sized bedrooms complete the main level. The fully finished lower level feels like a retreat of its own. The spacious primary suite features a dream walk-in closet complete with custom built-in cabinetry, along with a beautifully renovated 3-piece ensuite with heated floors. The family room offers a cozy gas fireplace and d
$ 899,900
56 Barton Street, Waterdown, ON, L0R 2H0 house for sale | Listing ID 40864 | Royal LePage
View photo
House · for sale
$ 899,900
New
56 Barton Street, Waterdown, ON, L0R 2H0 house for sale | Listing ID 40864 | Royal LePage
Perth Park
· House
· Garden · Fireplace · Parking
Perth Park · House · Garden · Fireplace · Parking
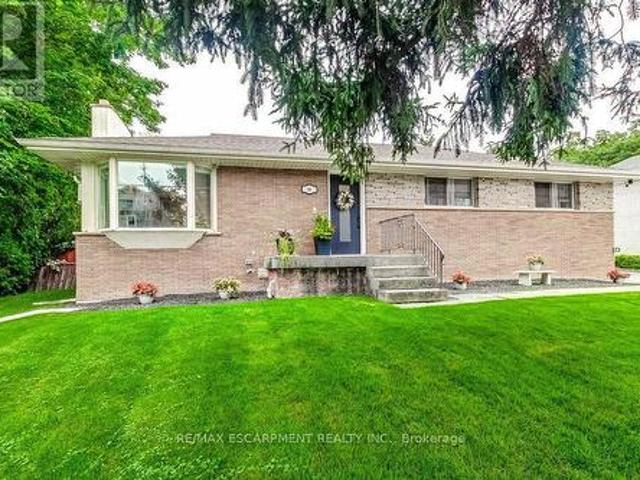
Charming Bungalow in the heart of Waterdown! Enjoy the space of a generous lot and the convenience of living in the heart of the Village! This 4-bedroom bungalow sits on a wide 93' x 118' lot, offering a spacious, private backyard surrounded by mature trees, a detached garage and double-wide driveway parking for 6 cars. The kitchen overlooks the backyard, making it easy to keep an eye on the kids at play, while the spacious 3-season sunroom provides a comfortable spot to relax and enjoy views of the yard. Cozy up by the gas fireplace or head down to the lower level offering plenty of additional living space with a rec room, fourth bedroom, 2-piece bathroom and large laundry room. Best of all is the location: leave the car at home and enjoy an exceptionally walkable lifestyle, with grocery stores, shops, restaurants, public transit and everyday amenities just steps away. The Bruce Trail is also nearby, offering easy access to nature, trails and waterfalls. Commuters will appreciate bein
$ 899,900
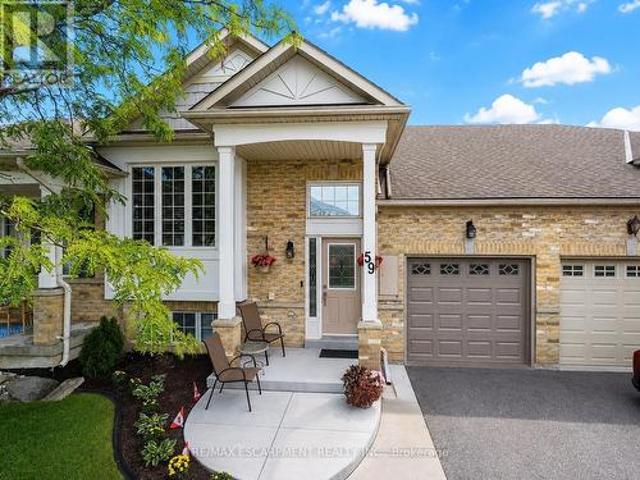
59 2243 Turnberry Road, Burlington, ON, L7M 4Y6 house for sale | Listing ID W13693 | Royal LePage
View photo
House · for sale
$ 950,000
59 2243 Turnberry Road, Burlington, ON, L7M 4Y6 house for sale | Listing ID W13693 | Royal LePage
Perth Park
· House
· Garden
Perth Park · House · Garden
Set within the prestigious Millcroft golf community, this beautifully maintained bungalow townhome combines an exceptionally functional 1+1 bedroom, 2.5 bathroom layout with generous living space, tasteful updates and a private backyard setting backing onto green space. The bright and inviting main level features 9' ceilings and hardwood flooring, creating an open and spacious feel throughout the principal rooms. Separate living, dining and family rooms provide plenty of room for both everyday living and entertaining, while large windows bring an abundance of natural light into the home. At the heart of the home is the updated eat-in kitchen, thoughtfully finished with upgraded cabinetry, quartz countertops, a tiled backsplash and stainless steel appliances. Ample storage and workspace make the kitchen as practical as it is attractive, while its connection to the surrounding living areas makes it ideal for entertaining family and friends. The spacious primary bedroom provides the conve
$ 950,000
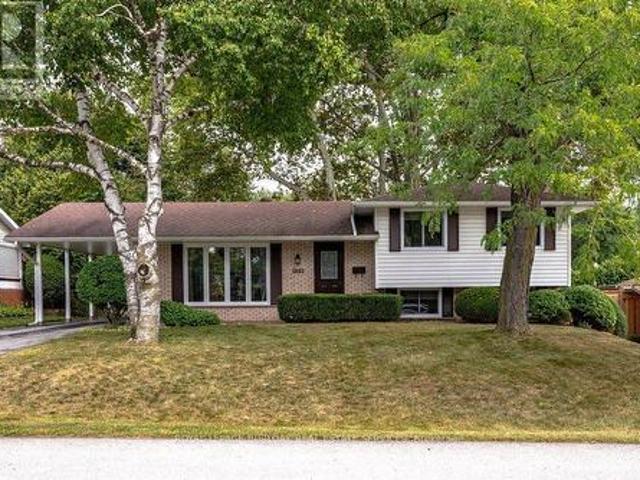
1083 Manorwood Drive, Burlington, ON, L7T 2L9 house for sale | Listing ID W13802 | Royal LePage
View photo
House · for sale
$ 899,900
New
1083 Manorwood Drive, Burlington, ON, L7T 2L9 house for sale | Listing ID W13802 | Royal LePage
Perth Park
· House
· Patio · Garden
Perth Park · House · Patio · Garden
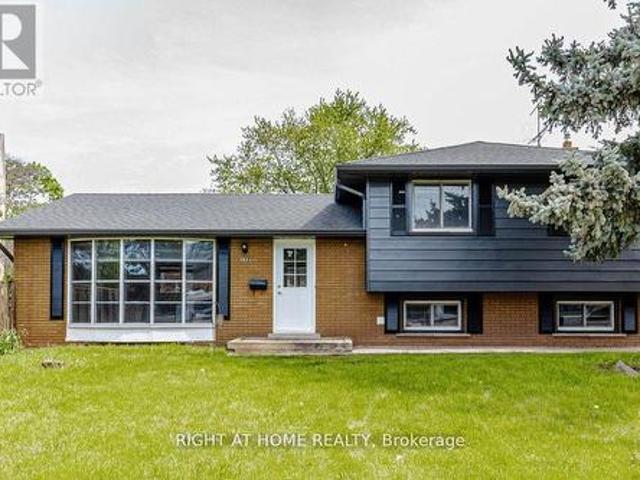
Welcome to 1083 Manorwood Drive, nestled in the heart of family-friendly Aldershot! This beautifully maintained three-level side split boasts the loving care of its long-time owners. Set on a generous 67'x 112' lot, the home offers an ideal blend of privacy and charm. As you enter, you'll be greeted by a warm and inviting atmosphere, with meticulous attention to detail evident throughout. The light-filled living and dining rooms feature original hardwood floors beneath the carpet, adding a touch of classic elegance. The bright and cheery eat-in kitchen provides a delightful view of the private backyard, complete with lush grass for play and a charming flagstone patio. Upstairs, three well-appointed bedrooms and a 4-piece bathroom offer comfortable accommodations. The lower level is perfect for relaxation, featuring a spacious rec room with large above-grade windows and a conveniently located bathroom. Ample storage can be found in the utility room and crawlspace. Recent updates include
$ 899,900
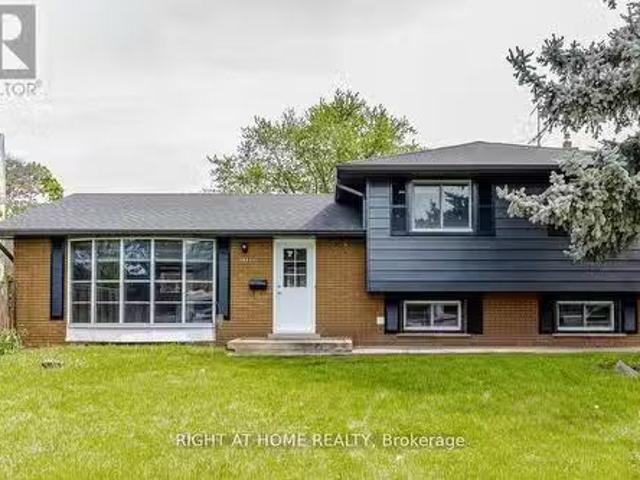
5154 New Street, Burlington, ON, L7L 1V4 house for sale Lis.
View photo
House · for sale
$ 999,990
New
5154 New Street, Burlington, ON, L7L 1V4 house for sale Lis.
Perth Park
· 31 Bedrooms · 2 Baths · House
· Garden
Perth Park · 31 Bedrooms · 2 Baths · House · Garden
Beautifully renovated home set on a generous 120-ft mature lot in the highly sought-after Elizabeth Gardens lakeside community of South Burlington-where timeless neighborhood charm, modern living, and everyday convenience come together. Renovated from top to bottom with stylish finishes and thoughtful upgrades, this move-in-ready 3+1 bedroom, 2-bathroom three-level side split offers the perfect blend of comfort, elegance, and functionality. Step inside to a bright and welcoming interior filled with natural light, showcasing warm hardwood flooring, large windows, contemporary pot lighting, and beautifully refreshed living spaces designed for todays lifestyle. The heart of the home is the stunning renovated kitchen featuring elegant quartz countertops, brand-new stainless steel appliances, and sleek modern finishes. The fully finished lower level offers exceptional versatility with a self-contained apartment-style living space featuring a separate side entrance, a fourth bedroom, a 3-pie
$ 999,990
56 Barton Street, Hamilton, ON, L0R 2H0 house for sale | Listing ID X13805 | Royal LePage
View photo
House · for sale
$ 899,900
New
56 Barton Street, Hamilton, ON, L0R 2H0 house for sale | Listing ID X13805 | Royal LePage
Perth Park
· House
· Garden · Fireplace · Parking
Perth Park · House · Garden · Fireplace · Parking
Charming Bungalow in the heart of Waterdown! Enjoy the space of a generous lot and the convenience of living in the heart of the Village! This 4-bedroom bungalow sits on a wide 93' x 118' lot, offering a spacious, private backyard surrounded by mature trees, a detached garage and double-wide driveway parking for 6 cars. The kitchen overlooks the backyard, making it easy to keep an eye on the kids at play, while the spacious 3-season sunroom provides a comfortable spot to relax and enjoy views of the yard. Cozy up by the gas fireplace or head down to the lower level offering plenty of additional living space with a rec room, fourth bedroom, 2-piece bathroom and large laundry room. Best of all is the location: leave the car at home and enjoy an exceptionally walkable lifestyle, with grocery stores, shops, restaurants, public transit and everyday amenities just steps away. The Bruce Trail is also nearby, offering easy access to nature, trails and waterfalls. Commuters will appreciate bein
$ 899,900
78 Lilac Circle, Caledonia, ON, N3W 0H5 house for sale | Listing ID 40864 | Royal LePage
View photo
House · for sale
$ 739,000
New
78 Lilac Circle, Caledonia, ON, N3W 0H5 house for sale | Listing ID 40864 | Royal LePage
Perth Park
· House
· Parking · Cellar
Perth Park · House · Parking · Cellar
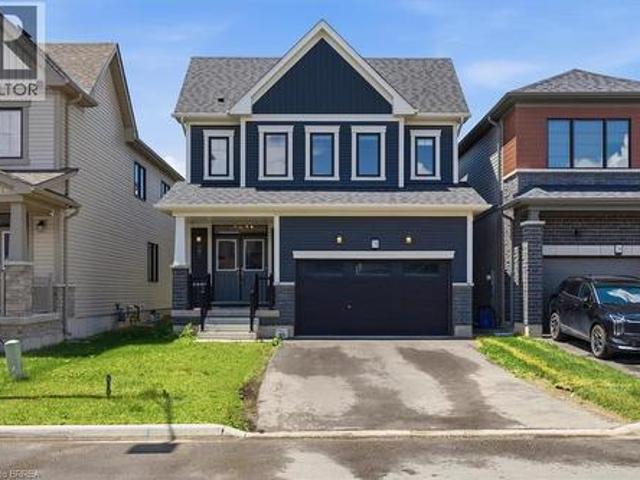
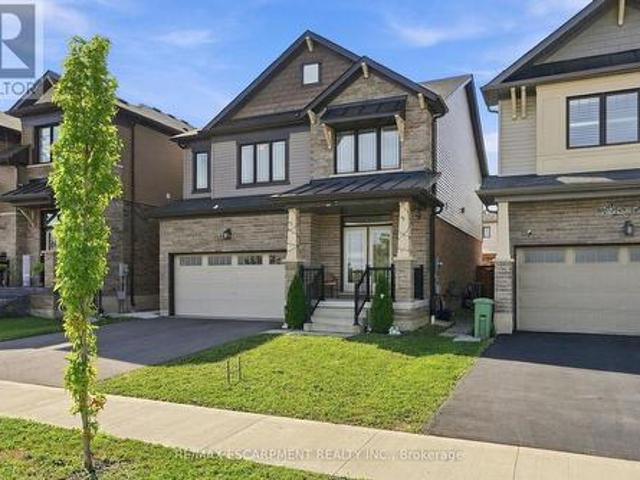
This is your opportunity to invest in a newer detached 4 bedroom home in the new Avalon developments in the heart of Caledonia. Whether you're looking for your next investment or a growing family, you have to see this one. A beautiful open-concept layout, 4 generous sized bedrooms, a spacious basement ready for development and located right next to beautiful trails. Caledonia brings all kinds of charm and small town character. From the loved Caledonia Fair, the annual town wide garage sale, the chilli cook-off, Canada Day and Santa Claus Parades, the beautiful Grand River and so much more. This town has it all! Located just minutes from all major amenities, 15 minutes to Hamilton and major highways. Some photos have been virtually staged. (Id: 27)
$ 739,000
26 Renfrew Street E, Haldimand, ON, N3W 1E8 house for sale | Listing ID X13805 | Royal LePage
View photo
House · for sale
$ 849,900
New
26 Renfrew Street E, Haldimand, ON, N3W 1E8 house for sale | Listing ID X13805 | Royal LePage
Perth Park
· House
· Parking
Perth Park · House · Parking
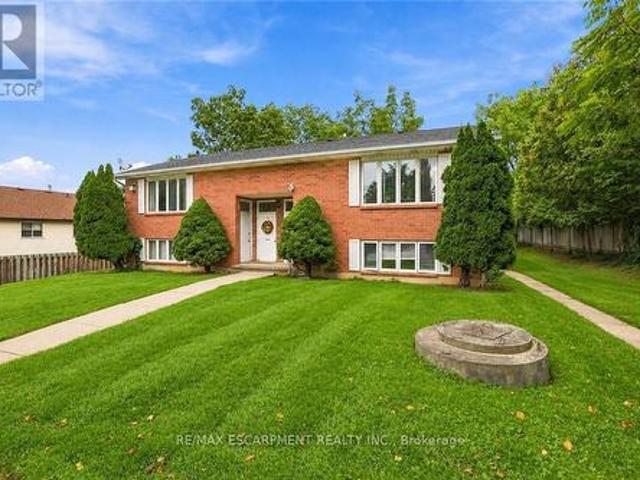
Discover the potential of this legal fourplex in the growing, family-friendly community of Caledonia! Enjoy the charm and welcoming feel of small-town living while remaining a short drive to Hamilton and surrounding cities. Each of the four self-contained units offers 2 bedrooms and 1 bathroom, along with 2 parking spaces per unit. Whether you're an investor looking to expand your portfolio, friends or family considering purchasing together, or a first-lime buyer looking to live in one unit while renting out the others, this property offers plenty of possibilities. Caledonia continues to grow and develop, making it an exciting community to invest in as new development and amenities continue to take shape. Real estate is about looking ahead, and purchasing in a growing community can offer the opportunity to benefit from that future growth. Enjoy nearby parks, trails, the Grand River, local shops and everyday amenities, with convenient access to larger urban centres. Four units, ample pa
$ 849,900
32 Wimberly Avenue, Hamilton, ON, L8B 0R9 house for sale | Listing ID X13803 | Royal LePage
View photo
House · for sale
$ 1,099,900
New
32 Wimberly Avenue, Hamilton, ON, L8B 0R9 house for sale | Listing ID X13803 | Royal LePage
Perth Park
· House
· Fireplace · Parking · Cellar
Perth Park · House · Fireplace · Parking · Cellar
More than 3,000 square feet of finished living space in a location made for family life! This spacious three-bedroom home is close to schools, parks and the YMCA, with plenty of room for everyone. The main floor features 9-foot ceilings and an open-concept kitchen and family room with a gas fireplace at the heart of the home. Upstairs, the huge primary bedroom offers an impressive amount of space along with a private ensuite. Downstairs, the finished basement delivers even more, with a large family room, a versatile separate room with plenty of possibilities, and a dedicated exercise area featuring brand-new heavy-duty rubber flooring. The entire home has just been professionally painted, giving it a fresh, move-in-ready feel. A 5-year-old furnace and air conditioner, newer garage door and RO water system add to the list. Lots of space, a flexible floor plan and a family-friendly location close to the places you use every day. Rsa. (Id: 27)
$ 1,099,900
5154 New Street, Burlington, ON, L7L 1V4 house for sale | Listing ID W13806 | Royal LePage
View photo
House · for sale
$ 999,990
New
5154 New Street, Burlington, ON, L7L 1V4 house for sale | Listing ID W13806 | Royal LePage
Perth Park
· House
· Garden
Perth Park · House · Garden
Beautifully renovated home set on a generous 120-ft mature lot in the highly sought-after Elizabeth Gardens lakeside community of South Burlington-where timeless neighborhood charm, modern living, and everyday convenience come together. Renovated from top to bottom with stylish finishes and thoughtful upgrades, this move-in-ready 3+1 bedroom, 2-bathroom three-level side split offers the perfect blend of comfort, elegance, and functionality. Step inside to a bright and welcoming interior filled with natural light, showcasing warm hardwood flooring, large windows, contemporary pot lighting, and beautifully refreshed living spaces designed for today's lifestyle. The heart of the home is the stunning renovated kitchen featuring elegant quartz countertops, brand-new stainless steel appliances, and sleek modern finishes. The fully finished lower level offers exceptional versatility with a self-contained apartment-style living space featuring a separate side entrance, a fourth bedroom, a 3-pi
$ 999,990
35 Gerald Crescent, Hamilton, ON, L8J 2J7 house for sale | Listing ID 40864 | Royal LePage
View photo
House · for sale
$ 924,900
New
35 Gerald Crescent, Hamilton, ON, L8J 2J7 house for sale | Listing ID 40864 | Royal LePage
Perth Park
· House
· Garden · Fireplace
Perth Park · House · Garden · Fireplace
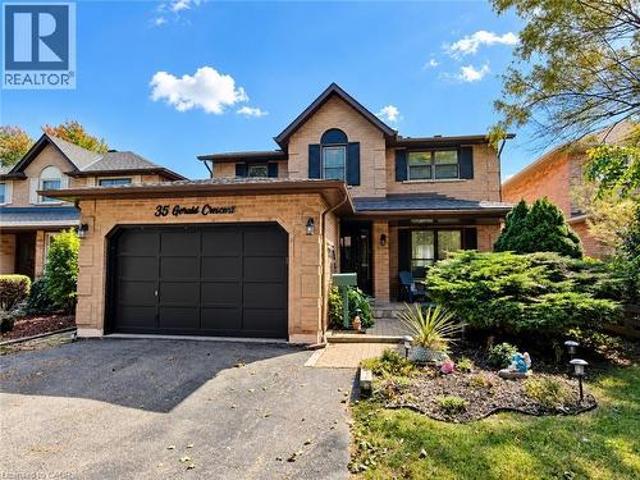
Welcome to a private ravine retreat in the heart of Stoney Creek Mountain’s sought-after Valley Park community! Tucked away on a quiet, family-friendly crescent, this spacious 4 bedroom, 2.5 bath home combines comfortable family living with an incredible backyard setting overlooking a lush ravine and Felker's Creek. The bright, functional main floor features separate formal living and dining rooms, a welcoming family room with wood-burning fireplace, convenient main floor laundry and a large eat-in kitchen with upgraded stainless steel appliances and plenty of counter and cabinet space. Upstairs, escape to an impressive primary bedroom retreat complete with a walk-in closet, private sitting area and 4-piece ensuite, plus three additional bedrooms and 5-piece main bath for family, guests or home-office needs. The fully finished lower level expands your living and entertaining options with a spacious recreation room, hobby room, wet bar and cold storage room. Step outside and discover wh
$ 924,900
21 Glengary Crescent, Caledonia, ON, N3W 2L7 house for sale | Listing ID 40863 | Royal LePage
View photo
House · for sale
$ 729,000
New
21 Glengary Crescent, Caledonia, ON, N3W 2L7 house for sale | Listing ID 40863 | Royal LePage
Perth Park
· House
· Patio · Garden · Fireplace · Swimming pool · Parking
Perth Park · House · Patio · Garden · Fireplace · Swimming pool · Parking
Welcome home to this beautifully maintained 3+2 bedroom raised bungalow, offering nearly 2,500 square feet of finished living space with room for everyone to spread out and enjoy. The bright, open-concept main floor is designed for easy family living, with comfortable gathering spaces, hardwood flooring through much of the upper level, spacious bedrooms, and a practical layout that feels both welcoming and functional. Downstairs, the fully finished lower level adds wonderful flexibility with two additional bedrooms, a 3-piece bathroom, large windows, a cozy natural gas fireplace, laundry, and a generous living area—perfect for teens, guests, hobbies, or extra family space. Step outside and enjoy a backyard made for relaxing, entertaining, and making the most of summer, complete with concrete patio, spacious gazebo, fire pit, large shed with hydro, concrete floor and 6-foot roll-up door, plus an above-ground pool. A heated garage with a 220 plug, single attached garage, double driveway,
$ 729,000
35 Royal Coachman Way, Stoney Creek, ON, L8J 0M2 house for sale | Listing ID 40864 | Royal LePage
View photo
House · for sale
$ 965,000
New
35 Royal Coachman Way, Stoney Creek, ON, L8J 0M2 house for sale | Listing ID 40864 | Royal LePage
Perth Park
· House
· Patio · Garden
Perth Park · House · Patio · Garden
Welcome to 35 Royal Coachman Way, a bright and spacious Stoney Creek Mountain gem, that features the space, upgrades, and convenience to make everyday living easy. With more than 2,200 sq. Ft. of above-grade living space and unobstructed views from the front door, there’s plenty of room for the whole family. Engineered hardwood floors on the main level, which is filled with large windows and natural light. The heart of the home, the kitchen features granite counters, an extended island, extra cabinetry, a custom pantry, stylish backsplash, stainless steel appliances, and pot lights. Broad glass doors open from the breakfast area Four well-sized bedrooms on the upper level, with a primary bedroom that includes a walk-in closet with custom organizers, a 5-piece ensuite with double sinks, a soaker tub, and glass shower. Bedroom-level laundry a plus. Sitting on a premium lot, the backyard includes a patio slab, gazebo, shed, fencing, and concrete side walkway. The QEW and LINC are only min
$ 965,000
430 Winniett Street, Caledonia, ON, N3W 1E4 house for sale | Listing ID 40864 | Royal LePage
View photo
House · for sale
$ 659,999
New
430 Winniett Street, Caledonia, ON, N3W 1E4 house for sale | Listing ID 40864 | Royal LePage
Perth Park
· House
· Parking
Perth Park · House · Parking
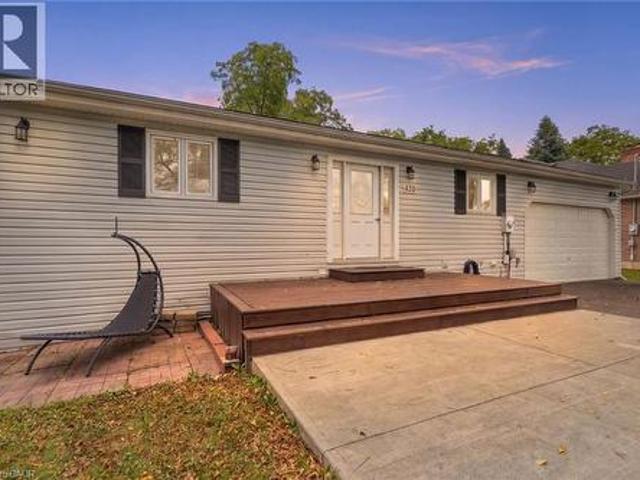
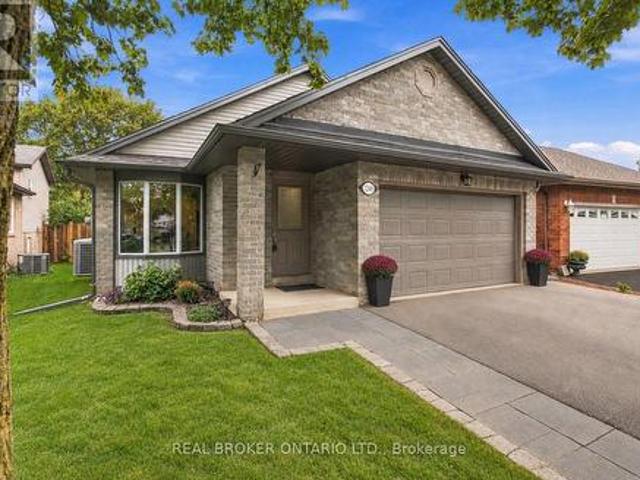
Welcome to a truly private and peaceful bungalow surrounded by nature. Tucked away with no rear neighbours, this home backs directly onto an open stretch of grass and mature trees, offering a beautiful tree-lined skyline and a sense of seclusion that is increasingly hard to find. The main level features soaring lofted ceilings that create an impressive sense of openness and space, complemented by a bright, functional layout designed for comfortable everyday living. A double-car garage provides plenty of room for vehicles, storage and hobbies. The fully finished walkout lower level adds exceptional versatility, featuring a kitchen, full bathroom and bedroom — ideal for an in-law suite, extended family, guests or independent living. The space can also simply function as additional living area, giving the next owner flexibility to suit their needs. With its private rear setting, walkout design, double garage, flexible lower level and spacious-feeling main floor, this is a home that offers
$ 659,999
39 Norwich Road, Stoney Creek, ON, L8E 1Z7 house for sale | Listing ID 40864 | Royal LePage
View photo
House · for sale
$ 899,900
New
39 Norwich Road, Stoney Creek, ON, L8E 1Z7 house for sale | Listing ID 40864 | Royal LePage
Perth Park
· House
· Garden · Office room · Parking
Perth Park · House · Garden · Office room · Parking
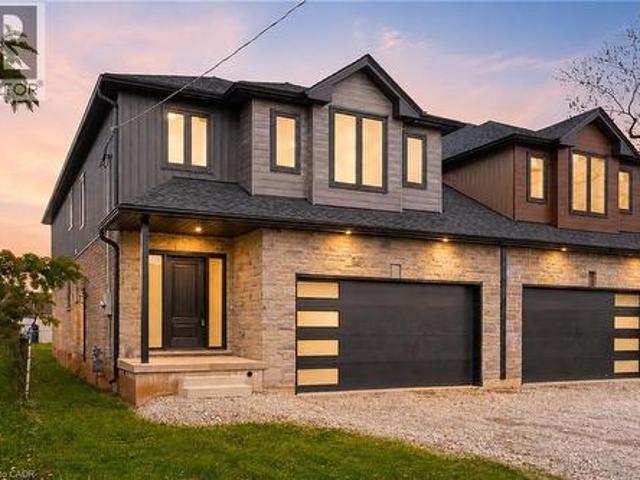
This brand-new luxury family home offers 2,475 sq ft of beautifully designed living space on a 33 x 121 ft lot, linked only at the double car garage. Situated in a highly desirable family-friendly neighbourhood, the home is just steps to parks, schools, shopping, restaurants, and all amenities along Highway 8, with convenient highway access for commuters. The bright open-concept main floor features soaring 9-foot ceilings and upscale finishes throughout, including engineered hardwood flooring, porcelain tile, and elegant crown mouldings. The stunning modern kitchen is complete with quartz countertops, stainless steel appliances, and soft-close cabinetry and hinges, offering both style and functionality for everyday living and entertaining. A den on the main level adds flexibility for a home office or additional living space, along with a convenient main floor laundry room. Sliding doors lead to the spacious backyard, providing plenty of room to relax, entertain, or create your ideal ou
$ 899,900
385 Main Street W, Grimsby, ON, L3M 1T1 house for sale | Listing ID X13795 | Royal LePage
View photo
House · for sale
$ 1,199,900
385 Main Street W, Grimsby, ON, L3M 1T1 house for sale | Listing ID X13795 | Royal LePage
Perth Park
· House
· Fireplace · Parking
Perth Park · House · Fireplace · Parking
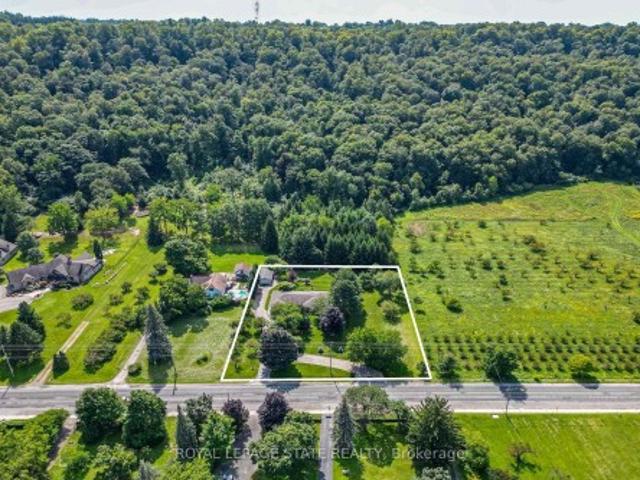
One acre country living in the city. Welcome home to this beautifully maintained and updated 2,000-square-foot bungalow, perfectly situated on a massive 200' x 218' lot featuring remarkable Niagara Escarpment views. This rare property offers the perfect blend of rural privacy and urban convenience, complete with an attached single-car garage plus a separate 15' x 30' detached garage/workshop. Step inside to be immediately captivated by the flood of natural light, rich hardwood flooring, elegant crown moulding, and modern pot lights throughout. The expansive, open-concept living room boasts a cozy gas fireplace and offers ample room to entertain family and friends. This space flows seamlessly into the dining area and a gorgeous chef's kitchen, fully equipped with extended-height Shaker cabinets, granite countertops, a classic subway tile backsplash, stainless steel appliances, and a convenient breakfast bar with seating for four. Just off the kitchen, a large mudroom and laundry room pr
$ 1,199,900
72 Pond View Gate, Waterdown, ON, L8B 2A1 Luxury House for sale | Listing ID 40864 | Royal LePage Carriage Trade Luxury Properties
View photo
House · for sale
$ 1,449,999
New
72 Pond View Gate, Waterdown, ON, L8B 2A1 Luxury House for sale | Listing ID 40864 | Royal LePage Carriage Trade Luxury Properties
Perth Park
· House
· Fireplace
Perth Park · House · Fireplace
A standout custom-built hybrid 2-storey/bungaloft in an established Waterdown community, 72 Pond View Gate offers approx. 4,600 sq. Ft. of finished living space, 4 beds and 4 baths. Built by the builder for themselves, this distinctive home offers exceptional space, quality craftsmanship and a versatile layout ideal for families, downsizers or multi-generational living. Ideally located close to parks, schools, shopping, trails, recreation and everyday amenities. Step inside to soaring ceilings, hardwood flooring and an open-concept design filled with natural light. The impressive kitchen features custom cabinetry, porcelain counters, tile backsplash, s/s appliances, pantry, pot & pan drawers and a large island with breakfast seating. It opens to the dining area and dramatic living room, where vaulted ceilings, expansive windows and a gas fireplace create an inviting gathering space. A main-floor office, 2-pc bath and laundry add everyday convenience. The main-floor primary retreat offe
$ 1,449,999
15 Davidson Court, Brantford, ON, N3S 0C6 house for sale | Listing ID 40862 | Royal LePage
View photo
House · for sale
$ 849,900
New
15 Davidson Court, Brantford, ON, N3S 0C6 house for sale | Listing ID 40862 | Royal LePage
Perth Park
· House
· Garden · Fireplace
Perth Park · House · Garden · Fireplace
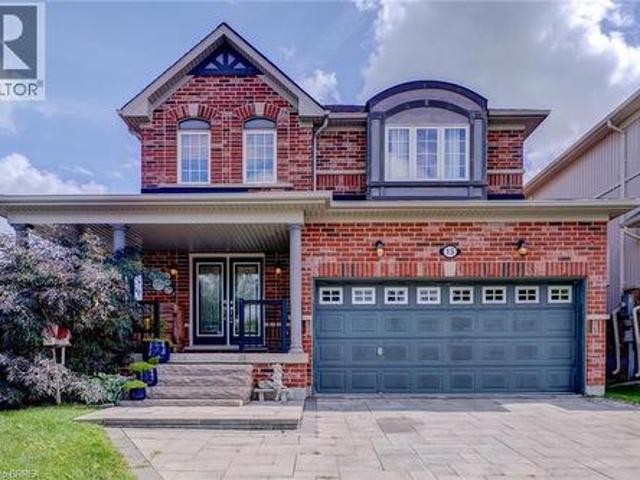
Welcome to 15 Davidson, a stunning brick home filled with thoughtful upgrades, generous living space and beautiful natural light. Situated on a private, fully fenced, pool-sized corner lot, this home also enjoys views of the nearby ravine and walking trails, with no neighbour directly across the street. Step inside through the impressive double leaded-glass doors to a warm and inviting interior with sculpted hardwood flooring. The spacious eat-in kitchen is designed for both everyday living and entertaining, featuring granite countertops, a chimney-style range hood, stainless steel appliances, a gas stove, an oversized commercial-style sink and additional cabinetry beneath the peninsula. Double garden doors provide easy access to the backyard. The kitchen opens to a bright and spacious family room with additional windows and a cozy gas fireplace. A separate living and dining room offers plenty of space for more formal entertaining, with custom drapery included. Upstairs, you’ll find fo
$ 849,900
1249 Thorpe Road, Burlington, ON, L7S 2C9 house for sale | Listing ID W13801 | Royal LePage
View photo
House · for sale
$ 949,000
New
1249 Thorpe Road, Burlington, ON, L7S 2C9 house for sale | Listing ID W13801 | Royal LePage
Perth Park
· House
· Patio · Fireplace
Perth Park · House · Patio · Fireplace
Beautifully maintained 2+1 bedroom, 2 bathroom bungalow backing onto Thorpe Park with no rear neighbours. The bright main floor features hardwood flooring, spacious living and dining areas, and an updated kitchen with stainless steel appliances. The finished lower level adds exceptional living space with two large family/games areas, gas fireplace, an additional bedroom, full bathroom and plenty of storage. Outside, enjoy a private patio and gazebo overlooking the park. A peaceful extension of the home perfect for relaxing or entertaining. Walk to Mapleview Shopping Centre and enjoy easy access to downtown Burlington, parks, trails, transit and major highways. Lower level images are virtually staged. (Id: 27)
$ 949,000
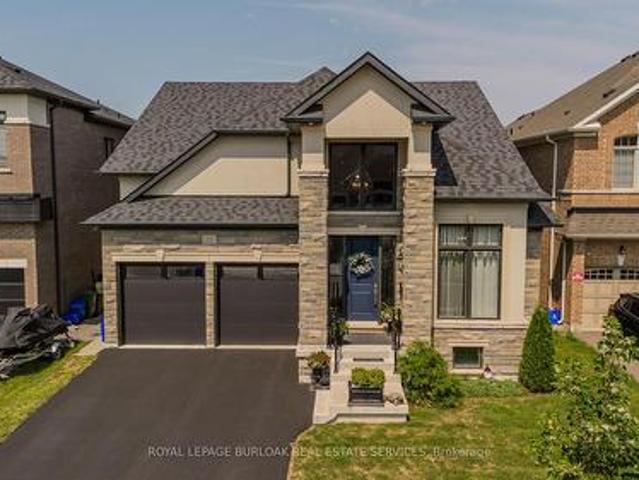
479 Violet Gate, Milton, ON, L9E 1X6 house for sale Listing.
View photo
House · for sale
$ 1,274,900
New
479 Violet Gate, Milton, ON, L9E 1X6 house for sale Listing.
Perth Park
· 41 Bedrooms · 4 Baths · House
· Garden · Cellar
Perth Park · 41 Bedrooms · 4 Baths · House · Garden · Cellar
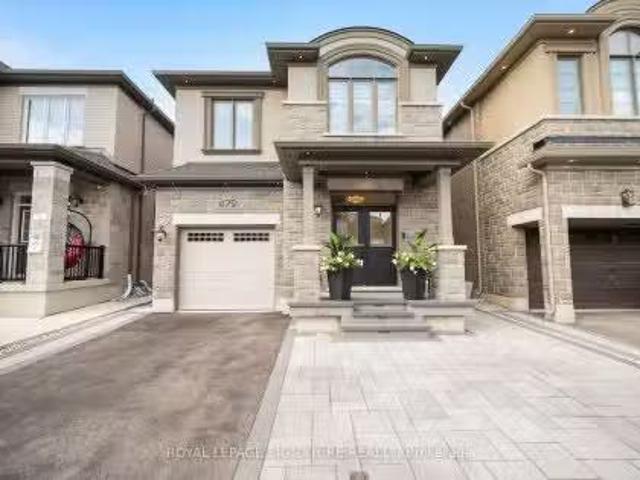
SHOWS 1010! Welcome to this turn-key 4+1 bedroom, 4 bathroom home in Miltons highly sought-after Walker neighbourhood, thoughtfully upgraded with custom finishes throughout. The heart of the home is the stunning chefs kitchen, featuring an impressive waterfall island, matching countertop and backsplash, and ambient LED lighting above and below the cabinetry. The bright open-concept layout is elevated by hardwood flooring, smooth ceilings, interior pot lights, custom wall panelling and wainscotting, a maple staircase, custom closets, and large windows that fill the home with natural light. With no carpet throughout, every detail has been designed for a clean, modern look. The finished basement (2025) provides additional living and entertaining space, complete with a wet bar and custom feature wall, while the exterior is equally impressive with front and backyard interlocking completed in 2025 and exterior pot lights. Offering the perfect combination of style, functionality and location,
$ 1,274,900
35 Royal Coachman Way, Hamilton, ON, L8J 0M2 house for sale | Listing ID X13803 | Royal LePage
View photo
House · for sale
$ 965,000
New
35 Royal Coachman Way, Hamilton, ON, L8J 0M2 house for sale | Listing ID X13803 | Royal LePage
Perth Park
· House
· Patio · Garden
Perth Park · House · Patio · Garden
Welcome to 35 Royal Coachman Way in Stoney Creek Mountain. This 2,200+ sq. ft. Home features 4 bedrooms, engineered hardwood flooring, large windows, and an updated kitchen with granite countertops, extended island, custom pantry, stainless steel appliances, backsplash, and pot lights. The primary bedroom offers a walk-in closet with organizers and a 5-piece ensuite. Convenient bedroom-level laundry. The backyard includes a patio, gazebo, shed, fencing, and concrete side walkway. Close to the QEW, LINC, Confederation GO Station, schools, parks, trails, shopping, and recreation. (Id: 27)
$ 965,000
72 Pond View Gate, Hamilton, ON, L8B 2A1 house for sale | Listing ID X13804 | Royal LePage
View photo
House · for sale
$ 1,449,999
New
72 Pond View Gate, Hamilton, ON, L8B 2A1 house for sale | Listing ID X13804 | Royal LePage
Perth Park
· House
Perth Park · House
A standout custom-built hybrid 2-storey/bungaloft in an established Waterdown community, 72 Pond View Gate offers approx. 4,600 sq. Ft. offinished living space, 4 beds and 4 baths. Built by the builder for themselves, this distinctive home offers exceptional space, qualitycraftsmanship and a versatile layout ideal for families, downsizers or multi-generational living. Ideally located close to parks, schools, shopping, trails, recreation and everyday amenities. Step inside to soaring ceilings, hardwood flooring and an open-concept design filled with natural light. The impressive kitchen features custom cabinetry, porcelain counters, tile backsplash, s/s appliances, pantry, pot & pan drawers and a largeisland with breakfast seating. It opens to the dining area and dramatic living room, where vaulted ceilings, expansive windows and a gasfireplace create an inviting gathering space. A main-floor office, 2-pc bath and laundry add everyday convenience. The main-floor primary retreatoffers ha
$ 1,449,999
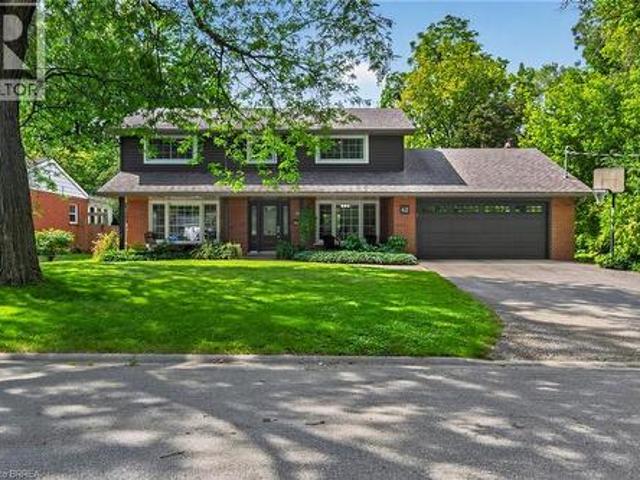
42 Robinson Avenue, Brantford, ON, N3S 6X5 house for sale | Listing ID 40864 | Royal LePage
View photo
House · for sale
$ 869,900
New
42 Robinson Avenue, Brantford, ON, N3S 6X5 house for sale | Listing ID 40864 | Royal LePage
Perth Park
· House
· Patio · Parking
Perth Park · House · Patio · Parking
Nestled on a quiet cul-de-sac in the mature and established Echo Place neighborhood of Brantford, 42 Robinson Ave offers a rare combination of privacy, space, and timeless character. Flanked by a lush, treed ravine on a massive private lot, this lovingly maintained four-bedroom, three-bathroom home is tailored for a buyer seeking a truly special property. From the moment you arrive, the welcoming front porch with its beautiful ceiling sets a warm and inviting tone, while the large driveway and attached double-car garage provide convenient parking for family and guests. Inside, the home features an ideal layout designed for both comfortable daily living and effortless entertaining. Bright, spacious principal rooms flow naturally from one area to the next, showcasing beautiful finishes throughout. The dining room offers direct outdoor access through patio doors installed in 2016, the same year as the kitchen renovation and front door replacement. Storage is generous across every level of
$ 869,900
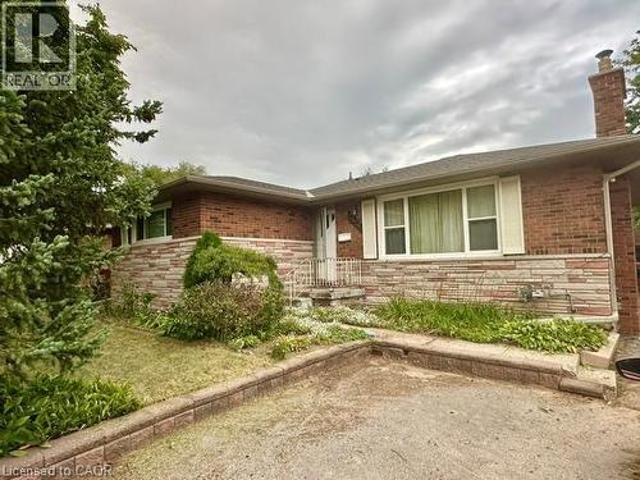
2428 Eileen Drive, Burlington, ON, L7R 1M8 house for sale | Listing ID 40864 | Royal LePage
View photo
House · for sale
$ 1,095,000
New
2428 Eileen Drive, Burlington, ON, L7R 1M8 house for sale | Listing ID 40864 | Royal LePage
Perth Park
· House
· Fireplace · Cellar
Perth Park · House · Fireplace · Cellar
Located within walking distance to the Waterfront Trail, Burlington Mall, the Seniors’ Centre, and the Public Library, this South Central Burlington home offers convenience and potential. The spacious 3+2 bedroom layout includes a full-sized, self-sufficient basement with an eat-in kitchen, 3-piece bath, and separate entrance, ideal for rental, multi-generational living or a student seeking independence. Ready for new owners to personalize and modernize to their own style and needs, the main level features a large kitchen and a cozy living room with a gas fireplace (needs to be inspected, not currently functioning). Commuters will appreciate quick access to major routes, with Burlington just 30 minutes to downtown Toronto and 45 minutes to Niagara. (Id: 27)
$ 1,095,000

Get email alerts

Don't miss out: be the first to know about new properties

The alert was correctly created

On subscribing you accept the conditions of use and the privacy policy
Alert
Receive new ads in your inbox
Save this search
Receive alerts for new listings

We'll send you an email when we have new properties for: "Properties for sale in Perth Park"

The alert was correctly created

Get email alerts and be the first to see new listings
Required field
On subscribing I accept the terms of the privacy policy
Perfect! You'll soon start receiving new listings via email
Alert
Receive an email when we have new ads for Properties for sale in Perth Park
Save this search
Filters

Bedrooms

Area (sq.ft)

sq.ft
sq.ft

Price

$
$

Filter by property type

Bathrooms

Clear all filters
Receive notifications when new entries are published.