1,130 houses for sale in Piers Island

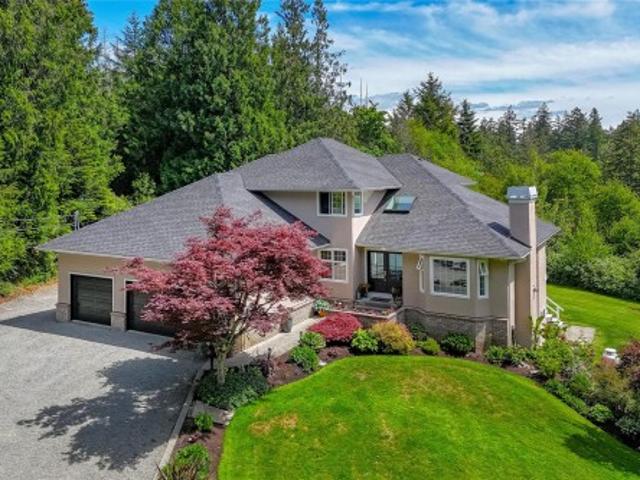
1650 Tatlow Rd, North Saanich, BC, V8L 5R3 house for sale | Listing ID 1048 | Royal LePage
View photo
House · for sale
$ 2,699,000
1650 Tatlow Rd, North Saanich, BC, V8L 5R3 house for sale | Listing ID 1048 | Royal LePage
Piers Island
· House
· Patio · Office room · Fireplace · Parking
Piers Island · House · Patio · Office room · Fireplace · Parking
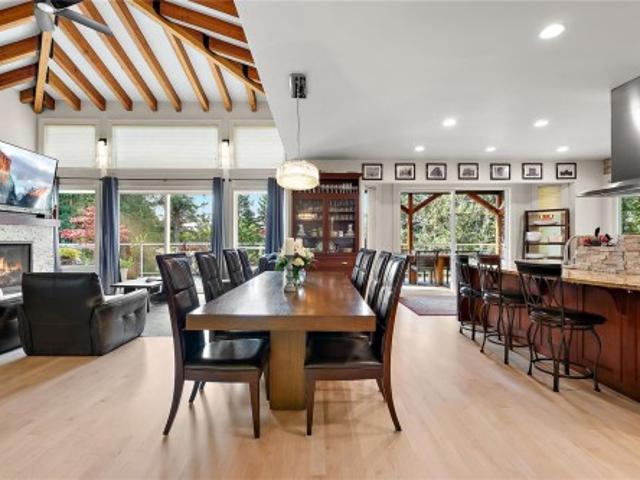
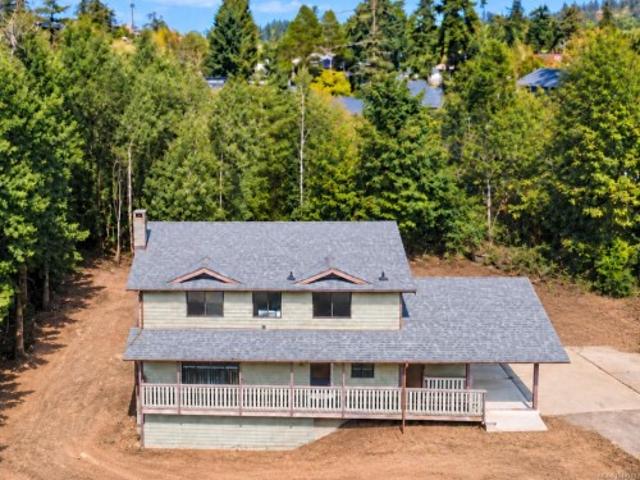
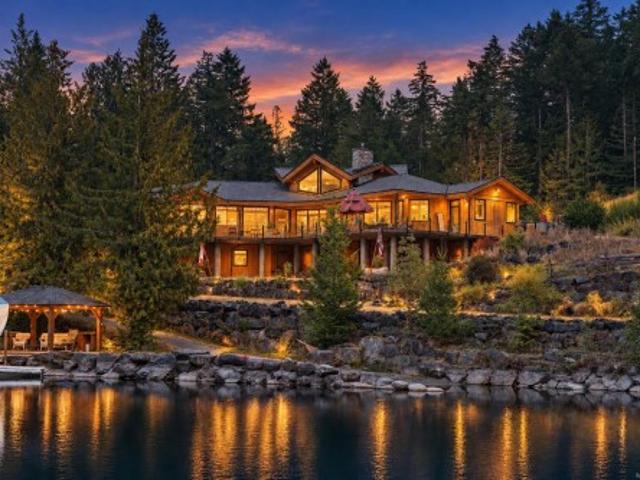
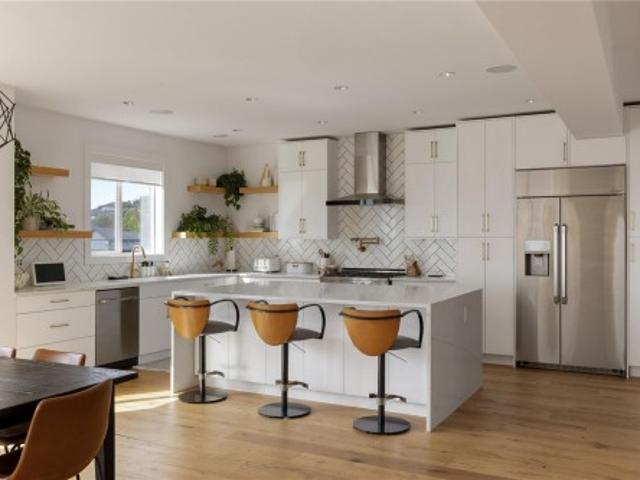
Welcome to your private 4-acre retreat in picturesque Deep Cove on the Saanich Peninsula. This exceptional one-owner home blends timeless architecture with modern comfort, offering almost 4,000 sq. Ft. of thoughtfully designed living space. Custom floor plan features 4 beds & 4 baths, including a luxurious primary suite and two beds on the upper level. Grand main floor entry showcases a sweeping spiral staircase, dedicated office, elegant living & dining areas, and a chef’s kitchen with stainless steel appliances & solid-surface counters. A cozy family room with gas fireplace opens to a private patio overlooking serene forest surroundings. Fully finished lower level includes a home theatre, bar area with beverage cooler & ice machine, 4th bed, full bath, and flexible suite-ready space. Beautiful grounds feature fruit trees, trails, open lawns, outbuildings, a dog run, a lush forest with meandering trails, and 3-car garage. A rare legacy property offering peace, privacy & natural beauty
$ 2,699,000
5168 Santa Clara Ave, Saanich, BC, V8Y 1W4 house for sale | Listing ID 1049 | Royal LePage
View photo
House · for sale
$ 1,299,000
5168 Santa Clara Ave, Saanich, BC, V8Y 1W4 house for sale | Listing ID 1049 | Royal LePage
Piers Island
· House
· Patio · Garden · Parking
Piers Island · House · Patio · Garden · Parking
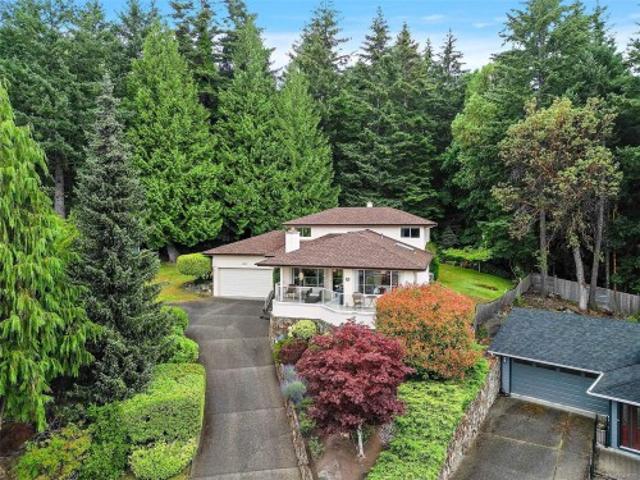
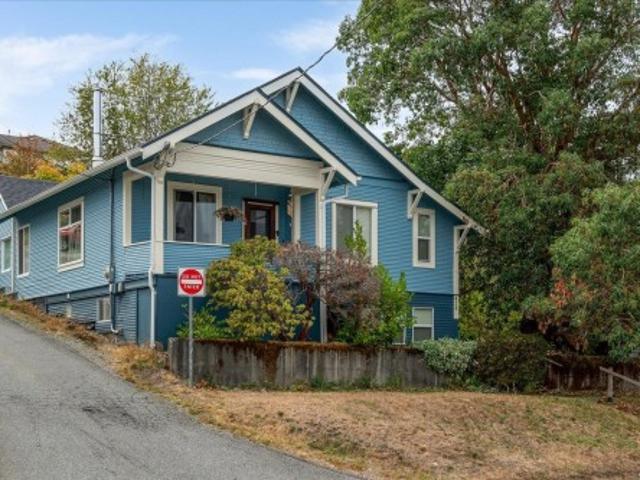
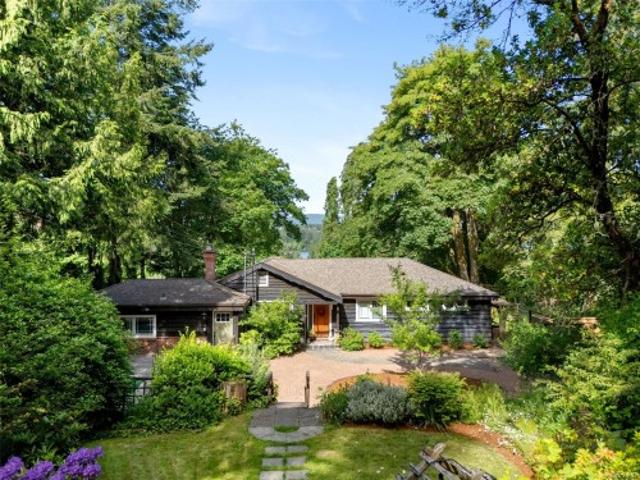
Nestled among the trees in Cordova Bay with views across Elk Lake and surrounding parkland, this charming 5-bed, 3-bath rancher blends arts-and-crafts warmth with modern updates on a private 1.23-acre property. Hardwood floors throughout, updated kitchen connects to inviting indoor and outdoor living spaces. Enjoy morning sun from the front patio and warm afternoon light on the rear patio perfect for entertaining or relaxing. The property features mature gardens, fruit trees, RV parking, and flexible outdoor space for recreation, hobbies, and family enjoyment. A detached 1-bed cottage/studio offers excellent flexibility for guests, extended family, or a home business, while a separate detached art studio provides additional workspace or retreat. Significant recent upgrades include a new main septic field and newer appliances in the main house. Offering exceptional privacy, future potential, and room to create your vision. Close to top schools, beaches, trails, golf, and shopping
$ 1,299,000
1205 Hillgrove Rd, North Saanich, BC, V8L 5K7 house for sale | Listing ID 1049 | Royal LePage
View photo
House · for sale
$ 1,999,000
Updated
1205 Hillgrove Rd, North Saanich, BC, V8L 5K7 house for sale | Listing ID 1049 | Royal LePage
Piers Island
· House
· Balcony · Deck · Parking
Piers Island · House · Balcony · Deck · Parking
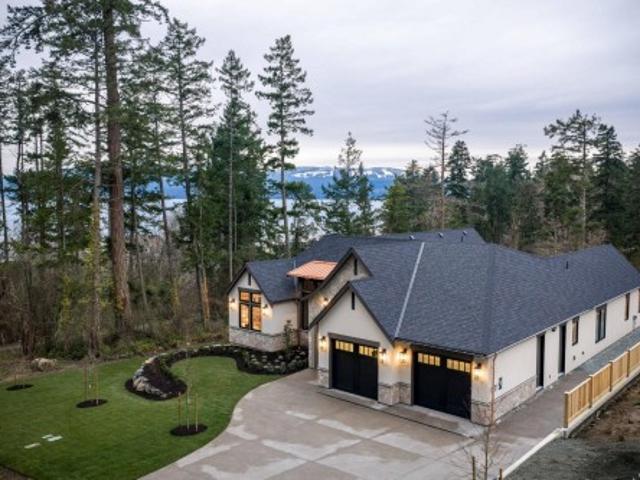
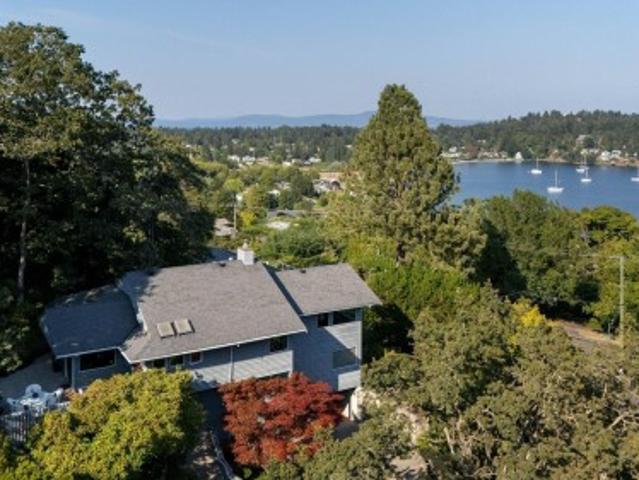
Stunning Custom-Built North Saanich Luxury Home located minutes to BC Ferries, Airport, world-class boating & marinas, & Sidney. Situated on a private, south-facing 1.07-acre lot w/ all-day sun, this 3,815 fin. Sq ft, 4 bed/4 bath (2 w/ ensuites) home is sure to impress. Open-concept main level w/ soaring 17' exposed fir beam vaulted ceilings. Spacious LR/DR w/ gas f/p & distant views to Saanich Inlet & the Malahat range. Gourmet kitchen with granite entertainment island, SS appliances including Wolf 5-burner cooktop, & rich cherry cabinetry. Covered balcony off kitchen for al fresco dining, plus additional south-facing balcony & deck for taking in the views. Custom maple staircase leads to lower level with spacious family room, 3 additional beds & a den. Oversize dbl garage w/ 400 amp service + dbl carport for ample parking. A rare opportunity in one of North Saanich's most desirable settings—privacy, sunshine & views, mins from ferries, airport & sea
$ 1,999,000
4802 Amblewood Dr, Saanich, BC, V8Y 2S3 house for sale | Listing ID 1049 | Royal LePage
View photo
House · for sale
$ 1,499,900
4802 Amblewood Dr, Saanich, BC, V8Y 2S3 house for sale | Listing ID 1049 | Royal LePage
Piers Island
· House
· Patio · Garden · Parking · Fireplace · Deck
Piers Island · House · Patio · Garden · Parking · Fireplace · Deck
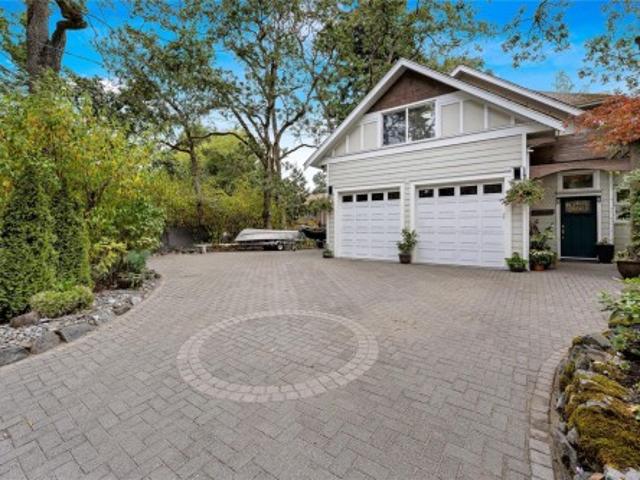
OPEN HOUSE this Sunday, September 20th from 1pm-230pm. Welcome to 4802 Amblewood Dr, a Broadmead home with the space, setting and feel buyers are hoping for. Tucked away on a quiet cul-de-sac, this 3 bed, 3 bath home offers nearly 2400 square feet of finished living space with generous rooms, warm character and a peaceful treed outlook. The main level features a bright eat-in kitchen, separate dining area, and a spacious living room with wood burning fireplace. The family room with wood stove opens directly onto the covered patio, creating a cozy connection to the private green space beyond. Upstairs offers two large bedrooms, including a generous primary with walk-in closet and 4-piece ensuite. Enjoy a sunny front deck, private backyard patio, mature landscaping and an oversized double garage with excellent ceiling height for storage, hobbies or toys. Minutes to Broadmead Village, Royal Oak shopping, Commonwealth Rec Centre, parks, trails and excellent schools
$ 1,499,900
10600 Derrick Rd, North Saanich, BC, V8L 5M8 Luxury House for sale | Listing ID 1049 | Royal LePage Carriage Trade Luxury Properties
View photo
House · for sale
$ 2,899,000
10600 Derrick Rd, North Saanich, BC, V8L 5M8 Luxury House for sale | Listing ID 1049 | Royal LePage Carriage Trade Luxury Properties
Piers Island
· House
· Parking · Equipped kitchen
Piers Island · House · Parking · Equipped kitchen
Open house Sunday 1-3pm. Set on a beautifully landscaped half-acre corner lot with ocean views, this exceptional 2,850 sq ft home offers elegant one-level living with impressive attention to detail. Featuring 3 bedrooms and 2.5 bathrooms, the heart of the home is a stunning 20’ x 24’ great room with soaring 17-ft ceilings. Gorgeous wainscoting and engineered hardwood flow throughout. The chef’s kitchen boasts fully integrated appliances, Sub-Zero fridge and freezer, La Cornue 5-burner gas range with dual electric ovens, two dishwashers, and marble countertops. The spa-inspired ensuite features heated tile floors, marble counters, and an elegant clawfoot soaker tub. Additional highlights include quartz counters, custom Thomas Phillips cabinetry, copper downspouts, heat pump, 615 sq ft garage, and fully irrigated landscaping. A rare offering blending coastal beauty, timeless elegance, and effortless living
$ 2,899,000
4151 Quadra St, Saanich, BC, V8X 1L1 house for sale | Listing ID 1049 | Royal LePage
View photo
House · for sale
$ 1,199,000
4151 Quadra St, Saanich, BC, V8X 1L1 house for sale | Listing ID 1049 | Royal LePage
Piers Island
· House
· Garden · Access for people with disabilities · Parking
Piers Island · House · Garden · Access for people with disabilities · Parking
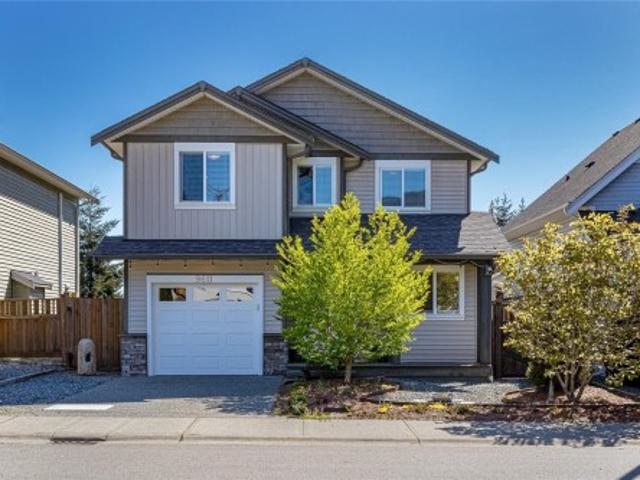
WOW, custom family home built with endless features, vaulted ceilings, radiant heated floors through out house, heat recovery system & Low E windows. On the main floor you will find a huge primary with large walk in closet and ensuite, open concept living area, kitchen featuring granite / stainless appliances, powder room, study, and direct access to garage, a wheelchair friendly home. On the second floor 3 more bedrooms, loft / mezzanine area with solid birch wood floors and additional bathroom. Additional plumbing in place upstairs to suite? Outside very private and easy care back and side yard, large out door driveway for RV/Boat storage
$ 1,199,000
13 6078 Truesdale St, Duncan, BC, V9L 0B4 house for sale | Listing ID 1048 | Royal LePage
View photo
House · for sale
$ 659,900
13 6078 Truesdale St, Duncan, BC, V9L 0B4 house for sale | Listing ID 1048 | Royal LePage
Piers Island
· House
· Patio · Garden · Fireplace · Parking
Piers Island · House · Patio · Garden · Fireplace · Parking
Open house. Saturday, Sept 19 @ 11am. 1pm*. Welcome to 13-6078 Truesdale Street, one of the largest floor plans in this well-kept 31-unit complex. Offering approximately 1,730 sq. Ft. this spacious 3 bedroom, +Den 3 bathroom home features two separate living areas, soaring vaulted ceilings & a bright, open layout. The main level offers a gas fireplace, flexible dining/den space, laundry, powder room & a generous kitchen with island seating & a gas hookup available for the stove. The primary bedroom features a walk-through closet & ensuite, while the additional bedrooms offer excellent space for growing families or multi-generational living. Outside, enjoy a private patio & yard with sun from morning through evening, plus a gas BBQ hookup. A single garage provides additional workshop & storage space. The complex is connected to sewer, with new roofs underway. Close to schools, shopping, trails & just minutes from Walmart. All data is approx & must be verified if important
$ 659,900
2561 Sinclair Rd, Saanich, BC, V8N 1B7 house for sale | Listing ID 1049 | Royal LePage
View photo
House · for sale
$ 1,370,000
2561 Sinclair Rd, Saanich, BC, V8N 1B7 house for sale | Listing ID 1049 | Royal LePage
Piers Island
· House
· Parking
Piers Island · House · Parking
Discover the lifestyle and potential of Cadboro Bay Village! Ideally situated in the heart of this seaside community, this 4-bed, 4-bath + den home offers over 2,600 sq ft of living space, including two kitchens. One up and one down. With separate suites. An opportunity for students, family, investors, or those seeking mortgage-helping flexibility. Enjoy a walkable location just minutes from the beach, Cadboro Bay Village, the University of Victoria and great schools. Grocery stores, cafes, pubs and amenities are all close by, while public transit is steps from your door. Ample parking includes an attached garage plus additional onsite parking. The property presents an exciting development opportunity in Cadboro Bay Village, where planning initiatives focus on small-scale mixed-use commercial and residential buildings, townhomes and multi-unit housing. A combination of location, space, flexibility and future potential in one of Victoria's most sought-after seaside neighbourhoods
$ 1,370,000
15 Parkcrest Dr, View Royal, BC, V9B 5L9 house for sale | Listing ID 1049 | Royal LePage
View photo
House · for sale
$ 799,900
15 Parkcrest Dr, View Royal, BC, V9B 5L9 house for sale | Listing ID 1049 | Royal LePage
Piers Island
· House
· Garden · Parking
Piers Island · House · Garden · Parking
Arguably one of the best deals in town! Cape Cod-inspired family home offered $116K below assessed value. This 4-bed, 3-bath home has great bones, is freshly primed, creating a blank canvas to bring your finishing style & build instant sweat equity. Features include living & family rooms, formal dining, separate laundry, large carport with potential to enclose into a double garage, RV/boat parking, as well as a generous crawl space averaging just under 6ft with potential for additional living space? Set on a private panhandle lot backing onto a beautiful community greenspace (View Royal Park, Craigflower Creek & MacLennan Trail) offering an off-leash dog park, bike park, playground & community garden. Walking distance to elementary, middle, & high schools, centennial park, beaches & Victoria General Hospital. Superior central location with easy highway access puts you just 15 mins downtown, the West Shore & the Peninsula. Offers to be submitted by TUE SEP 22nd @3PM. Oh sun sep 20 1-3pm
$ 799,900
2836 Turnstyle Cres, Langford, BC, V9B 0T8 house for sale | Listing ID 1049 | Royal LePage
View photo
House · for sale
$ 799,000
Updated
2836 Turnstyle Cres, Langford, BC, V9B 0T8 house for sale | Listing ID 1049 | Royal LePage
Piers Island
· House
· Balcony · Fireplace
Piers Island · House · Balcony · Fireplace
Welcome to Turnstyle Crescent, where style, space, and everyday comfort come together in the sought-after Kettle Creek community. This beautifully finished 4-bedroom, 4-bathroom townhouse offers over 2,100 sq. Ft. of thoughtfully designed living space across multiple levels. Step inside to a bright, open-concept main floor where the kitchen becomes the heart of the home, complete with stainless steel appliances, gas range, generous cabinetry, and a large island made for gathering. The adjoining living areas are warm and inviting, centred around a cozy gas fireplace, while the sunny southwest-facing balcony is perfect for morning coffee, evening wine, or summer BBQs. Upstairs, retreat to a spacious primary suite with a walk-through closet, spa-inspired ensuite, and beautiful mountain views. Minutes from schools, parks, shopping, dining, and transit, this is a home designed to live beautifully
$ 799,000
9611 Askew Creek Dr, Chemainus, BC, V0R 1K3 house for sale | Listing ID 1049 | Royal LePage
View photo
House · for sale
$ 778,000
9611 Askew Creek Dr, Chemainus, BC, V0R 1K3 house for sale | Listing ID 1049 | Royal LePage
Piers Island
· House
· Garden · Balcony · Fireplace · Deck · Parking
Piers Island · House · Garden · Balcony · Fireplace · Deck · Parking
Exquisite 3 bedroom, 3 bath home in historic Chemainus with distant ocean views. The primary suite boasts a private balcony, spa-inspired. 4 pce ensuite, and a huge walk in closet. Two additional spacious bedrooms complete the upper level. Featuring wood floors, tiled bathrooms, and a floor to ceiling stone fireplace in the living room, this home blends warmth and elegance. The modern kitchen offers newer stainless steel appliances, a large sit in island, and direct access to a covered deck overlooking the serene backyard. A detached studio with in floor heating ready to be plumbed, adds endless possibilities. Oversized single garage plus extra driveway parking. Walking distance to town and all amenities in a highly sought after neighborhood. This home has lots of extras and great value!
$ 778,000
644 Fernhill Rd, Esquimalt, BC, V9A 4Y9 house for sale | Listing ID 1049 | Royal LePage
View photo
House · for sale
$ 1,324,800
644 Fernhill Rd, Esquimalt, BC, V9A 4Y9 house for sale | Listing ID 1049 | Royal LePage
Piers Island
· House
· Garden · Deck · Parking · Cellar
Piers Island · House · Garden · Deck · Parking · Cellar
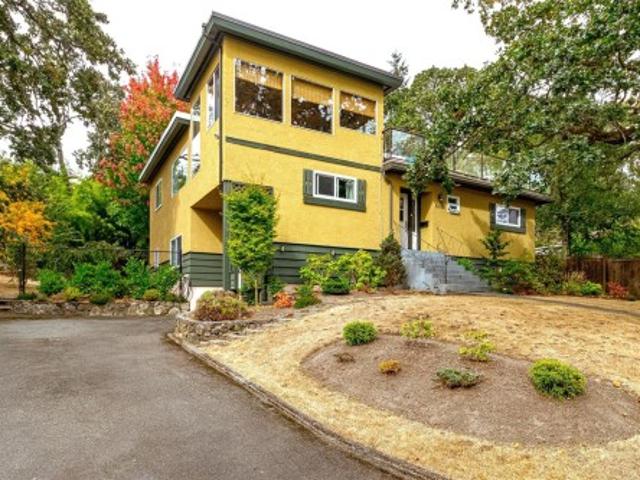
Welcome to 644 Fernhill Road, a unique mid-century 3-bedroom and Den, 2.5-bathroom split-level home on a generous. 33-acre lot, located on one of the nicest streets in Rockheights, Esquimalt. Mature oak trees frame the sweeping front lawn, while the sunroom and large deck showcase beautiful mountain views plus some ocean views. The level and fully fenced rear yard area features gardens and fruit trees, perfect for kids, pets and entertaining. Inside, enjoy wood floors, a newer kitchen with stainless steel appliances and granite counters, relaxing sunroom and living/entertaining room. The walk-out basement offers excellent suite potential. Solar panels help reduce electrical costs, and a portion of the perimeter drains has been updated. Plenty of storage, driveway parking and a bonus one-car garage. Steps to shopping, restaurants, schools, parks, DND, library, transit and recreation. A rare opportunity in a fabulous central location!
$ 1,324,800
730 Treetops Spur, Sidney Island, BC, V8M 1W3 house for sale | Listing ID 1049 | Royal LePage
View photo
House · for sale
$ 1,582,500
730 Treetops Spur, Sidney Island, BC, V8M 1W3 house for sale | Listing ID 1049 | Royal LePage
Piers Island
· House
· Patio · Balcony · Deck
Piers Island · House · Patio · Balcony · Deck
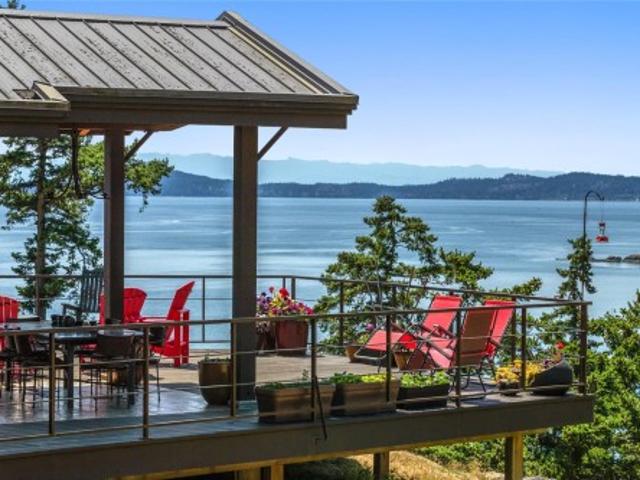
A rare island offering where privacy, design, and off-grid functionality converge. This Sidney Island retreat offers sweeping 180 ocean views and exceptional privacy. Bordered by a protected ecological reserve, the natural surrounding will remain untouched, ensuring peace, beauty, and tranquility for generations to come. The main residence blends character with relaxed comfort. Expansive sliding doors open to a generous wood deck, allowing ocean breezes to flow through the open-concept living space. Flexible accommodations include a cozy loft-style hideaway, a private guest room on the lower level, and a primary suite on the main floor. Multiple patios and a view-side balcony provide ideal settings for both entertaining and quiet reflection. Set at a thoughtful distance from the main home, a charming separate cabin offers the perfect guest space or kids’ retreat. For those seeking a turnkey experience, the property is available fully furnished. See the Feature Sheet for more info!
$ 1,582,500
877 Admirals Rd, Esquimalt, BC, V9A 2P1 house for sale | Listing ID 1049 | Royal LePage
View photo
House · for sale
$ 1,050,000
877 Admirals Rd, Esquimalt, BC, V9A 2P1 house for sale | Listing ID 1049 | Royal LePage
Piers Island
· House
Piers Island · House
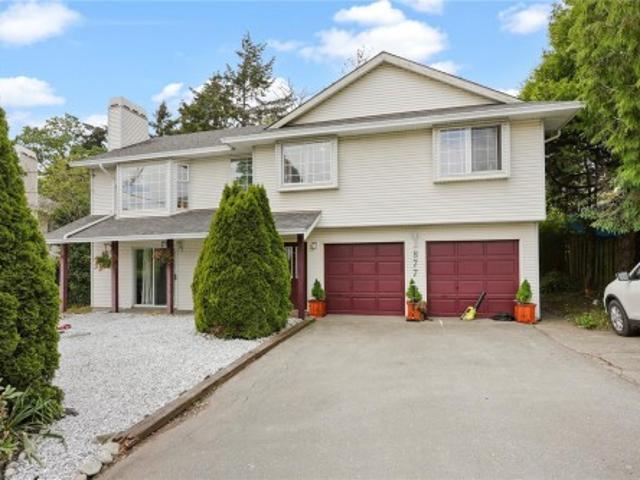
Tucked away down a private lane off Admirals Road, this spacious 6-bedroom, 4-bathroom home offers 2,260 finished sq ft of versatile living space, ideal for large families, extended family living, or multi-generational households. The bright upper level features 3 bedrooms, 2 bathrooms, a generous living room, separate dining area, and a large eat-in kitchen perfect for both everyday living and entertaining. The lower level provides flexible accommodation with private entrances and comfortable living spaces, offering excellent options for family members, guests, or a home-based business. Located in a quiet enclave of just three homes, this bare land strata enjoys a low annual fee of only $200, covering snow removal and landscaping. Conveniently situated close to shopping, parks, schools, transit, and everyday amenities, this is a fantastic opportunity to secure a spacious home in a central location
$ 1,050,000
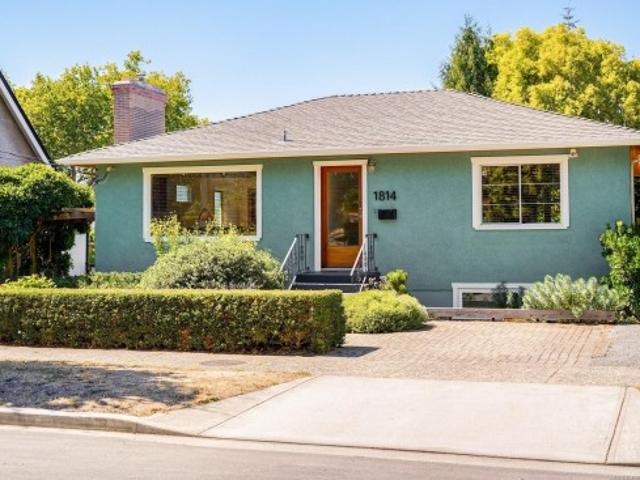
1814 Belmont Ave, Victoria, BC, V8R 3Z2 house for sale | Listing ID 1049 | Royal LePage
View photo
House · for sale
$ 1,450,000
1814 Belmont Ave, Victoria, BC, V8R 3Z2 house for sale | Listing ID 1049 | Royal LePage
Piers Island
· House
· Patio · Garden · Office room · Balcony · Cellar
Piers Island · House · Patio · Garden · Office room · Balcony · Cellar
Artistic Mid-Century home with west facing treetop views in Fernwood. Where casual elegance meets artistic vision! This stylish 1954 bungalow is beautifully maintained with 1,922 sq ft & radiates a curated mid-century vibe. Find oak hard wood floors & L/R with gas F/P, beautiful D/R & Kitchen with concrete counters, gas stove, teak shelving. French doors lead to the balcony overlooking private views. Lovely primary BRDM with sitting area. BTHRM with walk in shower & heated floors. Lower level offers incredible light filled space that serves as the ultimate studio/flex space with custom LED lighting. The sliding partition door provides extra privacy. 2nd BDRM & BTHRM + office & laundry room. Walk out from the basement to the yard with patios, raised beds, apple trees. Handy storage shed. Perfectly located so you can walk / bike downtown. Incredible local amenities & Oak Bay Ave all of which are walkable. This is a special opportunity for discerning buyers looking for a home with a soul
$ 1,450,000
2311/2 Sylvester Rd, Shawnigan Lake, BC, V8H 2A2 house for sale | Listing ID 1047 | Royal LePage
View photo
House · for sale
$ 10,500,000
2311/2 Sylvester Rd, Shawnigan Lake, BC, V8H 2A2 house for sale | Listing ID 1047 | Royal LePage
Piers Island
· House
Piers Island · House
This exceptional 100-acre private oasis in the South Cowichan Valley offers a rare combination of luxury, natural beauty, and versatility, all within an easy drive of Victoria. At the heart of the property is a stunning custom-built home showcasing quality craftsmanship, beautiful finishes, and thoughtful attention to detail throughout. Surrounded by lush landscaping, mature trees, and peaceful rural views, the setting feels both private and picturesque. The property also features a man-made lake, multiple barns, a riding ring, three additional homes, several cabins, a secured 27-acre growing field with room to expand, and an impressive 14,000-square-foot shop offering exceptional flexibility for agricultural, business, or storage uses. Whether envisioned as a private family estate, equestrian property, working farm, or multigenerational retreat, this remarkable acreage delivers space, privacy, beauty, and an exceptional connection to nature and peaceful rural living
$ 10,500,000
2839 Caster Pl, Langford, BC, V9B 7B8 house for sale | Listing ID 1049 | Royal LePage
View photo
House · for sale
$ 629,900
Updated
2839 Caster Pl, Langford, BC, V9B 7B8 house for sale | Listing ID 1049 | Royal LePage
Piers Island
· House
· Patio
Piers Island · House · Patio
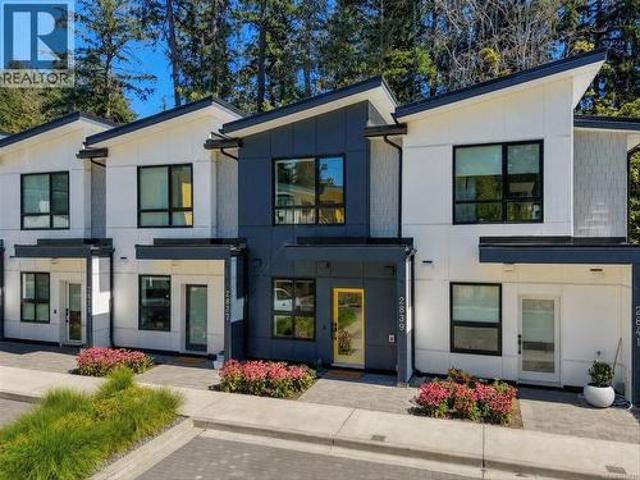
An ideal home for young families starting out in vibrant Langford. Welcome to the beautifully finished 2-bedroom, 2-bathroom sanctuary at the lake, bathed in natural light from large windows throughout. Constructed with high-performance ICF, the home offers whisper-quiet soundproofing, superior energy efficiency, & structural durability. Stay cool all summer with heat pumps in both bedrooms & main level space. Step outside to your east-facing patio to capture the morning sun along the picturesque tree line of Langford lake. Thoughtfully designed, the interior boasts quartz countertops, soft-close cabinetry, stainless steel appliances & vaulted ceilings on the top floor. EV charging ready. Backing directly onto the lake, you'll enjoy immediate access to nature, boat launch, & walking trails, while being minutes from everyday essentials, YMCA, schools & Town Centre. Seamlessly blending tranquil lakeside living with ultimate urban convenience, this home offers an unbeatable location
$ 629,900
12 368 Tradewinds Ave, Colwood, BC, V9C 0S5 house for sale | Listing ID 1048 | Royal LePage
View photo
House · for sale
$ 764,900
12 368 Tradewinds Ave, Colwood, BC, V9C 0S5 house for sale | Listing ID 1048 | Royal LePage
Piers Island
· House
· Office room · Fireplace · Parking
Piers Island · House · Office room · Fireplace · Parking
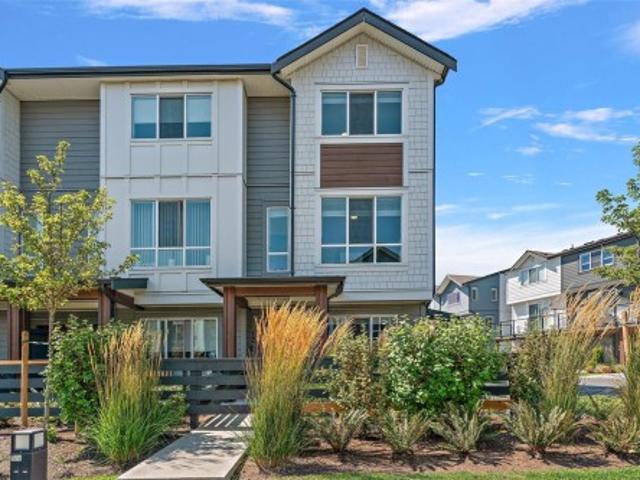
Welcome to this upgraded 2-bed + den, 3-bath end-unit townhome in the family-friendly waterfront community of Royal Bay. Built in 2024, this beautifully designed home offers the remaining new home warranty while saving you the GST! The entry lvl features a versatile den, perfect for a home office or flex space, along w/ oversized garage offering ample room for parking, storage & included EV charger. The bright main is designed for modern living w/ an open concept layout, quartz countertops, stainless appliances, eat-in island, premium blind package, & an inviting fireplace in the living room. Upstairs, you’ll find 2 spacious beds, each w/ own ensuites with heated flooring in the primary, & hard-surfaced floors throughout. With a heat pump for year-round comfort & a fantastic location just steps from the waterfront, shops & everything Royal Bay has to offer, this is an excellent opportunity to enjoy stylish, low-maintenance living in one of the Westshore’s most sought-after communities
$ 764,900
41 626 Farrell Rd, Ladysmith, BC, V9G 0A2 house for sale | Listing ID 1049 | Royal LePage
View photo
House · for sale
$ 899,900
41 626 Farrell Rd, Ladysmith, BC, V9G 0A2 house for sale | Listing ID 1049 | Royal LePage
Piers Island
· House
· Patio · Fireplace · Deck
Piers Island · House · Patio · Fireplace · Deck
Mountain Views & Elevated Living in a Sought-After Development Enjoy beautiful mountain views, exceptional quality finishing, & a wonderful carefree lifestyle in this thoughtfully designed home offering 2,237 sq. Ft. of finished living space. An inviting open-concept layout is enhanced by high ceilings, extensive engineered hardwood flooring, & a beautiful fireplace. The spacious kitchen features elegant quartz countertops, a big centre island, & plenty of room for both everyday living & entertaining. The main level opens to a large deck, while a lower patio provides outdoor living space. The luxurious 5-piece ensuite has heated tile flooring in the bathrooms for added comfort. A heat pump provides efficient year-round climate control. The lower level is ideal for guests or extended family. Outside, lovely landscaping & quiet, walkable setting add to the appeal of this sought-after development. With quality construction, beautiful finishing, & a low-maintenance lifestyle
$ 899,900
4598 Torquay Dr, Saanich, BC, V8N 3L7 house for sale | Listing ID 1049 | Royal LePage
View photo
House · for sale
$ 2,650,000
4598 Torquay Dr, Saanich, BC, V8N 3L7 house for sale | Listing ID 1049 | Royal LePage
Piers Island
· House
Piers Island · House
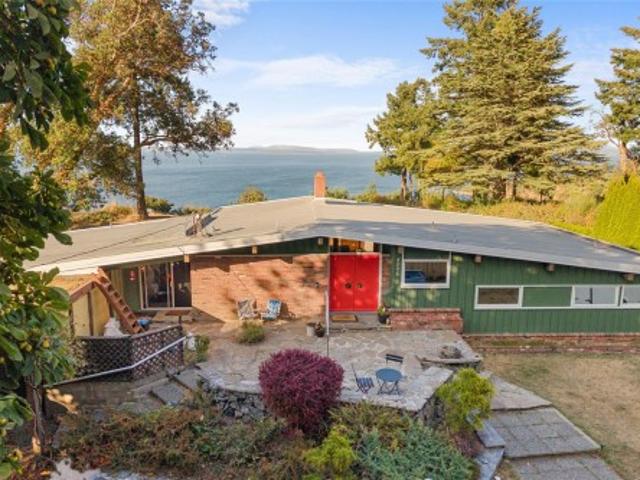
A rare opportunity to own 1.3 acres of oceanfront property in Gordon Head, offering an exceptional combination of privacy, space, and convenience. Set at the end of Torquay Drive, this one-of-a-kind property enjoys sweeping views across Cordova Bay toward Sidney, the Gulf and San Juan Islands, with the Vancouver Island mountain range and Haro Strait beyond. The 1960s post-and-beam home offers mid-century modern character, with large tinted windows that bring the views into the main living spaces, vaulted wood ceilings, an open layout, 3 bedrooms, 3 bathrooms, and a spacious family room. Imagine enjoying everyday meals and family time with the ocean as your backdrop. Recent updates include a newer furnace, fresh front exterior paint, an upgraded refrigerator, and new laminate flooring in all three bedrooms. A truly unique oceanfront setting, yet close to UVic, schools, parks, beaches, and everyday amenities
$ 2,650,000
40 626 Farrell Rd, Ladysmith, BC, V9G 0A2 house for sale | Listing ID 1049 | Royal LePage
View photo
House · for sale
$ 899,900
40 626 Farrell Rd, Ladysmith, BC, V9G 0A2 house for sale | Listing ID 1049 | Royal LePage
Piers Island
· House
· Patio · Fireplace · Deck
Piers Island · House · Patio · Fireplace · Deck
Mountain Views & Elevated Living in a Sought-After Development Enjoy beautiful mountain views, exceptional quality finishing, & a wonderful carefree lifestyle in this thoughtfully designed home offering 2,237 sq. Ft. of finished living space. An inviting open-concept layout is enhanced by high ceilings, extensive engineered hardwood flooring, & a beautiful fireplace. The spacious kitchen features elegant quartz countertops, a big centre island, & plenty of room for both everyday living & entertaining. The main level opens to a large deck, while a lower patio provides outdoor living space. The luxurious 5-piece ensuite has heated tile flooring in the bathrooms for added comfort. A heat pump provides efficient year-round climate control. The lower level is ideal for guests or extended family. Outside, lovely landscaping & quiet, walkable setting add to the appeal of this sought-after development. With quality construction, beautiful finishing, & a low-maintenance lifestyle
$ 899,900
901 4 Pipeline Rd, Saanich, BC, V8Z 5M3 house for sale | Listing ID 1047 | Royal LePage
View photo
House · for sale
$ 849,000
901 4 Pipeline Rd, Saanich, BC, V8Z 5M3 house for sale | Listing ID 1047 | Royal LePage
Piers Island
· House
· Patio · Garden · Parking · Fireplace · Swimming pool
Piers Island · House · Patio · Garden · Parking · Fireplace · Swimming pool
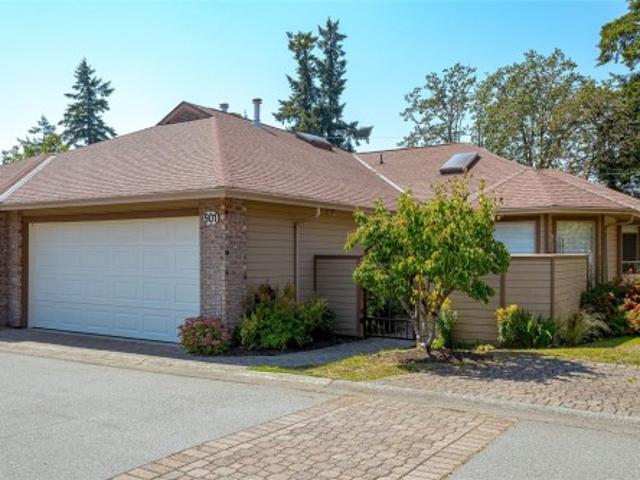
Welcome to popular ARBOUR GLEN, a centrally-located strata complex in Royal Oak. This is a stellar location, in close proximity to Commonwealth Pool, Broadmead Village Shopping Centre & Royal Oak Shopping Centre, with easy access to Highway 17. Situated on the quiet side of the complex, this one level patio home is an end unit & it has had a recent $175,000 professionally-managed, high-quality full renovation. Upgrades include wide plank white oak engineered hardwood floors, new baseboards, paint, lighting, & a stylish new fireplace surround. The bespoke kitchen is one-of-a-kind. The ensuite bath was completely re-done, & now has a spacious walk-in shower. A large walk-in closet completes the primary bedroom suite. The private, gated courtyard is the ideal spot to relax on a warm day, & there's another private patio in the fenced rear yard. Extras include a double garage, 2 skylights, & built-in vac. ARBOUR GLEN welcomes families & your dog under 35 pounds or a cat are also welcome
$ 849,000
1149 Spirit Crt, Langford, BC, V9B 0G8 house for sale | Listing ID 1049 | Royal LePage
View photo
House · for sale
$ 1,799,900
1149 Spirit Crt, Langford, BC, V9B 0G8 house for sale | Listing ID 1049 | Royal LePage
Piers Island
· House
· Garden · Office room · Parking · Swimming pool · Deck
Piers Island · House · Garden · Office room · Parking · Swimming pool · Deck
Perched on Bear Mountain, one of Victoria's premier resort-style communities, this exceptional 4,000+ sq. Ft. home offers breathtaking ocean, mountain, and city views. Featuring 5 bedrooms, multiple living spaces, and a bright self-contained 1-bedroom suite, it's ideal for families or multigenerational living. The open-concept main level showcases expansive windows, a designer kitchen with premium Dacor appliances, an oversized island, and a bright home office. Upstairs offers 3 bedrooms, a spacious laundry room, and a luxurious primary retreat with vaulted ceilings, a spa-inspired ensuite plus a private view deck with a hot tub. The lower level features a theatre/family room, a spacious rec room that could serve as a bedroom, and the self contained vacant suite with private entry. Complete with a low-maintenance fenced yard, artificial turf, and a double garage, this exceptional home truly checks every box
$ 1,799,900
428 2Nd Ave, Ladysmith, BC, V9G 1B8 house for sale | Listing ID 1049 | Royal LePage
View photo
House · for sale
$ 747,000
428 2Nd Ave, Ladysmith, BC, V9G 1B8 house for sale | Listing ID 1049 | Royal LePage
Piers Island
· House
· Deck · Cellar
Piers Island · House · Deck · Cellar
I come in a world of iron. To make a world of gold”. Don Quixote would certainly appreciate the value of this home along with the potential it holds for even more greatness. In this home, there sings a mezzo-soprano and emotes a master thespian. You'll notice their positive energy as soon as you walk in. Just steps from Ladysmith's beautiful downtown core, you will easily be able to access heritage boutiques, our famous bakery and eclectic cuisine. This home offers a spacious main level living area with three bedrooms, two lavatories, and one spectacular living area. There is also an expansive basement waiting to be adorned. Enjoy peek-a-views of Ladysmith Harbour from your front deck or enjoy relaxing conversation with friends on your outdoor deck. There is an electric car charger available for Sparky and Bolt, your EV twins, too. This is a home with history and stories to tell. Imagine the stories you will add. Contact your favorite agent today to book a showing
$ 747,000
1040 Alston St, Victoria, BC, V9A 7P6 house for sale | Listing ID 1049 | Royal LePage
View photo
House · for sale
$ 1,099,900
1040 Alston St, Victoria, BC, V9A 7P6 house for sale | Listing ID 1049 | Royal LePage
Piers Island
· House
· Garden · Fireplace · Parking
Piers Island · House · Garden · Fireplace · Parking
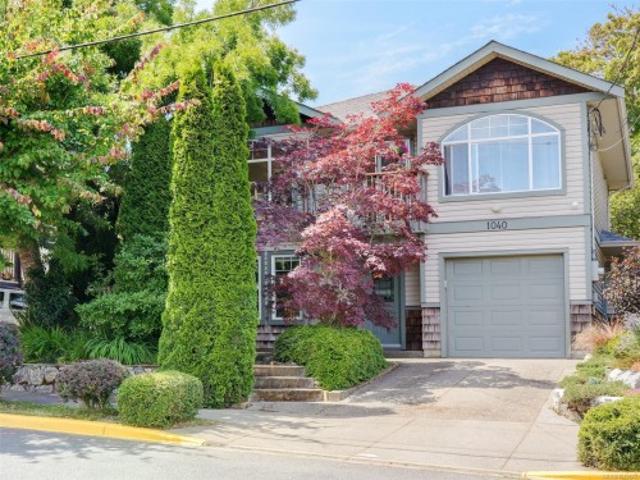
This beautiful 3 bed, 3 bath, 2001 built home offers all the benefits of the Railyards lifestyle without the strata – a smart alternative to townhome living. Perfectly positioned for an active lifestyle with nearby Galloping Goose, Bamfield Park, public swimming dock, kayak and paddleboard launch, and vibrant community center. The functional floorplan lends itself perfectly for a home based business or hobbyist. The main upper level features an open concept living and dining area with vaulted ceilings and stone fireplace centerpiece. The primary bedroom offers built-ins, walk in closet and 4pc ensuite. The lower level provides versatility with 2 bedrooms, a 4pc bathroom and den. The attached garage and driveway adds off street parking and plenty of storage for bikes, kayaks and paddleboards. Feel worlds away in the tranquil backyard retreat. Walk or bike to the nearby plaza for all your everyday needs, or bike downtown in just 10 mins. Proudly offered at $1,099,900
$ 1,099,900
3656 Cadboro Bay Rd, Oak Bay, BC, V8R 5K8 house for sale | Listing ID 1049 | Royal LePage
View photo
House · for sale
$ 2,100,000
3656 Cadboro Bay Rd, Oak Bay, BC, V8R 5K8 house for sale | Listing ID 1049 | Royal LePage
Piers Island
· House
· Garden
Piers Island · House · Garden
Discover this beautiful Oak Bay home offering ocean views towards Ten Mile Point, Cadboro Bay & the San Juan Islands. Nestled on a spacious 12,000+ sq. Ft. property, this 4-bedroom, 3-bath residence was architecturally designed to capture stunning panoramas and is being offered to the market for the first time. Perched above the landscape to capture elevated vistas, this home is filled with natural light & surrounded by treetops and ever-changing ocean views. It features a private backyard oasis, complete with beautiful gardens & a tranquil water feature designed for secluded outdoor entertaining & relaxation. Meticulously maintained with quality construction & timeless features, this home provides an ideal blank canvas to add your personal touches. This property offers a superb location just minutes away from Cadboro Bay Village, the Royal Victoria Yacht Club, Uplands Golf Course, Gyro Beach, highly ranked local schools, Mystic Vale & UVIC. This is a rare investment in your lifestyle
$ 2,100,000
1167 Goldstream Ave, Langford, BC, V9B 2Y9 house for sale | Listing ID 1049 | Royal LePage
View photo
House · for sale
$ 1,725,000
Updated
1167 Goldstream Ave, Langford, BC, V9B 2Y9 house for sale | Listing ID 1049 | Royal LePage
Piers Island
· House
Piers Island · House
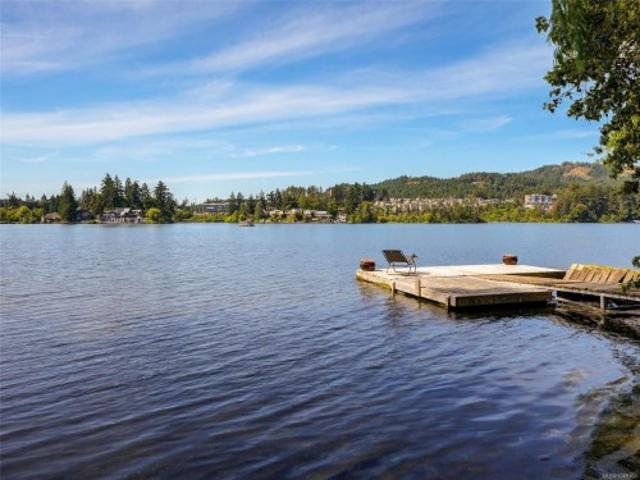
Rarely does a lakefront opportunity like this surface — and this one hasn't been available for 37 years. Sitting on 96 feet of prime Langford Lake shoreline, this 11,543 sq ft lot is one of the best positions on the lake. The value is in the land and what BC's multi-unit housing legislation now makes possible. Lots of this size are permitted up to four units — build a dream home plus two or three rentals for ongoing income. Live in one, rent the rest. Buyer to conduct their own due diligence regarding permitted uses and development potential. The existing home can be rented as a holding strategy in the meantime. Langford Lake offers fishing for wild and stocked rainbow trout, kayaking, paddleboarding, and swimming on quiet, motor-free water. The Ed Nixon Trail runs along the shore and Goldstream Provincial Park is minutes away. Shopping and services are close at hand. Waterfront lots with this kind of density potential are exceptionally rare. Book your showing now
$ 1,725,000
1520 Dallas Rd, Victoria, BC, V8S 1A3 house for sale | Listing ID 1049 | Royal LePage
View photo
House · for sale
$ 1,875,000
1520 Dallas Rd, Victoria, BC, V8S 1A3 house for sale | Listing ID 1049 | Royal LePage
Piers Island
· House
· Patio · Garden · Terrace · Parking
Piers Island · House · Patio · Garden · Terrace · Parking
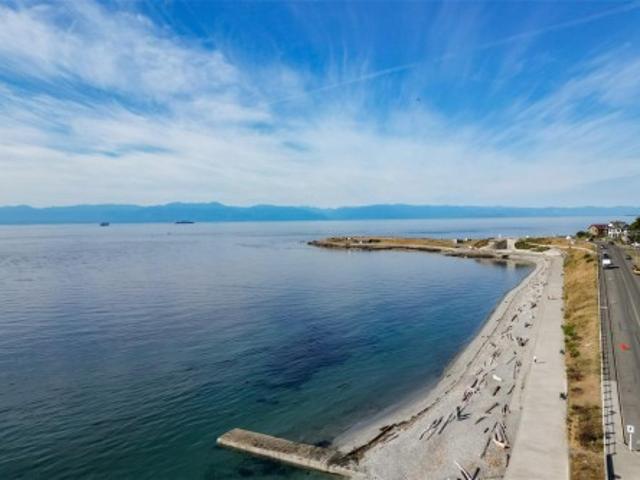
PRIME OCEAN VIEWS from front row seats in this executive duplex. Situated across from the Dallas Rd seawall & beach with majestic mountains in backdrop, the scenery is simply captivating. A mediterranean seaside villa. Inspired style built in 2009 with high caliber quality details evident throughout. The expansive main level flows from the ocean-view terrace to covered back porch & garden ideal for entertaining or every day enjoyment of the bright, open airy space. The enclosed backyard sanctuary is surrounded by the landscape of mature shrubs and fruit trees along with grassed area & patio mix for a lovely green retreat. Upstairs second bedroom overlooks garden while the primary bedroom showcases a vaulted ceiling, window wall & view terrace. Spectacular ocean views by day plus the twinkling lights & stars at night. Lower level walkout studio suite/3rd bdrm Garage parking & storage, plenty of street parking. Walk to Gonzales Beach, Beacon Hill Park, Fairfield Plaza & Moss St. Market
$ 1,875,000
1512 Brooke St, Victoria, BC, V8S 1M5 house for sale | Listing ID 1049 | Royal LePage
View photo
House · for sale
$ 1,395,000
1512 Brooke St, Victoria, BC, V8S 1M5 house for sale | Listing ID 1049 | Royal LePage
Piers Island
· House
· Garden · Parking
Piers Island · House · Garden · Parking
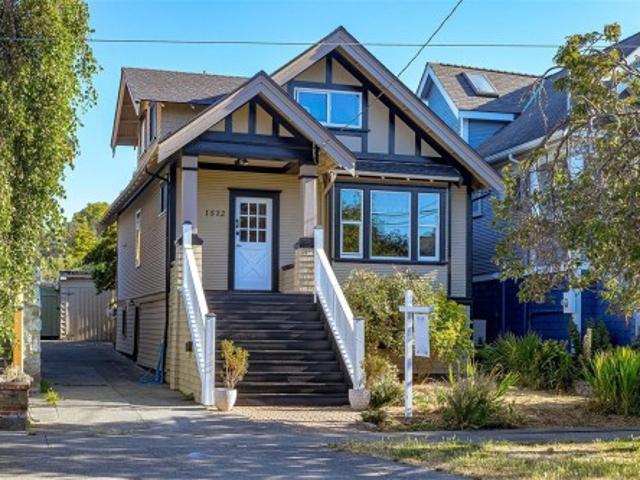
LOCATED ON A QUIET, SAFE, FAMILY-FRIENDLY STREET in the heart of sought-after Fairfield, this charming character home offers an exceptional combination of location, lifestyle and flexibility. Recently updated with an extensive kitchen renovation and beautifully renovated bathroom, while retaining classic details including wood floors and French doors. Three bedrooms upstairs, along with suite or garden suite potential, offer options for growing families, multi-generational living or a mortgage helper. Surrounded by established seasonal gardens and incredibly walkable—just minutes to schools, Fairfield Plaza, Cook Street Village, Moss Street Market, Beacon Hill Park, Dallas Road, Clover Point, Ross Bay and Gonzales Beach. With great transit, bike routes and everyday amenities close by, this is quintessential Fairfield living. High ceilings and bright, charming living spaces add to its character, while a private garden courtyard and detached garage complete this special Fairfield home
$ 1,395,000
69 Seagirt Rd, Sooke, BC, V9Z 1A3 house for sale | Listing ID 1049 | Royal LePage
View photo
House · for sale
$ 1,325,000
69 Seagirt Rd, Sooke, BC, V9Z 1A3 house for sale | Listing ID 1049 | Royal LePage
Piers Island
· House
· Balcony · Parking · Deck
Piers Island · House · Balcony · Parking · Deck
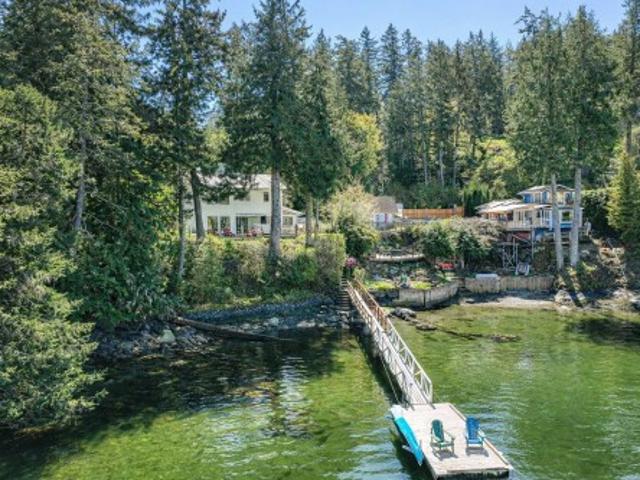
Welcome to this exceptional oceanfront retreat with rare walk-on waterfront, a private dock w/ foreshore lease, and stunning West Coast views. This 2-bedroom, 3-bathroom home offers 1,514 sq. Ft. on a beautifully landscaped lot. The bright open-concept main level features expansive windows with ocean and mountain views. The updated kitchen includes quartz countertops, stainless steel appliances, modern cabinetry, and a large island open to the dining and living areas. The living room offers hardwood floors, a cozy wood stove, and access to waterfront decks. A family room, eating nook, laundry, and powder room add convenience. Upstairs, the primary bedroom features vaulted ceilings, panoramic views, a walk-in closet, and a 4-piece ensuite with freestanding tub and balcony. The second bedroom has its own 3-piece ensuite. Detached garage, carport, greenhouse, and detached garage. This waterfront retreat is turn key and must be seen to be truly appreciated. Call today!
$ 1,325,000

Get email alerts

Don't miss out: be the first to know about new properties

The alert was correctly created

On subscribing you accept the conditions of use and the privacy policy
Alert
Receive new ads in your inbox
Save this search
Receive alerts for new listings

We'll send you an email when we have new properties for: "Houses for sale in Piers Island"

The alert was correctly created

Get email alerts and be the first to see new listings
Required field
On subscribing I accept the terms of the privacy policy
Perfect! You'll soon start receiving new listings via email
Alert
Receive an email when we have new ads for Houses for sale in Piers Island
Save this search
Filters

Bedrooms

Area (sq.ft)

sq.ft
sq.ft

Price

$
$

Filter by property type

Bathrooms

Clear all filters
Receive notifications when new entries are published.