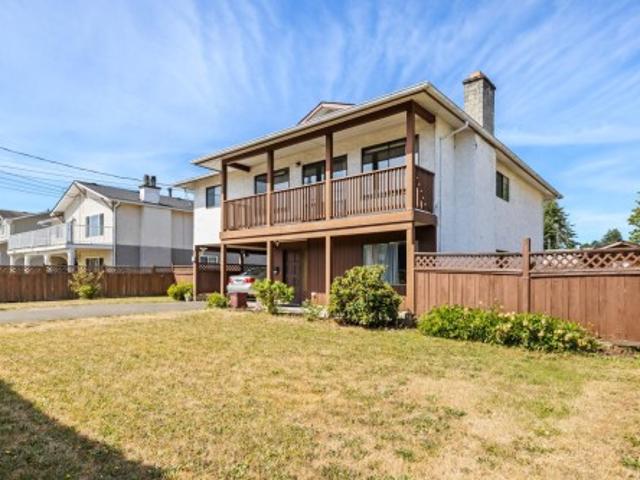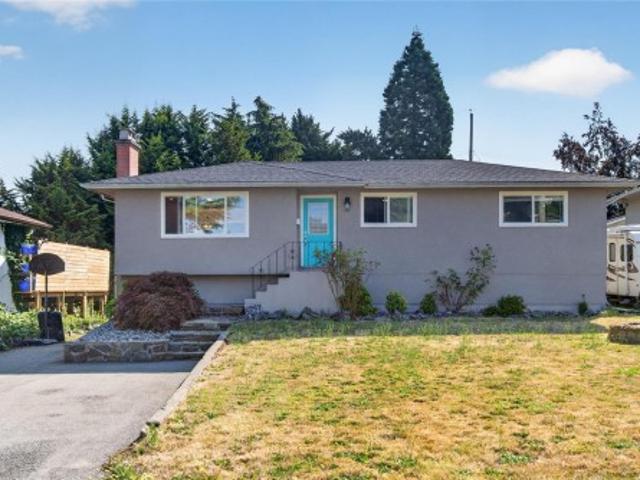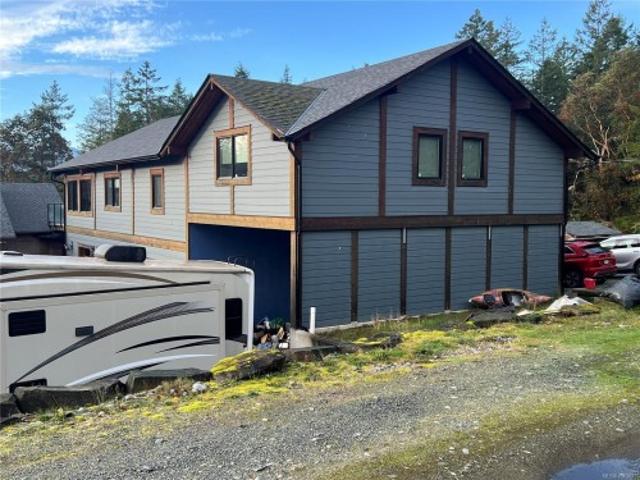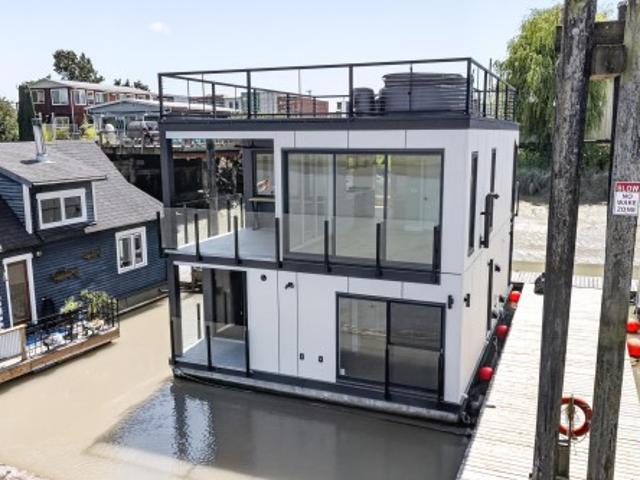
1,156 houses for sale in Piers Island

10 50 Dallas Rd, Victoria, BC, V8V 1A2 house for sale | Listing ID 1043 | Royal LePage
View photo
House · for sale
$ 1,399,500
10 50 Dallas Rd, Victoria, BC, V8V 1A2 house for sale | Listing ID 1043 | Royal LePage
Piers Island
· House
· Patio · Fireplace · Deck · Parking
Piers Island · House · Patio · Fireplace · Deck · Parking
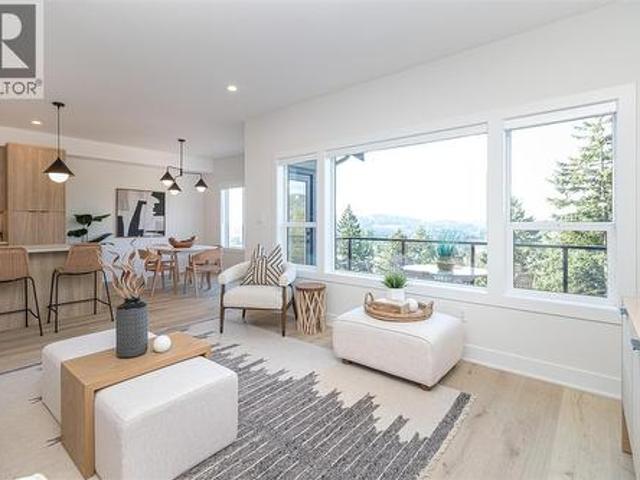
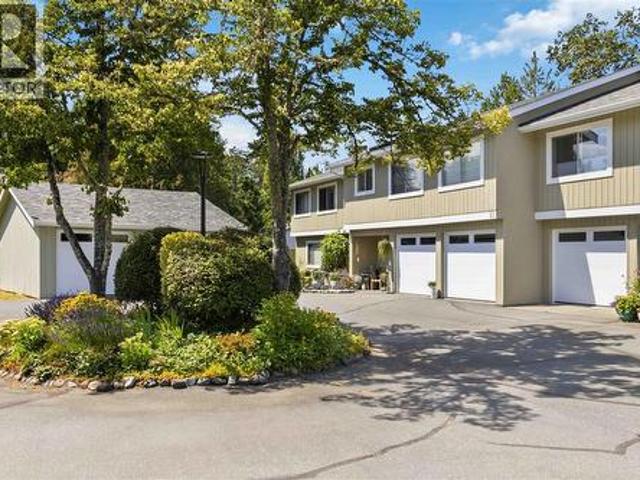
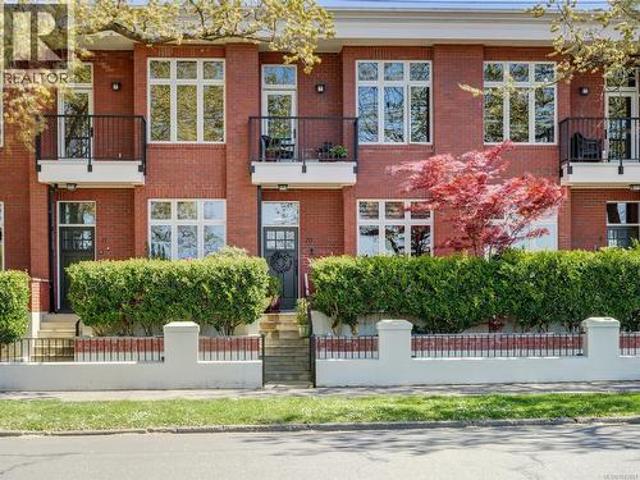
You CAN have it all! Absolutely gorgeous spacious home. This is a rare find! Welcome to the Breakwater in fabulous James Bay! This exclusive collection of only 19 homes provides community and luxury. Beautiful patio at the front of your home offers privacy & greenery. Sit with your mimosa and watch the world go by with your OCEAN VIEWS right across the street! 10ft ceilings, in floor radiant heat, Fireplace, Pella windows, open concept living/dining/kitchen, 2pc bth & fabulous deck off back for BBQ. Upgraded designer kitchen, cabinetry on both sides of room for ample storage. Quartz countertop w/beautiful wood raised bar, gas cooktop, wall oven, bar sink & wine fridge. Upstairs are two fantastic bedrooms (both w/ensuite), luxurious primary bedroom w/spa-like ensuite, large walk in closet & patio area for relaxing. Considered by most to be one of the very best units in the complex for the view! Lower level features media room/rec room along w/ single garage. Steps to the Inner Harbour!
$ 1,399,500
100 Elk Rd, Lake Cowichan, BC, V0R 2G0 house for sale | Listing ID 1044 | Royal LePage
View photo
House · for sale
$ 819,000
100 Elk Rd, Lake Cowichan, BC, V0R 2G0 house for sale | Listing ID 1044 | Royal LePage
Piers Island
· House
· Parking
Piers Island · House · Parking
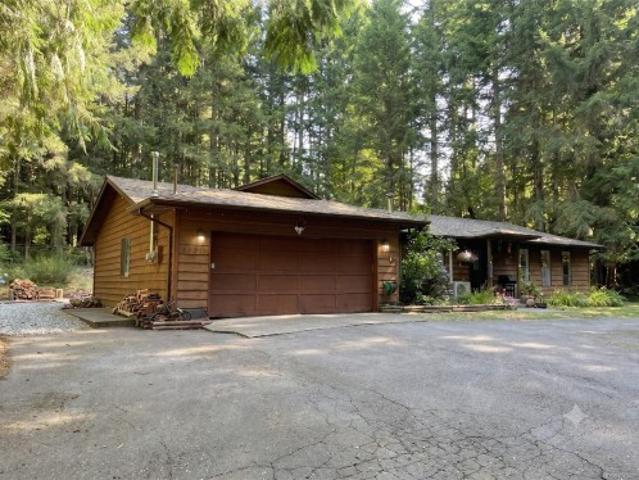
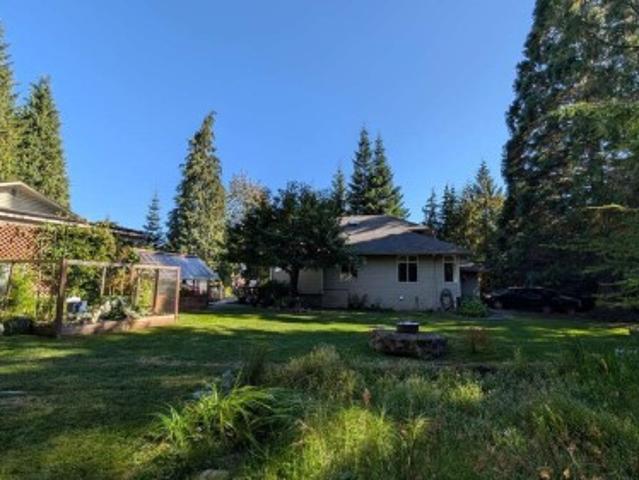
For more information, please click Brochure button. Unbelievable 0.66 acre property with a 3 bed 2.5 bath house. And a separate unregistered suite with kitchenette and tiled walk-in shower. This property has it all, with mature trees surrounding the lot, cherry trees, blueberries and it's own spring fed pond, it truly is an oasis dream come true property. Your only three block from the boat launch and a walk from every amenity you could need downtown. Amazing detached workshop with wood stove. RV parking space, and enough room for about 10 vehicles. You can invite the whole family. Do not miss out. Bareland Strata. All measurements are approximate
$ 819,000
754 Walfred Rd, Langford, BC, V9C 2N9 house for sale | Listing ID 1043 | Royal LePage
View photo
House · for sale
$ 1,429,900
754 Walfred Rd, Langford, BC, V9C 2N9 house for sale | Listing ID 1043 | Royal LePage
Piers Island
· House
· Garden · Office room · Gym · Air conditioning
Piers Island · House · Garden · Office room · Gym · Air conditioning
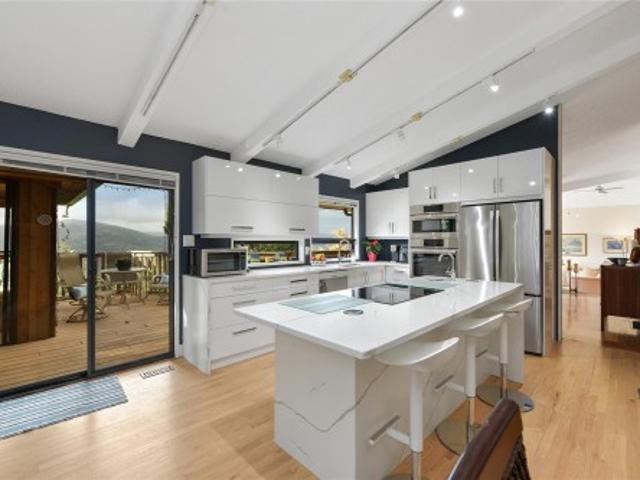
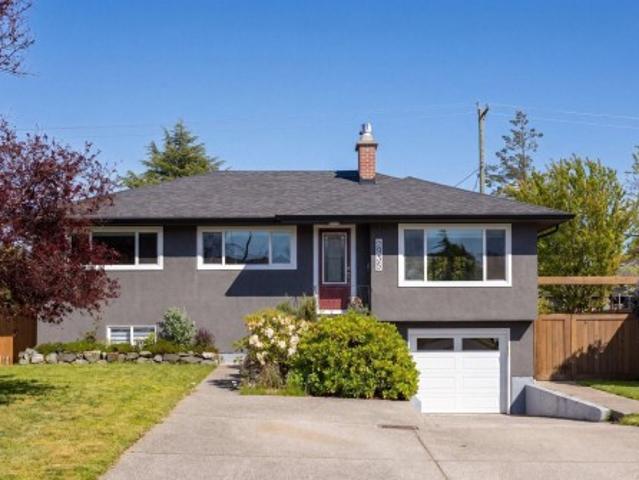
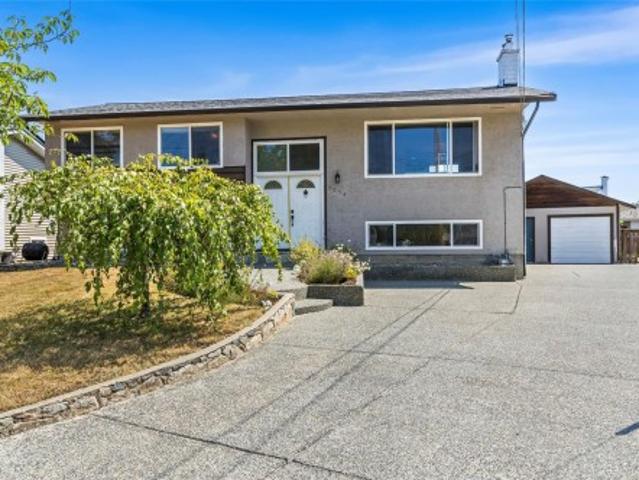
OPEN HOUSE Sunday, July 26th 1-3Pm. Price to Sell! Exceptional value below assessment with over $150K invested in recent updates. A rare and refined offering of exceptional privacy with sweeping mountain and lake views, set on an exclusive 2-acre property close to everyday amenities. This updated mid-century rancher features vaulted ceilings and an open-concept design. The well-planned layout includes 3 BRs, anchored by a serene primary suite overlooking the gardens, plus a sun-filled family room ideal for a studio or a future suite. Outdoor living spaces offering a striking setting for entertaining and sunset views. Beautifully established grounds complemented by a greenhouse, irrigation, and potter’s shed. Recent improvements include a brand-new kitchen and en-suite, 2 updated bathrooms, and fresh interior paint throughout. A heat pump with A/C ensures year-round comfort. A workshop and flexible office, gym, or hobby space complete this distinguished 1-level residence
$ 1,429,900
951 Kinglet Pl, Langford, BC, V9C 0B4 house for sale | Listing ID 1043 | Royal LePage
View photo
House · for sale
$ 825,000
951 Kinglet Pl, Langford, BC, V9C 0B4 house for sale | Listing ID 1043 | Royal LePage
Piers Island
· House
· Patio · Garden · Fireplace
Piers Island · House · Patio · Garden · Fireplace
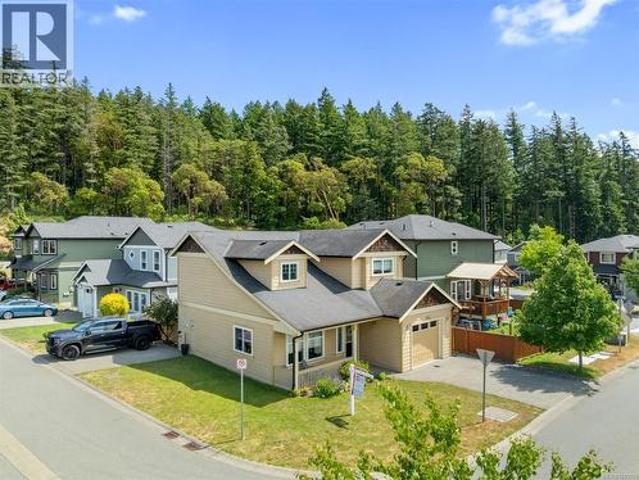
Tucked into a quiet, family-friendly neighbourhood of Happy Valley, this inviting 3 bed, 2 bath home sits on a desirable corner lot surrounded by mature trees and peaceful forest views. Vaulted ceilings and a bright dormer window fill the home with natural light, while the functional layout is ideal for everyday living. The spacious living room with gas fireplace flows into the dining area and kitchen, featuring stainless steel appliances, refaced cabinetry, a generous pantry, and casual counter seating perfect for entertaining. Upstairs, all 3 bedrooms offer tranquil outlooks, ample closet space, and convenient access to the cheater ensuite. Outside, enjoy the fully fenced yard w/brand new fencing, sunny patio, and plenty of room for kids and pets to play. Steps to Happy Valley Elementary, parks, and trails. Bonus features include two driveways with space for your boat, trailer, or outdoor gear, plus a gas BBQ hookup and generator hookup for added peace of mind during power outages
$ 825,000
2331 Renfrew Rd, Shawnigan Lake, BC, V8H 2E8 house for sale | Listing ID 1043 | Royal LePage
View photo
House · for sale
$ 749,900
2331 Renfrew Rd, Shawnigan Lake, BC, V8H 2E8 house for sale | Listing ID 1043 | Royal LePage
Piers Island
· House
· Gym · Parking · Air conditioning
Piers Island · House · Gym · Parking · Air conditioning
Tucked into one of Shawnigan Lake's best pockets, on nearly an acre of private, treed land, sits a single-level rancher ready for its next chapter. The bones are solid and the layout works. A generous living room, separate dining, a sunroom off the kitchen, and two bedrooms and two baths including a primary ensuite. So the fun part is adding your own touches. Step outside and the real story unfolds: a detached workshop most owners only dream of, with soaring ceilings and a car lift already in place, plus a full loft above for the studio, gym, or office. Add an attached garage, RV parking with a 50-amp hookup, and a handful of sheds and storage buildings. Even better, the big-ticket items are already handled. Heat pump with AC (2025), hot water tank (2021), and 200-amp service. So your energy goes into finishes, not fundamentals. Location, land, and a serious shop, all ready for your vision. The hard part is already done
$ 749,900
6560 Nevilane Dr, Duncan, BC, V9L 5S4 house for sale | Listing ID 1043 | Royal LePage
View photo
House · for sale
$ 998,900
6560 Nevilane Dr, Duncan, BC, V9L 5S4 house for sale | Listing ID 1043 | Royal LePage
Piers Island
· House
· Patio · Garden · Fireplace · Deck · Parking
Piers Island · House · Patio · Garden · Fireplace · Deck · Parking
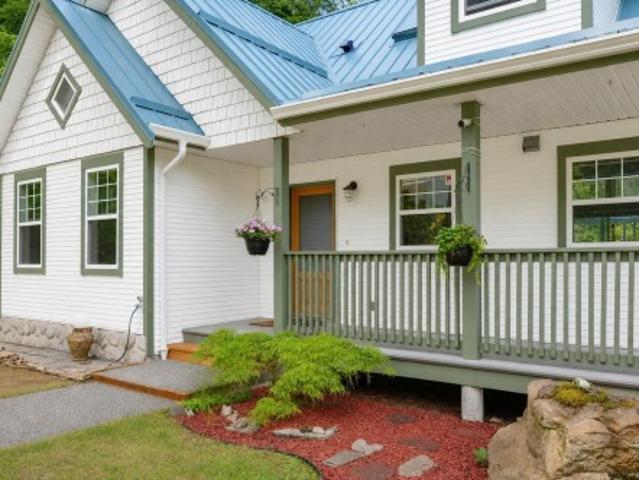
Welcome to 6560 Nevilane Drive in Maple Bay. Set on a private, fenced and gated 0.65-acre lot, this versatile property is ideal for multi-generational living. The main home offers just under 2,300 sq. Ft. with 4 beds, 3 baths, and two laundry areas. The upper level features a spacious primary retreat with a walk-in closet, ensuite, private laundry, and loft area. The main floor boasts vaulted ceilings, a propane fireplace, floor-to-ceiling windows, sliding doors to a glass-covered deck, newer stainless steel appliances, two bedrooms, and a 3-piece bath. The lower level includes a bedroom, rec room, kitchenette, bathroom, laundry, and garage access. Updates include a metal roof, newer gutters, leaf guards, heat pump, and blinds. Also included is a 780 sq ft unauthorized cottage with 1 bed, 1 bath, kitchen, laundry, heat pump, carport, and private patio, plus a detached heated studio/workshop with loft beside a terraced garden and pond. Minutes to Maple Bay amenities and Downtown Duncan
$ 998,900
6158 Somenos Rd, Duncan, BC, V9L 4E5 house for sale | Listing ID 1043 | Royal LePage
View photo
House · for sale
$ 670,000
6158 Somenos Rd, Duncan, BC, V9L 4E5 house for sale | Listing ID 1043 | Royal LePage
Piers Island
· House
· Garden · Deck
Piers Island · House · Garden · Deck
Positioned next to schools and a short stroll to local cafes, shops, and restaurants, and quick and easy highway access for commuters, everyday life here is genuinely easy. With versatility built in, flexible zoning with potential for a suite or detached suite(buyer to verify) in a neighbourhood that feels warm and inviting, this 1,924 sq ft, 5 bedroom 3 bathroom home offers a thoughtful layout across two levels. The main floor holds three bedrooms and two bathrooms with an updated kitchen, large bright living/dining area and access to two decks. Downstairs, two more bedrooms, a full bathroom, a family room, and extra storage make the lower level both practical and flexible, whether for extended family, a potential mortgage helper, or simply room to spread out. Outside, a generous 0.22-acre lot delivers the kind of backyard that actually gets used, with space to garden, entertain, and let the kids run. Information package available
$ 670,000
4257 Carey Rd, Saanich, BC, V8Z 4H1 house for sale | Listing ID 1043 | Royal LePage
View photo
House · for sale
$ 1,099,888
4257 Carey Rd, Saanich, BC, V8Z 4H1 house for sale | Listing ID 1043 | Royal LePage
Piers Island
· House
· Garden · Deck
Piers Island · House · Garden · Deck
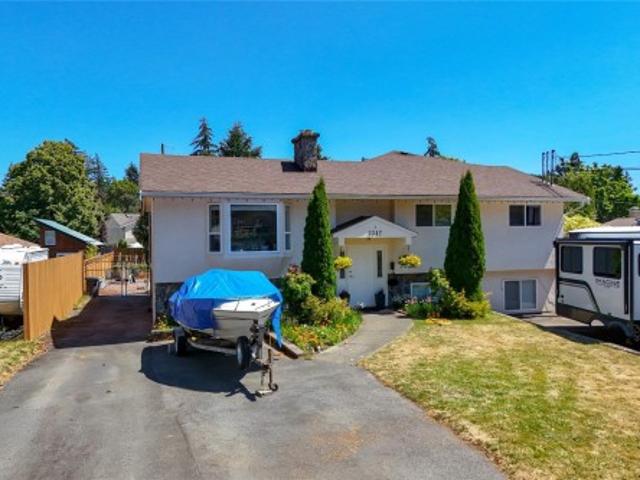
5 bed. 2 bath with. Suite potential all set on a large nearly 9000sqft lot in the desirable northridge neighbourhood beside copley west park. Upstairs, you'll find 3 bedrooms, inviting living and dining spaces, solid hardwood flooring, and a bright renovated (2007) kitchen that flows effortlessly onto a spacious deck overlooking the backyard ready for your fresh design! Downstairs is where the possibilities really begin. Featuring two bedrooms, an updated bathroom (2008), oversized laundry room, generous living space and multiple storage spaces. The lower level offers excellent suite potential, multi-generational living, or extra space for larger families looking for a bit of separation. Substantial upgrades include: full kitchen reno (2008) / Bathrooms (2008) / Drain Tile (2007) / Floors Refinished (2008) / Plumbing & Electrical Upgrades (2008) / Rec Room (2007). Thank you for showing interest in my clients home. Have the best day!
$ 1,099,888
3824 Yellow Point Rd, Nanaimo, BC, V9G 1E9 house for sale | Listing ID 1043 | Royal LePage
View photo
House · for sale
$ 1,099,000
3824 Yellow Point Rd, Nanaimo, BC, V9G 1E9 house for sale | Listing ID 1043 | Royal LePage
Piers Island
· House
· Office room · Deck · Parking
Piers Island · House · Office room · Deck · Parking
Country Living in desirable Yellow Point. This 4-bed, 3-bath home sits on 5 scenic acres, offering privacy, sunshine, and space to grow. Built in 2015 with over 2,200 sq ft on the main level, the home features a cozy woodstove, expansive south-facing decks, and views over a serene pond. Below the main level is a 4 vehicle garage, including an oversized bay ideal for an RV or workshop. A detached office/studio with power provides the perfect workspace or creative retreat. The partially constructed 4700 sqft addition offers excellent potential to expand or develop a B&B opportunity. With abundant parking, sunny exposure, and proximity to beach access, this property blends rural lifestyle with easy access to Yellow Point’s desirable coastal living. Located in the ALR (A-2 zoning)
$ 1,099,000
10 3871 River Road W, Delta, BC, V4K 5E9 house for sale | Listing ID R3148 | Royal LePage
View photo
House · for sale
$ 1,099,000
10 3871 River Road W, Delta, BC, V4K 5E9 house for sale | Listing ID R3148 | Royal LePage
Piers Island
· House
· Balcony
Piers Island · House · Balcony
Unbelievably beautiful home with a wall of glass in the living room that opens to the outside as well as a balcony off the kitchen/LR with a full window bar
$ 1,099,000
10842 Wilcox Rd, Saltair, BC, V9G 1A9 house for sale | Listing ID 1042 | Royal LePage
View photo
House · for sale
$ 1,189,000
Updated
10842 Wilcox Rd, Saltair, BC, V9G 1A9 house for sale | Listing ID 1042 | Royal LePage
Piers Island
· House
· Office room · Fireplace · Swimming pool · Parking
Piers Island · House · Office room · Fireplace · Swimming pool · Parking
Like-new (9 years) executive custom home located in Sunny Saltair! This beautifully designed custom home offers main-level living with a spacious primary bedroom with spa like ensuite with heated floors, soaker tub and separate shower. Step out from your bedroom and enjoy your hot tub. Large office. Soaring Vaulted ceilings in the living room with gas fireplace, Sunning chef's dream kitchen, dining area, laundry room, and direct access to the impressive 3 bay garage. Upstairs features two generous bedrooms, a 4 piece bathroom, and a large family room perfect for gatherings or just to relax. The easy care property provides ample parking for RV, boats, and all your toys. Situated in on of Vancouver island's most desirable communities'Saltair' Enjoy a short walk to the beach, local coffee shop, pickleball and tennis courts, kids playground and ball field, take a walk in Stocking creek park or the Canada Trail. A rare opportunity to own this one-of-a-kind custom home!
$ 1,189,000
4719 West Saanich Rd, Saanich, BC, V8Z 3G9 Luxury House for sale | Listing ID 1043 | Royal LePage Carriage Trade Luxury Properties
View photo
House · for sale
$ 1,290,000
4719 West Saanich Rd, Saanich, BC, V8Z 3G9 Luxury House for sale | Listing ID 1043 | Royal LePage Carriage Trade Luxury Properties
Piers Island
· House
· Patio · Garden · Fireplace · Deck · Parking
Piers Island · House · Patio · Garden · Fireplace · Deck · Parking
2 UP, 2 Down. Classic 1960 post and beam family home. 5 YEAR old septic. Situated on a large. 35 acre lot in a convenient Saanich West location, close to Royal Oak and Broadmead shopping Centers. This well constructed 4 bedroom home supports 2 kitchens with 2 full baths is almost 2300 sq/ft and features vaulted ceilings, laminate floors, kitchen with European cabinetry, countertop stove & wall oven, 2 skylights. Open plan living/dining area with cozy electric fireplace. 410 sq/ft deck off of the dining area. Lower level features a 1 bedroom plus den suite or additional bedroom plus a bonus studio/workspace and large laundry room. Mini-split heat pump upstairs with air conditioning, Deck railings and flooring. Recent exterior house paint. Recent H/W tank. Outside features a 691 sq/ft patio area for entertaining, fenced area for pets, plus a huge rear yard for kids and pets to roam. Garden shed ample parking and room in back for extra parking and RV. Close to park, minutes to shopping
$ 1,290,000
10647 Olsen Rd, Saltair, BC, V9G 2B1 house for sale | Listing ID 1043 | Royal LePage
View photo
House · for sale
$ 1,279,000
10647 Olsen Rd, Saltair, BC, V9G 2B1 house for sale | Listing ID 1043 | Royal LePage
Piers Island
· House
· Parking · Fireplace · Swimming pool
Piers Island · House · Parking · Fireplace · Swimming pool
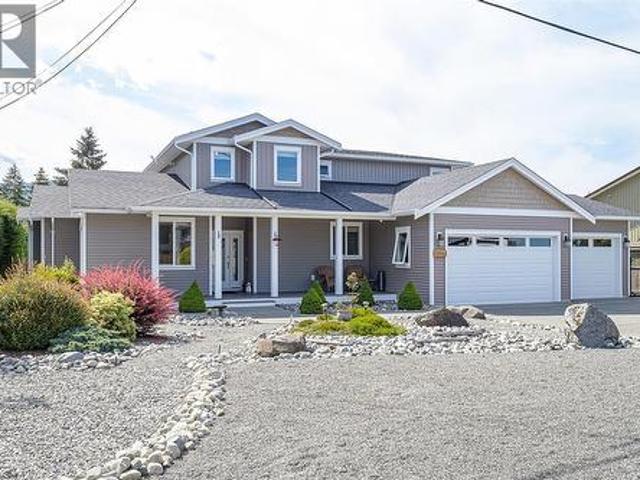
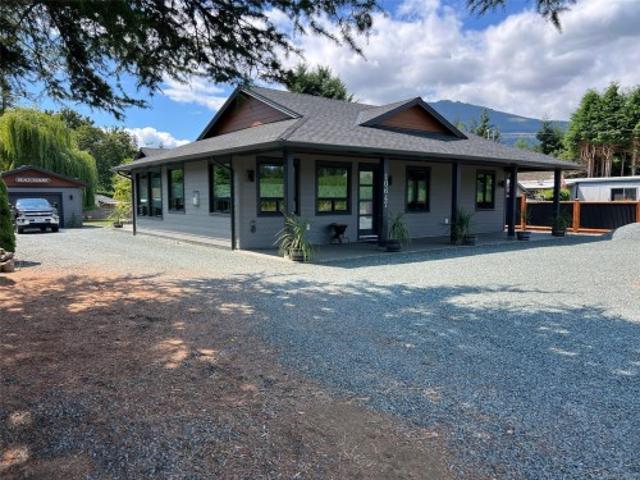
Island Living in Sunny Saltair! Built in 2021, this 3 bed, 2 bath 1,718 sq. Ft. rancher sits on a private 0.42-acre lot and includes a double garage plus a 500 sq. Ft. detached garage/workshop. Like new and still under New Home Warranty, this home is built to Step 5 Code with an EnerGuide rating of 48. Features include 9’ ceilings, heat pump, 42” fireplace, quartz counters, built-in TV cabinet, motorized blinds, glue-down hardwood floors, and 8’ 3-point locking doors. The primary suite boasts a 5-piece ensuite and walk-in closet. Wired for a hot tub, with new appliances, pressurized septic, ColorPlus HardiePlank siding, and loads of parking including RV space. Located in one of Central Vancouver Island’s most desirable communities. A rare find—don’t miss out!
$ 1,279,000
1777 Cecil St, Crofton, BC, V0R 1R0 house for sale | Listing ID 1043 | Royal LePage
View photo
House · for sale
$ 1,099,000
1777 Cecil St, Crofton, BC, V0R 1R0 house for sale | Listing ID 1043 | Royal LePage
Piers Island
· House
· Deck · Parking
Piers Island · House · Deck · Parking
Priced below assessed value! This rare 5.3-acre ALR property offers space, income potential, and long-term upside. The spacious 5 bed, 4 bath home is ideal for extended family, multi-generational living, or mortgage-helper income, featuring a 3 bed/2 bath main level plus a 1-bed in-law/caretaker suite and a separate 1-bed + den suite on the lower level. Over $200,000 in recent updates include an upgraded septic system (two new tanks), two newer hot water tanks, updated hardwood and vinyl flooring, a newer downstairs kitchen, leaf filter guards, updated windows, siding, and deck improvements. Outside enjoy a 3-bay garage, three 30-amp RV hookups with water/septic connections, circular driveway, ample parking, a massive deck perfect for hosting, and peekaboo ocean views. Recently approved farm status may offer potential tax advantages. A rare offering — book your showing today!
$ 1,099,000
2109 Ridgeline Rd, Sooke, BC, V9Z 1N6 house for sale | Listing ID 1043 | Royal LePage
View photo
House · for sale
$ 768,000
2109 Ridgeline Rd, Sooke, BC, V9Z 1N6 house for sale | Listing ID 1043 | Royal LePage
Piers Island
· House
· Parking
Piers Island · House · Parking
Set in a rare coastal enclave at Beecher Bay, this property offers space, flexibility, and ocean-side living. The main home features 3 bedrooms and 1 bathroom with well-planned living areas and seamless access to outdoor spaces. The house itself is full of charm, bright natural light, with a heat pump forced air system that ensures you stay perfectly cozy in the winter and cool all summer long. A larger lot with no neighbouring homes on either side provides exceptional privacy, ample parking + outdoor storage for vehicles and recreational gear. Leasehold w/ 90 YRS left! A detached double garage with EV Charger + legal 1-bed suite above adds strong income potential and serves as a mortgage helper. Located within a distinctive seaside village developed in partnership with the Sc’ianew Nation, residents enjoy nearby shoreline access, trails, and a full-service marina. Peaceful and secluded, yet within easy reach of Langford amenities and approximately 40 minutes to downtown Victoria
$ 768,000
7247 Bethany Pl, Sooke, BC, V9Z 0S8 Luxury House for sale | Listing ID 1043 | Royal LePage Carriage Trade Luxury Properties
View photo
House · for sale
$ 1,439,000
7247 Bethany Pl, Sooke, BC, V9Z 0S8 Luxury House for sale | Listing ID 1043 | Royal LePage Carriage Trade Luxury Properties
Piers Island
· House
· Garden
Piers Island · House · Garden
Impeccable Design meets Extraordinary Execution. Located in highly coveted Sooke Bay Estates, just steps to oceanfront park & pebble beach, awaits your new custom home! Original 1995 built post & beam has been extensively renovated w/substantial addition. The result: 4BD, 4BA, & 3,650+sf of uncompromising quality & style. From the moment you enter, revel in the fit & finish. Ground level boasts vaulted entry, elegant archways & wide-plank flooring. Gourmet 2-tone kitchen w/sprawling island & 48” Fulgor Milano range w/custom hood. Droolworthy checkered tile! In-line family room w/feature FP & timber mantle w/access to fully fenced & manicured yard. Formal living & dining rooms w/exposed beams & rustic charm. No detail spared here! Up, relish in the bright primary suite w/stunning 5pc ensuite w/in-floor heat. Top of the line fixtures found throughout the home. Secondary BR's w/jack & jill bath. Full rec. Room w/ocean+mountain glimpses & 4th BR w/3pc ensuite. Say hello to your DREAM HOME!
$ 1,439,000
15 4544 Lanes Rd, Cowichan Bay, BC, V0R 1N2 house for sale | Listing ID 1042 | Royal LePage
View photo
House · for sale
$ 275,000
15 4544 Lanes Rd, Cowichan Bay, BC, V0R 1N2 house for sale | Listing ID 1042 | Royal LePage
Piers Island
· House
· Patio · Garden · Terrace · Deck · Parking
Piers Island · House · Patio · Garden · Terrace · Deck · Parking
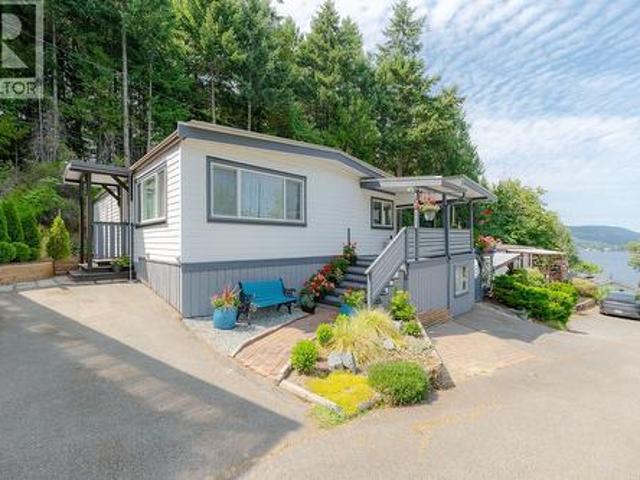
Located in the sought after Edgewater Terrace Mobile Home Park, this beautifully updated double wide 2bdr home offers spectacular ocean views and relaxed coastal living in a welcoming 55+ community. The bright Kitchen features white cottage style cabinetry, granite counter tops, and included appliances. An updated bathroom and new laminate flooring create a fresh, inviting interior, while the spacious living and dining areas provide the perfect space for everyday living and entertaining. Extensive upgrades include a metal roof (2023), hot water tank (2023), PEX plumbing, an efficient mini-split heat pump system, new vinyl windows with new trim, new exterior doors, and new double patio doors. Unwind on the covered side deckwhile taking in unforgettable sunsets, complete with a convenient deck storage unit, garden boxes, and a garden shed. Two parking spaces complete this move-in-ready home, just minutes from the marina, waterfront, shops, restaurants, and the charm of Cowichan Bay
$ 275,000
1416 Dolomite Ridge, Langford, BC, V9B 7G1 house for sale | Listing ID 1043 | Royal LePage
View photo
House · for sale
$ 999,999
1416 Dolomite Ridge, Langford, BC, V9B 7G1 house for sale | Listing ID 1043 | Royal LePage
Piers Island
· House
· Patio · Garden · Parking · Deck
Piers Island · House · Patio · Garden · Parking · Deck
Final Opportunities on these tranquil, panoramic view homes from award winning Verity Construction in the Bear Mountain area at Dolomite Ridge. Ask about our limited $10,000 credit promotion. Enjoy stunning mountain and ocean views from this beautifully designed 4-bedroom, 4-bath home. Situated on a step-down lot, the open-concept main level flows onto a spacious view deck with a gas BBQ hookup—perfect for entertaining. The kitchen features quartz countertops, an island breakfast bar, SS appliances, and plenty of workspace. Upstairs offers three bedrooms, including a spacious primary retreat with a walk-in closet and luxurious 5-piece ensuite w/ dual sinks, a tiled walk-in shower, and a freestanding soaker tub. The lower level includes rec room, bed, and full bath with walkout access to the landscaped, irrigated backyard and patio. Efficient dual-head ductless heat pump heating and cooling, Built Green, laminate flooring throughout the main floor, double garage, new home warranty
$ 999,999
1414 Dolomite Ridge, Langford, BC, V8B 7G1 house for sale | Listing ID 1043 | Royal LePage
View photo
House · for sale
$ 1,009,999
1414 Dolomite Ridge, Langford, BC, V8B 7G1 house for sale | Listing ID 1043 | Royal LePage
Piers Island
· House
· Patio · Garden · Parking · Deck
Piers Island · House · Patio · Garden · Parking · Deck
Final Opportunities on these tranquil, panoramic view homes from award winning Verity Construction in the Bear Mountain area at Dolomite Ridge. Ask about our limited $10,000 credit promotion. Enjoy stunning mountain and ocean views from this beautifully designed End Unit 4-bedroom, 4-bath home. Situated on a step-down lot, the open-concept main level flows onto a spacious view deck w/ a gas BBQ hookup—perfect for hosting. The kitchen features quartz countertops, an island breakfast bar, SS appliances, and plenty of workspace. Upstairs offers three bedrooms, including a spacious primary retreat with a walk-in closet and luxurious 5-piece ensuite w/ dual sinks, a tiled walk-in shower, and a freestanding soaker tub. The lower level includes a rec room, bed, and full bath w/ walkout access to the landscaped, irrigated backyard & patio. Efficient dual-head ductless heat pump heating and cooling, Built Green, laminate flooring throughout the main floor, double garage, new home warranty
$ 1,009,999
1781 Cowichan Bay Rd, Cowichan Bay, BC, V0R 1N0 Luxury House for sale | Listing ID 1043 | Royal LePage Carriage Trade Luxury Properties
View photo
House · for sale
$ 1,200,000
1781 Cowichan Bay Rd, Cowichan Bay, BC, V0R 1N0 Luxury House for sale | Listing ID 1043 | Royal LePage Carriage Trade Luxury Properties
Piers Island
· House
· Office room · Deck · Lift
Piers Island · House · Office room · Deck · Lift
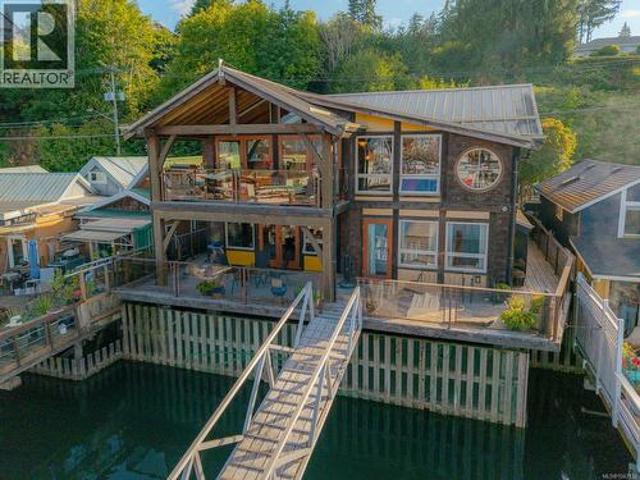
The Jewel in the Crown of Cowichan Bay, this extraordinary custom designed waterfront residence, The Bell House, showcases timeless West Coast architecture, post & beam design, and spectacular ocean views. Exceptional craftsmanship throughout. Cedar shake siding, metal roof, nautical porthole windows, skylights, edge grain fir trim, white washed pine vaulted ceilings, arbutus hardwood floors, radiant inf loor heating, Italian Travertine tile, imported European front door&hardware. The main level offers the principal bedroom with ensuite, walk-in closet, waterfront deck access, office/4th bedroom, elevator, and access to self contained studio with private entry. A stunning glass framed staircase leads to the upper level featuring open concept living. Includes dining, kitchen with custom alder cabinets, concrete countertops, pantry, two bedrooms, elevator access, and 3 piece bathroom. Custom metal fencing, stamped concrete driveway, and private 40 foot dock complete this exceptional home
$ 1,200,000
2935 Oriole St, Saanich, BC, V8R 2W9 house for sale | Listing ID 1043 | Royal LePage
View photo
House · for sale
$ 1,200,000
2935 Oriole St, Saanich, BC, V8R 2W9 house for sale | Listing ID 1043 | Royal LePage
Piers Island
· House
· Garden · Fireplace · Deck
Piers Island · House · Garden · Fireplace · Deck
Welcome to 2935 Oriole Street, a tastefully updated home tucked away on a quiet, tree-lined street in the desirable Camosun neighbourhood. Renovated throughout, this home features a beautifully updated kitchen and bathrooms, stainless steel appliances, hardwood flooring, thermal windows (2018), & a newer roof (2018). The main level offers three spacious bedrooms & a full bathroom, living room with a gas fireplace, while the lower level provides excellent flexibility with an additional bedroom, full bathroom, & a generous family room, ideal for growing families or guests. Step outside to a sunny rear deck overlooking the expansive, flat & private backyard, perfect for entertaining or gardening. An energy-efficient heat pump provides year-round comfort with both heating and cooling. Ideally located within walking distance of excellent schools. This is an exceptional opportunity to own a move-in-ready home in one of Victoria's most sought-after neighbourhoods
$ 1,200,000
2054 Piercy Ave, Sidney, BC, V8L 2K5 house for sale | Listing ID 1042 | Royal LePage
View photo
House · for sale
$ 849,000
Updated
2054 Piercy Ave, Sidney, BC, V8L 2K5 house for sale | Listing ID 1042 | Royal LePage
Piers Island
· House
· Garden · Fireplace · Gym · Deck · Parking
Piers Island · House · Garden · Fireplace · Gym · Deck · Parking
Welcome to 2054 Piercy Avenue! An incredible opportunity to own a versatile 5 bedroom, 2 bathroom home with a garage in the heart of Sidney! Featuring a bright and functional family-friendly floor plan, this home offers a spacious country-style kitchen, a cozy living room with fireplace, and a private-entry suite that’s perfect for extended family, guests, or added income potential. Step outside onto the sunny deck overlooking the large, fully fenced backyard, filled with fruit trees, ideal for kids, pets, BBQs. Recent upgrades include a new roof, hot water tank, and perimeter drainage for added peace of mind. The garage offers exciting potential for additional living space or a home gym, while ample parking completes the package. Located in a welcoming family neighbourhood close to parks, schools, and amenities, this is affordable Sidney living at its finest! Just minutes from Sidney, beaches, parks, and schools, this home offers VALUE!
$ 849,000
20 2020 White Birch Rd, Sidney, BC, V8L 2R1 house for sale | Listing ID 1043 | Royal LePage
View photo
House · for sale
$ 718,000
20 2020 White Birch Rd, Sidney, BC, V8L 2R1 house for sale | Listing ID 1043 | Royal LePage
Piers Island
· House
· Patio · Office room · Parking · Deck
Piers Island · House · Patio · Office room · Parking · Deck
Set in a well-kept complex a block from the ocean, this end-unit home offers over 2,000 sq. Ft. of adaptable living space in one of Sidney's most sought-after pockets. The layout works as hard for everyday life as it does for a house full of visiting family — a rare balance in townhomes of this vintage. Upstairs, vaulted ceilings with warm wood detailing lend the living room character and a sense of openness, while generous windows keep the interior bright. The main living areas flow out to a sunny deck built for morning coffee or a quiet evening unwind. On the ground level — newly finished with luxury vinyl plank flooring — a roomy family room sits alongside a separate office, an additional bedroom, and a private patio, easily reshaped for a home office, hobby space, or comfortable guest quarters. Being an end unit brings the usual dividends: added privacy, better light, and a less-shared wall count. Plentiful in-suite storage and a detached double garage supply the practicality most
$ 718,000
1048 Fitzgerald Rd, Shawnigan Lake, BC, V8H 2H8 house for sale | Listing ID 1043 | Royal LePage
View photo
House · for sale
$ 725,000
1048 Fitzgerald Rd, Shawnigan Lake, BC, V8H 2H8 house for sale | Listing ID 1043 | Royal LePage
Piers Island
· House
· Office room · Deck
Piers Island · House · Office room · Deck
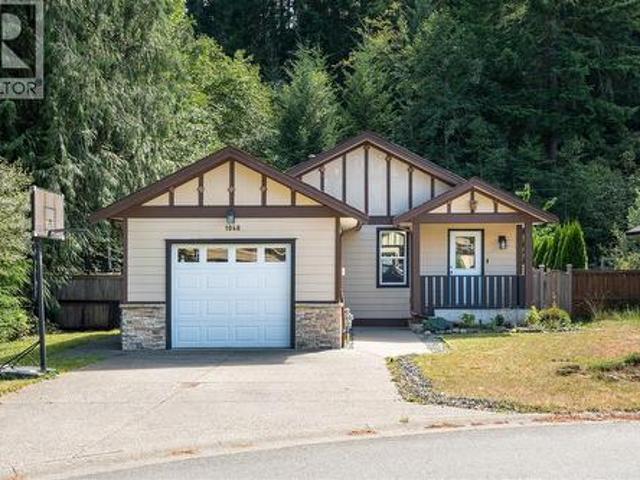
You'll be impressed with this inviting 2 bedroom plus den rancher tucked away on a quiet cul-de-sac in the sought-after Shawnigan Station. The functional open concept layout features a bright kitchen w a large island, pantry & spacious dining area that flows seamlessly into the living room, creating the perfect space for everyday living & entertaining. The versatile den offers its own separate entrance, making it an ideal home office or kids play room. The primary bedroom features a walk-in closet & ensuite, while a second bedroom & full main bathroom complete the home. Step outside to your private deck overlooking one of the largest lots in the subdivision, w mature trees providing exceptional privacy & a peaceful natural setting rarely found in the neighbourhood. Located just minutes from South Shawnigan Community Beach, parks, hiking trails & only 15 minutes to Costco. This home offers the perfect blend of privacy, nature & convenience
$ 725,000
A 3347 Willowdale Rd, Colwood, BC, V9C 2T1 house for sale | Listing ID 1043 | Royal LePage
View photo
House · for sale
$ 969,000
A 3347 Willowdale Rd, Colwood, BC, V9C 2T1 house for sale | Listing ID 1043 | Royal LePage
Piers Island
· House
· Garden · Fireplace
Piers Island · House · Garden · Fireplace
Space, flexibility, and income potential—all wrapped into a duplex that feels like a single-family home! Welcome to 3347A Willowdale Rd! This home offers 2,260 sq ft living space with 5 bedrooms and 3 bathrooms. The bright west-facing main level features 3 bedrooms, 2 baths, main-floor laundry, a cozy fireplace, and a primary bedroom with a 2-piece ensuite. The lower floor features a separate entrance, its own fireplace and laundry, 2 bedrooms, 1 bath, and a spacious primary bedroom with a walk-in closet. Configure it as a 2-bedroom mortgage helper or create a 1-bedroom suite while keeping the additional bedroom for yourself. Outback, enjoy a low-maintenance backyard with raised garden boxes, green space to relax or play, covered under-deck storage, and an additional storage shed. This home is ideally located close to parks, schools, shopping, restaurants, and transit. Take advantage of this exceptional value with endless possibilities. Call today to book your private viewing!
$ 969,000

Get email alerts

Don't miss out: be the first to know about new properties

The alert was correctly created

On subscribing you accept the conditions of use and the privacy policy
Alert
Receive new ads in your inbox
Save this search
Receive alerts for new listings

We'll send you an email when we have new properties for: "Houses for sale in Piers Island"

The alert was correctly created

Get email alerts and be the first to see new listings
Required field
On subscribing I accept the terms of the privacy policy
Perfect! You'll soon start receiving new listings via email
Alert
Receive an email when we have new ads for Houses for sale in Piers Island
Save this search
Filters

Bedrooms

Area (sq.ft)

sq.ft
sq.ft

Price

$
$

Filter by property type

Bathrooms

Clear all filters
Receive notifications when new entries are published.