1,001 houses for sale in Pigeon Lake

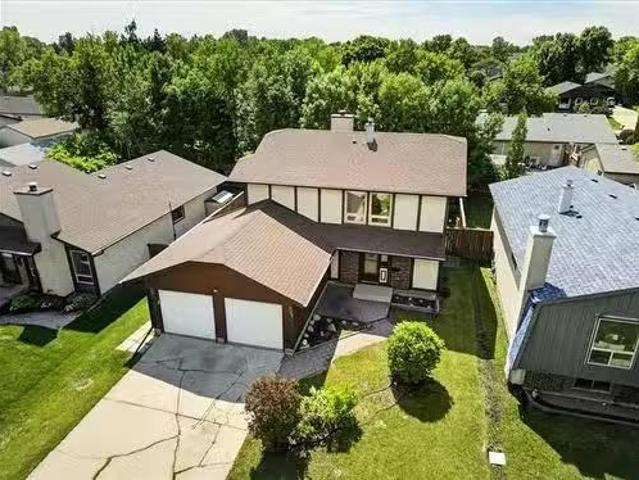
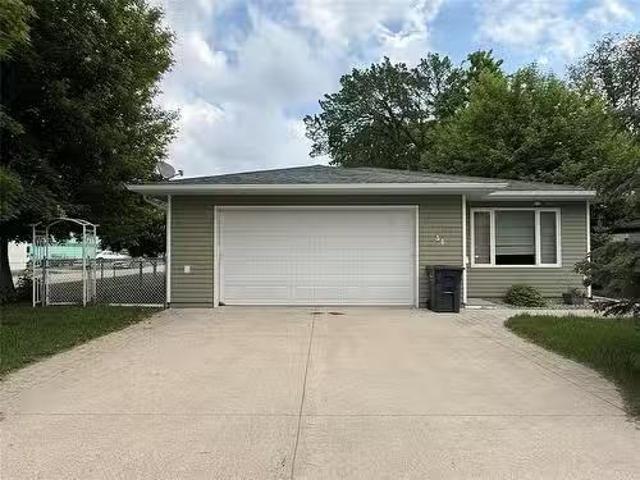
2 Mara Pl, Winnipeg, MB, R3X 0T1 house for sale Listing ID.
View photo
House · for sale
$ 729,900
$ 360/sq.ft
2 Mara Pl, Winnipeg, MB, R3X 0T1 house for sale Listing ID.
Pigeon Lake
· 2,024 sq.ft · 3 Bedrooms · 3 Baths · House
· Garden · Office room · Swimming pool · Deck · Cellar
Pigeon Lake · 2,024 sq.ft · 3 Bedrooms · 3 Baths · House · Garden · Office room · Swimming pool · Deck · Cellar
Offers anytime! Welcome to this 2,031 sq. ft. two-storey in Bonavista. Featuring recent construction with lots of upgrades and ready for a quick possession. The open-concept main floor showcases LVP flooring, a two-tone kitchen with quartz countertops, hexagon tile backsplash, stainless steel appliances, and a custom entertainment unit with floating cabinetry and accent lighting. The bright sunroom, surrounded by tall windows, creates a great space to relax or entertain, with built-in speakers throughout the living room, sunroom, ensuite, and loft. Upstairs, youll find 3 spacious bedrooms, a versatile loftflex space ideal for a home office or hobby area, second-floor laundry, and a primary suite complete with a walk-in closet and 3-piece ensuite. One of the homes standout features is the backyard retreat, complete with a two-tier deck, built-in speakers, and a hot tub, perfect for entertaining or unwinding after a long day. The raised design and oversized basement windows provide natur
$ 729,900
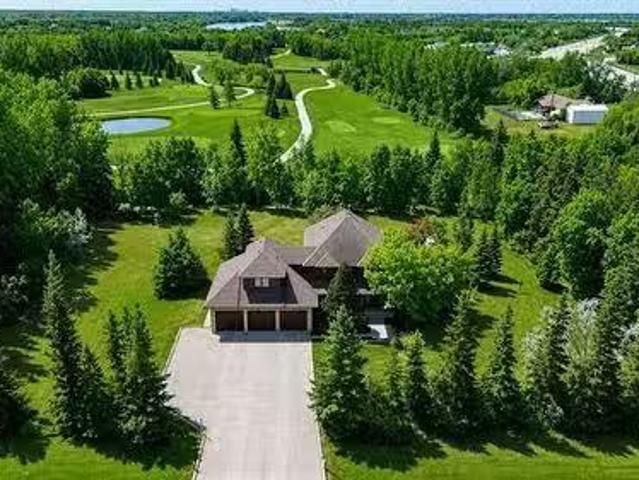
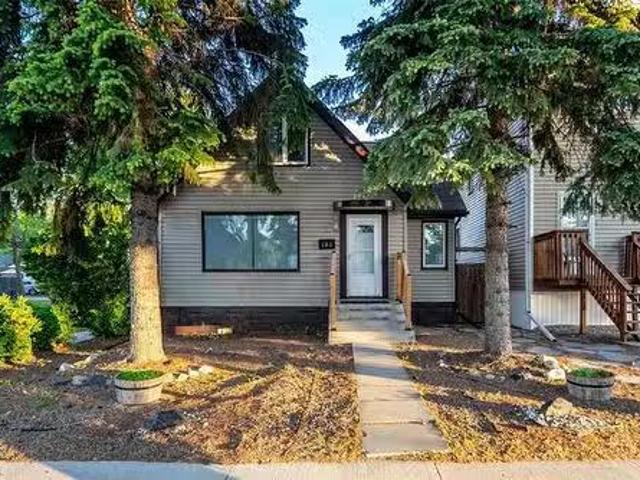
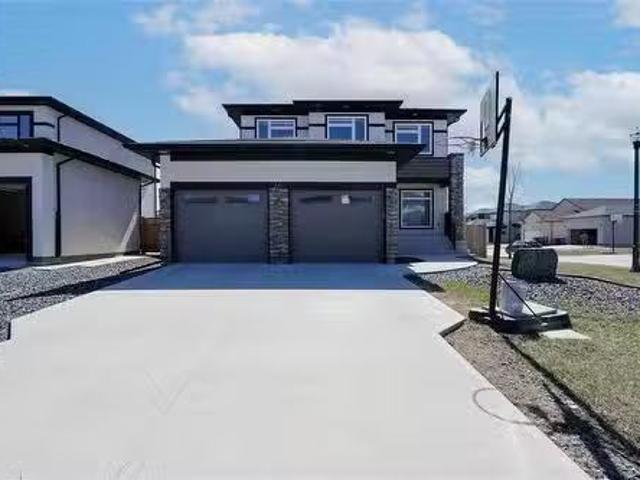
14 Larter Cr, St Andrews, MB, R1A 2V2 Luxury House for sale.
View photo
House · for sale
$ 774,900
$ 292/sq.ft
14 Larter Cr, St Andrews, MB, R1A 2V2 Luxury House for sale.
Pigeon Lake
· 2,648 sq.ft · 5 Bedrooms · 4 Baths · House
· Patio · Garden · Office room · Fireplace · Deck · Parking · Cellar
Pigeon Lake · 2,648 sq.ft · 5 Bedrooms · 4 Baths · House · Patio · Garden · Office room · Fireplace · Deck · Parking · Cellar
Offers Wed June 17. ONCE IN A LIFETIME OPPORTUNITY backing onto Larters Golf Course! This 1.39 acres lot is the pinnacle of privacy with incredible mature trees lining the property, tons of grass space, & located in a very prestigious neighbourhood. This 2,652 sqft two storey home features 5 bedrooms, 3.5 bathrooms, oversized triple attached garage (32x32), south facing backyard, steel beam construction, 9ft basement ceilings, & incredible craftsmanship throughout. This home is as solid as they come! The main floor features Brazilian hardwood floors throughout, an expansive living room with brick fireplace, the large kitchen features a huge island, tons of counter space, an insane amount of storage space, & stainless steel appliances. Its also open to the dining space that has a patio door out to the very private back deck. Theres a main floor laundrymud room off the garage entrance & a huge office by the front entrance. Upstairs features brand new carpet, 4 bedrooms with two of them h
$ 774,900
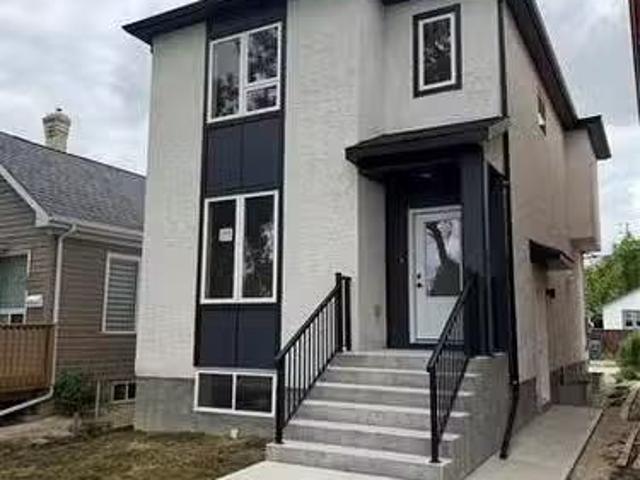
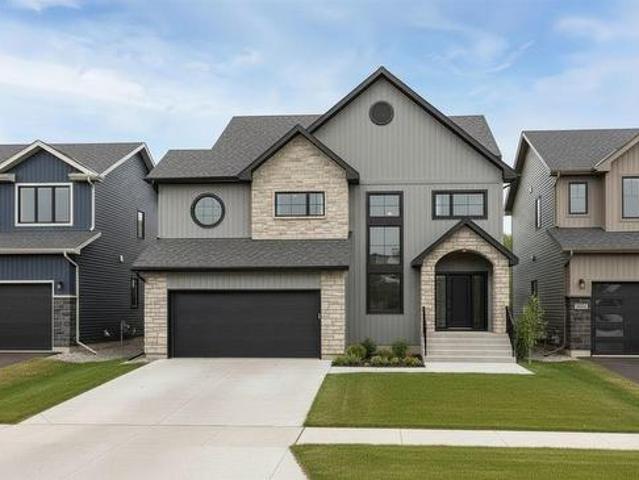
153 Meadow Gate Dr, Winnipeg, MB, R2C 4G4 house for sale Li.
View photo
House · for sale
$ 429,500
$ 295/sq.ft
153 Meadow Gate Dr, Winnipeg, MB, R2C 4G4 house for sale Li.
Pigeon Lake
· 1,453 sq.ft · 3 Bedrooms · 3 Baths · House
· Parking · Cellar
Pigeon Lake · 1,453 sq.ft · 3 Bedrooms · 3 Baths · House · Parking · Cellar
SS now.OTP as rec. Welcome to this amazing, straight & solid home in the very desired Lakeside Meadows community; situated on a quiet street & just steps away from parks, playgrounds & walking paths. This traditional 2-storey home w classic layout features 3 generous sized bdrms, 3 baths, & the amazing convience of huge dbl attached garage. Entering the home you are greeted by a foyer, overflowing into a large living room perfect for relaxing & spending time w the family. The newly updated kitchen is stunning, w plenty of cupboardcounter space perfect for prepping meals & connects seamlessly to your huge dining room space. Upstairs you will find a spacious primary bdrm w large closet & a well kept 3pc en-suite. 2 more sizeable bdrms & a large 4pc bath finish off this well laid out & private upper level. The partially finished basement features a great rec-room space & is awaiting your finishing touches. Additionally the basement has a large laundrystorage space, as well as a large util
$ 429,500
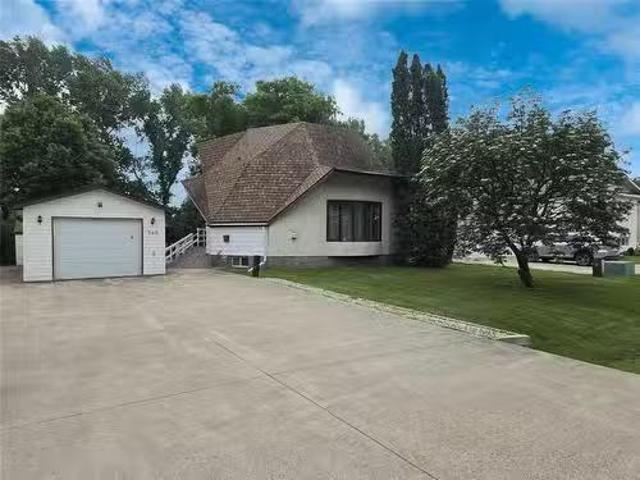
300 Regent Ave, Winnipeg, MB, R2C 1R4 house for sale Listin.
View photo
House · for sale
$ 379,900
$ 320/sq.ft
300 Regent Ave, Winnipeg, MB, R2C 1R4 house for sale Listin.
Pigeon Lake
· 1,184 sq.ft · 6 Bedrooms · 2 Baths · House
· Garden · Parking · Equipped kitchen · Cellar
Pigeon Lake · 1,184 sq.ft · 6 Bedrooms · 2 Baths · House · Garden · Parking · Equipped kitchen · Cellar
Offers Anytime! Open House e to this beautifully renovated home in desirable West Transcona, offering exceptional space & versatility for a growing family, multi-generational living, or potential income opportunities. The main floor features a bright living room, two bedrooms (one currently used as a dining room), an updated kitchen w new cabinetry, quartz countertops, new stove, dishwasher, & microwave, plus a remodeled 4-piece bath & convenient main-floor laundry. Upstairs offers two more bedrooms & a flex room. New vinyl plank flooring runs throughout the main & upper levels, providing a stylish & low-maintenance finish. The fully finished basement adds even more living space w two bedrooms (windows may not meet egress), a 4-piece bath, rec room, second kitchen, & separate laundry, making the lower level ideal for extended family, guests, or potential saleal opportunities. Outside, enjoy a fully fenced backyard w a double detached garage plus a parking pad. Conveniently located near
$ 379,900
307 Victoria Ave, Winnipeg, MB, R2C 0E6 house for sale List.
View photo
House · for sale
$ 569,900
$ 348/sq.ft
307 Victoria Ave, Winnipeg, MB, R2C 0E6 house for sale List.
Pigeon Lake
· 1,636 sq.ft · 5 Bedrooms · 3 Baths · House
· Air conditioning · Cellar
Pigeon Lake · 1,636 sq.ft · 5 Bedrooms · 3 Baths · House · Air conditioning · Cellar
Welcome to 307 Victoria Ave E. Tastefully finished 2-storey home with a legal secondary suite in the basement (Duplex). Located in desirable East Transcona and is close to many amenities and is situated on a larger than average 27x100ft lot. Home is complete and ready for its new owner! Live in one unit and sale the other or sale both units with a potential saleal income of approximately $3800. This home features a total of 2375 sqft of living space with separate utilities and laundry for each unit. Main floor offers a living area, 2 Piece bath, dining area perfect for entertaining guests, large kitchen with modern cabinetry, Quartz countertops and an ample amount of storage space. Second level is carpeted and features 3 beds, 2 full baths, and laundry area. Lower level suite features 2 bedrooms, 1 bath, living room, kitchen area with basement appliances INCLUDED. Top quality and modern finishes used throughout. No cost has been spared throughout this entire build! Central AC in main u
$ 569,900
360 Caithness Street, Portage La Prairie, MB, R1N 3S6 house.
View photo
House · for sale
$ 345,000
$ 264/sq.ft
360 Caithness Street, Portage La Prairie, MB, R1N 3S6 house.
Pigeon Lake
· 1,302 sq.ft · 4 Bedrooms · 3 Baths · House
· Patio · Garden · Fireplace · Deck · Cellar
Pigeon Lake · 1,302 sq.ft · 4 Bedrooms · 3 Baths · House · Patio · Garden · Fireplace · Deck · Cellar
P01Portage La PrairieGreat area, Family Friendly home, beautiful yard w powered gazebo, this home is sure to have something for everyone! Location wise the green space behind means no backdoor neighbors! Down the road is a park, perfect for kids! Entering the home you will immediately notice the updated flooring that extends throughout the home. Walking into the home there is a convenient 2pc bathroom, followed up by a main floor bedroom, and then enter into the grand family room with cathedral ceiling, gas fireplace and large windows that overlook the front yard m, allowing for an abundance of natural light into the living area. The Kitchen has updated appliances and plenty of counter space & cupboard storage w patio doors that lead out onto the wrap around deck. Perfect for entertaining friends and family! Upstairs features a spacious primary bedroom, spare bedroom and 4pc bathroom. The Basement features a bright and open family room, generous bedroom w access to the laundryutility r
$ 345,000
54 4Th Street Se, Portage La Prairie, MB, R1N 1K8 house for.
View photo
House · for sale
$ 379,000
$ 345/sq.ft
54 4Th Street Se, Portage La Prairie, MB, R1N 1K8 house for.
Pigeon Lake
· 1,098 sq.ft · 2 Bedrooms · 3 Baths · House
· Parking · Swimming pool · Deck · Air conditioning
Pigeon Lake · 1,098 sq.ft · 2 Bedrooms · 3 Baths · House · Parking · Swimming pool · Deck · Air conditioning
P03Portage La PrairieOPEN HOUSE SATURDAY JUNE 13TH 1 PM - 3 PM ~ Welcome to this beautifully maintained 2009 three-level split located in Portage la Prairies desirable Southeast neighborhood. Step inside to a bright and spacious living room that creates an inviting first impression. Just a few steps up, youll find the open-concept kitchen and dining area, perfect for everyday living and entertaining alike. The upper level offers a primary bedroom complete with a private 3-piece ensuite, a second bedroom, convenient laundry area, and a 4-piece main bath. The lower level is designed for relaxation and entertaining, featuring a large L-shaped rec room with the potential to easily create a third bedroom by adding a wall and door. A stunning wet bar, 3-piece bath with Jacuzzi tub, and abundant storage complete the space. Additional features include central air conditioning, electric furnace, an attached double garage, and plenty of storage throughout. Outside, enjoy a deck overlooking the m
$ 379,000
46 Turnstone Terrace, Winnipeg, MB, R3Y 0S1 house for sale.
View photo
House · for sale
$ 779,900
$ 330/sq.ft
46 Turnstone Terrace, Winnipeg, MB, R3Y 0S1 house for sale.
Pigeon Lake
· 2,357 sq.ft · 7 Bedrooms · 4 Baths · House
· Garden · Terrace · Cellar
Pigeon Lake · 2,357 sq.ft · 7 Bedrooms · 4 Baths · House · Garden · Terrace · Cellar
1RWinnipegSpacious 2-storey home offering 7 bedrooms and 4 full baths-ideal for large families, multi-generational living, or income potential.This home has been thoughtfully refreshed with attention to detail, including fresh paint in a brighter modern palette, and improved fit & finish throughout. Clean, well maintained and filled with natural light, it shows beautifully.The main floor features a generous living space, a functional layout, and a well appointed kitchen with quality finishes. Upper level offers comfortable bedroom space, while the fully finished basement includes additional bedrooms, full bath, large rec room and a separate side entrance-previously used for Airbnb, offering excellent flexibility.Front landscaping is complete while the backyard is a blank canvas ready for your vision.Located in a desirable neighbourhood close to amenities, schools, and transit.Move-in ready with space, flexibility and opportunity (id:7525). Still available at ListedBuy!
$ 779,900
15 Trailside Crescent, Winnipeg, MB, R3Y 0N1 house for sale | Listing ID 202613 | Royal LePage
View photo
House · for sale
$ 1,276,950
15 Trailside Crescent, Winnipeg, MB, R3Y 0N1 house for sale | Listing ID 202613 | Royal LePage
Pigeon Lake
· House
· Parking · Fireplace
Pigeon Lake · House · Parking · Fireplace
1R/Winnipeg/Welcome to 15 Trailside Crescent, a custom home opportunity to be built by Maric on the final Maric lot remaining in South Pointe. Founded in 1973, Maric Homes has built a distinct reputation among Manitoba home builders. Maric Homes provides unparalleled customer service, unmatched craftsmanship, and design to every project. This 62x147 lot backing onto the lake would feature a 2562sqft two storey walk out with 5 bedrooms, 2.5 baths, spice kitchen and a double garage. With high-quality finishing that you've come to expect, this home is no different. Laminate flooring, LVT, & carpet throughout, 9ft ceilings, Hardie Board siding, Stone & Stucco exterior, entertainment unit with electric fireplace & more. Kitchen with large island, quartz countertops & an abundance of cabinetry. Spa-like en suite with dual vanity, tile walk in shower with acrylic base & glass shower door, and spacious walk-in closet. Other features include a structural wood floor, black exterior windows on th
$ 1,276,950
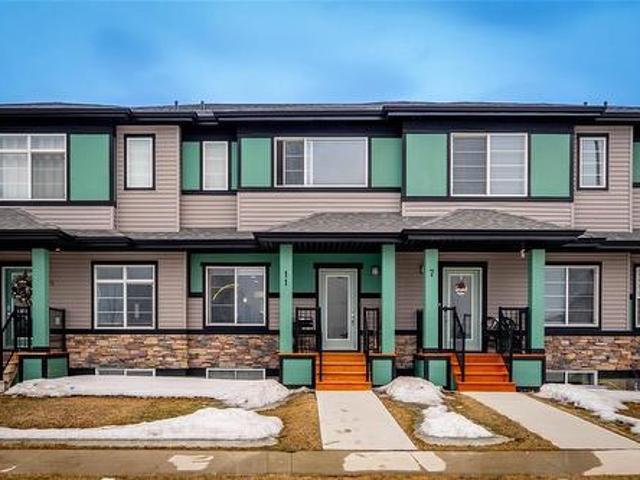
11 Mira Gate, Winnipeg, MB, R2V 5C6 house for sale | Listing ID 202613 | Royal LePage
View photo
House · for sale
$ 422,900
11 Mira Gate, Winnipeg, MB, R2V 5C6 house for sale | Listing ID 202613 | Royal LePage
Pigeon Lake
· House
· Gym · Cellar
Pigeon Lake · House · Gym · Cellar
4e/winnipeg/open house: sat, june 20 from 1-3pm. Offers as receivedWelcome to 11 Mira Gate! A townhouse built by Daytona Homes in the highly sought-after Aurora North Point. Featuring 3 spacious bedrooms and 2.5 bathrooms. This home offers modern living with comfort and style. The main floor boasts an open-concept layout enhanced by sleek pot lights and abundant natural light, creating a bright and inviting space. The kitchen features quartz countertops, contemporary cabinetry, and plenty of prep and storage space. Upstairs, you ll find three generously sized bedrooms, including a stunning primary retreat complete with two walk-in closets and a private ensuite bathroom. The unfinished basement offers endless potential to customize to your needs, whether you envision a recreation area, gym, or additional living space. Located in a desirable, family-friendly community close to parks, schools, shopping, and amenities, this move-in-ready townhouse is a fantastic opportunity you don t want
$ 422,900
120 Meadowlands Drive, Winnipeg, MB, R2V 5G3 house for sale | Listing ID 202613 | Royal LePage
View photo
House · for sale
$ 484,995
120 Meadowlands Drive, Winnipeg, MB, R2V 5G3 house for sale | Listing ID 202613 | Royal LePage
Pigeon Lake
· House
· Parking
Pigeon Lake · House · Parking
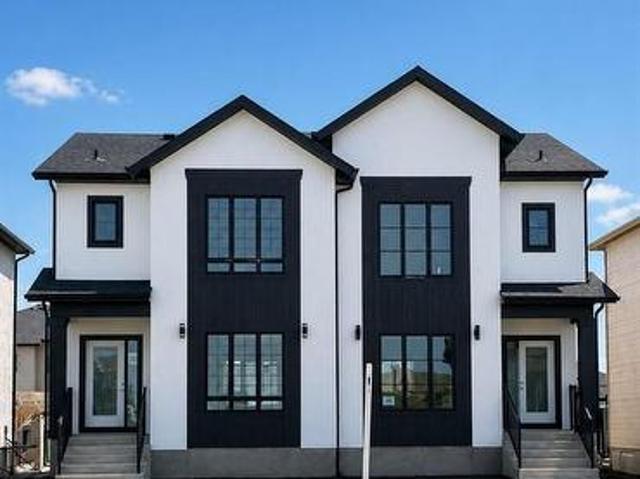
R15/Winnipeg/Last home with DOUBLE CAR GARAGE! Attention first time buyers! You may be eligible for a 5% GST rebate. Ready for possession! Ready for possession! Attention investors and families. This fresh, sun-filled two-storey home features a large window package, bright open-concept layout, 3 generous bedrooms, and 2.5 bathrooms designed for modern living. Highlights include a stylish kitchen with quartz countertops, large island, and chimney hood fan, a spacious primary suite with ensuite and walk-in closet, stone-core plank flooring, upgraded pot lights, white aspen railings, quartz counters in all bathrooms, striking white acrylic stucco with black window frames, and a 20x20 rear detached garage included in the price. Book your showing today! Ready for quick possession! (Id: 7525)
$ 484,995
109 Gardner Trail Street, West St Paul, MB, R2V 5G3 house for sale | Listing ID 202613 | Royal LePage
View photo
House · for sale
$ 676,284
109 Gardner Trail Street, West St Paul, MB, R2V 5G3 house for sale | Listing ID 202613 | Royal LePage
Pigeon Lake
· House
· Parking
Pigeon Lake · House · Parking
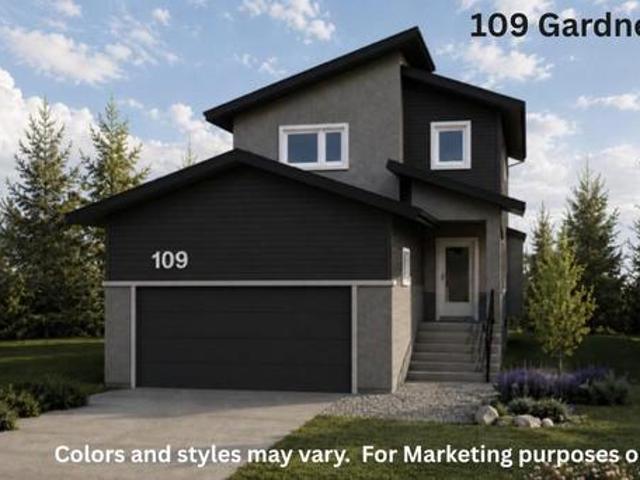
R15/west st paul/broke ground and under construction! A rare opportunity to own a new home with no neighbors in front or behind. Situated within city limits yet tucked into the growing Meadowlands community of West St. Paul, this home offers the perfect balance of privacy, convenience, and long-term value. This popular floor plan features a main-floor bedroom with a full bath, ideal for guests or multi-generational living. Upstairs, you ll find three spacious bedrooms, including a comfortable primary suite designed for everyday living. Built 25% better than code, the home showcases 9-foot main-floor ceilings, quartz countertops, R58 attic insulation, triple-pane windows, and an upgraded kitchen & extended cabinetry. Additional highlights include an oversized garage, large windows throughout, Enjoy proximity to scenic walking trails, with a new K 8 school approved and breaking ground in 2026, as well as a planned Costco currently in final approval stages. While technically located in We
$ 676,284
75 Sturgeon Crescent, West St Paul, MB, R2V 5G3 house for sale | Listing ID 202613 | Royal LePage
View photo
House · for sale
$ 682,080
75 Sturgeon Crescent, West St Paul, MB, R2V 5G3 house for sale | Listing ID 202613 | Royal LePage
Pigeon Lake
· House
Pigeon Lake · House
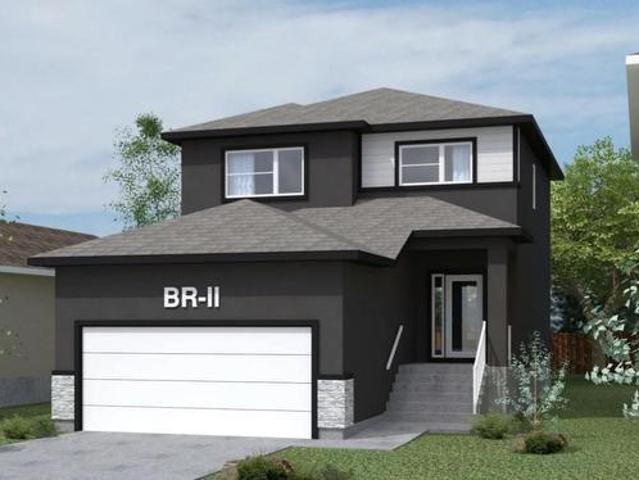
R15/West St Paul/The Brady 2 by Signature Homes is a thoughtfully designed two-storey home perfect for growing or multigenerational families. Featuring an open-concept layout, spacious living areas, a modern kitchen with dedicated SPICE KITCHEN, main floor bedroom with full bathroom, and optional side entrance. Upstairs you'll find two primary bedrooms, each with its own walk-in closet, along with additional spacious bedrooms and functional living space. Located in the desirable Meadowlands community close to parks, schools, shopping, and amenities. Eligible buyers may qualify for the Federal GST New Housing Rebate, with additional incentives available for qualified first-time home buyers. Contact today for more information on available lots and customization options. Book a meeting today! (Id: 7525)
$ 682,080
72 Dave'S Cove, West St Paul, MB, R2V 5J7 Luxury House for sale | Listing ID 202613 | Royal LePage Carriage Trade Luxury Properties
View photo
House · for sale
$ 821,177
72 Dave'S Cove, West St Paul, MB, R2V 5J7 Luxury House for sale | Listing ID 202613 | Royal LePage Carriage Trade Luxury Properties
Pigeon Lake
· House
· Parking · Fireplace
Pigeon Lake · House · Parking · Fireplace
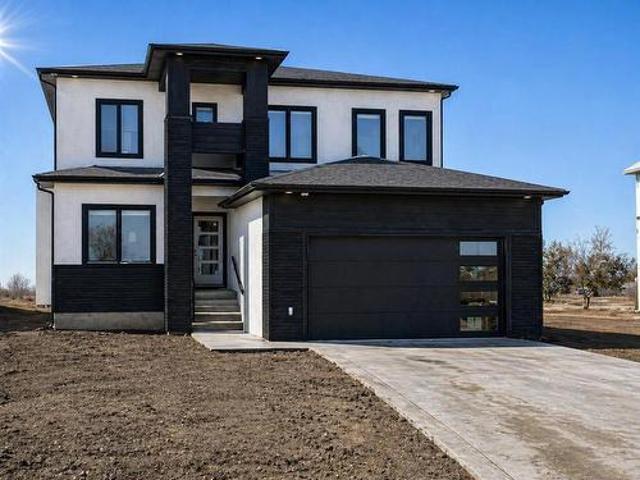
R15/west st paul/broke ground and under construction! Fast-track the build process. Gorgeous custom-built home now under construction in the sought-after Meadowlands development. Inside the perimeter! This 2,423 sq ft two-storey home offers space & style for the whole family. The main floor includes a bedroom or office with a full bath. Perfect for guests or work-from-home use. Three large bedrooms, a loft, and a stunning primary suite with tile shower, soaker tub, dual sinks, water closet, & huge walk-in closet. The kitchen includes quartz countertops, large island, oversized double fridge, wine fridge, second spice/butler s kitchen. The great room features a cozy fireplace with modern feature wall, the formal dining area is bright and open with expansive windows. Oversized double garage, modern finishes, and plenty of storage. Don t miss this opportunity to own a showcase home in one of West St. Paul s most exciting new communities, yet nestled in a peaceful, growing community. With
$ 821,177
7 Bouchard Drive, Elie, MB, R0H 0H0 vacant land for sale Li.
View photo
House · for sale
$ 149,000
7 Bouchard Drive, Elie, MB, R0H 0H0 vacant land for sale Li.
Pigeon Lake
· House
Pigeon Lake · House
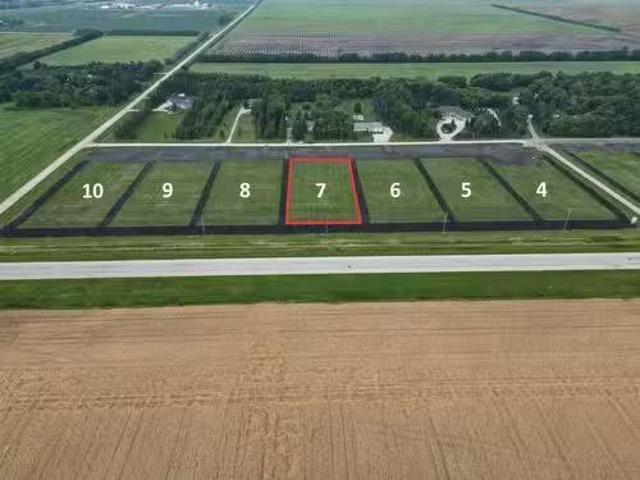
R10ElieFully serviced 1+ acre lots only 15 minutes west of Winnipeg - in Elie! This lot is 136 x 377 in size (1.5 Acres) which gives plenty of room to build your dream home and workshop! Perfect for home based businesses. All lots have power, water & sewer (low pressure) hook ups. 9 lots are available, ranging in sizes from 1.5 to 1.98 acres, Seller is willing to consider Developer financing, will also work with builders looking to do Spec home sales or buy and choose your own builder! No Building timeline restrictions! Lots are only 1km north of the trans Canada - on PR 248, pavement all the way! Price subject to GST. Taxes will be adjusted once sale has finalized. Call to discuss various options that might be available. (id:7525). Still available at ListedBuy!
$ 149,000
231 Austin St, Winnipeg, MB, R2W 3M8 house for sale | Listing ID 202613 | Royal LePage
View photo
House · for sale
$ 139,900
231 Austin St, Winnipeg, MB, R2W 3M8 house for sale | Listing ID 202613 | Royal LePage
Pigeon Lake
· House
· Patio · Garden · Cellar
Pigeon Lake · House · Patio · Garden · Cellar
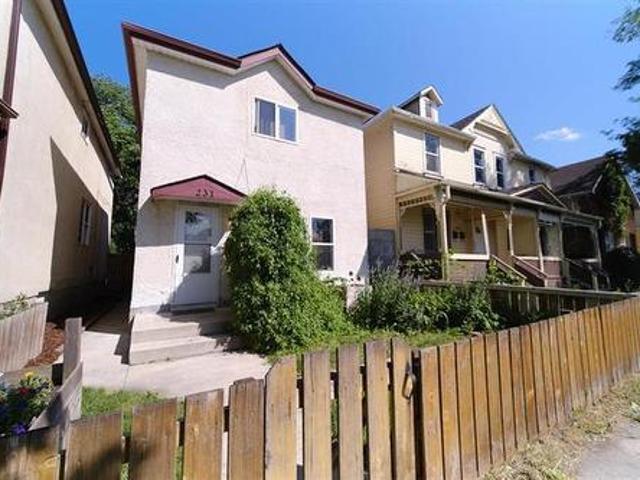
Large two storey home with four bedrooms perfect for your family. Opportunity knocks to become a home owner for only $139,900. This home has been fully upgraded with new kitchen, new bathrooms on the main level and upstairs. High efficiency electric furnace and hot water tank with fully insulated basement. New perfectly detailed flooring throughout the home. Main floor laundry allows for easy access. Fully fenced yard with private patio. This home is move in ready. Ask about financing options
$ 139,900
9 Crocus Lane, West St Paul, MB, R2V 5J8 Luxury House for sale | Listing ID 202613 | Royal LePage Carriage Trade Luxury Properties
View photo
House · for sale
$ 744,674
9 Crocus Lane, West St Paul, MB, R2V 5J8 Luxury House for sale | Listing ID 202613 | Royal LePage Carriage Trade Luxury Properties
Pigeon Lake
· House
Pigeon Lake · House
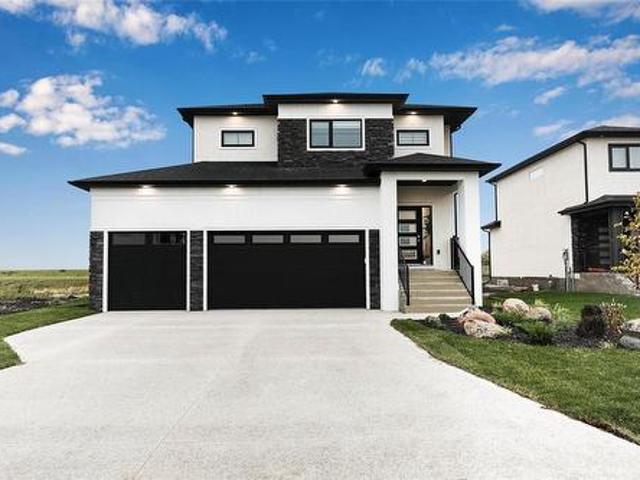
R15/West St Paul/LAST 50' wide lot corner lot available! Book it today! The Bloom Triple by Signature Homes offers modern family living in the sought-after Meadowlands community. Featuring an open-concept design, spacious living areas, large windows, stylish finishes, and exceptional craftsmanship throughout. The thoughtfully designed layout includes generous bedrooms, a beautiful 6 pc primary suite, and functional spaces perfect for growing families. Located close to parks, schools, shopping, and amenities. Eligible buyers may qualify for the Federal GST New Housing Rebate, with additional incentives available for qualified first-time home buyers. Call today for more details on available lots and customization options. Book a NEW dream home today! (Id: 7525)
$ 744,674
26 120 Niakwa Rd, Winnipeg, MB, R2M 2T2 townhouse for sale | Listing ID 202610 | Royal LePage
View photo
Townhouse · for sale
$ 182,500
26 120 Niakwa Rd, Winnipeg, MB, R2M 2T2 townhouse for sale | Listing ID 202610 | Royal LePage
Pigeon Lake
· Townhouse
· Patio · Garden · Office room · Parking
Pigeon Lake · Townhouse · Patio · Garden · Office room · Parking
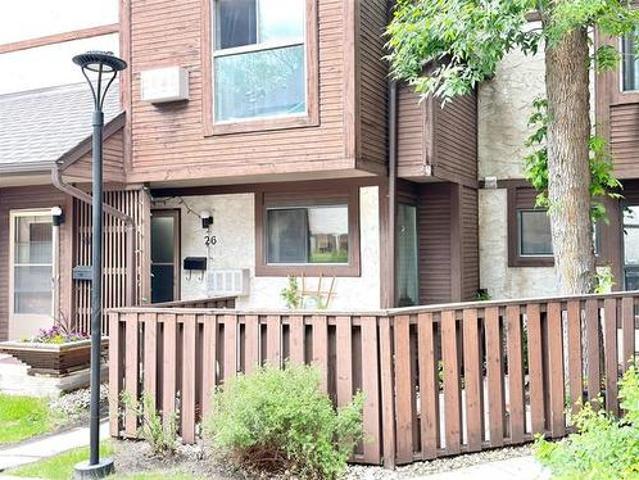
S/s June 15. offers as received. Welcome to unit 26 @ 120 Niakwa Road in the beautifully maintained Niakwa Estates. Tucked into a quiet corner of the complex, this main-floor bungalow-style condo offers an easy, stair-free lifestyle. Inside, you’ll find a thoughtfully designed layout featuring 3 bedrooms (with the third ideal as a cozy den, office, or formal dining room), a spacious open-concept living/dining area, and a modern, updated kitchen. Renovated in 2017, the kitchen includes granite countertops, high-gloss cabinetry, subway tile backsplash, and a convenient pantry. The home offers in-suite laundry, plenty of storage, and the added comfort of an indoor heated parking stall with direct access from your back door; especially appreciated during Winnipeg winters. Enjoy peaceful mornings on your private front patio, perfect for coffee, reading, or tending to a small garden. The community is quiet, friendly, and ideally located close to shopping, transit, walking paths, and essentia
$ 182,500
64 Kersey Bay, Winnipeg, MB, R3R 1T2 house for sale Listing.
View photo
House · for sale
$ 399,900
$ 482/sq.ft
64 Kersey Bay, Winnipeg, MB, R3R 1T2 house for sale Listing.
Pigeon Lake
· 829 sq.ft · 4 Bedrooms · 2 Baths · House
· Garden · Deck · Parking
Pigeon Lake · 829 sq.ft · 4 Bedrooms · 2 Baths · House · Garden · Deck · Parking
1HWinnipegSS NOW, OFFERS AS PRESENTED. Welcome to this move-in-ready, 829-square-foot bi-level home in Westdale, featuring 4 bedrooms, 1.5 bathrooms, and an attached single garage which is HEATED & INSULATED! The property boasts excellent mechanical updates for total peace of mind, including a gas furnace replaced in 2017, and a brand-new hot water tank installed in 2024. Outdoors, the large, fully fenced backyard serves as a private oasis. Entertain your guests on the two-tier deck and included pergola. Perfectly situated close to all major amenities and schools, this home offers an effortless commute with a prime location just one minute away from the Perimeter Highway. Come see it, then make it yours! (id:7525). Still available at ListedBuy!
$ 399,900
519 Ferry Rd, Winnipeg, MB, R3J 1W5 house for sale Listing.
View photo
House · for sale
$ 249,900
$ 357/sq.ft
519 Ferry Rd, Winnipeg, MB, R3J 1W5 house for sale Listing.
Pigeon Lake
· 700 sq.ft · 2 Bedrooms · 1 Bath · House
· Garden · Parking · Deck · Air conditioning · Cellar
Pigeon Lake · 700 sq.ft · 2 Bedrooms · 1 Bath · House · Garden · Parking · Deck · Air conditioning · Cellar
Showings start on Now, OPEN HOUSE Sunday June 7, from 2-4 pm. Offers on June 9 evening. If you’re looking for an AFFORDABLE and SPECTACULAR 2-bedroom, 1-bathroom bungalow in the lovely neighbourhood of St. James, this is the ONE FOR YOU! Step inside to find a cozy 700 sq ft layout featuring beautiful hardwood floors, bright living and dining areas, 2 generously sized bedrooms with loads of natural light, and the convenience of main floor laundry.The exterior features a fully fenced backyard, a newer deck (2020), an outdoor storage shed for gardening tools, and an oversized single detached garage plus a carport parking with space for 2 extra vehicles.Numerous updates include: Shingles (2024), Unit AC (2024), Hot Water Tank (2023), Fridge (2021), Fresh Paint (2026), and a High-Efficiency Furnace (2018). All appliances are included. This home is built on a crawlspace (no full basement).This amazing location keeps you close to cafes, shops, schools, restaurants, and public transportation.
$ 249,900
655 David St, Winnipeg, MB, R2Y 1K6 house for sale Listing.
View photo
House · for sale
$ 399,900
$ 337/sq.ft
655 David St, Winnipeg, MB, R2Y 1K6 house for sale Listing.
Pigeon Lake
· 1,184 sq.ft · 4 Bedrooms · 2 Baths · House
· Garden · Parking · Gym · Air conditioning · Cellar
Pigeon Lake · 1,184 sq.ft · 4 Bedrooms · 2 Baths · House · Garden · Parking · Gym · Air conditioning · Cellar
Offers Wed, June 10th evening. Welcome to this beautifully maintained 1,187 sf, 3 bedroom, 1.5 bath bungalow in Crestview! Boasting a fantastic main-level layout, this property is designed for both comfortable daily living and effortless entertaining, with its L-shaped LivingDining rm. It features 3 spacious bedrooms, including a lovely primary bedroom complete with its own private ensuite bath. The fully finished basement expands your living space significantly, offering a massive recreation room with wet bar & pool table, that is perfect for family gatherings, entertaining or for simply quiet movie nights, along with a versatile extra room ideal for a 4th bedroom, or a dedicated workout gym. Step outside to find a nicely manicured sitting, lounge area to enjoy those nice sunny days, in the privacy of your backyard which is fully fenced, plus has a 22x23 double detached garage, providing abundant storage & secure parking for vehicles and gear. Updated Shingles, Furnace, AC & HWT. Situ
$ 399,900
42 Sandale Drive, Winnipeg, MB, R2N 1C8 house for sale | Listing ID 202613 | Royal LePage
View photo
House · for sale
$ 169,900
42 Sandale Drive, Winnipeg, MB, R2N 1C8 house for sale | Listing ID 202613 | Royal LePage
Pigeon Lake
· House
· Garden · Office room
Pigeon Lake · House · Garden · Office room
2F/Winnipeg/SS June 15. Offers as received. Lot fee's are $612.20 Purchaser to seek lease approval by management. Welcome to Southglen! This beautifully updated 1984 mobile home in the highly sought-after River Park South community offers modern living with an affordable price tag. Step inside to a bright, open-concept layout featuring fresh paint throughout. The kitchen has been completely transformed into a sleek, modern space, showcasing elegant granite countertops, contemporary cabinetry, and stylish finishes that make meal prep a breeze. It's an absolute highlight of the home, perfect for cooking and entertaining alike. This property features 3 comfortable bedrooms, offering plenty of versatility for a family, guests, or a dedicated home office, alongside a clean, updated 4-piece bathroom. Outside, enjoy fantastic curb appeal with fresh landscaping and a great yard space for summer BBQs. Located in a quiet, friendly community, you are just minutes away from schools, shopping, tran
$ 169,900
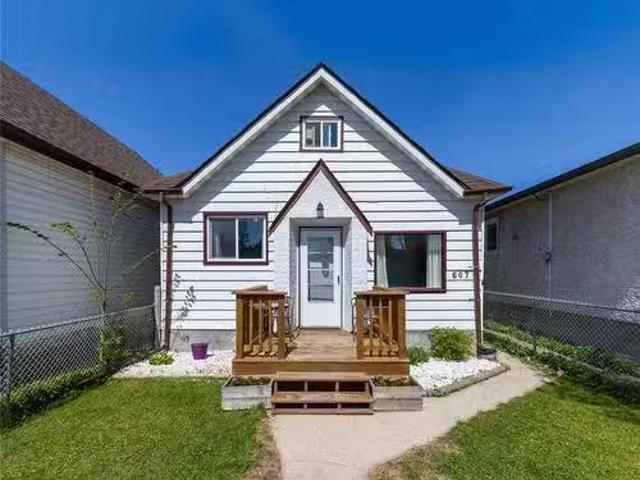
607 Boyd Ave, Winnipeg, MB, R2W 1R2 house for sale Listing.
View photo
House · for sale
$ 194,900
$ 210/sq.ft
607 Boyd Ave, Winnipeg, MB, R2W 1R2 house for sale Listing.
Pigeon Lake
· 926 sq.ft · 3 Bedrooms · 1 Bath · House
· Garden · Office room · Parking · Air conditioning · Cellar
Pigeon Lake · 926 sq.ft · 3 Bedrooms · 1 Bath · House · Garden · Office room · Parking · Air conditioning · Cellar
Must See! This is the perfect starter home or investment property under $200K! Lovingly maintained by long-time owners, this move-in ready 915 sf home offers a great combination of functionality, updates, and pride of ownership throughout. The care and attention put into this home is evident from the moment you walk in. The home features an updated eat-in kitchen with stainless steel appliances, main floor laundry, and central AC for those hot Winnipeg summers! Plus, the basement has been spray-foamed for improved energy efficiency and year-round comfort. Upstairs features a versatile upper-level space with room for a home office or reading nook. Outside, you’ll find a fully fenced yard along with a single garage — perfect for extra storage, parking, or workshop space. Conveniently located close to schools, shopping, public transportation, and across the street from a fire station, this is the kind of home that offers real value and easy living. A well-cared-for property with nothing t
$ 194,900
847 Weatherdon Ave, Winnipeg, MB, R3M 2B3 house for sale Li.
View photo
House · for sale
$ 614,900
$ 423/sq.ft
847 Weatherdon Ave, Winnipeg, MB, R3M 2B3 house for sale Li.
Pigeon Lake
· 1,453 sq.ft · 5 Bedrooms · 4 Baths · House
· Garden · Deck · Air conditioning · Parking
Pigeon Lake · 1,453 sq.ft · 5 Bedrooms · 4 Baths · House · Garden · Deck · Air conditioning · Parking
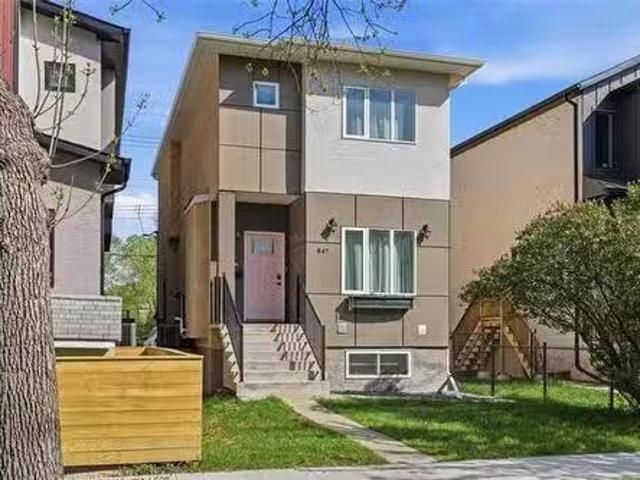
OPEN HOUSE SUNDAY JUNE 14TH FROM 2:00-4:00PM. Welcome to this great owner-occupied duplex in the heart of Crescentwood, built in 2019. The main unit spans the main and upper floors, featuring an open-concept layout with a 2-piece bath, kitchen, living, and dining area that flows seamlessly to a custom deck with privacy screen. Upstairs offers three bedrooms, two full bathrooms including an ensuite, upper-level laundry, and a massive primary bedroom with a full walk-in closet. The lower unit provides two bedrooms, a full bath and good size main living space — ideal for tenants, air bnb, extended family or just keep it as your own as there is access from the main floor as well as side entrance. Both units are finished with custom cabinetry, quartz countertops, tiled bathroom floors, and glass doors Each unit has its own separate entrance, panel, utilities, meter, and laundry. Additional highlights include AC, community gardens, EV charging and parking for up to three vehicles. Live in on
$ 614,900
94 Yanofsky Way, Winnipeg, MB, R2V 4M7 house for sale Listi.
View photo
House · for sale
$ 394,000
$ 352/sq.ft
94 Yanofsky Way, Winnipeg, MB, R2V 4M7 house for sale Listi.
Pigeon Lake
· 1,119 sq.ft · 3 Bedrooms · 3 Baths · House
· Patio · Garden · Fireplace · Deck · Air conditioning · Cellar
Pigeon Lake · 1,119 sq.ft · 3 Bedrooms · 3 Baths · House · Patio · Garden · Fireplace · Deck · Air conditioning · Cellar
Offers anytime. Lovingly maintained by the same owner for 40 years, this cute & cozy 3bdrm, 2.5 bath bungalow offers warmth, character & pride of ownership throughout. Step inside to laminate flooring throughout the main living area featuring 11ft vaulted ceilings, L-shaped livingdining room & charming wood-burning brick-facing fireplace creating a warm and inviting atmosphere. Patio doors off the formal dining area lead to the 3 season sunroom, 2 tier deck & patio in the fully fenced backyard, perfect for relaxing or entertaining. Kitchen offers plenty of countercabinet space, tile backsplash, pantry & all appliances included. Spacious primary bdrm features WIC & 3pc ensuite. 2 additional main floor bdrms offer ample closet space plus updated 4pc bath w tile tub surround & large vanity. Fully finished basement features huge rec room w wet bar & seating for 3, games area, 2pc bath & tons of storage space. Additional upgradesfeatures incl hi-eff furnace, Central air, HWT(23), some newer
$ 394,000

Get email alerts

Don't miss out: be the first to know about new properties

The alert was correctly created

On subscribing you accept the conditions of use and the privacy policy
Alert
Receive new ads in your inbox
Save this search
Receive alerts for new listings

We'll send you an email when we have new properties for: "Houses for sale in Pigeon Lake"

The alert was correctly created

Get email alerts and be the first to see new listings
Required field
On subscribing I accept the terms of the privacy policy
Perfect! You'll soon start receiving new listings via email
Alert
Receive an email when we have new ads for Houses for sale in Pigeon Lake
Save this search
Filters

Bedrooms

Area (sq.ft)

sq.ft
sq.ft

Price

$
$

Filter by property type

Bathrooms

Clear all filters
Receive notifications when new entries are published.