999 houses for sale in Pigeon Lake

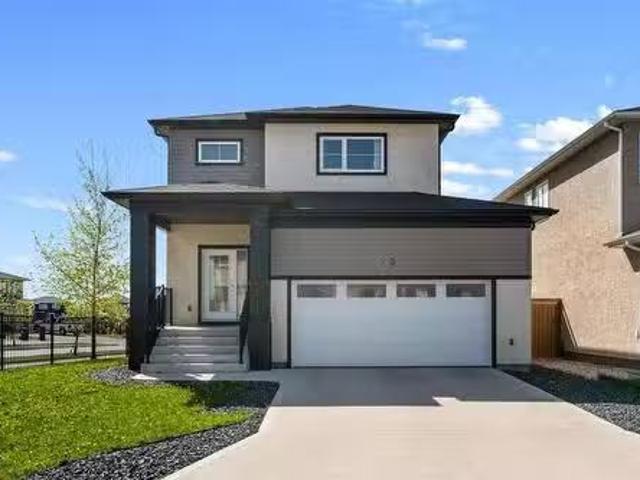
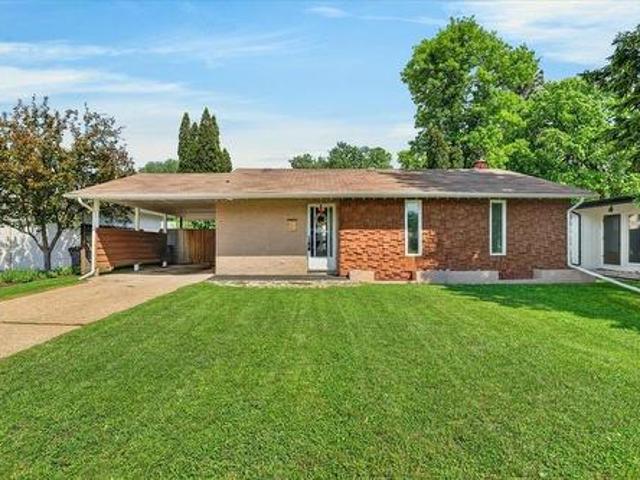
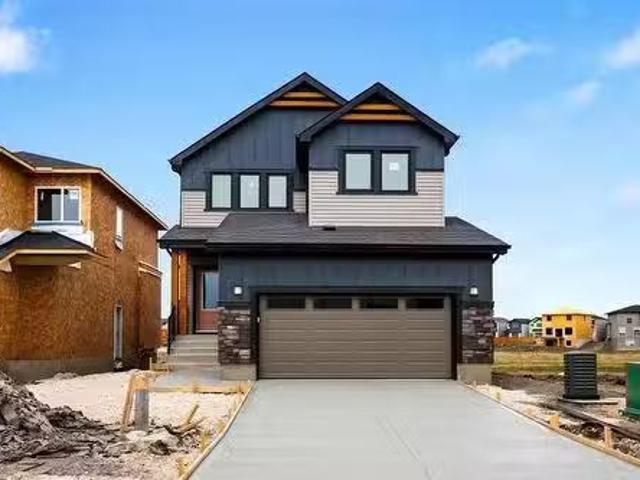
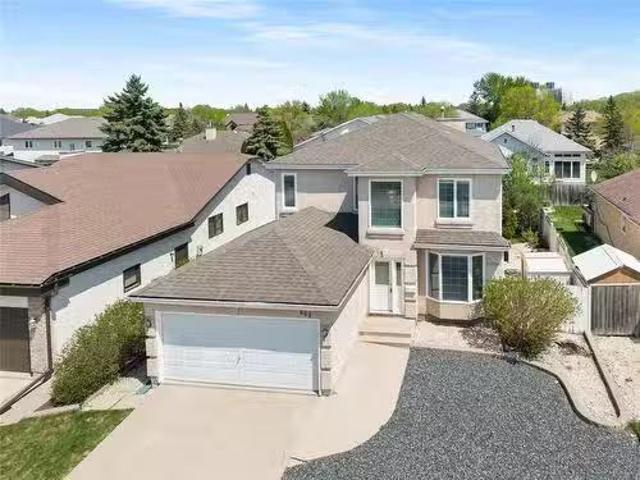
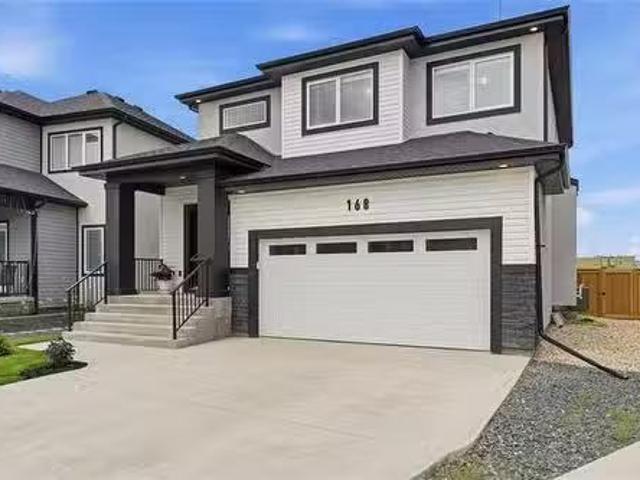
168 Windflower Rd, Winnipeg, MB, R3Y 0X7 house for sale Lis.
View photo
House · for sale
$ 679,900
$ 332/sq.ft
168 Windflower Rd, Winnipeg, MB, R3Y 0X7 house for sale Lis.
Pigeon Lake
· 2,045 sq.ft · 3 Bedrooms · 4 Baths · House
· Cellar
Pigeon Lake · 2,045 sq.ft · 3 Bedrooms · 4 Baths · House · Cellar
SS June 3 with offers presented June 8th. Built in 2023, this impressive 2,051 sq. ft. two-storey home is situated on a quiet cul-de-sac and offers 3 bedrooms, a loft, 3.5 bathrooms, and a professionally finished basement. The bright front foyer features a double closet and opens to a spacious open-concept main floor with designer colours and large windows that flood the living and dining areas with natural light. Sunsets are best viewed from here. The stunning gourmet kitchen is highlighted by a large island with seating, walk-in pantry, quartz countertops, tile backsplash and premium stainless steel appliances. Upstairs youll find a versatile loft, three generous bedrooms, and a spacious primary suite complete with a walk-in closet and private 3-piece ensuite. The fully finished basement adds exceptional living space with a large recreation room, cozy theatre area, 3-piece bathroom, and a workshopgym that could easily be converted into a fourth bedroom. Outside, enjoy the large pie-s
$ 679,900
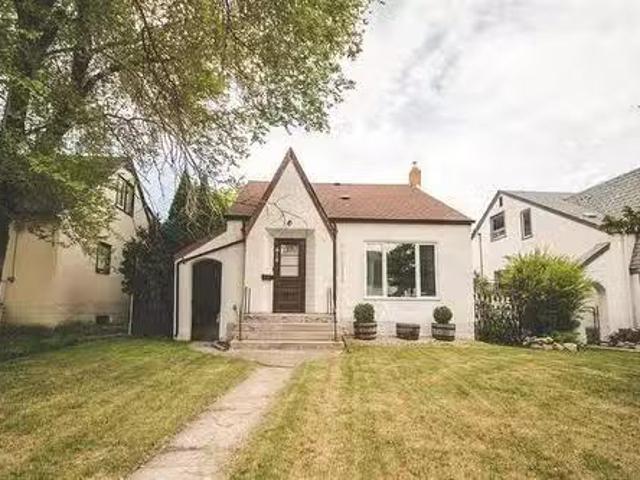
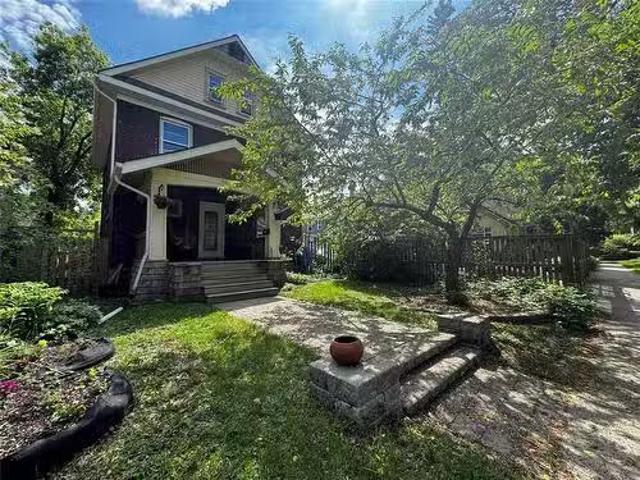
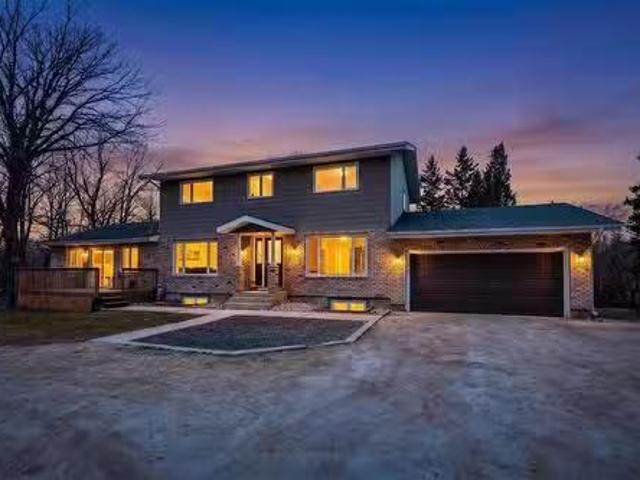
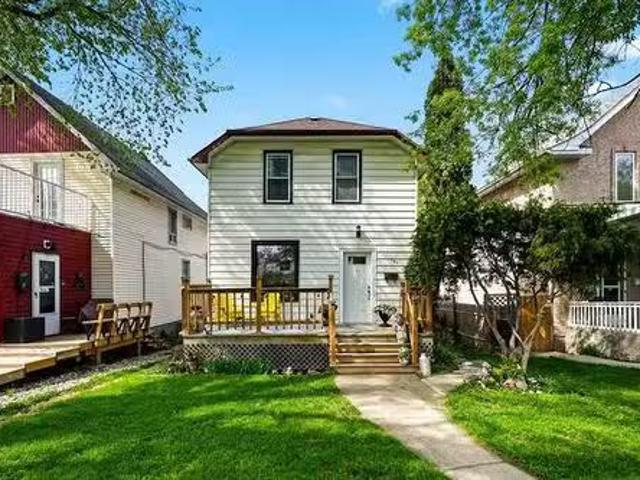
616 Minto St, Winnipeg, MB, R3G 2R1 house for sale Listing.
View photo
House · for sale
$ 389,900
$ 292/sq.ft
616 Minto St, Winnipeg, MB, R3G 2R1 house for sale Listing.
Pigeon Lake
· 1,335 sq.ft · 4 Bedrooms · 2 Baths · House
· Office room · Parking · Cellar
Pigeon Lake · 1,335 sq.ft · 4 Bedrooms · 2 Baths · House · Office room · Parking · Cellar
SS June 4. OTP June 9 at 7:00 pm. Situated on a large fenced lot in Winnipegs desirable West End, this charming 1½-storey home offers plenty of outdoor space and a newer double garage, making it an excellent opportunity for families, hobbyists, or anyone needing extra room. Conveniently located close to parks, shopping, schools, public transit, and amenities, this character-filled home blends timeless charm with modern updates. Inside, youll find beautiful hardwood flooring, newer windows, and a bright contemporary layout. The spacious living room flows into the dining area, creating an inviting space for everyday living and entertaining. The large kitchen features painted cabinetry, tile backsplash, butcher block countertops, and ample workspace. Two generous bedrooms and a 4-piece bathroom complete the main floor. Upstairs offers two additional bedrooms, providing flexibility for a growing family or home office. The basement includes a rec room, large storage area, bonus room ideal f
$ 389,900
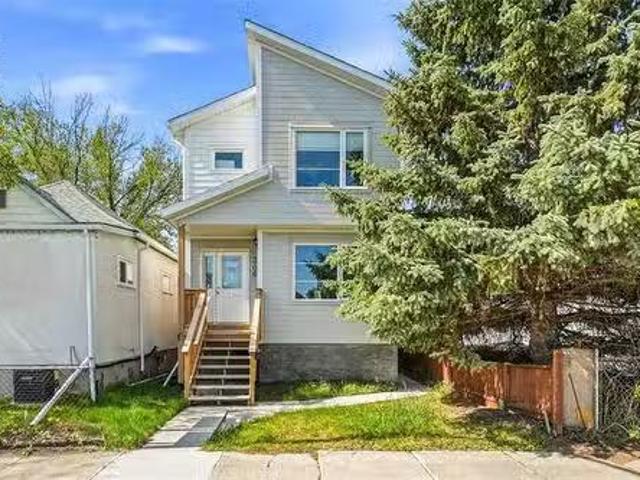
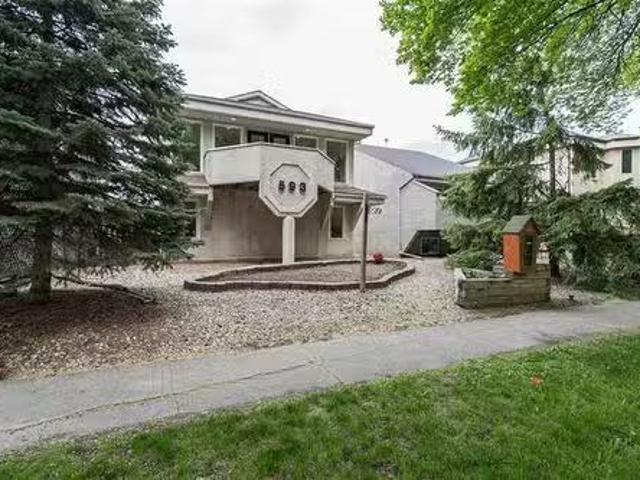
50 Purcell Avenue, Winnipeg, MB, R3G 1A1 house for sale Lis.
View photo
House · for sale
$ 529,900
$ 237/sq.ft
50 Purcell Avenue, Winnipeg, MB, R3G 1A1 house for sale Lis.
Pigeon Lake
· 2,228 sq.ft · 6 Bedrooms · 4 Baths · House
· Office room · Balcony
Pigeon Lake · 2,228 sq.ft · 6 Bedrooms · 4 Baths · House · Office room · Balcony
5BWinnipegSS June 4OPEN HOUSE JUNE:30OFFERS AS RECEIVEDThe Purcell House offers the PERFECT balance of functional living + private retreat. The main floor is ideal for everyday living and entertaining, while the second floor creates natural separation with spacious bedrooms. The THIRD floor has OVERSIZED flex spaces that could accommodate a home office, studio, hobby room or even future bedroom development! Step out onto the TOP floor balcony for your morning routine or quiet afternoon escape. With bathrooms conveniently located on EVERY floor, daily life is made easy for both family + guests! This charming character home is located in one of the most walkable communities in Winnipeg; situated close to schools, parks, shopping, transportation and amenities. This versatile home offers both comfort AND room to grow. the perfect combination! (id:7525). Still available at ListedBuy!
$ 529,900
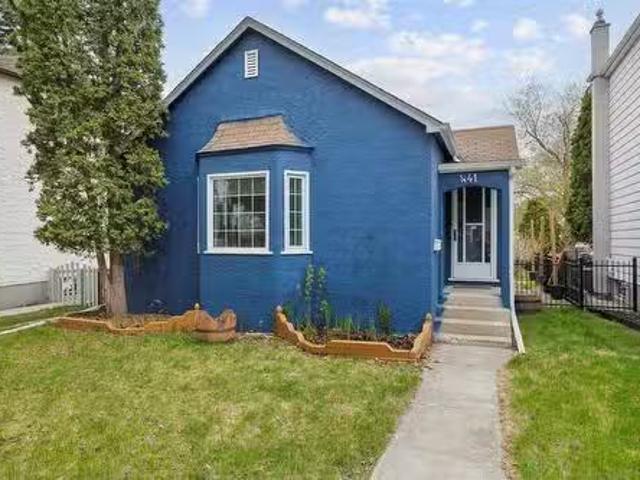
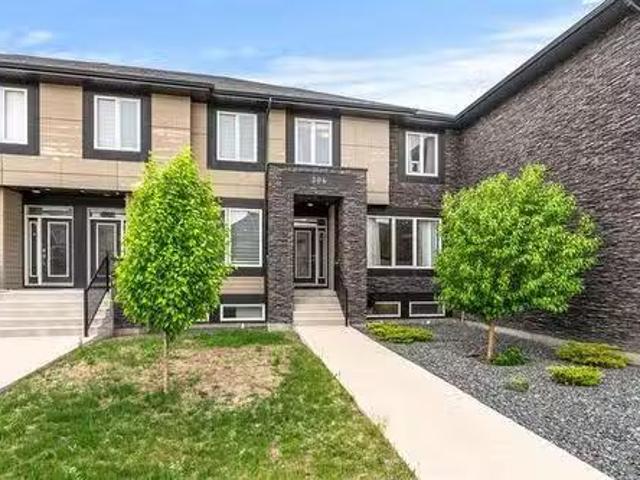
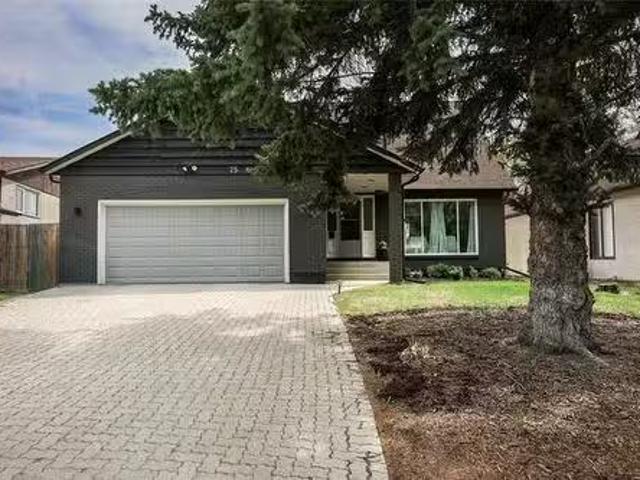
441 Cambridge Street, Winnipeg, MB, R3M 3E9 house for sale.
View photo
House · for sale
$ 394,900
$ 476/sq.ft
441 Cambridge Street, Winnipeg, MB, R3M 3E9 house for sale.
Pigeon Lake
· 829 sq.ft · 2 Bedrooms · 2 Baths · House
· Garden · Office room · Parking · Deck · Cellar
Pigeon Lake · 829 sq.ft · 2 Bedrooms · 2 Baths · House · Garden · Office room · Parking · Deck · Cellar
1CWinnipegShowings start Tues June 2, open house Sat+Sun June 6:30pm offers evening of Wed June 10. Welcome to 441 Cambridge, a charming bungalow in the highly sought-after River Heights neighbourhood. This well-maintained home offers 2 bedrooms, 2 bathrooms, and a bright, inviting living and dining area at the front of the house perfect for entertaining family and friends. The fully finished basement expands your living space with a large recreation room designed for relaxing or hosting guests, a bathroom featuring a spacious shower, and a dedicated office ideal for working from home or pursuing hobbies. Step outside to enjoy the backyard, complete with a spacious deck thats perfect for summer barbecues, morning coffee, or relaxing evenings outdoors. The property also features a detached garage, providing convenient parking and additional storage space. Conveniently located just minutes from Grant Park Shopping Centre and within walking distance of schools at all levels, this home com
$ 394,900
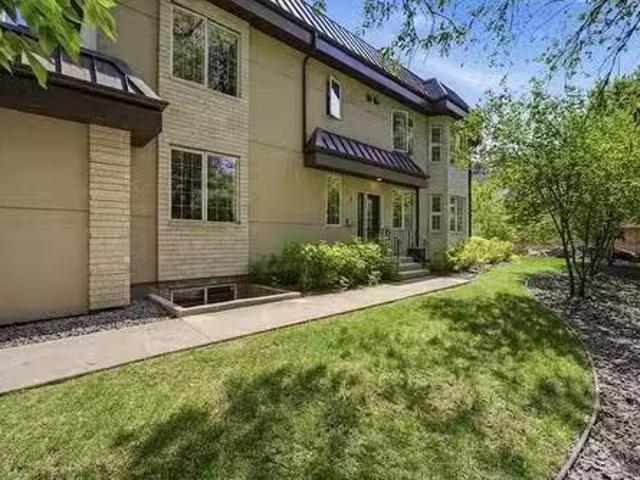
4 225 Roslyn Rd, Winnipeg, MB, R3L 0H5 Luxury Townhouse for.
View photo
House · for sale
$ 699,900
$ 485/sq.ft
4 225 Roslyn Rd, Winnipeg, MB, R3L 0H5 Luxury Townhouse for.
Pigeon Lake
· 1,442 sq.ft · 2 Bedrooms · 3 Baths · House
· Garden · Cellar
Pigeon Lake · 1,442 sq.ft · 2 Bedrooms · 3 Baths · House · Garden · Cellar
SS now! OTP on June 8th! Step into modern living with this architect-designed, trend-forward pet friendly condo perfectly appointed in one of Winnipeg’s most vibrant and walkable neighborhoods. This home blends style, comfort, and tons of convenience for those seeking a low-maintenance lifestyle! Tucked away in a quiet spot and perfectly positioned within steps of top restaurants, gyms, grocery store, and many other amenities! This home offers a total of 2 bedrooms, including a spacious master bedroom with WIC and a 4 piece bathroom, another full bathroom, basement and much more! The inviting open-concept living area is ideal for both everyday comfort and entertaining. The kitchen features a gas stove, concrete countertops and a modern layout that enhances the home’s contemporary feel with garden views! The fully developed basement provides exceptional versatility for extra living space along with tons of storage, while the large, dedicated laundry room adds even more convenience to th
$ 699,900
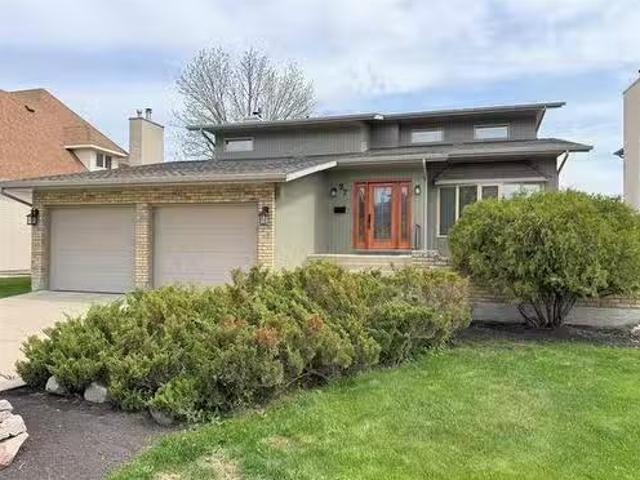
27 Princemere Rd, Winnipeg, MB, R3P 1J5 house for sale List.
View photo
House · for sale
$ 639,900
$ 341/sq.ft
27 Princemere Rd, Winnipeg, MB, R3P 1J5 house for sale List.
Pigeon Lake
· 1,873 sq.ft · 4 Bedrooms · 4 Baths · House
· Patio · Garden · Fireplace · Deck · Air conditioning
Pigeon Lake · 1,873 sq.ft · 4 Bedrooms · 4 Baths · House · Patio · Garden · Fireplace · Deck · Air conditioning
SS June 3rd, Offers June 8th. Open House Sunday June:30PM. Walk your kids to school at this ideally located Family home in desirable Lindenwoods! Tucked away on a quiet street, this 2 storey home is in mint condition & move-in ready. Fantastic front stone patio, A bright spacious Foyer welcomes you in, beautiful hardwoods throughout main floor, large Living Room wvaulted ceiling, leads to the Dining Room, large Eat-in Kitchen wplenty of cabinets, granite counters, pot lights, eating area & patio door to the deck & large backyard. Cozy Family Room wwood burning fireplace. Main floor Laundry room & updated Powder Room too. Upstairs, offers a Spacious Primary Bedroom, wwalk-in closet & 3 piece Ensuite Bathroom. 2 more bedrooms & fully upgraded gorgeous Main bathroom. The lower level comes complete wRec. Room, 4th bedroom with its own Bathroom & loads of storage room. Central air, HE furnace, HWT, & sump. Updates include Furnace (25), shingles, soffits, & fascia, 2 Bathrooms, & some lighti
$ 639,900
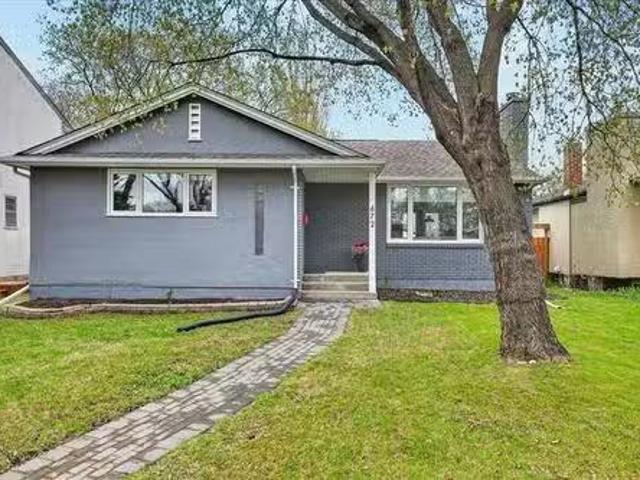
672 Niagara St, Winnipeg, MB, R3N 0W1 house for sale Listin.
View photo
House · for sale
$ 499,900
$ 403/sq.ft
672 Niagara St, Winnipeg, MB, R3N 0W1 house for sale Listin.
Pigeon Lake
· 1,238 sq.ft · 3 Bedrooms · 2 Baths · House
· Patio · Garden · Office room · Fireplace · Parking · Deck · Air conditioning · Cellar
Pigeon Lake · 1,238 sq.ft · 3 Bedrooms · 2 Baths · House · Patio · Garden · Office room · Fireplace · Parking · Deck · Air conditioning · Cellar
SS - Now OH - Thurs 6-8 & Sun 2-4 OTP - eve. June 9 A beautifully updated, move-in ready River Heights family bungalow, this 1,243 sqft home features a bright open layout. The kitchen offers white cabinetry, quartz counters, a double apron sink, breakfast bar, and a new fridge (2024), with patio doors leading from the dining area to the deck. The living room centers on a flagstone fireplace and large window. Custom blinds (2023) are fitted throughout. Three main-floor bedrooms include a primary with a double closet. The fully finished basement significantly expands your space, featuring a large family room, kids playroom, private office, three-piece bath, and an updated laundry room with a new washer and dryer (2023). Key mechanical upgrades provide total peace of mind: high-efficiency furnace (2023), central AC (2023), new storm door (2024), and a sump pump (2024). The large backyard is fully fenced with fresh landscaping (2024), and a single detached garage. Prime location blocks fro
$ 499,900
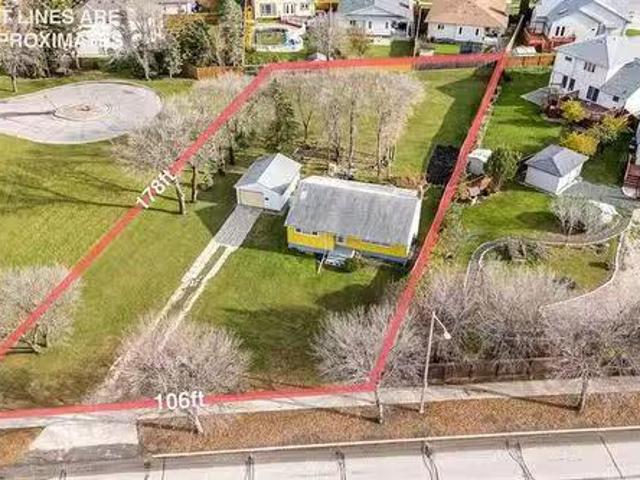
195 Pipeline Rd, Winnipeg, MB, R2P 2B5 house for sale Listi.
View photo
House · for sale
$ 739,900
$ 747/sq.ft
195 Pipeline Rd, Winnipeg, MB, R2P 2B5 house for sale Listi.
Pigeon Lake
· 990 sq.ft · 2 Bedrooms · 1 Bath · House
· Parking
Pigeon Lake · 990 sq.ft · 2 Bedrooms · 1 Bath · House · Parking
SS Now - Offers as received. EXCEPTIONAL REDEVELOPMENT OPPURTUNITY ! on a massive 18,000+ sqft lot in one of the city’s most desirable neighborhoods. The property currently features a 995 sqft bungalow with 2 bedrooms, 1 bath, and a single detached garage, but the true value lies in the land. Surrounded by high-end homes and positioned in a prime location, this site offers endless potential for a custom luxury residence or a MULTI-FAMILY PROJECT (subject to approvals). Rarely do lots of this size and location becomes available ideal for builders, investors, and visionaries looking to capitalize on one of the best redevelopment parcels on the market. Still available at ListedBuy!
$ 739,900
206 Foxmeadow Dr, Winnipeg, MB, R3P 1T3 house for sale List.
View photo
House · for sale
$ 719,900
$ 350/sq.ft
206 Foxmeadow Dr, Winnipeg, MB, R3P 1T3 house for sale List.
Pigeon Lake
· 2,056 sq.ft · 4 Bedrooms · 3 Baths · House
· Patio · Fireplace · Swimming pool · Parking · Air conditioning
Pigeon Lake · 2,056 sq.ft · 4 Bedrooms · 3 Baths · House · Patio · Fireplace · Swimming pool · Parking · Air conditioning
ss June 5th, Offers June 11 noon. Welcome to Lindenwoods! This meticulously maintained and extensively updated 2,058 sq. ft. two-storey home offers 4 bedrooms upstairs, 3 bathrooms, and an exceptional family-friendly floor plan. A bright front foyer with French doors opens to the formal living room featuring a beautiful bay window and hardwood floors. The spacious dining room is perfect for entertaining and overlooking the pool, while the renovated kitchen boasts stainless steel appliances, a gas range, pot lighting, and abundant workspace. The sunken family room features a cozy gas fireplace and newer patio doors leading to a 3-season sunroom. Step outside to your private retreat complete with an interlocking stone patio, inground pool with newer liner (2020) and Hot tub ready. Numerous upgrades include renovated bathrooms, Polar windows on the main and second floors, updated flooring throughout, furnace and central air (2022). Double attached garage. Ideally located on a quiet street
$ 719,900
3 Del Monica Road, Winnipeg, MB, R3Y 0W3 house for sale Lis.
View photo
House · for sale
$ 599,900
$ 387/sq.ft
3 Del Monica Road, Winnipeg, MB, R3Y 0W3 house for sale Lis.
Pigeon Lake
· 1,550 sq.ft · 3 Bedrooms · 3 Baths · House
· Garden · Fireplace · Deck · Parking · Cellar
Pigeon Lake · 1,550 sq.ft · 3 Bedrooms · 3 Baths · House · Garden · Fireplace · Deck · Parking · Cellar
1RWinnipegOpen house Sunday June 7 from 12-2pm. Welcome to the desirable area of Bridgewater Trails! Situated on a lot that backs into greenspace and across from park with a lakeview, this home wont last! As you enter the home, youre welcomed with a beautiful open to below 18 ceiling foyer. Main level features an open livingdiningkitchen concept. Kitchen with pantry, 2-toned cabinets, island with overhang & pendant lights, quartz counter-tops, tile backsplash and SS appliances. Living room with lakeview and a tiled feature wall with built in shelving & electric fireplace. Sliding doors off dining area leading to composite deck with aluminum railings. Upstairs with 3 good size bedrooms. Primary bedroom with walk-in closet and 3pc ensuite w glass and tiled shower. Private side entrance door for potential income basement suite. Double attached garage with EV charger. Backyard features a low maintenance nicely landscaped yard. Appliances included. Flexible possession. Call to book a privat
$ 599,900
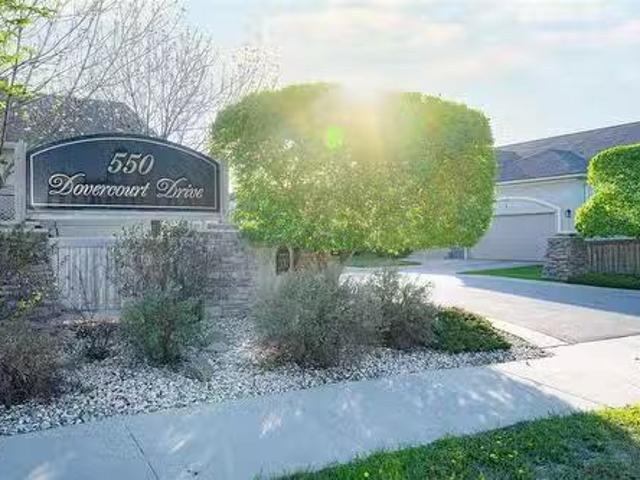
8 550 Dovercourt Drive, Winnipeg, MB, R3Y 1Y8 Luxury Condo f.
View photo
House · for sale
$ 669,900
$ 406/sq.ft
8 550 Dovercourt Drive, Winnipeg, MB, R3Y 1Y8 Luxury Condo f.
Pigeon Lake
· 1,647 sq.ft · 3 Bedrooms · 3 Baths · House
· Fireplace · Deck · Parking · Cellar
Pigeon Lake · 1,647 sq.ft · 3 Bedrooms · 3 Baths · House · Fireplace · Deck · Parking · Cellar
1MWinnipegSS June 1 OH June 7. OTP June 8. Welcome to this stunning 1,653 sq. ft. bungalow-style condo in the highly sought-after Linden Ridge community. Offering 3 spacious bedrooms, 3 full bathrooms, a double attached garage, and a full basement, this home delivers the space and comfort of a house with the convenience of condo living.The bright, open-concept layout is highlighted by beautiful engineered hardwood floors, elegant granite countertops, and an inviting gas fireplace that creates a warm and welcoming atmosphere. The well-appointed kitchen offers ample workspace and storage, making it ideal for both everyday living and entertaining.The generous primary suite features plenty of closet space and a private ensuite, while the second bedroom and full bath provide flexibility for guests.Step outside to the fantastic deck, perfect for summer BBQs, outdoor dining and entertaining. The full basement offers endless possibilities for future development or additional storage.Situated i
$ 669,900
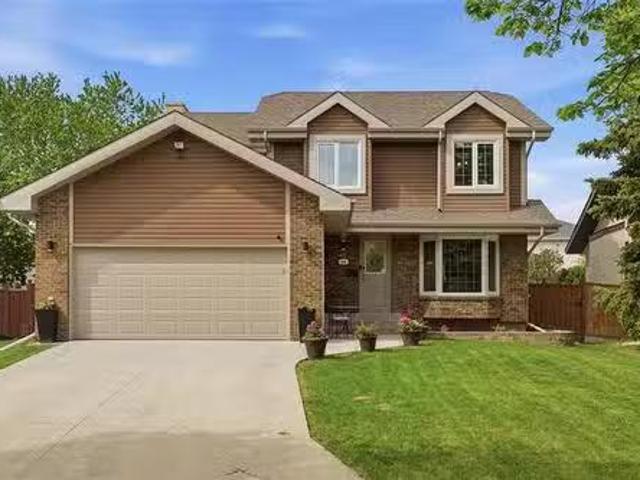
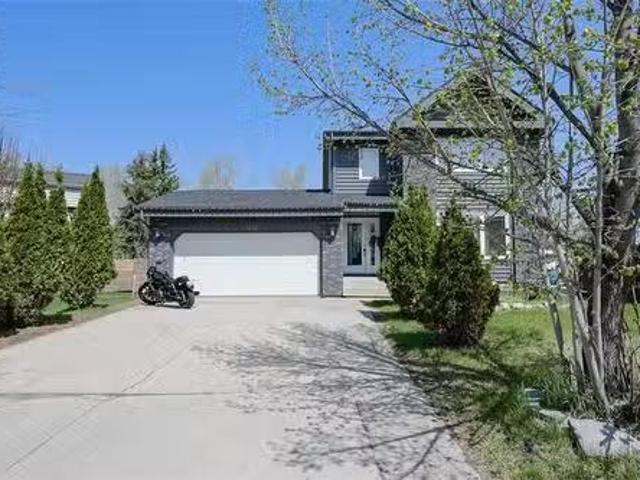
28 Stonegate Cl, Winnipeg, MB, R3Y 1B2 house for sale Listi.
View photo
House · for sale
$ 569,900
$ 307/sq.ft
28 Stonegate Cl, Winnipeg, MB, R3Y 1B2 house for sale Listi.
Pigeon Lake
· 1,851 sq.ft · 5 Bedrooms · 4 Baths · House
· Garden · Fireplace · Cellar
Pigeon Lake · 1,851 sq.ft · 5 Bedrooms · 4 Baths · House · Garden · Fireplace · Cellar
Offers as received. Showings limited to weekday 1:00PM - 3:00PM. Weekend 4:00PM - 6:00PM. Nestled on a quiet cul-de-sac in Whyte Ridge, one of Winnipeg’s most coveted neighbourhoods. This 1855 sq. ft. two story with 4 bedrooms and 3.5 bathrooms plus a 5th bedroom in basement, sits on a stunning huge pie shaped backyard. The upper level features 4 bedrooms and two bathrooms. The main floor family room has a stone fireplace. Outside, the spacious backyard is fitted with an outdoor kitchen ready for your summer BBQ. Windows replaced 2022, Shingles 2018, High efficiency furnace and air condition 2023, Located close to excellent schools, parks, playground, community center and situated right in between the beautiful 2 beautiful lakes of Whyte Ridge. All measurements +-jogs. Still available at ListedBuy!
$ 569,900
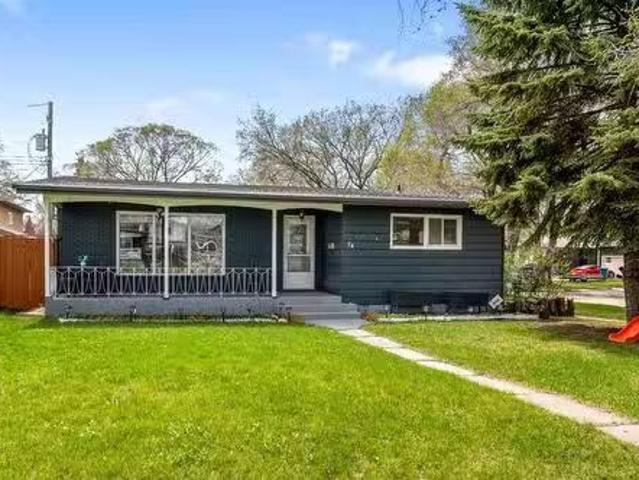
74 Woodcrest Drive, Winnipeg, MB, R2V 2T2 house for sale Li.
View photo
House · for sale
$ 488,800
$ 336/sq.ft
74 Woodcrest Drive, Winnipeg, MB, R2V 2T2 house for sale Li.
Pigeon Lake
· 1,453 sq.ft · 5 Bedrooms · 2 Baths · House
· Patio · Garden · Air conditioning · Parking · Cellar
Pigeon Lake · 1,453 sq.ft · 5 Bedrooms · 2 Baths · House · Patio · Garden · Air conditioning · Parking · Cellar
4GWinnipegBeautiful 1450+ sq ft bungalow offering a fantastic functional layout with tons of natural light throughout! Spacious living room opens to the updated kitchen featuring ample cabinet space, breakfast bar, deluxe cooktop & double built-in ovens perfect for everyday living and entertaining. Main floor with updated laminate flooring 24 offers 3 generous bedrooms & full bathroom with soaker tub & seperate shower. Fully finished basement provides incredible additional living space with a massive rec room, separate play area & 2 more spacious bedrooms (windows may not meet current egress code). Fully fenced backyard complete with patio area, large parking pad accommodating multiple vehicles & newer sliding gate ( 23). Additional features include: shingles ( 24), HE furnace, 50 gallon electric HWT, 200 amp panel & central air conditioning. Conveniently located close to schools of all ages, parks, shopping, restaurants & more. All appliances included. Flexible possession available. C
$ 488,800
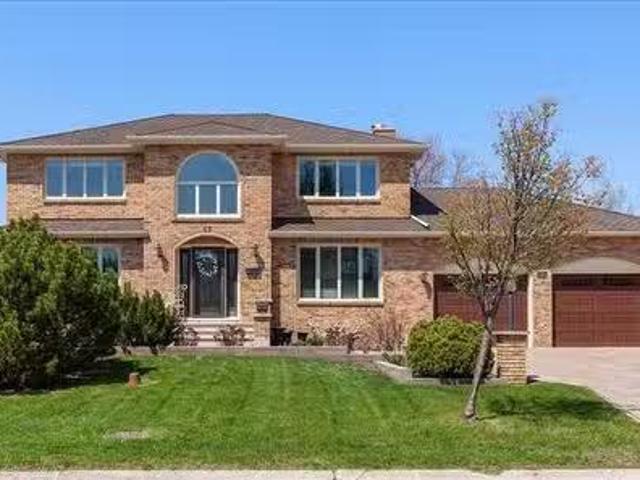
67 Waterbury Dr, Winnipeg, MB, R3P 1R6 Luxury House for sale.
View photo
House · for sale
$ 1,250,000
$ 547/sq.ft
67 Waterbury Dr, Winnipeg, MB, R3P 1R6 Luxury House for sale.
Pigeon Lake
· 2,282 sq.ft · 4 Bedrooms · 3 Baths · House
· Parking · Fireplace · Deck · Cellar
Pigeon Lake · 2,282 sq.ft · 4 Bedrooms · 3 Baths · House · Parking · Fireplace · Deck · Cellar
Luxury LAKEFRONT living! Dont miss out on this gorgeous 2 storey home in the highly sought after neighbourhood Linden Woods! The main floor features family room with wood burning fireplace, creme kitchen, formal dining and formal living room. There is a 2 piece bath and main floor bedroom. Main floor laundry. There is also a sunroom with floor heat and attached composite deck. Moving upstairs, there are 3 additional bedrooms, 3 piece bath, and 4 piece ensuite. The spacious primary suite also has a large walk in closet. The lower level is ready for development. There is an attached, insulated double car garage. This gorgeous home is located on a lakefront lot. There are 10 varieties of trees. The property is fenced and has a sprinkler system. Dont miss out on this incredible view! Upgrades include shingles, windows throughout (except basement ones), fence, sunroom, driveway. Book today! Still available at ListedBuy!
$ 1,250,000
11 Pawnee Bay, Winnipeg, MB, R2J 2C8 house for sale | Listing ID 202611 | Royal LePage
View photo
House · for sale
$ 449,900
11 Pawnee Bay, Winnipeg, MB, R2J 2C8 house for sale | Listing ID 202611 | Royal LePage
Pigeon Lake
· House
· Garden · Office room · Fireplace · Swimming pool · Cellar
Pigeon Lake · House · Garden · Office room · Fireplace · Swimming pool · Cellar
2G/Winnipeg/S/S June 10 | Offers as received. Left open for 24 hours | Some homes check the boxes. Others become part of your favourite memories. Tucked into the heart of Niakwa Park, this 3-bed, 2-bath BNG offers 1,090 sqft of comfortable living space paired with a lifestyle that's hard to find elsewhere in the city. Summers are spent poolside in the beautifully landscaped backyard, surrounded by mature gardens, perennial flowers, & fruit trees. The in-ground pool, complete with a new liner (2023), becomes the backdrop for family gatherings, quiet mornings & long evenings spent outdoors. Large windows bring the beauty of the yard inside, creating a connection to nature throughout the home. Main fl offers 3 beds & functional everyday living, while the finished basement adds a whole 2nd layer of enjoyment with a cozy fireplace, wet bar, office & plenty of room to relax or entertain. Beyond the property, Niakwa Park is known for its strong sense of community, with neighbourhood events, w
$ 449,900
7112 Winfield Road E, Rockwood, MB, R0C 2Z0 Luxury House for.
View photo
House · for sale
$ 1,150,000
$ 418/sq.ft
7112 Winfield Road E, Rockwood, MB, R0C 2Z0 Luxury House for.
Pigeon Lake
· 2,745 sq.ft · 5 Bedrooms · 4 Baths · House
· Patio · Garden · Fireplace · Deck · Cellar
Pigeon Lake · 2,745 sq.ft · 5 Bedrooms · 4 Baths · House · Patio · Garden · Fireplace · Deck · Cellar
R12RockwoodOffers as received. Escape the city without sacrificing convenience, an exceptional 15-acre retreat just minutes from Stonewall & only 15 minutes from city limits. This well-maintained 2,750 SF two-storey offers 5 bedrooms, 3.5 baths, a full basement suite & the perfect blend of space, function, & country charm. The bright, open-concept layout features a welcoming family room overlooking the beautifully landscaped backyard, with a deck, gazebo, stone patio, & endless prairie sunsets. The custom kitchen showcases granite countertops, ample cabinetry, & spacious dining area built for gathering. A second family room with a gas fireplace offers a cozy retreat with views of the treed front yard. The newly finished self-contained basement suite adds incredible flexibility with a full kitchen, laundry, & 2 beds, ideal for multigenerational living or guests. Outside, a 30 x 100 insulatedheated shop featuring high ceilings, 10 & 14 overhead doors, separate hydro, hotcold water, gymcl
$ 1,150,000
306 Martin Ave, Winnipeg, MB, R2L 0B8 house for sale Listin.
View photo
House · for sale
$ 514,900
$ 341/sq.ft
306 Martin Ave, Winnipeg, MB, R2L 0B8 house for sale Listin.
Pigeon Lake
· 1,507 sq.ft · 5 Bedrooms · 4 Baths · House
· Air conditioning · Cellar
Pigeon Lake · 1,507 sq.ft · 5 Bedrooms · 4 Baths · House · Air conditioning · Cellar
SS NOW, OTP Anytime. Welcome to this modern designed two-story duplex, offering modern finishes, efficient layouts, and turnkey comfort. Each home features sleek quartz countertops, contemporary cabinetry, vinyl plank flooring and a spacious layout that’s perfect for everyday living. The main floor and basement unit offers a spacious 3 bedroom, 2.5 bathroom floor plan. A modern kitchen with roomy breakfast bar, large dining space, living room and 2 piece bath complete the main floor. The basement is finished with 3 bedrooms and 2 full bathrooms, including private primary suite with ensuite bath and ample storagelaundry. The 2nd floor unit features a bright and functional 2 bedroom, 1 bathroom layout ideal for guests, extended family, or saleal income. With modern construction quality, stylish finishes, and versatile living options, this duplex is an excellent opportunity for owner-occupants or investors alike. Each suite comes equipped with its own AC, utility meters, HRVs and heating
$ 514,900
304 Park East Dr, Winnipeg, MB, R3Y 0Y5 house for sale List.
View photo
House · for sale
$ 504,900
$ 347/sq.ft
304 Park East Dr, Winnipeg, MB, R3Y 0Y5 house for sale List.
Pigeon Lake
· 1,453 sq.ft · 4 Bedrooms · 4 Baths · House
· Garden · Deck · Cellar
Pigeon Lake · 1,453 sq.ft · 4 Bedrooms · 4 Baths · House · Garden · Deck · Cellar
S.S June 5th. OTP June 11th. 1,462 SF two-storey townhome located in the highly desirable Bridgwater Centre, one of Winnipeg’s most vibrant and convenient communities. Enjoy easy access to all amenities right at your doorstep. An elegant stone-pillared private entrance welcomes you into the main floor featuring an open-concept family room, dining area, and kitchen. The stylish kitchen offers a closet-style pantry, extended upgraded cabinetry, quartz countertops, and a contemporary tile backsplash, combining both functionality and modern appeal. Upstairs, youll find three spacious bedrooms surrounding a generous landing area, including a primary suite complete with a walk-in closet and private ensuite. Convenient second-floor laundry adds to the homes practicality. The professionally finished basement, completed with permits, features a separate entrance, an additional bedroom, and additional living space. Step outside to a beautifully landscaped backyard featuring a deck, charming perg
$ 504,900
113 Point Pleasant Place, Winnipeg, MB, R2V 5K9 house for sa.
View photo
House · for sale
$ 799,900
$ 314/sq.ft
113 Point Pleasant Place, Winnipeg, MB, R2V 5K9 house for sa.
Pigeon Lake
· 2,540 sq.ft · 5 Bedrooms · 3 Baths · House
Pigeon Lake · 2,540 sq.ft · 5 Bedrooms · 3 Baths · House
4EWinnipegShowings start Tue, June 2. Offers as received.Welcome to The Escalade 2 by Daytona Homes! This impressive home, on a walkout lakelookout lot offers 2,543 sqft of living space. A perfect blend of comfort, functionality & breathtaking views. Featuring 5 bedrooms & 3 full bathrooms, including a main-floor bedroom & full bath, this home is ideal for growing families, guests, or multigenerational living. An officeflex room on the main floor provides the perfect space for working from home or a private study area. The stunning kitchen features white ceiling height cabinetry, an elegant backsplash & quartz countertops throughout. An additional butlers kitchen offers extra prep space & storage, making entertaining effortless & keeping the main kitchen pristine. The open-concept layout is enhanced by large windows that flood the home w natural light while showcasing stunning lake views. Upstairs, youll find the bedrooms, loft & laundry room. The primary bedroom, features a walk-in cl
$ 799,900
187 Enfield Cr, Winnipeg, MB, R2H 1V2 house for sale Listin.
View photo
House · for sale
$ 339,000
$ 286/sq.ft
187 Enfield Cr, Winnipeg, MB, R2H 1V2 house for sale Listin.
Pigeon Lake
· 1,184 sq.ft · 3 Bedrooms · 1 Bath · House
· Office room · Deck · Equipped kitchen · Cellar
Pigeon Lake · 1,184 sq.ft · 3 Bedrooms · 1 Bath · House · Office room · Deck · Equipped kitchen · Cellar
OTP June 10th. Welcome to 187 Enfield Crescent, a charming 2-storey home located in the heart of Norwood. This family-friendly neighbourhood offers excellent schools, parks, walking paths, shopping and convenient access to major routes. This well-maintained home features 3 bedrooms and a bright, functional layout. The inviting front deck enhances the home’s curb appeal and provides a great place to relax. Inside, you’ll find beautiful hardwood floors throughout the main level, a stunning accent wall upon entry, and an abundance of windows that flood the home with natural light. The spacious kitchen is equipped with stainless steel appliances, including a dishwasher less than one year old, fridge approximately 2 years old, and stove approximately 4 years old. Upstairs, a versatile flex space offers endless possibilities and is perfect for a walk-in closet, home office, reading nook, or additional storage. The fully finished basement provides extra living space ideal for a rec room, home
$ 339,000
593 Carlaw Ave, Winnipeg, MB, R3L 0V3 house for sale Listin.
View photo
House · for sale
$ 439,900
$ 255/sq.ft
593 Carlaw Ave, Winnipeg, MB, R3L 0V3 house for sale Listin.
Pigeon Lake
· 1,722 sq.ft · 4 Bedrooms · 2 Baths · House
· Parking
Pigeon Lake · 1,722 sq.ft · 4 Bedrooms · 2 Baths · House · Parking
OTP June 9th OPEN HOUSE SUNDAY 2-4 Designed by acclaimed Winnipeg architect Will Richard, this exceptional contemporary home was made for professionals seeking stylish, low-maintenance living in the heart of the city. Flooded with natural light from expansive east and south-facing windows, the stunning open-concept upper living space feels both sophisticated and inviting. Freshly refinished hardwood floors gleam throughout the spacious living and dining areas, while the south-facing upper deck with gas BBQ hookup is perfect for summer evenings, or morning coffee in the sun. With 4 bedrooms and 2 bathrooms, the flexible layout easily adapts to modern living. Two main-level bedrooms and a full bath create the ideal setup for working from home, or private guest space. Upstairs, the primary bedroom features a walk-in closet, while the 2nd bedroom has water hookups available for an art space or other hobby if wanted. Upper-level laundry, an attached double garage, and a beautifully low-main
$ 439,900
75 Augusta Dr, Winnipeg, MB, R3T 4C6 house for sale Listing.
View photo
House · for sale
$ 659,900
$ 356/sq.ft
75 Augusta Dr, Winnipeg, MB, R3T 4C6 house for sale Listing.
Pigeon Lake
· 1,851 sq.ft · 3 Bedrooms · 4 Baths · House
· Patio · Garden · Fireplace · Deck
Pigeon Lake · 1,851 sq.ft · 3 Bedrooms · 4 Baths · House · Patio · Garden · Fireplace · Deck
Showings start June 2, with offers on June 8th. This stunning 1860 sqft 2-storey home checks all the boxes! The main floor welcomes you with hardwood flrs, a bright & airy living room with vaulted ceilings & large windows and adjacent dining area with picture window overlooking the lake. The updated kitchen has quartz countertops, tile backsplash, stainless steel appliances, generous cabinetry, dura-ceramic floors & an eating area. A sunken family room with corner fireplace & patio doors to access the back yard & a handy 2pc powder room complete the main level. Upstairs, find two sizable bedrooms, a shared 4pc bath and a king sized primary suite with double closets and 4 pc ensuite. Downstairs offers a sprawling rec room & games area—ideal for game nights or a relaxing movie night, a den, 3 pce bath & laundrystorage room. Step outside to enjoy a fully fenced backyard with an amazing view of the lake, featuring a large deck, newly poured concrete patio —plenty of room for kids and pets!
$ 659,900
664 Bairdmore Boulevard, Winnipeg, MB, R3T 5T6 house for sal.
View photo
House · for sale
$ 554,900
$ 296/sq.ft
664 Bairdmore Boulevard, Winnipeg, MB, R3T 5T6 house for sal.
Pigeon Lake
· 1,873 sq.ft · 5 Bedrooms · 3 Baths · House
· Garden
Pigeon Lake · 1,873 sq.ft · 5 Bedrooms · 3 Baths · House · Garden
1SWinnipegShowings start now! Tired of Bidding Wars? At 664 Bairdmore, offers are presented as received! Welcome to this spacious 1,881 sq. ft. two-storey former Hilton Show home offering 4+1 bedrooms, 2.5 bathrooms, and an ideal layout for family living. The bright and functional main floor features a sunken entryway open to the 2nd floor loft with railing between, generous living and dining areas, a well-appointed kitchen, and the convenience of main floor laundry. Upstairs youll find four good-sized bedrooms, including a primary suite with ensuite bath. Situated on a 50 x 110 lot, this property offers plenty of outdoor space for kids, pets, and entertaining. Located in a highly sought-after south Winnipeg neighbourhood close to Bairdmore school, U of M, parks, walking trails, shopping, and public transportation. Recent updates include SHINGLES (2021), FURNACE (2023) and HWT (2023). Many newer windows. Maintenance-Free rock yard out front. This is a very well kept home and it offers
$ 554,900
110 River Pointe Drive, Winnipeg, MB, R2M 5N6 Luxury House f.
View photo
House · for sale
$ 1,094,900
$ 351/sq.ft
110 River Pointe Drive, Winnipeg, MB, R2M 5N6 Luxury House f.
Pigeon Lake
· 3,111 sq.ft · 5 Bedrooms · 3 Baths · House
· Garden · Fireplace · Parking
Pigeon Lake · 3,111 sq.ft · 5 Bedrooms · 3 Baths · House · Garden · Fireplace · Parking
2CWinnipegRarely available in prestigious River Pointe, this impressive 3,000+ sq. ft. two-storey home offers 5 bedrooms plus a main floor den and an exceptional riverfront setting. Situated on a beautifully landscaped lot with a west-facing backyard backing directly onto the river, this home provides stunning views and unforgettable sunsets year-round.The spacious main floor features a grand entrance, formal living and dining rooms with hardwood floors, an updated kitchen with quartz countertops, large island, and abundant cabinetry, plus a sunken family room with custom built-ins, gas fireplace, and oversized windows overlooking the mature backyard and river. The functional layout is ideal for both everyday living and entertaining.Upstairs youll find generous bedroom sizes and plenty of space for a growing family. Large windows throughout the home flood the interior with natural light while showcasing the incredible setting. Features an oversized double attached garage, interlocking
$ 1,094,900
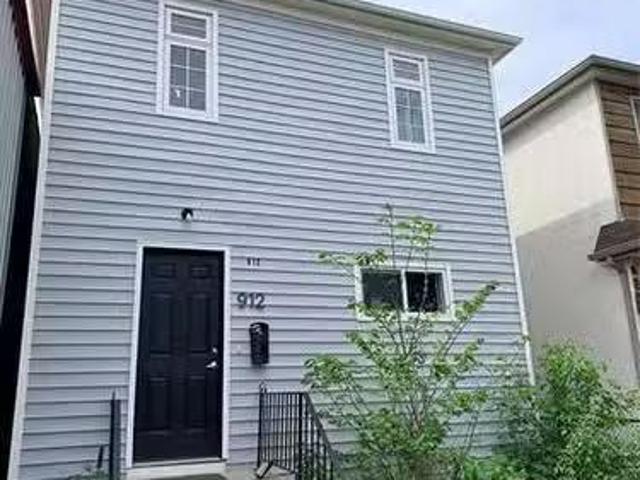
912 William Ave, Winnipeg, MB, R3E 0Z8 house for sale Listi.
View photo
House · for sale
$ 274,900
$ 204/sq.ft
912 William Ave, Winnipeg, MB, R3E 0Z8 house for sale Listi.
Pigeon Lake
· 1,345 sq.ft · 4 Bedrooms · 2 Baths · House
Pigeon Lake · 1,345 sq.ft · 4 Bedrooms · 2 Baths · House
Located one block from Health Sciences Centre, this extensively renovated Duplex boasts tremendous income potential. Remodels include laminate flooring, new mechanicals, custom kitchens, paint & more! Check it out today! Still available at ListedBuy!
$ 274,900

Get email alerts

Don't miss out: be the first to know about new properties

The alert was correctly created

On subscribing you accept the conditions of use and the privacy policy
Alert
Receive new ads in your inbox
Save this search
Receive alerts for new listings

We'll send you an email when we have new properties for: "Houses for sale in Pigeon Lake"

The alert was correctly created

Get email alerts and be the first to see new listings
Required field
On subscribing I accept the terms of the privacy policy
Perfect! You'll soon start receiving new listings via email
Alert
Receive an email when we have new ads for Houses for sale in Pigeon Lake
Save this search
Filters

Bedrooms

Area (sq.ft)

sq.ft
sq.ft

Price

$
$

Filter by property type

Bathrooms

Clear all filters
Receive notifications when new entries are published.