1,683 houses for sale in Pigott Lake

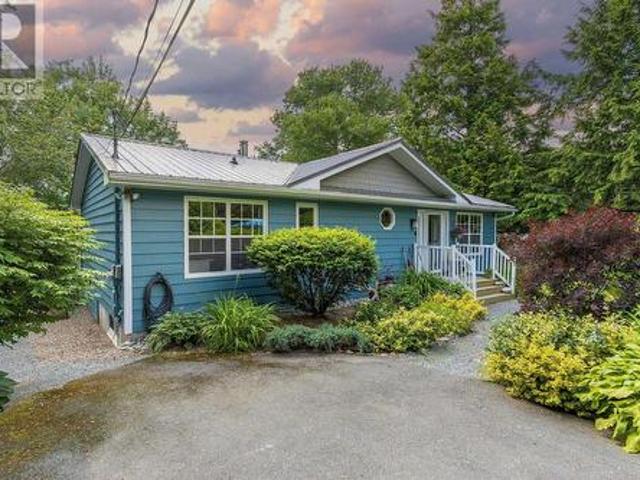
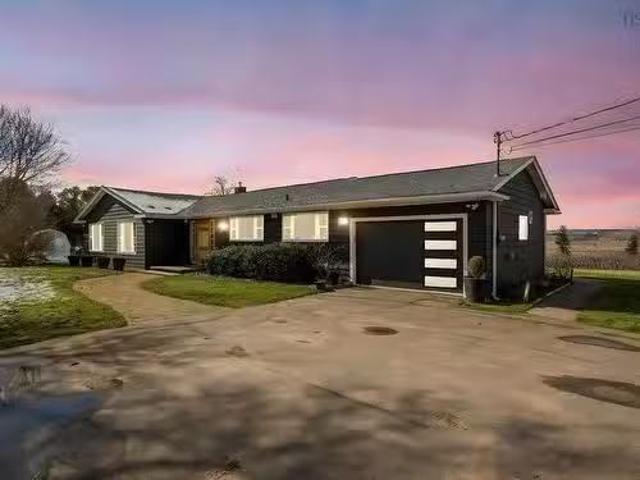
106 Edward Dr, Enfield, NS, B2T 1H8 Luxury House for sale | Listing ID 202617 | Royal LePage Carriage Trade Luxury Properties
View photo
House · for sale
$ 974,900
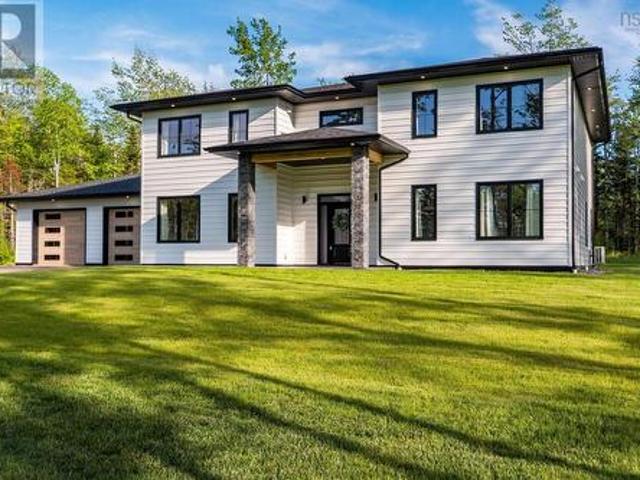
106 Edward Dr, Enfield, NS, B2T 1H8 Luxury House for sale | Listing ID 202617 | Royal LePage Carriage Trade Luxury Properties
Pigott Lake
· House
· Fireplace
Pigott Lake · House · Fireplace
Welcome to 106 Edward Drive, where thoughtful design, elevated finishes, and energy efficiency come together in a truly standout home. Set on a quiet private lane just moments from Grand Lake, this custom build offers a peaceful setting paired with sleek, modern style. From the striking 200-year-old reclaimed fireplace mantel to the impressive EnerGuide rating of 62 GJ/a (66.6% better than code), every element reflects careful craftsmanship and forward-thinking design. Inside, sun-filled living spaces are enhanced by south-facing Low-E Argon windows and the comfort of radiant in-floor heating. The open-concept layout is ideal for both everyday living and entertaining. The kitchen is a showpiece, featuring quartz countertops, a custom range hood, LG appliances, a plumbed RO water fridge, and a walk-in pantry complete with an Acacia Chevron butcher block. The dining and living areas flow seamlessly together, creating a warm and inviting atmosphere. Upstairs, each bedroom offers generous
$ 974,900
10165 Highway 1, Greenwich, NS, B4P 2R2 Luxury House for sal.
View photo
House · for sale
$ 899,900
$ 440/sq.ft
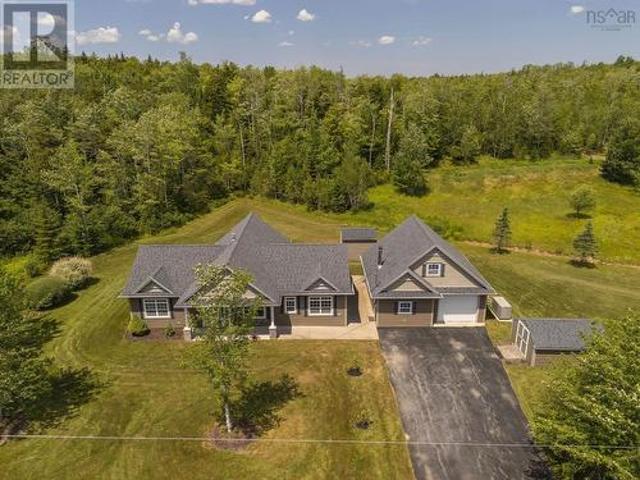
10165 Highway 1, Greenwich, NS, B4P 2R2 Luxury House for sal.
Pigott Lake
· 2,045 sq.ft · 3 Bedrooms · 4 Baths · House
· Parking
Pigott Lake · 2,045 sq.ft · 3 Bedrooms · 4 Baths · House · Parking
Exquisite 3 bdrm 3.5 bath home with over 2300 sf of elegant living space. Set on approximately 1.5 acres, this home features an attached garage, wood stove insert, ductless heat pump for efficient heating and cooling, open concept floor plan with everything you need on one level! Beautifully renovated and updated this home boasts top notch finishes blended with professional workmanship making this property an absolute pleasure to showcase. The kitchen entails stainless steel appliances and butcher block countertops. The living room features a woodstove insert to help keep you toasty in the winter, hardwood flooring, and lots of natural light. Each bedroom has its own ensuite bath! Be sure to view the MATTERPORT VIRTUAL TOUR to view the excellent floor plan, quality finishes, on a huge flat lot. Still available at ListedBuy!
$ 899,900
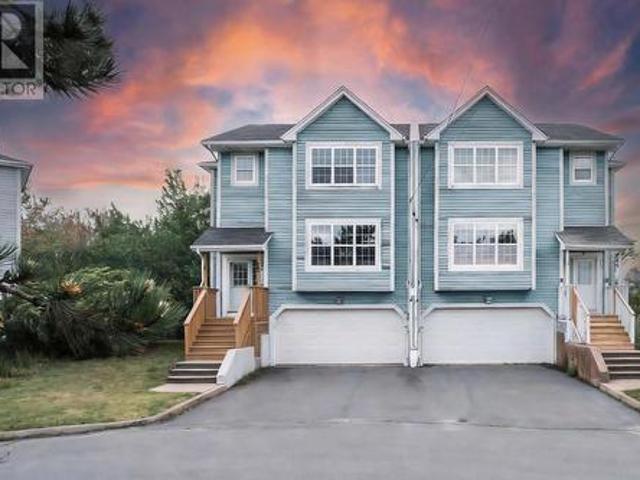
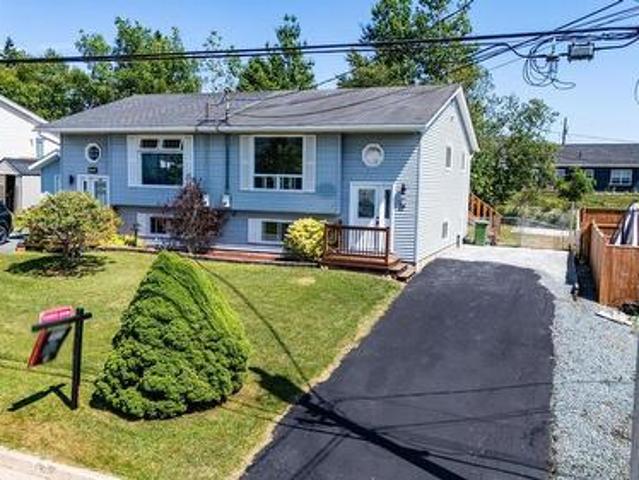
560 Parkland Drive, Halifax, NS, B3S 1S6 house for sale | Listing ID 202617 | Royal LePage
View photo
House · for sale
$ 599,900
560 Parkland Drive, Halifax, NS, B3S 1S6 house for sale | Listing ID 202617 | Royal LePage
Pigott Lake
· House
· Garden · Office room · Cellar
Pigott Lake · House · Garden · Office room · Cellar
Welcome to 560 Parkland Drive, a spacious and well-maintained semi-detached home nestled in the highly desirable Clayton Park West community. Ideally located just minutes from top-rated schools, shopping, restaurants, and public transit, this home offers exceptional convenience for families. The main level features a bright and functional kitchen with a separate dining nook, a formal dining room for entertaining, a generous living room, and a convenient powder room. Upstairs, you'll find three well-proportioned bedrooms, including a spacious primary suite complete with a walk-in closet and private ensuite bath. An additional full bathroom and upper-level laundry add to the home's practical layout. The fully finished walkout basement provides excellent additional living space, featuring large above-grade windows, a spacious rec room, and a powder room—ideal for family gatherings, a home office, or recreation area. Step outside to enjoy the fully fenced backyard, backing onto designated
$ 599,900
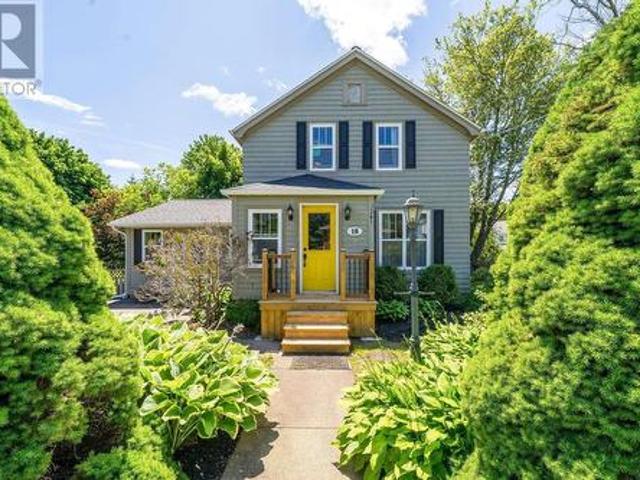
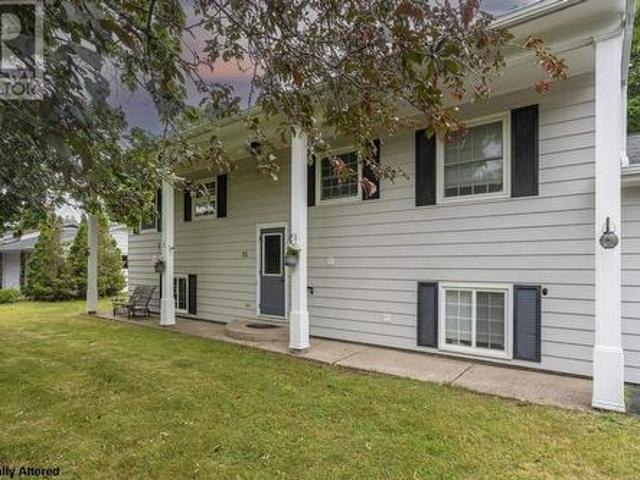
16 Lawnwood Avenue, Halifax, NS, B3N 1E7 house for sale | Listing ID 202617 | Royal LePage
View photo
House · for sale
$ 875,000
16 Lawnwood Avenue, Halifax, NS, B3N 1E7 house for sale | Listing ID 202617 | Royal LePage
Pigott Lake
· House
Pigott Lake · House
Nestled on Lawnwood Ave—long whispered to be one of Halifax’s finest hidden gems—this classically modern home offers an enviable lifestyle balanced by total convenience. Within an easy, picturesque stroll, you will find the tranquil shores of Chocolate Lake for swimming and winter skating, the historic NW Arm, and the convenient Armdale Roundabout, alongside top-tier local schools and rich community amenities. Positioned on an oversized, sun-bathed 9,500-sf corner lot, the residence is beautifully screened by mature trees and lush perennials, creating an idyllic, private sanctuary. The airy, open-concept floor plan beautifully integrates a refined kitchen adorned with granite countertops and modern appliances (2025). On the upper level, two charming bedrooms showcase original hardwood floors that lend timeless character to the modern updates. Here you will also find attic access for extra storage. A thoughtfully designed family room addition (2007) serves as the home's focal point, fea
$ 875,000
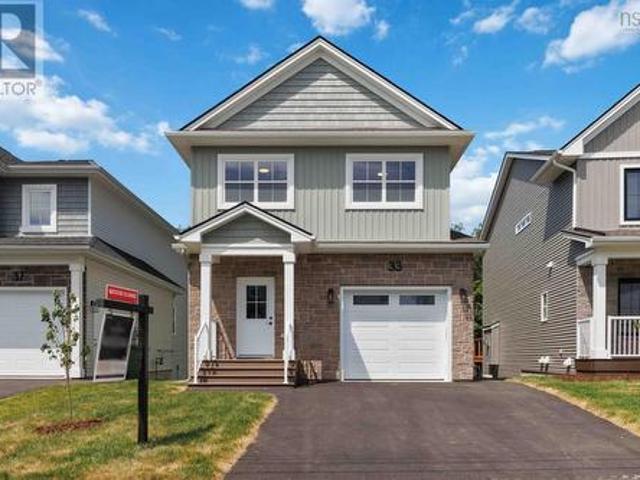
Pc 41 33 Pearlgarden Close, Dartmouth, NS, B2X 0C3 house for sale | Listing ID 202617 | Royal LePage
View photo
House · for sale
$ 734,900
Pc 41 33 Pearlgarden Close, Dartmouth, NS, B2X 0C3 house for sale | Listing ID 202617 | Royal LePage
Pigott Lake
· House
· Patio · Fireplace · Deck
Pigott Lake · House · Patio · Fireplace · Deck
Enjoy elevated Dartmouth living with this beautifully crafted home by Rooftight Homes. This model, “Rosemary, ” is a thoughtfully designed 2-storey residence nestled on Pearlgarden Close, a quiet cul-de-sac in the highly sought-after community of The Parks of Lake Charles, just off Waverley Road in Dartmouth, Nova Scotia. This is the final “Rosemary” model currently available, offering an exceptional opportunity to secure a highly desirable design before it is gone. It is due to be complete by the end of June 2026. Offering 3 bedrooms and 3.5 bathrooms, this home blends comfort, style, and functionality. The main level features a bright, open-concept layout where the living room, dining area, and kitchen flow seamlessly together, perfect for both everyday living and entertaining. The living room is anchored by a cozy natural gas fireplace, while patio doors lead to the back deck, creating an ideal indoor-outdoor connection for hosting or relaxing. The home also includes a natural gas h
$ 734,900
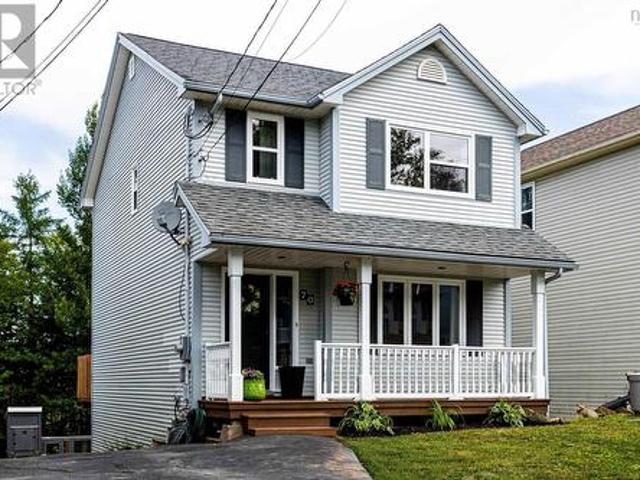
70 Armcrest Drive, Lower Sackville, NS, B4C 4A6 house for sale | Listing ID 202617 | Royal LePage
View photo
House · for sale
$ 549,900
70 Armcrest Drive, Lower Sackville, NS, B4C 4A6 house for sale | Listing ID 202617 | Royal LePage
Pigott Lake
· House
· Office room · Deck
Pigott Lake · House · Office room · Deck
Welcome to 70 Armrest Drive, located in the sough after Armcrest subdivision, ideal for families, walking distance to all levels of schools, parks, shopping and transit. This beautiful 2 story home has been loved by the same family for over a decade ready for their next adventure. Thoughtfully renovated with classic finishes and attractive upgrades ready for its new family to move in and unpack and enjoy. Updates include new deck 2025, most windows replaced 2025, flooring throughout, bathroom renos, kitchen painted, heat pumps 2022, new carpet on stairs this month, lighting and more. From the moment you enter you will feel at home with the Main floor filled with natural light and excellent layout, boasting cozy living room, home office or den, country size white kitchen with lots of cabinets and dinning space, half bath and with access to the back deck. The upper level has 3 large bedrooms, primary with double closets including a walk in closet, and full updated bath. The Lower level w
$ 549,900
14 Birchfield Crescent, Spryfield, NS, B3R 2E7 house for sale | Listing ID 202617 | Royal LePage
View photo
House · for sale
$ 479,900
14 Birchfield Crescent, Spryfield, NS, B3R 2E7 house for sale | Listing ID 202617 | Royal LePage
Pigott Lake
· House
· Garden · Parking
Pigott Lake · House · Garden · Parking
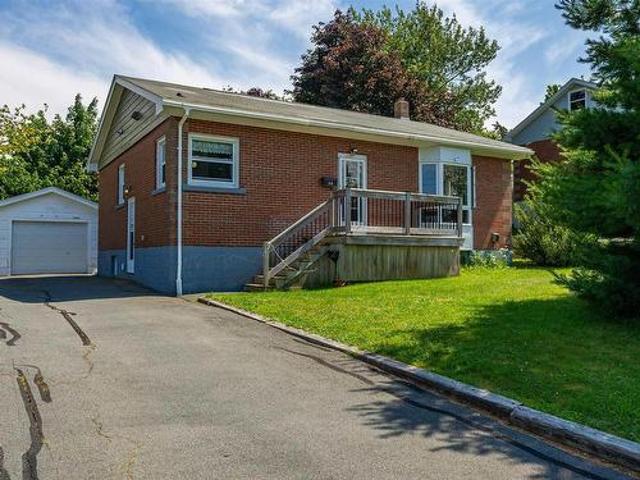
Looking for a home that checks all the boxes? Say hello to this gem in Leiblin Park! Inside, gorgeous hardwood floors set the tone across the main level, while a ductless heat pump keeps things comfy. Three bedrooms and a full bath round out the main floor. And one bedroom comes with a seriously cool bonus: a four-season sunroom. Reading nook? Plant jungle? You decide. Head downstairs and the fun continues. A spacious rec room with its own bar is just waiting for game nights, movie marathons, or your next big celebration. There's also a fourth bedroom with a handy half bath, and a laundry room. Outside, the fully fenced backyard is ready for kids, dogs, or your very own summer hangout zone. And for the tinkerers, hobbyists, and car lovers out there. The detached double garage/workshop. Full of personality, come see it for yourself!
$ 479,900
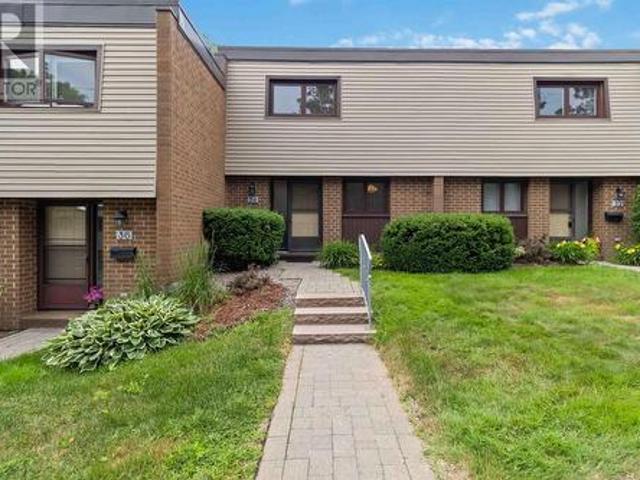
27 43 Shepherd Road, Cowie Hill, NS, B3P 2K6 townhouse for sale | Listing ID 202617 | Royal LePage
View photo
Townhouse · for sale
$ 399,900
27 43 Shepherd Road, Cowie Hill, NS, B3P 2K6 townhouse for sale | Listing ID 202617 | Royal LePage
Pigott Lake
· Townhouse
· Garden · Office room · Deck
Pigott Lake · Townhouse · Garden · Office room · Deck
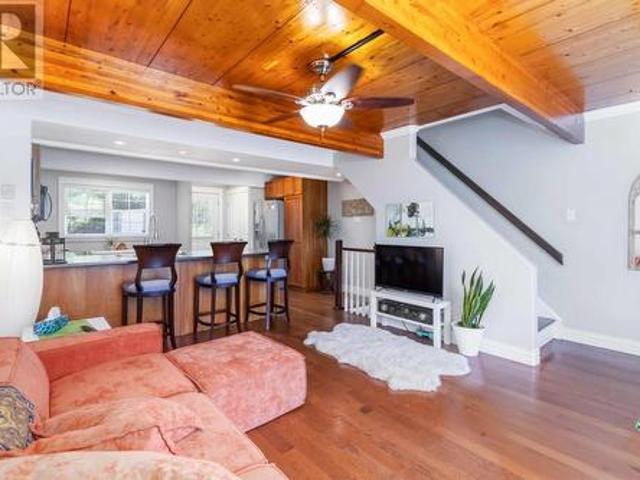
Welcome to Unit 27 – 43 Shepherd Road, a charming three-level condo townhouse that perfectly blends warmth, character, and functionality. With three bedrooms, 1.5 bathrooms, and a thoughtfully designed layout, this home offers comfortable living for first-time buyers, young families, or anyone looking for low-maintenance living without sacrificing space. From the moment you step inside, you'll appreciate the beautiful wood ceilings that flow throughout the home, adding warmth, charm, and a unique character that's hard to find. The main level features a spacious rec room—perfect for a home office, playroom, or cozy family room—along with a convenient half bath and a dedicated laundry and storage room. Head upstairs to the bright and inviting second level, where the living room, dining area, and kitchen create the perfect space for everyday living and entertaining. Just off the kitchen, step outside to your own private, fully fenced backyard complete with a deck and storage shed—ideal fo
$ 399,900
27 Stirling Avenue, Wolfville, NS, B4P 2R2 house for sale | Listing ID 202617 | Royal LePage
View photo
House · for sale
$ 839,000
27 Stirling Avenue, Wolfville, NS, B4P 2R2 house for sale | Listing ID 202617 | Royal LePage
Pigott Lake
· House
· Patio
Pigott Lake · House · Patio
Elegant Executive Living in the Heart of Wolfville Welcome to one of Wolfville’s most prestigious, tree-lined streets—a quiet, picturesque enclave where historic charm meets modern luxury. Perfectly positioned just steps off Main Street, this exceptional five-bedroom, 3.5-bathroom executive residence offers the ultimate walk-to-everything lifestyle. Whether you are strolling to Acadia University, meeting friends at a local café, or enjoying an afternoon on a vibrant downtown patio, this highly desirable neighborhood offers a rare blend of peaceful residential living and immediate access to the very best of Wolfville's cultural and culinary scenes. The residence itself flows seamlessly throughout, having been thoughtfully and tastefully updated over the years across all three finished levels. Designed with both daily family life and entertaining in mind, the main floor features an inviting foyer that leads into light-filled, beautifully scaled principal rooms. Rich finishes and elegant
$ 839,000
12 Briarlynn Crescent, Cole Harbour, NS, B2V 1K6 house for sale | Listing ID 202617 | Royal LePage
View photo
House · for sale
$ 549,900
12 Briarlynn Crescent, Cole Harbour, NS, B2V 1K6 house for sale | Listing ID 202617 | Royal LePage
Pigott Lake
· House
· Parking
Pigott Lake · House · Parking
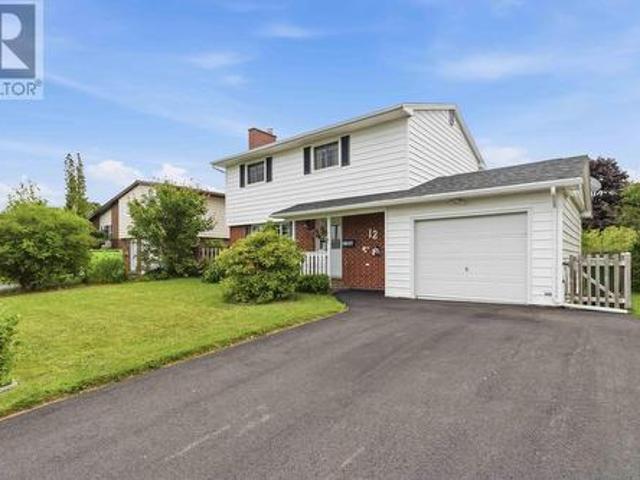
Welcome to 12 Briarlynn Crescent, a warm and inviting 4-bedroom family home nestled in one of Cole Harbour's most established and sought-after neighborhoods. Enjoy an active lifestyle with all the conveniences? Or a busy family on the go? This home has it! Located just minutes away from Cole Harbour Place, shopping, restaurants, scenic hiking trails, and beautiful beaches, this is living at its best. As you enter the home you're greeted by the spacious living room, offering the perfect place to relax or entertain. Featuring large windows that create a bright and welcoming atmosphere flowing into the adjoining dining room providing an ideal setting for family dinners, and everyday living. The well-designed kitchen features abundant cabinetry and storage space, offering both functionality and convenience for everyday cooking. Additionally, there is space for a dining nook, perfect for quick meals, or kids homework/crafts. The attached garage provides seamless access to the home, allowing
$ 549,900
89 Boyd Avenue, Enfield, NS, B2T 1L3 house for sale | Listing ID 202617 | Royal LePage
View photo
House · for sale
$ 459,900
89 Boyd Avenue, Enfield, NS, B2T 1L3 house for sale | Listing ID 202617 | Royal LePage
Pigott Lake
· House
· Deck
Pigott Lake · House · Deck
Welcome to 89 Boyd, a cozy and well-maintained 3-bedroom, 1-bath home nestled in the heart of Enfield, just minutes from all local amenities. With beautiful landscaping, a paved driveway, and two sheds, this property offers both charm and practicality. The main level features a bright living room, an eat-in kitchen, two comfortable bedrooms, and a full bathroom. Downstairs you’ll find a spacious family room, another bedroom, laundry room with a roughed-in bathroom, and convenient storage under the stairs—offering plenty of potential for future expansion. Step outside to enjoy the large back deck, perfect for relaxing or entertaining. One of the sheds is insulated and wired with power, making it an ideal workshop or hobby space. For added peace of mind, the home and both sheds have durable metal roofs. Whether you’re a first-time homebuyer, downsizing, or looking for a great family home, 89 Boyd is ready to welcome you home
$ 459,900
28 Hillview Drive, Portland Hills, NS, B2W 6J2 house for sale | Listing ID 202617 | Royal LePage
View photo
House · for sale
$ 819,900
28 Hillview Drive, Portland Hills, NS, B2W 6J2 house for sale | Listing ID 202617 | Royal LePage
Pigott Lake
· House
· Patio · Garden · Office room
Pigott Lake · House · Patio · Garden · Office room
What an absolutely wonderful home! This home features a huge eat in kitchen with a separate Formal dining room, main floor family room also a formal living room, back patio with a beautiful view of the large back yard. The second floor features a huge primary bedroom with walk-in closet, full 4 piece bathroom as well. 2 additional good sized bedrooms also a 2nd full bath with an added home office/Den perfect to work from home! The lower level has a 4th bedroom with a 3rd full bath with a laundry storage room and large Rec room with a walkout door to the rear yard. This one won't last!
$ 819,900
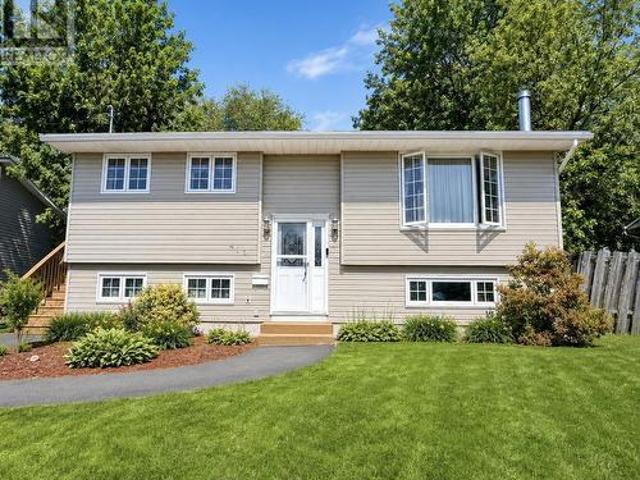
34 Hilden Drive, Halifax, NS, B3R 1K2 house for sale | Listing ID 202617 | Royal LePage
View photo
House · for sale
$ 499,000
34 Hilden Drive, Halifax, NS, B3R 1K2 house for sale | Listing ID 202617 | Royal LePage
Pigott Lake
· House
· Garden
Pigott Lake · House · Garden
Welcome to 34 Hilden Drive, Spryfield! Conveniently located just minutes from the heart of Halifax, this versatile home offers ample space and excellent potential for extended-family living or rental income. The upper level features a bright eat-in kitchen, a spacious living room, three generously sized bedrooms, and a full 4-piece bathroom. The lower level includes a private entrance, a full kitchen, a living room, one bedroom (window does not meet current egress requirements), a full bathroom, and shared laundry facilities. Outside, you'll enjoy a charming front yard adorned with mature apple, cherry, and pear trees, creating a beautiful setting for relaxing and enjoying the seasons. Don't miss this fantastic opportunity to own a well-located home in the growing Spryfield community, close to schools, shopping, parks, trails, and all the amenities Halifax has to offer
$ 499,000
69 Meadowbrook Drive, Bedford, NS, B4A 1R2 house for sale | Listing ID 202617 | Royal LePage
View photo
House · for sale
$ 24,990
Updated
69 Meadowbrook Drive, Bedford, NS, B4A 1R2 house for sale | Listing ID 202617 | Royal LePage
Pigott Lake
· House
· Fireplace · Deck
Pigott Lake · House · Fireplace · Deck
Welcome to 69 Meadowbrook Drive in the conveniently located and highly sought-after Basinview school zone of Old Bedford, Nova Scotia. This 5-bedroom, 3.5 bathroom, architecturally intriguing home exudes character and sits in a mature forest like a'treehouse' or'Chalet in the Alps'. As the home is a flag lot, enjoy complete privacy and tranquility in the woods, surrounded on three sides by gorgeous rock formations and a ravine. The home contains a two-bedroom secondary suite on the lowest level with a full front walk-out porch, kitchenette, living space with high ceilings, and a full bath. The upper two-level unit features an open-concept grand room with abundant windows, a dining/kitchen combo, an elevated front deck with views, a cozy fireplace, a den/bedroom, plus a bath/laundry combo. The highest level is awe-inspiring with two large bedrooms and two baths, including a stunning primary bedroom with vaulted ceilings, cathedral-style windows, and its own ensuite. The home is energy e
$ 24,990
414 Ponderosa Drive, Lake Echo, NS, B3E 1A2 Luxury House for sale | Listing ID 202617 | Royal LePage Carriage Trade Luxury Properties
View photo
House · for sale
$ 829,900
414 Ponderosa Drive, Lake Echo, NS, B3E 1A2 Luxury House for sale | Listing ID 202617 | Royal LePage Carriage Trade Luxury Properties
Pigott Lake
· House
· Garden · Deck
Pigott Lake · House · Garden · Deck
If outdoor living is high on your list, this Lake Echo home is one you won't want to miss. Beautifully maintained inside and out, this 3-bedroom, 2-bath home sits on a stunning landscaped property with a spacious backyard, an expansive deck, and a private dock—creating the perfect setting for everything from quiet mornings with a coffee to long summer evenings by the water. Thoughtfully updated over the years, the home features two ductless heat pumps for year-round comfort, updated windows, a durable metal roof, and a newer septic system, offering the peace of mind that comes with true move-in-ready living. Located in the sought-after Lake Echo community, this is more than just a home—it's a lifestyle. Whether you're entertaining family and friends, spending weekends on the water, or simply enjoying the privacy of your own backyard, you'll appreciate everything this property has to offer
$ 829,900
9 Deyoung Drive, Eastern Passage, NS, B3G 1N2 house for sale | Listing ID 202617 | Royal LePage
View photo
House · for sale
$ 439,000
9 Deyoung Drive, Eastern Passage, NS, B3G 1N2 house for sale | Listing ID 202617 | Royal LePage
Pigott Lake
· House
· Patio · Garden
Pigott Lake · House · Patio · Garden
Welcome to Deyoung Drive in the sought after community of Eastern Passage. This beautifully refreshed 3 bedroom, 2 bathroom semi-detached home offers stylish updates throughout, making it truly move in ready. The bright, inviting interior has been freshly painted and features new flooring throughout, complemented by new baseboards and trim for a clean, modern finish. The kitchen has been tastefully refreshed and is equipped with brand new appliances, creating a functional and attractive space for everyday living and entertaining. Both bathrooms have been newly renovated, offering a fresh, new look. While a new hot water heater provides added peace of mind. Step outside from the patio to stairs leading down to the fully fenced backyard—an ideal space for children, pets, gardening, or enjoying outdoor gatherings in privacy. Located in a family friendly neighbourhood close to schools, parks, beaches, shopping, and all the amenities Eastern Passage has to offer, this updated home combines
$ 439,000
15 Fowler Court, New Minas, NS, B4N 3J1 house for sale | Listing ID 202617 | Royal LePage
View photo
House · for sale
$ 525,000
15 Fowler Court, New Minas, NS, B4N 3J1 house for sale | Listing ID 202617 | Royal LePage
Pigott Lake
· House
· Fireplace · Deck · Cellar
Pigott Lake · House · Fireplace · Deck · Cellar
Location and Modern Upgrades! Nestled on a quiet corner lot, 15 Fowler Court is a beautiful, move-in ready home within walking distance to local schools, shopping, and the Louis Millett Centre. The Main Level: Features classic hardwood flooring, 3 bedrooms, a full bath, and a bright kitchen updated with new flooring. Fresh paint and upgraded light fixtures run throughout the home. Living room has a cozy fireplace, step through the brand-new back door onto your newly built deck to enjoy your private, leafy oasis. The Lower Level (Incredible Potential): Boasting its own separate walk-out entrance with a new exterior door, the lower level features a 4th bedroom, full bath, laundry, and an huge rec room with newly installed barn doors. Featuring 6 brand-new basement windows, a stylish new barn door, and a layout that easily lends itself to a home business or change into a self-contained basement apartment to help pay the mortgage! The Big-Ticket Upgrades (2024): No expensive projects left
$ 525,000
34 Forestside Crescent, Halifax, NS, B3M 1M4 townhouse for sale | Listing ID 202617 | Royal LePage
View photo
Townhouse · for sale
$ 375,000
34 Forestside Crescent, Halifax, NS, B3M 1M4 townhouse for sale | Listing ID 202617 | Royal LePage
Pigott Lake
· Townhouse
· Office room · Gym
Pigott Lake · Townhouse · Office room · Gym
Welcome to 34 Forestside Crescent, a well maintained condo townhouse nestled in the highly sought-after community of Clayton Park. Offering 3 bedrooms, 2 bathrooms, and 3 levels of functional living space, this home is perfect for first-time buyers, growing families, or investors seeking comfort, convenience, and low-maintenance living with exterior upkeep, including windows, roof, landscaping, and snow removal all handled by the condo corporation. Step inside to a bright and inviting layout featuring a spacious living room, dedicated dining area, and a well appointed kitchen with ample cabinetry and workspace. The thoughtful floor plan is ideal for both everyday living and entertaining, while the lower level provides a versatile rec room, laundry area and workshop with plenty of storage, perfect for a home office, playroom, gym, or additional family space. Upstairs, you’ll find three well-sized bedrooms, including a generous primary bedroom, along with a full bathroom. Enjoy all the b
$ 375,000
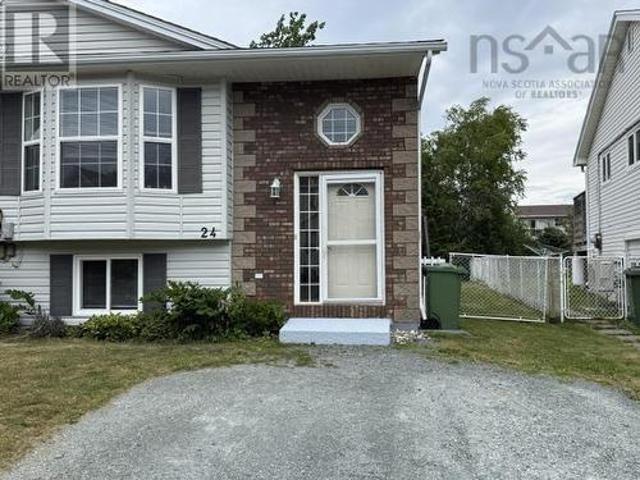
24 Sovereign Crescent, Westphal, NS, B2W 6H2 house for sale | Listing ID 202617 | Royal LePage
View photo
House · for sale
$ 399,999
24 Sovereign Crescent, Westphal, NS, B2W 6H2 house for sale | Listing ID 202617 | Royal LePage
Pigott Lake
· House
· Garden
Pigott Lake · House · Garden
Welcome to 24 Sovereign Crescent, Dartmouth—a beautifully maintained 3-bedroom, 2-bathroom home in one of Dartmouth’s most desirable neighborhoods! This move-in-ready property offers peace of mind with a roof re-shingled just 4 years ago, new flooring in the kitchen and bathrooms, and fresh paint throughout. Step outside to enjoy a beautifully treed, fully fenced backyard, providing the perfect setting for entertaining, relaxing, or letting children and pets play safely. Conveniently located, you’ll enjoy being just a 5-minute walk to the local high school and playground, while shopping, restaurants, grocery stores, and all of your everyday amenities are just a 5-minute drive or Metro Transit ride away. Everything you need is right at your doorstep! Don’t miss your opportunity to call this great Dartmouth property home—book your private viewing today!
$ 399,999
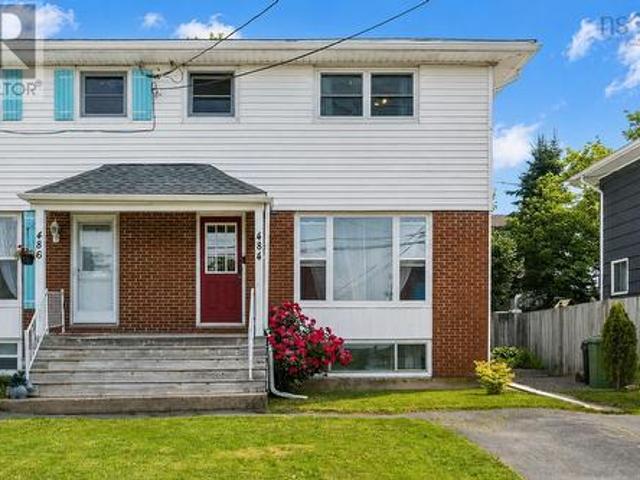
484 Spring Avenue, Dartmouth, NS, B2W 1X8 house for sale | Listing ID 202617 | Royal LePage
View photo
House · for sale
$ 420,000
484 Spring Avenue, Dartmouth, NS, B2W 1X8 house for sale | Listing ID 202617 | Royal LePage
Pigott Lake
· House
· Patio · Garden
Pigott Lake · House · Patio · Garden
Welcome to this exceptionally well-maintained 3-bedroom, 3-bath semi-detached home in the heart of Woodlawn, just steps from Brookhouse Elementary School and close to parks, shopping, transit, and everyday amenities. Inside, you'll find bright, inviting living spaces that create a home that's truly move-in ready. The spacious layout offers room for the whole family, while the updated kitchen and generous living areas make everyday living and entertaining effortless. Step outside to a private, fully fenced backyard designed for enjoying, not maintaining. With a large patio, fire pit, and easy-care landscaping, it's the perfect place for summer BBQs, evenings with friends, or simply relaxing after a busy day. This is an incredible opportunity for first-time buyers, young families, or anyone looking for a home that offers affordable value in a fantastic neighbourhood
$ 420,000
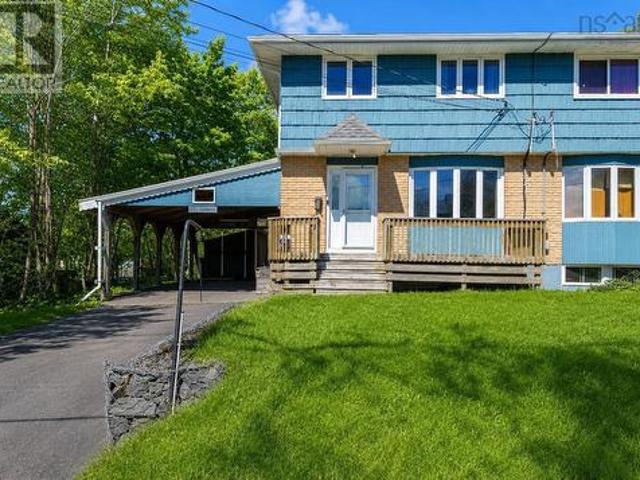
24 Mcintosh Street, Spryfield, NS, B3R 1G8 house for sale | Listing ID 202617 | Royal LePage
View photo
House · for sale
$ 449,900
24 Mcintosh Street, Spryfield, NS, B3R 1G8 house for sale | Listing ID 202617 | Royal LePage
Pigott Lake
· House
· Garden · Office room · Deck · Parking · Cellar
Pigott Lake · House · Garden · Office room · Deck · Parking · Cellar
Welcome to this charming two-storey semi-detached home in the highly sought-after community of Spryfield, one of Halifax’s fastest-growing areas. Perfectly located just 15 minutes from downtown Halifax, this property offers both convenience and a peaceful neighbourhood feel. This inviting 4-bedroom, 1-bathroom home features a classic, clean kitchen that flows seamlessly into a bright family room and a separate dining space—ideal for both everyday living and entertaining. The lower level is currently undeveloped, offering incredible potential to expand your living space. Whether you envision a rec room, home office or additional bedrooms the basement provides a fantastic opportunity to significantly increase both functionality and value. Step outside to your private backyard, complete with a large deck and mature trees that provide a natural sense of privacy—perfect for relaxing or hosting. Enjoy the added convenience of a carport and a multi-space driveway, offering ample parking for f
$ 449,900
136 Flying Cloud Drive, Forest Hills, NS, B2W 4V7 house for sale | Listing ID 202617 | Royal LePage
View photo
House · for sale
$ 550,000
136 Flying Cloud Drive, Forest Hills, NS, B2W 4V7 house for sale | Listing ID 202617 | Royal LePage
Pigott Lake
· House
· Garden · Fireplace
Pigott Lake · House · Garden · Fireplace
Welcome to 136 Flying Cloud Drive, Cole Harbour! Perfectly situated in one of Cole Harbour’s most convenient neighbourhoods, this well maintained 2+1 bedroom, 2 full bathroom home offers the ideal blend of comfort, functionality, and location. Just minutes from everyday amenities, you’ll love being able to walk to grocery stores, restaurants, schools, parks, and transit, while enjoying nearby favourites like Cranberry Lake Park, Forest Hills Greenway Park, the Cole Harbour All Weather Field, and St. Vincent de Paul Church. Inside, you’ll find a bright and spacious layout featuring an inviting eat-in kitchen, a separate formal dining room perfect for family dinners or entertaining, and comfortable living spaces on both levels. The lower level offers a bedroom, full bath, and additional living space with a cozy fireplace, making it ideal for guests, teens, or a work at home set-up. Outside, the beautifully landscaped yard provides a peaceful retreat with mature greenery and outdoor livin
$ 550,000
2 Owdis Avenue, Lantz, NS, B2S 0H8 house for sale | Listing ID 202617 | Royal LePage
View photo
House · for sale
$ 664,900
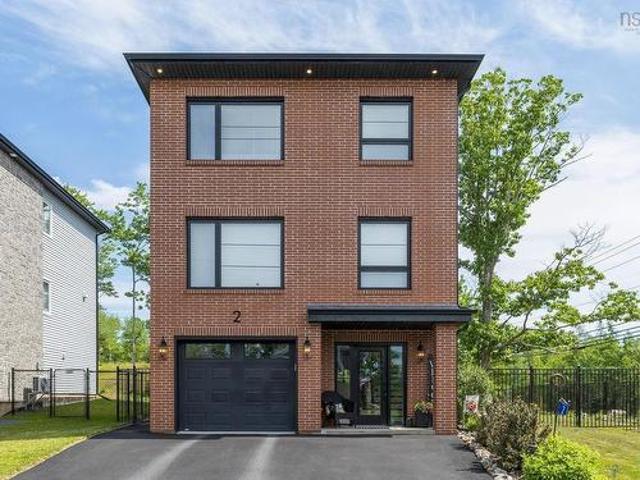
2 Owdis Avenue, Lantz, NS, B2S 0H8 house for sale | Listing ID 202617 | Royal LePage
Pigott Lake
· House
· Patio · Garden · Office room · Fireplace · Deck · Parking
Pigott Lake · House · Patio · Garden · Office room · Fireplace · Deck · Parking
Welcome to 2 Owdis Avenue in the sought-after Kiln Creek community! This stunning 4-bedroom, 3.5 bath home with a dedicated office offers over 2,328 sq. Ft. of beautifully finished living space on a spacious corner lot with a large side yard. The timeless brick exterior, double paved driveway, attached garage, and exceptional curb appeal make a lasting first impression. Inside, you'll love the bright open-concept layout featuring solid surface countertops in the kitchen, butler's pantry, and three bathrooms. The upgraded GE Café Series appliances, custom shiplap range hood, fireplace feature wall with wood mantel, built in shelving, island bookcase, updated lighting, and custom blinds add style and function. The fully fenced backyard is made for relaxing and entertaining with a full-width deck, privacy wall, professionally landscaped yard, paver stone patio, and a 10' x 12' Old Hickory shed with a metal roof. Two Lennox heat pumps, a Smart Home security system, smart garage door opener
$ 664,900
17 Abbie Grace Lane, Stewiacke, NS, B0N 2J0 house for sale | Listing ID 202617 | Royal LePage
View photo
House · for sale
$ 649,900
17 Abbie Grace Lane, Stewiacke, NS, B0N 2J0 house for sale | Listing ID 202617 | Royal LePage
Pigott Lake
· House
· Patio · Fireplace
Pigott Lake · House · Patio · Fireplace
Welcome to 17 Abbie Grace Lane, a beautifully crafted custom bungalow offering the perfect blend of comfort, quality and thoughtful design on 1.12 acres of meticulously maintained grounds. From the moment you arrive you'll appreciate the pride of ownership evident throughout this exceptional property. Step inside to a bright and inviting open-concept living space highlighted by the vaulted ceiling with exposed beams and a stunning floor-to-ceiling stone feature complete with a two-sided propane fireplace that can be enjoyed from the living room, dining area and kitchen. The custom kitchen is designed for both everyday living and entertaining, featuring beautiful cabinetry, a large island with ample storage, stainless steel appliances and a spacious dining area with custom built-in cabinetry and wine fridge. Patio doors lead to the concrete patio overlooking beautifully landscaped grounds including a charming pond with lily pads. The spacious primary suite offers a tray feature ceiling,
$ 649,900
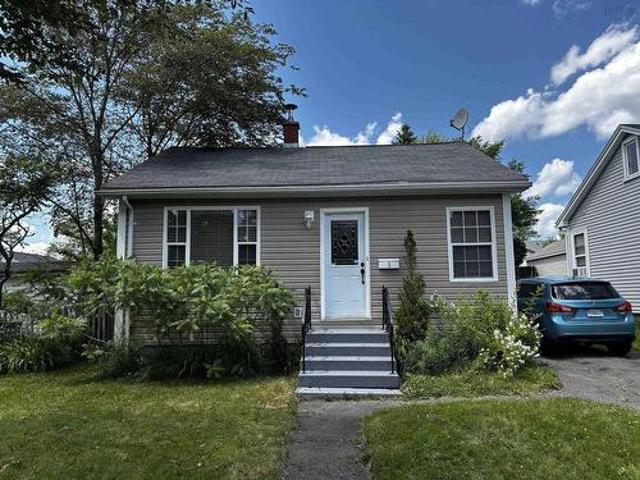
1 Stairs Street, Dartmouth, NS, B3A 3E8 house for sale | Listing ID 202617 | Royal LePage
View photo
House · for sale
$ 499,900
Updated
1 Stairs Street, Dartmouth, NS, B3A 3E8 house for sale | Listing ID 202617 | Royal LePage
Pigott Lake
· House
Pigott Lake · House
Development potential meets everyday livability with this COR-zoned property just minutes from Downtown Halifax. Whether you’re looking for your next development project, a long-term investment, or simply a home with valuable future upside, this exceptional property offers a rare combination of flexibility and immediate enjoyment. The sought-after COR zoning provides flexibility for a wide range of residential and commercial opportunities, making this an attractive option for investors, entrepreneurs and buyers seeking long-term value. The existing home also offers the flexibility to move in, rent out, or hold while planning for the future. The combination of flexible COR zoning and an existing, well-maintained home creates an opportunity that’s difficult to replicate in such a convenient location, appealing to investors, entrepreneurs and homeowners alike. Step inside to find warm hardwood floors, a bright and welcoming living room, and a functional kitchen with stainless steel applia
$ 499,900

Get email alerts

Don't miss out: be the first to know about new properties

The alert was correctly created

On subscribing you accept the conditions of use and the privacy policy
Alert
Receive new ads in your inbox
Save this search
Receive alerts for new listings

We'll send you an email when we have new properties for: "Houses for sale in Pigott Lake"

The alert was correctly created

Get email alerts and be the first to see new listings
Required field
On subscribing I accept the terms of the privacy policy
Perfect! You'll soon start receiving new listings via email
Alert
Receive an email when we have new ads for Houses for sale in Pigott Lake
Save this search
Filters

Bedrooms

Area (sq.ft)

sq.ft
sq.ft

Price

$
$

Filter by property type

Bathrooms

Clear all filters
Receive notifications when new entries are published.