1,683 houses for sale in Pigott Lake

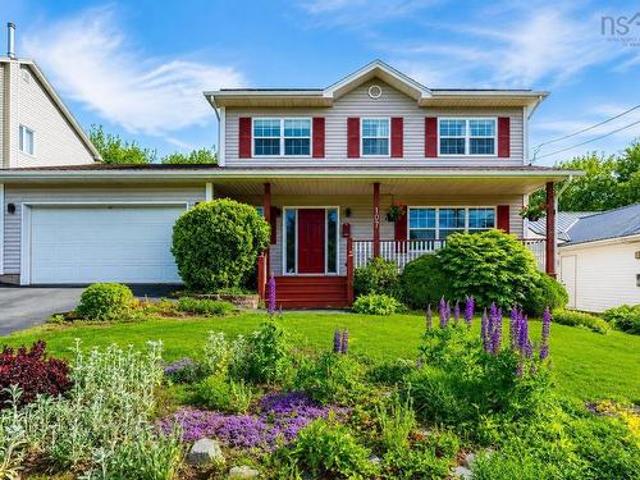
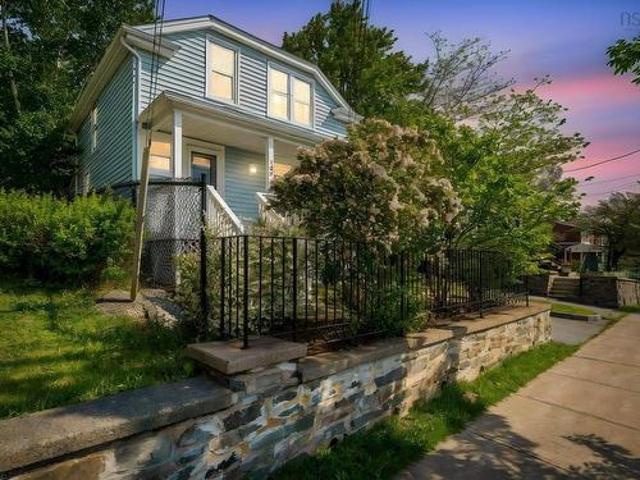
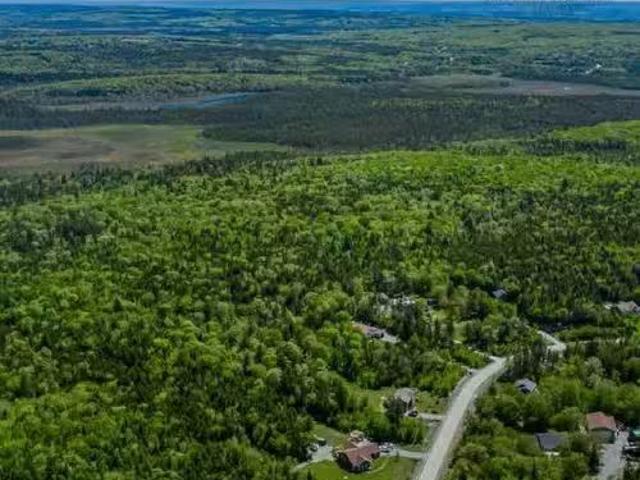
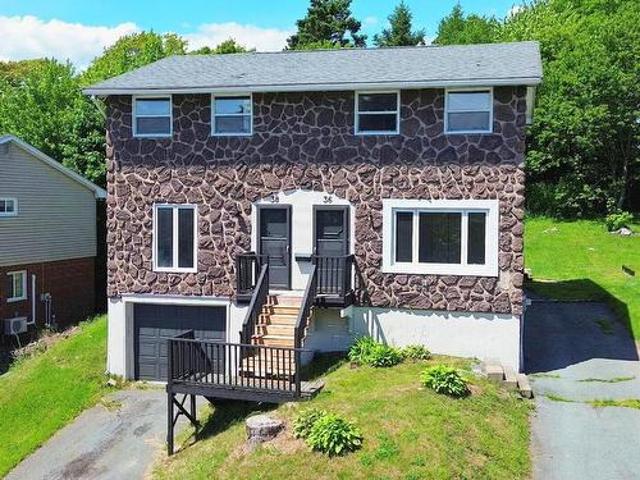
16 Thompson Drive, Wellington, NS, B2T 1J4 house for sale | Listing ID 202616 | Royal LePage
View photo
House · for sale
$ 325,000
16 Thompson Drive, Wellington, NS, B2T 1J4 house for sale | Listing ID 202616 | Royal LePage
Pigott Lake
· House
Pigott Lake · House
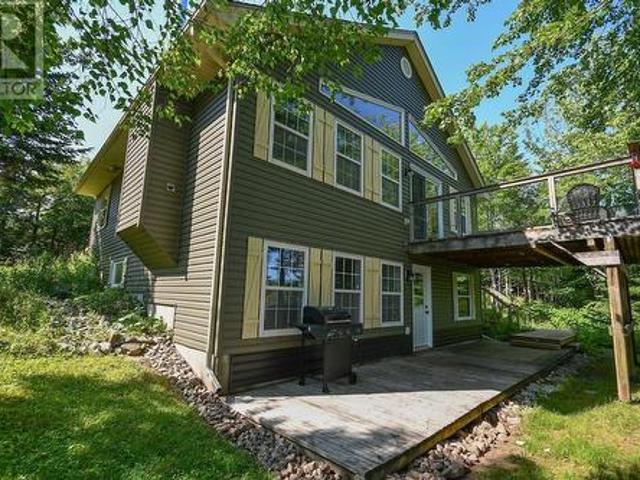
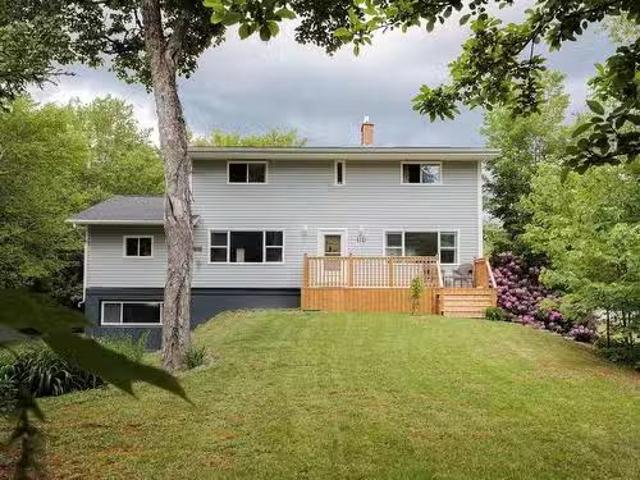
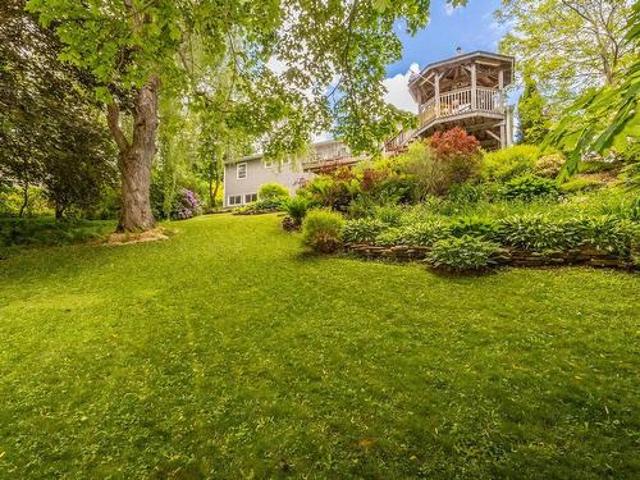
Welcome to 16 Thompson Drive, a 2-bedroom, 1-bathroom single-family home offering incredible potential in the highly desirable community of Wellington. This property features a cozy layout that presents a fantastic opportunity for buyers eager to roll up their sleeves and customize a space. Situated on an 11,000 square foot lot, the property offers an abundance of outdoor space surrounded by natural greenery, providing the perfect canvas for future home expansions or creative landscaping. The home is serviced by municipal sewer which is a rare bonus for a property of this size and location and has a WETT certified wood stove for a backup heat source. The bathroom is ready to be reinstalled with its new subfloor and a new tub is on site. Outdoor enthusiasts will love the location, which sits just a short walk from a wonderful neighbourhood park and convenient public access to the lake for kayaking or swimming. Offering a serene country feel while maintaining an easy commute to Fall Rive
$ 325,000
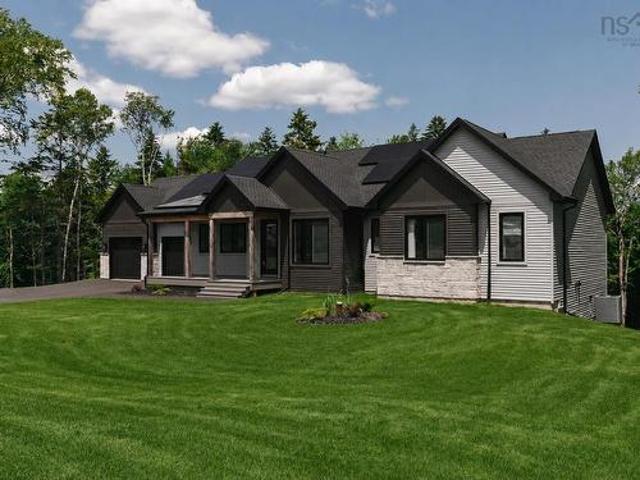
95 Heatherton Crescent, Fall River, NS, B2T 0V2 house for sale | Listing ID 202616 | Royal LePage
View photo
House · for sale
$ 1,479,900
95 Heatherton Crescent, Fall River, NS, B2T 0V2 house for sale | Listing ID 202616 | Royal LePage
Pigott Lake
· House
· Fireplace
Pigott Lake · House · Fireplace
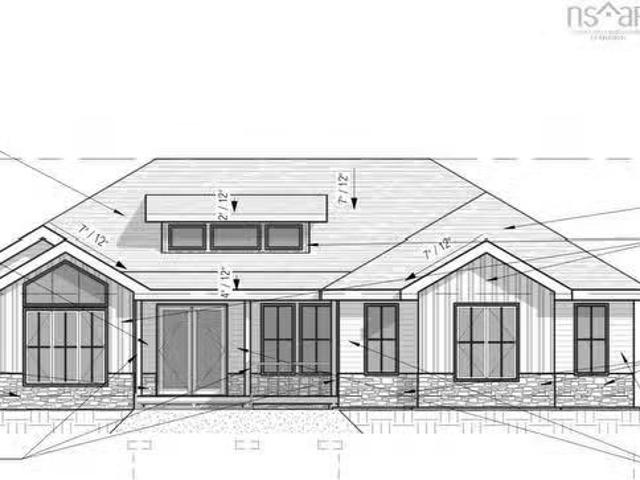
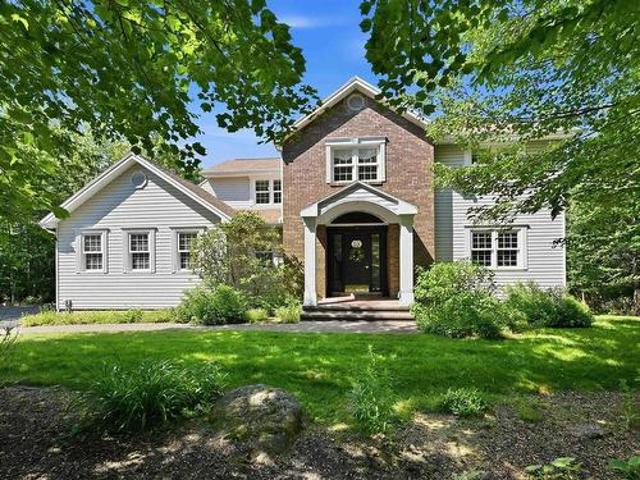
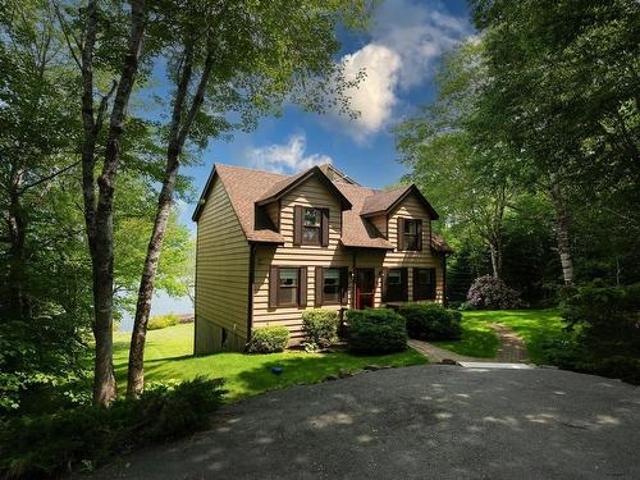
Welcome to 95 Heatherton Crescent, an exceptional never-lived-in residence set within Fall River’s sought after St. Andrew’s West community and proudly featured as the latest QEII Lottery Home from the Spring 2026 campaign. Built by Homes by Highgate and backed by a 10-Year Atlantic Home Warranty, this home offers a rare blend of pristine new construction, elevated finishes, and thoughtful innovation. Designed with both luxury and everyday ease in mind, this beautifully appointed 4-bedroom, 4-bath home, with the primary suite conveniently located on the main level, features an open-concept kitchen, dining, and family room with engineered hardwood flooring, Dekton countertops, a propane fireplace with Dekton surround, and a butler’s pantry complete with an oversized fridge and freezer. A well-designed mudroom and convenient main-level laundry add seamless function to the home’s refined layout and a full Solar Ascent system enhances efficiency and supports the home’s net-positive design.
$ 1,479,900
5525 Cabot Place, Halifax, NS, B3K 2J6 house for sale | Listing ID 202617 | Royal LePage
View photo
House · for sale
$ 699,900
5525 Cabot Place, Halifax, NS, B3K 2J6 house for sale | Listing ID 202617 | Royal LePage
Pigott Lake
· House
· Garden
Pigott Lake · House · Garden
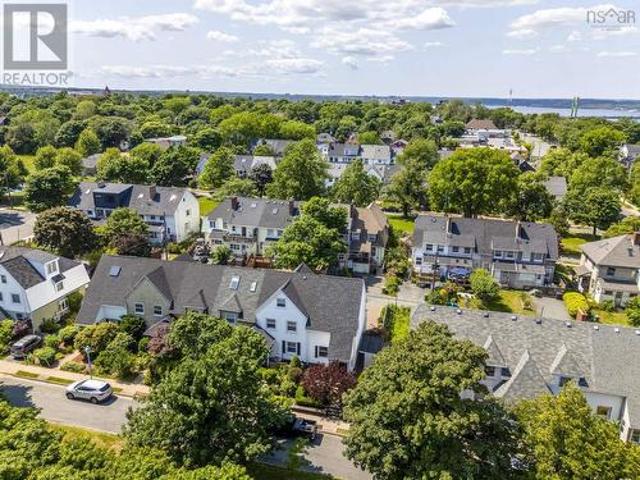
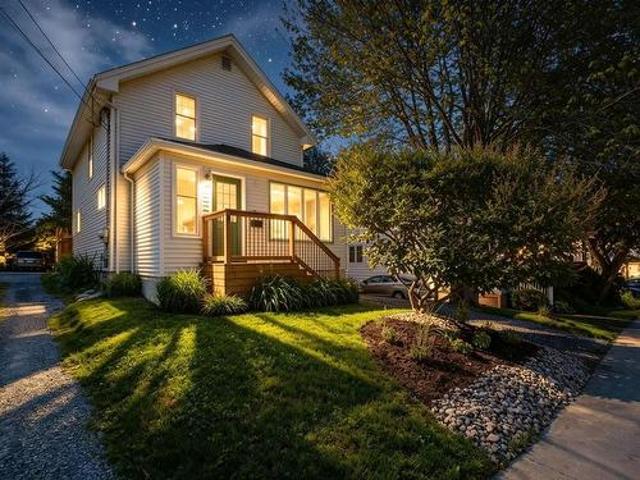
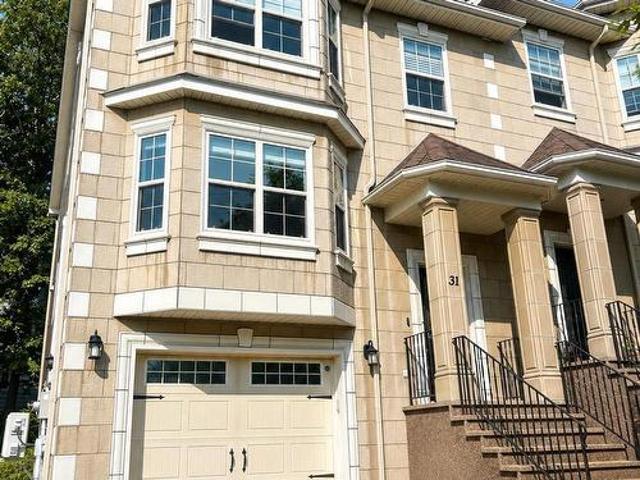
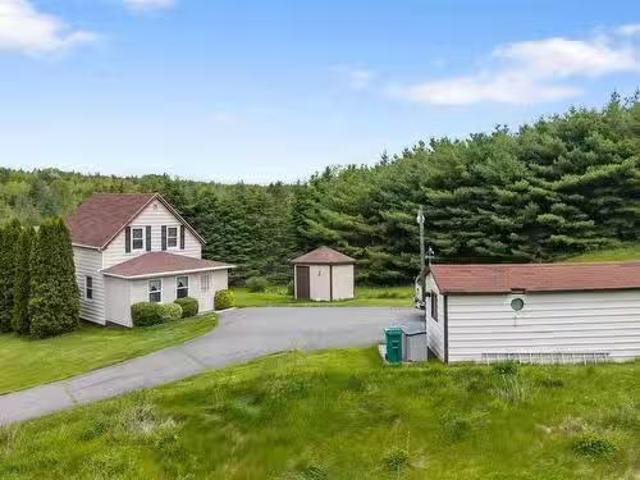
Welcome to 5525 Cabot Place, a charming end-unit townhome tucked into one of Halifax's most beloved neighbourhoods. The Hydrostone. Blending timeless character with thoughtful updates, this inviting home features beautiful original Douglas fir floors and a bright main level designed for everyday living and entertaining. The stunning kitchen is the heart of the home, complete with quartz countertops, a gas stove, a pantry under the stairs, skylights that flood the space with natural light, and a seamless flow into the dining and sitting area. You'll love the welcoming front porch offering the perfect mudroom and place to greet your guests. Upstairs you'll find two beautiful, comfortable bedrooms you'll love to retreat to at night. As an end unit, you'll appreciate the added privacy, extra natural light and spacious feel. Outside, the beautifully landscaped yard offers a peaceful retreat, complemented by an interlocking driveway and a convenient storage shed. Life on Cabot Place is somet
$ 699,900
122 Sunnybrae Avenue, Halifax, NS, B3N 2H1 house for sale | Listing ID 202616 | Royal LePage
View photo
House · for sale
$ 599,900
Updated
122 Sunnybrae Avenue, Halifax, NS, B3N 2H1 house for sale | Listing ID 202616 | Royal LePage
Pigott Lake
· House
· Garden · Office room · Deck · Parking
Pigott Lake · House · Garden · Office room · Deck · Parking
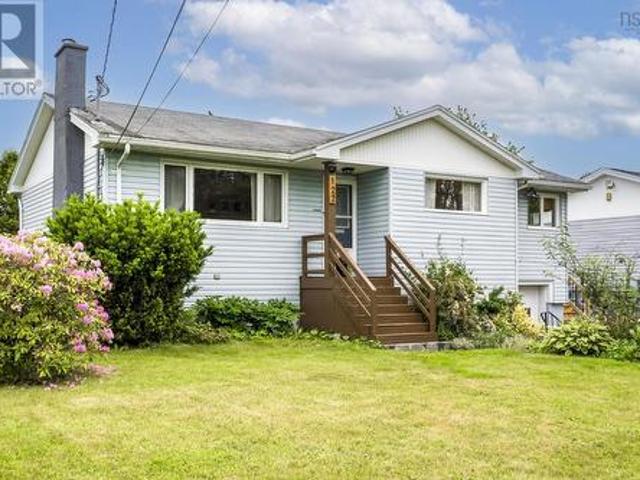
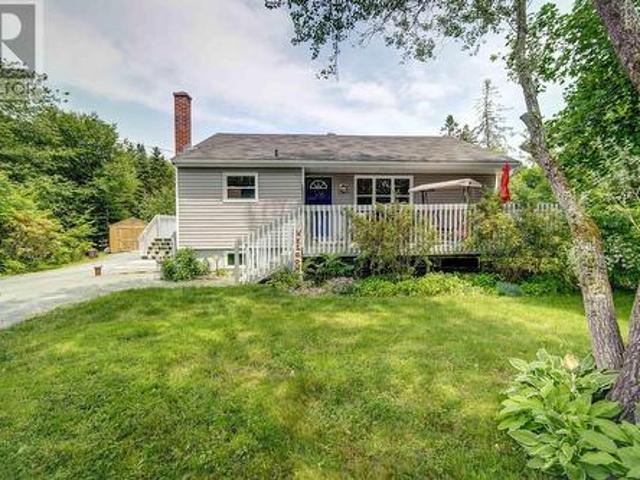
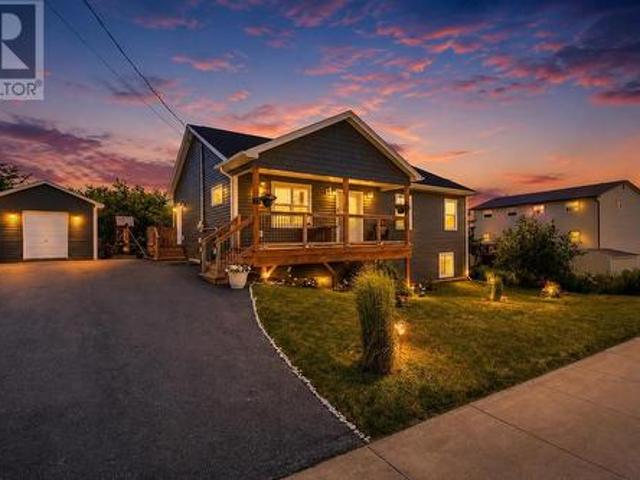
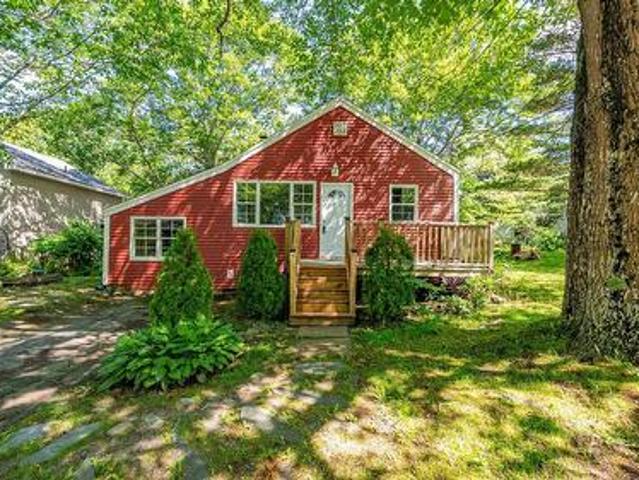
Welcome to 122 Sunnybrae Avenue—a beautifully renovated bungalow that perfectly blends timeless character with modern updates. Every detail has been thoughtfully considered, creating a home that's truly move-in ready. The bright, open-concept main floor is filled with natural light and features hardwood floors throughout the living room, dining area, and bedrooms. The renovated kitchen (2020) offers quartz countertops, stylish cabinetry, and updated stainless steel appliances. Three comfortable bedrooms and a full bath complete the main level. The lower level features a spacious rec room, a versatile den ideal for a home office, playroom, or guest space, a 3-piece bath, and an unfinished storage area with excellent potential for future living space. Step outside to a spacious deck overlooking a fully fenced backyard—perfect for relaxing, entertaining, or family gatherings. A built-in single garage adds everyday convenience and additional storage. This home also offers exceptional energ
$ 599,900
133 Lundy Drive, Cole Harbour, NS, B2W 3S3 Luxury House for sale | Listing ID 202617 | Royal LePage Carriage Trade Luxury Properties
View photo
House · for sale
$ 895,000
133 Lundy Drive, Cole Harbour, NS, B2W 3S3 Luxury House for sale | Listing ID 202617 | Royal LePage Carriage Trade Luxury Properties
Pigott Lake
· House
· Office room
Pigott Lake · House · Office room
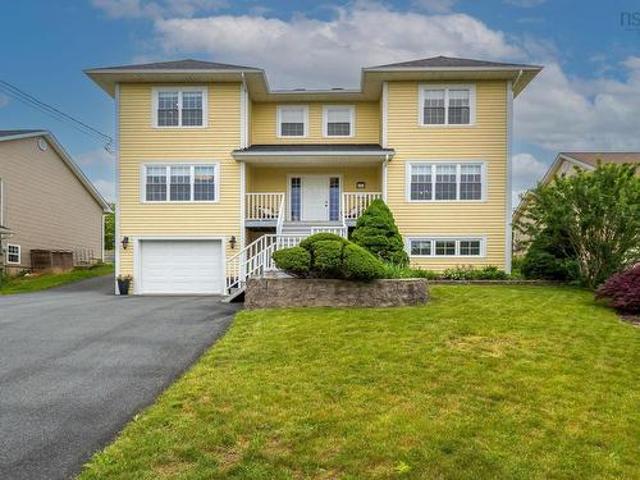
Exceptional value for sq ft this two-storey home, offers exceptional space, comfort, and versatility for today’s family lifestyle. Featuring four bedrooms on the upper level plus a fully self-contained one-bedroom in-law suite, this impressive property is ideal for multigenerational living, extended family, guests, or additional income potential. The main floor is designed for both everyday living and entertaining, with a bright living room, formal dining room, inviting family room, spacious kitchen, convenient home office, and a stylish half bath. Upstairs, you’ll find three additional bedrooms along with the impressive primary suite, complete with a walk-in closet and a spa-inspired ensuite. The ensuite is truly a dream, featuring an oversized walk-in shower with body jets, a rainfall shower head, and double vanity. The main bath offers a walk-in shower and relaxing soaker tub, while second-floor laundry adds everyday convenience. The lower level includes a one-bedroom in-law suite w
$ 895,000
42 Berm Street, Spryfield, NS, B3R 0H2 house for sale | Listing ID 202616 | Royal LePage
View photo
House · for sale
$ 659,900
42 Berm Street, Spryfield, NS, B3R 0H2 house for sale | Listing ID 202616 | Royal LePage
Pigott Lake
· House
· Garden · Deck
Pigott Lake · House · Garden · Deck
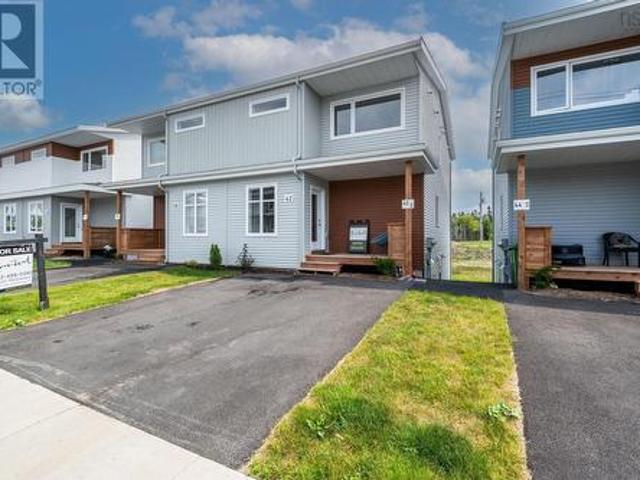
Brand new spacious semi-detached home with income. At 2340sqf located in the new Birchdale subdivision at the Herring Cove/Spryfield border, this home includes a legal secondary suite to support the mortgage! Enter the inviting front porch to a lovely foyer with designer tile flooring & bright windows. Main floor features a large kitchen with massive window overlooking your back deck and yard, a fabulous walk in pantry for tonnes of storage, wonderful island to gather friends and family around and perfect for prep, beautiful white gloss cabinets with wood accent details and quartz countertops. Open great room configuration has large dining and living areas. A discrete powder room and the comfort of a ductless heat pump complete this level. Up the solid hardwood stairs you'll find a large master retreat with walk in closet and ensuite featuring a double vanity and shower. Two additional nice sized bedrooms up, upper floor laundry, and a 4 pc main bath. All hardsurface countertops in bat
$ 659,900
51 Back Lake, Hatchet Lake, NS, B3T 1R5 house for sale | Listing ID 202617 | Royal LePage
View photo
House · for sale
$ 789,900
51 Back Lake, Hatchet Lake, NS, B3T 1R5 house for sale | Listing ID 202617 | Royal LePage
Pigott Lake
· House
· Garden · Fireplace
Pigott Lake · House · Garden · Fireplace
Your dream of a peaceful retreat has just become a reality. Located just 10 minutes from amenities in Bayer's Lake, this a convenient location. Close enough to the city but feels like you are far away from the hustle and bustle. Here, in picturesque Hatchet Lake, you will find this hidden gem, sitting on a quiet court and very private property. This family home has been lovingly cared for by the original owners and shows much pride of ownership. The main level features a stunning stone fireplace and gorgeous large windows overlooking your backyard oasis with lake views. You will love the bright, open concept kitchen, dining & living room. A great place to entertain or just relax and enjoy the peace and quiet. The large primary bedroom boasts a walk-in closet and a cheater ensuite bath. The second bedroom is spacious and bright, as well. The lower level is an added bonus as it has a great walk-out and can be used for a separate living space for extended family or guests. The two bedroom
$ 789,900
177 Marwood Drive, Middle Sackville, NS, B4B 2S6 house for s.
View photo
House · for sale
$ 1,375,800
$ 374/sq.ft
177 Marwood Drive, Middle Sackville, NS, B4B 2S6 house for s.
Pigott Lake
· 3,670 sq.ft · 4 Bedrooms · 3 Baths · House
· Parking
Pigott Lake · 3,670 sq.ft · 4 Bedrooms · 3 Baths · House · Parking
Welcome to HRMs newest & best kept secret, McCabe Lake Estates, bordering the shores of iconic McCabe Lake, phase 1 (of 7 phases) welcomes you to mature treed private lots ready to become your oasis as you arrive home to your new fully custom home designed & built by CHBANS PEAK AWARD winning BUILDER OF THE YEAR 2026 ReDesigns Construction exquisite quality custom bungalow!Step inside to the expansive high ceilings gracing the open concept great room bathed in natural light. The flow to the elegant spacious kitchen complete with huge pantry & massive island connecting your gorgeous dining space wrapped in windows! The well organized mudroom greets family entering via the oversized double garage, your superb laundry room takes the mundane chore to almost be fun! Bedrooms are spacious with generous well designed closets, the primary suite captures private views of your nature filled lot while providing a private quiet space to relax, enjoy your soaker tub & custom shower. your closet is
$ 1,375,800
24 All Hallows Road, Whites Lake, NS, B3T 1W3 house for sale | Listing ID 202616 | Royal LePage
View photo
House · for sale
$ 499,900
24 All Hallows Road, Whites Lake, NS, B3T 1W3 house for sale | Listing ID 202616 | Royal LePage
Pigott Lake
· House
· Garden · Fireplace · Deck
Pigott Lake · House · Garden · Fireplace · Deck
Welcome to Whites Lake and 24 All Hallows Drive, this location is amazing, with great neighbours, a great lot and an amazing community of homes! This 4 bedroom, 2 bath bungalow has had many renovations since purchase including the kitchen, and lower level! This home is cozy, bright and the perfect layout for your family with 2 bedrooms up and 2 down for your aging children or extended family spaces! The yard is the best though. Enjoy the privacy in the back or the nice deck on the front for summer nights and pets to play! Hardwood flooring, open concept living room to kitchen, side deck for BBQ's, 2 piece bath off the primary bedroom, with a walk through closet, propane fireplace in the living room and a nice breeze through the home to enjoy! This location is sought after and this home is a gem! Extras: rough in lower level for bathroom
$ 499,900
11 Sinclair Street, Dartmouth, NS, B2Y 1R7 house for sale | Listing ID 202616 | Royal LePage
View photo
House · for sale
$ 657,000
11 Sinclair Street, Dartmouth, NS, B2Y 1R7 house for sale | Listing ID 202616 | Royal LePage
Pigott Lake
· House
· Garden · Deck
Pigott Lake · House · Garden · Deck
Set in one of Dartmouth's most desirable neighbourhoods, this well-maintained home offers the perfect combination of location, lifestyle, and meaningful updates. With Lake Banook practically in your backyard, you'll enjoy easy access to the lake, walking trails, paddling, and year-round recreation, schools among the highly rated Hawthorne Elementary area, parks, shopping, and downtown Dartmouth are all just minutes away. The home has seen extensive improvements inside and out, including a professionally cleared and lined sewer pipe, repaired walls in the front bedrooms, beautifully sanded and refinished hardwood floors on the upper level, and a completed survey with property pins. Outside, you'll appreciate the new retaining walls, refreshed landscaping, fencing, side-yard hardscaping with proper drainage, and the added convenience of a half shed for extra storage. The front porch and spacious back deck have both been completely rebuilt with pressure-treated construction, screw pile fo
$ 657,000
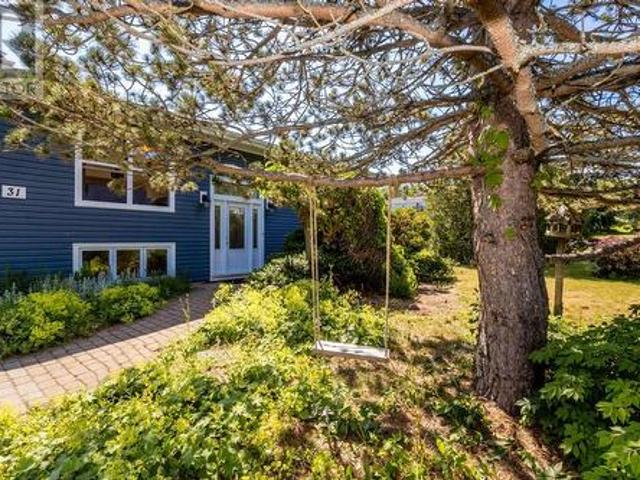
31 Grandview Drive, Wolfville, NS, B4P 1W8 house for sale | Listing ID 202616 | Royal LePage
View photo
House · for sale
$ 549,000
31 Grandview Drive, Wolfville, NS, B4P 1W8 house for sale | Listing ID 202616 | Royal LePage
Pigott Lake
· House
· Fireplace
Pigott Lake · House · Fireplace
Charming family residence in sought-after Wolfville. Four spacious bedrooms and two bathrooms in a well-maintained home. This property features cathedral ceilings, abundant natural light, an open-concept main floor, and hardwood throughout. Comfort systems include three main-floor heat pumps, a hot-water oil-fired boiler, 200A service, and supplemental electric heaters in the lower level. The living room contains a wood-burning fireplace insert that has not been used. Thoughtful conveniences include main-floor laundry, extensive kitchen storage, and substantial updates completed over the years. Friendly layout which would for a perfect work-from-home option. Currently tenant-occupied. Zoning will change to R1-A which will allow for an accessory unit, property owner must reside in one of the units.
$ 549,000
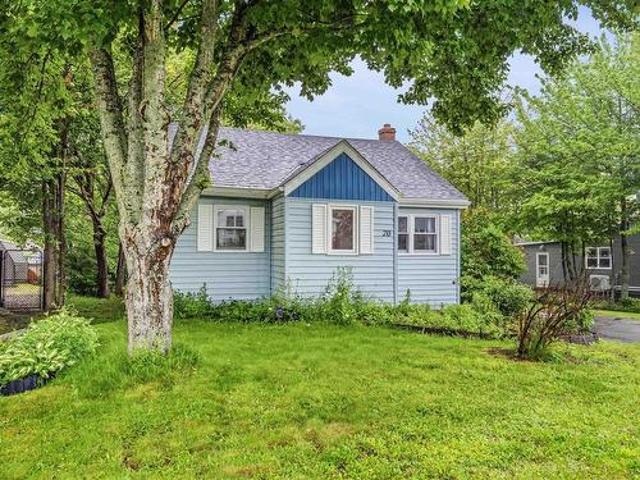
20 Pine Grove Drive, Halifax, NS, B3R 1S1 house for sale | Listing ID 202616 | Royal LePage
View photo
House · for sale
$ 349,900
20 Pine Grove Drive, Halifax, NS, B3R 1S1 house for sale | Listing ID 202616 | Royal LePage
Pigott Lake
· House
· Garden · Office room · Deck
Pigott Lake · House · Garden · Office room · Deck
Here’s your opportunity to own a detached home on a quiet street in the heart of Spryfield, just a short drive from downtown Halifax. Affordable and full of potential, this one-bedroom, one-bath home is ready for someone with the vision to make it their own. Step in from the front deck and into a foyer that opens to the living room. Just beyond, the dining room becomes the heart of the home, connecting you to the bedroom, kitchen, back deck and one of the home’s best surprises, a bonus loft upstairs. Cozy and full of possibility, the loft could become a home office, reading retreat, creative space, guest area or whatever extra room your lifestyle calls for. Off the kitchen, you’ll find a convenient side entrance along with the main bathroom and combined laundry, while sliding doors from the dining room lead out to the back deck and private yard. With a good-sized lot of 7,500 sq, ft. There may be an opportunity to create additional living space, a rental unit or a future redevelopment
$ 349,900
3824 Basinview Drive, Halifax Peninsula, NS, B3K 4Z9 house for sale | Listing ID 202616 | Royal LePage
View photo
House · for sale
$ 624,900
3824 Basinview Drive, Halifax Peninsula, NS, B3K 4Z9 house for sale | Listing ID 202616 | Royal LePage
Pigott Lake
· House
· Deck · Parking
Pigott Lake · House · Deck · Parking
Welcome to 3824 Basinview Drive, a well-maintained 3-bedroom home nestled on a quiet street in Halifax's desirable North End. Offering a functional layout, thoughtful updates, and a fantastic location, this home is ready for its next owners. The main level welcomes you with a spacious foyer that leads to the bright living room on one side and the dining area on the other, which flows into the kitchen. This level also features a comfortable bedroom and a full bathroom, along with access to the back deck where you can enjoy seasonal views of the Bedford Basin, particularly during the fall and winter months. Upstairs are two additional bedrooms, while the lower level offers a large rec room, plus a laundry and utility area with plenty of storage. Recent updates include a new roof shingles and furnace (2024). Hardwood flooring adds warmth and character throughout portions of the home, while the paved driveway offers convenient off-street parking. One of the standout features of this proper
$ 624,900
Pc 2 6 Pearlgarden Close, Dartmouth, NS, B2X 0C2 house for sale | Listing ID 202616 | Royal LePage
View photo
House · for sale
$ 714,900
Pc 2 6 Pearlgarden Close, Dartmouth, NS, B2X 0C2 house for sale | Listing ID 202616 | Royal LePage
Pigott Lake
· House
· Fireplace
Pigott Lake · House · Fireplace
Discover modern comfort and flexibility in the'Becca' model at The Parks of Lake Charles, ideally located off Waverley Road in Dartmouth, Nova Scotia. This ground-level entry home redefines convenience and style with a host of desirable features. Step into luxury on Laminate flooring spanning all three levels, complemented by two elegant hardwood staircases. Solid surface countertops grace every space, ensuring both durability and aesthetic appeal throughout. Enjoy new home living with entertaining around the natural gas fireplace, a focal point in the main floor area. Electric baseboard heat is complemented by ductless heat pumps in key living spaces, providing efficient climate control year-round. Enjoy the best of Dartmouth living with proximity to renowned local amenities, including the Mic Mac Bar & Grill and Nine Locks Brewing Company. Outdoor enthusiasts will appreciate being near Lake Banook, home to three paddling clubs, while Dartmouth Crossing and historic downtown Dartmouth
$ 714,900
15 Kenyatta Drive, Eastern Passage, NS, B3G 0G1 house for sale | Listing ID 202616 | Royal LePage
View photo
House · for sale
$ 674,900
15 Kenyatta Drive, Eastern Passage, NS, B3G 0G1 house for sale | Listing ID 202616 | Royal LePage
Pigott Lake
· House
Pigott Lake · House
Welcome to 15 Kenyatta Drive, a beautifully crafted bungalow built in 2021 that combines exceptional quality, thoughtful design, and outstanding versatility in one of Eastern Passage's newest family-friendly neighbourhoods. Offering over 2,160 sq. Ft. of finished living space, including a private secondary suite with its own entrance, this home is ideal for multi-generational living or accommodating extended family while providing comfort and privacy. From the moment you enter, you'll appreciate the soaring vaulted ceilings, bright open-concept layout, abundant natural light, and a ductless heat pump providing efficient year-round heating and cooling. The spacious kitchen features a large island overlooking the living and dining areas, creating the perfect space for entertaining or everyday family life. The main level offers three generous bedrooms, including a spacious primary retreat complete with a walk-in closet and 3-piece ensuite, along with a beautifully finished 4-piece main ba
$ 674,900
59 Long Lake Drive, Kingswood, NS, B4B 1K6 house for sale | Listing ID 202616 | Royal LePage
View photo
House · for sale
$ 1,250,000
59 Long Lake Drive, Kingswood, NS, B4B 1K6 house for sale | Listing ID 202616 | Royal LePage
Pigott Lake
· House
· Garden · Fireplace · Parking
Pigott Lake · House · Garden · Fireplace · Parking
An absolutely gem of a lakefront home, with plenty of indoor and outdoor space for everyone! 4 bedrooms (with the possibility of 5), 3 full baths and 1 half bath, main level family room (with huge built-ins), plus huge lower level family room with wet bar, formal living and dining rooms, main floor laundry, cathedral ceilings, wood burning fireplace, gourmet's eat-in kitchen and the list goes on! A very spacious home. Well maintained. Ready to occupy! The lake frontage is one of the best on Long Lake with a private dock (+ 2 kayaks! ). Efficient oil-fired forced hot air and ducted heat pump for heating and cooling. Built-in garage; 3 season backyard sunroom, plus front yard irrigation system! Enjoy the good life in your beautiful secluded surroundings, yet only a three minute drive to a pharmacy and food market; coffee shop etc. This home must be seen to be appreciated!
$ 1,250,000
31 Sagewood Lane, Halifax, NS, B3P 0B8 house for sale | Listing ID 202616 | Royal LePage
View photo
House · for sale
$ 625,000
31 Sagewood Lane, Halifax, NS, B3P 0B8 house for sale | Listing ID 202616 | Royal LePage
Pigott Lake
· House
· Deck
Pigott Lake · House · Deck
CLASSIC Elegance Meets Modern Living! Nestled on an exclusive cul-de-sac, this beautifully designed semi-open concept townhouse offers the perfect blend of classic style, modern comfort, and functional living. The bright, south-facing main level is filled with natural light and showcases rich hardwood flooring throughout. The thoughtfully designed kitchen features a stunning illuminated island, a spacious pantry, and an adjoining storage room, creating both style and practicality. Seamless access to the rear deck makes entertaining effortless, while the adjacent family seating area provides a warm and inviting gathering space. Upstairs, plush carpeting adds warmth and quiet comfort. The second level offers two generous secondary bedrooms, a full bathroom, a convenient laundry room, and a linen closet. The impressive primary suite serves as a private retreat, complete with a walk-in closet and a luxurious five-piece ensuite. The lower level offers exceptional versatility, featuring an a
$ 625,000
284 Greenhill Road, Greenhill, NS, B0N 1Z0 house for sale L.
View photo
House · for sale
$ 565,000
$ 288/sq.ft
284 Greenhill Road, Greenhill, NS, B0N 1Z0 house for sale L.
Pigott Lake
· 1,959 sq.ft · 5 Bedrooms · 2 Baths · House
· Cellar
Pigott Lake · 1,959 sq.ft · 5 Bedrooms · 2 Baths · House · Cellar
Renovated 5-Bedroom Country Home on 5.1 Acres — Hobby Farm Ready A rare mix of move-in-ready living and genuine acreage. This renovated two-storey offers five bedrooms and two full bathrooms, plus a third bathroom roughed in and ready to finish in the basement. The walk-out unfinished basement is a blank canvas — living space, workshop, or in-law potential, with grade-level access already there. A generator hook-up and backup industrial heater connector on the main floor keep you covered when the weather turns. For land and animals, the infrastructure is already standing: a small horse barn, two additional animal barns, and a chicken coop, all set on 5.1 acres with room to grow, graze, or roam. Best of both worlds on location — 15 minutes to Windsor, 40 to Halifax, and 38 to Stanfield International Airport, on a paved road right to the driveway. Renovated, set up for self-sufficiency, and an easy commute to the city. Properties like this dont come up often. Still available at ListedBuy
$ 565,000
107 Lancaster Drive, Dartmouth, NS, B3A 4X8 house for sale | Listing ID 202616 | Royal LePage
View photo
House · for sale
$ 695,000
107 Lancaster Drive, Dartmouth, NS, B3A 4X8 house for sale | Listing ID 202616 | Royal LePage
Pigott Lake
· House
· Patio · Garden · Office room
Pigott Lake · House · Patio · Garden · Office room
This impressive, meticulously maintained two-storey home offers generous living spaces, exceptional versatility, and remarkable energy efficiency. The main floor boasts a bright, open-concept design anchored by a spacious living area, perfect for both entertaining and everyday living. The inviting kitchen flows seamlessly into a flexible family room, while a convenient powder room and main-floor laundry enhance the home's functionality. The dining room can easily serve as an additional bedroom, home office, or private retreat, allowing you to customize the space to suit your lifestyle and changing needs. With a large tiered patio directly accessible from the kitchen, this outdoor space is perfectly designed for entertaining, summer barbecues, and relaxing while enjoying the peaceful backyard setting. Upstairs has brand new flooring in the bedrooms. The primary bedroom provides a peaceful escape, complete with a walk-in closet and a 3pc ensuite bath. Two additional bedrooms and a full b
$ 695,000
109 Main Avenue, Halifax, NS, B3M 1A8 house for sale | Listing ID 202616 | Royal LePage
View photo
House · for sale
$ 474,000
109 Main Avenue, Halifax, NS, B3M 1A8 house for sale | Listing ID 202616 | Royal LePage
Pigott Lake
· House
· Garden · Deck
Pigott Lake · House · Garden · Deck
Well maintained 3 Bedroom, 1 Bath home minutes from downtown Halifax. This sweet home is tucked away from the hustle and bustle yet still close to all amenities. Enter to a main floor plan consisting of Foyer, Living Rm, great sized Dining Rm, Kitchen, with lots of storage, Laundry Rm and Mud Rm leading to the large rear deck. Both Living and Dining Rooms feature hardwood floors with the remainder of the main level boasting highly durable vinyl plank flooring. Hardwood stairs carry you to the upper level where you are greeted with 3 Bedrooms and the large Main Bath, hardwood flooring continues through this top floor with exception of Bath Rm. The fully landscaped yard is a gardener’s delight with 2 magnolia trees, mature shrubs and a rear lot tree line offering serene privacy in this city location, a true oasis after a long day. Improvements include 2025-Oil Tank, 2023-House professionally rodent-proofed, 2021-Fence, 2019-Basement Windows, 2017-Gutters and Downspouts, 2009 Roof Shingle
$ 474,000
113 Moonlight Drive, Mount Uniacke, NS, B0N 1Z0 vacant land.
View photo
House · for sale
$ 165,000
113 Moonlight Drive, Mount Uniacke, NS, B0N 1Z0 vacant land.
Pigott Lake
· House
Pigott Lake · House
24 lots of phase 3 on Morning Breeze Dr. will be ready for development late August 2022. Come build your dream home in this well established family subdivision. Close to schools and just a 25 minutes commute to Halifax. Still available at ListedBuy!
$ 165,000
36 Regal Road, Dartmouth, NS, B2W 4H6 house for sale | Listing ID 202616 | Royal LePage
View photo
House · for sale
$ 395,000
36 Regal Road, Dartmouth, NS, B2W 4H6 house for sale | Listing ID 202616 | Royal LePage
Pigott Lake
· House
· Garden · Parking · Cellar
Pigott Lake · House · Garden · Parking · Cellar
Welcome to 36 Regal Road, a well-maintained 3-bedroom, 1.5-bath semi-detached home in the heart of sought-after Cole Harbour. Freshly painted throughout and featuring brand-new flooring on the main level, this move-in-ready home offers an excellent opportunity for first-time buyers, young families, downsizers. The functional layout provides comfortable living space with plenty of potential to add your own style and build equity over time. The unfinished basement offers valuable storage space and future development possibilities, while the private and overly spacious backyard is ideal for children, pets, gardening, entertaining, or simply enjoying the outdoors. With ample driveway parking, a family-friendly neighbourhood, and access to highly regarded schools, this home delivers exceptional value. Conveniently located close to parks, recreation facilities, shopping, public transit, and everyday amenities, and less than 10 minutes from downtown Dartmouth, you'll enjoy both comfort and co
$ 395,000
15 Grandview Drive, Wolfville, NS, B4P 1W5 house for sale | Listing ID 202616 | Royal LePage
View photo
House · for sale
$ 699,000
15 Grandview Drive, Wolfville, NS, B4P 1W5 house for sale | Listing ID 202616 | Royal LePage
Pigott Lake
· House
· Garden · Deck
Pigott Lake · House · Garden · Deck
Welcome to this spacious, well-proportioned bungalow beside the Acadia Woodland Trails and within easy walking distance of downtown Wolfville, Acadia University and the Farmers’ Market. A bright porch opens to a warm living room anchored by a mantle and custom built-in bookcases, flowing into open dining and family areas that step out to an impressive oversized back deck with gazebo. An ideal extension for entertaining or quiet outdoor living. The main level features two bedrooms, including a primary with private ensuite, plus a second full bathroom, while the lower level expands the home’s utility with a third bedroom, 3rd full bath, huge rec room, laundry, a large workshop and abundant storage; a below-deck storage shed adds further practicality. Outdoors, mature landscaping, established vegetable gardens and a stately willow create a private, park-like setting that is increasingly rare to find in town. Year-round comfort and efficiency are provided by a ducted heat pump for heating
$ 699,000
9 Lakewood Drive, Brookside, NS, B3T 1S5 house for sale | Listing ID 202616 | Royal LePage
View photo
House · for sale
$ 699,900
9 Lakewood Drive, Brookside, NS, B3T 1S5 house for sale | Listing ID 202616 | Royal LePage
Pigott Lake
· House
· Office room · Deck
Pigott Lake · House · Office room · Deck
Get the house and the cottage all in one this summer with this extremely well maintained Interhab Cape Cod home on McGrath Lake. On the market for the first time since it was built, this 3 BR, 2 bath home is move-in ready and has everything your family wants: a large dining room/living room plus an eat in kitchen with skylights and access to the 10'x19' deck, a main floor family room with a cozy propane stove (all with lake views), lots of closet storage in the front entry, plus a convenient half bath. Upstairs there's a spacious primary bedroom running the width of the home with a double closet and storage in the eaves and lots of room for a reading nook, 2 more good sized bedrooms, plus an updated full bath with an air jet soaker tub. Downstairs you'll find a large rec room and a small den/office (both with lake views), a laundry room with a sink and cabinetry, a mudroom area leading to the lower level walkout, a huge workshop with built in benches and cabinets, and plenty of storage
$ 699,900
1853 Wentworth Road, Newport Station, NS, B0N 2B0 house for.
View photo
House · for sale
$ 225,000
$ 237/sq.ft
1853 Wentworth Road, Newport Station, NS, B0N 2B0 house for.
Pigott Lake
· 947 sq.ft · 3 Bedrooms · 2 Baths · House
Pigott Lake · 947 sq.ft · 3 Bedrooms · 2 Baths · House
Affordable country living on nearly 2 private acres! This well-maintained 3-bedroom, 1.5-bath home offers the perfect blend of comfort, space, and value. Many updates have already been completed, allowing you to move in and enjoy. Outside, you’ll find a paved driveway, two handy storage sheds, and plenty of room to relax and enjoy the privacy of your surroundings. Water is supplied by a 1,500-gallon cistern, with a dug well also available for connection if preferred. Whether you’re looking for your first home, downsizing, or seeking a peaceful rural retreat, this property is one you won’t want to miss! Still available at ListedBuy!
$ 225,000

Get email alerts

Don't miss out: be the first to know about new properties

The alert was correctly created

On subscribing you accept the conditions of use and the privacy policy
Alert
Receive new ads in your inbox
Save this search
Receive alerts for new listings

We'll send you an email when we have new properties for: "Houses for sale in Pigott Lake"

The alert was correctly created

Get email alerts and be the first to see new listings
Required field
On subscribing I accept the terms of the privacy policy
Perfect! You'll soon start receiving new listings via email
Alert
Receive an email when we have new ads for Houses for sale in Pigott Lake
Save this search
Filters

Bedrooms

Area (sq.ft)

sq.ft
sq.ft

Price

$
$

Filter by property type

Bathrooms

Clear all filters
Receive notifications when new entries are published.