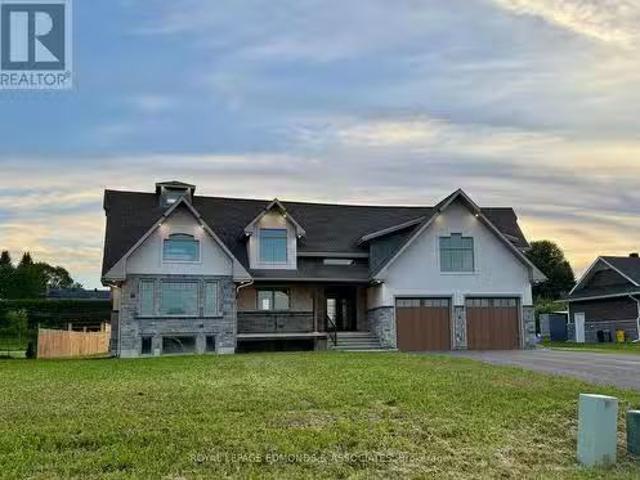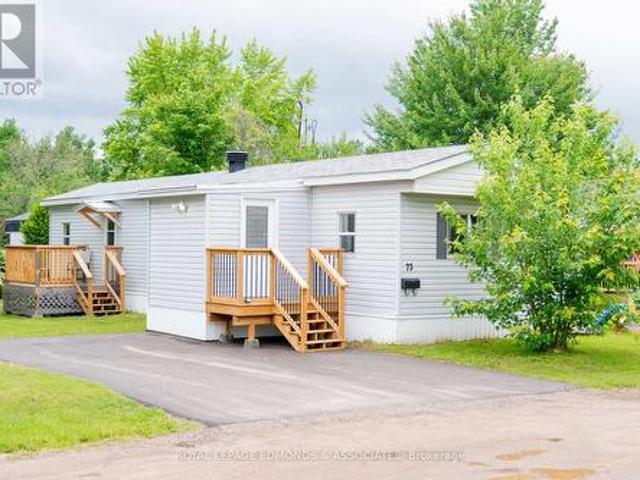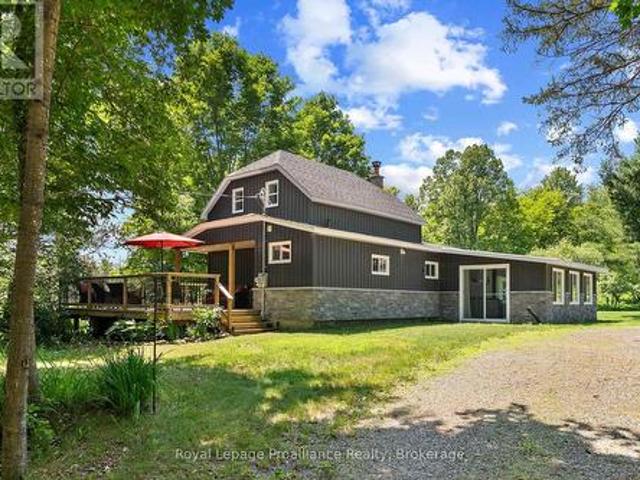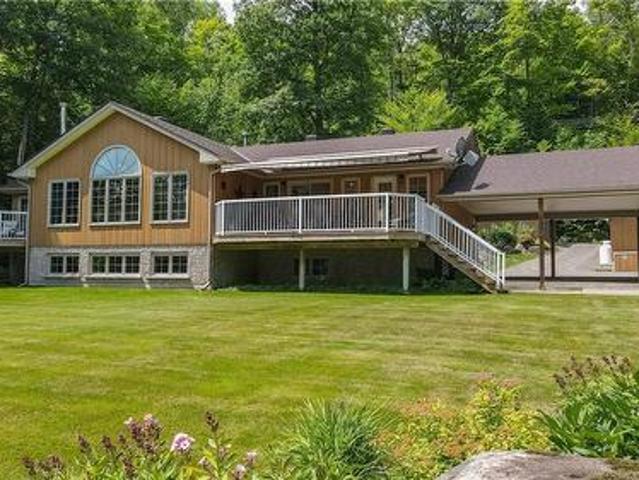
223 houses for sale in Pikwakanagan

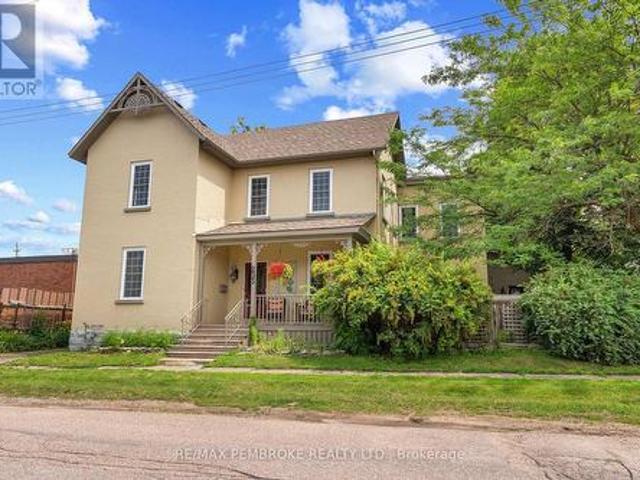
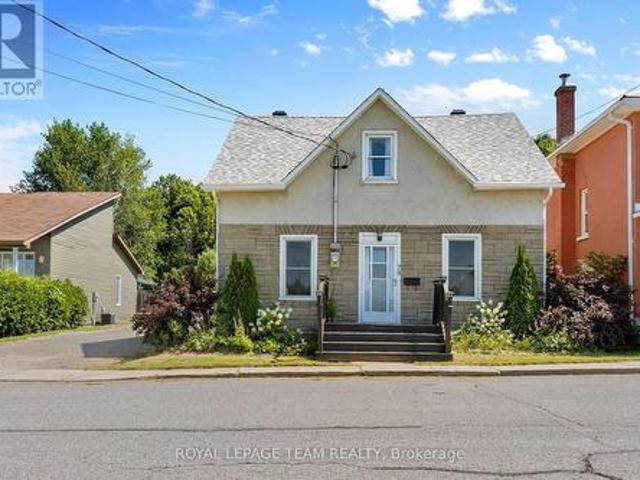
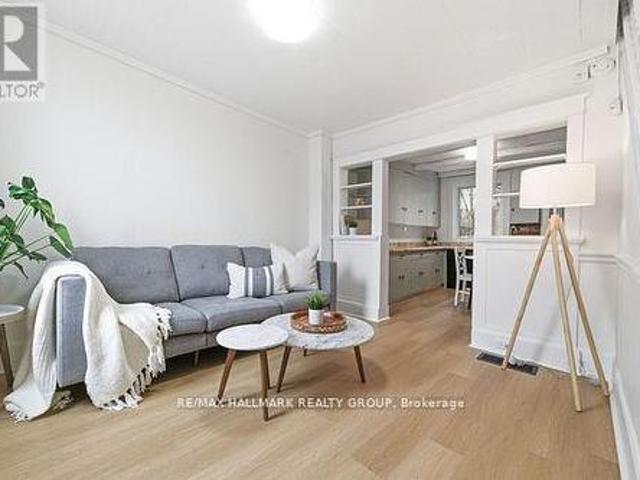
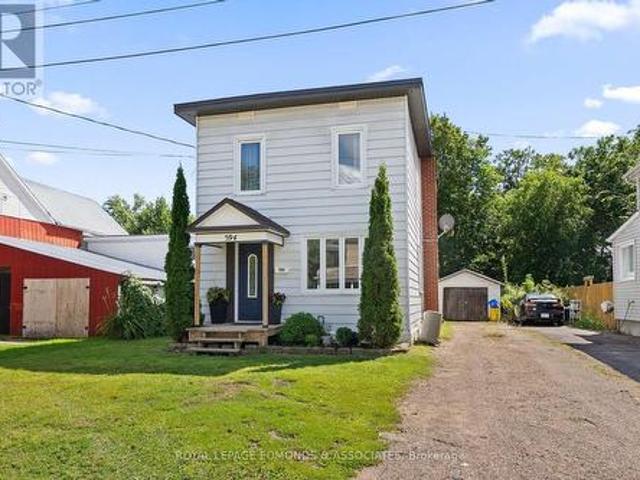
594 Isabella Street, Pembroke, ON, K8A 5V3 house for sale | Listing ID X13687 | Royal LePage
View photo
House · for sale
$ 299,900
594 Isabella Street, Pembroke, ON, K8A 5V3 house for sale | Listing ID X13687 | Royal LePage
Pikwakanagan
· House
· Garden · Deck · Cellar
Pikwakanagan · House · Garden · Deck · Cellar
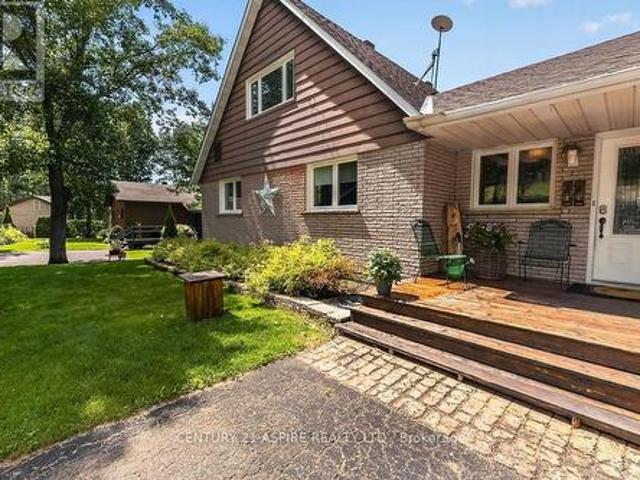
Welcome to this charming and well-maintained 3-bedroom, 2-bathroom home, ideally situated on a quiet residential street close to schools, parks, downtown, churches, Algonquin College and everyday amenities. The bright and welcoming main level features beautiful new 2026 hardwood flooring, handcrafted trim and custom walnut transition pieces, adding warmth and character throughout the home. A comfortable living room and dining room provide flexible living space, complemented by a convenient 2-piece bathroom. The large eat-in kitchen features elegant dark cabinetry, stainless steel appliances and plenty of room for everyday meals and entertaining. A back door provides direct access to the deck and backyard, making outdoor dining, barbecuing and entertaining easy. Upstairs are three bedrooms, including a spacious primary bedroom with double cedar closets, along with a full 4-piece bathroom. The clean, dry basement, with the foundation wrapped on the exterior, provides excellent storage an
$ 299,900
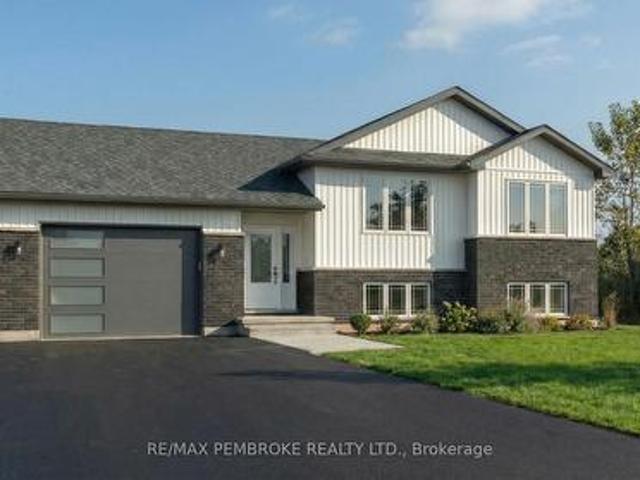
198 Mcallister Street, Pembroke, ON, K8A 3G2 house for sale.
View photo
House · for sale
$ 309,999
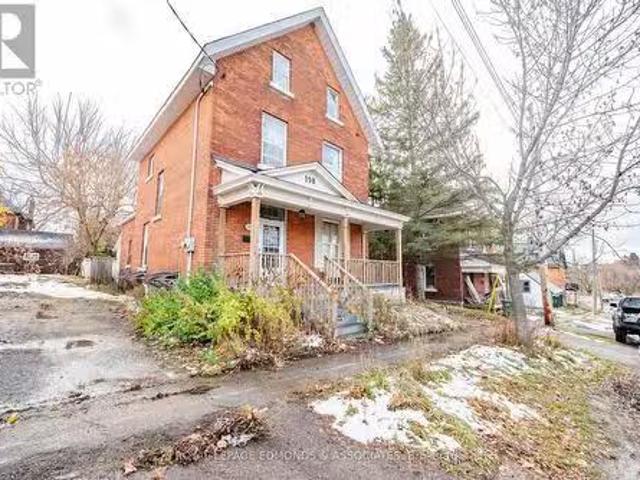
198 Mcallister Street, Pembroke, ON, K8A 3G2 house for sale.
Pikwakanagan
· 5 Bedrooms · 2 Baths · House
· Garden · Office room · Cellar
Pikwakanagan · 5 Bedrooms · 2 Baths · House · Garden · Office room · Cellar
Welcome to this spacious 5-bedroom plus an office, three-story brick home offers both comfort and convenience. The main and second floors feature hardwood flooring, high ceilings, and plenty of natural light. The layout includes a large welcoming foyer, formal living and dining area, and a large kitchen with a mudroom and a full bathroom. The second floor offers two bedrooms, a full bathroom, and a smaller room ideal for an office, plus a second staircase from kitchen leads to a large bonus room. The third floor has two additional bedrooms. The unfinished basement provides great storage space, as well as a laundry room. Outside, the fenced backyard offers privacy and is perfect for families. Recent updates include a new furnace (2014), roof (2017), front porch (2017), and insulation (2016), kitchen flooring 2022, 2nd floor bathroom flooring (2025) and updated 200amp electrical. With schools, shopping, dining, and the marina just a short distance away, this home provides everything you
$ 309,999
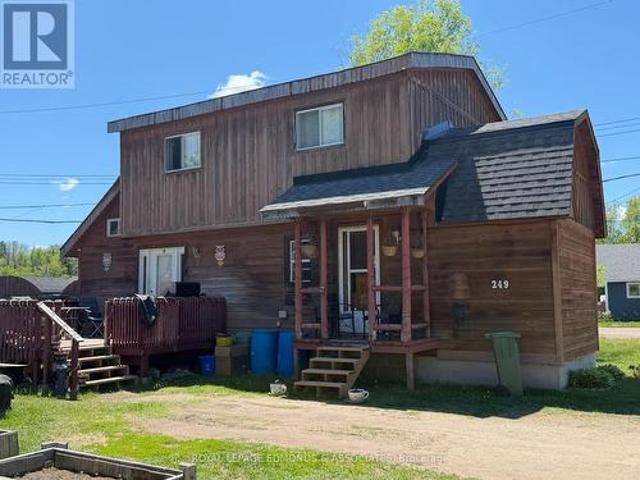
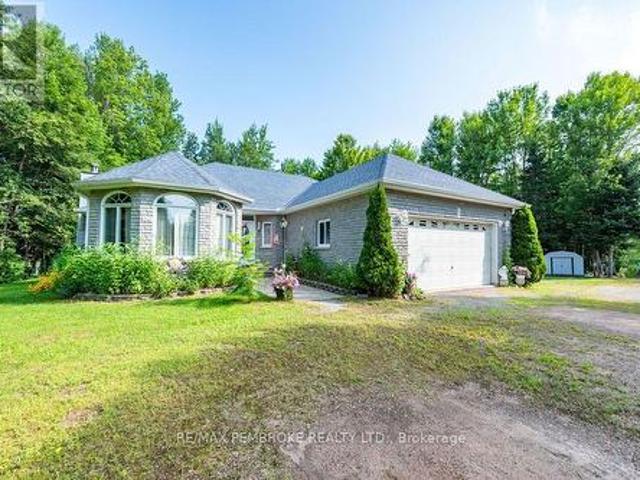
249 Wilfred Street, Pembroke, ON, K8A 5K8 house for sale | Listing ID X13661 | Royal LePage
View photo
House · for sale
$ 269,900
249 Wilfred Street, Pembroke, ON, K8A 5K8 house for sale | Listing ID X13661 | Royal LePage
Pikwakanagan
· House
· Garden · Office room · Parking
Pikwakanagan · House · Garden · Office room · Parking
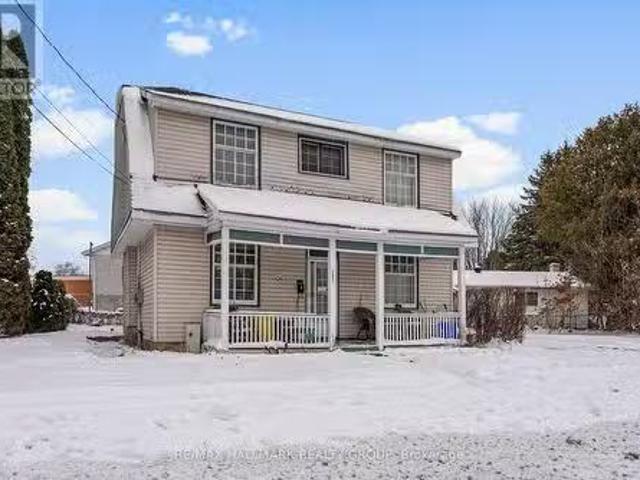
Welcome to this charming 3-bedroom, 1-bathroom, two-storey home located on a spacious corner lot in Pembroke. Perfect for families or first-time buyers, this home offers a comfortable layout and great potential. Step inside to find a bright and generous kitchen, ideal for family meals or entertaining. The open-concept living and dining area provides plenty of space to relax or entertain. Convenient main floor laundry makes everyday living a breeze, and an additional bonus room adds valuable flexibility for another bedroom, home office, pantry, or hobby space. The second floor features three bedrooms and an additional den/storage space. Outside, enjoy the large yard with room for gardening or play, plus a large, detached shed/garage with hydro, complete with loft storage for all your tools, toys, and seasonal gear. Located close to schools, shopping, the West End Mall, and all essential amenities, this property combines cozy living with a convenient lifestyle in one of Pembroke's establ
$ 269,900
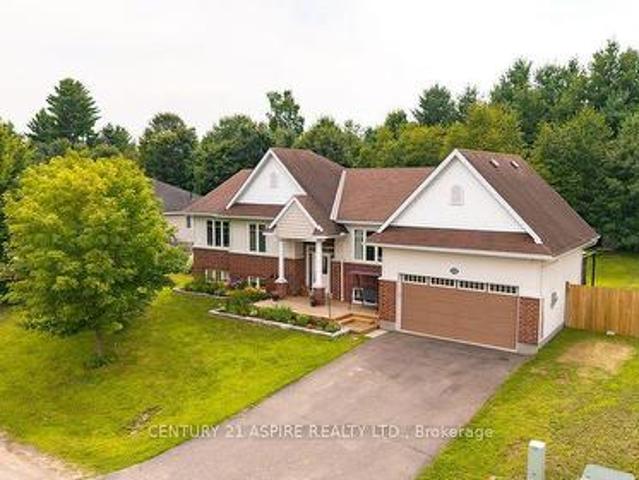
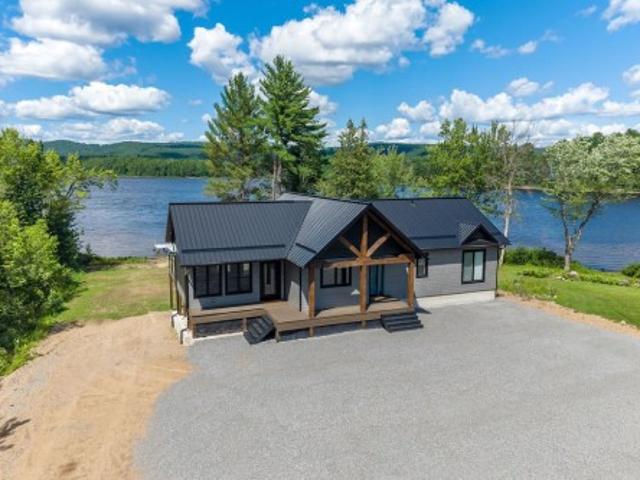
12 Bedard Boulevard, Petawawa, ON, K8H 0B7 house for sale | Listing ID X13661 | Royal LePage
View photo
House · for sale
$ 714,900
12 Bedard Boulevard, Petawawa, ON, K8H 0B7 house for sale | Listing ID X13661 | Royal LePage
Pikwakanagan
· House
· Garden · Deck
Pikwakanagan · House · Garden · Deck
Ideal blend of comfort and functionality, this home is perfectly suited for growing families seeking space, style, and a welcoming community. Step inside to a bright and inviting main level where large windows bathe the space in warm natural light. The semi-open concept layout is enhanced by soaring 9-foot ceilings and generously sized rooms, creating an airy, comfortable flow throughout. The well-appointed kitchen is the heart of the home, featuring a large working island, an abundance of tall cabinetry, ample counter space, and included appliances-perfect for both everyday living and entertaining. From the kitchen, step out onto a stunning two-tiered deck complete with a gas BBQ hookup, overlooking a fully fenced yard. Beyond the cleared lawn lies an expansive section of mature trees, offering added privacy and a beautiful natural backdrop-extending further than what meets the eye and creating a peaceful outdoor retreat for the whole family. The main floor offers a spacious primary b
$ 714,900
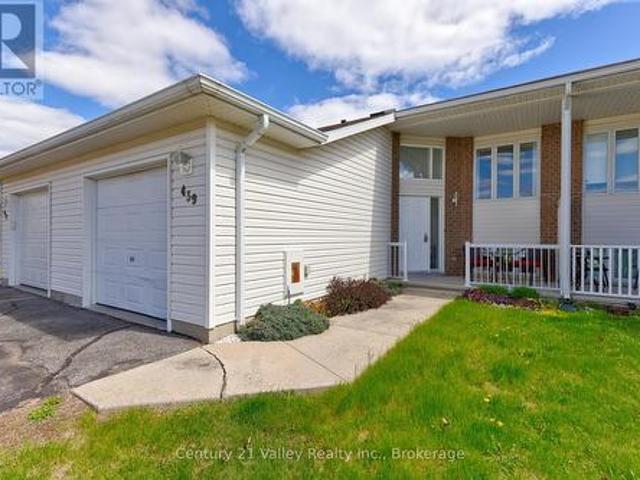
439 Mayhew Street, Renfrew, ON, K7V 4L4 house for sale | Listing ID X13676 | Royal LePage
View photo
House · for sale
$ 439,900
439 Mayhew Street, Renfrew, ON, K7V 4L4 house for sale | Listing ID X13676 | Royal LePage
Pikwakanagan
· House
· Garden
Pikwakanagan · House · Garden
Welcome to this well-maintained 2+1 bedroom home located in a quiet family-friendly neighbourhood in Renfrew. This home offers the perfect blend of comfort, functionality, and small-town charm, making it an excellent opportunity for families, retirees, first-time buyers, or anyone looking to enjoy a peaceful lifestyle while still being close to all amenities. Inside you will find a bright and inviting layout with spacious principal rooms designed for both everyday living and entertaining. The living areas offer a warm and welcoming atmosphere filled with natural light, while the functional kitchen provides plenty of cupboard and counter space for preparing family meals or hosting friends and guests. The gorgeous fully finished lower level adds valuable extra room for relaxing, entertaining, or creating a recreation area for movie nights, games, or children's play space. Outside, enjoy the privacy of the backyard where there is room for small gardening, outdoor dining, children to play,
$ 439,900
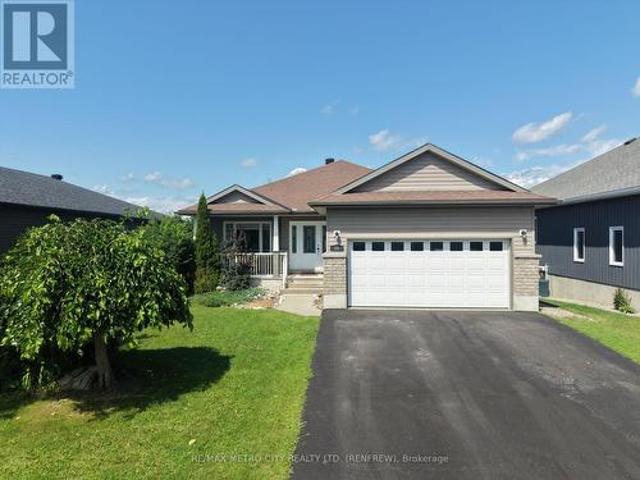
89 Otteridge Drive, Renfrew, ON, K7V 0A1 house for sale | Listing ID X13674 | Royal LePage
View photo
House · for sale
$ 689,900
89 Otteridge Drive, Renfrew, ON, K7V 0A1 house for sale | Listing ID X13674 | Royal LePage
Pikwakanagan
· House
· Deck · Parking
Pikwakanagan · House · Deck · Parking
Welcome to this well-appointed 2+1 bedroom bungalow located in the desirable Hunter Gate subdivision in Renfrew. Ideally situated close to area parks, shopping and all major amenities, with Highway 17 less than five minutes away, this home offers both convenience and comfortable living. The main floor features a bright, open-concept layout with a cozy living room, formal dining area and spacious eat-in kitchen. The primary bedroom includes a 4-piece ensuite, while the second bedroom offers convenient access to the additional 3-piece bathroom through a cheater door. Main floor laundry, direct garage access and a rear entry leading to the covered deck add to the home's everyday functionality. The walkout lower level provides excellent additional living space, featuring a large recreation room that could easily serve as a family hangout, kids' playroom, home theatre or entertaining space. With its own separate entrance and a third bedroom and bathroom, the lower level offers excellent pot
$ 689,900
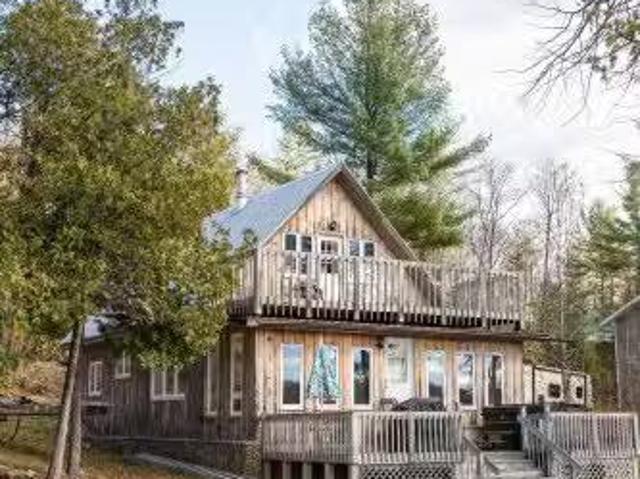
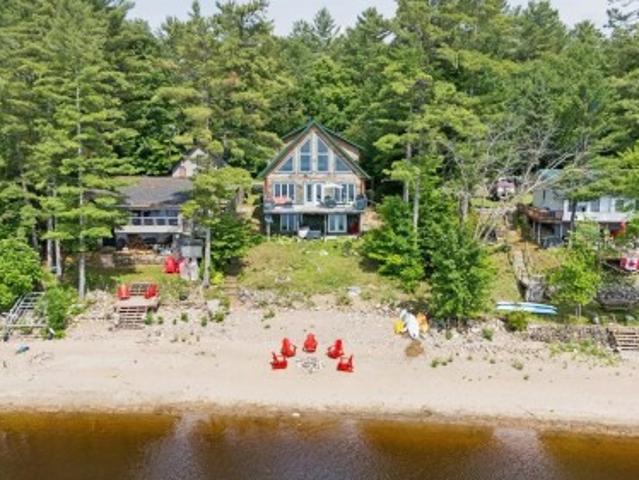
54 Ch. Isok, Waltham, QC, J0X 1M0 house for sale Listing ID.
View photo
House · for sale
$ 499,000
$ 399/sq.ft
54 Ch. Isok, Waltham, QC, J0X 1M0 house for sale Listing ID.
Pikwakanagan
· 1,249 sq.ft · 3 Bedrooms · 2 Baths · House
Pikwakanagan · 1,249 sq.ft · 3 Bedrooms · 2 Baths · House
Magnificent four-season cottage on the Ottawa River, with breathtaking views of the sunsets and a large wooded lot. The location is ideal for outdoor enthusiasts and water sports lovers. Enjoy swimming, boating, fishing, kayaking, canoeing, paddleboarding, and much more, right in front of your property! With 3 bedrooms, 1 bathroom, and 1 powder room, this property offers all the space you need to comfortably accommodate your family and friends. Located just minutes from Pembroke and Waltham. Includes two lots, offering the possibility of building a second property. Still available at ListedBuy!
$ 499,000
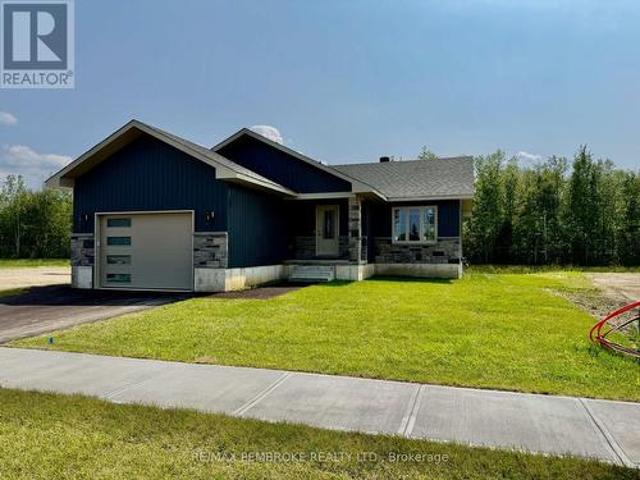
13 Eddy Crescent, Pembroke, ON, K8A 0M1 house for sale | Listing ID X13628 | Royal LePage
View photo
House · for sale
$ 544,900
13 Eddy Crescent, Pembroke, ON, K8A 0M1 house for sale | Listing ID X13628 | Royal LePage
Pikwakanagan
· House
· Patio · Parking · Cellar
Pikwakanagan · House · Patio · Parking · Cellar
Take advantage of no hst pricing for a limited time! Welcome to' The Teddy' at 13 Eddy Crescent in Pembroke's desirable west end, a beautifully built brand new bungalow located in a brand new subdivision with no rear neighbours and a walking trail behind, offering the perfect blend of modern living and outdoor lifestyle. This thoughtfully designed home offers approximately 1,232 sq. Ft. of bright open-concept main floor living space featuring a modern upgraded kitchen with a large center island and a spacious dining area with patio door access. The inviting living room is filled with natural light, creating a warm and welcoming atmosphere. The main level includes three bedrooms and a full bathroom, including a spacious primary bedroom, along with the convenience of an attached oversized garage. Thoughtful upgrades include air conditioning, eavestroughs, gas stove hook-up, and natural gas BBQ hook-up, giving you comfort and efficiency from day one. The full basement has already The exte
$ 544,900
233 Catherine Street, Pembroke, ON, K8A 1V5 house for sale | Listing ID X13625 | Royal LePage
View photo
House · for sale
$ 549,900
233 Catherine Street, Pembroke, ON, K8A 1V5 house for sale | Listing ID X13625 | Royal LePage
Pikwakanagan
· House
· Garden · Office room · Fireplace · Deck
Pikwakanagan · House · Garden · Office room · Fireplace · Deck
Welcome to this beautifully maintained century home offering timeless character, generous living space, and exceptional versatility in a central location. Relax on the covered front porch or enjoy the private fenced side yard featuring an 18' x 26' deck with a hot tub-perfect for entertaining or unwinding. A standout feature is the finished two-storey carriage house (15' x 25'), offering endless possibilities as a workshop, studio, home office, or additional storage. Inside, the main floor showcases gleaming hardwood floors, impressive 9-foot ceilings, and an abundance of updated windows that fill the home with natural light. The spacious layout includes a welcoming living room, a den with a cozy gas fireplace just off the front entrance, a formal dining room, and an updated kitchen complete with stainless steel appliances. A modern 3-piece bathroom with a walk-in ceramic shower adds convenience, while the former summer kitchen has been transformed into a warm and inviting great room w
$ 549,900
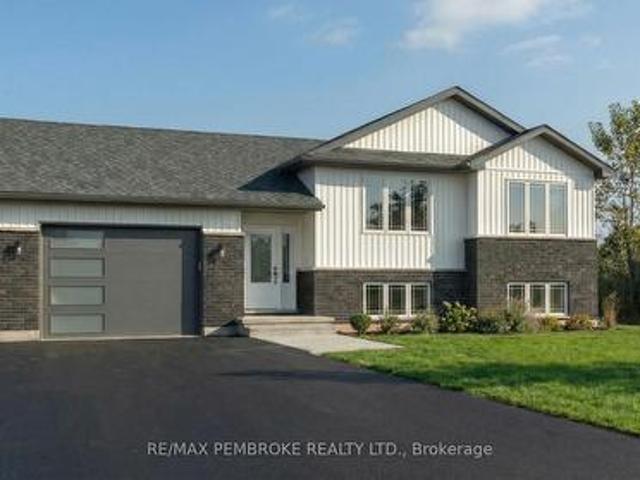
22 Eddy Crescent, Pembroke, ON, K8A 0M1 house for sale | Listing ID X13611 | Royal LePage
View photo
House · for sale
$ 569,500
22 Eddy Crescent, Pembroke, ON, K8A 0M1 house for sale | Listing ID X13611 | Royal LePage
Pikwakanagan
· House
· Garden · Gym · Parking · Cellar
Pikwakanagan · House · Garden · Gym · Parking · Cellar
Homebuyers and investors now qualify for hst rebate! HST now off listing price for limited time! Step into this spacious 3 bedroom Dawson home and feel instantly welcomed by the large entryway with an oversized closet and direct access to both the backyard and the generous garage. The main floor features a bright, open-concept layout with clear sight lines from the kitchen-complete with island-to the dining and living areas. A large primary bedroom sits on the main level, offering a private 4-piece ensuite and walk-in closet. The basement is unfinished (builder can finish at additional cost), giving you the freedom to design a space that suits your lifestyle-whether you envision additional bedrooms, a home gym, a large rec room, or expanded storage. Located in Pembroke's desirable west end within a brand-new subdivision, this home puts convenience at your doorstep. Walk to nearby parks, restaurants, a grocery store, and the French school. Plus, you're only a quick 15-minute drive to CF
$ 569,500
79 Mutual Avenue, Renfrew, ON, K7V 3R4 house for sale | Listing ID X13648 | Royal LePage
View photo
House · for sale
$ 379,900
79 Mutual Avenue, Renfrew, ON, K7V 3R4 house for sale | Listing ID X13648 | Royal LePage
Pikwakanagan
· House
· Office room
Pikwakanagan · House · Office room
Imagine waking up, grabbing your morning coffee, and taking a short stroll across the street to watch the waters of the Bonnechere River flow past the historic Swinging Bridge. That's just everyday life at 79 Mutual Avenue. Set on a peaceful, quiet street with no through traffic and-best of all-no front or rear neighbors, this beautifully renovated 4-bedroom, 2-bath home gives you complete privacy while keeping you just minutes from downtown. Step inside to hardwood floors that lead you straight into the heart of the home: a stunning kitchen crafted with cherry cabinets and elegant granite countertops. Whether you're hosting family dinners or whipping up a quick weeknight meal, this space is built for making memories. Off the kitchen, you'll find a cozy living room designed for relaxed evenings. A flexible rear entry space that easily adapts into a den, play room, or home office. One of the standout highlights is the main-floor bedroom suite. Filled with natural light, it features pati
$ 379,900
12 Eddy Crescent, Pembroke, ON, K8A 0M1 house for sale | Listing ID X13604 | Royal LePage
View photo
House · for sale
$ 629,770
12 Eddy Crescent, Pembroke, ON, K8A 0M1 house for sale | Listing ID X13604 | Royal LePage
Pikwakanagan
· House
· Garden · Parking · Cellar
Pikwakanagan · House · Garden · Parking · Cellar
Homebuyers and investors now qualify for hst rebate! HST now off listing price for limited time! Step into this spacious 3 + 2 bedroom Dawson home and feel instantly welcomed by the large entryway with an oversized closet and direct access to both the backyard and the generous garage. The main floor features a bright, open-concept layout with clear sight lines from the kitchen-complete with island-to the dining and living areas. A large primary bedroom sits on the main level, offering a private 4-piece ensuite and walk-in closet. The fully finished basement adds exceptional living space with two additional bedrooms and a large family room, and additional 4 piece bathroom. Perfect for kids, guests, or movie nights. Located in Pembroke's desirable west end within a brand-new subdivision, this home puts convenience at your doorstep. Walk to nearby parks, restaurants, a grocery store, and the French school. Plus, you're only a quick 15-minute drive to CFB Petawawa. A modern, move-in-ready
$ 629,770
1692 Black Bay Road, Petawawa, ON, K8H 2W8 house for sale | Listing ID X13620 | Royal LePage
View photo
House · for sale
$ 830,000
1692 Black Bay Road, Petawawa, ON, K8H 2W8 house for sale | Listing ID X13620 | Royal LePage
Pikwakanagan
· House
· Fireplace · Parking
Pikwakanagan · House · Fireplace · Parking
Welcome to your personal paradise. Nestled on an expansive 7+ acre lot at the picturesque mouth of Black Bay, this beautiful waterfront home offers the perfect blend of privacy and tranquility while being conveniently close to Petawawa. This well maintained 2 plus 1 bedroom home welcomes you with an open concept design that encourages natural light to flood the kitchen, family, and dining areas. A bright and cheery sunroom, which also serves as a dinette area, and a formal living room with cozy wood-burning fireplace surround the central kitchen which is well laid out and has ample counter space and cupboards. There is a also a sitting room at the front of the house, surrounded with windows, perfect for relaxing with a book or some quiet reflection. Completing the main floor are two oversized bedrooms, one with a full en-suite, along with another full bathroom and convenient main floor laundry. Direct access to an attached 2-car garage enhances practicality, making daily life a breeze.
$ 830,000
219 Ch. Tripp, Sheenboro, QC, J0X 2Z0 house for sale | Listing ID 18920 | Royal LePage
View photo
House · for sale
$ 844,700
219 Ch. Tripp, Sheenboro, QC, J0X 2Z0 house for sale | Listing ID 18920 | Royal LePage
Pikwakanagan
· House
· Cellar
Pikwakanagan · House · Cellar
Welcome to this 2023-built, impeccably maintained waterfront bungalow on the Ottawa River in Meehan Bay, featuring 4 beds, 3 baths and a sun-filled, open concept living, dining, and kitchen area. Enjoy worry-free comfort with a whole-home Generac (generator) system and wiring ready for an EV charger to be installed. A walkout basement and a beautiful composite veranda overlooks the water, leading to your private sandy beach and beautiful dock with sweeping river and mountain views, and gradual water entry for easy swimming. Thoughtful design, quality systems, and a setting that feels like a getaway make this a beautiful place to call home!
$ 844,700
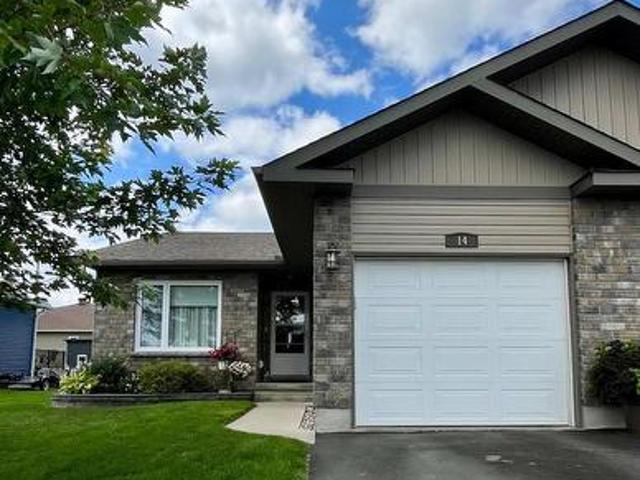
14 Otteridge Avenue, Renfrew, ON, K7V 0A1 house for sale | Listing ID X13626 | Royal LePage
View photo
House · for sale
$ 529,000
14 Otteridge Avenue, Renfrew, ON, K7V 0A1 house for sale | Listing ID X13626 | Royal LePage
Pikwakanagan
· House
· Patio · Garden · Fireplace · Deck · Parking · Air conditioning
Pikwakanagan · House · Patio · Garden · Fireplace · Deck · Parking · Air conditioning
Welcome to 14 Otteridge Ave in Renfrew. This beautiful end unit garden home built in 2015 won't disappoint. Main floor features a spacious entrance way with plenty of storage and access to the garage, open concept kitchen, dining & living room. Your primary bedroom with 3pc ensuite, 2nd bedroom, 4pc bathroom and convenient main floor laundry complete the main floor. Then head downstairs to see the amount of finished space that will give you so many options for your lifestyle. A workout space, family room with electric fireplace, bar & sitting area, storage and a 2pc bathroom provides everything you need for your family. A third bedroom could easily be added if you need it. Outside there is a cozy deck and patio, lovely flower beds, garden shed & attached single garage. Gas heat, central air, central vac and appliances are included. Book your showing today so you don't miss out! (Id: 27)
$ 529,000
1390A River Road, Hastings Highlands Bangor Ward, ON, K0L 1Y0 house for sale | Listing ID X13606 | Royal LePage
View photo
House · for sale
$ 549,900
1390A River Road, Hastings Highlands Bangor Ward, ON, K0L 1Y0 house for sale | Listing ID X13606 | Royal LePage
Pikwakanagan
· House
Pikwakanagan · House
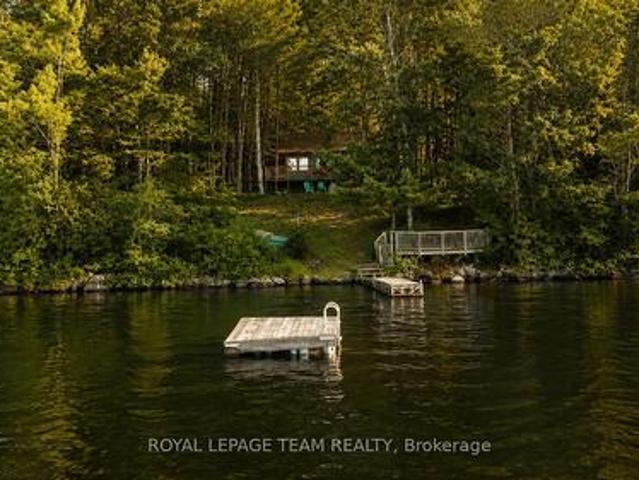
There are summers you remember. And summers you spend chasing for the rest of your life. Welcome to the shores of beautiful Kamaniskeg Lake, where time slows, mornings begin with coffee overlooking the water, and every day ends with one more swim, one more boat ride, and one more sunset you weren't quite ready to leave. Lovingly maintained and thoughtfully updated, this charming three-bedroom cottage offers everything you need to start making memories from the moment you arrive. The bright open-concept living space is anchored by a WETT-certified wood stove, creating the perfect gathering place after a day on the lake. An updated kitchen, renovated bathroom with glass-enclosed shower, and comfortable sleeping accommodations make hosting family and friends effortless, while the enclosed sunroom offers a peaceful spot to unwind with views of the surrounding landscape. Step outside and discover why Kamaniskeg Lake is one of the Ottawa Valley's most treasured destinations. Multiple outdoor
$ 549,900
978 Rantz Road, Petawawa, ON, K8H 2W8 house for sale | Listing ID X13595 | Royal LePage
View photo
House · for sale
$ 1,645,000
978 Rantz Road, Petawawa, ON, K8H 2W8 house for sale | Listing ID X13595 | Royal LePage
Pikwakanagan
· House
Pikwakanagan · House
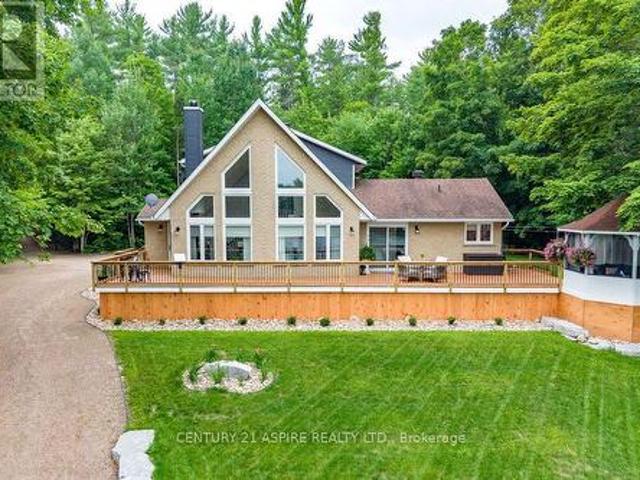
Nestled on the mighty Petawawa River just above the rapids, this exceptional waterfront property offers the perfect blend of luxury, privacy, and recreation with full boating access to beautiful Black Bay. Set on a breathtaking 3.687 acre fully treed lot, this private oasis is just minutes from town, making it the ideal year-round residence or the ultimate cottage retreat. Skillfully renovated over the past 4 years, the home has been thoughtfully redesigned with quality finishes and timeless style throughout. The spectacular living room features soaring vaulted ceilings, a dramatic wall of windows overlooking the water, and a cozy woodstove for relaxing on cool evenings. The beautifully appointed kitchen is a chef's dream with an abundance of custom cabinetry, quartz countertops, and an impressive oversized island perfect for gathering with family & friends. A warm and inviting dining room, main floor laundry, 2nd bedroom, and a stylish three-piece bath complete the main level. The pri
$ 1,645,000
502B Macgregor Bay Trail, Petawawa, ON, K8A 8K9 house for sale | Listing ID X13574 | Royal LePage
View photo
House · for sale
$ 989,000
502B Macgregor Bay Trail, Petawawa, ON, K8A 8K9 house for sale | Listing ID X13574 | Royal LePage
Pikwakanagan
· House
· Office room · Deck
Pikwakanagan · House · Office room · Deck
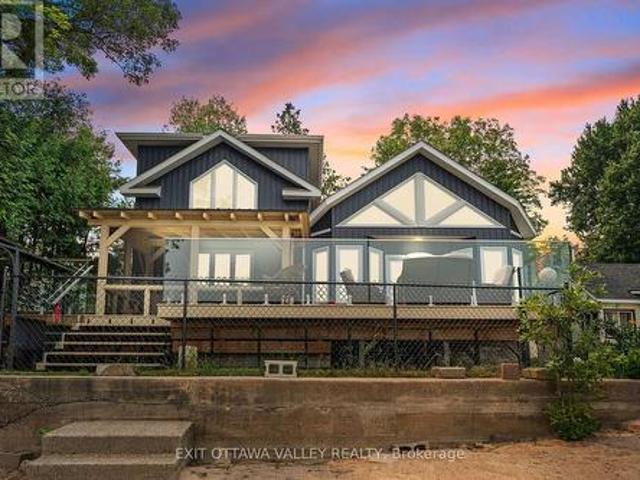
Welcome to 502B MacGregors Bay Trail in Petawawa, a beautifully finished 4-bedroom, 2-bathroom waterfront home set on approximately 2 acres(made up of 2 parcels) along the Ottawa River. Designed to showcase the natural surroundings, this custom home offers impressive finishes, comfortable living spaces, and exceptional views. The custom kitchen is a chef's dream, featuring a large island, abundant cabinetry, hard-surface countertops, and seamless hard surface backsplash. The open layout provides plenty of room for cooking, gathering, and entertaining while enjoying the warmth and character found throughout the home. The custom bathroom is a standout feature, complete with built-in cabinetry, a tiled shower, and natural light shining down from above, creating a bright and relaxing space. With four bedrooms and two bathrooms, the home offers flexibility for families, guests, or a home office. Step outside onto the spacious deck with glass railing, designed to preserve the unobstructed ri
$ 989,000
327 Rue Thomas Lefebvre, Mansfield Et Pontefract, QC, J0X 1R0 house for sale | Listing ID 21380 | Royal LePage
View photo
House · for sale
$ 599,900
327 Rue Thomas Lefebvre, Mansfield Et Pontefract, QC, J0X 1R0 house for sale | Listing ID 21380 | Royal LePage
Pikwakanagan
· House
· Swimming pool · Cellar
Pikwakanagan · House · Swimming pool · Cellar
Welcome to your four-season waterfront retreat! This beautifully maintained 3-bedroom, 3-bath cottage features a sandy beach, calm swimmable water, stunning sunset views, and a hot tub just steps from the shore. The open-concept design showcases vaulted wood ceilings, large windows with panoramic lake views, a modern kitchen perfect for entertaining, and a finished basement for added living space or guest accommodations. Turn-key and fully equipped, this property offers strong Airbnb and short-term rental potential year-round the perfect blend of personal escape and smart investment. 1.5 hour from Ottawa!
$ 599,900
391 Murray Street, Pembroke, ON, K8A 4P5 house for sale | Listing ID X13522 | Royal LePage
View photo
House · for sale
$ 229,900
391 Murray Street, Pembroke, ON, K8A 4P5 house for sale | Listing ID X13522 | Royal LePage
Pikwakanagan
· House
· Deck · Parking
Pikwakanagan · House · Deck · Parking
Welcome to easy, move-in-ready living in downtown Pembroke! Stop renting and start building equity! This freshly updated 2-bedroom, 1.5 bath townhouse is the perfect opportunity for first time buyers, savvy investors, or anyone ready to stop paying rent and start building equity. Step inside to a bright, refreshed interior featuring fresh paint throughout, brand new laminate flooring, and new carpet on the main floor, creating a clean and modern feel from the moment you walk in. The functional layout offers comfortable living throughout, featuring two bright upstairs bedrooms and a full bathroom, along with the convenience of main floor laundry. Step outside to your private back deck. The perfect spot for morning coffee or summer BBQs. Plus enjoy the ease of your own dedicated parking space for effortless day-to-day living. Whether you're looking to enter the housing market, downsize into something low-maintenance, or add a solid property to your investment portfolio, this townhouse ch
$ 229,900
558 Mackay Street, Pembroke, ON, K8A 1E6 house for sale | Listing ID X13444 | Royal LePage
View photo
House · for sale
$ 349,900
558 Mackay Street, Pembroke, ON, K8A 1E6 house for sale | Listing ID X13444 | Royal LePage
Pikwakanagan
· House
· Deck
Pikwakanagan · House · Deck
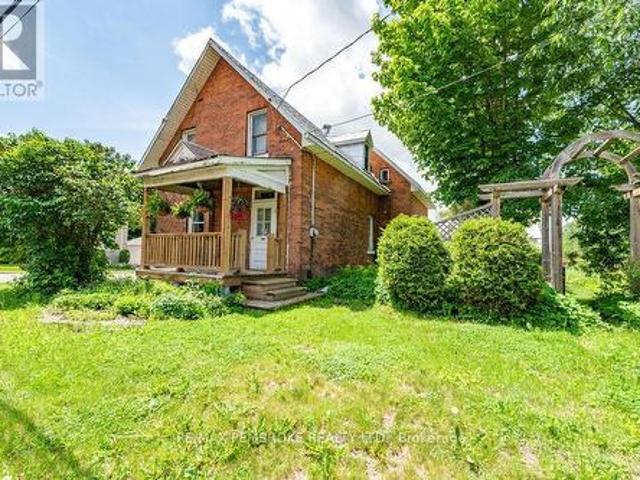
This solid all brick century home has been well maintained and is conveniently located within walking distance to downtown shopping, schools, the hospital and beautiful Pansy Patch Park. Step inside to a bright and cheery kitchen, with generous cupboard space, that flows naturally into a traditional dining area, perfect for gathering around the table for daily meals or special occasions, a sitting area adds additional space. Just beyond, the spacious living room invites you to entertain guests or simply unwind after a long day, offering room to relax in comfort. Upstairs you find three good sized bedrooms and an updated bathroom. The two-tiered rear deck delivers ample space for summertime BBQs and entertaining, while leading out to a private, well-landscaped backyard-your own quiet escape from the everyday. (Id: 27)
$ 349,900
689 Fourth Street, Renfrew, ON, K7V 1H2 house for sale | Listing ID X13589 | Royal LePage
View photo
House · for sale
$ 449,000
689 Fourth Street, Renfrew, ON, K7V 1H2 house for sale | Listing ID X13589 | Royal LePage
Pikwakanagan
· House
· Parking · Cellar
Pikwakanagan · House · Parking · Cellar
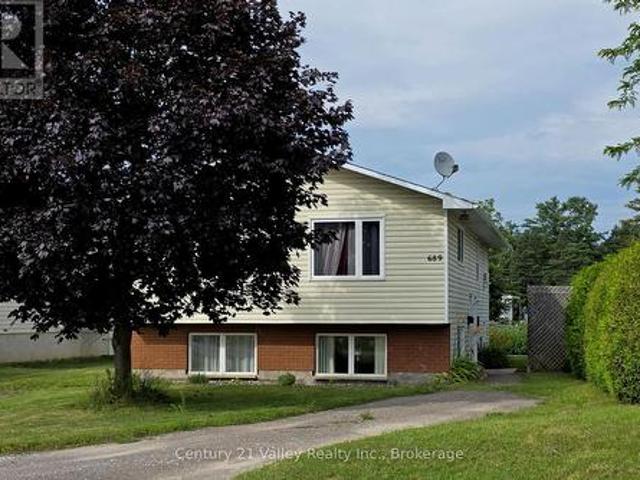
This turn-key, up-and-down duplex features a spacious updated open concept living/dining/kitchen 3 bedroom upper suite with large front windows creating a bright, welcoming main living area with a 2-bedroom open concept lower suite boasting high, above-grade windows ensuring the space feels like a main floor, not a basement. Both have dedicated in-house laundry hook up for full-sized washer and dryers in each of the bathrooms. This property is an ultimate wealth-builder for first-time buyers looking to house-hack, savvy investors seeking an immediate revenue stream with great tenants already in place or an exceptional find for multi-generational living. Separate, side entries provide total independence and privacy for both units. Each unit has ample parking, along with being situated in a desirable, walkable neighbourhood. Close to parks, schools, shopping in both downtown and the big box stores, an array of restaurants and the Millenium recreational trail access is just at the end of
$ 449,000
324 Rantz Road, Petawawa, ON, K8H 2W8 house for sale | Listing ID X13517 | Royal LePage
View photo
House · for sale
$ 777,700
324 Rantz Road, Petawawa, ON, K8H 2W8 house for sale | Listing ID X13517 | Royal LePage
Pikwakanagan
· House
· Garden · Office room · Fireplace
Pikwakanagan · House · Garden · Office room · Fireplace
Welcome to 324 Rantz Road, where comfort, character, and an exceptional waterfront lifestyle come together on one of Petawawa's most desirable stretches of shoreline. Perfectly positioned on a generous waterfront lot, this beautifully maintained home offers the ideal balance of peaceful waterfront living and everyday convenience. Whether you're enjoying your morning coffee overlooking the water, spending the afternoon boating, swimming, kayaking, or paddleboarding, or relaxing by the fire as the sun sets, every day feels like a getaway. Inside, you'll find a warm and inviting layout featuring 4 bedrooms, 2 full bathrooms, and a versatile loft that can be tailored to your lifestyle-ideal as a home office, reading nook, playroom, fitness area, creative studio, or additional living space. An impressive floor-to-ceiling stone fireplace anchors the main living area, creating a stunning focal point and a cozy atmosphere for gathering with family and friends. Step outside to an expansive yard
$ 777,700
37 Selley Street, Petawawa, ON, K8H 3G9 house for sale | Listing ID X13489 | Royal LePage
View photo
House · for sale
$ 899,900
37 Selley Street, Petawawa, ON, K8H 3G9 house for sale | Listing ID X13489 | Royal LePage
Pikwakanagan
· House
· Garden · Fireplace · Deck · Parking
Pikwakanagan · House · Garden · Fireplace · Deck · Parking
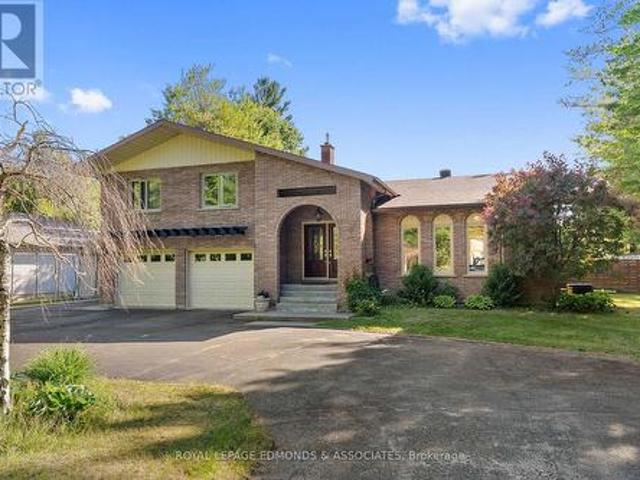
Set on a stunning 1-acre park-like lot in Petawawa, this beautifully designed home makes a memorable first impression with its deep-set placement, circular driveway, and striking arched architecture. Inside, a spacious foyer welcomes you into a thoughtfully laid-out home filled with natural light and character. The sunken formal living room features a faux fireplace, while the formal dining room offers sliding glass doors to the wood deck, gazebo and natural gas BBQ, making entertaining easy and elegant. The bright kitchen is both stylish and functional, showcasing stainless steel appliances, island seating and beautiful tile work. Just off the kitchen, an inviting informal sunken living room with a wood stove and another set of sliding doors opens to the backyard for easy indoor-outdoor living. A convenient powder room and laundry room are located near the inside access to the double attached insulated garage, adding everyday practicality to the home's refined design. Downstairs, you'
$ 899,900
702 Front Street, Pembroke, ON, K8A 6J5 investment for sale.
View photo
House · for sale
$ 259,900
702 Front Street, Pembroke, ON, K8A 6J5 investment for sale.
Pikwakanagan
· House
Pikwakanagan · House
Interior pictures coming soon - email if you want them INVESTMENT OPPORTUNITY! Gross sale approx $20,000 - expenses $9000 = $11,000 Net Operating Income. This Two unit building has two separate units with two separate entrances in the Heart of growing Pembroke, Ontario. Housing long-term tenants, ideally located on a quiet street within walking distance to downtown Pembroke. The upper unit offers two spacious bedrooms, a 4-piece bathroom, a bright living room, and a functional galley kitchen. The lower unit, accessed from the rear, features two large bedrooms, a 4-piece bathroom, a generous living room, and an eat-in kitchen. A solid income-producing property in a convenient central location-ideal for investors at an affordable price. You made a smart choice. YOU OFFER IS WELCOME! Offers presented Mon Dec 22 at 2pm but seller reserves the right to preview and accept preemptive offers (id:27). Still available at ListedBuy!
$ 259,900
156 Mackay Street, Pembroke, ON, K8A 1B9 investment for sale.
View photo
House · for sale
$ 999,900
$ 150/sq.ft
156 Mackay Street, Pembroke, ON, K8A 1B9 investment for sale.
Pikwakanagan
· 6,663 sq.ft · House
· Deck
Pikwakanagan · 6,663 sq.ft · House · Deck
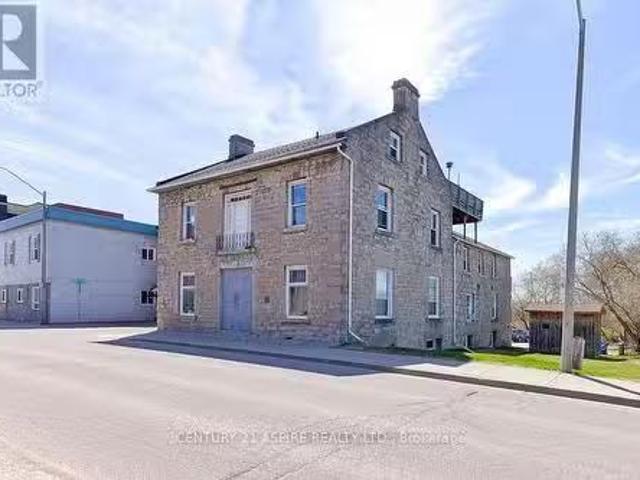
Here is the investment opportunity you have been waiting for! The Old Rowan Stone House is for sale. It is now an apartment building in the heart of Pembroke, sitting conveniently on the edge of downtown, and close to Pembrokes waterfront. This six unit building offers, 4 - two bedroom apartments, one bachelor apartment, and 1 - four bedroom apartment on the lower level. All of the units are unique and some offer 9 foot ceilings, original woodwork, or a scenic view of the Ottawa River from their private deck. This unique investment property has only had a few owners during its time, showing investment stability, and pride of ownership. The building is currently being taken care of by a superintendent who would be happy to stay on the job, if wanted! (id:27). Still available at ListedBuy!
$ 999,900
14 Fairway Drive N, Petawawa, ON, K8A 8N2 Luxury House for s.
View photo
House · for sale
$ 1,299,000
14 Fairway Drive N, Petawawa, ON, K8A 8N2 Luxury House for s.
Pikwakanagan
· 5 Bedrooms · 6 Baths · House
· Garden · Deck · Parking
Pikwakanagan · 5 Bedrooms · 6 Baths · House · Garden · Deck · Parking
Welcome to this meticulously designed, high-end custom home, blending modern style and exceptional functionality. Built on an ICF foundation, this home offers superior durability and energy efficiency. The paved driveway leads to ample parking for 8+ vehicles, plus a spacious, finished, heated garage with two oversized insulated 10x10 doors, and a two-piece bathroom. The exterior features a front cover porch with lake views, a large back deck and yard for entertaining, complemented by interlocking pavers from the front to the back door. Inside, a grand entrance with exposed wood beams sets the tone for a luxurious design. The open-concept living and kitchen areas provide a bright, airy atmosphere, with high-end finishes throughout. The kitchen features quartz countertops, a granite sink, a pot filler, custom pantry for appliances or a coffee bar, and a walk-in corner pantry. The living & kitchen areas flow together seamlessly, perfect for entertaining, while the dining room features ex
$ 1,299,000
73 Pinehurst Estates, Petawawa, ON, K8H 2H2 house for sale | Listing ID X13471 | Royal LePage
View photo
House · for sale
$ 165,000
73 Pinehurst Estates, Petawawa, ON, K8H 2H2 house for sale | Listing ID X13471 | Royal LePage
Pikwakanagan
· House
· Office room · Deck
Pikwakanagan · House · Office room · Deck
Welcome to this impeccably maintained, turn-key mobile home offering comfortable, low-maintenance living. Featuring 2 bedrooms and 1 bathroom, this bright and inviting home is filled with natural light thanks to its abundance of windows and fresh, light-coloured décor throughout. Step inside through the spacious mudroom, complete with ample closet and storage space, before entering the welcoming living room that flows seamlessly into the updated kitchen, creating an open and functional layout. The thoughtfully designed floor plan places the laundry area conveniently in the hallway between the primary bedroom and the main bathroom. A second bedroom is located at the end of the hall, providing privacy and flexibility for guests, family members, or a home office. Pride of ownership is evident throughout every space of this well-cared-for home. Enjoy outdoor living on either of the two recently updated decks, perfect for relaxing or entertaining. Recent updates include a fully owned electr
$ 165,000
3432 Siberia Road, Hastings Highlands Bangor Ward, ON, K0J 1L0 house for sale | Listing ID X13534 | Royal LePage
View photo
House · for sale
$ 649,000
3432 Siberia Road, Hastings Highlands Bangor Ward, ON, K0J 1L0 house for sale | Listing ID X13534 | Royal LePage
Pikwakanagan
· House
· Deck · Air conditioning
Pikwakanagan · House · Deck · Air conditioning
A mature hardwood forest with 111 acres of land to enjoy. Old growth which was last logged in the 50's, and excellent trails perfect for horseback riding or for the ATV enthusiast, hunter, and outdoorsman. This property allows you to reconnect. The scenic ponds add to the ambience. Nearby access to the Madawaska River provides first class opportunity for kayaking and fishing. Or drop your canoe in Bells Rapids Lake just off Hicks Road. The home maintains that country charm, but is decked out with modern upgrades such as central air (2023), propane furnace (2020), and 200 amp panel with GenerLink backup. The new deck wraps around the home, providing for that perfect place to sit back and take it all in. 30 mature apple trees and a fleet of maples. Favourable Marginal Agricultural zoning allows for so many possibilities like a maple syrup business, tiny homes, farm animals etc. A popular destination for deer, you can expect regular visits! A location with a paved municipal road, easy hig
$ 649,000
165 Lakeshore Drive, Combermere, ON, K0J 1L0 house for sale | Listing ID 40838 | Royal LePage
View photo
House · for sale
$ 1,495,000
165 Lakeshore Drive, Combermere, ON, K0J 1L0 house for sale | Listing ID 40838 | Royal LePage
Pikwakanagan
· House
· Patio · Fireplace · Deck · Parking
Pikwakanagan · House · Patio · Fireplace · Deck · Parking
Exceptional waterfront property offering over 3,000 sq. Ft. of custom-finished living space designed for comfort, recreation, and entertaining. Enjoy stunning outdoor living with two new Trex decks, including one off the kitchen and another private deck off the primary bedroom. The property features two garages—a spacious 1,200 sq. Ft. heated garage and an additional 192 sq. Ft. storage garage. Outside, you'll find a beautifully landscaped oasis complete with a Generac backup generator, custom stone outdoor fireplace, stone retaining walls, interlocking stone patio, and a stone firepit area. The waterfront is enhanced by a large deck, a cabana with hydro, and an aluminum dock system equipped with two covered boat lifts. Additional features include an in-ground sprinkler system, children's playground, and meticulously maintained grounds. An opportunity to own a fully developed waterfront retreat with exceptional amenities and craftsmanship throughout. (Id: 27)
$ 1,495,000

Get email alerts

Don't miss out: be the first to know about new properties

The alert was correctly created

On subscribing you accept the conditions of use and the privacy policy
Alert
Receive new ads in your inbox
Save this search
Receive alerts for new listings

We'll send you an email when we have new properties for: "Houses for sale in Pikwakanagan"

The alert was correctly created

Horton
Clarendon, Pontiac
Get email alerts and be the first to see new listings
Required field
On subscribing I accept the terms of the privacy policy
Perfect! You'll soon start receiving new listings via email
Alert
Receive an email when we have new ads for Houses for sale in Pikwakanagan
Save this search
Filters

Bedrooms

Area (sq.ft)

sq.ft
sq.ft

Price

$
$

Filter by property type

Bathrooms

Clear all filters
Receive notifications when new entries are published.