9,264 properties for sale in Pine Grove, Vaughan

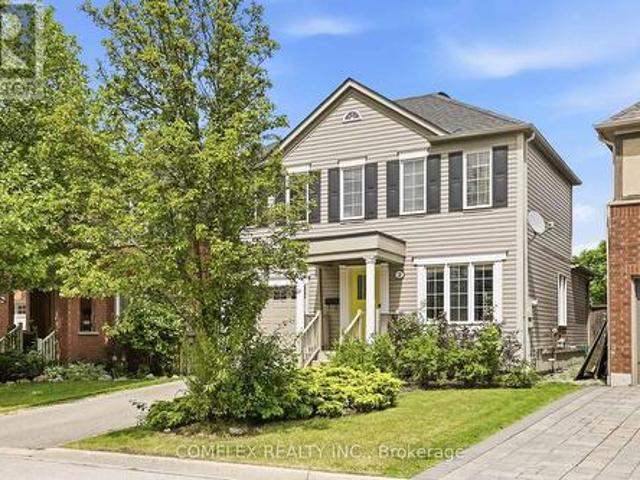
28 Cater Avenue, Ajax, ON, L1Z 0G1 house for sale | Listing ID E13661 | Royal LePage
View photo
House · for sale
$ 1,049,000
New
28 Cater Avenue, Ajax, ON, L1Z 0G1 house for sale | Listing ID E13661 | Royal LePage
Pine Grove, Vaughan
· House
· Office room · Parking · Balcony · Cellar
Pine Grove, Vaughan · House · Office room · Parking · Balcony · Cellar
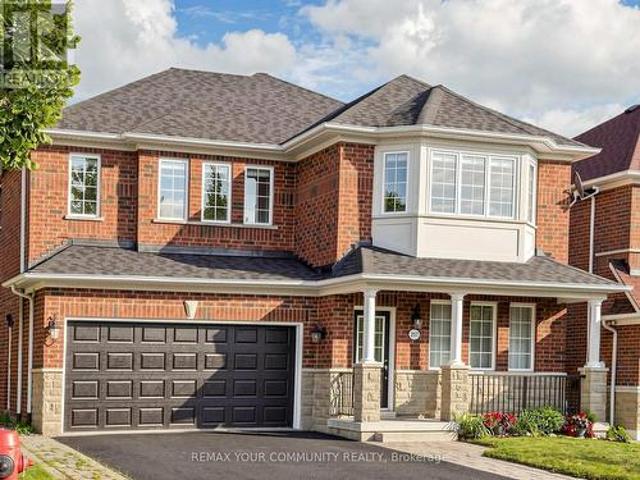
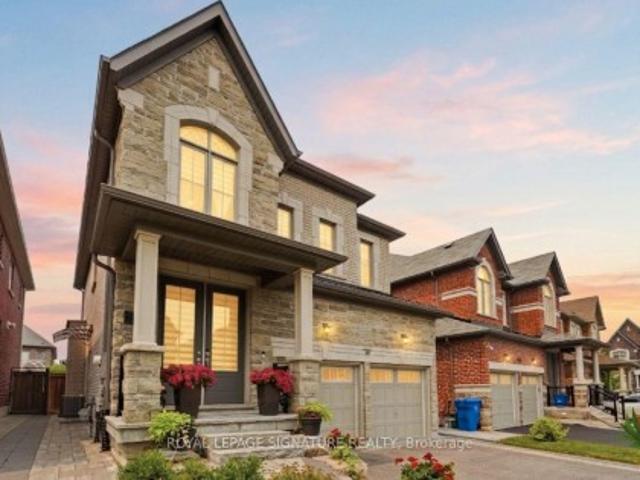
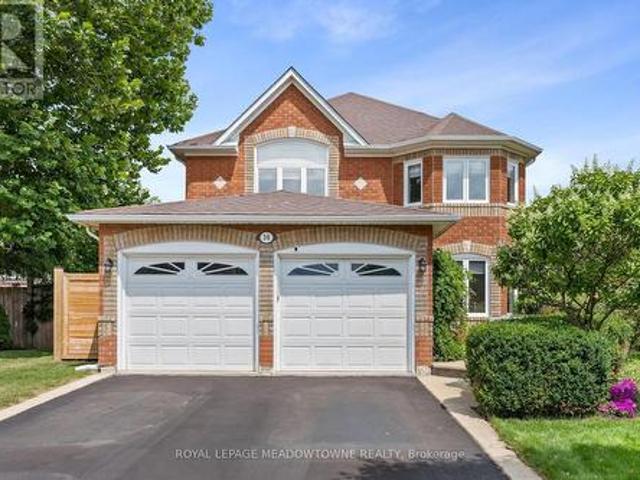
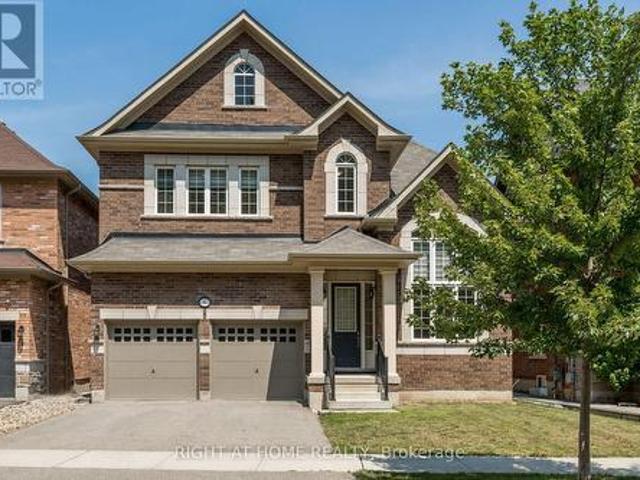
Welcome to This Beautifully Maintained 4+1 Beds, 4 Baths, 2 Car Garage Detached Home In A Prime Northeast Ajax Community! This Spacious And Well-Designed Home Is Perfect For Families of All Sizes. Bright And Functional Open-Concept Living And Dining Area Flow Seamlessly Into A Modern Kitchen with Stainless Steel Appliances And A Gas Stove, Perfect For Everyday Living And Entertaining. Main Floor Boasts Hardwood Floors Throughout, While Upstairs Offers Generous-Sized Bedrooms And A Walk-Out To A Private Balcony, Ideal For Relaxing And Enjoying Your Morning Coffee. The Finished Basement Features A Large Rec Room, One Bedroom And A Full Bath, Providing Excellent Additional Living Space For Extended Family, Guests Or A Home Office. (Id: 27)
$ 1,049,000
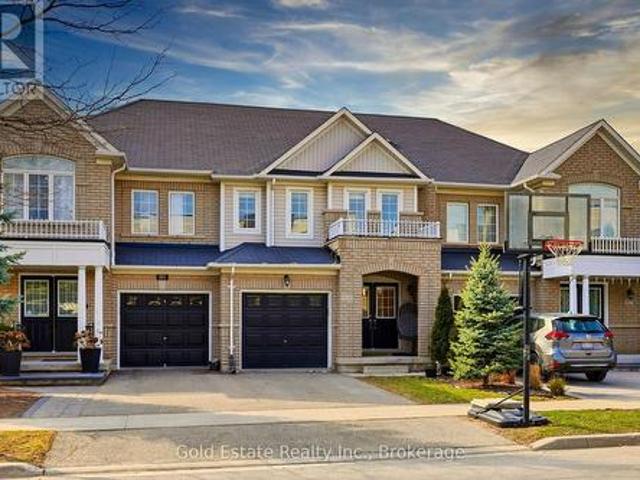
4875 Valera Road, Burlington, ON, L7M 0H4 house for sale | Listing ID W13660 | Royal LePage
View photo
House · for sale
$ 889,000
New
4875 Valera Road, Burlington, ON, L7M 0H4 house for sale | Listing ID W13660 | Royal LePage
Pine Grove, Vaughan
· House
· Office room · Cellar
Pine Grove, Vaughan · House · Office room · Cellar
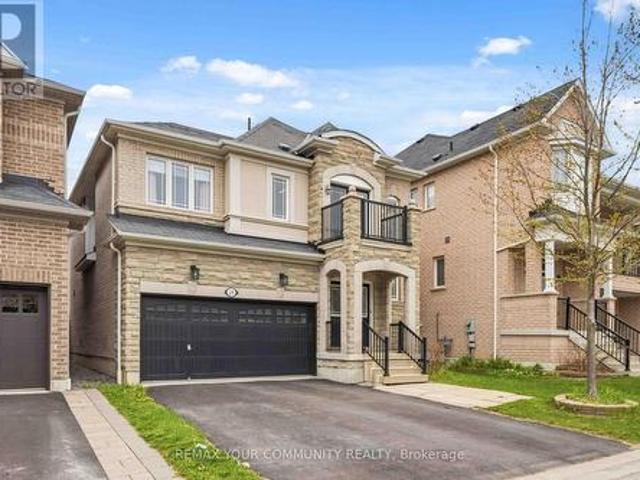
Welcome to 4875 Valera Road, a fully updated townhouse in the heart of Alton Village that blends modern sophistication with functional design. This bright, east-facing home offers nearly 1,500 sq ft of above-grade living space, complemented by a 500 sq ft of professionally finished basement (2022). The interior features premium hardwood flooring throughout (2021) and a striking oak staircase (2025). Updates include vanities (2024), new window glass (2026), and a refreshed kitchen featuring a quartz countertop (2021). Basement is professionally finished with a 3pc bathroom making it ideal for hosting or additional office space. This home has an exceptionally deep backyard-a rare find for the area-featuring a large, custom-built gazebo (2022) perfect for entertaining. The property is located near highly regarded schools, shopping, parks, and everyday conveniences. A Move In Ready Home In One Of Burlington's Most Sought After Neighborhoods! A Must See! (Id: 27)
$ 889,000
2 Armitage Crescent, Ajax, ON, L1T 4G6 house for sale | Listing ID E13660 | Royal LePage
View photo
House · for sale
$ 849,900
New
2 Armitage Crescent, Ajax, ON, L1T 4G6 house for sale | Listing ID E13660 | Royal LePage
Pine Grove, Vaughan
· House
· Cellar
Pine Grove, Vaughan · House · Cellar
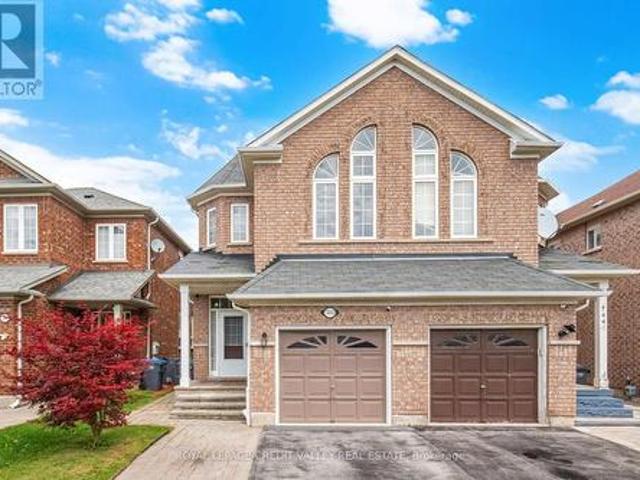
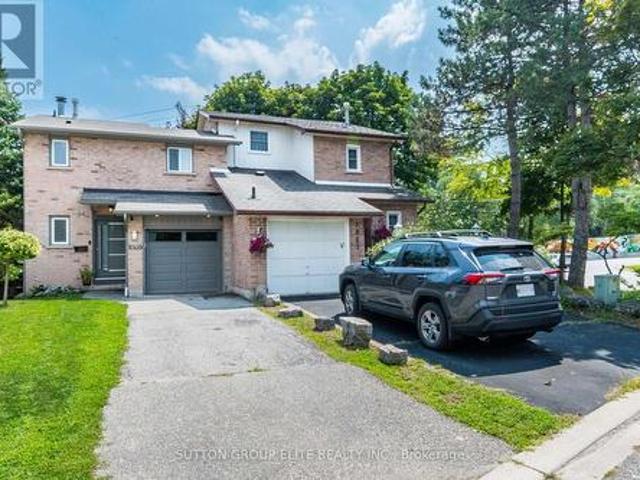
Welcome to 2 Armitage, a beautifully maintained home in one of Northwest Ajax's most sought-after neighbourhoods. This bright and inviting property features hardwood flooring on the main level, freshly painted interiors, and a functional layout perfect for families. The upper level offers three spacious bedrooms, while the finished basement adds valuable living space complete with a brand-new 3-piece washroom. Ideally located close to schools, parks, shopping, and transit, this home delivers comfort, convenience, and community. A fantastic opportunity in a prime Ajax location. Offers anytime. (Id: 27)
$ 849,900
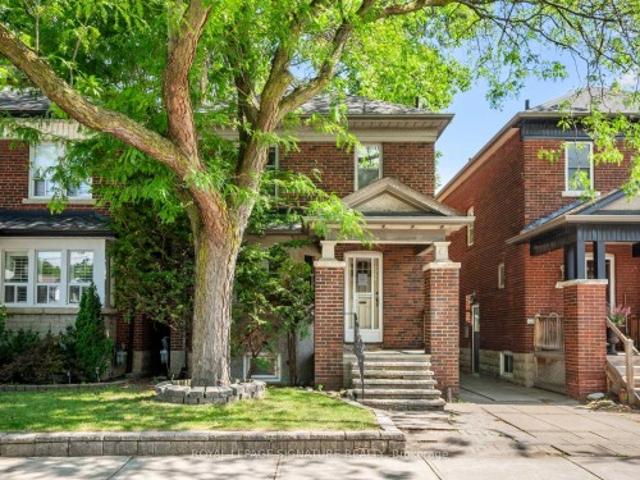
511 Donlands Avenue, Toronto, ON, M4J 3S4 house for sale | Listing ID E13658 | Royal LePage
View photo
House · for sale
$ 879,000
New
511 Donlands Avenue, Toronto, ON, M4J 3S4 house for sale | Listing ID E13658 | Royal LePage
Pine Grove, Vaughan
· House
· Fireplace
Pine Grove, Vaughan · House · Fireplace
Say Hello to a rare opportunity in East York's coveted Golden Triangle. This spacious 3-bedroom, 2-bath detached home sits on an extraordinary 150-foot ravine lot, offering the feeling of country living right in the heart of the city. Rich in character and timeless craftsmanship, the home showcases an abundance of original leaded and stained glass windows and doors, beautiful gumwood trim, wainscoting, hardwood floors, and generously proportioned principal rooms. The inviting living room features a handsome brick fireplace, charming stained glass accents, wall sconces, and a classic bay window that fills the space with natural light. The kitchen has been updated over the years and offers excellent functionality. Upstairs, you'll find three generously sized bedrooms, each with closet space, along with plenty of room for a growing family. The finished lower level with its separate entrance, 3-piece bath, gas fireplace, built-in shelving, pot lights, and impressive ceiling height-presents
$ 879,000
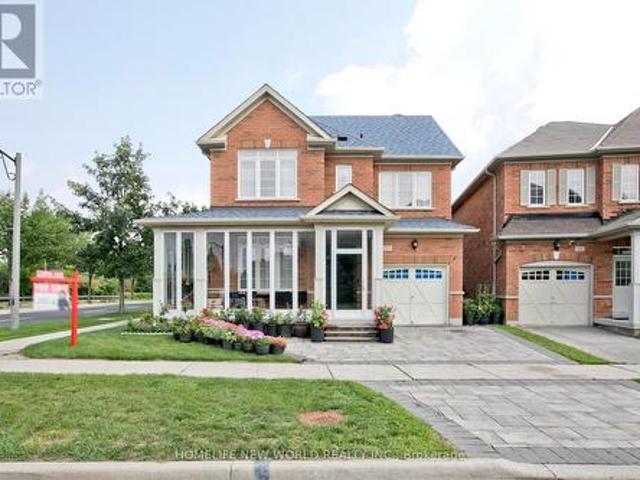
153 Alexander Lawrie Avenue, Markham, ON, L6E 0J3 house for sale | Listing ID N13656 | Royal LePage
View photo
House · for sale
$ 1,099,000
New
153 Alexander Lawrie Avenue, Markham, ON, L6E 0J3 house for sale | Listing ID N13656 | Royal LePage
Pine Grove, Vaughan
· House
· Office room · Gym · Cellar
Pine Grove, Vaughan · House · Office room · Gym · Cellar
Welcome to this exceptional 3+1 bedroom home in the highly sought-after Wismer community, ideally situated on a premium corner lot with no rear neighbours. Enjoy unparalleled privacy, tranquil wooded views, and a picturesque backdrop that can be appreciated year-round. A rare find in such a desirable neighbourhood. Meticulously maintained and thoughtfully upgraded throughout, this beautiful home offers the perfect blend of style, comfort, functionality, and timeless appeal. The bright, open-concept main floor is designed for both everyday family living and effortless entertaining. The modern kitchen features a large centre island, abundant cabinetry, and a seamless open-concept layout that serves as the heart of the home. The professionally finished basement adds valuable living space and endless possibilities. Ideal for a recreation room, home office, gym, media room, or comfortable guest suite. Enjoy peace of mind with an impressive array of updates, including: Roof (2019) Front inte
$ 1,099,000
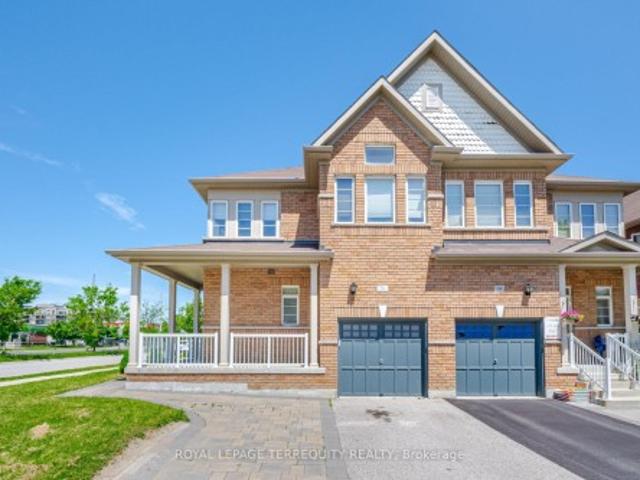
36 Chokecherry Crescent, Markham, ON, L6E 0J5 house for sale | Listing ID N13659 | Royal LePage
View photo
House · for sale
$ 1,228,000
New
36 Chokecherry Crescent, Markham, ON, L6E 0J5 house for sale | Listing ID N13659 | Royal LePage
Pine Grove, Vaughan
· House
· Garden · Fireplace · Parking · Cellar
Pine Grove, Vaughan · House · Garden · Fireplace · Parking · Cellar
Stunning Semi-Detached Home in Desirable Wismer! Open-concept layout with 9' ceilings, potlights, and hardwood floors. Upgraded kitchen features quartz countertops and extended cabinets. Finished basement (2020) with wet bar and electric fireplace. Spacious primary bedroom with ensuite and walk-in closet. Interlocking front and backyard (2017), with parking for 3 cars. Close to top schools, parks, GO Station, Markville Mall, shopping, and transit. Move-in ready and a must-see!
$ 1,228,000
261 Carol Avenue, Newmarket, ON, L3Y 4T2 house for sale | Listing ID N13656 | Royal LePage
View photo
House · for sale
$ 1,076,000
New
261 Carol Avenue, Newmarket, ON, L3Y 4T2 house for sale | Listing ID N13656 | Royal LePage
Pine Grove, Vaughan
· House
· Fireplace · Deck · Parking
Pine Grove, Vaughan · House · Fireplace · Deck · Parking
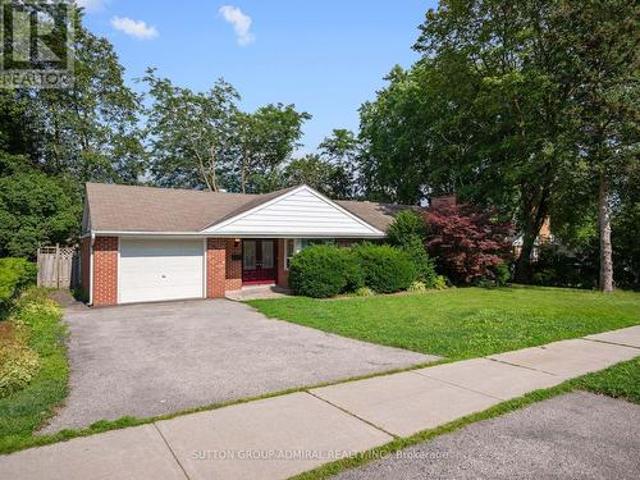
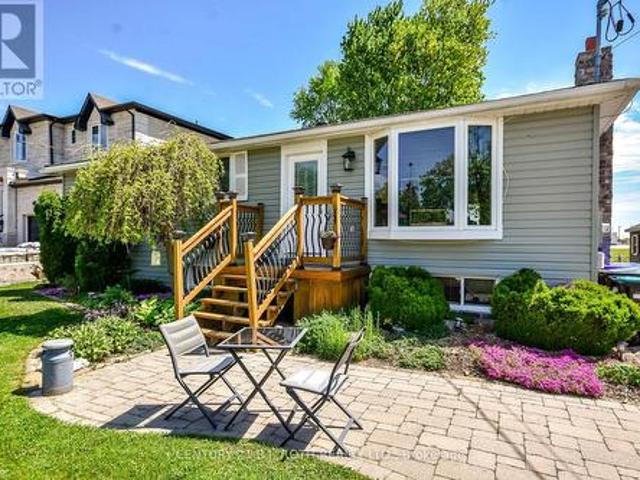
Own this charming 2+1-bedroom bungalow situated on a premium oversized 75 x 100 ft. Lot in the heart of Central Newmarket! Offering approximately 1,317 sqft. Of living space, a built-in garage & parking for five vehicles. A double-door entrance welcomes you into a warm, inviting interior featuring hardwood flooring throughout most of the main level, complemented by coordinating laminate in the hallway & kitchen. The standout cottage-style family room showcases a dramatic vaulted beam ceiling, floor-to-ceiling stone wood-burning fireplace & walkout to an oversized deck overlooking the large, private backyard-perfect for outdoor entertaining. The spacious living & dining areas feature crown moulding & large windows, with the living room offering a second entrance & decorative marble fireplace in as-is condition. The well-equipped kitchen provides abundant cabinetry, ceramic backsplash, stainless steel appliances, built-in countertop range & oven. Both main-floor bedrooms feature large wi
$ 1,076,000
42705 Side Road, Mono, ON, L9V 1E5 house for sale | Listing ID X13223 | Royal LePage
View photo
House · for sale
$ 1,474,900
Updated
42705 Side Road, Mono, ON, L9V 1E5 house for sale | Listing ID X13223 | Royal LePage
Pine Grove, Vaughan
· House
· Garden · Fireplace
Pine Grove, Vaughan · House · Garden · Fireplace
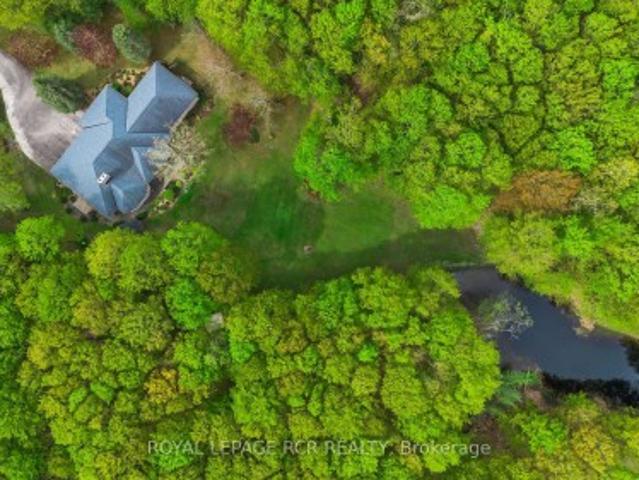
Hidden within the hills of Mono, this custom stone bungalow offers the kind of privacy and natural beauty that's increasingly hard to find. Set on 7.81 acres surrounded by mature trees, walking trails, perennial gardens, and a pond, the property feels more like a retreat than a residence while still remaining within easy reach of Shelburne, Orangeville and commuter routes. Offering 5000+ sqft of total living space and 114 in ceilings on the main floor, the home was designed to feel spacious without losing its warmth. Oversized windows throughout constantly pull in views of the surrounding landscape, while cherry hardwood floors and a stone fireplace add a grounded, inviting feel. The kitchen was designed for both gathering and everyday living with built-in JennAir appliances, a Sub-Zero refrigerator, walk-in pantry, motion-sensor under-cabinet lighting, and a bright breakfast area overlooking the property. Nearby, the living room becomes a natural place to unwind with its wood-burning
$ 1,474,900
267 Bilbrough Street, Aurora, ON, L4G 7X6 house for sale | Listing ID N13657 | Royal LePage
View photo
House · for sale
$ 1,289,000
New
267 Bilbrough Street, Aurora, ON, L4G 7X6 house for sale | Listing ID N13657 | Royal LePage
Pine Grove, Vaughan
· House
· Garden · Fireplace · Parking
Pine Grove, Vaughan · House · Garden · Fireplace · Parking
Nestled in the highly sought-after Bayview Northeast community, this beautifully maintained 4-bedroom, 4-bathroom family home offers the perfect blend of comfort, functionality, and convenience. The inviting main level features 9-foot ceilings and elegant hardwood flooring throughout, creating a bright and spacious atmosphere. The large kitchen boasts a generous breakfast area, while the cozy family room with a gas fireplace overlooks the backyard that is perfect for relaxing or entertaining. The elegant open-concept living and dining rooms overlook the front yard, providing an ideal space for family gatherings and special occasions. A convenient main-floor laundry room with direct access to the double-car garage. 2pc bathroom completes the main level. The spacious primary retreat features two walk-in closets and a 4-piece ensuite with a frameless glass shower and soaker tub. Three additional generously sized bedrooms each offer large closets and ample natural light. The finished walk-
$ 1,289,000
175 Division Street, Guelph/Eramosa Rockwood, ON, N0B 2K0 house for sale | Listing ID X13663 | Royal LePage
View photo
House · for sale
$ 899,900
New
175 Division Street, Guelph/Eramosa Rockwood, ON, N0B 2K0 house for sale | Listing ID X13663 | Royal LePage
Pine Grove, Vaughan
· House
· Garden · Cellar
Pine Grove, Vaughan · House · Garden · Cellar
Welcome to 175 Division Street. A rare offering on one of Rockwood's most tightly held streets, where homes seldom come up for sale and neighbours put down roots for the long haul. Tucked onto a quiet, family-friendly dead-end with no through traffic, this beautifully updated 3-bedroom, 2-bathroom home rests on an oversized 95 x 142 ft lot that gives a growing family something increasingly hard to find: real room to breathe. Inside, a main floor refreshed throughout in 2026 welcomes you with new flooring, crisp modern paint, and a fully renovated main bathroom on the second floor complete with a new tub surround. Bright, current, and truly move-in ready. Downstairs, the finished basement extends your living space with a rec room and wet bar, currently used as a relaxed'man cave' that could easily convert into a fourth bedroom, while a brand-new 2026 bathroom adds comfort and flexibility for guests or teens. Step outside and the oversized, fully fenced backyard becomes an extension of y
$ 899,900
11 Midholm Drive, Toronto, ON, M1K 3A9 house for sale | Listing ID E13657 | Royal LePage
View photo
House · for sale
$ 1,175,000
New
11 Midholm Drive, Toronto, ON, M1K 3A9 house for sale | Listing ID E13657 | Royal LePage
Pine Grove, Vaughan
· House
· Garden · Swimming pool · Deck · Parking · Cellar
Pine Grove, Vaughan · House · Garden · Swimming pool · Deck · Parking · Cellar
Spectacular & Stunning describes this over-the-top spacious home, nestled on tranquil Midholm Drive. The features are endless. Let's begin with the interior: total 7 bedrooms (5 upstairs & 2 in the basement), Plenty of closet space, 4 washrooms (including 10 jets jacuzzi & extra sink, deck on 2nd floor (12x16ft) with stairs leading to back yard, engineered hardwood flooring, pot lights on main floor, upgraded all switches & lights to LED, custom made windows. Cleanable inside, electric panel 200 AMP service, 2 sets of laundry (2 washers & 2 Dryers). 2 complete kitchens & appliances. Inside newer features: new furnace & CAC (2023), 11 years total protection plan, torched garage roof. Outside features: new front porch, sewers back up valve (no water from outside), installed carport with door (electronic opener), driveway can accommodate multiple cars, fully fenced yard with mature trees, magnolia at front, manicured & defined backyard garden, full perennials, lilac, peonies, etc. On a sc
$ 1,175,000
30 Willowgate Drive, Markham, ON, L3P 1G3 house for sale | Listing ID N13659 | Royal LePage
View photo
House · for sale
$ 2,688,177
New
30 Willowgate Drive, Markham, ON, L3P 1G3 house for sale | Listing ID N13659 | Royal LePage
Pine Grove, Vaughan
· House
· Office room · Fireplace · Parking · Air conditioning
Pine Grove, Vaughan · House · Office room · Fireplace · Parking · Air conditioning
Welcome to this extraordinary custom-built residence offering coveted indirect waterfront living beside Milne Dam Conservation Park. A breathtaking 305-acre natural sanctuary in the heart of Markham, where the serenity of nature blends seamlessly with urban convenience. This expansive 5-bedroom, 4-bathroom home presents a rare opportunity to own a private retreat in one of Markham's most sought-after neighbourhoods. Inside, impressive architectural details, gleaming hardwood floors, a soaring cathedral ceiling, and an operable skylight create an elegant first impression. The chef-inspired kitchen features a large centre island, granite countertops, and under-cabinet lighting, while the inviting family room showcases a stunning floor-to-ceiling stone wood-burning fireplace. Formal living and dining rooms, a private office, laundry room, side entrance, interior garage access, and newly installed Carrier A/C complete the main level. The luxurious primary suite offers a vaulted ceiling, si
$ 2,688,177
228 Reg Harrison Trail, Newmarket, ON, L3X 0M4 house for sale | Listing ID N13659 | Royal LePage
View photo
House · for sale
$ 1,896,888
New
228 Reg Harrison Trail, Newmarket, ON, L3X 0M4 house for sale | Listing ID N13659 | Royal LePage
Pine Grove, Vaughan
· House
Pine Grove, Vaughan · House
Welcome Home To This Beautifully Customized Executive Home In The Prestigious Glenway Community*Featuring Over 3000 Square Feet Of Refined Living With Builder Designed Upgrades And Modern Enhancements Throughout. Freshly Painted And Featuring Brand New Bedroom Flooring, The Interior Feels Bright, Elevated, And Meticulously Maintained. The Main Floor Showcases An Impressive Open Concept Layout Designed For Both Everyday Comfort And Upscale Entertaining. A Gourmet Kitchen Anchors The Space With A Massive Island, Top Tier Appliances, Pot Lights, And Generous Workspace. The Adjoining Living And Dining Areas Offer Exceptional Scale And Natural Light, Creating A Seamless Flow For Gatherings. A Main Floor Office Provides A Private And Functional Space For Work Or Study. The Second Level Features Four Spacious Bedrooms, Each Offering Comfort And Flexibility For Families Of All Sizes. Custom Builder Selections Are Evident Throughout, From The Proportions Of The Rooms To The Quality Of The Finis
$ 1,896,888
5141 Nd Line, Amaranth, ON, L9W 0S5 house for sale | Listing ID X13662 | Royal LePage
View photo
House · for sale
$ 1,399,000
New
5141 Nd Line, Amaranth, ON, L9W 0S5 house for sale | Listing ID X13662 | Royal LePage
Pine Grove, Vaughan
· House
· Parking · Fireplace · Deck
Pine Grove, Vaughan · House · Parking · Fireplace · Deck
Welcome to 5141- -nd Line Amaranth! This beautiful and well-maintained country home is situated on 1.3 scenic private acres just minutes from Orangeville and Shelburne. Arriving at the property you will find mature trees lining the expansive circular driveway and evergreens adorning the front lawn with beautiful flower beds and a large parking area located in front of a three car garage. The front entrance contains a stone walkway and steps leading through French doors to a fully enclosed porch with a three season sunroom featuring large windows and ceramic flooring. Entering the front door there is a generous front hall closet and entrance to the formal dining room. The open concept great room has a spectacular cultured stone wall with gas fireplace, entertainment centre, soaring cathedral ceilings and gleaming hardwood floors, which connects seamlessly to a large Kitchen featuring stainless steel appliances, custom cabinetry, breakfast nook with walkout to covered back deck and a lar
$ 1,399,000
36 Craiglee Drive, Toronto, ON, M1N 2L8 house for sale | Listing ID E13659 | Royal LePage
View photo
House · for sale
$ 1,979,000
New
36 Craiglee Drive, Toronto, ON, M1N 2L8 house for sale | Listing ID E13659 | Royal LePage
Pine Grove, Vaughan
· House
· Garden · Fireplace · Deck
Pine Grove, Vaughan · House · Garden · Fireplace · Deck
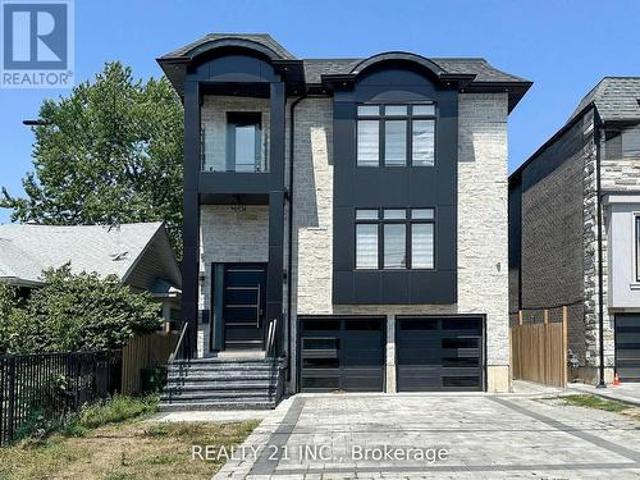
Welcome to 36 Craiglee Drive, a stunning 5+3 bedroom, 7 bathroom detached home located in one of Toronto's most desirable neighborhoods, Birchcliffe-Cliffside. This residence impresses with a beautiful stone and aluminum-clad exterior and soaring 13-foot ceilings. Inside, you'll find luxurious finishes throughout, including coffered ceilings with recessed lighting, wainscoting, crown moldings, and hardwood floors. The elegant family room showcases a custom wall unit and modern fireplace, accented by sophisticated gold finishes. The custom dream kitchen features quartz waterfall countertops, a matching backsplash, a large center island, double sinks, an oversized pantry, and built-in high-end S/S appliances. Step outside to a spacious composite deck with glass railing, overlooking a beautifully landscaped and interlocked backyard. The mezzanine level includes a bedroom, a 3 Pc bath and laundry area, while large windows flood the home with natural light and provide access to two balconie
$ 1,979,000
68 Duggan Street, Aurora, ON, L4G 0Y8 house for sale | Listing ID N13658 | Royal LePage
View photo
House · for sale
$ 1,538,888
New
68 Duggan Street, Aurora, ON, L4G 0Y8 house for sale | Listing ID N13658 | Royal LePage
Pine Grove, Vaughan
· House
· Parking · Cellar
Pine Grove, Vaughan · House · Parking · Cellar
Attention First-Time Buyers & Investors! Welcome to this bright, sun-filled detached home featuring a LEGAL BASEMENT APARTMENT, no sidewalk, allowing for extra driveway parking. Situated in one of Aurora's most sought-after, family-friendly communities, this beautifully maintained 9 years old home welcomes you with an impressive double-door entry and a spacious, functional layout, Pot lights and Hardwood floor throughout main and second floor. Upgraded kitchen cabinets with Granite Counter Top Island and upgraded bathrooms with quartz counter tops and sinks. Enjoy the convenience of a main-floor laundry room and modern pot lights with dimmer switches throughout the home. Smooth Ceiling throughout the house. The legal basement apartment features large windows, pot lights, laminate flooring, and Porcelain tile in the bathroom, making it ideal for extended family or generating an estimated rental income of approximately $1,700 per month. Ideally located just minutes from the Aurora Commun
$ 1,538,888
7443 Russian Olive Close, Mississauga, ON, L5N 8N7 house for sale | Listing ID W13656 | Royal LePage
View photo
House · for sale
$ 989,900
New
7443 Russian Olive Close, Mississauga, ON, L5N 8N7 house for sale | Listing ID W13656 | Royal LePage
Pine Grove, Vaughan
· House
· Parking · Cellar
Pine Grove, Vaughan · House · Parking · Cellar
Welcome to this beautifully maintained, move-in-ready home located in one of the area's most desirable family-friendly communities. Featuring 9-foot ceilings on the main floor, this home offers a bright and spacious layout with elegant wood flooring throughout, stylish pot lights, and an updated modern kitchen perfect for everyday living and entertaining. This home is ready for you to move in and enjoy. The fully finished 2-bedroom basement apartment features a separate entrance through the garage, making it ideal for extended family, guests, or potential rental income. The extended driveway accommodates two vehicles, while major mechanical updates provide peace of mind, including a furnace and air conditioner (2019) and an owned water heater (2022). Perfectly situated within 1 mins walking distance to park and 4 mins walk to school, and just minutes from Lisgar GO Station. Easy Access Highways 401 and 407, Walmart, Costco Business Centre, restaurants, and shopping, this home combines
$ 989,900
865 Arnold Crescent, Newmarket, ON, L3Y 2E4 house for sale | Listing ID N13658 | Royal LePage
View photo
House · for sale
$ 1,090,000
New
865 Arnold Crescent, Newmarket, ON, L3Y 2E4 house for sale | Listing ID N13658 | Royal LePage
Pine Grove, Vaughan
· House
· Garden · Fireplace · Deck · Cellar
Pine Grove, Vaughan · House · Garden · Fireplace · Deck · Cellar
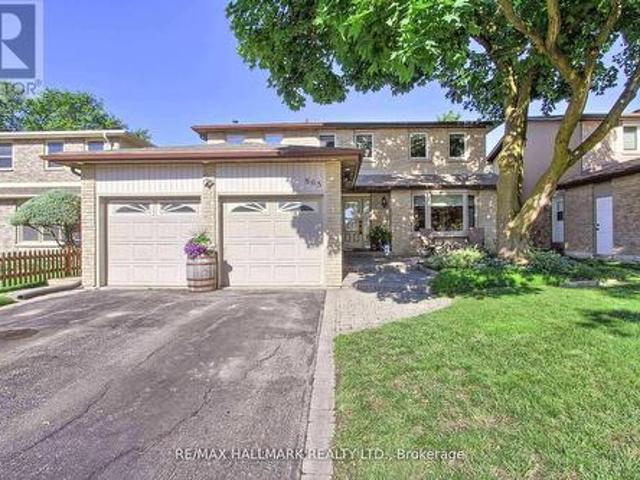
Just Relisted at an Attractive New Price! Welcome Home! This Fantastic Updated 4 + 2 Bedroom, 2 Kitchen Family Home In Mature Newmarket Neighbourhood! Warm, Cozy, Well Maintained Home With Hardwood Floors, Granite, Pots, Crown & More. Combined Living and Dining Room Features a Walk-Out To Deck overlooking Fully Fenced Private Backyard. Inviting Family Room With Beautifully Stoned Wood burning Natural Fireplace. Generously Sized Bedrooms with Closet Organizers Including Primary Bedroom With Walk-In Closet & Renovated 3 Piece Ensuite. Other Finishes & Features Include Fully Finished Basement With 2 Bedrooms, Additional Kitchen, 3 Piece Bathroom, Separate Laundry and Separate Walk-out Entrance for Multi-Generational Living, Extended Families, Income Potential, In-Law Suite Potential & More! The Separate Laundry Upstairs can be left and/or Converted back to Main Floor Pantry. Convenient 2nd Floor & Basement Laundry. Great Curb Appeal With Extensive Landscaping & Mature Trees, Driveway park
$ 1,090,000
671 Simcoe Road, Bradford West Gwillimbury, ON, L3Z 4B4 house for sale | Listing ID N13658 | Royal LePage
View photo
House · for sale
$ 789,000
New
671 Simcoe Road, Bradford West Gwillimbury, ON, L3Z 4B4 house for sale | Listing ID N13658 | Royal LePage
Pine Grove, Vaughan
· House
· Garden · Swimming pool · Parking · Cellar
Pine Grove, Vaughan · House · Garden · Swimming pool · Parking · Cellar
Lovingly maintained bungalow with a separate basement entrance, offering exceptional versatility for families or multi-generational living. Ideally located within walking distance to an elementary school and just 6 minutes to Hwy 400, making it an excellent choice for commuters. Features ample parking and a private backyard with an above-ground pool complete with a brand-new liner. The finished lower level provides outstanding potential for an in-law suite or multi-generational living space, with room to easily add a kitchen. Virtually rendered basement photos have been included to help showcase the full potential of the separate lower-level living area and allow buyers to envision the possibilities. A fantastic opportunity in a family-friendly neighbourhood close to schools, parks, shopping, and everyday amenities. (Id: 27)
$ 789,000
5 Aberfoyle Street, Vaughan, ON, L6A 5C5 house for sale | Listing ID N13655 | Royal LePage
View photo
House · for sale
$ 1,048,000
5 Aberfoyle Street, Vaughan, ON, L6A 5C5 house for sale | Listing ID N13655 | Royal LePage
Pine Grove, Vaughan
· House
· Garden · Office room · Balcony · Parking · Air conditioning
Pine Grove, Vaughan · House · Garden · Office room · Balcony · Parking · Air conditioning
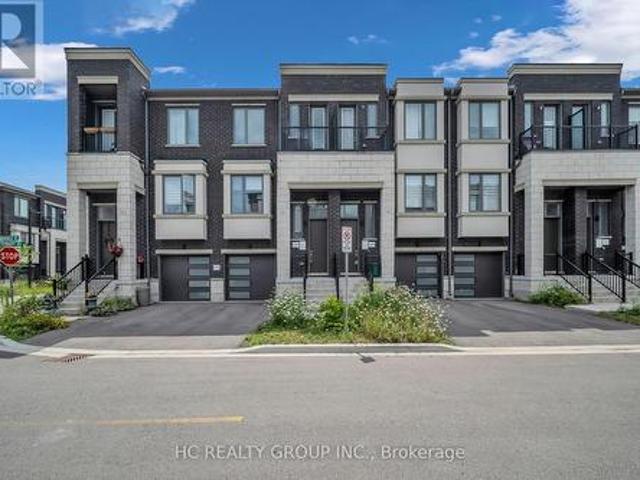
Don't Miss Out On This 3-Year New 3-Storey Modern Townhome To Settle Your Family In The Heart Of Vaughan. Tucked Away On A Quiet St. Family Friendly Neighbourhood With Amazing Neighbours. Real High-demand Community. Approx. 2000Sqft. Bright & Spacious, Great Functional Layout, No Waste Of Space, Boast Tons Of Storage. 9Ft Smooth Ceilings. Massive Windows With Sun-Filled. Laminate Flooring Throughout. Open Concept Kitchen With Practical Island. 2 Balconies. Ground Floor Can Be Used As A Perfect Office Space Or 4th Bedroom & Walk Out To The Backyard. Convenient Upper Floor Laundry Room. Convenient Access To Home Directly From Garage. Coveted Location, Easy Access To Public Transit, Go Train Station, Hwys, Schools, Shops, Parks & So Much More! It Will Make Your Life Enjoyable & Convenient! A Must See! You Will Fall In Love With This Home! *extras*. Top Notch High School District! (Id: 27)
$ 1,048,000
38 Chester Crescent, Halton Hills, ON, L7G 5W5 house for sale | Listing ID W13656 | Royal LePage
View photo
House · for sale
$ 1,325,000
New
38 Chester Crescent, Halton Hills, ON, L7G 5W5 house for sale | Listing ID W13656 | Royal LePage
Pine Grove, Vaughan
· House
· Patio · Garden · Fireplace · Swimming pool
Pine Grove, Vaughan · House · Patio · Garden · Fireplace · Swimming pool
Premium pie-shaped mature and super private lot with fabulous kidney-shaped pool, beautiful landscaping, lovely patio and adorable cabana all on a quiet crescent close to three desirable schools. This inviting family home offers exceptional living space inside and out. The main floor features a formal dining room and spacious living room, both with hardwood floors; the living room also showcases elegant crown moulding. A welcoming family room with a stunning two-sided fireplace adding warmth and comfort to both the family room and kitchen! The gorgeous gourmet kitchen is equipped with stainless steel appliances, a fabulous oversize breakfast bar with granite countertops and overlooks the backyard oasis, making it ideal for everyday living and entertaining. The second floor offers four generous bedrooms, including a large primary suite complete with a 4-piece ensuite and two closets, one of which is a walk-in. The finished lower level provides incredible flexibility with a rec room, off
$ 1,325,000
306 Erin Trail, Newmarket, ON, L3Y 6K1 house for sale | Listing ID N13657 | Royal LePage
View photo
House · for sale
$ 899,900
New
306 Erin Trail, Newmarket, ON, L3Y 6K1 house for sale | Listing ID N13657 | Royal LePage
Pine Grove, Vaughan
· House
· Garden · Parking · Fireplace
Pine Grove, Vaughan · House · Garden · Parking · Fireplace
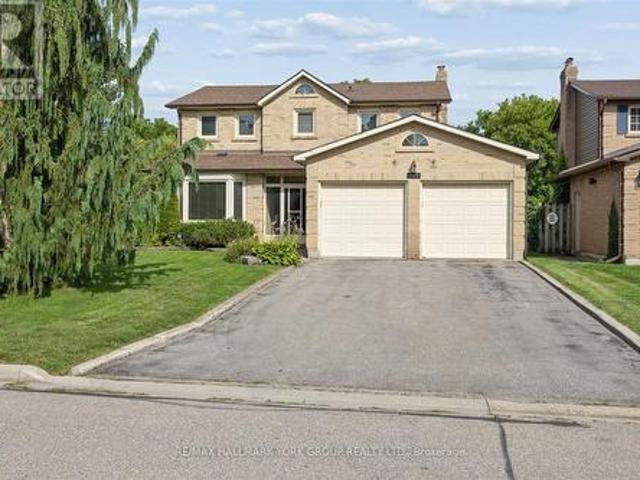
Welcome to this spacious 4-bedroom solid brick home with 2 car garage, offering approximately 2,116 sq. Ft. of living space, ideally situated on a mature 44' x 150' lot in a welcoming, family-friendly neighbourhood. With generous room sizes, hardwood floors on the main level, and plenty of original character, this home offers a wonderful opportunity to make it your own. The inviting family room features a classic wood-burning fireplace, creating a cozy gathering space for family and friends. The spacious kitchen offers an abundance of cupboard storage and a convenient walk-out to the fully fenced backyard. Step outside to discover a private, mature setting surrounded by established trees and hedges-a peaceful retreat for relaxing, entertaining, or enjoying time with the family. Main Floor Laundry room with side door access. While the home would benefit from updating, it is clean, comfortable, and move-in ready, providing the flexibility to enjoy it today while transforming it over time
$ 899,900
8 Monarch Drive, Halton Hills, ON, L7G 0H9 house for sale | Listing ID W13655 | Royal LePage
View photo
House · for sale
$ 1,499,900
New
8 Monarch Drive, Halton Hills, ON, L7G 0H9 house for sale | Listing ID W13655 | Royal LePage
Pine Grove, Vaughan
· House
· Office room · Parking · Fireplace · Deck
Pine Grove, Vaughan · House · Office room · Parking · Fireplace · Deck
Welcome to 8 Monarch Drive, located in the subdivision of'Hello Georgetown' in Halton Hills. Developed by Remington Homes, this'Anna Creek' Model Elev. A has 2910 sq ft of finished living space, includes forest views, and is located on a quiet street. This 4-bedroom, 3.5-bathroom all brick detached home is waiting for you to make your mark. This home features main floor laundry and powder rooms, with convenient interior access to a triple car garage, two parking on the driveway with no sidewalk, and endless opportunities for landscaping. Inside, the main level, stairs, and upstairs hallway features oak hardwood floors and an abundance of natural light throughout. The kitchen boasts granite countertops, stainless steel Frigidaire appliances, opening to a bright living room with a cozy gas fireplace, breakfast area, and walkout to the deck. A spacious separate dining room, and sitting/office area room (or kids play room! )is located on the ground floor. Upstairs, retreat to your large pr
$ 1,499,900
5578 Waterwind Crescent, Mississauga, ON, L5M 0G2 house for sale | Listing ID W13659 | Royal LePage
View photo
House · for sale
$ 1,099,000
New
5578 Waterwind Crescent, Mississauga, ON, L5M 0G2 house for sale | Listing ID W13659 | Royal LePage
Pine Grove, Vaughan
· House
· Garden · Office room · Parking · Cellar
Pine Grove, Vaughan · House · Garden · Office room · Parking · Cellar
Welcome to 5578 Waterwind Crescent, Mississauga. A magnificent home in a desirable neighborhood! This exceptional property offers over 2,000 sq. Ft. of beautifully finished living space, showcasing an incredible layout, extensive upgrades, and outstanding indoor and outdoor living. The spacious backyard provides a peaceful and picturesque setting, creating the perfect backdrop for unforgettable summer gatherings, family celebrations, and outdoor entertaining. The fully finished basement offers even more living space, featuring a bedroom, recreation room, and a three-piece bathroom. It is ideal for guests, extended family, a home office, or additional recreational space. Perfectly located close to well-known schools, shopping, fitness facilities, community centers, and a wide range of everyday amenities, this exceptional home offers the perfect combination of luxury, comfort, privacy, and convenience. The home also features direct access to the garage, providing exceptional parking conv
$ 1,099,000
1009 Ibar Way, Mississauga, ON, L5H 4H7 house for sale | Listing ID W13657 | Royal LePage
View photo
House · for sale
$ 999,000
New
1009 Ibar Way, Mississauga, ON, L5H 4H7 house for sale | Listing ID W13657 | Royal LePage
Pine Grove, Vaughan
· House
· Garden · Fireplace · Cellar
Pine Grove, Vaughan · House · Garden · Fireplace · Cellar
Absolutely stunning. Incredibly renovated 3 bedroom, 4 bathroom semi in desirable Lorne Park. High quality materials and workmanship combined with great design transformed this place into living oasis. Open concept main floor layout, kitchen with large centre island, stainless steel appliances, b/i microwave, quartz countertops, living room with wood fireplace and dining room with skylight and walk-out to very private pie shaped back yard. On upper levels you will find 3 decent size bedrooms, primary with 3 pc ensuite and walk-in closet, 2nd bedroom with 5 pc ensuite and large custom built-in closet and 3rd one with custom built in closet as well. All bedrooms have bay windows allowing for more day light. Renovation includes also all doors and trims throughout, new staricase and railings, engineered hardwood, new entry door. Finished basement offers great place for entertaining with wet bar, electric fireplace and 3 pc bathroom. Very convenient location close to Port Credit and parks.
$ 999,000

Get email alerts

Don't miss out: be the first to know about new properties

The alert was correctly created

On subscribing you accept the conditions of use and the privacy policy
Alert
Receive new ads in your inbox
Save this search
Receive alerts for new listings

We'll send you an email when we have new properties for: "Properties for sale in Pine Grove, Vaughan"

The alert was correctly created

Get email alerts and be the first to see new listings
Required field
On subscribing I accept the terms of the privacy policy
Perfect! You'll soon start receiving new listings via email
Alert
Receive an email when we have new ads for Properties for sale in Pine Grove, Vaughan
Save this search
Filters

Bedrooms

Area (sq.ft)

sq.ft
sq.ft

Price

$
$

Filter by property type

Bathrooms

Clear all filters
Receive notifications when new entries are published.