9,264 properties for sale in Pine Grove, Vaughan

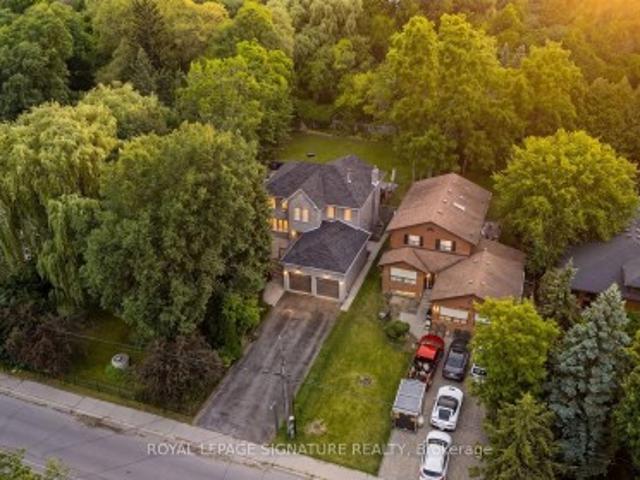
82 Piperbrook Crescent, Toronto, ON, M1E 5G9 house for sale | Listing ID E13658 | Royal LePage
View photo
House · for sale
$ 1,020,000
New
82 Piperbrook Crescent, Toronto, ON, M1E 5G9 house for sale | Listing ID E13658 | Royal LePage
Pine Grove, Vaughan
· House
Pine Grove, Vaughan · House
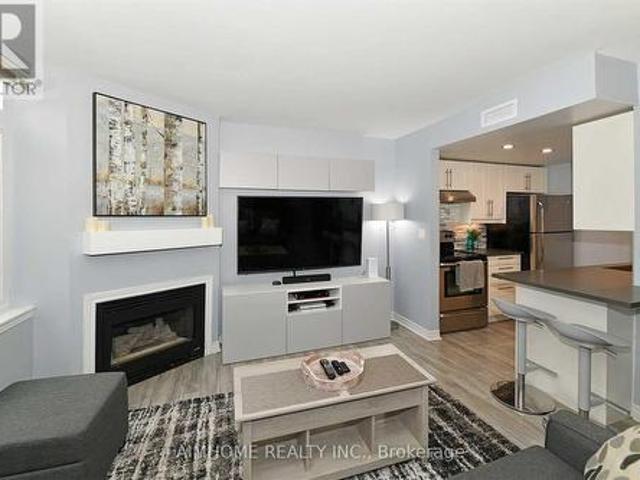
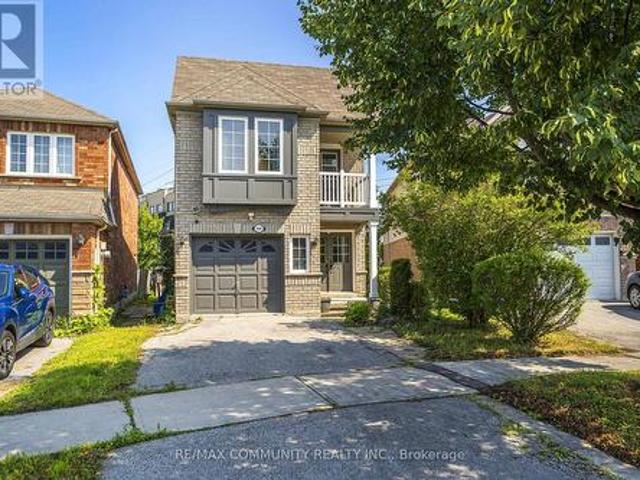
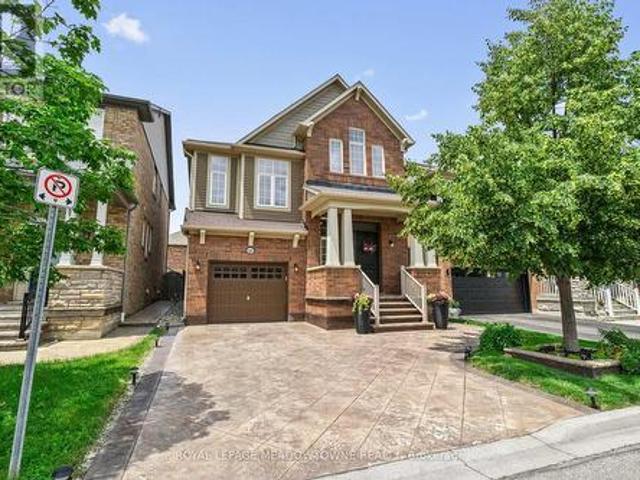
Welcome to Morningside, set at the end of a quiet, family-friendly cul-de-sac and framed by a private, tree-lined ravine, 82 Piperbrook Cres is a rare West Hill sanctuary where nature, comfort, and opportunity meet. Wake to sunlight streaming across an east-facing lot, then gather in an inviting, open living and dining room set over rich updated flooring (2020). The updated kitchen (2023) opens to the ravine. Morning coffee with birdsong, summer evenings beneath the trees, all just beyond your back door. While a convenient two-piece powder room completes the main level. Upstairs, three well-proportioned bedrooms are served by two full bathrooms and include a serene primary retreat with a walk-in closet. Below, a fully finished lower level with a separate side entrance and its own kitchen adds a bedroom and a full bathroom. Effortless flexibility for extended family, a welcoming guest suite, or income potential. Bringing the home to approximately 2,000 sq ft of comfortable, finished liv
$ 1,020,000
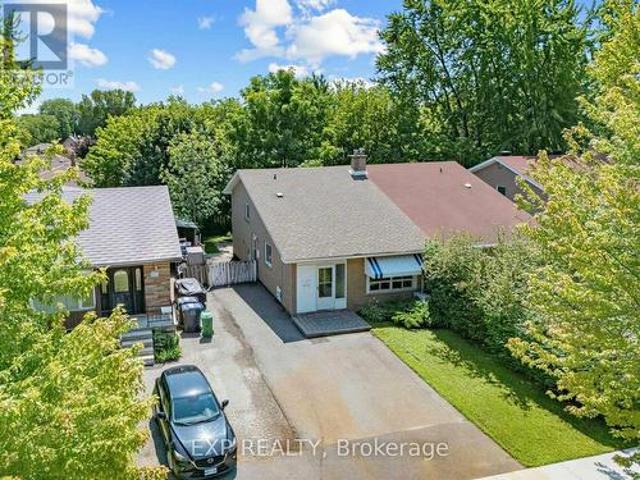
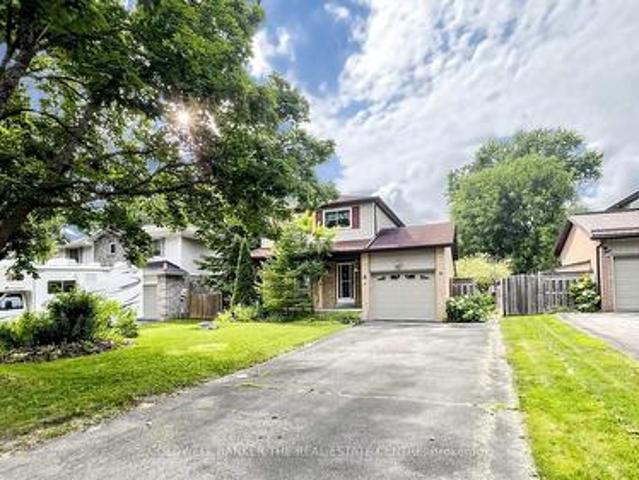
1586 Sandgate Crescent, Mississauga Clarkson, ON, L5J 2E5 house for sale | Listing ID W13656 | Royal LePage
View photo
House · for sale
$ 819,900
New
1586 Sandgate Crescent, Mississauga Clarkson, ON, L5J 2E5 house for sale | Listing ID W13656 | Royal LePage
Pine Grove, Vaughan
· House
· Garden · Parking · Cellar
Pine Grove, Vaughan · House · Garden · Parking · Cellar
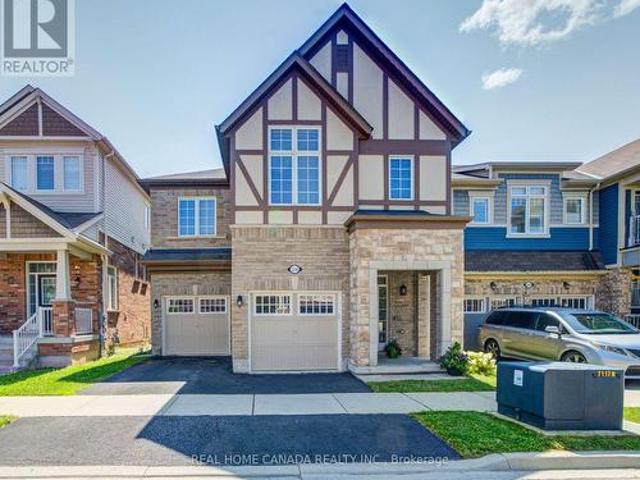
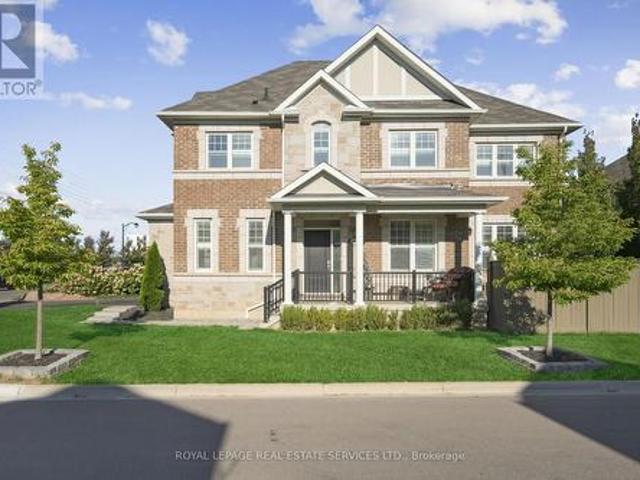
Check Multi-media link for 3D Tour*. Calling all first-time buyers, renovators and multi-generational families. Look no further than 1586 Sandgate Crescent, located in one of Clarkson's established, family-friendly neighbourhoods. Become just the third owner of this beautifully maintained and well-cared-for semi-detached 4-level backsplit, offering over 1,300 sq. Ft. of above-grade living space, plus a fully finished basement with additional kitchen and a layout filled with possibilities. Featuring four bedrooms, two 4-piece bathrooms, two kitchens and parking for 4+ vehicles, the home offers excellent flexibility for growing families, in-law living or buyers looking to create a space of their own. Recently refreshed with fresh paint, a deep clean and backyard maintenance, this home has great bones and has clearly been cared for over the years. Now ready for its next owner to add their own finishing touches and personalization. Set on a mature 30 x 125 ft. Lot, the property offers a pr
$ 819,900
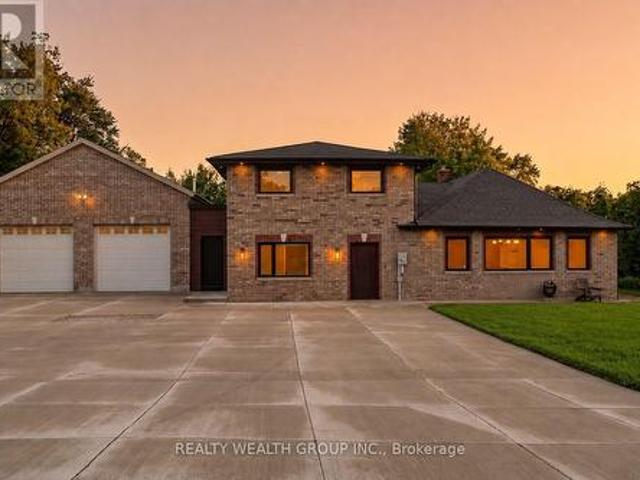
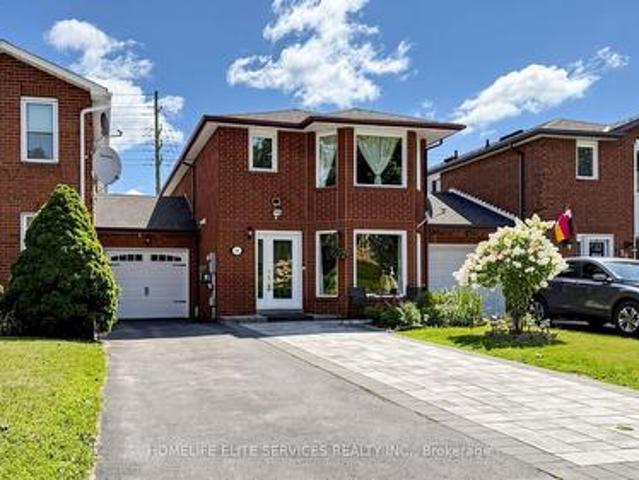
1310 Graham Side Road, King, ON, L3Y 4V9 house for sale | Listing ID N13657 | Royal LePage
View photo
House · for sale
$ 1,349,000
New
1310 Graham Side Road, King, ON, L3Y 4V9 house for sale | Listing ID N13657 | Royal LePage
Pine Grove, Vaughan
· House
· Equipped kitchen
Pine Grove, Vaughan · House · Equipped kitchen
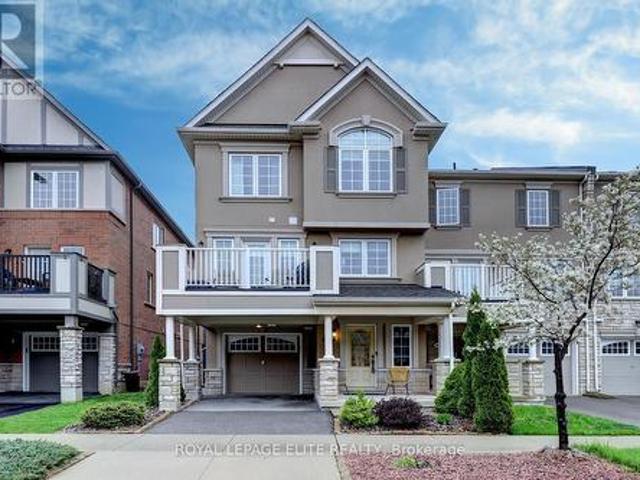

Experience luxury living on a private 1-acre property, extensively renovated with exceptional craftsmanship, complete concrete surrounding the home, and thoughtfully designed for modern living. Every detail has been carefully selected, creating a truly move-in-ready property with premium finishes throughout. The stunning chef's kitchen is the heart of the home, featuring custom soft-close cabinetry with abundant storage, a massive 10' quartz island, premium Jenn-Air appliances including a 6-burner gas cooktop, built-in fridge, built-in microwave/oven, dishwasher, Silhouette wine fridge, reverse osmosis water filtration system, cathedral ceiling, designer lighting and a built-in sound system. The main level offers engineered hardwood flooring, spray foam insulation, custom 7' baseboards, pot lights throughout, custom wood front door, built-in entertainment unit, heated powder room floors, custom vanity, main floor laundry, two storage closets and a private guest bedroom with its own ens
$ 1,349,000
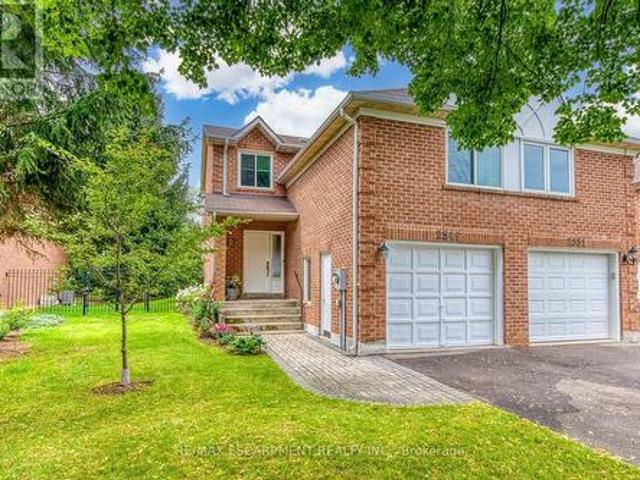
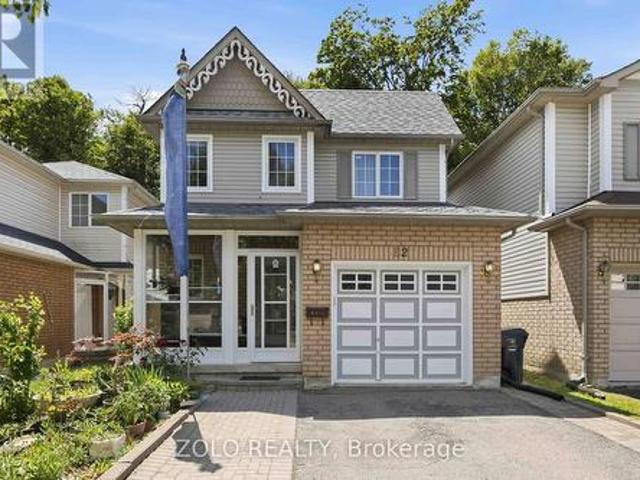
2549 Addingham Crescent, Oakville, ON, L6J 7K7 house for sale | Listing ID W13656 | Royal LePage
View photo
House · for sale
$ 899,000
New
2549 Addingham Crescent, Oakville, ON, L6J 7K7 house for sale | Listing ID W13656 | Royal LePage
Pine Grove, Vaughan
· House
· Patio · Office room · Fireplace · Cellar
Pine Grove, Vaughan · House · Patio · Office room · Fireplace · Cellar
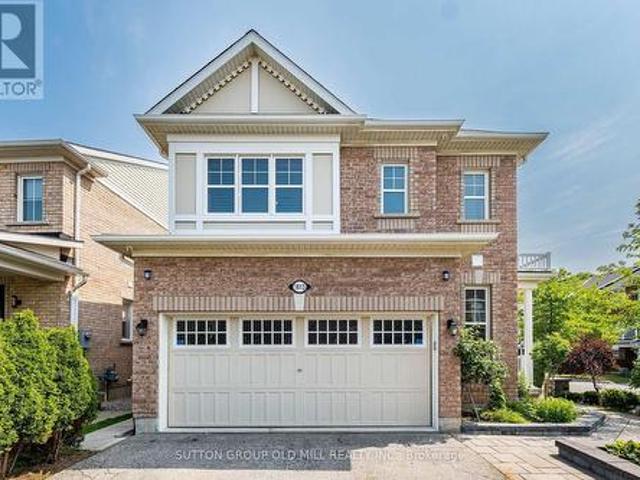
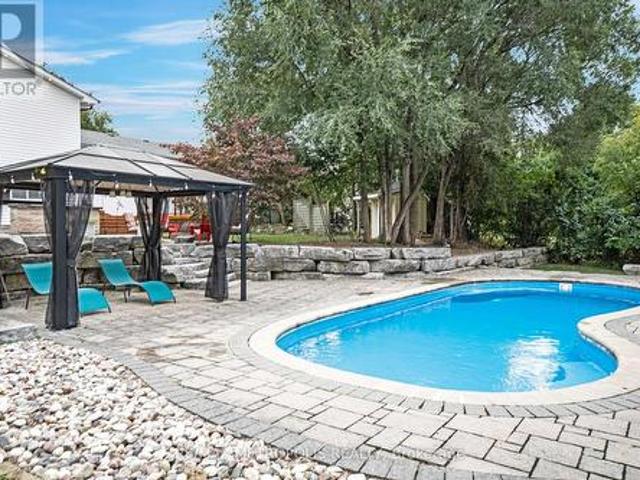
Do Not Miss It! Beautifully designed, sun-filled townhouse on a quiet, family-friendly street in highly desirable Clearview, backing onto green space with no neighbours behind! End Unit like a semi-detached! Access to top-ranked Oakville schools, including James W. Hill, St. Luke and Oakville Trafalgar. The open-concept main floor features an updated kitchen with stainless steel appliances and subway tile backsplash, a spacious dining area with walk-out to the patio, and a bright living room with a wood-burning fireplace and bay window overlooking picturesque greenery. Both bedrooms have their own ensuite bathrooms. The spacious primary bedroom features a sitting area, mirrored built-in closet and upgraded 3-piece ensuite. The generous second bedroom also offers a 4-piece ensuite and mirrored built-in closet. Professionally finished basement provides additional open-concept living space. Recreation room with pot lights and large window, currently used as a third bedroom, and an office
$ 899,000
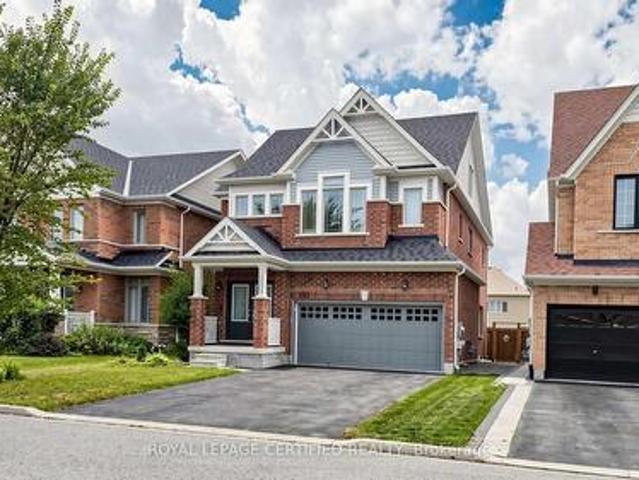
153 Romanelli Crescent, Bradford West Gwillimbury, ON, L3Z 0X6 house for sale | Listing ID N13658 | Royal LePage
View photo
House · for sale
$ 1,349,900
New
153 Romanelli Crescent, Bradford West Gwillimbury, ON, L3Z 0X6 house for sale | Listing ID N13658 | Royal LePage
Pine Grove, Vaughan
· House
· Office room · Fireplace · Parking
Pine Grove, Vaughan · House · Office room · Fireplace · Parking
Welcome to 153 Romanelli Crescent, an impressive detached home offering approximately 3,000 sq. Ft. of beautifully designed living space with 5 bedrooms and 5 bathrooms. The bright main floor features 9-foot ceilings, hardwood flooring, pot lights, an upgraded staircase, and a spacious family room with a cozy fireplace. The modern kitchen boasts granite countertops, a custom backsplash, under-cabinet lighting, and stainless steel appliances. The primary bedroom includes a walk-in closet and luxurious 5-piece ensuite with a glass shower. The second bedroom has its own ensuite, while the third and fourth bedrooms share a convenient semi-ensuite. A truly unique third-floor retreat features a spacious recreation room and loft serving as the 5th bedroom with its own 4-piece ensuite, ideal for extended family, teenagers, guests, or a home office. Complete with a double built-in garage, four-car driveway, no sidewalk, and parking for six vehicles. Conveniently located close to schools, parks,
$ 1,349,900
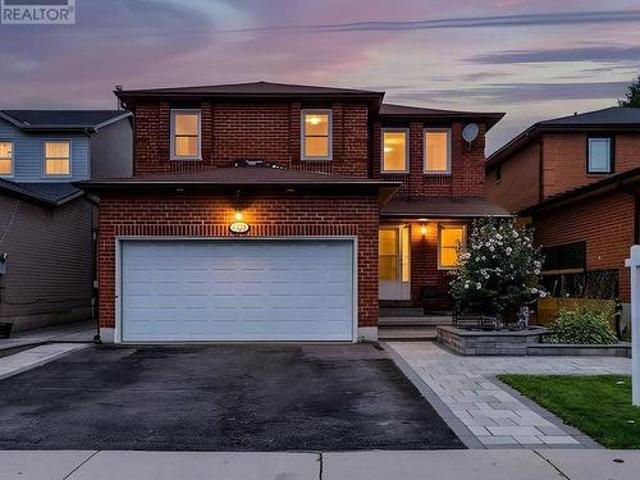
626 Strouds Lane, Pickering Amberlea, ON, L1V 4T3 house for sale | Listing ID E13658 | Royal LePage
View photo
House · for sale
$ 999,000
New
626 Strouds Lane, Pickering Amberlea, ON, L1V 4T3 house for sale | Listing ID E13658 | Royal LePage
Pine Grove, Vaughan
· House
Pine Grove, Vaughan · House
Welcome to a home where thoughtful renovations, timeless character and versatile living come together beautifully. From the moment you arrive, the impressive curb appeal and extensive interlocking stone walkway create a warm and inviting first impression. Step through the grand entrance and you'll immediately appreciate the spacious foyer, beautiful natural light and the sense of care that carries throughout the home. A bright and welcoming living room offers a comfortable place to unwind, while the family room provides that extra space every growing family appreciates, the dining room is truly a standout with elegance all around. Throughout you will notice elegant box-panel wall moulding that adds architectural interest and a refined, timeless feel. With plenty of natural light throughout the home it feels bright, open and inviting. At the heart of the home is the updated kitchen, offering a functional layout with plenty of opportunity for family meals and entertaining. From the kitch
$ 999,000
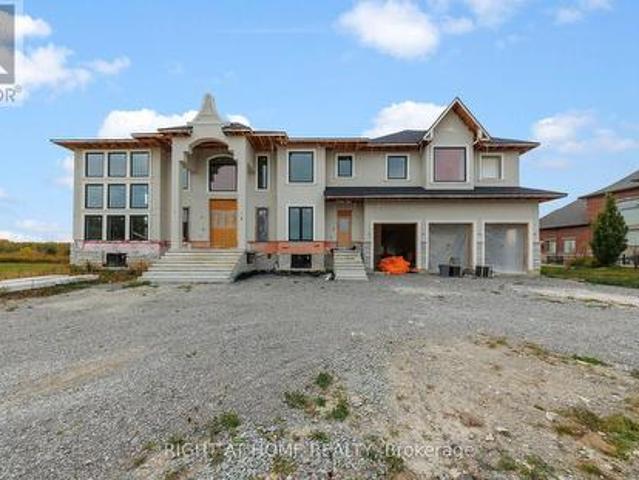
6 Annie Lane, Whitchurch Stouffville, ON, L4A 7X4 house for sale | Listing ID N13658 | Royal LePage
View photo
House · for sale
$ 2,399,000
New
6 Annie Lane, Whitchurch Stouffville, ON, L4A 7X4 house for sale | Listing ID N13658 | Royal LePage
Pine Grove, Vaughan
· House
Pine Grove, Vaughan · House
Power of Sale*A Builder's Dream*A Blank Canvas Ready for Your Customizations*Custom home Under Construction by Previous Owner*High Ceilings*Serene Neighbourhood*Property Being Sold As Is Where Is*Measurements are Approximate*No Representations or Warranties*LA Relates to Seller*Motivated Seller*Don't Miss Out On This Is The Perfect Opportunity To Create Something New! (Id: 27)
$ 2,399,000
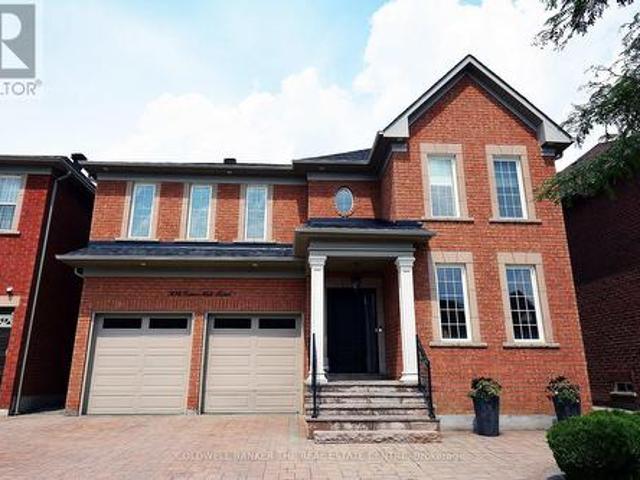
304 Tower Hill Road, Richmond Hill, ON, L4E 0A7 house for sale | Listing ID N13655 | Royal LePage
View photo
House · for sale
$ 1,758,000
304 Tower Hill Road, Richmond Hill, ON, L4E 0A7 house for sale | Listing ID N13655 | Royal LePage
Pine Grove, Vaughan
· House
· Patio · Parking · Cellar
Pine Grove, Vaughan · House · Patio · Parking · Cellar
When QUALITY presents itself, your search stops here. Welcome to 304 Tower Hill Road. Freshly painted and beautifully maintained, this home features a spectacular family room combined with an elegant custom kitchen showcasing custom cabinetry, a large Calacatta marble centre island, matching countertops, and a custom backsplash. Walk out to the patio with a BBQ gas line, perfect for entertaining. Elegant crown mouldings throughout the main level and oak hardwood floors throughout the home. Spacious bedrooms with large built-in closets. Newly renovated finished basement, ideal for in-laws or extended family. Plenty of storages, garage floor epoxy and so much more. Located within top-ranked school boundaries, including St. Theresa (AP Program), Richmond Hill High School (Gifted Program), and Beynon Fields Public School (French Immersion). Walking distance to Tower Hill Plaza, restaurants, walk-in clinic and everyday amenities, with parks just steps away. A rare opportunity to own a beaut
$ 1,758,000
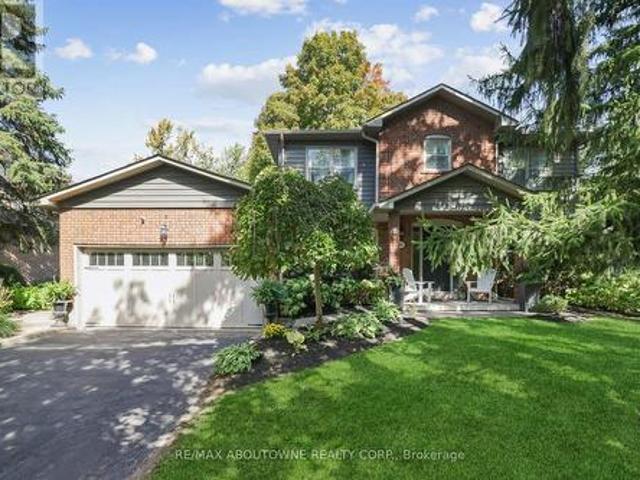
485 Coleen Drive, Oakville, ON, L6J 6A4 house for sale | Listing ID W13657 | Royal LePage
View photo
House · for sale
$ 2,199,000
New
485 Coleen Drive, Oakville, ON, L6J 6A4 house for sale | Listing ID W13657 | Royal LePage
Pine Grove, Vaughan
· House
· Garden · Parking · Deck
Pine Grove, Vaughan · House · Garden · Parking · Deck
Superbly maintained and beautifully updated 4-bedroom home in prestigious Morrison, one of Oakville's most sought-after neighbourhoods, known for mature tree-lined streets, luxury homes, large lots and proximity to Lake Ontario. Located in the highly regarded Oakville Trafalgar High School catchment, just minutes from Gairloch Gardens, Oakville Galleries, downtown Oakville, the GO station and QEW/403. Set beneath towering trees and surrounded by manicured perennial gardens, this traditional residence offers an extra-long driveway, attached double garage with inside entry and a welcoming covered porch. The private, pool-sized backyard is designed for relaxing and entertaining, with lush perimeter gardens and a generous 15'9' x 17'2' deck. Offering approximately 2,586 sq. Ft. of total living space, including the partially finished lower level, the home blends timeless elegance with thoughtful upgrades. Wide-plank engineered maple hardwood, deep crown mouldings and upgraded trim extend th
$ 2,199,000
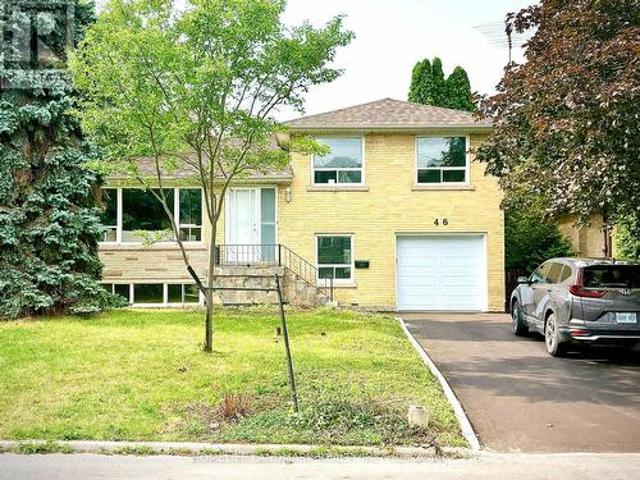
46 Bowerbank Drive, Toronto, ON, M2M 1Z8 house for sale | Listing ID C13655 | Royal LePage
View photo
House · for sale
$ 900,000
46 Bowerbank Drive, Toronto, ON, M2M 1Z8 house for sale | Listing ID C13655 | Royal LePage
Pine Grove, Vaughan
· House
· Parking
Pine Grove, Vaughan · House · Parking
Location, location, location! This spacious and inviting family home is perfectly situated on a quiet crescent backing onto a school that feels just like a park. It's only steps from Yonge Street, the subway, shopping, dining, and more. Sitting on a premium 50x121 ft lot with no sidewalk, it offers extra privacy and parking. This beautifully renovated 4-level side split bungalow features a shortcut walkway for a quick 5-minute stroll to Finch Subway Station, TTC transit, and Yonge Street. Enjoy the best of both worlds with convenient urban access and a peaceful, cozy, country-like neighborhood feel. The home boasts brand new stainless steel appliances, a new furnace, air conditioner, hot water heater (rented), and a new garage door with an updated driveway. The Newtonbrook Park, with scenic hiking and biking trails just minutes away. Key features include two separate entrances, two kitchens. Perfect for multi-generational living. The open-concept main floor offers a large living and di
$ 900,000
8 35 Hays Boulevard, Oakville, ON, L6H 0J1 townhouse for sale | Listing ID W13657 | Royal LePage
View photo
Townhouse · for sale
$ 599,999
New
8 35 Hays Boulevard, Oakville, ON, L6H 0J1 townhouse for sale | Listing ID W13657 | Royal LePage
Pine Grove, Vaughan
· Townhouse
· Office room · Balcony · Parking
Pine Grove, Vaughan · Townhouse · Office room · Balcony · Parking
Absolutely stunning, freshly painted 2-storey corner end-unit! Boasting one of the largest floor plans in the complex (over 1,000 sqft including Balcony) and offering a RARE 2 underground parking spaces. This bright and spacious layout features upgraded laminate floors and a modern kitchen with granite counters & 4 stainless steel appliances. The expansive living/dining room walks out to a private balcony with peaceful views of the greenspace and pond. Upstairs, find 2 generous bedrooms, 2 baths, and convenient bedroom-level laundry. The large primary bedroom includes a versatile bonus space perfect for a home office or reading nook. HUGE value-add: The hot water tank will be completely bought out by the seller (no rental fees! )and a storage locker is included. Enjoy ample visitor parking and an incredible Oakville location-walk to top-rated schools, parks, and shops, with major highways, Oakville Trafalgar Memorial Hospital, and Sheridan College just minutes away. Exceptional value a
$ 599,999
1613 Copeland Circle, Milton, ON, L9T 8X8 house for sale | Listing ID W13659 | Royal LePage
View photo
House · for sale
$ 1,049,900
New
1613 Copeland Circle, Milton, ON, L9T 8X8 house for sale | Listing ID W13659 | Royal LePage
Pine Grove, Vaughan
· House
· Patio · Garden · Parking · Fireplace · Deck · Cellar
Pine Grove, Vaughan · House · Patio · Garden · Parking · Fireplace · Deck · Cellar
Welcome to 1613 Copeland Circle. Clean as a whistle, freshly painted, lovingly cared for and maintained. Open concept layout with multiple walkouts. Family sized kitchen with stainless steel appliances, breakfast bar & pot drawers. Main floor living room has tons of windows, natural light & a gas fireplace. Large second floor family room. Primary bedroom equipped with his/hers walk-in closets & 4pc ensuite bathroom. Private double car driveway easily fits 4 vehicles, double car garage with direct entry to home plus a separate side door entrance to basement which includes over sized windows and roughed in bathroom. Premium corner lot! Thousands spent on quality landscaping, interlocked walkway & patio, large covered front porch, garden shed & walkout to deck. California shutters throughout, natural gas line for BBQ, exterior of home is hard wired for security cameras. Easy access to Hwy 401, GO station, public transit, schools, parks, shopping & restaurants. (Id: 27)
$ 1,049,900
56 Sutter Avenue, Brampton, ON, L6Z 1G7 house for sale | Listing ID W13655 | Royal LePage
View photo
House · for sale
$ 799,900
56 Sutter Avenue, Brampton, ON, L6Z 1G7 house for sale | Listing ID W13655 | Royal LePage
Pine Grove, Vaughan
· House
· Garden · Fireplace · Swimming pool · Deck · Parking
Pine Grove, Vaughan · House · Garden · Fireplace · Swimming pool · Deck · Parking
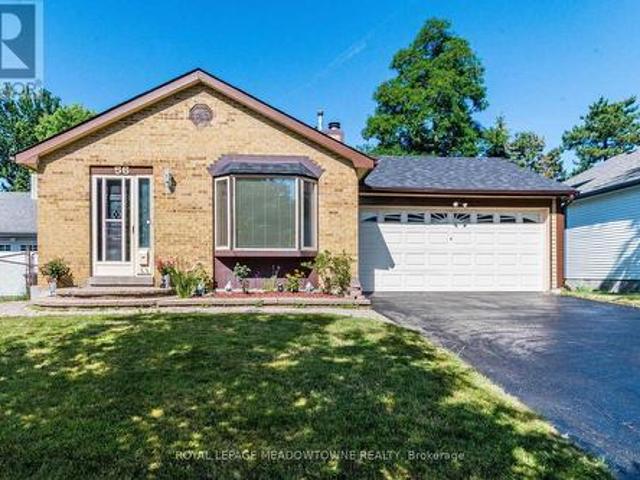
Welcome to this beautifully updated 4-level backsplit nestled on a premium ravine lot in one of Brampton's most desirable family-friendly neighbourhoods! This spacious home features a double-car garage, a modern renovated kitchen, stylishly updated bathrooms, and a large family room with a cozy fireplace and walk-out to a private deck overlooking the serene ravine. Unwind in your relaxing Jacuzzi surrounded by nature and enjoy the peace and privacy of your own backyard retreat. Ideally located within walking distance to Sandalwood Park, Camden Park, the Sandalwood Park outdoor skating rink, Paul Palleshi Recreation Centre, Bike the Creek Event at your backyard, and tennis courts, Etobicoke Creek Trail, Jim Archdekin Recreation Centre, schools, supermarkets, LCO, restaurants, and countless everyday amenities. A perfect blend of comfort, nature, and convenience. Where comfort meets character! (Id: 27)
$ 799,900
785 Lansdowne Avenue, Toronto, ON, M6H 3Z1 house for sale | Listing ID W13655 | Royal LePage
View photo
House · for sale
$ 1,149,000
785 Lansdowne Avenue, Toronto, ON, M6H 3Z1 house for sale | Listing ID W13655 | Royal LePage
Pine Grove, Vaughan
· House
· Parking
Pine Grove, Vaughan · House · Parking
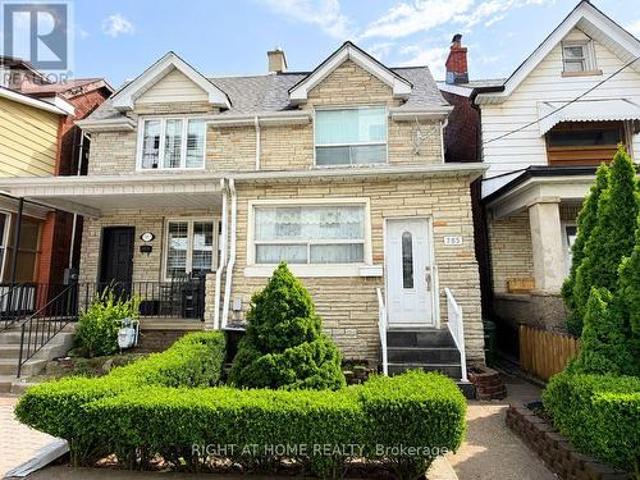
Exceptional investment or multi-generational living opportunity in Toronto's vibrant west-end! This well-maintained 2-storey semi-detached home features 3 self-contained units, each with its own kitchen and washroom, offering excellent flexibility for homeowners and investors alike. Spacious and functional layout with strong rental income potential. Rare 2-car rear parking adds convenience and value. Ideally located in a highly sought-after neighbourhood, just minutes to Lansdowne Station on TTC Line 2, providing quick access to Downtown Toronto. Close to Dufferin Mall, grocery stores, restaurants, cafés, parks, schools, and everyday amenities. Enjoy easy access to the vibrant communities of Bloordale Village and the Junction Triangle, offering a dynamic urban lifestyle with excellent transit connectivity. A fantastic opportunity to live in one unit and rent the others, or add a turnkey income-producing property to your portfolio. (Id: 27)
$ 1,149,000
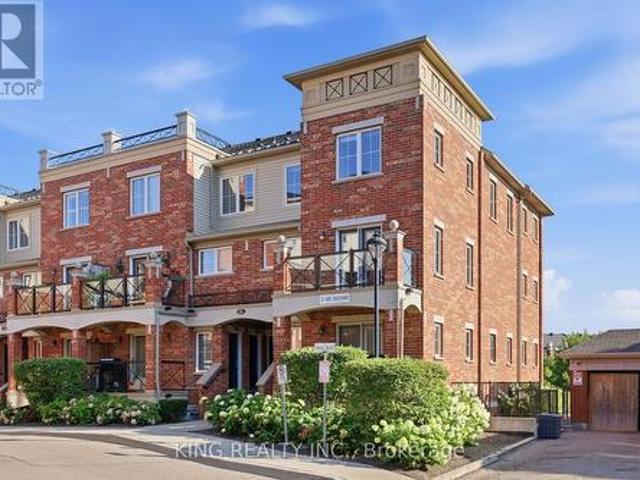
1 100 Redpath Avenue, Toronto, ON, M4S 2J7 townhouse for sale | Listing ID C13655 | Royal LePage
View photo
Townhouse · for sale
$ 788,000
1 100 Redpath Avenue, Toronto, ON, M4S 2J7 townhouse for sale | Listing ID C13655 | Royal LePage
Pine Grove, Vaughan
· Townhouse
· Parking
Pine Grove, Vaughan · Townhouse · Parking
Exceptional Value at the Premium Location in the Heart of Midtown Toronto! Nestled in one of Toronto's most sought-after neighbourhoods (Mount Pleasant West). Beautiful Bright 2 Storey Corner Unit In Lillipath Lanes. 2 Bdrm, 2 Bath Townhome Is In Move In Condition & Has 2 Owned Parking Spots. Extra Parking Can Be Rented Out. Reno'd Kitchen S/S/ App. Quartz Counter, & B/Fast Bar. Just a short walk to the best of Yonge/Eglinton: cafes, bars, restaurants, pharmacies, fitness studios, boutiques, movie theatre and the Yonge Eglinton Centre, the soon-to-be-operating LRT just around the corner. (Id: 27)
$ 788,000
1597 Avonmore Square, Pickering, ON, L1V 7H5 house for sale | Listing ID E13660 | Royal LePage
View photo
House · for sale
$ 1,097,000
New
1597 Avonmore Square, Pickering, ON, L1V 7H5 house for sale | Listing ID E13660 | Royal LePage
Pine Grove, Vaughan
· House
· Fireplace
Pine Grove, Vaughan · House · Fireplace
Nestled in one of Pickering's most convenient and desirable pockets, this exceptional 4+2 bedroom detached home by acclaimed builder Coughlan Homes delivers far more than its curb appeal suggests. Set on a deep lot, the residence unfolds into nearly 3,000 sq ft of beautifully finished living space. With six bedrooms in total and a private separate entrance leading to a fully contained in law suite, complete with its own kitchen, stove, cozy living area, and two bedrooms with generous closets, this home is a versatile fit for extended family living or welcoming guests. A full laundry area with a separate sink adds everyday convenience and can serve as a common laundry when needed. Inside, the main floor flows effortlessly in a bright open concept design, outfitted with stainless steel appliances including a fridge, stove, and microwave. The living room centres around a charming fireplace framed by custom cabinetry and a matching pantry, while pot lighting adds warmth throughout. Expansi
$ 1,097,000
558 Bartleman Terrace, Milton, ON, L9T 6Z4 house for sale | Listing ID W13657 | Royal LePage
View photo
House · for sale
$ 1,399,000
New
558 Bartleman Terrace, Milton, ON, L9T 6Z4 house for sale | Listing ID W13657 | Royal LePage
Pine Grove, Vaughan
· House
· Terrace · Parking
Pine Grove, Vaughan · House · Terrace · Parking
Stunning 4 Bedrooms 4 Washrooms Detached Home in Highly Desirable Coates Community! First Time On Market From A Happy Family. With Carpet-Free Hardwood Flooring And 9' Ceilings On The Main Floor, This Bright & Spacious Home Offers The Perfect Blend Of Modern Elegance, Exceptional Functionality & Family-Friendly Living. The Sun-Filled Open-Concept Layout Seamlessly Connects The Living, Dining, Family & Kitchen Areas-Ideal For Both Everyday Living & Entertaining. The Modern Eat-In Kitchen Features A Large Centre Island, Granite Countertops, Stainless Steel Appliances, Stylish Backsplash & Spacious Breakfast Area. Direct Interior Garage Access Adds Everyday Convenience. Upstairs, 3 Washrooms. The Impressive Primary Bedroom Boasts His And Her Separate Walk-in Closets And A Luxurious 5-Piece Ensuite Featuring An Appealing Glass-enclosed Shower And His And Her Sinks. The Exceptionally Bright Second Bedroom Features A Vaulted Ceiling And Oversized Windows, Creating An Airy And Sunny Living Sp
$ 1,399,000
304 Sarah Cline Drive, Oakville, ON, L6M 0V7 house for sale | Listing ID W13657 | Royal LePage
View photo
House · for sale
$ 899,900
New
304 Sarah Cline Drive, Oakville, ON, L6M 0V7 house for sale | Listing ID W13657 | Royal LePage
Pine Grove, Vaughan
· House
· Garden · Office room · Balcony · Parking
Pine Grove, Vaughan · House · Garden · Office room · Balcony · Parking
Wonderful Freehold END UNIT townhome with a private driveway, ideally located in the sought-after Preserve community. This beautifully maintained 3 bedroom, 3 bathroom home showcases thoughtful upgrades throughout, including laminate flooring on every level for stylish, carpet-free living, as well as landscaped front yard. The main level features newer (2026) laminate flooring, built-in foyer shelving and storage, a double-door closet, and a versatile bonus space perfect for a home office, playroom, or fitness area, with convenient interior access to the garage. The modern kitchen features granite countertops, stainless steel appliances, wine/beer fridge, a breakfast bar, and a stylish backsplash. The spacious living room offers a walkout to a private balcony, creating the perfect space for relaxing or entertaining. For added convenience, the washer and dryer are located on the second level. The primary bedroom features a walk-in closet with a custom shelving unit, large windows, and a
$ 899,900
589 Bartleman Terrace, Milton, ON, L9T 6Z4 house for sale | Listing ID W13658 | Royal LePage
View photo
House · for sale
$ 1,075,000
New
589 Bartleman Terrace, Milton, ON, L9T 6Z4 house for sale | Listing ID W13658 | Royal LePage
Pine Grove, Vaughan
· House
· Terrace · Parking · Cellar
Pine Grove, Vaughan · House · Terrace · Parking · Cellar
Welcome to 589 Bartleman Terrace, a MAttamy White Pine model (2,302 sq. Ft) in Milton's sought-after Coates neighbourhood. This is one of Mattamy's largest single-garage floor plans, with a smart 5-level split layout, family room above the garage, and comfortable space that feels big without feeling oversized. The oversized single garage is approximately 30% wider than standard, with extra storage, plus a concrete driveway with side-by-side parking. Inside, you'll find warm finishes, creamy kitchen cabinetry, hardwood flooring, pot lights, a dining room accent wall, spacious bedrooms, and a huge primary closet the size of some bedrooms. Additional highlights include a premium Master Grain front entry door with a secure 3-point locking system, a convenient basement entrance connected through the garage entry, and a 2.5-ton Carrier air conditioner backed by a 10-year parts and labour warranty. The open unfinished basement offers large windows and excellent future potential. Outside, enjo
$ 1,075,000
556 Juneberry Court, Milton, ON, L9E 1M8 house for sale | Listing ID W13657 | Royal LePage
View photo
House · for sale
$ 1,079,900
New
556 Juneberry Court, Milton, ON, L9E 1M8 house for sale | Listing ID W13657 | Royal LePage
Pine Grove, Vaughan
· House
· Patio · Garden · Parking · Swimming pool
Pine Grove, Vaughan · House · Patio · Garden · Parking · Swimming pool
Welcome to 556 Juneberry Court. An impeccably maintained, sun-filled corner lot residence in Miltons coveted Cobban community. This rare double car garage home, features an in-law suite with a SEPARATE ENTRANCE, perfect for an extended family or rental income. Stylish open-concept living and dining spaces are bathed in natural light, enhanced by 9-foot ceilings and California shutters throughout. Elegant, pale hardwood floors grace both levels, while the chef-inspired kitchen showcases modern, dark cabinetry, white quartz counters, a breakfast bar, a stylish backsplash, quality stainless steel appliances, and a range hood. Upstairs, four spacious bedrooms include a primary suite with a walk-in closet and a luxurious 4-piece ensuite. Three additional spacious bedrooms and a 4-piece bath allow space for growing families. The serene private backyard renovated in 2021 offers a large stone patio, lush artificial grass for easy maintenance, a water fountain, a hot tub, and eight impressive 4
$ 1,079,900
815 Fairview Avenue, Pickering, ON, L1W 1M7 house for sale | Listing ID E13656 | Royal LePage
View photo
House · for sale
$ 1,299,999
New
815 Fairview Avenue, Pickering, ON, L1W 1M7 house for sale | Listing ID E13656 | Royal LePage
Pine Grove, Vaughan
· House
· Garden · Balcony · Deck · Parking
Pine Grove, Vaughan · House · Garden · Balcony · Deck · Parking
Welcome To This Exceptional Custom-Built Home In The Mature Bay Ridges Community In South Pickering. Thoughtfully Designed And Meticulously Crafted, This Stunning Home Offers Elegant Living Spaces And Beautiful West-Facing Water Views Of Frenchman's Bay. Solid Oak Floors Flow Throughout The Main Level, Creating A Warm And Sophisticated Feel. The Gourmet Kitchen Is An Entertainer's Dream Featuring Solid Maple Cabinetry, Granite Countertops, Stainless Steel Appliances, And A Centre Island. Walk Out To The Freshly Stained Cedar Deck Overlooking The Treed Backyard, Perfect For Summer BBQs (Gas Hookup). Convenient Main Floor Laundry/Mudroom Offers Direct Access To The Garage. Upstairs Features Three Generous Bedrooms Including A Luxurious Primary Retreat With His & Hers Closets, A Stunning 5-Piece Ensuite, And An Exclusive Private Balcony Where You Can Enjoy Sunset Views Overlooking Frenchman's Bay. Both Upper-Level Bathrooms Feature Heated Floors For Added Comfort And A Touch Of Luxury. Th
$ 1,299,999
1872 Appleview Road, Pickering, ON, L1V 1T8 house for sale | Listing ID E13657 | Royal LePage
View photo
House · for sale
$ 1,829,900
New
1872 Appleview Road, Pickering, ON, L1V 1T8 house for sale | Listing ID E13657 | Royal LePage
Pine Grove, Vaughan
· House
· Office room · Parking · Swimming pool
Pine Grove, Vaughan · House · Office room · Parking · Swimming pool
A Rare Opportunity On One Of Dunbarton's Most Sought-After Streets! Set On An Impressive 90 X 285 Ft Estate Lot, This Unique Raised Bungalow Offers An Exceptional Combination Of Space, Privacy And Versatility, Complete With An In-Ground Pool, Oversized Heated 3-Car Detached Garage And Parking For 10+ Vehicles. Offering Over Half An Acre On Appleview Road, The Property Welcomes You With A Covered Front Porch And Grand Foyer With Vaulted Ceilings. The Renovated Open-Concept Kitchen Features Stone Counters, Stainless Steel Appliances And A Centre Breakfast Bar, Flowing Seamlessly Into The Living And Dining Areas For Easy Everyday Living And Entertaining. The Main-Floor Primary Suite Offers A Private Retreat With A Walk-In Closet And Spa-Inspired Ensuite Featuring A Freestanding Soaker Tub And Frameless Glass Shower. A Front-Facing Office, Generously Sized Bedrooms And Convenient Laundry Add To The Home's Functional And Versatile Layout. The Finished Lower Level Provides Additional Living
$ 1,829,900
840 Sheppard Avenue, Pickering, ON, L1V 1G5 house for sale | Listing ID E13657 | Royal LePage
View photo
House · for sale
$ 1,249,000
New
840 Sheppard Avenue, Pickering, ON, L1V 1G5 house for sale | Listing ID E13657 | Royal LePage
Pine Grove, Vaughan
· House
· Garden · Office room · Balcony
Pine Grove, Vaughan · House · Garden · Office room · Balcony
Rare lot! Welcome to 840 Sheppard Avenue, where space, privacy, and timeless family living come together on an exceptional oversized lot in one of Pickering's most desirable neighbourhoods. Nestled beside a peaceful ravine, this beautifully maintained custom built home offers a rare combination of natural surroundings, generous living spaces, and incredible versatility for families of every stage. Thoughtfully designed with an exceptional layout, the home features four spacious bedrooms on the upper level, including a serene primary retreat complete with a spa inspired ensuite and an oversized private balcony overlooking the backyard. Perfect for enjoying your morning coffee or unwinding at the end of the day. The main floor offers bright, sun filled principal rooms, a beautiful family room, and flexible living spaces ideal for entertaining, a home office, playroom, or reading lounge. Large windows throughout fill the home with natural light, creating a warm and inviting atmosphere. Do
$ 1,249,000
34 Birchard Boulevard, East Gwillimbury, ON, L0G 1M0 house for sale | Listing ID N13657 | Royal LePage
View photo
House · for sale
$ 779,000
New
34 Birchard Boulevard, East Gwillimbury, ON, L0G 1M0 house for sale | Listing ID N13657 | Royal LePage
Pine Grove, Vaughan
· House
· Garden · Gym · Deck · Cellar
Pine Grove, Vaughan · House · Garden · Gym · Deck · Cellar
Welcome to 34 Birchard Blvd, located in the heart of the family-friendly community of Mt. Albert. This charming 3-bedroom, 3-bathroom home sits on a large, mature lot and offers an excellent opportunity for first-time buyers, families, or investors looking to add their personal touch. The main floor features a spacious living and dining area and a large eat-in kitchen with a walkout to an expansive deck overlooking the pool-sized, fully fenced backyard. The layout can easily be transformed into a modern open-concept space or enjoyed as-is. Upstairs, you'll find a primary bedroom with walk-in closet and vanity sink, along with two additional bedrooms and a full bathroom. The finished basement provides plenty of flexible living space, including a large recreation/family room, open foyer area suitable for a home gym or office, cold cellar, laundry/utility room, and abundant storage. Deep double closets provide even more room for storage. Enjoy the convenience of being just a few minutes'
$ 779,000
54 Fearn Crescent, Ajax, ON, L1S 5L4 house for sale | Listing ID E13659 | Royal LePage
View photo
House · for sale
$ 849,999
New
54 Fearn Crescent, Ajax, ON, L1S 5L4 house for sale | Listing ID E13659 | Royal LePage
Pine Grove, Vaughan
· House
· Garden
Pine Grove, Vaughan · House · Garden
Welcome To 54 Fearn Cres! Location, Location, Location! Welcome To This Beautifully Maintained All-Brick Detached Corner Home, Linked Only At The Foundation, Offering Exceptional Space And Functionality In The Heart Of Central Ajax. Situated In A Highly Sought-After Family-Friendly Neighbourhood, This Home Is Just Minutes From Highways 401 And 412, Ajax GO Station, Durham Centre, Costco, Schools, Parks, Restaurants, And A Wide Range Of Everyday Amenities. Designed With Family Living In Mind, The Bright And Spacious Main Floor Features A Sun-Filled Family Room, Along With Generous Living And Dining Areas That Are Perfect For Everyday Living And Entertaining. The Well-Appointed Kitchen Is Combined With A Spacious Breakfast Area And Walks Out To A Beautifully Landscaped Backyard, Providing A Wonderful Space For Outdoor Dining, Entertaining, Gardening, Or Relaxing. The Professionally Landscaped Front Yard Further Enhances The Home's Curb Appeal. Upstairs, You'll Find Three Generously Sized
$ 849,999

Get email alerts

Don't miss out: be the first to know about new properties

The alert was correctly created

On subscribing you accept the conditions of use and the privacy policy
Alert
Receive new ads in your inbox
Save this search
Receive alerts for new listings

We'll send you an email when we have new properties for: "Properties for sale in Pine Grove, Vaughan"

The alert was correctly created

Get email alerts and be the first to see new listings
Required field
On subscribing I accept the terms of the privacy policy
Perfect! You'll soon start receiving new listings via email
Alert
Receive an email when we have new ads for Properties for sale in Pine Grove, Vaughan
Save this search
Filters

Bedrooms

Area (sq.ft)

sq.ft
sq.ft

Price

$
$

Filter by property type

Bathrooms

Clear all filters
Receive notifications when new entries are published.