309 houses for sale in Pine Lake

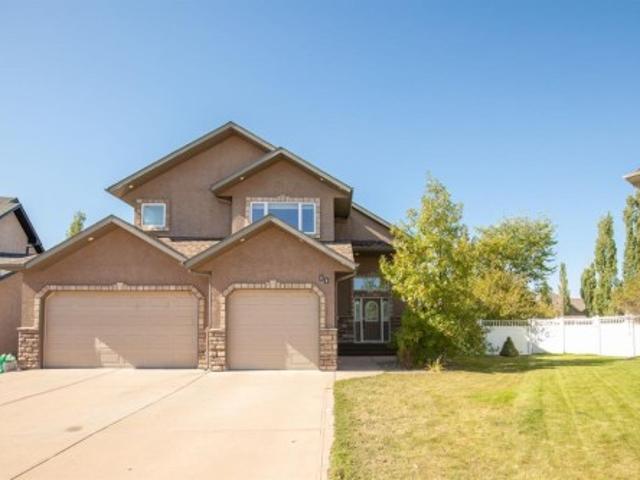
11 Aldrich Close, Red Deer, AB, T4R 3R5 house for sale | Listing ID A2344 | Royal LePage
View photo
House · for sale
$ 762,500
11 Aldrich Close, Red Deer, AB, T4R 3R5 house for sale | Listing ID A2344 | Royal LePage
Pine Lake
· House
· Fireplace · Parking
Pine Lake · House · Fireplace · Parking
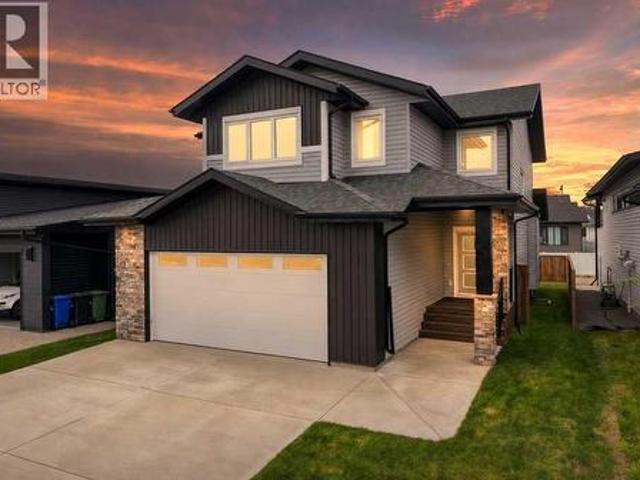
Located in one of Anders’ most sought-after close locations, this exceptional custom-built Sorrento Homes residence offers a rare combination of quality, space, privacy and functionality. From the moment you arrive, the impressive stucco and rock exterior creates outstanding curb appeal, while the triple heated attached garage provides exceptional parking, storage and convenience. The spacious modified bi-level floor plan is designed for both everyday family living and entertaining. A generous front entry welcomes you into the main level, where soaring vaulted ceilings and an open-concept design create an impressive sense of space. The large kitchen overlooks the dining area and inviting great room, complete with a cozy gas fireplace. One of the home’s standout features is the professionally built three-season sunroom by Red Deer Sunroom & Awnings—a wonderful year-round-feeling retreat for relaxing or entertaining while enjoying the outdoors in comfort. The sunroom opens to the expansi
$ 762,500
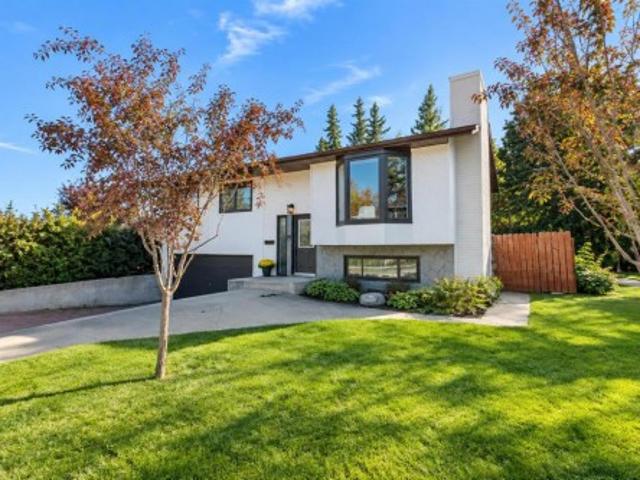
27 Gregson Crescent, Red Deer, AB, T4P 2K3 house for sale | Listing ID A2346 | Royal LePage
View photo
House · for sale
$ 449,900
27 Gregson Crescent, Red Deer, AB, T4P 2K3 house for sale | Listing ID A2346 | Royal LePage
Pine Lake
· House
· Patio · Garden · Deck · Parking · Cellar
Pine Lake · House · Patio · Garden · Deck · Parking · Cellar
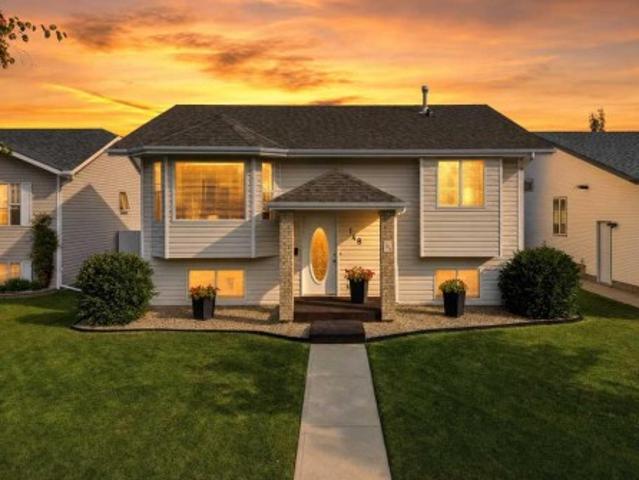
Immediate possession available! Fully rebuilt in 2023! This move-in-ready 4 bedroom, 3 bathroom bi-level offers over 1,300 sq. Ft. above grade, a fully finished walk-up basement with separate entry, double attached garage, and a fantastic location backing onto mature trees and siding onto a walking trail. The bright, open-concept main floor features vinyl plank flooring, a spacious living room with floor-to-ceiling windows, and a dining area filled with natural light. The impressive kitchen offers abundant soft-close cabinetry, oversized drawers, built-in pantry, generous counter space, full tile backsplash, window overlooking the backyard, and brand-new stainless steel appliances. A separate kitchen entry provides access to the wrap-around deck with enclosed storage underneath. The spacious primary bedroom features dual closets, a 4-piece ensuite, and sliding patio doors leading to the deck. Two additional generous bedrooms and a 4-piece main bathroom complete the main floor. The full
$ 449,900
130 Westview Drive, Sylvan Lake, AB, T4S 1H5 house for sale | Listing ID A2347 | Royal LePage
View photo
House · for sale
$ 495,000
130 Westview Drive, Sylvan Lake, AB, T4S 1H5 house for sale | Listing ID A2347 | Royal LePage
Pine Lake
· House
· Garden · Deck
Pine Lake · House · Garden · Deck
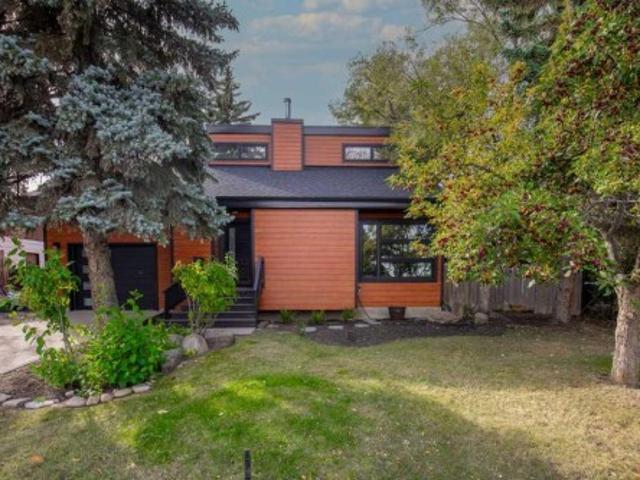
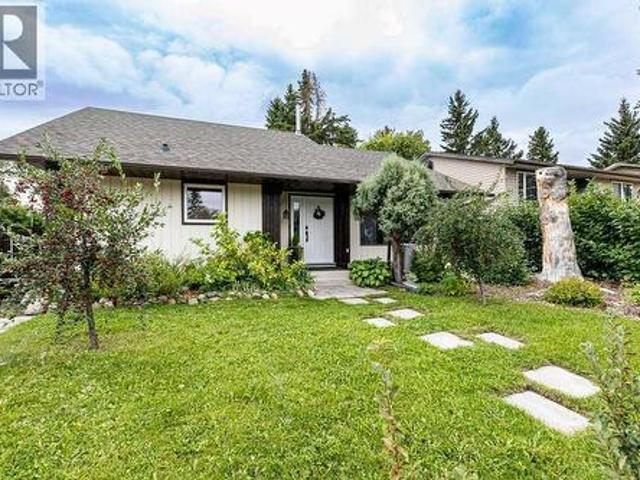
If you love character, this is the property for you! Step inside to a gorgeous interior featuring unique windows, stunning hardwood floors, and a cozy wood-burning stove with a WETT inspection. The upper level boasts a beautifully renovated, brand-new bathroom, plus a very unique primary bedroom with a unique 3 piece ensuite. The exterior was updated in 2018 with durable concrete composite siding, new front windows and doors, and in 2022 architectural shingles. Designed for entertaining, the massive west-facing backyard and oversized deck create a dream setting for gathering with family and friends
$ 495,000
Penhold, Alberta, T4E 1X4 commercial for sale Listing ID 44.
View photo
House · for sale
$ 3,250,000
Penhold, Alberta, T4E 1X4 commercial for sale Listing ID 44.
Pine Lake
· House
Pine Lake · House
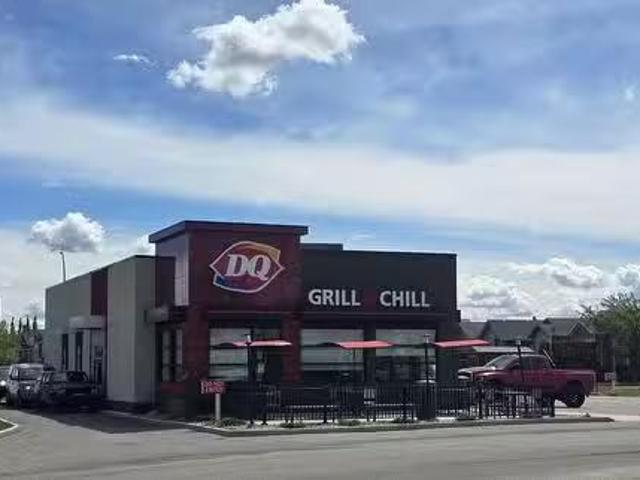
Well located DQ franchise restaurant in the heart of commercial area in Penhold, Alberta. Situated along the prominent main corridor, this business with property offers exceptional visibility and frontage, making it an ideal profitable business with recent sales growth. (id:27). Still available at ListedBuy!
$ 3,250,000
39403 Range Road 222, Rural Lacombe County, AB, T0C 0B0 house for sale | Listing ID A2346 | Royal LePage
View photo
House · for sale
$ 515,000
39403 Range Road 222, Rural Lacombe County, AB, T0C 0B0 house for sale | Listing ID A2346 | Royal LePage
Pine Lake
· House
· Parking · Deck
Pine Lake · House · Parking · Deck
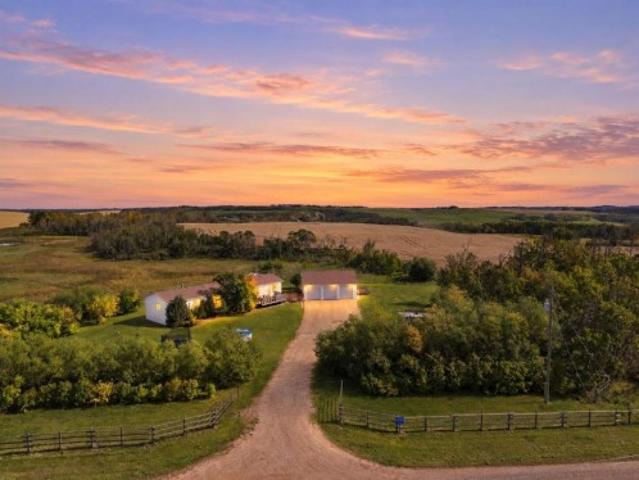
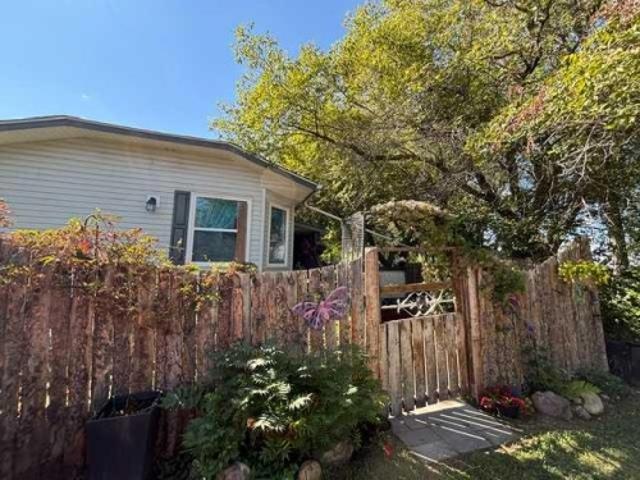
Enjoy the peace and privacy of acreage living with this beautifully treed and fenced 5.04-acre property, located just 7 minutes east of Alix and approximately 20 minutes from Stettler, with only about 1 km of gravel to travel. Surrounded by mature trees and plenty of usable outdoor space, this property offers a wonderful country setting with room to enjoy, entertain, and make your own. The 2008 modular home features 4 bedrooms, 2 bathrooms, a bright open-concept layout, and warm farmhouse-inspired touches throughout. Numerous updates have been completed, making this home move-in ready while maintaining that cozy country feel. Step outside onto the front deck or relax on the large rear deck and take in the peaceful views and beautiful surroundings. Outside, there is plenty to appreciate! The triple detached garage features a concrete floor, overhead furnace, OSB-lined interior, and floor drain—perfect for vehicles, projects, or additional storage. The property also includes a welcoming
$ 515,000
155 37 Waskasoo Avenue, Rural Red Deer County, AB, T4S 1Y2 house for sale | Listing ID A2333 | Royal LePage
View photo
House · for sale
$ 1,495,000
155 37 Waskasoo Avenue, Rural Red Deer County, AB, T4S 1Y2 house for sale | Listing ID A2333 | Royal LePage
Pine Lake
· House
· Parking
Pine Lake · House · Parking
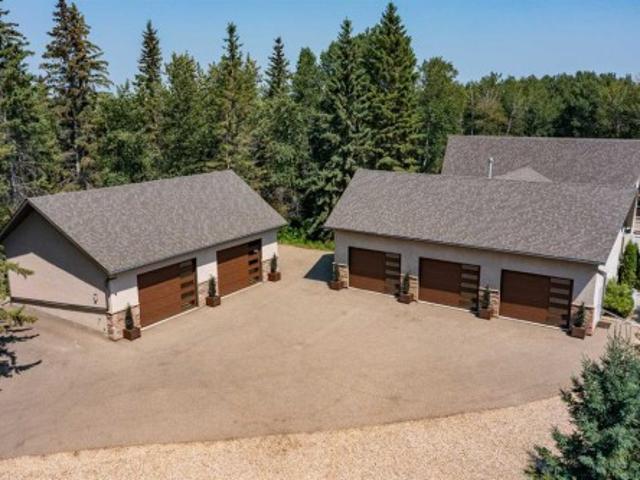
Every so often, a property comes to market that quietly raises the bar for everything that follows. This is one of them. Offering 4 Bedrooms, 3.5 Bathrooms, over 2,900 Sq. Ft. of beautifully finished living space, an incredible 49'x26’1” heated attached Garage complete with its own bathroom, air conditioning and mezzanine storage, plus a detached 30’11” x 42’11” heated Shop with a premium golf simulator, this is a property designed to impress at every turn. Tucked among mature trees on a beautifully private lot just minutes from Red Deer, it delivers the rare combination of luxury, functionality and complete privacy. From the moment you arrive, it's clear every decision was made with intention. This wasn't simply a home that was maintained; it was continually improved by owners who believed that if something was worth doing, it was worth doing exceptionally well. And throughout the property, you can see the difference. The soaring Great Room immediately draws your eye, with 22-foot cei
$ 1,495,000
55 Everson Close, Red Deer, AB, T4P 3H8 house for sale | Listing ID A2345 | Royal LePage
View photo
House · for sale
$ 679,900
55 Everson Close, Red Deer, AB, T4P 3H8 house for sale | Listing ID A2345 | Royal LePage
Pine Lake
· House
· Deck · Cellar
Pine Lake · House · Deck · Cellar
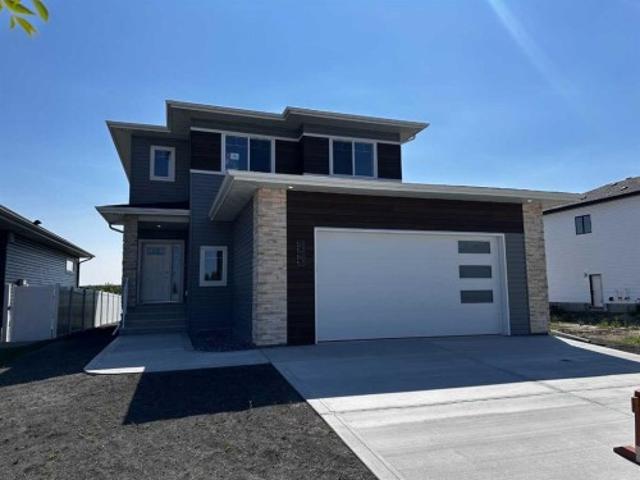
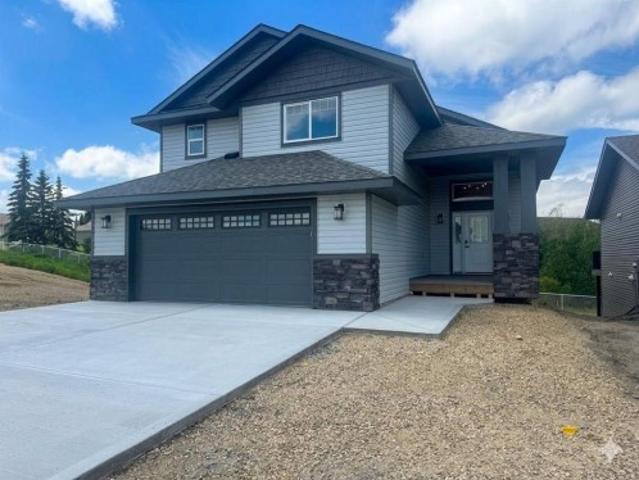
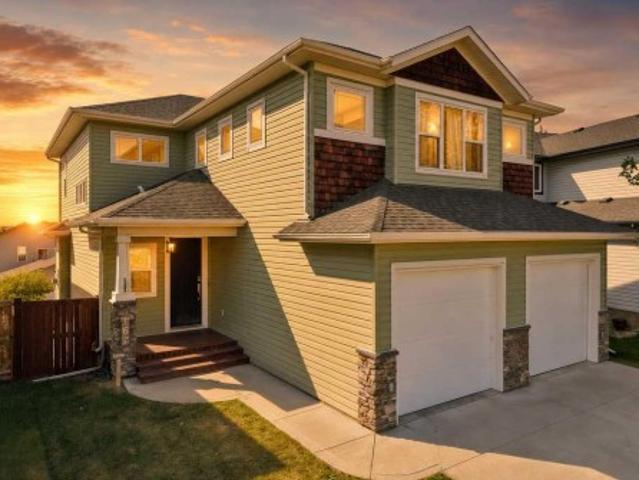
Welcome to your dream home in Evergreen, one of Red Deer’s most desirable communities! Built by a highly reputable and detail-oriented builder known for exceptional craftsmanship and quality, this stunning new construction offers a perfect blend of luxury, comfort, and thoughtful design. Every aspect of this home reflects meticulous attention to detail, from the premium finishes to the well-planned layout that effortlessly combines style and functionality. This two-story home features a spacious open-concept floor plan with 3 generously sized bedrooms, including a luxurious primary suite with a walk-in closet and a spa-inspired ensuite featuring a walk-in shower. A versatile bonus room opens onto a private south facing covered second-floor deck, perfect for relaxing and taking in the views. The 2.5 bathrooms are finished with sleek, modern touches, and the basement is ready for future development to suit your needs. The heart of the home is the gourmet kitchen, complete with quartz cou
$ 679,900
52 Everson Close, Red Deer, AB, T4P 3H8 house for sale | Listing ID A2345 | Royal LePage
View photo
House · for sale
$ 649,900
52 Everson Close, Red Deer, AB, T4P 3H8 house for sale | Listing ID A2345 | Royal LePage
Pine Lake
· House
· Fireplace · Deck · Parking · Cellar
Pine Lake · House · Fireplace · Deck · Parking · Cellar
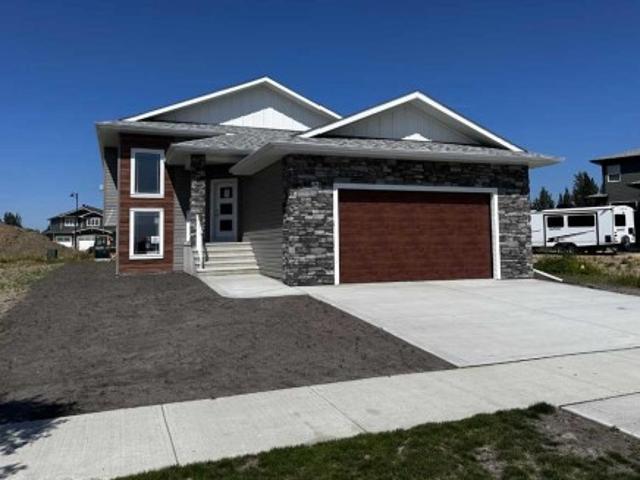
Custom Quality Bi-level! Over 1344 Square Foot Home. Three bedrooms up! The primary bedroom has a full ensuite. Bright open concept on the main floor. The kitchen features white cabinets, a peninsula and pantry, and opens onto a 12' x 18' covered deck! You will love the feature fireplace wall in the living room. The completely finished basement is bright and spacious! There are two bedrooms and bathroom. Exterior finishes are vinyl and stone. The 22'11' x 25'5' attached garage will be to the drywall / tape stage. Progressive New Home Warranty is included
$ 649,900
4515 45 Avenue, Innisfail, AB, T4G 0A3 house for sale | Listing ID A2343 | Royal LePage
View photo
House · for sale
$ 489,900
4515 45 Avenue, Innisfail, AB, T4G 0A3 house for sale | Listing ID A2343 | Royal LePage
Pine Lake
· House
· Garden · Office room · Cellar
Pine Lake · House · Garden · Office room · Cellar
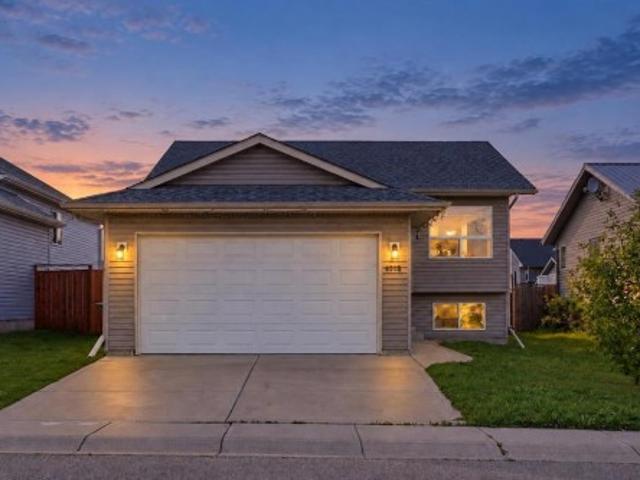
Open house. Oct 10, sat. 2:30-4:30pm original owners | 5 bedrooms | 3 full bathrooms | 2-bedroom mortgage helper potential | large backyard | back alley access. FRESHLY PAINTED and MOVE-IN READY, this 2008-built bi-level offers space, comfort and valuable recent updates on a quiet street in Innisfail. Offered by its original owners, the home features OVER 1100 sq. Ft. above grade, with five bedrooms and three full bathrooms overall, providing flexibility for family, guests or a home office. The ROOF and HOT WATER TANK were both replaced approximately ONE YEAR AGO, taking care of two important maintenance items. The 2-BEDROOM BASEMENT is a MORTGAGE HELPER READY FROM DAY ONE, Set on a Big Lot, the home boasts a LARGE BACKYARD with plenty of room for outdoor entertaining, gardening and play, plus convenient BACK ALLEY ACCESS. Enjoy a friendly neighbourhood with access to local elementary, middle and high schools, including a Catholic school option, along with nearby parks, grocery stores,
$ 489,900
13 Dunn Close, Red Deer, AB, T4R 2M6 house for sale | Listing ID A2342 | Royal LePage
View photo
House · for sale
$ 419,900
13 Dunn Close, Red Deer, AB, T4R 2M6 house for sale | Listing ID A2342 | Royal LePage
Pine Lake
· House
· Office room · Fireplace
Pine Lake · House · Office room · Fireplace
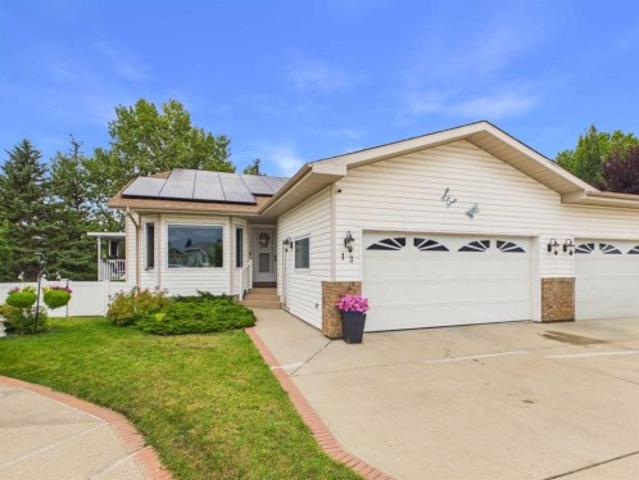
Welcome to 13 Dunn Close! This beautifully maintained and thoughtfully updated WALK-OUT BUNGALOW HALF DUPLEX is nestled in a quiet, welcoming close, offering comfort, convenience, and easy living. One of its greatest features is COMPLETE MAIN-FLOOR LIVING, with everything you need on one level, including the convenience of MAIN-FLOOR LAUNDRY! Enjoy durable vinyl plank flooring, custom blinds, and a cozy gas fireplace. The primary bedroom features a private ensuite with an accessible walk-in shower tub, complemented by higher-height toilets for added comfort. A second bathroom with a relaxing jetted tub and a versatile second bedroom, perfect for guests, an office, or den, complete the main floor. THOUGHTFUL UPGRADES add comfort, efficiency, and peace of mind! An established rooftop solar system helps offset electricity costs, while energy-efficient triple-pane windows provide year-round comfort. A newer furnace (2023), hot water tank (2025), integrated water softener, and reverse osmos
$ 419,900
66 Durand Crescent, Red Deer, AB, T4R 3A7 house for sale | Listing ID A2341 | Royal LePage
View photo
House · for sale
$ 289,900
66 Durand Crescent, Red Deer, AB, T4R 3A7 house for sale | Listing ID A2341 | Royal LePage
Pine Lake
· House
· Garden · Deck
Pine Lake · House · Garden · Deck
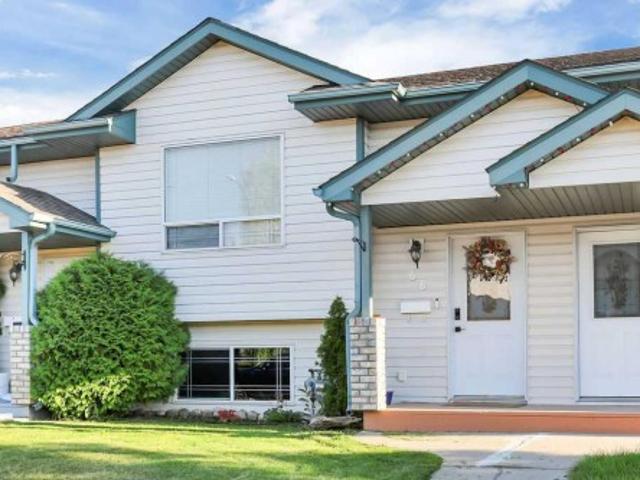
Fully developed 3 bedroom, 2 bathroom bi-level townhome. Fenced south facing backyard. No condo fees. Covered front entry welcomes you and leads to a foyer with high ceilings. The living room features soaring vaulted ceilings and a large picture window that allows natural light into the space. The kitchen offers a functional layout with light stained oak cabinetry, generous counter space including an eating bar, walk-in corner pantry with floor-to-ceiling shelving, and a south-facing window above the sink. The dining room features another large picture window and garden door leading to the deck and backyard, making it easy to enjoy the outdoor space. Convenient 2 piece main floor bathroom. Spacious laundry room with high ceilings, built-in shelving and a linen closet. The primary bedroom can easily accommodate a king size bed and offers good closet space, with convenient access to the 4 piece bathroom featuring an oversized vanity and built-in linen shelving. 2 additional bedrooms are
$ 289,900
35464 Range Road 270, Rural Red Deer County, AB, T4G 1T9 house for sale | Listing ID A2342 | Royal LePage
View photo
House · for sale
$ 739,900
35464 Range Road 270, Rural Red Deer County, AB, T4G 1T9 house for sale | Listing ID A2342 | Royal LePage
Pine Lake
· House
· Deck · Cellar
Pine Lake · House · Deck · Cellar
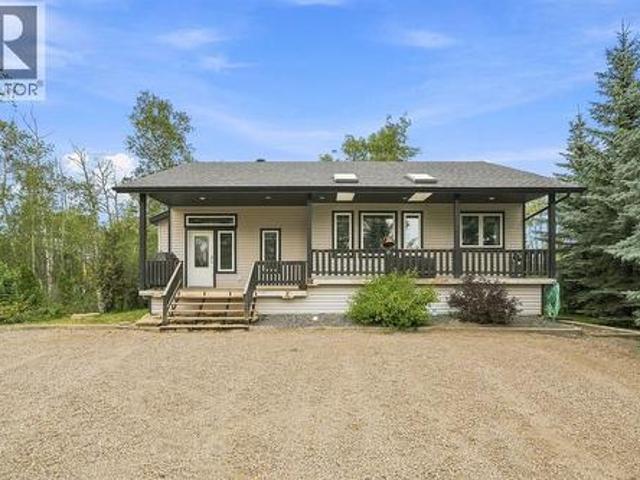
Welcome to a truly special property where quality craftsmanship meets country comfort. Nestled on 3.74 serene acres, this 1,300 sq. Ft. bungalow (built in 2003) offers the perfect blend of open-concept living, thoughtful design, and the kind of outdoor space families dream about. Step inside to a custom kitchen built for gathering, cooking, and making memories. The main living area features a recessed ceiling that adds character and warmth, while the layout flows naturally from room to room — ideal for raising kids, hosting friends, or simply enjoying quiet evenings at home. With four bedrooms and three bathrooms, there’s room for everyone. The basement is a standout: a cozy bar area, a dedicated storage room, and plenty of space to unwind or entertain. Outside, mature trees wrap the home in privacy and beauty. Enjoy morning coffee on the charming front porch, or relax on the private back deck overlooking your land. This acreage is built for lifestyle and opportunity. You’ll find: An a
$ 739,900
4624 49 Street, Red Deer, AB, T4N 1T5 house for sale | Listing ID A2339 | Royal LePage
View photo
House · for sale
$ 385,000
4624 49 Street, Red Deer, AB, T4N 1T5 house for sale | Listing ID A2339 | Royal LePage
Pine Lake
· House
· Fireplace · Deck · Parking · Equipped kitchen
Pine Lake · House · Fireplace · Deck · Parking · Equipped kitchen
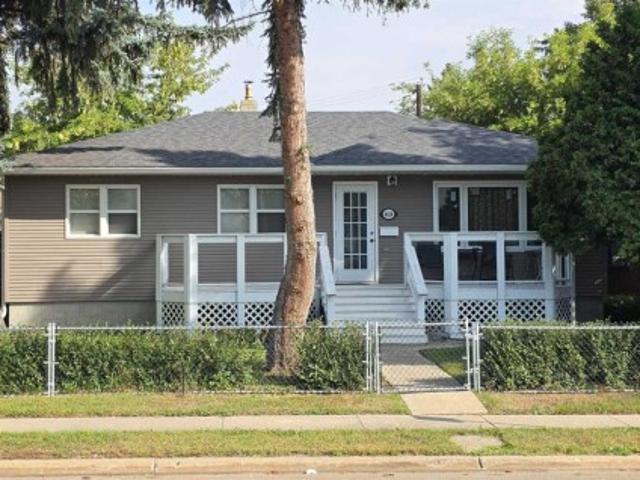
Take a look at this spacious character home built in 1953 on a huge double lot, fully fenced for your family with mature landscaping, new rear decking and plenty of parking. The front entrance features a south-facing deck and opens to beautiful original hardwood flooring throughout the main floor. You'll be impressed with the tasteful modern updates which were professionally done in 2025. The floor plan of the main living area was tastefully opened up adding a central breakfast bar with microwave oven, gorgeous textured ceiling, brand new kitchen cabinets with gas stove, stainless steel fridge and dishwasher, new sink, countertops, lighting and upgraded wiring. The main bathroom was also refreshed with new tub/ tiled shower surround, vanity, toilet and lighting. There are three spacious bedrooms on the main floor all freshly painted with newer vinyl windows. From the rear entrance and the kitchen, steps lead to a bright family room below with a cozy gas fireplace, tiled flooring, spaci
$ 385,000
26 Tagish Avenue, Red Deer, AB, T4P 0Y6 house for sale | Listing ID A2343 | Royal LePage
View photo
House · for sale
$ 975,000
26 Tagish Avenue, Red Deer, AB, T4P 0Y6 house for sale | Listing ID A2343 | Royal LePage
Pine Lake
· House
· Office room · Parking · Air conditioning
Pine Lake · House · Office room · Parking · Air conditioning
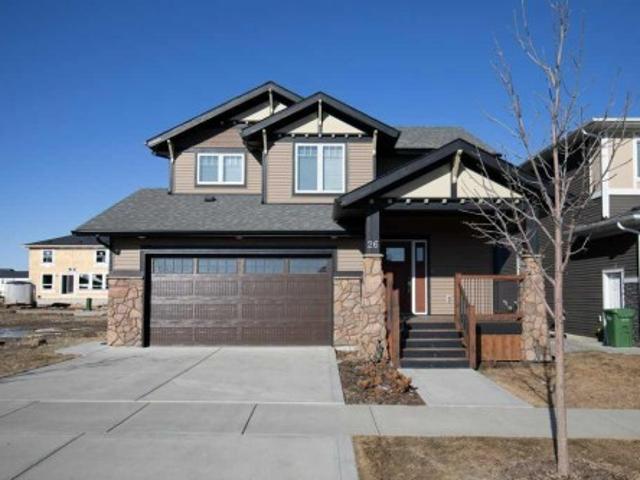
Rare Legal two-residence property in Timberlands. Situated on one freehold title, the property includes a beautifully finished two-story main home and a separate legal residence containing a double detached garage with a Legal Suite above it. Both tenant occupied under fixed-term lease arrangements. The main home offers three upstairs bedrooms, 2½ bathrooms, upper laundry and a dramatic open-to-below living room. Granite counters, stainless appliances, a gas range with commercial-style hood, hardwood flooring, central air and a pocket office complement the main level. The fully finished lower level adds a fourth main-home bedroom, full bathroom and expansive family room. The independent carriage residence offers one bedroom, one full bathroom, a complete kitchen, six appliances, in-suite laundry, LVP flooring and in-floor heating above an in-floor-heated double detached garage. The main residence also provides a double attached garage, two-vehicle driveway and separate gravel parking p
$ 975,000
4804 Broadway Avenue, Blackfalds, AB, T0M 0J0 house for sale | Listing ID A2332 | Royal LePage
View photo
House · for sale
$ 389,900
4804 Broadway Avenue, Blackfalds, AB, T0M 0J0 house for sale | Listing ID A2332 | Royal LePage
Pine Lake
· House
· Garden · Fireplace · Sauna · Swimming pool · Deck · Parking · Cellar
Pine Lake · House · Garden · Fireplace · Sauna · Swimming pool · Deck · Parking · Cellar
Welcome to a beautifully updated home offering a fresh modern feel throughout. The bright main floor features stylish flooring, contemporary finishes, upgraded lighting, a striking feature wall with electric fireplace, and a beautifully updated kitchen complete with modern cabinetry, sleek countertops, NEW stainless-steel appliances and a stylish backsplash. The fully developed basement offers plenty of additional living space, perfect for a family room, recreation area or entertaining. With additional rooms and plenty of functional space, the lower level adds great versatility to the home. What truly sets this property apart are the private indoor hot tub and sauna, creating your own relaxing retreat at home. Outside, enjoy a mature, fenced backyard, covered rear deck, ample parking and a detached heated garage/workshop. A unique combination of modern updates, character and exceptional bonus features. This home is a must-see!
$ 389,900
30 38 Range Road 283, Rural Red Deer County, AB, T4S 2B4 house for sale | Listing ID A2339 | Royal LePage
View photo
House · for sale
$ 170,990
30 38 Range Road 283, Rural Red Deer County, AB, T4S 2B4 house for sale | Listing ID A2339 | Royal LePage
Pine Lake
· House
· Garden · Access for people with disabilities · Deck
Pine Lake · House · Garden · Access for people with disabilities · Deck
This immaculate 3 bedroom, 2 bathroom corner lot home features a large open concept layout with vinyl plank and linoleum flooring The kitchen has a large island and pantry with the corner windows in the dining room allowing an abundance of natural light and a great view of the trees and open fields. The primary bedroom has an ensuite and a walk-in closet. The spacious living room also has large windows allowing natural light to brighten up. The home. There is a 12' x 10' addition or bonus room (3. Season room) which has a gas line roughed in for future development. This home has extra-wide doors as there was previous wheelchair access. Enjoy the 13' x 12' covered deck and the 37' x 12' deck with views of the trees in the yard and neighboring fields. Enjoy the saskatoon, raspberry, and rhubarb plants in the fenced yard. This home was built using 2' x 6' construction, R26 insulation in the floors, R33 in the ceiling, and R20 in the walls. There is PEX water lines and the electrical panel
$ 170,990
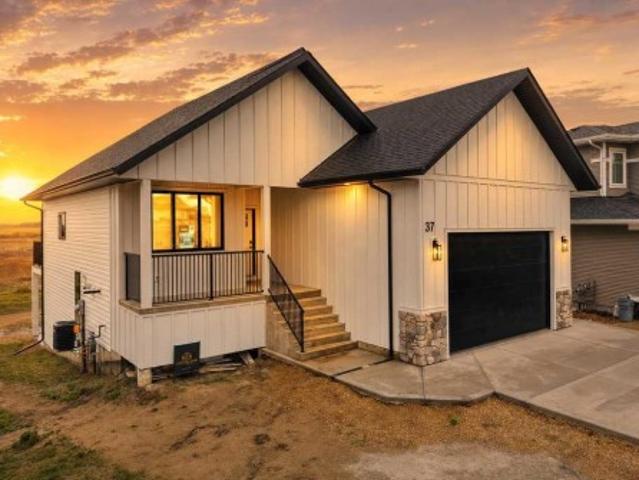
37 Maclean Close, Blackfalds, AB, T4M 0H4 house for sale | Listing ID A2343 | Royal LePage
View photo
House · for sale
$ 699,900
37 Maclean Close, Blackfalds, AB, T4M 0H4 house for sale | Listing ID A2343 | Royal LePage
Pine Lake
· House
Pine Lake · House
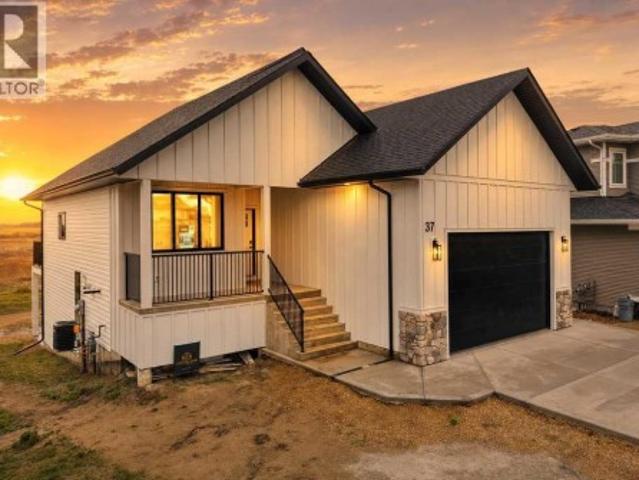
EXCEPTIONAL EXECUTIVE WALK-OUT BUNGALOW BY HERTER BUILDERS Discover refined craftsmanship and thoughtful design in this stunning new executive bungalow by one of Central Alberta’s premier custom homebuilders. Ideally situated on Maclean Close, this beautifully finished home occupies one of the largest pie-shaped lots in the area and offers an impressive combination of contemporary style, exceptional functionality, and quality construction. The home's striking exterior features crisp white Hardie Board siding, modern windows, full concrete front steps, and a concrete walkway, creating clean, timeless curb appeal. Step inside to a bright and welcoming main floor where hardwood flooring and an open-concept layout create a seamless sense of space. The beautifully designed kitchen serves as the heart of the home, featuring a large centre island, quartz countertops, tiled backsplash, and generous workspace. It flows effortlessly into the dining area and great room, making the space equally s
$ 699,900
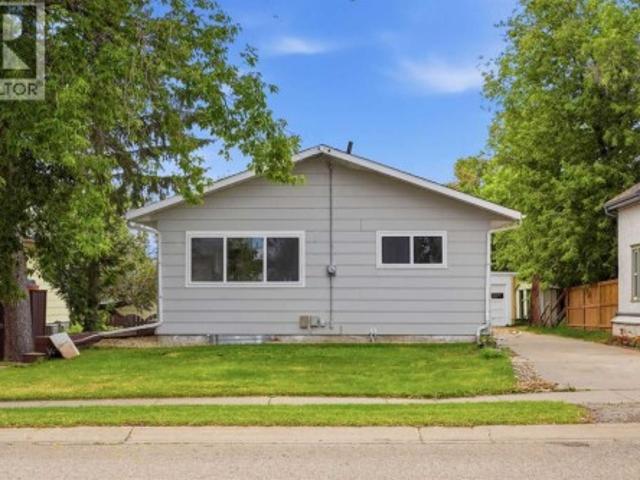
107 Palmer Circle, Blackfalds, AB, T4M 0N8 house for sale | Listing ID A2343 | Royal LePage
View photo
House · for sale
$ 362,900
107 Palmer Circle, Blackfalds, AB, T4M 0N8 house for sale | Listing ID A2343 | Royal LePage
Pine Lake
· House
· Garden · Deck · Parking
Pine Lake · House · Garden · Deck · Parking
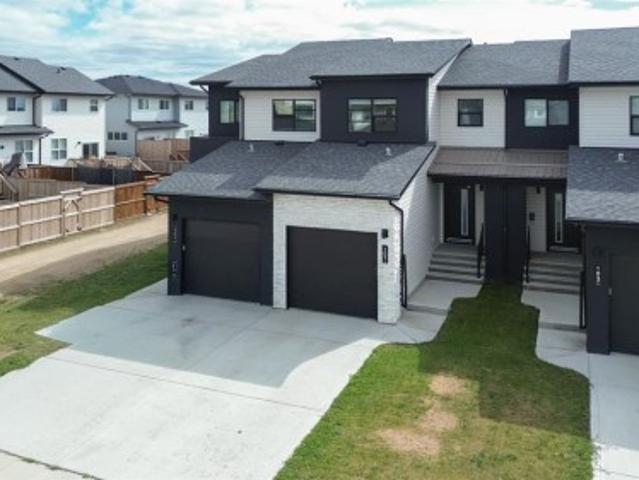
Open House Saturday, October 17th from 12:00 p. M. 2:00 p.m. No condo fees! Located in popular Blackfalds, this like-new townhome was built by highly respected Abbey Platinum Homes and offers an excellent floor plan, impressive curb appeal and an attached garage. The bright, open main floor features 9’ ceilings and a stylish kitchen with an abundance of cabinetry and countertop space, overlooking the spacious great room and dining area. The dining area opens onto the deck, complete with a gas line for your BBQ, and the south-facing backyard offers a peaceful setting with no neighbours directly behind! Upstairs, the family-friendly layout offers three bedrooms, including a spacious primary suite with a walk-in closet and private ensuite. The lower level is undeveloped and provides excellent flexibility for storage, a kids’ playroom or future development. Quality features include triple-pane Low-E argon windows and R-50 attic insulation. With no condo fees, a great layout, attractive fin
$ 362,900
49 Lowden Close, Red Deer, AB, T4R 0R9 house for sale | Listing ID A2342 | Royal LePage
View photo
House · for sale
$ 694,900
49 Lowden Close, Red Deer, AB, T4R 0R9 house for sale | Listing ID A2342 | Royal LePage
Pine Lake
· House
· Deck · Cellar
Pine Lake · House · Deck · Cellar
Step into this beautifully designed front-garage home offering the perfect blend of comfort, style, and functionality. Featuring a total of 4 bedrooms and 3 full bathrooms, this home is ideal for growing families or those seeking extra space. The main floor includes a desirable bedroom and full bathroom, perfect for guests or extended family. A bright and inviting living room flows seamlessly into the modern kitchen, complete with stainless steel appliances, ample cabinetry, and a great layout for everyday cooking and entertaining. Upstairs, you’ll find 3 generously sized bedrooms, including a well-appointed primary suite, along with 2 full bathrooms and convenient upper-floor laundry. This walk-out home backs onto beautiful green space, offering peaceful views and extra privacy. Enjoy outdoor living with a finished deck, ideal for summer gatherings, barbecues, or simply relaxing in the fresh air. The unfinished basement provides a blank canvas to customize to your needs—whether you wa
$ 694,900
37 Maclean Close, Blackfalds, AB, T4M 0H4 house for sale | Listing ID A2343 | Royal LePage
View photo
House · for sale
$ 699,900
37 Maclean Close, Blackfalds, AB, T4M 0H4 house for sale | Listing ID A2343 | Royal LePage
Pine Lake
· House
Pine Lake · House
EXCEPTIONAL EXECUTIVE WALK-OUT BUNGALOW BY HERTER BUILDERS Discover refined craftsmanship and thoughtful design in this stunning new executive bungalow by one of Central Alberta’s premier custom homebuilders. Ideally situated on Maclean Close, this beautifully finished home occupies one of the largest pie-shaped lots in the area and offers an impressive combination of contemporary style, exceptional functionality, and quality construction. The home's striking exterior features crisp white Hardie Board siding, modern windows, full concrete front steps, and a concrete walkway, creating clean, timeless curb appeal. Step inside to a bright and welcoming main floor where hardwood flooring and an open-concept layout create a seamless sense of space. The beautifully designed kitchen serves as the heart of the home, featuring a large centre island, quartz countertops, tiled backsplash, and generous workspace. It flows effortlessly into the dining area and great room, making the space equally s
$ 699,900
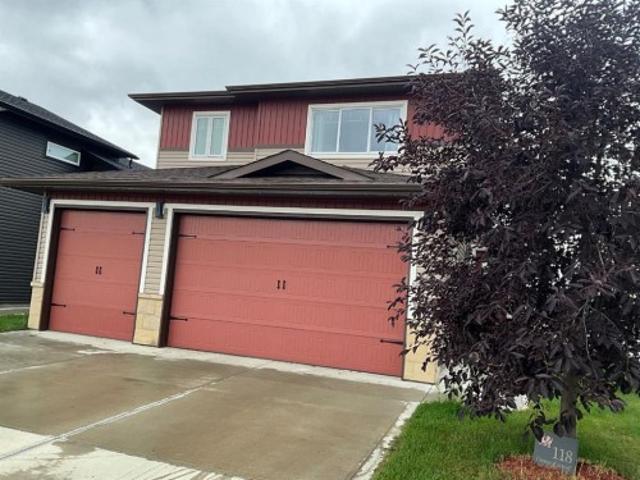
118 Mitchell Crescent, Blackfalds, AB, T4M 0H6 house for sale | Listing ID A2343 | Royal LePage
View photo
House · for sale
$ 564,900
118 Mitchell Crescent, Blackfalds, AB, T4M 0H6 house for sale | Listing ID A2343 | Royal LePage
Pine Lake
· House
· Garden · Deck · Parking · Cellar
Pine Lake · House · Garden · Deck · Parking · Cellar
Fully finished, modified bilevel with 5 beds, 3 baths and a WALK OUT BASEMENT The open concept layout and all the built in shelving makes this home great for storage and will fit your whole family. There is a spacious living room to relax and enjoy the unobstructed view of the country side. This home features a very efficient kitchen with a newer induction cook top with convection oven, ample counter top space and a pantry There is a Large Primary bedroom Retreat with a Walk-in closet and spacious ensuite There are 2 more bedrooms on the main floor and a full bathroom. Lower level features a large a Walk-Out basement and family room over looking the back yard. The lower level has 2 more bedrooms a full bath and laundry room. The triple Garage (Doors 9' high) can fit all your toys and with driveway there is parking for 6 vehicles. Nice view from the back deck due to no neighbors and backing onto walking trails and green space. This is a must see!
$ 564,900
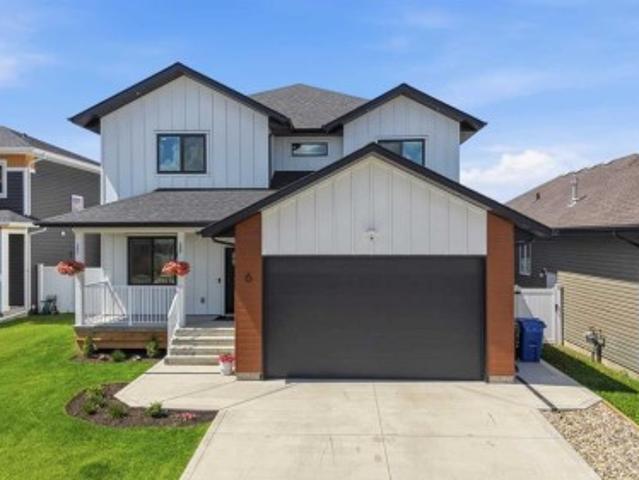
6 Mitchell Crescent, Blackfalds, AB, T4M 0H4 house for sale | Listing ID A2343 | Royal LePage
View photo
House · for sale
$ 769,900
6 Mitchell Crescent, Blackfalds, AB, T4M 0H4 house for sale | Listing ID A2343 | Royal LePage
Pine Lake
· House
· Garden · Office room · Fireplace
Pine Lake · House · Garden · Office room · Fireplace
Welcome to an exceptional executive two-storey where striking modern design, impressive craftsmanship, and thoughtful details come together beautifully. Offering over 2,700 sq. Ft. of sophisticated living space, this home has been designed to stand apart. From the moment you step inside, the European-inspired styling, clean architectural lines, engineered hardwood floors, and abundance of natural light create an immediate sense of quality and elegance. The main floor is designed for both effortless everyday living and entertaining. A versatile bedroom offers the perfect space for guests, a private home office, or den. Beyond, the stunning open-concept kitchen, dining, and living areas flow seamlessly together while taking full advantage of the backyard views. The living room is warm and inviting, anchored by a beautiful feature wall with a gas fireplace and wood mantel—the perfect place to gather with family and friends. The kitchen is truly the showpiece of the home. Beautiful granite
$ 769,900
38 Lindman Avenue, Red Deer, AB, T4R 0S5 house for sale | Listing ID A2337 | Royal LePage
View photo
House · for sale
$ 725,000
38 Lindman Avenue, Red Deer, AB, T4R 0S5 house for sale | Listing ID A2337 | Royal LePage
Pine Lake
· House
· Garden · Parking · Deck
Pine Lake · House · Garden · Parking · Deck
Legally suited home; Welcome to this brand-new two-storey in the highly desirable community of Laredo! Ideally situated across from a pond and walking path, this thoughtfully designed property is within walking distance of two parks and nearby trails, also in close proximity to schools, shopping, medical services and other everyday amenities. The bright, open-concept main floor features beautiful hardwood flooring, a spacious kitchen with a walk-in pantry and access to the covered back deck. The backyard is already fenced & sodded, a bonus for new home construction. Upstairs, the impressive primary bedroom offers a large walk-in closet and a luxurious ensuite with a large vanity, soaker tub, tiled shower and heated tiled floors. The upper-floor laundry room connects directly to the primary closet—an incredibly convenient feature you will appreciate every day! There are two more bedrooms and another full bathroom upstairs which are sized generously. An attached double garage provides ad
$ 725,000
8 Henner'S Place, Lacombe, AB, T4L 1Y9 house for sale | Listing ID A2343 | Royal LePage
View photo
House · for sale
$ 699,900
8 Henner'S Place, Lacombe, AB, T4L 1Y9 house for sale | Listing ID A2343 | Royal LePage
Pine Lake
· House
· Fireplace · Deck · Cellar
Pine Lake · House · Fireplace · Deck · Cellar
Discover one of Lacombe’s most prestigious locations with this brand-new, 3-bedroom, 2-bathroom masterpiece by Darnell Homes Ltd. Backing directly onto serene reserve land, scenic ponds, and walking trails, this exceptional modified bi-level features a walkout basement ready to be designed to effortlessly accommodate growing families or retirees alike. The sophisticated interior boasts soaring vaulted ceilings, an open-concept layout, and a lovely rock-faced gas fireplace, seamlessly connecting to a beautiful kitchen equipped with white shaker cabinetry, premium quartz countertops, and a central island. The upper level is dedicated entirely to a private primary retreat complete with an expansive walk-in closet and a spa-like ensuite featuring a jetted tub. Designed for refined indoor-outdoor living, the home offers sweeping northern and western vistas from a large covered deck, while the walkout lower level features high-efficiency roughed-in in-floor heating, large sunlit windows, and
$ 699,900
8 Henner'S Place, Lacombe, AB, T4L 1Y9 house for sale | Listing ID A2343 | Royal LePage
View photo
House · for sale
$ 699,900
8 Henner'S Place, Lacombe, AB, T4L 1Y9 house for sale | Listing ID A2343 | Royal LePage
Pine Lake
· House
· Fireplace · Deck · Cellar
Pine Lake · House · Fireplace · Deck · Cellar
Discover one of Lacombe’s most prestigious locations with this brand-new, 3-bedroom, 2-bathroom masterpiece by Darnell Homes Ltd. Backing directly onto serene reserve land, scenic ponds, and walking trails, this exceptional modified bi-level features a walkout basement ready to be designed to effortlessly accommodate growing families or retirees alike. The sophisticated interior boasts soaring vaulted ceilings, an open-concept layout, and a lovely rock-faced gas fireplace, seamlessly connecting to a beautiful kitchen equipped with white shaker cabinetry, premium quartz countertops, and a central island. The upper level is dedicated entirely to a private primary retreat complete with an expansive walk-in closet and a spa-like ensuite featuring a jetted tub. Designed for refined indoor-outdoor living, the home offers sweeping northern and western vistas from a large covered deck, while the walkout lower level features high-efficiency roughed-in in-floor heating, large sunlit windows, and
$ 699,900
148 Dempsey Street, Red Deer, AB, T4R 2Y9 house for sale | Listing ID A2340 | Royal LePage
View photo
House · for sale
$ 463,000
148 Dempsey Street, Red Deer, AB, T4R 2Y9 house for sale | Listing ID A2340 | Royal LePage
Pine Lake
· House
· Garden · Fireplace · Parking
Pine Lake · House · Garden · Fireplace · Parking
Immaculate and move-in ready! This home has been lovingly cared for by the sellers and is ready for a new family. Now offering this 4 bedroom, 3 bathroom bi-level in a great location in Devonshire. The main floor features a large and bright living room, which is open to the kitchen and dining room. The kitchen was updated with white cabinetry, quartz countertops, vinyl flooring, and new lighting. There's plenty of counter space and a peninsula for your bar stools. The main floor has two bedrooms and two full baths, including the owner's suite, complete with spacious closets and a full ensuite bathroom. You'll love the open stairway to the large family room. It features a gas fireplace for those cozy winter evenings. There's a separate laundry room with cabinetry and window. The third and fourth bedrooms are very spacious and you also have a full bathroom for use downstairs. The yard is fully fenced and houses the 24 X 26 foot garage. The location is prime, close to the bus stop, school
$ 463,000
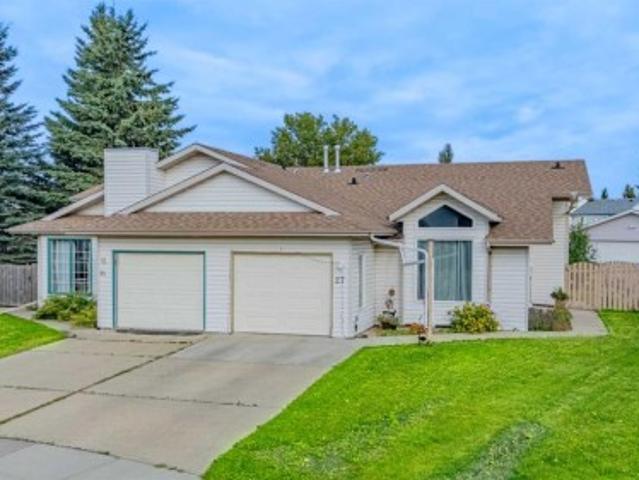
27 Escott Close, Red Deer, AB, T4R 2J9 house for sale | Listing ID A2337 | Royal LePage
View photo
House · for sale
$ 355,000
27 Escott Close, Red Deer, AB, T4R 2J9 house for sale | Listing ID A2337 | Royal LePage
Pine Lake
· House
· Garden · Deck · Parking
Pine Lake · House · Garden · Deck · Parking
Welcome home to this spacious three-level split half duplex, ideally tucked into a quiet close on a large pie-shaped lot with rear alley access and a sunny southeast-facing backyard. With an attached garage, generous living spaces, three bedrooms, two bathrooms, and a backyard that truly stands out, this home offers the space and functionality you are looking for without sacrificing convenience. Step inside to a bright and welcoming main level featuring a spacious living room with vaulted ceilings and hardwood flooring. The kitchen with new stainless steel appliances and dining area are filled with natural light and open directly onto the deck, creating an easy flow between indoor and outdoor living, perfect for summer entertaining, family dinners, or simply enjoying the sunshine. The upper level features a generous primary bedroom with a double walk-through closet leading to a convenient Jack-and-Jill four-piece bathroom, along with a second bedroom. Downstairs, the lower level adds e
$ 355,000
25 Valley Crescent, Lacombe, AB, T4S 1L1 house for sale | Listing ID A2342 | Royal LePage
View photo
House · for sale
$ 340,000
25 Valley Crescent, Lacombe, AB, T4S 1L1 house for sale | Listing ID A2342 | Royal LePage
Pine Lake
· House
· Garden
Pine Lake · House · Garden
Welcome to this charming 4-level split in a quiet Lacombe neighbourhood, offering 3 bedrooms, 2 bathrooms, and a spacious layout with room to grow. The home features meaningful updates including a new roof and furnace completed in 2020. New flooring has been started throughout the home, with one bedroom still requiring installation—materials are already on site. The upper bathroom has tile in place and simply needs grout, which is included. Outside, the property truly stands out with its large, private yard—a wonderful space for gardening, relaxing, or enjoying the mature fruit trees and established garden areas. This is a great opportunity for buyers looking for a home with character, outdoor space, and the ability to add finishing touches to make it their own
$ 340,000
175 Pine Street, Rural Red Deer County, AB, T4E 1B4 commerci.
View photo
House · for sale
$ 1,800,000
$ 110/sq.ft
175 Pine Street, Rural Red Deer County, AB, T4E 1B4 commerci.
Pine Lake
· 16,232 sq.ft · House
· Garden · Office room
Pine Lake · 16,232 sq.ft · House · Garden · Office room
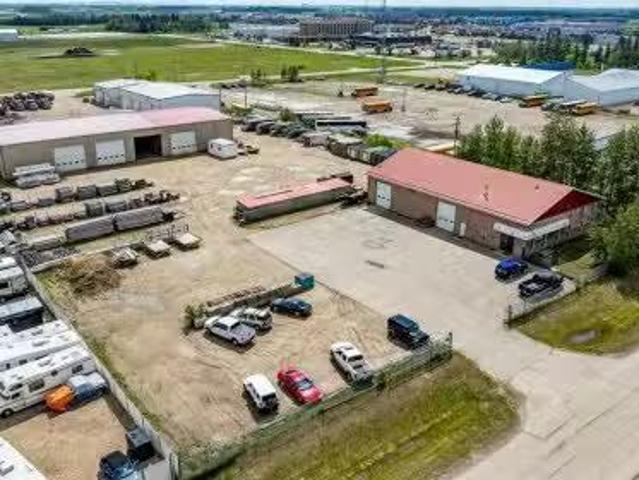
The Perfect Property for Your Business! This exceptional 2.29 acre commercial property offers the loads of space and versatility for a wide range of business uses. With two large standalone shops, a spacious yard, and a fully equipped one-bedroom suite, this property is ready for immediate use. The main building, approximately 6,000 sq ft and built in 1996, features a bright reception area, three offices, and one bathroom on the main floor. The officeshowroom main floor is 60x30 and shop portion is 70x30. The rear section includes a large working shop with three overhead doors, two radiant heaters, and two additional office spaces — all under a durable metal roof. Upstairs, you’ll find a spacious one bedroom suite that’s perfect for on-site living or employee accommodations including a developed living-room, bedroom, kitchen, 3 piece bath, and washerdryer area. The second shop offers even more versatility with four large bay doors. One bay features a poured concrete floor, heating syst
$ 1,800,000
167 Bowman Circle, Sylvan Lake, AB, T4S 0H8 house for sale | Listing ID A2341 | Royal LePage
View photo
House · for sale
$ 744,900
167 Bowman Circle, Sylvan Lake, AB, T4S 0H8 house for sale | Listing ID A2341 | Royal LePage
Pine Lake
· House
· Garden · Deck · Parking · Air conditioning · Cellar
Pine Lake · House · Garden · Deck · Parking · Air conditioning · Cellar
Welcome to this beautifully maintained home offering 2,578 sq. Ft. of thoughtfully finished living space above grade. The home features five spacious bedrooms plus a dedicated dressing room that could easily serve as a sixth bedroom, granite countertops throughout, rich hardwood flooring, and large windows that bring in an abundance of natural light. The primary ensuite offers a relaxing retreat with a walk-in shower and freestanding soaker tub, while the bright sunroom overlooks the landscaped yard. The fully finished walkout basement includes comfortable in-floor heating and plenty of additional space for family living and entertaining. Recent improvements include a new furnace, central air conditioning, garage door, landscaping, composite decking, and deck awnings. A water filtration system and water softener add further comfort and convenience to this impressive, move-in-ready home
$ 744,900

Get email alerts

Don't miss out: be the first to know about new properties

The alert was correctly created

On subscribing you accept the conditions of use and the privacy policy
Alert
Receive new ads in your inbox
Save this search
Receive alerts for new listings

We'll send you an email when we have new properties for: "Houses for sale in Pine Lake"

The alert was correctly created

Get email alerts and be the first to see new listings
Required field
On subscribing I accept the terms of the privacy policy
Perfect! You'll soon start receiving new listings via email
Alert
Receive an email when we have new ads for Houses for sale in Pine Lake
Save this search
Filters

Bedrooms

Area (sq.ft)

sq.ft
sq.ft

Price

$
$

Filter by property type

Bathrooms

Clear all filters
Receive notifications when new entries are published.