309 houses for sale in Pine Lake

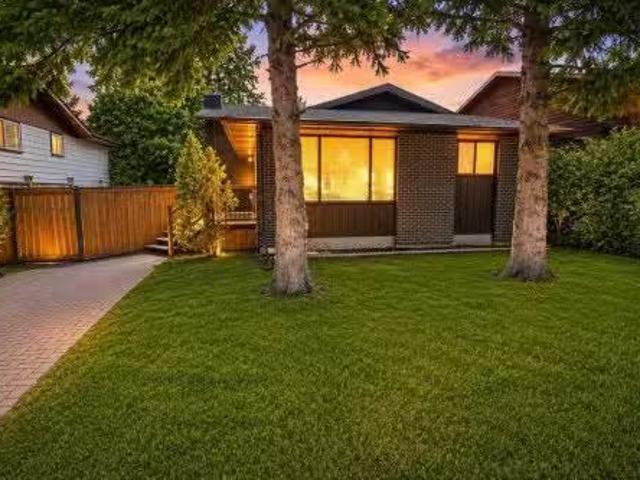
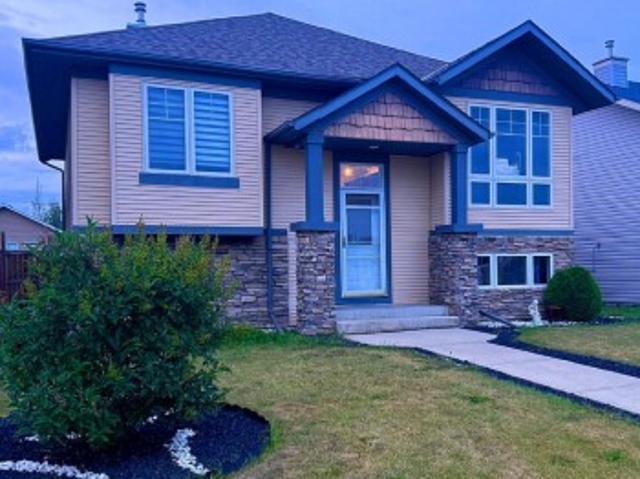
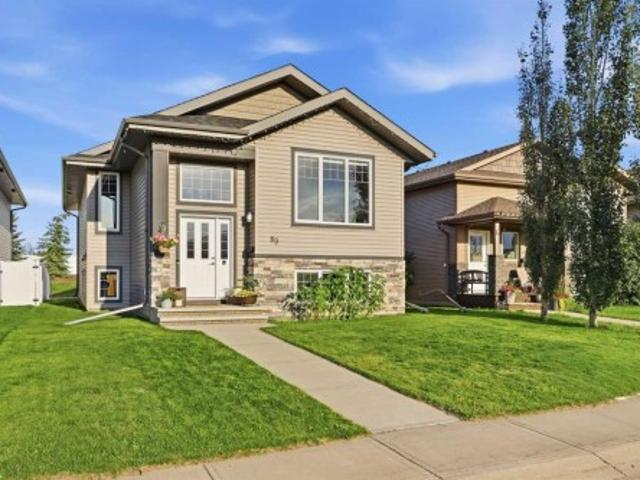
89 Aztec Crescent, Blackfalds, AB, T4M 0M2 house for sale | Listing ID A2339 | Royal LePage
View photo
House · for sale
$ 415,000
89 Aztec Crescent, Blackfalds, AB, T4M 0M2 house for sale | Listing ID A2339 | Royal LePage
Pine Lake
· House
· Air conditioning · Cellar
Pine Lake · House · Air conditioning · Cellar
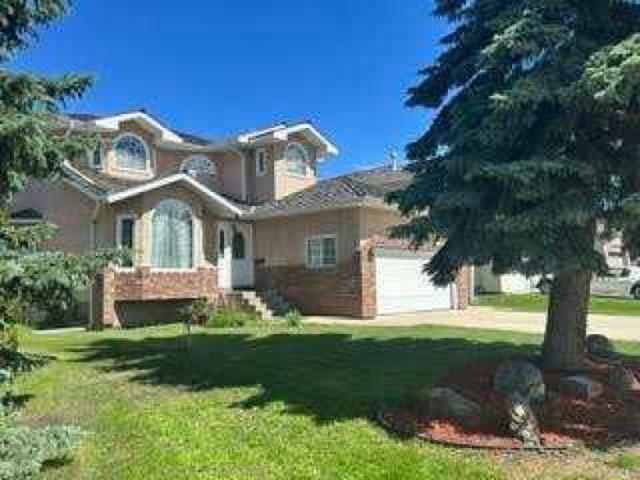
Welcome to the vibrant and growing community of Blackfalds, a friendly town with plenty to offer young families! This bright and inviting home combines a functional layout with modern style and plenty of room to grow. Step inside to an open-concept main floor that’s perfect for everyday living and entertaining. Large windows throughout fill the home with natural light, while 9-ft ceilings, laminate and tile flooring create an open and welcoming feel. The kitchen features upgraded cabinetry and stainless steel appliances, with plenty of space to gather with family and friends. The central air conditioner offers a cooler feel for those hot summer days. The main floor offers two bedrooms, including a spacious primary bedroom with its own full ensuite. Downstairs, the partially finished basement adds even more living space with a third bedroom, full bathroom and a large recreation area. Whether you envision a family games room, home theatre, pool table or the perfect space for entertaining
$ 415,000
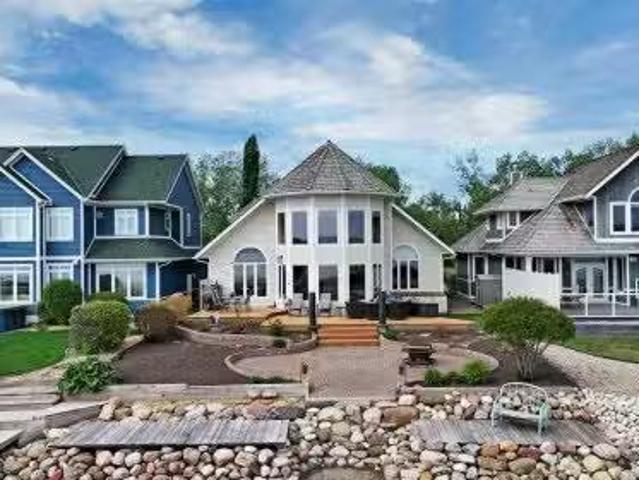
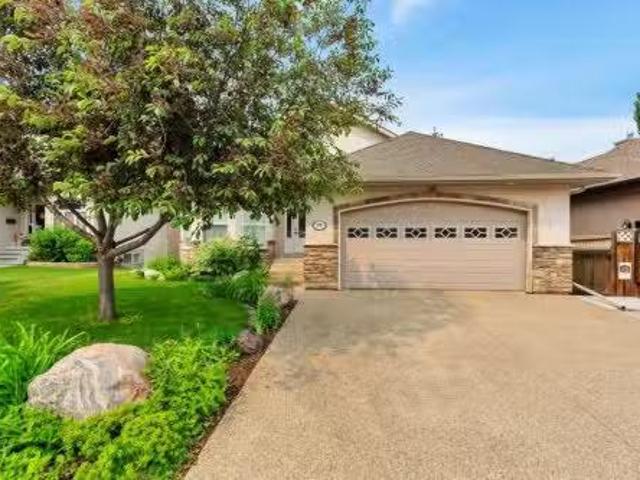
382 Marina Bay Place, Sylvan Lake, AB, T4S 1E9 house for sal.
View photo
House · for sale
$ 1,149,900
$ 508/sq.ft
382 Marina Bay Place, Sylvan Lake, AB, T4S 1E9 house for sal.
Pine Lake
· 2,260 sq.ft · 3 Bedrooms · 3 Baths · House
· Fireplace · Deck
Pine Lake · 2,260 sq.ft · 3 Bedrooms · 3 Baths · House · Fireplace · Deck
Its time to experience true lakefront living in one of Sylvan Lake’s most coveted communities. Welcome to 382 Marina Bay Place, a beautifully developed two-storey home offering 2,261 square feet of living space and 50 feet of unobstructed waterfront. With direct lake access and exclusive community amenities, this property delivers the true lake lifestyle. From the moment you step inside, the lake becomes the backdrop to everyday life. Expansive windows fill the main floor with natural light, while open concept living spaces create a warm, inviting atmosphere along. The kitchen features light wood cabinetry, newer stainless steel appliances, pantry and a large island with raised eating bar. The dining area flows seamlessly to the outside tiered deck overlooking the water. With a gas line for your BBQ or heater, this outdoor space is built for year-round enjoyment. The two storey living room with gas fireplace and floor to ceiling windows anchors the main floor along with custom motorize
$ 1,149,900
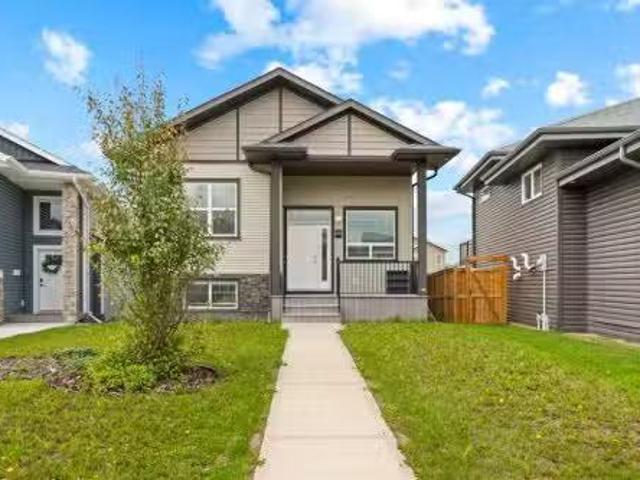
107 Greig Drive, Red Deer, AB, T4P 2M4 house for sale Listi.
View photo
House · for sale
$ 409,900
$ 380/sq.ft
107 Greig Drive, Red Deer, AB, T4P 2M4 house for sale Listi.
Pine Lake
· 1,076 sq.ft · 4 Bedrooms · 2 Baths · House
Pine Lake · 1,076 sq.ft · 4 Bedrooms · 2 Baths · House
Discover this stunning, extensively renovated home nestled in the heart of Glendale Park Estates, where exceptional design and top-tier craftsmanship come together in every detail. Taken right down to the studs and completely rebuilt, this home offers the comfort of a new build paired with the charm of a mature neighbourhood. Step inside to a bright, expansive great room featuring wide-plank luxury vinyl flooring, oversized windows, and an effortless flow throughout the main living spaces. The custom-designed kitchen is a true showpiece—perfect for the most discerning cook—with its beautifully crafted cabinetry, full tile backsplash, stainless steel appliances, and a centre island complete with a raised eating bar and a striking custom butcher-block teardrop countertop. The open-concept dining and living areas make everyday living and entertaining seamless, while the creative built-in closet and bench system at the front entry highlights the home’s thoughtful redesign. Upstairs, youll
$ 409,900
23403 Township Road 374, Rural Red Deer County, AB, T0M 0V0 house for sale | Listing ID A2336 | Royal LePage
View photo
House · for sale
$ 539,900
23403 Township Road 374, Rural Red Deer County, AB, T0M 0V0 house for sale | Listing ID A2336 | Royal LePage
Pine Lake
· House
· Office room · Parking · Cellar
Pine Lake · House · Office room · Parking · Cellar
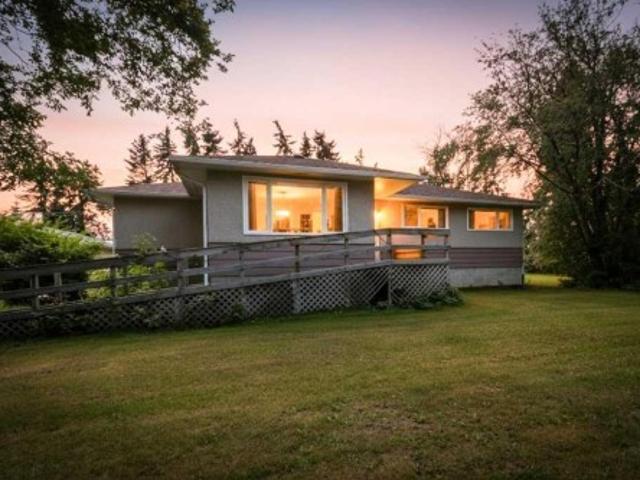
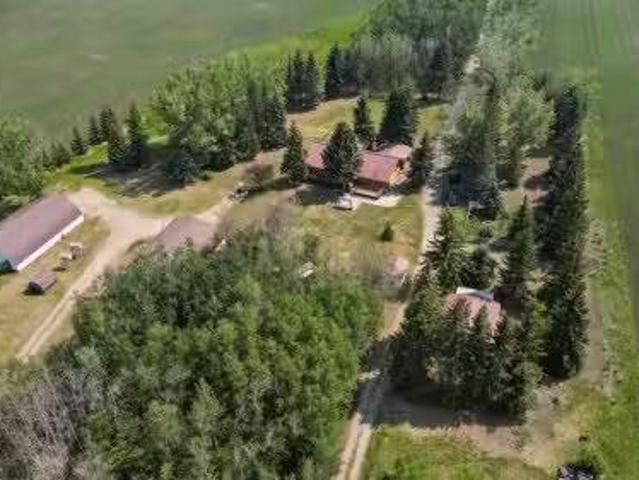
Country living right next to town! Welcome to this beautifully renovated 1,300 sq. Ft. raised bungalow, situated on an incredible 3.05-acre property just outside the borders of Delburne. Surrounded by mature pine, tamarack, spruce and poplar trees, this park-like acreage offers privacy, space and the convenience of being only minutes from town. Inside, the home has 5 bedrooms, providing plenty of room for a growing family, guests, a home office or hobby space. Numerous upgrades have been completed, including windows, furnace, basement, weeping tile and foundation improvements. A wood stove adds extra warmth and character to the lower level. The property also features a 26' × 36' detached garage, complete with an insulated interior, concrete floor and wood stove for heat. The garage shingles have been replaced within the past three years, and the home also features newer shingles. With 3.05 acres, mature trees and plenty of usable outdoor space, this property is well suited for families
$ 539,900
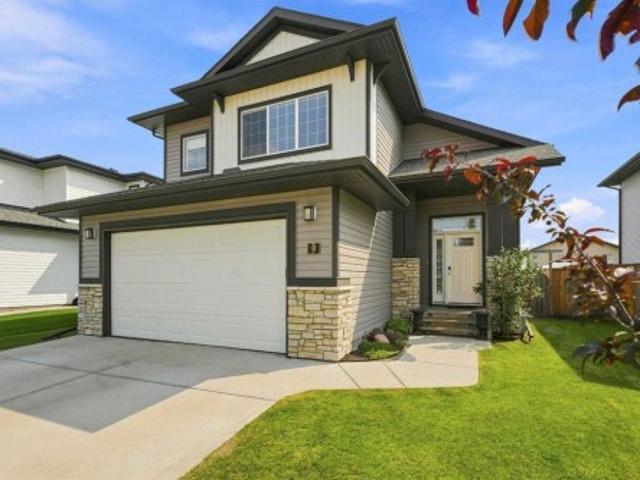
9 Cronquist Close, Red Deer, AB, T4N 1E3 house for sale | Listing ID A2339 | Royal LePage
View photo
House · for sale
$ 891,000
9 Cronquist Close, Red Deer, AB, T4N 1E3 house for sale | Listing ID A2339 | Royal LePage
Pine Lake
· House
· Garden · Fireplace · Deck
Pine Lake · House · Garden · Fireplace · Deck
Offering 1.07 acres of space, privacy and flexibility, this well-maintained home has been thoughtfully improved over the years while retaining the character of its 1969 construction. The cultured stone exterior sets the tone, while inside, the home offers generous living spaces, practical features and plenty of room for a large family. The main floor begins with a sunken living room featuring a gas fireplace and engineered hardwood flooring, flowing into the dining area and a well-designed kitchen. Granite countertops, ceramic tile flooring with in-floor heating, stainless steel appliances, a gas range, built-in range fan and pantry make this a highly functional space. The kitchen overlooks the backyard and provides convenient access to the deck. The primary bedroom includes a cedar-lined walk-in closet, while the ensuite has been recently remodelled with dual sinks, updated lighting and vinyl plank flooring. The home offers 4.5 bathrooms in total, including a main bathroom with granit
$ 891,000
101 Second Avenue North, Torrington, AB, T0M 2B0 commercial.
View photo
House · for sale
$ 49,900
101 Second Avenue North, Torrington, AB, T0M 2B0 commercial.
Pine Lake
· House
Pine Lake · House
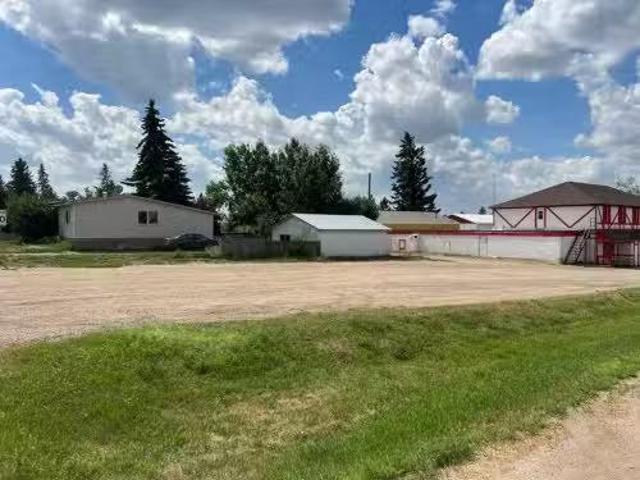
Great opportunity for investor or small business this mixed use land is zoned for commercial, residential and industrial use. Build your dream business on this vacant lot located approximately 25 min east of Olds and 75 min to Calgary. Still available at ListedBuy!
$ 49,900
9 Trinity Street, Lacombe, AB, T4L 0J4 house for sale | Listing ID A2341 | Royal LePage
View photo
House · for sale
$ 549,900
9 Trinity Street, Lacombe, AB, T4L 0J4 house for sale | Listing ID A2341 | Royal LePage
Pine Lake
· House
· Garden · Deck · Parking · Cellar
Pine Lake · House · Garden · Deck · Parking · Cellar
Welcome to this perfect family home in Trinity Crossing! This spacious modified bi-level is ideally located close to schools, parks, walking trails, shopping and with easy access to Highway 2, it’s the perfect location for busy family life. Step inside the large, welcoming entry and an open-concept main floor featuring 9' ceilings, tons of natural light and NEW laminate flooring throughout the main floor and basement. The kitchen offers dark maple cabinetry, stainless steel appliances, a breakfast bar and walk-in pantry, all overlooking the spacious dining area. Garden doors lead out to the deck and fully fenced and landscaped backyard, complete with raised garden boxes, a dog run and storage shed. The primary suite is privately tucked above the garage and features a spacious ensuite and walk-in closet. Two additional bedrooms and a full 4-piece bathroom complete the main level. The fully finished basement adds even more space for the whole family, featuring 2 additional bedrooms, a 3-
$ 549,900
25124 Township Road 362, Rural Red Deer County, AB, T0M 1R0.
View photo
House · for sale
$ 895,000
$ 361/sq.ft
25124 Township Road 362, Rural Red Deer County, AB, T0M 1R0.
Pine Lake
· 2,476 sq.ft · 3 Bedrooms · 5 Baths · House
· Fireplace
Pine Lake · 2,476 sq.ft · 3 Bedrooms · 5 Baths · House · Fireplace
This is country living at its finest—secluded yet accessible, grand yet welcoming. Whether growing your family, expanding your business, starting a multigenerational compound, or escaping city life, this remarkable property offers the perfect balance of tranquility and convenience. Don’t miss this extraordinary property—schedule your private tour today! Step into rustic luxury with this stunning custom-scribed log home, a private country retreat on 12.92 acres of breathtaking Alberta landscape near Pine Lake! Less than 30 minutes from Red Deer, Penhold, and Innisfail on a fully paved highway, this exceptional property is perfect for nature lovers, horse enthusiasts, and those seeking a serene rural lifestyle with modern convenience. This exquisite bungalow boasts over 3,900 square feet of developed living space. Open-beam construction and vaulted ceilings create grandeur, while natural woodwork adds warmth. The main floor features a spacious living room with two fireplaces, one wood-bu
$ 895,000
202 36214 Range Road 250, Rural Red Deer County, AB, T0M 1R0.
View photo
House · for sale
$ 769,900
$ 380/sq.ft
202 36214 Range Road 250, Rural Red Deer County, AB, T0M 1R0.
Pine Lake
· 2,024 sq.ft · 3 Bedrooms · 3 Baths · House
· Fireplace · Deck · Air conditioning
Pine Lake · 2,024 sq.ft · 3 Bedrooms · 3 Baths · House · Fireplace · Deck · Air conditioning
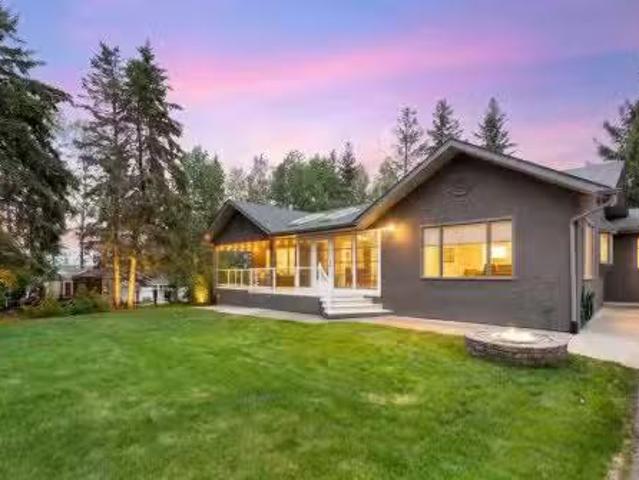
Welcome to your Pine Lake dream property—an impeccably maintained, original-owner bungalow offering over 3,500 sq. ft. of developed living space on a beautifully manicured and fully fenced.41 Acre lot just steps from the lake. Whether youre searching for a year-round residence, retirement retreat, or recreational getaway, this turn-key property delivers the perfect blend of comfort, convenience, and lifestyle. The expansive bungalow features 3 bedrooms, 3 bathrooms, large windows with east, south, and west exposures, a partial lake view, upgraded window coverings throughout, central air conditioning, and a bright 3-season sunroom with heat, as well as a covered deck. The thoughtfully updated kitchen is the heart of the home, showcasing granite countertops, a central island, ample cabinetry, and generous prep space for family gatherings and entertaining. The spacious main-floor layout also includes a large entry, a generous dining room area, and a welcoming living room with a fireplace,
$ 769,900
3070, 25074 South Pine Lake Road, Rural Red Deer County, AB, T.
View photo
House · for sale
$ 379,900
$ 405/sq.ft
3070, 25074 South Pine Lake Road, Rural Red Deer County, AB, T.
Pine Lake
· 936 sq.ft · 3 Bedrooms · 2 Baths · House
· Deck
Pine Lake · 936 sq.ft · 3 Bedrooms · 2 Baths · House · Deck
Discover Your Dream Home by the Lake. ~ This beautiful Bi-Level home features 3 Bedrooms ~ a DenOffice ~ 2 Bathrooms. ~ This is the perfect time to dive into the LAKE LIFE ~ even year-round if you desire ~ Upon entering the warm and inviting interior, youre greeted by a generous foyer that leads to the expansive main floor. Here, the stunning vaulted wood plank ceilings and elegant engineered hardwood flooring will capture your attention immediately ~ The living room and dining room are ideal for entertaining, offering excellent sight lines from the kitchen ~ The kitchen boasts modern, newer high-end appliances (2024), ambient under-cabinet lighting, and a generously sized corner pantry ~ Step onto the expansive covered back deck and immerse yourself in the beauty of the outdoors. Whether you love hosting barbecues or savouring your morning coffee while watching the birds, you can appreciate these moments regardless of the weather conditions ~ The primary bedroom is also located on the
$ 379,900
35415 Range Road 275, Rural Red Deer County, AB, T4G 0E5 house for sale | Listing ID A2337 | Royal LePage
View photo
House · for sale
$ 1,144,000
35415 Range Road 275, Rural Red Deer County, AB, T4G 0E5 house for sale | Listing ID A2337 | Royal LePage
Pine Lake
· House
Pine Lake · House
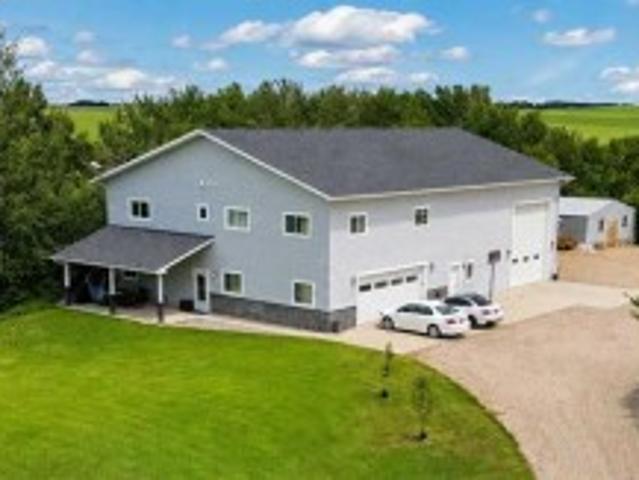
Finally, your stunning forever home awaits — offering panoramic views and more storage and shop space than you’ll know what to do with. Immerse yourself in this 2,225 sq ft, 2016-built home featuring 4 bedrooms and 2.5 bathrooms. It already checks off so many boxes. Entering the home, you’re greeted by gleaming quartz countertops that elevate the open-concept kitchen and living space. The kitchen boasts wrap-around pristine white cabinetry and an eat-up island. Awaken your inner chef with a gas stove and ample counter space (hookups for an electric stove are located behind the gas stove). Stroll into the attached living and dining area, perfectly designed to host friends and family for years to come. A half bathroom off the main living space is an added bonus on this level. Glide upstairs to your personal retreats. The upper floor features four great-sized bedrooms, a 5-piece bathroom, and a convenient laundry room — making this space perfection. The vast primary bedroom includes a 4-p
$ 1,144,000
3078 25074 South Pine Lake Road, Rural Red Deer County, AB, T0.
View photo
House · for sale
$ 335,000
$ 327/sq.ft
3078 25074 South Pine Lake Road, Rural Red Deer County, AB, T0.
Pine Lake
· 1,023 sq.ft · 3 Bedrooms · 2 Baths · House
· Deck · Air conditioning · Equipped kitchen · Cellar
Pine Lake · 1,023 sq.ft · 3 Bedrooms · 2 Baths · House · Deck · Air conditioning · Equipped kitchen · Cellar
Welcome to #3078– A Beautifully Updated 3-Bedroom Home in Pine Lake, Alberta! Discover year-round living in this charming 3-bedroom home with a basement ~ Located in the gated community of Whispering Pines at Pine Lake, just a scenic 30-minute drive southeast of Red Deer. Whether youre looking for a serene summer retreat or a comfortable year around residence, this property offers the perfect blend of lifestyle, comfort, and value. Property Highlights: 3 Bedrooms ~ 1.5 Bathrooms ~ Partially Finished Basement ~ Central Air Conditioning ~ Peaceful setting with green space behind and a pond with fountain beside the home. Thoughtful upgrades have been done during the past year throughout the home including: New shingles ~ New eavestroughs ~ New front steps & black aluminum railing ~ New black window shutters ~ Upgraded back deck with new flooring & black aluminum railing ~ Fresh interior paint ~ New dishwasher (2025) ~ Drywall added to exterior basement ICF Block foundation ~ Some updated
$ 335,000
Range Road, Rural Red Deer County, AB, T0M 1R9 house for sa.
View photo
House · for sale
$ 829,000
$ 975/sq.ft
Range Road, Rural Red Deer County, AB, T0M 1R9 house for sa.
Pine Lake
· 850 sq.ft · 3 Bedrooms · 2 Baths · House
· Garden · Fireplace
Pine Lake · 850 sq.ft · 3 Bedrooms · 2 Baths · House · Garden · Fireplace
Visit REALTOR® website for additional information. Rare opportunity at Pine Lake! This beautiful 1.36-acre waterfront retreat offers over 400 ft of private shoreline, surrounded by mature spruce and pine. The charming 852 sq. ft. cabin features 3 bedrooms, a renovated kitchen with granite counters, stainless appliances, updated bath, wood stove, and a 248 sq. ft. sunroom with stunning lake views. Upgrades include a new well, natural gas (2020), metal roof, and vinyl windows. A 528 sq. ft. finished accessory building offers a cozy space for entertaining, complete with a kitchen, dining area, full bath, gas fireplace, and more! Enjoy a 25x25 fenced garden, stone firepit, and peaceful outdoor living. Just 30 min to Red Deer, 90 min to Calgary! Still available at ListedBuy!
$ 829,000
38212 Range Road 252, Rural Lacombe County, AB, T4L 2N2 house for sale | Listing ID A2333 | Royal LePage
View photo
House · for sale
$ 1,799,999
38212 Range Road 252, Rural Lacombe County, AB, T4L 2N2 house for sale | Listing ID A2333 | Royal LePage
Pine Lake
· House
Pine Lake · House
Some properties simply can't be measured by square footage alone. They are defined by the quality of their craftsmanship, the thought behind every decision, and the feeling you get the moment you arrive. Set on 31.6 beautifully treed acres backing onto Jones Creek, this extraordinary estate offers a level of privacy, luxury, and attention to detail that is becoming increasingly difficult to find—and even harder to recreate. Beautifully renovated and impeccably maintained, this 4,237 Sq. Ft. fully developed bungalow is a home where no detail has been overlooked. Rich 200-year-old reclaimed hardwood flooring, grouted vinyl tile, solid core doors, custom millwork, triple-pane windows, updated electrical and plumbing, and countless thoughtful upgrades create a home built to stand the test of time. At the heart of the home, the stunning Kitchen was designed for both everyday living and effortless entertaining, featuring granite countertops, an oversized island, custom cherrywood cabinetry,
$ 1,799,999
117 Crestview Boulevard, Sylvan Lake, AB, T4S 0V8 house for.
View photo
House · for sale
$ 635,900
$ 326/sq.ft
117 Crestview Boulevard, Sylvan Lake, AB, T4S 0V8 house for.
Pine Lake
· 1,948 sq.ft · 3 Bedrooms · 3 Baths · House
· Deck
Pine Lake · 1,948 sq.ft · 3 Bedrooms · 3 Baths · House · Deck
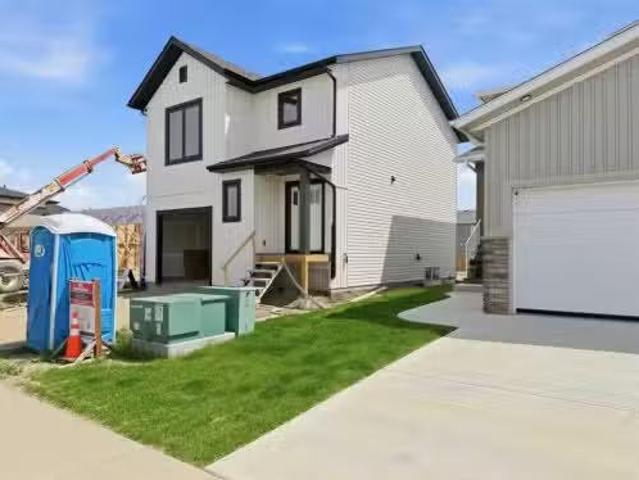
Brand new Black Wolf Custom home in Sylvan Lake. Step into this stunning new build in the sought-after Crestview community, offering exceptional curb appeal with modern exterior finishes, an abundance of windows, and a welcoming covered front porch with durable composite decking. The spacious front entry greets you with luxury vinyl plank flooring, a built-in bench for convenience, and a walk-in coat closet. Designed with entertaining in mind, the bright and open main floor features a generous living area and a show-stopping kitchen complete with a large center island, quartz countertops, stainless steel appliances (with a waterline for fridgeice maker), and a stylish butler’s pantry that includes a prep sink, coffee bar, and space for a freezer or wine fridge. The dining area is perfect for hosting and opens directly onto a west-facing 10 x 12 composite deck. Upstairs, you’ll find a sunny bonus room, two well-sized bedrooms, a 4-piece main bathroom, and a convenient laundry area with
$ 635,900
Avenue, Red Deer, AB, T4R 1Z4 commercial for sale Listing.
View photo
House · for sale
$ 2,800,000
Avenue, Red Deer, AB, T4R 1Z4 commercial for sale Listing.
Pine Lake
· House
· Parking
Pine Lake · House · Parking
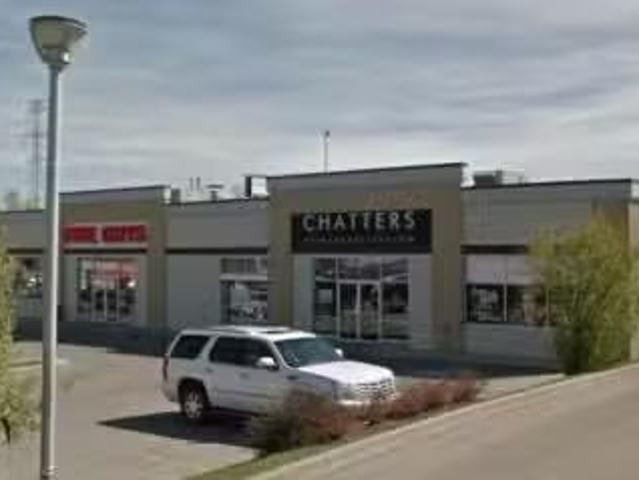
An exceptional opportunity to acquire a fully leased retail plaza at 101, 2030 50th Avenue, a high-traffic commercial corridor in southeast Red Deer. Strategically positioned with excellent exposure and dual access, this modern strip centre offers consistent visibility and accessibility in a growing trade area. The property features a well-balanced mix of established tenants, including Five Guys and Chatters, representing strong national brands in the food and personal care sectors. Their presence contributes to excellent income stability and zero vacancy. Built in 2014, the building showcases durable construction, ample surface parking, and lasting curb appeal—making it an attractive asset for long-term ownership.Zoned C2A, the plaza is ideally situated among established residential communities, complementary retail amenities, and major transportation corridors. This zoning supports a broad range of commercial uses, enhancing long-term tenant demand and offering strong potential for f
$ 2,800,000
4515 52 Avenue, Red Deer, AB, T4N 7A5 commercial for sale L.
View photo
House · for sale
$ 5,190,000
$ 410/sq.ft
4515 52 Avenue, Red Deer, AB, T4N 7A5 commercial for sale L.
Pine Lake
· 12,637 sq.ft · House
· Office room
Pine Lake · 12,637 sq.ft · House · Office room
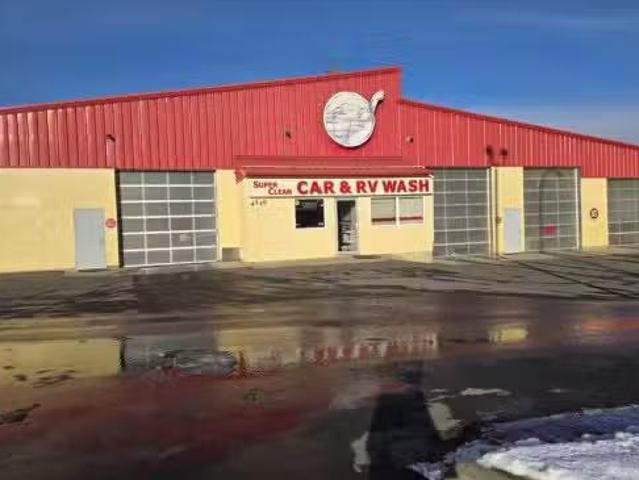
Located in a high-visibility, high-traffic area of Red Deer, this established car wash offers exceptional accessibility from major arterial roads and benefits from steady traffic drawn from nearby residential neighborhoods, commercial zones, and industrial parks. The property features ten barn-style bays, one automatic bay, and three large truck bays within a 12,363 sq. ft. building, with additional space reserved for a future automatic bay. Situated on 1.08 acres in the downtown commercial district, the site is surrounded by retail and office developments, as well as significant multi-family and hospital upgrade projects, ensuring strong long-term growth potential. Revenue ( 2023: $907,200, 2024: $923,896, 2025: $974,302). Still available at ListedBuy!
$ 5,190,000
38127 Range Road 25 2, Joffre, AB, T4L 2N2 farm for sale Li.
View photo
House · for sale
$ 1,322,000
38127 Range Road 25 2, Joffre, AB, T4L 2N2 farm for sale Li.
Pine Lake
· House
· Parking
Pine Lake · House · Parking
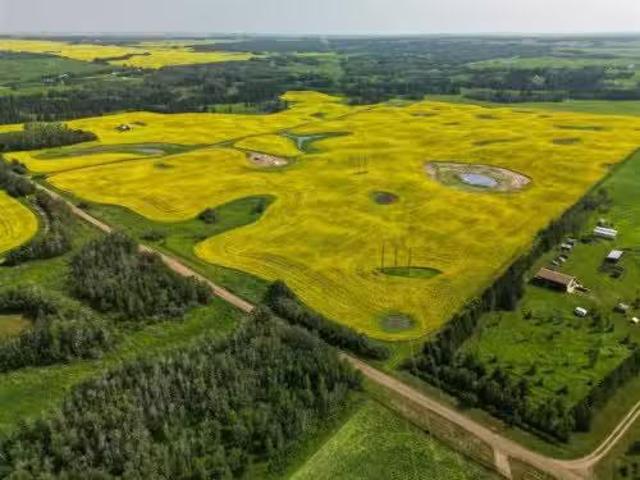
This beautiful 156-acre parcel in Lacombe County is a fantastic opportunity for anyone looking to expand their farming operation or invest in quality land. The heart of the property is a generous 125 acres of high-quality crop land featuring rich, productive black soil. The remaining acreage includes natural pasture and 6 acres of natural wetlands that provide great drainage. With easy, full road access this versatile piece of land offers the perfect mix of strong farming potential and low ongoing ownership costs. There is currently $15,600 of annual surface revenue from Altalink, CNRL, Whitecap and Lynx. 2 Grain bins and garage remain with the property. Still available at ListedBuy!
$ 1,322,000
36044 Rr 245, Rural Red Deer County, AB, T0M 1S0 house for sale | Listing ID A2299 | Royal LePage
View photo
House · for sale
$ 925,000
36044 Rr 245, Rural Red Deer County, AB, T0M 1S0 house for sale | Listing ID A2299 | Royal LePage
Pine Lake
· House
Pine Lake · House
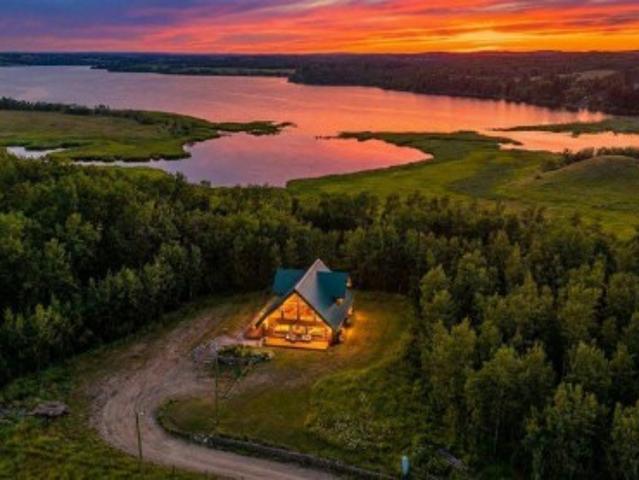
A truly rare opportunity to own 28.64 acres of pristine lakefront paradise on the shores of Pine Lake. Nestled among gently rolling hills, open meadows, quad trails and mature treed areas. This exceptionally private property offers the perfect blend of natural beauty and peaceful seclusion. Designed for those who appreciate country living at its finest, the property is zoned AG, making it ideal for horses, livestock, or your dream hobby farm. The charming Langberg Log home exudes rustic elegance, delivering a warm and inviting atmosphere that perfectly complements the stunning western landscape. Wake up each day to postcard-worthy views and an abundance of wildlife, including deer, moose, and a variety of birds that frequent the property year-round. Whether you're relaxing on the porch, picking Saskatoon berries or exploring your land, every moment here feels like an escape. Outdoor recreation is at your doorstep, with boating, fishing, and golfing just minutes away, making this one of
$ 925,000
10 Mackenzie Ranch Way, Lacombe, AB, T4L 0A7 house for sale | Listing ID E4505 | Royal LePage
View photo
House · for sale
$ 379,000
10 Mackenzie Ranch Way, Lacombe, AB, T4L 0A7 house for sale | Listing ID E4505 | Royal LePage
Pine Lake
· House
· Garden · Parking · Fireplace · Deck · Cellar
Pine Lake · House · Garden · Parking · Fireplace · Deck · Cellar
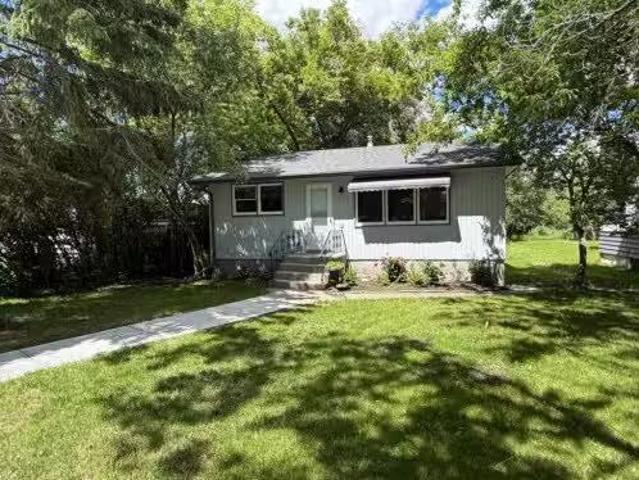
Welcome to this bright and spacious home featuring an open-concept design with vaulted ceilings throughout the main living area. The large kitchen offers a pantry, tile backsplash, breakfast nook, generous counter space, and access to an impressive double-tiered deck overlooking the backyard. The inviting living room is highlighted by a tile-surround gas fireplace and built-in entertainment area. The spacious primary bedroom features dual closets and a private 3-piece ensuite. An additional room on the main floor provides flexible space for a home office, den, guest room, or hobby area. Downstairs, the basement offers in-floor heating, two additional bedrooms, a 3-piece bathroom, laundry room, and comfortable family room. Outside, enjoy a large fully fenced yard with plenty of space for a future double garage, along with a huge storage shed and ample room to relax and entertain
$ 379,000
89 Alberts Close, Red Deer, AB, T4R 3J7 house for sale List.
View photo
House · for sale
$ 655,000
$ 457/sq.ft
89 Alberts Close, Red Deer, AB, T4R 3J7 house for sale List.
Pine Lake
· 1,432 sq.ft · 22 Bedrooms · 3 Baths · House
· Garden · Fireplace · Deck · Parking · Cellar
Pine Lake · 1,432 sq.ft · 22 Bedrooms · 3 Baths · House · Garden · Fireplace · Deck · Parking · Cellar
Welcome to this well-kept walk out bungalow in the desirable Anders neighbourhood, offering a functional layout with a huge fully developed basement and plenty of space for families. The main floor features two bedrooms, which includes a large primary suite with a 5-piece ensuite, including a corner soaker tub to enjoy! Maple hardwood flooring. A bright, open kitchenliving room with a stone, gas fireplace, Granite countertops in the kitchen and all bathrooms, convenient main-floor laundry as well. The kitchen offers lots of functional space with a corner pantry. The bright lower level includes two additional bedrooms, spacious living areas and a second gas fireplace, underfloor heat. Newer windows. Outside, enjoy a covered deck with a gas line for the BBQ along with garden boxes and a well maintained yard. 21×26 heated garage. Additional features include air conditioning, pool table, projector screen. Close proximity to schools, shopping, and parks. This home is immaculate! Still avail
$ 655,000
46 Village Crescent, Red Deer, AB, T4R 0P3 house for sale L.
View photo
House · for sale
$ 489,900
$ 425/sq.ft
46 Village Crescent, Red Deer, AB, T4R 0P3 house for sale L.
Pine Lake
· 1,152 sq.ft · 32 Bedrooms · 3 Baths · House
· Patio · Garden · Deck
Pine Lake · 1,152 sq.ft · 32 Bedrooms · 3 Baths · House · Patio · Garden · Deck
FULLY DEVELOPED 5 BEDROOM, 3 BATH WALKOUT BI-LEVEL ON A LARGE PIE-SHAPED LOT WITH A SUNNY WEST-FACING BACKYARD! This move-in ready home offers an ideal combination of space, comfort, and functionality in the desirable community of Vanier East. A covered front veranda welcomes you into a bright foyer, while the open-concept main floor is enhanced by soaring ceilings and large windows that flood the home with natural light. The spacious kitchen features dark-stained cabinetry, ample counter space, a centre island with an eating bar, full tile backsplash, a wall pantry, and a window overlooking the backyard. Step outside through the garden door to the west-facing deck, complete with a gas line for your BBQ or patio heater—perfect for summer entertaining.The primary bedroom easily accommodates a king-sized bed and includes a private 4-piece ensuite. Two additional bedrooms and another full 4-piece bathroom complete the main level, making it an ideal layout for families.The fully finished w
$ 489,900
90 Slopeside Drive, Rural Lacombe County, AB, T4S 1R6 vacant.
View photo
House · for sale
$ 435,000
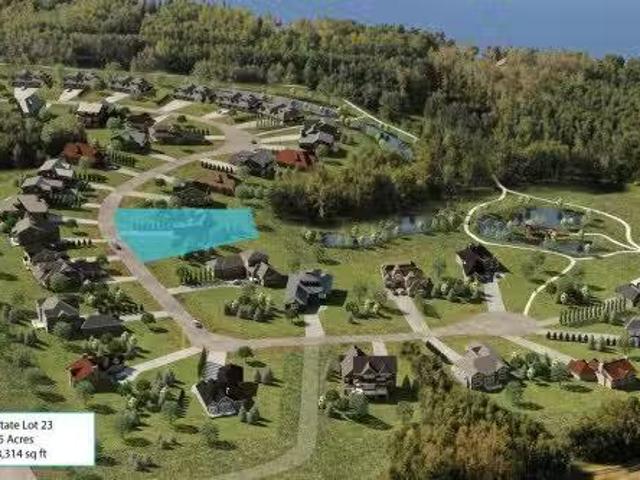
90 Slopeside Drive, Rural Lacombe County, AB, T4S 1R6 vacant.
Pine Lake
· House
Pine Lake · House
FIRST ESTATE LOT RELEASED — Welcome to The Slopes of Sylvan Lake, where nature meets refined living. Discover this exceptional.65-acre (28,314 sq. ft.) west-facing estate lot in Phase 2, perfectly designed for a walkout home that captures serene pond views and stunning sunsets. Backing onto a private treed reserve of mature poplar and aspen, this lot offers unmatched privacy and a natural setting rarely found this close to the lake. Cleared and fully serviced right to the property line, this lot will be ready for your Spring 2026 build. Forget septic tanks and wells — The Slopes connects directly to the Sylvan Lake Regional Wastewater Line and features its own on-site state-of-the-art water treatment facility, giving you modern convenience in a country setting. The Slopes offers over 25 acres of shared open space – featuring conservation-by-design principles which integrate walking trails, community amenity areas, and wide buffers between neighbors, ensuring a quiet, estate-style exper
$ 435,000
92 Anquetel Street, Red Deer, AB, T4R 2K7 house for sale | Listing ID A2332 | Royal LePage
View photo
House · for sale
$ 555,900
92 Anquetel Street, Red Deer, AB, T4R 2K7 house for sale | Listing ID A2332 | Royal LePage
Pine Lake
· House
· Office room · Fireplace
Pine Lake · House · Office room · Fireplace
Welcome to this stately two-story former show home, offering 5 bedrooms, 3.5 bathrooms, and 2,040 square feet of meticulously designed living space tailored for a growing family. The property has undergone major capital improvements, featuring high-efficiency vinyl windows upgraded throughout most of the home in 2018, a brand-new roof replaced in August 2026, complete Poly B plumbing removal, and fully restored drywall with fresh professional paint finished in mid-August 2026. The main level seamlessly balances open-concept daily living with refined formal spaces. An inviting family room, anchored by a warm gas fireplace, sits adjacent to a sunlit eating area and a classic kitchen with raised oak panel cabinetry. For formal occasions, the elegant dining room showcases upgraded hardwood flooring—a sophisticated touch that extends to the staircase risers. Completing this floor is a private den ideal for a home office, a convenient powder room, and direct access to the double-attached gar
$ 555,900
130 Norseman Close, Penhold, AB, T4G 0G5 house for sale Lis.
View photo
House · for sale
$ 479,900
$ 332/sq.ft
130 Norseman Close, Penhold, AB, T4G 0G5 house for sale Lis.
Pine Lake
· 1,442 sq.ft · 30 Bedrooms · 3 Baths · House
· Parking · Cellar
Pine Lake · 1,442 sq.ft · 30 Bedrooms · 3 Baths · House · Parking · Cellar
Brand new construction by award-winning Falcon Homes at 130 Norseman Close in Penhold! This exceptional 1,446 square foot two-story home delivers the perfect blend of modern design, functional living, and signature quality craftsmanship. The main floor features a bright, wide open concept layout centered around a beautiful kitchen, complete with a massive central island and a seamless flow into the dining and living spaces perfect for entertaining.Upstairs, the upper level hosts three spacious bedrooms, including a private primary retreat complete with a full four-piece ensuite and a generous walk-in closet. Ultimate daily convenience is achieved with a dedicated upper-level laundry room located right next to the bedrooms. This home offers 2.5 thoughtfully placed bathrooms, a single attached garage, and a full, untouched basement ready for your future development or storage needs.Situated on an excellent lot with a back lane in the quiet Oxford Landing subdivision, you get the absolute
$ 479,900
88 Mccullough Cresent, Red Deer, AB, T4R 1S7 house for sale | Listing ID A2332 | Royal LePage
View photo
House · for sale
$ 429,900
88 Mccullough Cresent, Red Deer, AB, T4R 1S7 house for sale | Listing ID A2332 | Royal LePage
Pine Lake
· House
· Garden · Deck
Pine Lake · House · Garden · Deck
Welcome to this beautifully maintained 1,234-square-foot bungalow, offering the perfect blend of comfort, function, and sustainable, homestead-inspired living. Located in one of Red Deer’s most desirable mature neighbourhoods, this turnkey property is completely move-in ready and designed to offer total peace of mind for its next owners. Upon entering the main floor, you are greeted by the warmth of elegant hardwood flooring and beautiful accent trim that flows seamlessly throughout the space. The heart of the home features a stylish kitchen complete with sleek granite countertops, quality appliances, and an abundance of cabinet space. The main level also hosts three comfortable bedrooms, including a spacious primary retreat with a convenient two-piece ensuite, alongside an additional bright four-piece main bathroom. Transitioning to outdoor living is effortless, as the dedicated dining area opens directly onto a vinyl-covered deck that overlooks a spectacular backyard oasis. This larg
$ 429,900
20 Toye Street, Red Deer, AB, T4P 0Y5 house for sale | Listing ID A2333 | Royal LePage
View photo
House · for sale
$ 790,000
20 Toye Street, Red Deer, AB, T4P 0Y5 house for sale | Listing ID A2333 | Royal LePage
Pine Lake
· House
· Parking · Cellar
Pine Lake · House · Parking · Cellar
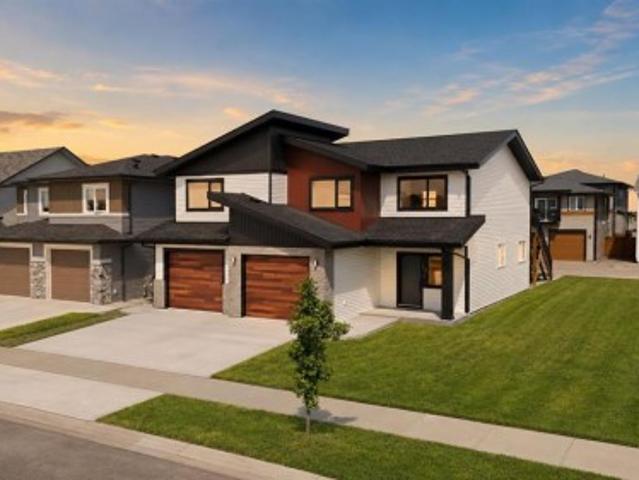
Ready for immediate occupancy in Timberlands! A brand new, suited home by Ross Custom Build Contracting. Thoughtfully designed with quality craftsmanship and everyday comfort in mind, this innovative floor plan offers something rarely seen in Central Alberta. Two completely above grade legal suites, meaning no basement suite for either homeowner or tenants. Whether you're looking to accommodate extended family or building your investment portfolio this home offers the flexibility to do it all. Each suite features its own private entrance, separate utility meters, dedicated outdoor living space and their own oversized single attached garage. The 3 bedroom main floor suite has a no barrier entry for easy accessibility, 9 foot ceilings and all the comfort and natural light you would expect in an above ground unit. The kitchen showcases premium finishes including quartz countertops, an eating bar, tiled backslash and an impressive pantry. The open concept floor plan offers flexibility to c
$ 790,000
3593 54 Avenue Crescent, Red Deer, AB, T4N 4L7 house for sal.
View photo
House · for sale
$ 289,900
$ 402/sq.ft
3593 54 Avenue Crescent, Red Deer, AB, T4N 4L7 house for sal.
Pine Lake
· 721 sq.ft · 20 Bedrooms · 2 Baths · House
· Garden · Parking
Pine Lake · 721 sq.ft · 20 Bedrooms · 2 Baths · House · Garden · Parking
Welcome to this updated bungalow nestled on a spacious, mature lot in the highly desirable community of West Park. Offering the perfect blend of modern updates, timeless charm, and future potential, this move-in-ready home is an exceptional opportunity for first-time buyers, downsizers, or investors alike.Step inside to a bright and inviting interior featuring a updated kitchen. Recent upgrades—including a newer roof, gutters, high-efficiency furnace, and hot water tank—provide added comfort and peace of mind, allowing you to move in with confidence.The lower level has already been framed, creating an excellent opportunity to expand your living space. The previous layout included two additional bedrooms, a 3-piece bathroom, laundry area, and storage room, making it easy to envision the homes full potential.Outside, youll appreciate the expansive backyard surrounded by mature trees, offering plenty of room to entertain, garden, or simply relax. An older single detached garage provides c
$ 289,900
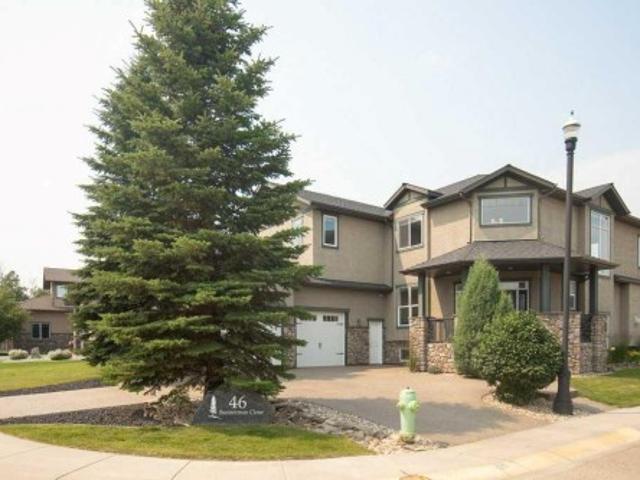
46 Bannerman Close, Red Deer, AB, T4R 0L8 house for sale | Listing ID A2332 | Royal LePage
View photo
House · for sale
$ 975,000
46 Bannerman Close, Red Deer, AB, T4R 0L8 house for sale | Listing ID A2332 | Royal LePage
Pine Lake
· House
· Patio · Garden · Fireplace · Deck · Cellar
Pine Lake · House · Patio · Garden · Fireplace · Deck · Cellar
This Executive Home on Prestigious Bannerman Close in Red Deer is an absolute Show Stopper! From the Curb appeal as you drive up the Aggregate Circular Driveway, the stunning Stonework and front Pillars! As you enter this home you will be greeted by the Gorgeous bright Foyer with Soaring Ceilings, Massive Bright Windows with Electric Blinds. The Living room with Maple Hardwood Flooring and a Gorgeous Stone Fireplace. This is open to the Gourmet Kitchen / Dining with Stainless Appliances, Quartz Counter tops and Maple Cabinetry. There is a large, covered deck off the kitchen with a gas line for the BBQ and a gate which leads to the very private back yard with Patio and Pergola. Upstairs you will find the Primary Bedroom with Heated Tile flooring, Quartz Countertops, Beautiful Soaker Tub, and a Glass Rain Shower and a massive Walk-in closet! 2 more Bedrooms upstairs boast Walk in Closets and share a 5 piece bathroom. The Basement is designed for entertaining with a Huge Rec Room, A Beaut
$ 975,000
104 Oak Drive, Red Deer, AB, T4P 0C8 house for sale Listing.
View photo
House · for sale
$ 439,900
$ 381/sq.ft
104 Oak Drive, Red Deer, AB, T4P 0C8 house for sale Listing.
Pine Lake
· 1,152 sq.ft · 4 Bedrooms · 3 Baths · House
· Garden · Fireplace · Deck · Parking
Pine Lake · 1,152 sq.ft · 4 Bedrooms · 3 Baths · House · Garden · Fireplace · Deck · Parking
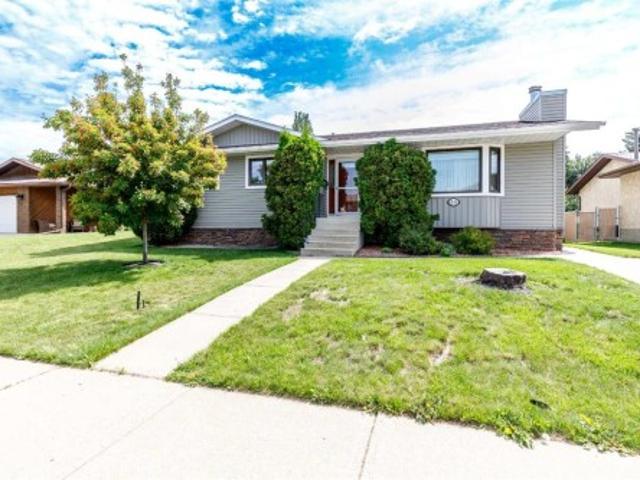
This beautifully maintained bungalow has exceptional curb appeal and a host of desirable features that make it perfect for families and entertainers alike. The front deck is ideal for enjoying your morning coffee while soaking up the sun, taking in the mature lilacs, rhubarb and multiple perennials this space has to offer. The DuraDeck at the back is perfect for BBQs, and is equipped with a screen and sunshade, creating an outdoor retreat. The fully fenced yard and hedges offer privacy and security for pets or children. Theres a corner gravel pad with fire pit, mature raspberry bushes, herb garden, and 2 planter boxes, while still allowing room for a garage or RV parking. Stepping inside, youre greeted with a large entryway with a double closet for plenty of storage. The living room has large windows and a gas fireplace below the mantle for cozy gatherings. The kitchen features a central island, a corner pantry, and a built in wine rack. This space seamlessly adjoins the dining room, w
$ 439,900

Get email alerts

Don't miss out: be the first to know about new properties

The alert was correctly created

On subscribing you accept the conditions of use and the privacy policy
Alert
Receive new ads in your inbox
Save this search
Receive alerts for new listings

We'll send you an email when we have new properties for: "Houses for sale in Pine Lake"

The alert was correctly created

Get email alerts and be the first to see new listings
Required field
On subscribing I accept the terms of the privacy policy
Perfect! You'll soon start receiving new listings via email
Alert
Receive an email when we have new ads for Houses for sale in Pine Lake
Save this search
Filters

Bedrooms

Area (sq.ft)

sq.ft
sq.ft

Price

$
$

Filter by property type

Bathrooms

Clear all filters
Receive notifications when new entries are published.