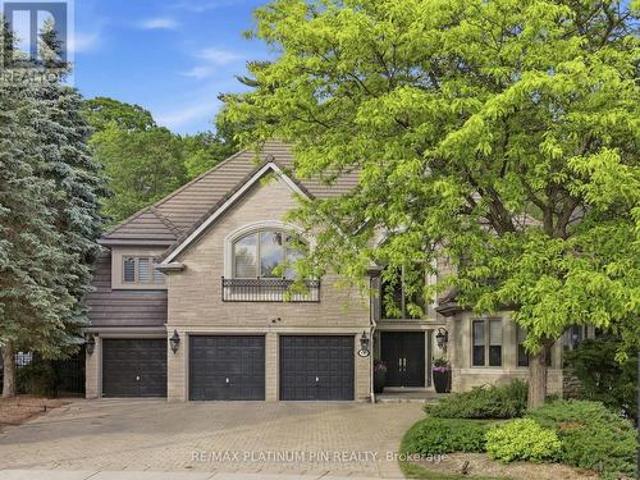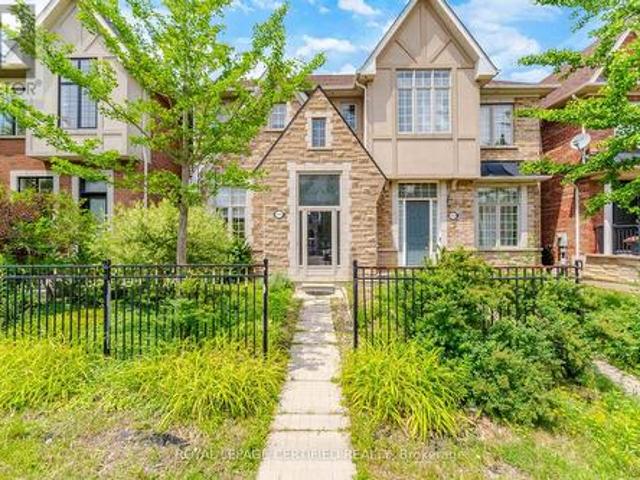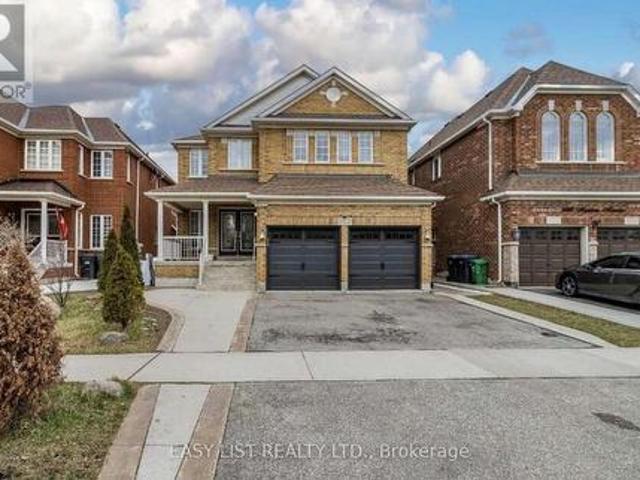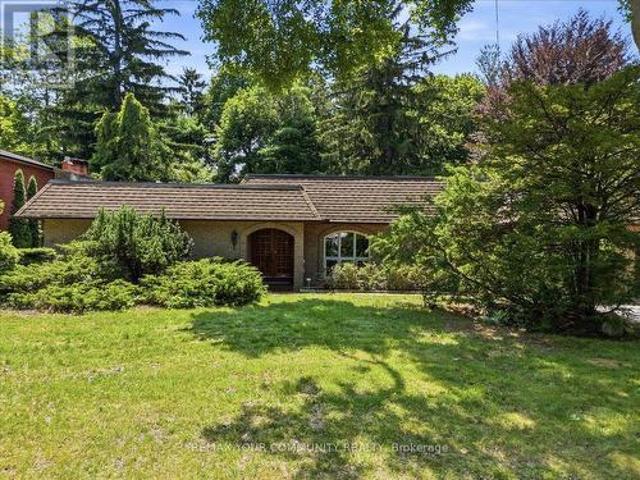
10,615 properties for sale in Pinnacle Uptown Crystal Condos

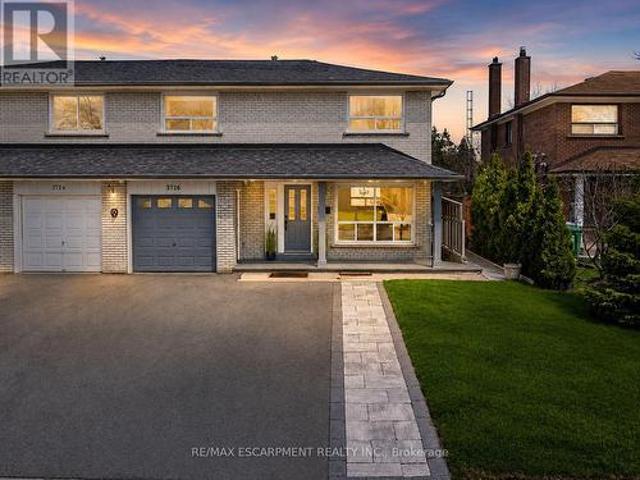
3726 Holden Crescent, Mississauga, ON, L5A 2V8 house for sale | Listing ID W13716 | Royal LePage
View photo
House · for sale
$ 980,000
New
3726 Holden Crescent, Mississauga, ON, L5A 2V8 house for sale | Listing ID W13716 | Royal LePage
Pinnacle Uptown Crystal Condos
· House
· Garden · Cellar
Pinnacle Uptown Crystal Condos · House · Garden · Cellar
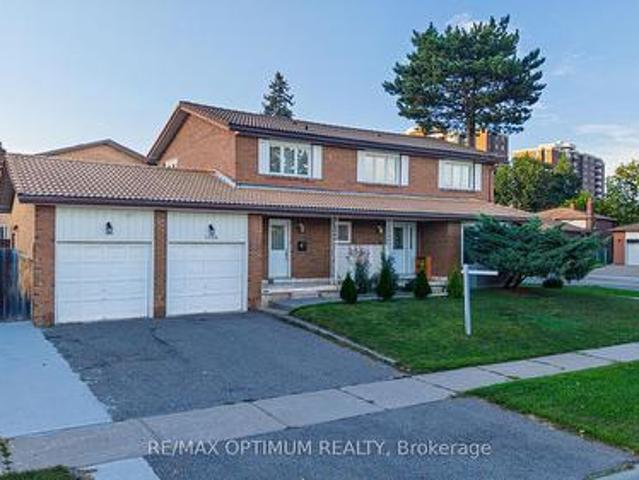
Spacious 4-Bedroom Semi-Detached Home In The Heart Of Mississauga Valleys Offering A Functional Layout, Flexible Living Space, And A Convenient Central Location. Bright Main Floor Features Large Windows, A Convenient 2-Piece Bathroom, And A Renovated Kitchen Complete With Built-In Stainless Steel Appliances, Extensive Custom Cabinetry, And Excellent Storage. The Sunroom Addition Provides Valuable Extra Living Space And Walkout Access To The Backyard. The Upper Level Offers Four Well-Sized Bedrooms, Each With Closet Organizers, Providing Comfortable Space For Families, Guests, Or Work-From-Home Needs. The Finished Basement Expands The Living Area With A Separate Entrance, Second Kitchen, Spacious Family Room, Laundry Area, Cantina, And 3-Piece Bathroom, Offering Flexibility For Extended Family Or Multi-Generational Living. Mississauga Valleys Continues To Be One Of The City's Most Established And Convenient Neighbourhoods, Known For Its Mature Trees, Parks, Schools, And Strong Community
$ 980,000
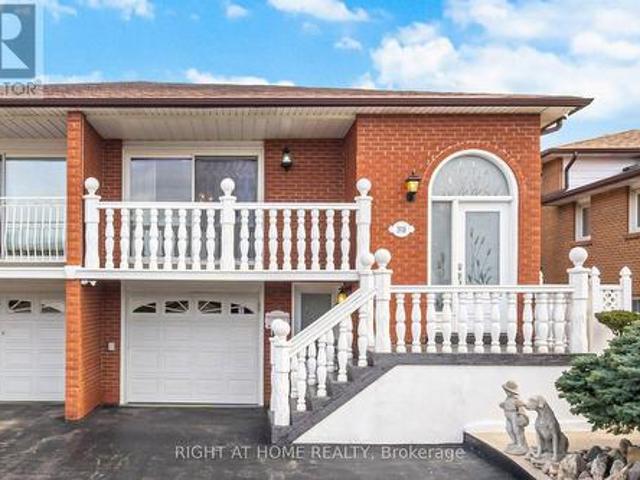
3938 Midhurst Lane, Mississauga, ON, L4Z 1C7 house for sale | Listing ID W13720 | Royal LePage
View photo
House · for sale
$ 1,079,000
New
3938 Midhurst Lane, Mississauga, ON, L4Z 1C7 house for sale | Listing ID W13720 | Royal LePage
Pinnacle Uptown Crystal Condos
· House
· Garden · Cellar
Pinnacle Uptown Crystal Condos · House · Garden · Cellar
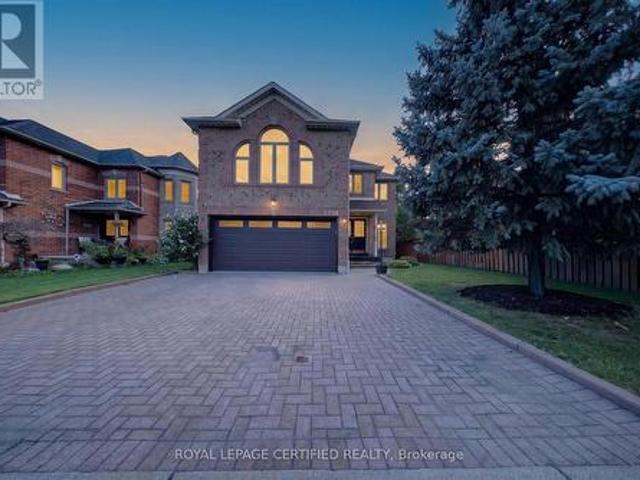
Welcome to 3938 Midhurst Lane, Mississauga. This MUST SEE Five Level Back split, Semi-Detached has Pride of Ownership from top to bottom. This home offers exceptional space, versatility, and is perfect for large or multi-generational families, this designed residence provides multiple separate living areas with private entrances. Featuring three generous bedrooms and 3 bathrooms, 2 kitchens, Oasis backyard with large shed. This home boasts large principal rooms' ideal for both everyday living and entertaining. The potential for this home also appeals to large families or investors. Great Income Potential. Two Separate Entrances to Potential Basement Apartments. This sprawling family home is mere steps to all major amenities (Hwys / Schools / parks / hospital / shopping / restaurants) and not to be missed. You will not be disappointed. Check Virtual Tour! (Id: 27)
$ 1,079,000
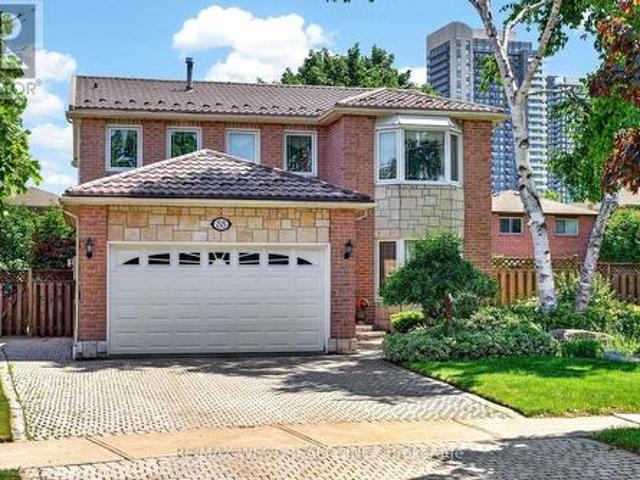
88 Palomino Drive, Mississauga, ON, L4Z 3H8 house for sale | Listing ID W13717 | Royal LePage
View photo
House · for sale
$ 1,275,000
New
88 Palomino Drive, Mississauga, ON, L4Z 3H8 house for sale | Listing ID W13717 | Royal LePage
Pinnacle Uptown Crystal Condos
· House
· Garden
Pinnacle Uptown Crystal Condos · House · Garden
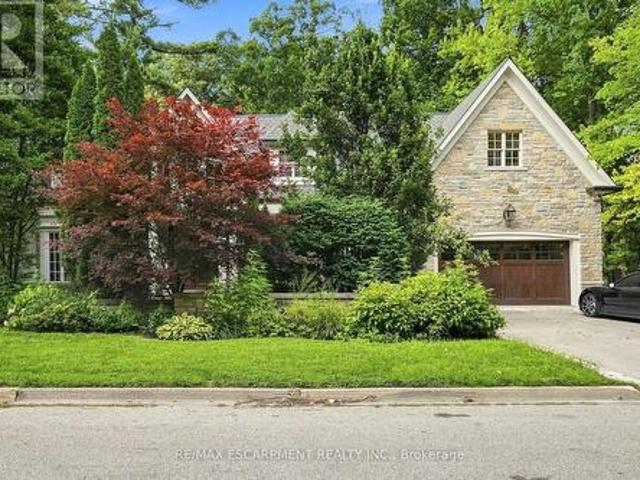
Welcome to this beautiful and well-maintained home, nestled on a quiet and desirable street. The bright open-concept layout creates a warm and inviting atmosphere, this home is perfect for families, first-time buyers, or anyone looking for a peaceful place to call home. Enjoy the best of both worlds with a private and tranquil backyard featuring a comfortable balance of sunshine and shade-perfect for relaxing, entertaining, or enjoying your morning coffee. Recent updates include a new roof installed in 2024, providing added peace of mind for years to come. Ideally located close to Square one, Heartland Town Centre, Schools, Parks, shopping, restaurants, and everyday amenities, with convenient access to major roads and transit. A fantastic opportunity to own a lovingly maintained home in a quiet neighbourhood with everything you need just minutes away. Move-in ready and waiting for you to make it your own! (Id: 27)
$ 1,275,000
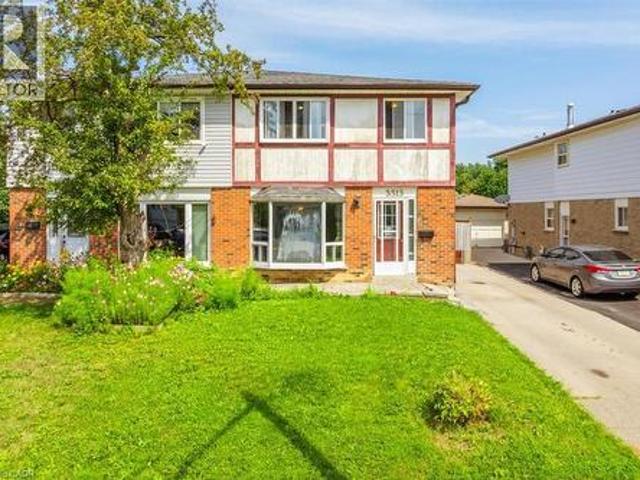
3313 Acala Crescent, Mississauga, ON, L5A 3E4 house for sale | Listing ID 40858 | Royal LePage
View photo
House · for sale
$ 799,999
New
3313 Acala Crescent, Mississauga, ON, L5A 3E4 house for sale | Listing ID 40858 | Royal LePage
Pinnacle Uptown Crystal Condos
· House
· Garden · Deck · Parking
Pinnacle Uptown Crystal Condos · House · Garden · Deck · Parking
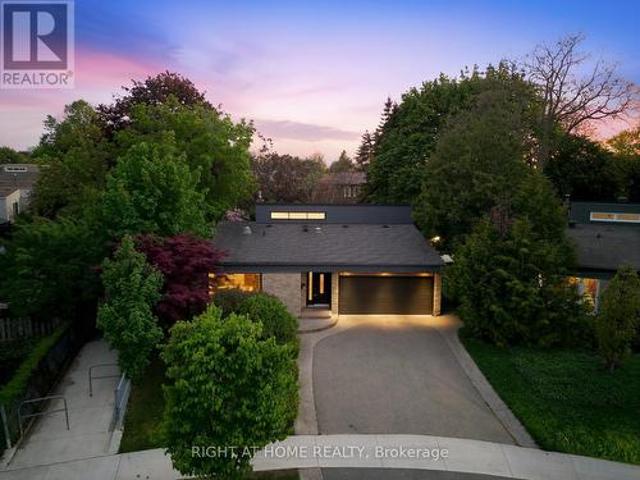
Beautiful maintained semi-detached home on a quiet crescent in a sough-after Mississauga Valleys! This spacious 2,052 Sq. Ft. residence offers 5 bedrooms and 3 bathrooms across three levels. Ideal for growing or multi-generational families. The main floor features a bright bay. Windowed living room, separate dining area, and an eat-in kitchen with warm wood cabinetry, plus a walk-out to a huge, covered multi-tier deck perfect for entertaining. Upstairs boasts a generous primary bedroom with a double closet and 3 additional bedrooms sharing a full bath. Enjoy a private, fully fenced backyard backing onto mature trees and a driveway with parking for 4 cars. Unbeatable location minutes to Square One, Cooksville GO, Hwy 403, top-rated schools, parks, and everyday amenities. A fantastic opportunity in one of Mississauga's most convenient, established neighbourhoods! (Id: 27)
$ 799,999
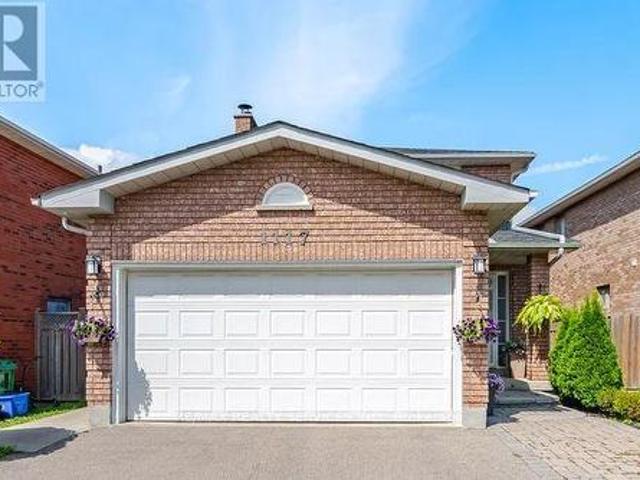
1117 Sherwood Mills Boulevard, Mississauga, ON, L5V 1S8 house for sale | Listing ID W13718 | Royal LePage
View photo
House · for sale
$ 1,099,000
New
1117 Sherwood Mills Boulevard, Mississauga, ON, L5V 1S8 house for sale | Listing ID W13718 | Royal LePage
Pinnacle Uptown Crystal Condos
· House
· Parking · Fireplace · Deck · Cellar
Pinnacle Uptown Crystal Condos · House · Parking · Fireplace · Deck · Cellar
Beautiful 3 bedroom, 3 washroom home with 2 car garage backing onto GREENSPACE in high demand East Credit Community. Close to top rated schools, plazas, restaurants and parks. Great for commuters with easy access to 403/401and Go Stations. Kitchen combined with large breakfast area and sliding doors leading to the deck. Perfect for summer BBQ's with no homes directly behind. Spacious open concept combined living and dining rooms for entertaining. Generous primary bedroom has a 4 pc ensuite and large walk-in closet. 2 more bedrooms and another 4 pc washroom complete the 2nd floor. Basement is finished with a large recreation room and gas fireplace. Home has been meticulously maintained. Just move in and enjoy! (Id: 27)
$ 1,099,000
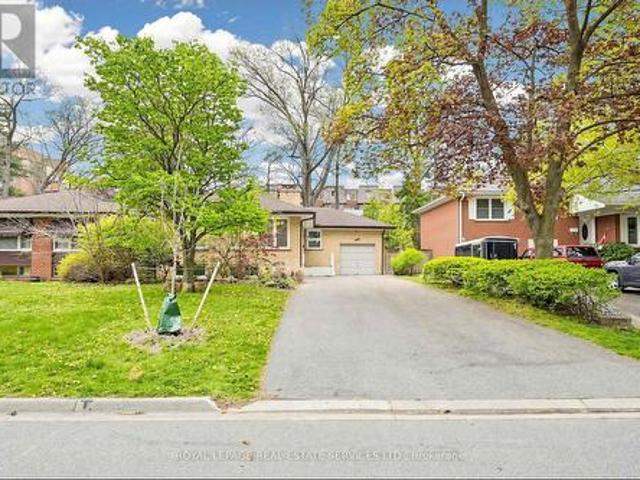
3009 O'Hagan Drive, Mississauga, ON, L5C 2C4 house for sale | Listing ID W13716 | Royal LePage
View photo
House · for sale
$ 1,099,000
New
3009 O'Hagan Drive, Mississauga, ON, L5C 2C4 house for sale | Listing ID W13716 | Royal LePage
Pinnacle Uptown Crystal Condos
· House
· Fireplace · Parking · Cellar
Pinnacle Uptown Crystal Condos · House · Fireplace · Parking · Cellar
Spacious raised bungalow located in a quiet, sought-after neighbourhood in the desirable Credit Woodlands area! Featuring 3+3 bedrooms and 3.5 bathrooms. Kitchen featuring granite countertops and backsplash. Hardwood flooring throughout the main level and laminate flooring in the lower level. Finished basement with separate entrance and kitchen setup. Situated on a generous 50.05 x 129.06 ft lot. Single-Car Garage with a Large Driveway Accommodating Up to 8 Additional Vehicles. Close to UTM, transit, shops, and major amenities. Walking distance to the river, trails, and parks. Enjoy country-style living in the city! Total Finished Living Area: Approx. 2,526 Sq Ft, including Approx. 1,263 Sq Ft on the lower level. Measurements are approximate and subject to buyer verification. Seller makes no representation or warranty regarding the basement appliances, retrofit status, or compliance of the basement kitchen setup. Property features two wood-burning fireplaces. Fireplaces and chimneys ar
$ 1,099,000
5817 Whitehorn Avenue, Mississauga, ON, L5V 2W6 house for sale | Listing ID W13720 | Royal LePage
View photo
House · for sale
$ 1,259,999
New
5817 Whitehorn Avenue, Mississauga, ON, L5V 2W6 house for sale | Listing ID W13720 | Royal LePage
Pinnacle Uptown Crystal Condos
· House
· Patio · Fireplace · Parking · Air conditioning · Cellar
Pinnacle Uptown Crystal Condos · House · Patio · Fireplace · Parking · Air conditioning · Cellar
Spacious, beautifully updated & move-in ready! Offering over 3000 sq of living space, this impressive 4-bedroom home features 9-ft ceilings, generous principal rooms and a functional family-friendly layout. The large eat-in kitchen boasts quartz countertops, a breakfast area and walkout to a poured-concrete patio, and overlooks the inviting family room with gas fireplace. Four generously sized bedrooms include a spacious primary retreat with walk-in closet & ensuite. Recent updates include A/C (2024), roof (2018), Front windows (2018), quartz countertops in kitchen & bathrooms, new pot lights, updated light fixtures, new switches throughout, new vinyl flooring in basement, new baseboards, renovated bathrooms, new faucets and shower fixtures, and fresh paint throughout. Direct garage access to the home. Separate basement entrance through the garage. Potential for in-law suite, or rental income. Poured-concrete driveway, walkways & patio. Fantastic location near Heartland Town Centre, Co
$ 1,259,999
625 Sir Richards Road, Mississauga, ON, L5C 1A3 house for sale | Listing ID 40859 | Royal LePage
View photo
House · for sale
$ 1,988,850
New
625 Sir Richards Road, Mississauga, ON, L5C 1A3 house for sale | Listing ID 40859 | Royal LePage
Pinnacle Uptown Crystal Condos
· House
· Parking
Pinnacle Uptown Crystal Condos · House · Parking
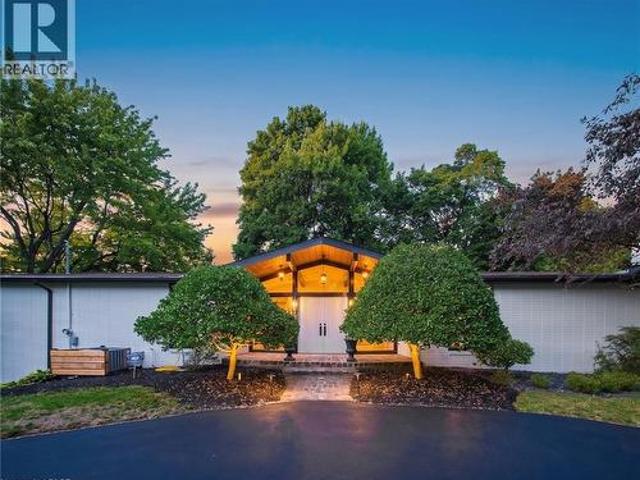
Renovated Top To Bottom, This Exceptional California Ranch-Style Bungalow Seamlessly Blends Timeless Design, Modern Comfort & Everyday Functionality, All Perfectly Positioned On A Picturesque, Tree-Lined Street Within The Prestigious Gordon Woods Enclave. Surrounded By Distinguished Estate Homes, 625 Sir Richards Rd Showcases Outstanding Curb Appeal W/ A Circular Driveway, A 3-Car Attached Garage, Professionally Landscaped Grounds & B/I Irrigation At Both The Front & Rear Of The Property. Offering Approx 3,614 Sqft Of Beautifully Finished Living Space Across 2 Lvls, The Home Features A Bright, O/C Layout Designed For Both Comfortable Family Living & Effortless Entertaining. The Main Lvl Is Enhanced By Rich Oak Hdwd Flooring, Expansive Principal Rooms & Oversized Floor-To-Ceiling Windows That Fill The Interior W/ Natural Light While Framing Serene Views Of The Surrounding Landscape. Multiple W/O Create A Natural Connection Between The Indoor & Outdoor Living Spaces, Extending The Home's
$ 1,988,850
2145 Oneida Crescent, Mississauga, ON, L5C 1V7 house for sale | Listing ID W13716 | Royal LePage
View photo
House · for sale
$ 2,148,800
New
2145 Oneida Crescent, Mississauga, ON, L5C 1V7 house for sale | Listing ID W13716 | Royal LePage
Pinnacle Uptown Crystal Condos
· House
· Patio · Garden · Fireplace
Pinnacle Uptown Crystal Condos · House · Patio · Garden · Fireplace
Set against a beautiful backdrop of mature trees & manicured grounds, 2145 Oneida Cres welcomes you with timeless character, remarkable space & an inviting sense of home. Offering over 5,000 sq.ft. Of total living space incl. The finished lower level, this distinctive Erindale residence unfolds across a thoughtfully designed layout where elegant details & comfortable living come together beautifully. Step inside to a welcoming main level where pot lights & crown moulding carry throughout, introducing a warm & polished feel from room to room. At the centre, the kitchen features built-in s/s appliances, granite countertops, custom backsplash, ample cabinetry & a large centre island w/breakfast bar, all overlooking the family room for easy connection. A w/o extends the kitchen directly to the backyard patio, while the family room is enhanced by built-in speakers & a two way fireplace shared w/the adjoining living room. The elegant formal dining room offers a refined setting for intimate d
$ 2,148,800
2025 Heartwood Court, Mississauga, ON, L5C 4P7 house for sale | Listing ID W13718 | Royal LePage
View photo
House · for sale
$ 4,499,000
New
2025 Heartwood Court, Mississauga, ON, L5C 4P7 house for sale | Listing ID W13718 | Royal LePage
Pinnacle Uptown Crystal Condos
· House
· Fireplace
Pinnacle Uptown Crystal Condos · House · Fireplace
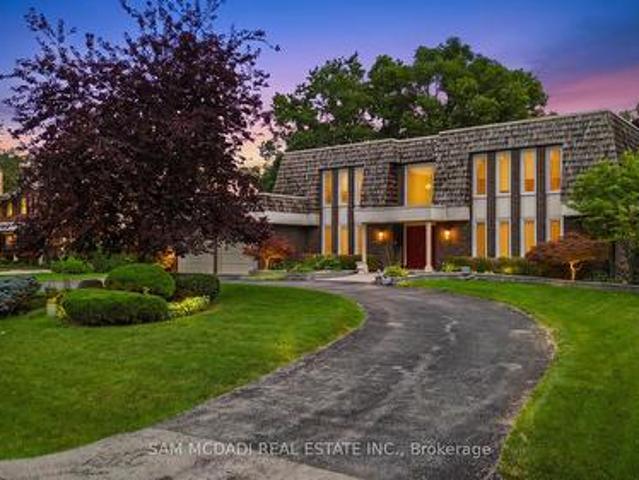
Easy qualification for financing with only 5% down payment available for one year and two year terms. A remarkable expression of architecture, craftsmanship and lifestyle, this exceptional residence offers a rare opportunity to experience estate living in one of South Mississauga's most prestigious enclaves. Designed by Bill Hicks, the residence pairs grand architectural proportions with beautifully considered interiors, sophisticated finishes and an extraordinary connection to its private surroundings. Over 5,000 square feet of luxuriously appointed above-grade living space is complemented by an impressive finished lower level and spectacular resort-inspired grounds. From its dramatic 20-foot foyer and imported wide-plank hardwood to its multiple fireplaces, custom millwork and integrated technology, every element has been designed to create a home that feels both substantial and inviting. Surrounded by elegant custom homes and embraced by a private canopy of mature trees, the lot res
$ 4,499,000
2498 Privet Crescent, Mississauga, ON, L5B 2S4 house for sale | Listing ID W13718 | Royal LePage
View photo
House · for sale
$ 1,299,999
New
2498 Privet Crescent, Mississauga, ON, L5B 2S4 house for sale | Listing ID W13718 | Royal LePage
Pinnacle Uptown Crystal Condos
· House
· Patio · Garden · Fireplace · Parking · Cellar
Pinnacle Uptown Crystal Condos · House · Patio · Garden · Fireplace · Parking · Cellar
Discover this spacious 2-storey detached home situated on an impressive lot in the desirable Cooksville community of Mississauga. This well-maintained home offers 4 spacious bedrooms, 4 bathrooms, a double-car garage and parking for 4 vehicles. The bright and functional open-concept layout features hardwood flooring throughout the principal rooms, with spacious living and dining areas perfect for entertaining and a cozy family room with fireplace. The modern kitchen offers granite countertops, stainless steel appliances and a walkout to the patio and backyard. Upstairs, the generous primary bedroom features a walk-in closet and private 4-piece ensuite, along with three additional well-sized bedrooms. The finished basement with a separate entrance includes a second kitchen, open-concept living area, recreation space and 3-piece bathroom, offering excellent flexibility for extended family or additional living space. Ideally located close to schools, parks, shopping, public transit, major
$ 1,299,999
5344 Segriff Drive, Mississauga, ON, L5V 1Y7 house for sale | Listing ID W13717 | Royal LePage
View photo
House · for sale
$ 1,399,000
New
5344 Segriff Drive, Mississauga, ON, L5V 1Y7 house for sale | Listing ID W13717 | Royal LePage
Pinnacle Uptown Crystal Condos
· House
· Parking
Pinnacle Uptown Crystal Condos · House · Parking
Welcome to this stunning and beautifully maintained home in the heart of East Credit Mississauga! Filled with natural light and an inviting atmosphere, this spacious residence offers the perfect blend of comfort, style and functionality for today's family. This impressive open-concept kitchen has been thoughtfully upgraded with quartz countertops, a stylish backsplash, upgraded cabinetry, a centre island, and convenient 2nd island/mini bar. Pot lights and motion-sensor under-cabinet lighting add both elegance and functionality. The main-floor laundry room has also been fully upgraded for added convenience. Offering four spacious bedrooms plus a generously sized great room, this homes provides plenty of space for growing or extended families. Additional features include a Smart Home Connection system, security monitoring system, water softener, and air purifier. The extended driveway provides parking for up to three vehicles, complemented by a double-car garage. Ideally located close to
$ 1,399,000
2025 & 2035 Heartwood Court, Mississauga, ON, L5C 4P7 house for sale | Listing ID W13718 | Royal LePage
View photo
House · for sale
$ 6,299,000
New
2025 & 2035 Heartwood Court, Mississauga, ON, L5C 4P7 house for sale | Listing ID W13718 | Royal LePage
Pinnacle Uptown Crystal Condos
· House
· Fireplace
Pinnacle Uptown Crystal Condos · House · Fireplace
Easy qualification for financing with only 5% down payment available for one year and two year terms. A remarkable expression of architecture, craftsmanship and lifestyle, this exceptional residence offers a rare opportunity to experience estate living in one of South Mississauga's most prestigious enclaves plus own the vacant lot next door. Designed by Bill Hicks, the residence pairs grand architectural proportions with beautifully considered interiors, sophisticated finishes and an extraordinary connection to its private surroundings. Over 5,000 sq ft of luxuriously appointed above-grade living space is complemented by an impressive finished lower level and spectacular resort-inspired grounds. From its dramatic 20-foot foyer and imported wide-plank hardwood to its multiple fireplaces, custom millwork and integrated technology, every element has been designed to create a home that feels both substantial and inviting. Surrounded by elegant custom homes and embraced by a private canopy
$ 6,299,000
6415 Dunray Court, Mississauga, ON, L5N 1E7 house for sale | Listing ID W13716 | Royal LePage
View photo
House · for sale
$ 1,259,000
New
6415 Dunray Court, Mississauga, ON, L5N 1E7 house for sale | Listing ID W13716 | Royal LePage
Pinnacle Uptown Crystal Condos
· House
· Deck
Pinnacle Uptown Crystal Condos · House · Deck
Rarely offered and truly exceptional, this beautifully upgraded detached backsplit is tucked away on a quiet, family-friendly court in the heart of highly coveted Streetsville. Set on a premium wraparound lot beside a serene pathway, this meticulously maintained 3+1 bedroom, 2 bathroom home delivers approximately 1,800 sq ft of thoughtfully designed living space, blending comfort, style, and long-term investment appeal. At the heart of the home is a stunning oversized custom kitchen, complete with granite countertops, gas stove, and extensive cabinetry-perfectly designed for both everyday living and hosting. Walk out to an impressive 25x25 deck with a built-in gas hookup, creating a seamless indoor-outdoor experience ideal for entertaining and summer gatherings. The spacious primary suite offers a true retreat, featuring a spa-inspired ensuite with a sleek glass walk-in shower and luxurious rainfall showerhead. A fully finished lower level provides versatile additional living space, id
$ 1,259,000
1238 Strathy Avenue, Mississauga, ON, L5E 2K6 house for sale | Listing ID W13718 | Royal LePage
View photo
House · for sale
$ 1,599,000
New
1238 Strathy Avenue, Mississauga, ON, L5E 2K6 house for sale | Listing ID W13718 | Royal LePage
Pinnacle Uptown Crystal Condos
· House
· Patio · Fireplace · Parking
Pinnacle Uptown Crystal Condos · House · Patio · Fireplace · Parking
A Home That Checks All The Boxes! Set On A Quiet Street In Sought-After Mineola East, This Meticulously Maintained 4 Bdrm, 5 Bath Home Shows Fantastic & Offers A Great Layout For Family Living. Freshly Painted W/ 9 Ft Ceilings, Handscraped Hardwood Flrs, Crown Moulding, Pot Lights, 2 Fireplaces & A Main Flr Den. The Spacious Kitchen with S/S Appliances Opens To The Family Rm, Making It A Great Space For Everyday Living & Entertaining. Upstairs, The Primary Bdrm Features A Large 5-Pc Ensuite, The 2nd Bdrm Has Its Own Ensuite & The Remaining 2 Bdrms Share A Semi-Ensuite. The Finished Lower Level Adds Even More Living Space W/ A Wet Bar, Rec Area & Bonus/Multi-Purpose Rm. Main Flr Laundry W/ Inside Access To The Garage. Outside, Enjoy Interlock Patios, Gas BBQ Hookup & A Firepit Area. A Fantastic Family Home Close To Schools, Parks, Shopping, Hwys & Just Minutes To Port Credit & Toronto. (Id: 27)
$ 1,599,000
5487 Churchill Meadows Boulevard, Mississauga, ON, L5M 6X3 house for sale | Listing ID W13716 | Royal LePage
View photo
House · for sale
$ 1,065,000
New
5487 Churchill Meadows Boulevard, Mississauga, ON, L5M 6X3 house for sale | Listing ID W13716 | Royal LePage
Pinnacle Uptown Crystal Condos
· House
· Garden · Parking
Pinnacle Uptown Crystal Condos · House · Garden · Parking
Welcome to this exceptionally cared-for home offered for the first time by its original owners. Step onto the charming front porch with auto-dusk lighting into a bright main floor featuring builder-upgraded 9 ft ceilings, decorative columns, and 3 1/4' oak strip hardwood. An elegant oak staircase leads to the upper level, offering spacious bedrooms and a primary retreat with a ceiling fan and a 4-piece ensuite with a Roman tub. Built with premium builder-upgraded engineered I-joists and subflooring, this property features key updates including a newly installed backyard fence (2024), vinyl garage door (2013), and a lifetime architectural shingle roof (2013) with a transferable warranty. Situated steps from top-tier schools and parks, this home offers unparalleled access to major highways and local amenities in an amazing, highly desirable neighborhood. (Id: 27)
$ 1,065,000
954 Beechwood Avenue, Mississauga, ON, L5G 4E2 house for sale | Listing ID W13723 | Royal LePage
View photo
House · for sale
$ 850,000
New
954 Beechwood Avenue, Mississauga, ON, L5G 4E2 house for sale | Listing ID W13723 | Royal LePage
Pinnacle Uptown Crystal Condos
· House
Pinnacle Uptown Crystal Condos · House
Prime Land Opportunity in a High-Demand Lakeside Location! Exceptional opportunity for developers, builders, and savvy investors to acquire land in a rapidly evolving area near theLakefront Promenade. Surrounded by significant ongoing and planned development, this property offers excellent exposure to the continued growth and transformation of the neighbourhood. An existing structure is situated on the property and may be suitable for renovation, subject entirely to the Buyer's independent due diligence, applicable zoning, permits, approvals, building requirements and municipal regulations. The property is being offered for sale as land only or renovation of existing structure. The Seller makes no representation or warranty regarding the existing structure, its current use, legal status, permitted use, suit ability for renovation, future use, redevelopment potential, condition, or demolition requirements. Buyers are advised to conduct their own independent due diligence with the applic
$ 850,000
96 Elmcrest Road, Toronto, ON, M9C 3R9 house for sale | Listing ID W13723 | Royal LePage
View photo
House · for sale
$ 2,999,999
New
96 Elmcrest Road, Toronto, ON, M9C 3R9 house for sale | Listing ID W13723 | Royal LePage
Pinnacle Uptown Crystal Condos
· House
· Fireplace
Pinnacle Uptown Crystal Condos · House · Fireplace
An extraordinary opportunity awaits with this prestigious half-acre estate in one of Etobicoke's most serene and coveted neighborhoods. This custom-built masterpiece defines luxury living, designed with impeccable attention to detail. Upon entry, you're greeted by high-end finishes, coffered ceilings, elegant wainscoting, and a grand gas fireplace that anchors the spacious living area. The soaring 14-foot ceilings create a light and airy ambiance, enhancing the homes grandeur. The magnificent master suite offers a private retreat, showcasing lavish design elements and custom millwork, all crafted to exude timeless elegance. Outside, an impressive L-shaped driveway, with space for up to 12 vehicles, perfectly complements the homes sophistication, ideal for hosting grand events or enjoying everyday luxury. This bespoke residence offers a rare opportunity to own a truly exceptional home in a highly sought-after location. (Id: 27)
$ 2,999,999
1843 O'Neil Court, Mississauga, ON, L5L 5X6 house for sale | Listing ID W13720 | Royal LePage
View photo
House · for sale
$ 3,499,001
New
1843 O'Neil Court, Mississauga, ON, L5L 5X6 house for sale | Listing ID W13720 | Royal LePage
Pinnacle Uptown Crystal Condos
· House
· Garden · Parking · Cellar
Pinnacle Uptown Crystal Condos · House · Garden · Parking · Cellar
Rarely offered luxury home backing onto a private ravine, offering over 7,000 sq. Ft. of finished living space in one of the area's most sought-after neighbourhoods. Featuring 5 spacious bedrooms, 6 bathrooms, a fully finished walk-out basement, and a 3-car garage, this exceptional residence combines elegance, space, and privacy. Enjoy a tranquil, tree-lined backyard with no rear neighbours. A truly rare opportunity to own a premium ravine property in a location where homes like this seldom become available. (Id: 27)
$ 3,499,001
3555 Eglinton Avenue W, Mississauga, ON, L5M 7T3 house for sale | Listing ID W13720 | Royal LePage
View photo
House · for sale
$ 919,000
New
3555 Eglinton Avenue W, Mississauga, ON, L5M 7T3 house for sale | Listing ID W13720 | Royal LePage
Pinnacle Uptown Crystal Condos
· House
· Parking · Equipped kitchen · Cellar
Pinnacle Uptown Crystal Condos · House · Parking · Equipped kitchen · Cellar
A beautiful home perfect for the growing family with 3 large bedrooms upstairs and a fourth bedroom in the basement equipped with 3 full bathrooms! Welcome to 3555 Eglinton Ave W, a freehold townhome located in the sought after Churchill Meadows community. Featuring 1,637 sq. ft. Of thoughtfully designed living space, a finished basement and RARE detached 2-car garage. An elevated dining room overlooks the inviting living room, perfect for entertaining. The upper floor features 3 generous bedrooms and two 4 piece bathrooms, the primary ensuite includes a separate soaker tub for relaxing. The bright kitchen with breakfast area is equipped with a brand-new stainless steel convection range and dishwasher, and walks out to your private courtyard and garage access. The finished basement adds exceptional versatility with an additional bedroom, recreation room, and a full 4-piece bathroom. Enjoy peace of mind with a newer furnace (2024) and a new air conditioning unit (2026). Just a short dri
$ 919,000
3562 Aquinas Avenue, Mississauga, ON, L5M 7L7 house for sale | Listing ID W13558 | Royal LePage
View photo
House · for sale
$ 4,619,199
Updated
3562 Aquinas Avenue, Mississauga, ON, L5M 7L7 house for sale | Listing ID W13558 | Royal LePage
Pinnacle Uptown Crystal Condos
· House
· Cellar
Pinnacle Uptown Crystal Condos · House · Cellar
Visit the REALTOR website for further information about this Listing. Exceptional investment opportunity in a prime location. This spacious, well-maintained home offers excellent income potential and is ideal for investors or large, multi-generational families. The property features two self-contained basement apartments, each with 2 bedrooms, a full kitchen, and a private bathroom, providing excellent rental opportunities. The main level also includes three additional rooms that can be easily removed or reconfigured to suit your needs, offering added flexibility. Inside, you'll find a bright and spacious layout with two skylights in the dining area that fill the home with natural light. The property has also been updated with numerous upgrades throughout. Conveniently located directly across from a busy shopping plaza, this home is in a desirable rental location, making it attractive for tenants working nearby. It is also situated close to top-ranked schools, major highways, and publi
$ 4,619,199
1528 Knareswood Drive, Mississauga, ON, L5H 2M1 house for sale | Listing ID W13718 | Royal LePage
View photo
House · for sale
$ 1,839,900
New
1528 Knareswood Drive, Mississauga, ON, L5H 2M1 house for sale | Listing ID W13718 | Royal LePage
Pinnacle Uptown Crystal Condos
· House
· Garden · Fireplace · Swimming pool · Parking · Cellar
Pinnacle Uptown Crystal Condos · House · Garden · Fireplace · Swimming pool · Parking · Cellar
All Brick Bungalow Presenting 2810sqft above grade + 1710sqft basement = 4520sqft Total. This Spacious Home Features Hardwood Floors Throughout The Main Floor, 3 Fireplaces Total, 3 Baths on the Ground Level Plus Another Full Bath In The Basement, Coffered Ceilings in the Oversized Family Room with a B/I Drybar and R/I to Complete A Wetbar. A U-Shaped Kitchen With An Eat-In Breakfast Room & B/I Pantry Shelves. Most Windows Have Been Updated in 2013. Roof 2015 & Mansard 2014. This Property is Nestled into A Private, and Mature Neighborhood Bordering The Credit River. A Muskoka In The City Backyard Features a 20x40ft Inground Concrete Pool With Peace & Tranquility At The Top of The List. This Sun Drenched Backyard Faces Desirable South-West. Property Measures an Impressive 91 x 191ft. A Separate Side Entrance Into The Basement Walks Into A Large Rec Room, and 2 Additional Bedrooms Each With W/I Closets. An Extra-High Garage Ceiling Opens Up Premium Over Head Real Estate, Great For A Car
$ 1,839,900
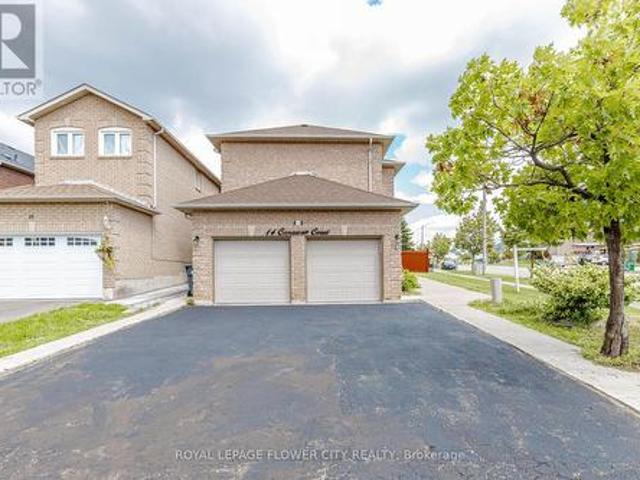
14 Canarvan Court, Brampton, ON, L6Y 4X5 house for sale | Listing ID W13723 | Royal LePage
View photo
House · for sale
$ 1,099,000
New
14 Canarvan Court, Brampton, ON, L6Y 4X5 house for sale | Listing ID W13723 | Royal LePage
Pinnacle Uptown Crystal Condos
· House
· Parking · Cellar
Pinnacle Uptown Crystal Condos · House · Parking · Cellar
Totally upgraded 4-bedroom detached home on one of Fletcher's Creek South's most sought-after streets, steps from Shoppers World Brampton and the upcoming Hurontario LRT. Bright, move-in-ready interior featuring fresh paint, new flooring, updated washrooms, and a renovated kitchen with stainless steel appliances. Ideal layout for everyday living and entertaining, with a LEGAL 2-BEDROOM BASEMENT apartment offering excellent income potential or multi-generational living. Premium parking for six vehicles, including a double-car garage and an extra-long and wide driveway. A rare find in this established Brampton/Mississauga border community. Set on a quiet court with mature surroundings, minutes to Sheridan College, schools, parks, shopping, and transit. A turnkey opportunity combining modern updates, legal secondary income, and outstanding parking in a prime location. (Id: 27)
$ 1,099,000
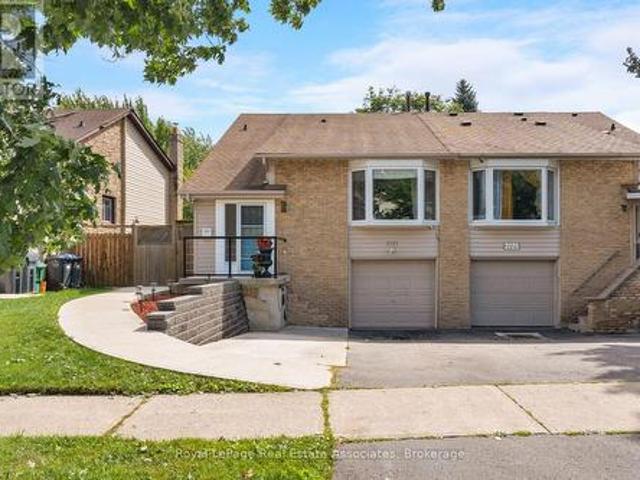
2727 Bucklepost Crescent, Mississauga, ON, L5N 1X6 house for sale | Listing ID W13717 | Royal LePage
View photo
House · for sale
$ 910,000
New
2727 Bucklepost Crescent, Mississauga, ON, L5N 1X6 house for sale | Listing ID W13717 | Royal LePage
Pinnacle Uptown Crystal Condos
· House
· Garden · Fireplace · Parking
Pinnacle Uptown Crystal Condos · House · Garden · Fireplace · Parking
The secret's in the semi! Room to live big on Bucklepost, where a great-sized lot, multiple levels, and surprises around every corner make this anything but your average semi. Sun pours into the open living and dining rooms through a beautiful bay window, while exposed-brick energy brings instant personality. Down a level, things get even better. A warm and wonderful family room with custom built-ins, designer wallpaper, and a brick fireplace sits just below the kitchen, connected by a glass railing so everyone can be together without actually being together. Genius. The finished lower level keeps the good times going with a rec room, renovated laundry, separate entrance, and yes, a secret room hiding a workshop. Outside, there is parking for three, a gazebo, tons of storage, and a large, low-maintenance backyard ready for summer. Close to parks, community centres, shopping, Streetsville, and every major highway you could ask for. This house keeps going. And giving. (Id: 27)
$ 910,000
880 6Th Street, Mississauga, ON, L5E 1N6 house for sale | Listing ID 40840 | Royal LePage
View photo
House · for sale
$ 1,750,000
880 6Th Street, Mississauga, ON, L5E 1N6 house for sale | Listing ID 40840 | Royal LePage
Pinnacle Uptown Crystal Condos
· House
· Garden · Fireplace
Pinnacle Uptown Crystal Condos · House · Garden · Fireplace
Don't miss this exceptional opportunity to own a fully renovated, move-in-ready detached home in the highly sought-after Lakeview neighbourhood. Offering 4+1 bedrooms and a thoughtfully designed floor plan, this stunning residence seamlessly combines modern luxury with everyday functionality, making it ideal for families and discerning buyers alike. Step inside to a bright and spacious open-concept main floor featuring soaring 9-foot ceilings, oversized windows, and an effortless flow between the living and dining areas, highlighted by a stylish fireplace. The chef-inspired kitchen is a true showpiece, complete with premium stainless steel appliances, stone countertops, custom cabinetry, and a large centre island. The adjoining breakfast area walks out to the backyard, creating the perfect space for seamless indoor-outdoor entertaining. A rare and desirable feature, the main-floor primary suite offers exceptional comfort and convenience, complete with a walk-in closet and a spa-inspire
$ 1,750,000

Get email alerts

Don't miss out: be the first to know about new properties

The alert was correctly created

On subscribing you accept the conditions of use and the privacy policy
Alert
Receive new ads in your inbox
Save this search
Receive alerts for new listings

We'll send you an email when we have new properties for: "Properties for sale in Pinnacle Uptown Crystal Condos"

The alert was correctly created

Get email alerts and be the first to see new listings
Required field
On subscribing I accept the terms of the privacy policy
Perfect! You'll soon start receiving new listings via email
Alert
Receive an email when we have new ads for Properties for sale in Pinnacle Uptown Crystal Condos
Save this search
Filters

Bedrooms

Area (sq.ft)

sq.ft
sq.ft

Price

$
$

Filter by property type

Bathrooms

Clear all filters
Receive notifications when new entries are published.