7,317 houses for sale in Place Chaleureuse

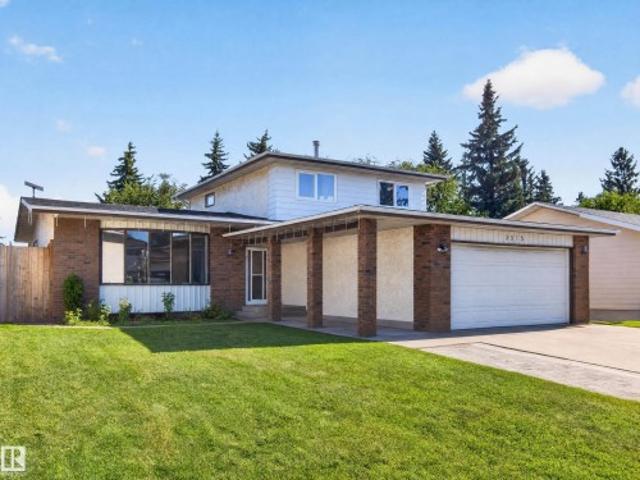
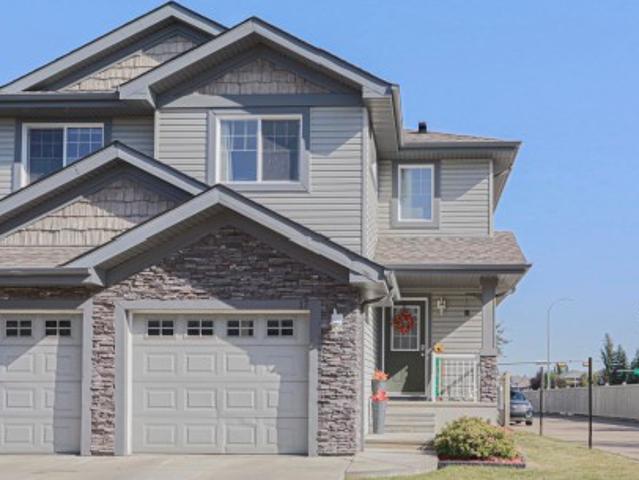
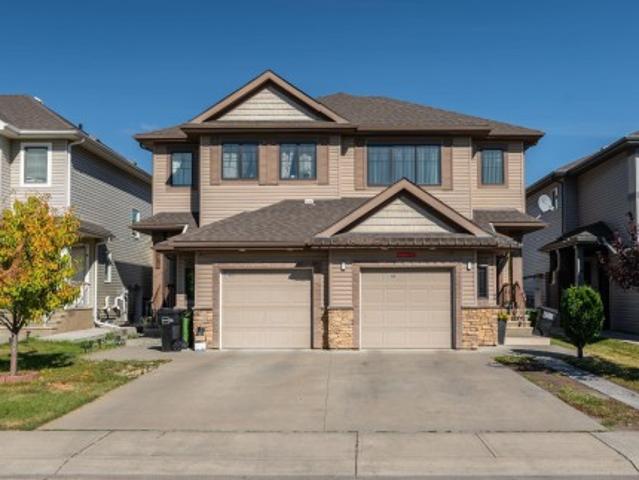
1408 27 Avenue Nw, Edmonton, AB, T6T 0W1 house for sale | Listing ID E4509 | Royal LePage
View photo
House · for sale
$ 429,900
New
1408 27 Avenue Nw, Edmonton, AB, T6T 0W1 house for sale | Listing ID E4509 | Royal LePage
Place Chaleureuse
· House
· Garden · Parking · Air conditioning · Cellar
Place Chaleureuse · House · Garden · Parking · Air conditioning · Cellar
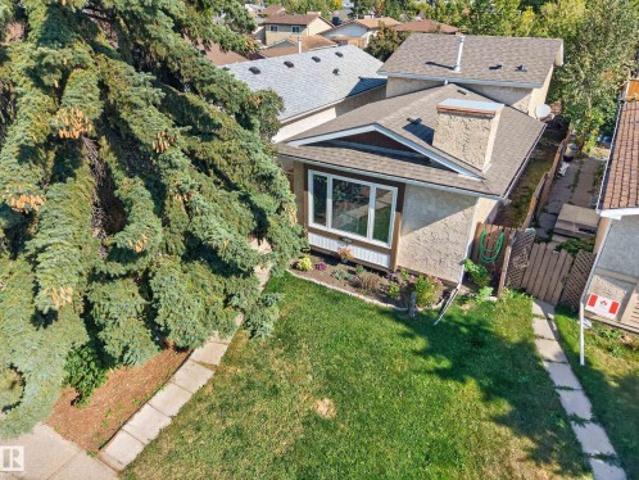
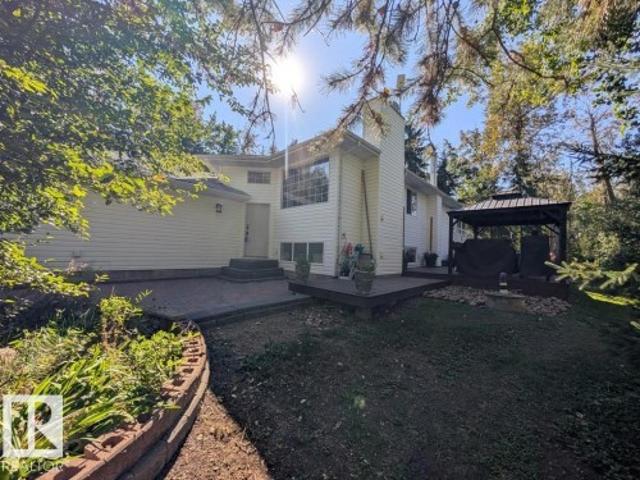
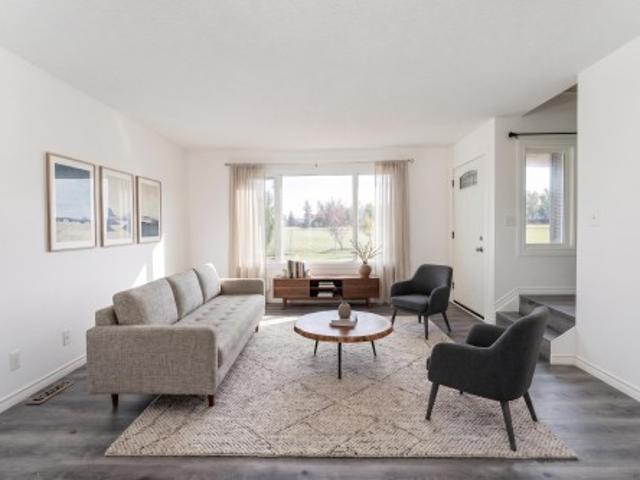
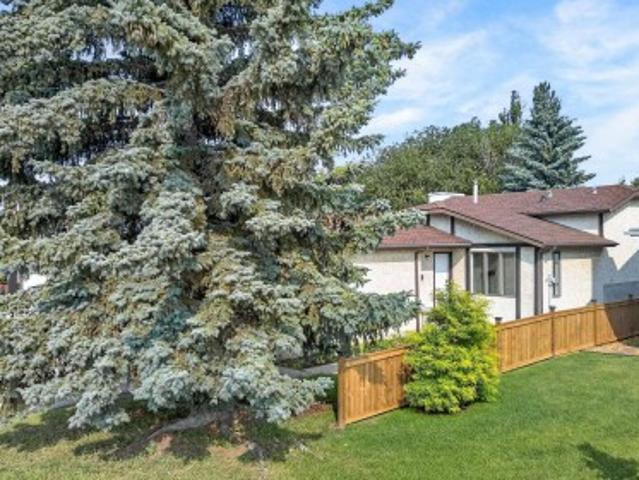
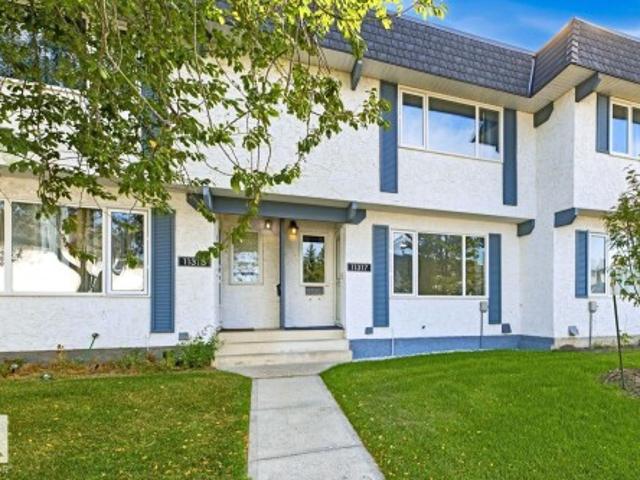
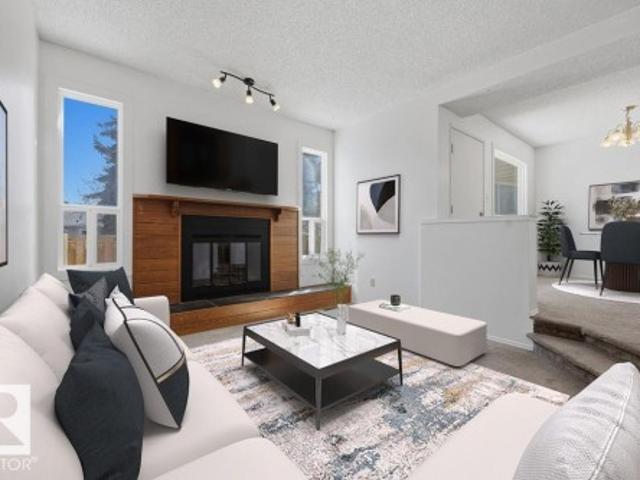
Beautiful 4-Bed Half-Duplex with Central A/C & Fully Finished Basement in Tamarack! Welcome home to the highly sought-after community of Tamarack! This beautifully maintained 4-bedroom, 3.5-bathroom two-story half-duplex offers the perfect blend of modern functionality and family-focused comfort. Complete with premium mechanical upgrades like central air conditioning and a whole-home water softener, this property features a fully finished basement, a single-car attached garage, and a private landscaped, fully fenced backyard. Walking distance meadows rec center, Park, High school and lots shopping and banks. A must see!
$ 429,900
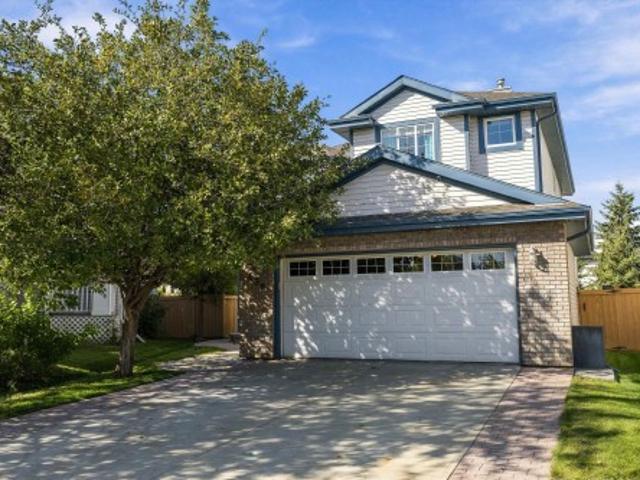
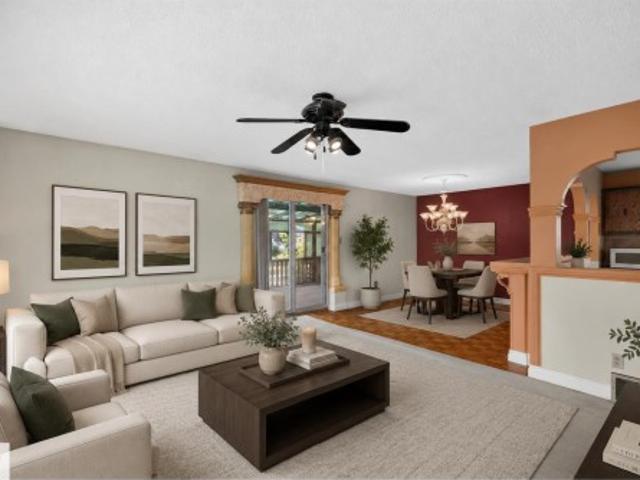
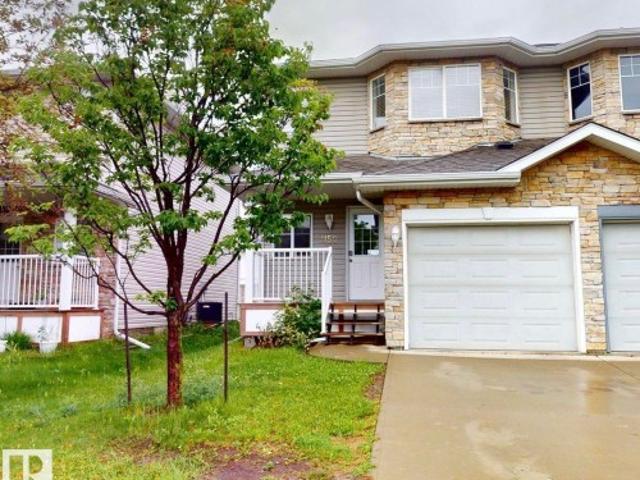
438 Hodgson Boulevard Nw, Edmonton, AB, T6R 3E9 house for sale | Listing ID E4509 | Royal LePage
View photo
House · for sale
$ 724,900
New
438 Hodgson Boulevard Nw, Edmonton, AB, T6R 3E9 house for sale | Listing ID E4509 | Royal LePage
Place Chaleureuse
· House
· Patio · Garden · Deck · Parking · Air conditioning · Cellar
Place Chaleureuse · House · Patio · Garden · Deck · Parking · Air conditioning · Cellar
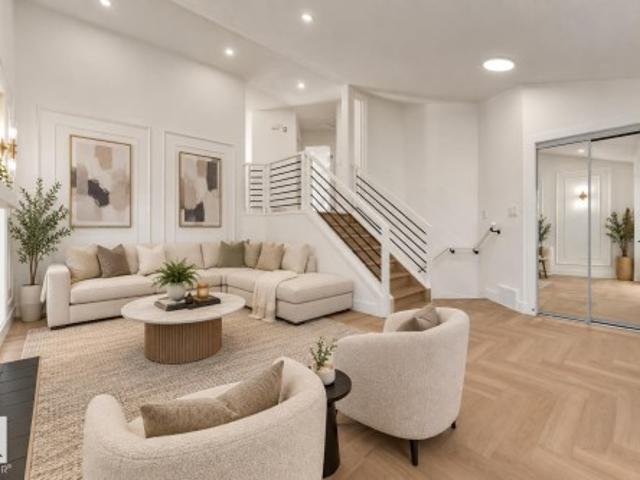
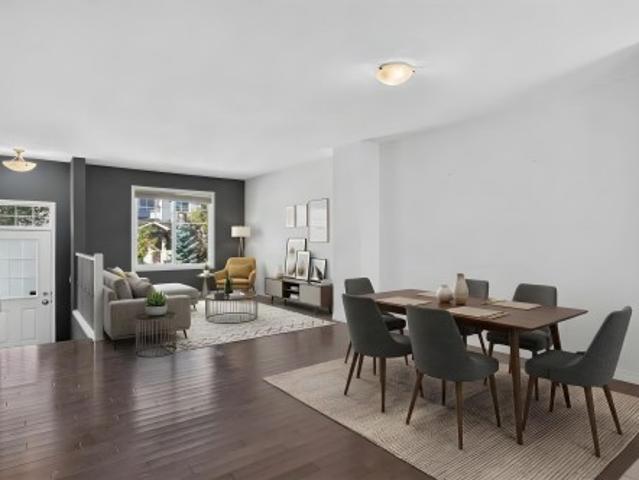
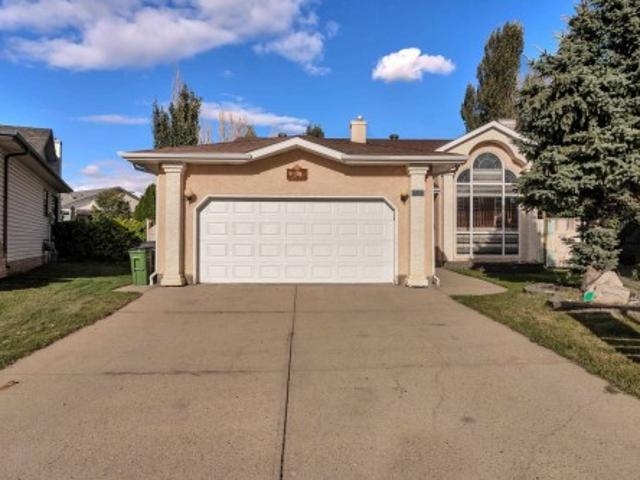
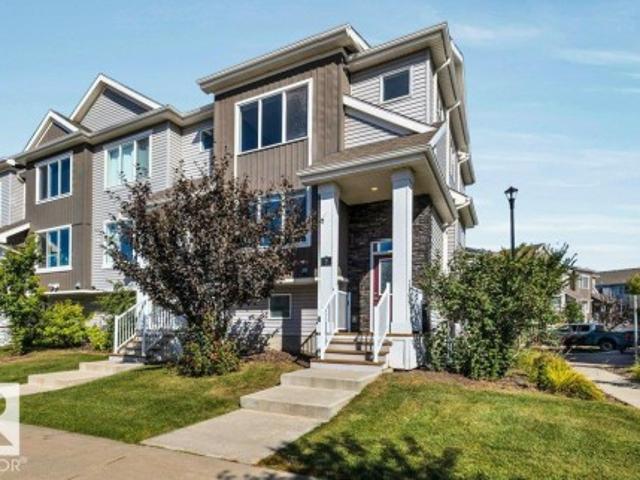
Welcome to the prestigious community of Hodgson! Meticulously cared for by its original owners, this 2246 sq. Ft. 2-storey sits on one of the neighbourhood’s largest pie lots (7000+ sqft), surrounded by mature trees and directly across from Hodgson Park & a naturalized pond. Inside, the main floor offers a front sitting room, formal dining, and an inviting rear living space with gas F/P, breakfast nook & spacious U-shaped kitchen with prep island, corner pantry and newer S/S appliances. Upstairs: 3 generous bedrooms, 4pc bathroom, huge bonus room, laundry & primary retreat with his/her closets and 5pc ensuite. The fully finished basement, built on a 9’ foundation, adds a family room, 4th bedroom, flex room, 4pc bath & cold room. Enjoy the massive yard from the cedar deck or stone patio. All major big ticket items redone in 2022: roof, H/E furnace, tankless HWT & A/C. Also, oversized double attached garage + extra-wide 28’ driveway, irrigation, central vac & more! Full upgrade list avai
$ 724,900
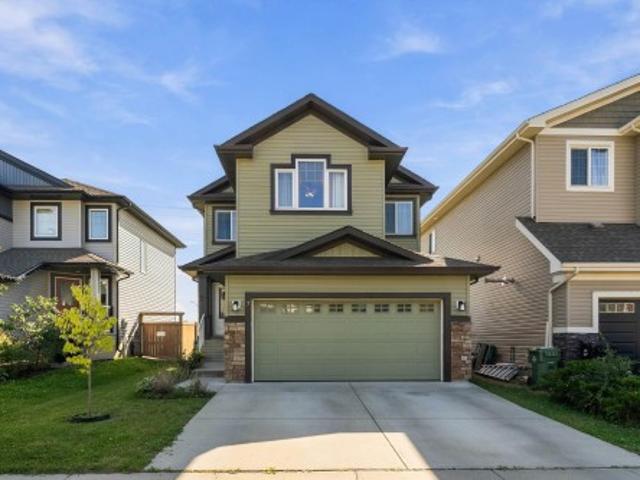
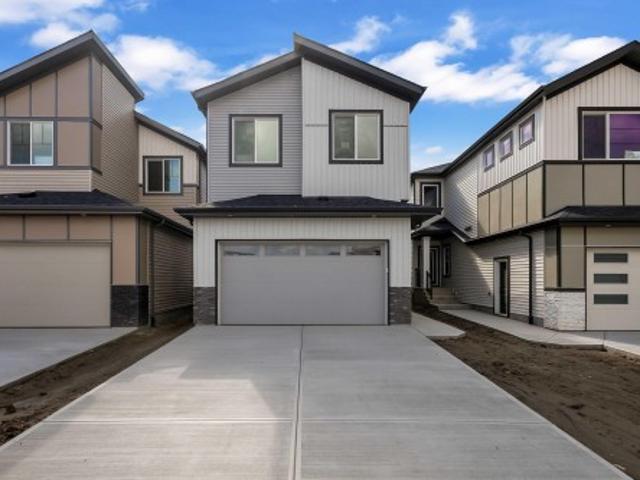
333 Kirkpatrick Crescent Nw, Edmonton, AB, T6L 5C9 house for sale | Listing ID E4509 | Royal LePage
View photo
House · for sale
$ 329,900
New
333 Kirkpatrick Crescent Nw, Edmonton, AB, T6L 5C9 house for sale | Listing ID E4509 | Royal LePage
Place Chaleureuse
· House
· Garden · Office room · Parking · Deck · Cellar
Place Chaleureuse · House · Garden · Office room · Parking · Deck · Cellar
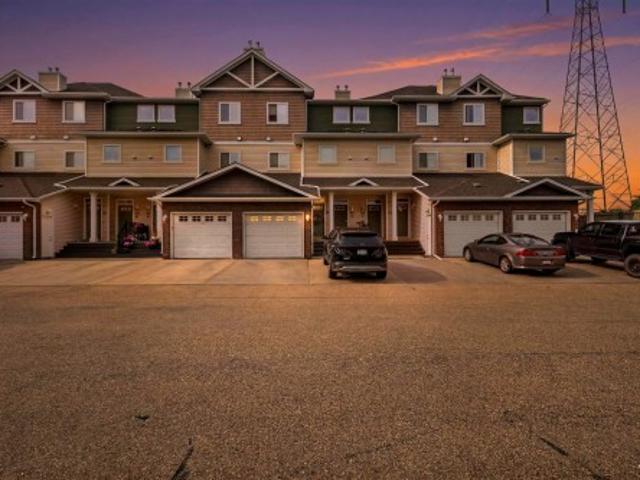
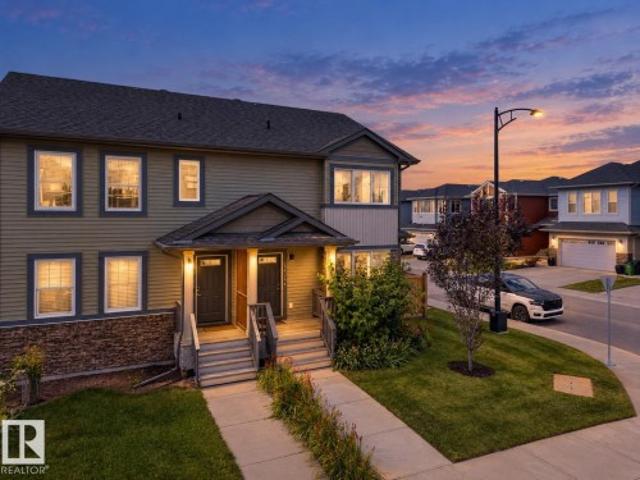
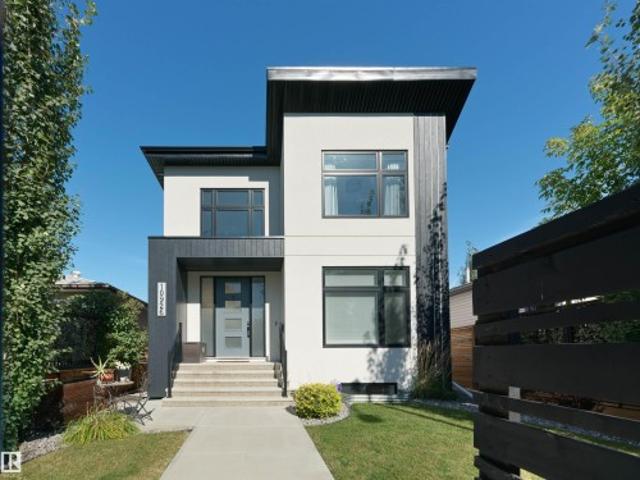
Welcome to 333 Kirkpatrick Crescent, a charming 4-level split in the established community of Kiniski Gardens! This home offers 3 bedrooms, 2 bathrooms, a fully finished basement, and approximately 1,417 sq ft. Of functional living space across multiple levels. The bright main floor features a comfortable living area and kitchen, while the lower levels provide additional space perfect for relaxing, entertaining, or creating a home office or rec room. Outside, enjoy a private yard, deck, new garage door, and double detached garage. Conveniently located near schools, parks, shopping, and public transportation, this home offers a great combination of space, functionality, and location. Whether you're a first-time buyer, growing family, or looking for a home you can make your own, 333 Kirkpatrick Crescent is full of potential. Shingles replaced in 2024, Garage door replaced 2026
$ 329,900
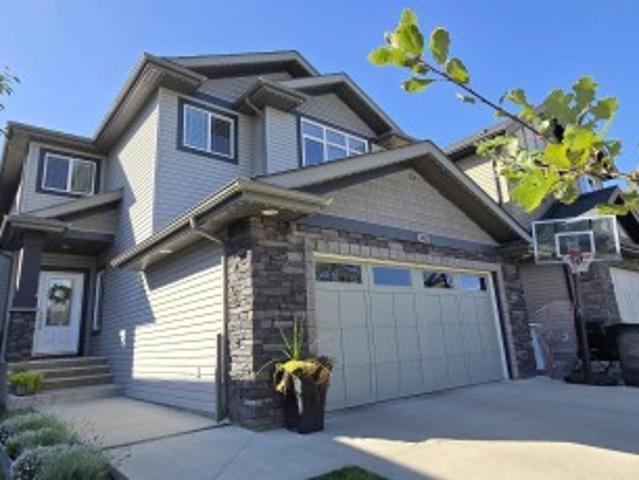
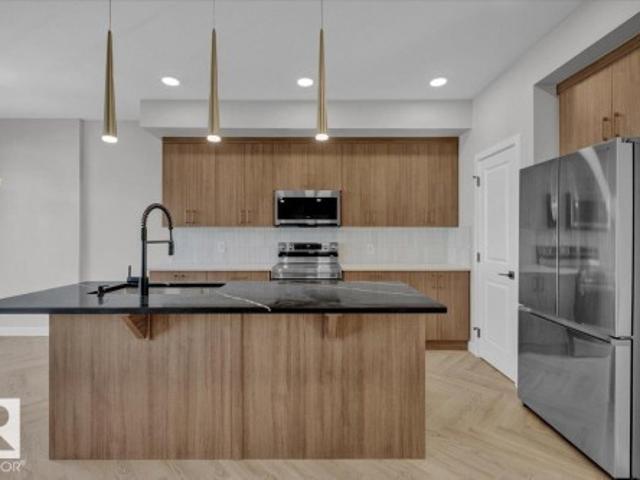
3508 A Street Nw, Edmonton, AB, T6J 1A8 house for sale | Listing ID E4509 | Royal LePage
View photo
House · for sale
$ 599,000
New
3508 A Street Nw, Edmonton, AB, T6J 1A8 house for sale | Listing ID E4509 | Royal LePage
Place Chaleureuse
· House
· Garden · Parking · Air conditioning · Cellar
Place Chaleureuse · House · Garden · Parking · Air conditioning · Cellar
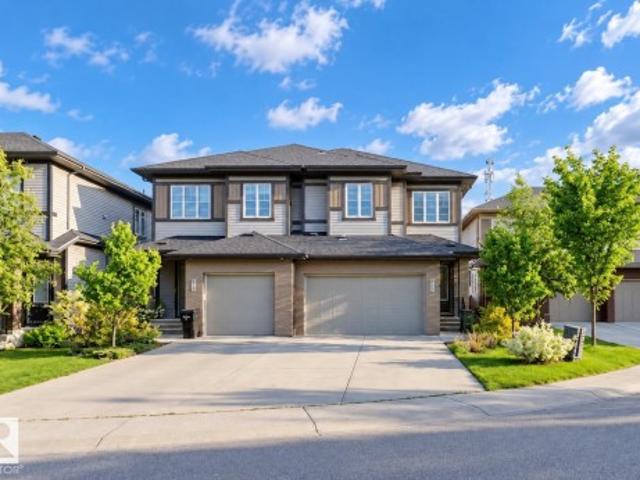
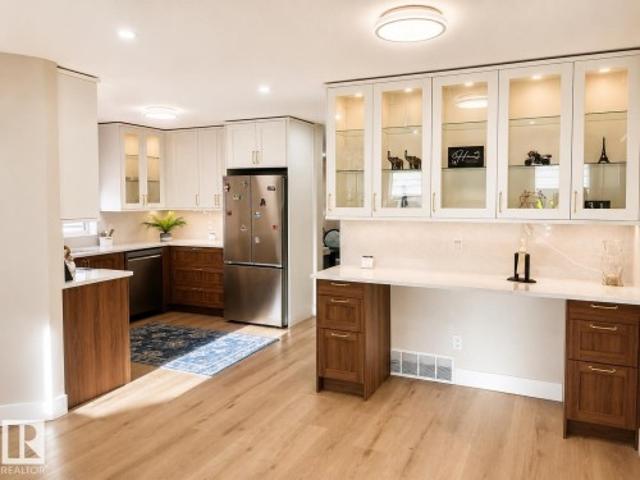
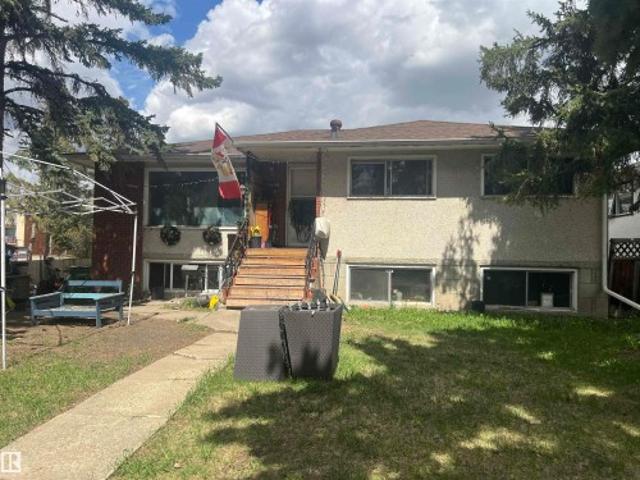
Renovated from the studs in duggan! Stunning hardwood, new kitchen & wood stove insert! This 5 bed, 2.5 bath bungalow on a 51x122 lot was taken back to the framing and rebuilt for modern living. Large fenced front yard and inviting porch make a strong first impression. Inside: brand new kitchen with granite counters and new appliances, stunning hardwood floors and tile, updated bathrooms, and a bright living room centred on a brand new wood stove insert with tile surround. 3 bedrooms on the main; the finished basement adds 2 more bedrooms and a large second living area. Peace-of-mind upgrades include new copper wiring, furnace with cleaned and sealed ductwork, central A/C, new 80-gallon hot water tank, attic and basement insulation, shingles (2021), and new main-floor windows. Backyard has room to build an oversized garage with back lane access. Steps to schools and parks, minutes to Southgate Mall and everyday amenities. Move-in ready in one of southwest Edmonton's most established co
$ 599,000
89 600 Bellerose Dr, St. Albert, AB, T8N 7T5 townhouse for sale | Listing ID E4509 | Royal LePage
View photo
Townhouse · for sale
$ 349,000
New
89 600 Bellerose Dr, St. Albert, AB, T8N 7T5 townhouse for sale | Listing ID E4509 | Royal LePage
Place Chaleureuse
· Townhouse
· Patio · Garden · Office room · Gym · Parking · Air conditioning
Place Chaleureuse · Townhouse · Patio · Garden · Office room · Gym · Parking · Air conditioning
Welcome to this 3 storey townhome in the highly sought after community of Oakmont! Bright and stylish, this home offers 2 spacious bedrooms and an open concept main living area designed for comfortable living and entertaining. The modern kitchen features quartz countertops, white cabinetry, and patio doors leading to a private south facing patio with a gas line for your BBQ. Enjoy the added bonus of a fully fenced front yard, perfect for kids or pets. The main level includes a versatile den ideal for a home office, gym, or playroom, a convenient 2 piece bath, and access to the attached garage. Upstairs you’ll find an oversized primary suite with double closets and a 3 piece ensuite, plus a second bedroom, 4 piece bath, and upper floor laundry. Complete with 9ft ceilings, oversized windows, central A/C, an attached garage, one assigned parking stall, and low condo fees. Steps to Sturgeon River trails, parks, and the Shops at Boudreau
$ 349,000
25 1010 Rabbit Hill Rd Sw, Edmonton, AB, T6W 4G7 townhouse for sale | Listing ID E4509 | Royal LePage
View photo
Townhouse · for sale
$ 393,300
New
25 1010 Rabbit Hill Rd Sw, Edmonton, AB, T6W 4G7 townhouse for sale | Listing ID E4509 | Royal LePage
Place Chaleureuse
· Townhouse
· Garden · Balcony · Parking
Place Chaleureuse · Townhouse · Garden · Balcony · Parking
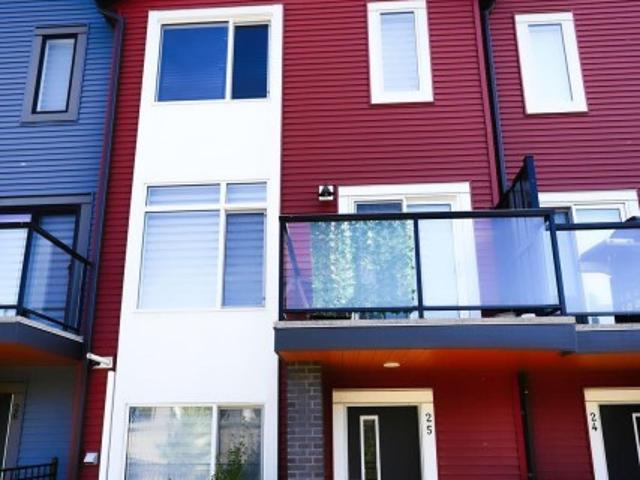
Welcome to #25, 1010 Rabbit Hill Road SW! Bright, modern and beautifully finished, this 3 bedroom, 2.5 bathroom townhouse in Glenridding Heights has so much to offer. The main floor is filled with natural light and features a stunning kitchen with plenty of space to cook, gather and entertain. Just off the living room, step onto your private balcony, perfect for morning coffee or relaxing at the end of the day. You’ll also love the cute front yard with grass, adding a little outdoor space of your own. Upstairs you’ll find 3 bedrooms, while the double attached garage provides plenty of room for parking and storage. The home backs onto a walking path, with access close by for an easy walk around the neighbourhood. All of this with LOW condo fees and a great southwest Edmonton location close to parks, schools, shopping, restaurants and Anthony Henday. Modern, bright and move in ready, this is one you’ll want to see!
$ 393,300
3515 51 Street Nw, Edmonton, AB, T6L 1C7 house for sale | Listing ID E4509 | Royal LePage
View photo
House · for sale
$ 435,000
New
3515 51 Street Nw, Edmonton, AB, T6L 1C7 house for sale | Listing ID E4509 | Royal LePage
Place Chaleureuse
· House
· Office room · Balcony · Fireplace · Gym · Air conditioning · Cellar
Place Chaleureuse · House · Office room · Balcony · Fireplace · Gym · Air conditioning · Cellar
HUGE VALUE*Welcome to this spacious Hillview home offering 1,959 sq. Ft. of finished living space plus an additional 1,251.5 sq. Ft. of undeveloped bsmt space, providing potential for approximately 3,210 sq. Ft. of total living area. The main floor features one bed, a half bath, laundry (could be combined and made to full bath), a comfortable family room with a cozy wood-burning fireplace, an eat-in kitchen, formal dining room and a generous living room. Upstairs offers a second laundry area, three additional bedrooms, a primary suite with ensuite and balcony & main bathroom. The undeveloped basement includes a second fireplace and awaits your vision and personal touch—perfect for future recreation space, a home office, gym or additional living areas. Recent updates include shingles completed in 2026, 2 high-efficiency furnaces, central A/C and on-demand hot water, all added/replaced within the past 10 years. Priced to allow the buyer to add their own personal touch in upgrades and fin
$ 435,000
6348 34A Avenue Nw, Edmonton, AB, T6L 1E4 house for sale | Listing ID E4509 | Royal LePage
View photo
House · for sale
$ 444,000
New
6348 34A Avenue Nw, Edmonton, AB, T6L 1E4 house for sale | Listing ID E4509 | Royal LePage
Place Chaleureuse
· House
· Garden · Parking · Deck
Place Chaleureuse · House · Garden · Parking · Deck
Perfect for large families, this well-maintained 5-bedroom, 2-bathroom home offers space, comfort, and functionality throughout. Enjoy the peace of mind that comes with a newer roof, plus an oversized double garage providing ample room for vehicles, storage, and hobbies. Set on a large lot with a huge backyard, this property is ideal for kids, pets, and entertaining. Relax or host guests on both the front and back decks, perfect for morning coffee or summer evenings. With generous living space and a layout suited to growing or multi-generational families, this home is truly move-in ready
$ 444,000
7 Sandalwood Place, Leduc, AB, T9E 1C2 house for sale | Listing ID E4509 | Royal LePage
View photo
House · for sale
$ 459,900
New
7 Sandalwood Place, Leduc, AB, T9E 1C2 house for sale | Listing ID E4509 | Royal LePage
Place Chaleureuse
· House
· Garden · Parking · Cellar
Place Chaleureuse · House · Garden · Parking · Cellar
Three bedroom, 2.5 bath home located in family-friendly Suntree. This home features a large entryway with a huge closet and plenty of room to welcome guests. The kitchen offers a walk-in pantry, tons of counter and cupboard space, with a spacious dining nook and a good-sized living room nearby. Main floor laundry and a half bath add even more convenience to this level. A heated double attached garage is another great feature! Upstairs, the primary suite is spacious and features a lovely ensuite with dual sinks, a soaker tub and separate shower. The primary suite also showcases a huge walk-in closet. Two more good-sized bedrooms with large closets and a full bathroom complete the upper level. The unspoiled basement has a great layout and is just waiting for the next owner to give it their personal touch. Outside, this home has a large south-facing backyard with plenty of room to enjoy. Located in a quiet neighbourhood close to green space, shopping, walking paths, and more
$ 459,900
1588 Avenue Sw, Edmonton, AB, T6W 2H5 house for sale | Listing ID E4509 | Royal LePage
View photo
House · for sale
$ 699,000
New
1588 Avenue Sw, Edmonton, AB, T6W 2H5 house for sale | Listing ID E4509 | Royal LePage
Place Chaleureuse
· House
· Cellar
Place Chaleureuse · House · Cellar
Lovely family home in immaculate condition! The 18 foot vaulted ceiling and soaring windows flood the open concept main level with natural light. A large living area, a beautiful kitchen with a large island, 2 tone cabinets, quartz countertops and a large walk-through pantry make cooking a breeze! A 2 piece bath and main floor laundry and main floor den complete the main level. Upstairs is a large tranquil primary suite with a 5 piece ensuite and walk in closet. Two more bedrooms and a second 5 piece bath complete the upper level. The basement has been completely finished with a rec area, a 4 piece bathroom, a bedroom and a large storage area. This is a fantastic family home in a great neighbourhood
$ 699,000
1 53347 Rge Road 215 Hwy 830, Rural Strathcona County, AB, T8E 2B2 house for sale | Listing ID E4509 | Royal LePage
View photo
House · for sale
$ 765,765
New
1 53347 Rge Road 215 Hwy 830, Rural Strathcona County, AB, T8E 2B2 house for sale | Listing ID E4509 | Royal LePage
Place Chaleureuse
· House
· Parking · Swimming pool · Cellar
Place Chaleureuse · House · Parking · Swimming pool · Cellar
Come enjoy trees, trails and privacy at Brookeville Estates, just east of Ardrossan (5 mins) and Sherwood Park (10 mins). This 2+2 bedroom Bilevel home has undergone extensive renovations including a remodelled kitchen with a large island and huge refrigerator/freezer combo. Walkout to an enclosed three seasons sunroom with hook up for gas BBQ with hoodvent. New triple pane windows are being installed shortly. Plumbing and electrical (including new panel) were all updated as was the primary bedroom featuring a beautiful bathroom and the entire basement which boasts of infloor heating. You'll also enjoy the 8 person hot tub, shade in the gazebo, and s'mores down at the firepit. There are plenty of trails to explore and a nice little play area for the family. Additional double and single detached garages. And at the entry is a solar powered driveway gate. Welcome home!
$ 765,765
3320 43 Street Nw, Edmonton, AB, T6L 6A4 house for sale | Listing ID E4509 | Royal LePage
View photo
House · for sale
$ 529,500
New
3320 43 Street Nw, Edmonton, AB, T6L 6A4 house for sale | Listing ID E4509 | Royal LePage
Place Chaleureuse
· House
· Parking · Cellar
Place Chaleureuse · House · Parking · Cellar
Fully renovated | 5 bedrooms | 3 full bathrooms | second kitchen | separate entrance | 2-bedroom finished basement | double attached garage welcome to this beautifully renovated bi-level in the established community of bisset! This move-in-ready home offers the perfect combination of modern upgrades, functional space and flexibility for a growing or multi-generational family. The bright main level features an open-concept layout, stylish feature walls and a beautifully upgraded kitchen with a large island, contemporary cabinetry and stainless steel appliances. The FULLY FINISHED BASEMENT is a major highlight, offering a SEPARATE ENTRANCE, SECOND KITCHEN, 2 BEDROOMS, full bathroom and spacious living area—an excellent setup for extended family. Additional upgrades include newer windows, shingles and a high-efficiency furnace. Complete with a DOUBLE ATTACHED GARAGE and conveniently located close to schools, parks, shopping, transit and everyday amenities. A beautifully upgraded home in t
$ 529,500
30 301 Av Nw, Edmonton, AB, T6T 0C3 townhouse for sale | Listing ID E4509 | Royal LePage
View photo
Townhouse · for sale
$ 258,888
New
30 301 Av Nw, Edmonton, AB, T6T 0C3 townhouse for sale | Listing ID E4509 | Royal LePage
Place Chaleureuse
· Townhouse
· Fireplace · Parking
Place Chaleureuse · Townhouse · Fireplace · Parking
Beautifully renovated and uniquely designed townhome offering over 1,266 sq. Ft. of move-in ready living space. The open-concept main floor features a spacious living room with a gas fireplace, dining area, powder room, and updated kitchen with a large island. The lower level offers two generous bedrooms, each with a walk-in closet, including a primary suite with a 4-piece ensuite, plus a second full bath. Enjoy an extra-deep attached single garage, parking pad for a second vehicle, and easy access to ravine trails, shopping, transit, Anthony Henday, and Whitemud Drive. A perfect blend of style, comfort, and low-maintenance living
$ 258,888
2921 Anderson Crest Sw, Edmonton, AB, T6W 2N3 house for sale | Listing ID E4509 | Royal LePage
View photo
House · for sale
$ 499,000
New
2921 Anderson Crest Sw, Edmonton, AB, T6W 2N3 house for sale | Listing ID E4509 | Royal LePage
Place Chaleureuse
· House
· Garden · Fireplace · Parking · Cellar
Place Chaleureuse · House · Garden · Fireplace · Parking · Cellar
Priced to sell! Stunning half duplex in the desirable community of Ambleside! Located in a quiet cul de sac & walking distance to K-9 Dr. Margaret-Ann Armour School, Built by Averton Homes with high specs, this beautifully designed home features 10' ceiling on main & 9' ceiling on second floor & basement! Open-concept main floor features impressive rich hardwood flooring, and a striking double-sided fireplace separates the living room & multi-function flex room. The chef-inspired kitchen boasts granite countertops, a large island, SS appliances & gas stove, modern cabinetry, and lots of counter space. Upstairs you'll find a bonus room, laundry & 3 good sized bedrooms. Primary bedroom has a 10' tray ceiling & luxurious 5pc ensuite. Enjoy the sunny south-facing backyard and the convenience of a double attached garage W/ an extra-long 40' driveway for RV parking! A rare find duplex home is sure to impress!
$ 499,000
1136 Avenue Nw, Edmonton, AB, T6J 4V8 townhouse for sale | Listing ID E4509 | Royal LePage
View photo
Townhouse · for sale
$ 250,000
New
1136 Avenue Nw, Edmonton, AB, T6J 4V8 townhouse for sale | Listing ID E4509 | Royal LePage
Place Chaleureuse
· Townhouse
· Garden · Deck · Cellar
Place Chaleureuse · Townhouse · Garden · Deck · Cellar
A fantastic opportunity for first-time buyers, families, or investors! This inviting 2-storey townhouse in Yellowbird Court offers 1,280 sq ft of living space across three finished levels, with 4 bedrooms and 1.5 bathrooms. The main floor welcomes you with a spacious living room, dining area, and kitchen with lots of counter space. Upstairs features a generous primary bedroom and additional 2 bedrooms, both offering plenty of space and closet storage, along with a 4-piece bathroom. The partly finished basement adds a recreation room, fourth bedroom, and utility space, providing flexibility for growing families, movie nights, or entertaining. Step outside to enjoy a fenced yard backing onto park and trees, with a deck perfect for relaxing outdoors or enjoying summer BBQs. Located in Skyrattler, close to schools, shopping, playgrounds, and public transportation, this home combines comfort, space, and convenience in a well-managed complex! Some photos are virtually staged
$ 250,000
56 4850 Terwillegar Common Nw, Edmonton, AB, T6R 0T6 townhouse for sale | Listing ID E4509 | Royal LePage
View photo
Townhouse · for sale
$ 338,000
New
56 4850 Terwillegar Common Nw, Edmonton, AB, T6R 0T6 townhouse for sale | Listing ID E4509 | Royal LePage
Place Chaleureuse
· Townhouse
· Office room · Parking · Air conditioning
Place Chaleureuse · Townhouse · Office room · Parking · Air conditioning
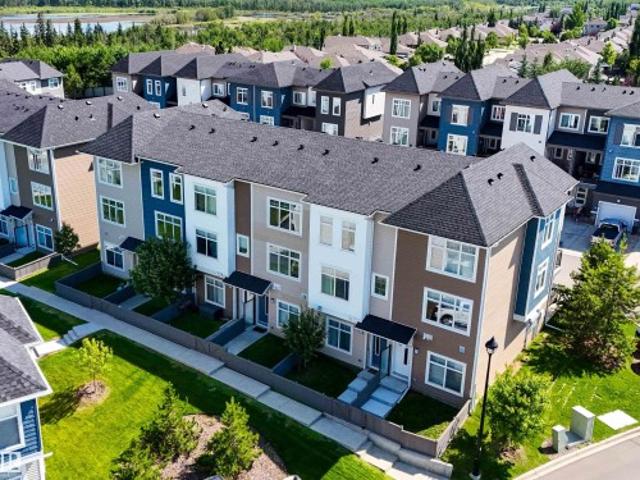
That white picket fence Dream Home that you thought only existed in the movies, could be your Reality, very soon, for a very competitive price! With extremely low Condo Fees, enjoy your picturesque new Home being nestled in the beautiful, walkable and Amenity rich Community of South Terwillegar; just a stone’s throw to the Anthony Henday! A very short walk to the Terwillegar Rec Centre, Coffee Shops, Convenience Store, Liquor Store, countless Parks, a Bakery, Pharmacy and Doctors Offices; this Community has quite literally everything right outside your door. This immaculate 3 Bedroom Townhouse with a Double Attached Garage comes with all the high-end finishes: quartz countertops, hardwood floors, a modern, open floor plan, and A/C. Exceptionally well cared for, with tons of natural light throughout, in a safe, well established Neighborhood, this is the kind of place where one puts down roots. This gorgeous Home is move-in ready for a well deserving Buyer. Start your best Chapter yet li
$ 338,000
1204 Street Sw, Edmonton, AB, T6W 3K4 house for sale | Listing ID E4509 | Royal LePage
View photo
House · for sale
$ 419,900
New
1204 Street Sw, Edmonton, AB, T6W 3K4 house for sale | Listing ID E4509 | Royal LePage
Place Chaleureuse
· House
· Parking · Deck · Cellar
Place Chaleureuse · House · Parking · Deck · Cellar
Welcome to this spacious half duplex situated on a desirable corner lot with a double detached garage. Step inside to a bright main floor featuring a generous living room that flows seamlessly into the kitchen & dining area, creating a great layout for everyday living & entertaining. The kitchen offers plenty of workspace along with a convenient pantry, while a 2pc bath completes the main level. Upstairs you’ll find 3 comfortable bedrooms including an impressive primary suite with a walk-in closet & private 3pc ensuite, plus a full 4pc bathroom for the additional bedrooms. The unfinished basement offers plenty of room for storage & excellent potential for future development to suit your needs. Outside, enjoy the added space & privacy that comes with a corner lot, a rear deck for relaxing or entertaining, & the convenience of a double detached garage. A fantastic opportunity for first-time buyers, growing families or investors looking for a functional home with plenty of room to make it
$ 419,900
3830 22 Street Nw, Edmonton, AB, T6T 1K8 house for sale | Listing ID E4509 | Royal LePage
View photo
House · for sale
$ 475,000
New
3830 22 Street Nw, Edmonton, AB, T6T 1K8 house for sale | Listing ID E4509 | Royal LePage
Place Chaleureuse
· House
· Garden · Fireplace · Parking · Deck · Air conditioning · Cellar
Place Chaleureuse · House · Garden · Fireplace · Parking · Deck · Air conditioning · Cellar
Over $100k in renovations + no poly-b! Welcome to this beautifully transformed 5-bedroom, 3.5-bath home offering over 2,200 sq. Ft. of total living space in desirable Larkspur. Modern yet timeless finishes flow throughout, including new LVP flooring, lighting, paint, doors, trim and baseboards. The stunning new kitchen features quartz countertops and backsplash, new cabinetry and appliances. Fall in love with the stunning family room featuring vaulted ceilings, large windows and a cozy gas fireplace. Upstairs, the primary suite includes a beautifully renovated ensuite. The fully finished basement adds incredible versatility with 2 additional bedrooms, a full bath and SECOND gas fireplace—ideal for a growing or multigenerational family. Major updates include shingles, ceilings, bathrooms and much more. Enjoy central A/C, a huge deck and large front veranda, fenced yard and double detached garage WITH ITS OWN FURNACE. Close to schools, parks, shopping, transit and major routes. Truly mov
$ 475,000
3722 34A Avenue Nw, Edmonton, AB, T6L 4Z2 house for sale | Listing ID E4509 | Royal LePage
View photo
House · for sale
$ 434,900
New
3722 34A Avenue Nw, Edmonton, AB, T6L 4Z2 house for sale | Listing ID E4509 | Royal LePage
Place Chaleureuse
· House
· Garden · Parking · Gym
Place Chaleureuse · House · Garden · Parking · Gym
Exceptional value in Minchau! This bright, refreshed 4-level split sits on an expansive 545 sq. M. lot with NO BACK LANE, offering space, privacy, and endless potential. Fresh paint and modern lighting flow throughout over 1,100 sq. Ft. of above-grade living space. The main floor features a sunlit living room, designated dining, and a functional kitchen with crisp cabinetry and a breakfast bar—perfect for hosting! Upstairs, find 3 spacious bedrooms, including a primary retreat complete with a private 2-piece ensuite, alongside a full 4-piece bath. The unfinished lower levels offer a blank canvas to build quick equity—design your dream rec room, home gym, or additional bedrooms. Enjoy an oversized yard, attached double garage, and a prime location steps from parks, top schools, and transit. Move-in ready with room to grow. Don't miss this incredible family home or investment opportunity!
$ 434,900
201 & 203, 2920 Calgary Trail, Edmonton, AB, T6J 3B2 commerc.
View photo
House · for sale
$ 1,750,000
$ 315/sq.ft
New
201 & 203, 2920 Calgary Trail, Edmonton, AB, T6J 3B2 commerc.
Place Chaleureuse
· 5,554 sq.ft · House
· Office room · Lift · Parking
Place Chaleureuse · 5,554 sq.ft · House · Office room · Lift · Parking
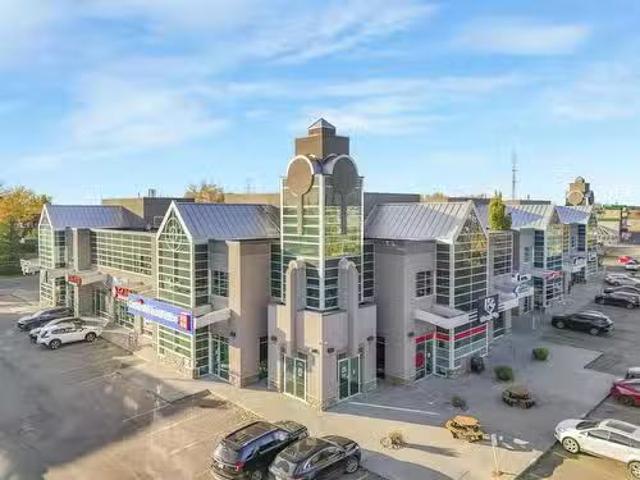
Professional Office Space Available for SaleLease. Spacious, well-designed, 2nd floor, bright & beautifully finished office located in a professional building w ample on-site & street parking. The building features an elevator & an impressive open staircase w glass railings for a modern touch. This secure unit incl 2 entrances to the common corridor, w an intercom for additional safety measures at the main. Public restrooms w passcode entry are conveniently located next door. This unit is thoughtfully built out w 15 private offices (most featuring windows), an impressive conference room w built-in speakers & elevated vaulted ceiling, kitchen, serverflex room, reception area, and coat closets. Also incl w the space, a separate extension w a fully fixtured studio room where approximately 50% of the walls feature large windows. A stunning turn-key, executive office w wraparound windows enhances the professional atmosphere - a great opportunity for professional, medical & admin use.Other P
$ 1,750,000
1131 Avenue Nw, Edmonton, AB, T6J 4V8 townhouse for sale | Listing ID E4509 | Royal LePage
View photo
Townhouse · for sale
$ 262,000
New
1131 Avenue Nw, Edmonton, AB, T6J 4V8 townhouse for sale | Listing ID E4509 | Royal LePage
Place Chaleureuse
· Townhouse
· Office room
Place Chaleureuse · Townhouse · Office room
Move-In Ready 2 storey townhouse, with 3 bedrooms and 2 bathrooms, located in fabulous Yellowbird Court. Modern upgrades include brand new high efficiency furnace, (just installed) with 10-year warranty, laminate flooring, and more. Safe great neighborhood, close to Anthony Henday, Costco, South Edmonton Common, (IKEA, Walmart, Real Canadian Superstore, Home Depot, Canadian Tire, Cineplex Cinemas, and more) South Gate Shopping Mall, grocery stores, restaurants, medical centres, LRT, schools, parks, trails, post office, pharmacies, fitness centres, and much more. Includes All appliances, (fridge, stove, over range microwave, washer, dryer) 85' TV, 55' TV, furniture, and everything else in the photos
$ 262,000
1191 Joyce Road Nw, Edmonton, AB, T6L 6V4 house for sale | Listing ID E4509 | Royal LePage
View photo
House · for sale
$ 569,000
New
1191 Joyce Road Nw, Edmonton, AB, T6L 6V4 house for sale | Listing ID E4509 | Royal LePage
Place Chaleureuse
· House
· Garden · Fireplace · Deck · Parking · Cellar
Place Chaleureuse · House · Garden · Fireplace · Deck · Parking · Cellar
Welcome to Jackson Heights! Located on a quiet CUL-DE-SAC, this upgraded 1,600+ SQ. FT. bi-level sits on a large pie-shaped lot and offers 6 bedrooms, 3 full bathrooms and a double attached garage. The bright main floor features vaulted ceilings, spacious living and dining areas, plus a RENOVATED KITCHEN with GRANITE countertops, stainless steel appliances, ample cabinetry and a large island. Step outside onto the oversized deck overlooking the landscaped backyard. The FULLY FINISHED BASEMENT includes a family room with a gas fireplace, second kitchen, three bedrooms, full bathroom and SEPARATE ENTRANCE. Recent upgrades include new blinds, washer and dryer (2022), hot water tank and garage opener (2021), shingles (2021) and garage door (2023). Close to Jackson Heights School, parks, shopping and major roadways!
$ 569,000
17 1730 Leger Gate Ga Nw, Edmonton, AB, T6R 0R3 townhouse for sale | Listing ID E4509 | Royal LePage
View photo
Townhouse · for sale
$ 367,000
New
17 1730 Leger Gate Ga Nw, Edmonton, AB, T6R 0R3 townhouse for sale | Listing ID E4509 | Royal LePage
Place Chaleureuse
· Townhouse
· Garden · Deck · Parking · Cellar
Place Chaleureuse · Townhouse · Garden · Deck · Parking · Cellar
Freshly painted townhome with attached garage, newer laminate flooring, brand new high efficiency furnace (Sept 2026) and air-conditioning. This prime end unit is nestled in Westhill On Whitemud Oaks in desirable Leger with close proximity to excellent schools, parks, spectacular sports centre, shopping plazas and easy access to Anthony Henday. South facing island kitchen features stainless steel appliances, extra pantry and delightful dining area with large window so you can dine in the sunshine! Private raised deck is ideal for barbecues and the artificial turf yard means you don't have to cut the lawn giving you more time to enjoy gardening in the included raised planter boxes! Huge family room in finished basement with excellent storage and laundry room. Lovely living room on main, plus large foyer, 2 piece bath and inside entry to garage. Three spacious bedrooms up and 4 piece bathroom. Primary bedroom has bright 3 piece ensuite bathroom with window! Lots of visitor parking!
$ 367,000
1150 37B Avenue Nw, Edmonton, AB, T6T 0E6 house for sale | Listing ID E4509 | Royal LePage
View photo
House · for sale
$ 349,900
New
1150 37B Avenue Nw, Edmonton, AB, T6T 0E6 house for sale | Listing ID E4509 | Royal LePage
Place Chaleureuse
· House
· Garden · Deck · Parking
Place Chaleureuse · House · Garden · Deck · Parking
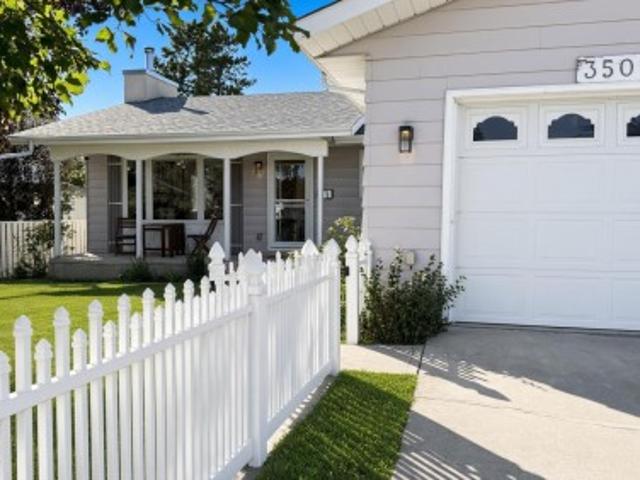
Fully Renovated Half Duplex Perfect for First-Time Buyers & Investors. No Condo Fees. Recent upgrades include. NEW Roof Shingles, *Counter Tops, *Lights, *Cabinet. Paint, *Refrigerator providing added value and peace of mind. Welcome to this beautiful 1,180 sq. Ft. half duplex with a front-attached garage in the desirable community of Tamarack. The open-concept main floor features laminate flooring, ample cabinetry, stainless steel appliances, and a bright, functional layout. The dining area opens to a large deck overlooking a spacious backyard, perfect for family gatherings and outdoor enjoyment. Upstairs offers 3 generous bedrooms and a full bathroom. Ideally located within walking distance to shopping centres, K-9 school, playgrounds, public transit, and Walmart. Enjoy quick and easy access to Whitemud Drive and Anthony Henday Drive. This affordable and move-in-ready home is an excellent opportunity for first-time buyers, young families, or investors. A must-see!
$ 349,900
686 Bank Drive, Leduc, AB, T9E 1W1 house for sale | Listing ID E4509 | Royal LePage
View photo
House · for sale
$ 585,000
New
686 Bank Drive, Leduc, AB, T9E 1W1 house for sale | Listing ID E4509 | Royal LePage
Place Chaleureuse
· House
· Parking
Place Chaleureuse · House · Parking
Welcome to this beautiful Cranston Master Builder home, offering over 2,200 sq. Ft. of thoughtfully designed living space. This impressive home features 4 bedrooms, 3 full bathrooms, a main-floor den, and a spacious bonus room. The bright and open main floor showcases an open-to-above living room, allowing an abundance of natural sunlight to fill the space. The well-appointed kitchen features an extended kitchen layout and spice kitchen, providing plenty of cabinetry and functional space for everyday living and entertaining and comes with all appliances. Spacious rooms, an attached garage, and beautiful finishes throughout complete this exceptional home. A perfect combination of style, space, and functionality for today’s family!
$ 585,000
8312 Kiriak Loop Sw, Edmonton, AB, T6W 5S2 house for sale | Listing ID E4509 | Royal LePage
View photo
House · for sale
$ 484,888
New
8312 Kiriak Loop Sw, Edmonton, AB, T6W 5S2 house for sale | Listing ID E4509 | Royal LePage
Place Chaleureuse
· House
· Parking
Place Chaleureuse · House · Parking
Welcome to this beautifully designed half duplex in the highly desirable community of Keswick. This half duplex offers a double attached garage and a separate side entrance. The main floor features a bright, open layout ideal for entertaining boasting a modern kitchen with quartz countertops, dual warm wood-tone cabinetry, gas line to stove and a water line for the refrigerator. Upstairs, enjoy a flex space, upper-floor laundry, and three bedrooms. The spacious primary retreat features a walk-in closet and a 5-piece ensuite with double sinks. Front and back landscaping and appliances included. Under construction. Tentative completion Nov/Dec. Photos are from a previous build and may differ. Interior colors are not accurately represented; Upgrades may vary. Last 5 photos are rendering of interior design
$ 484,888
54 4403 Riverbend Rd Nw, Edmonton, AB, T6H 5S9 townhouse for sale | Listing ID E4509 | Royal LePage
View photo
Townhouse · for sale
$ 224,888
New
54 4403 Riverbend Rd Nw, Edmonton, AB, T6H 5S9 townhouse for sale | Listing ID E4509 | Royal LePage
Place Chaleureuse
· Townhouse
· Patio · Garden · Fireplace · Parking · Cellar
Place Chaleureuse · Townhouse · Patio · Garden · Fireplace · Parking · Cellar
Welcome to The Riverbend in prestigious Ramsey Heights. This bright and beautifully updated townhome features fresh paint throughout, a fully finished basement, and a huge low-maintenance backyard perfect for a patio set, gazebo, and summer entertaining. The main floor offers a spacious living room with a cozy wood-burning fireplace that was recently WETT inspected, a convenient 2-piece powder room for guests, a huge dining area, and a functional kitchen with room for either an island or a breakfast table and chairs. With a west-facing front and east-facing backyard, the home is filled with natural light all day long. Upstairs you’ll find 3 great-sized bedrooms and a large 5-piece bathroom with double sinks, excellent counter space, and plenty of storage. The finished basement adds a spacious rec room, large utility/storage area, and brand new washer and dryer. Parking stall directly out front. Fantastic location right across from a field and minutes to schools, shops, Whitemud and riv
$ 224,888
7 2121 Haddow Dr Nw, Edmonton, AB, T6R 0W6 townhouse for sale | Listing ID E4509 | Royal LePage
View photo
Townhouse · for sale
$ 348,800
New
7 2121 Haddow Dr Nw, Edmonton, AB, T6R 0W6 townhouse for sale | Listing ID E4509 | Royal LePage
Place Chaleureuse
· Townhouse
· Patio · Parking
Place Chaleureuse · Townhouse · Patio · Parking
Welcome to Haddow! Welcome to this well-maintained END-UNIT townhouse in the family-oriented community of Haddow! This inviting home features a bright, open-concept main floor w/ a spacious living room & dining area w/ direct access to a PRIVATE PATIO. The functional chef-inspired kitchen offers essential appliances, contemporary cabinetry & a convenient breakfast nook/island. Upstairs, you’ll find 2 spacious primary bedrooms, EACH W/ ITS OWN ENSUITE. The lower level features convenient access to the DOUBLE ATTACHED GARAGE, laundry & additional storage space. Excellently located close to shopping, restaurants, public transit, parks, recreational facilities, & major bus routes as well as easy access to Anthony Henday, Terwillegar Boulevard, and Whitemud Drive. Perfect for first time home buyers, investors, a young family & empty nesters!
$ 348,800
1092 Avenue Nw, Edmonton, AB, T6G 0A9 house for sale | Listing ID E4509 | Royal LePage
View photo
House · for sale
$ 899,900
New
1092 Avenue Nw, Edmonton, AB, T6G 0A9 house for sale | Listing ID E4509 | Royal LePage
Place Chaleureuse
· House
· Garden · Parking · Fireplace · Swimming pool · Gym
Place Chaleureuse · House · Garden · Parking · Fireplace · Swimming pool · Gym
A stunning infill on a full-sized lot with a legal suite and modern finishes, this close to the U of A. That's rare value in McKernan. This 2,235 sq ft infill two storey is minutes from campus, Whyte Ave and downtown. Walk in under vaulted ceilings, past a main floor office, into an open kitchen, dining and living space built around a two-sided fireplace. Wide-plank hardwood, quartz and stainless appliances set the tone. Upstairs, 3 big bedrooms include a primary retreat with a walk-in closet and spacious ensuite. The fully legal 2 bedroom suite has its own kitchen, bath and laundry. Rent it out to offset your mortgage, or use it as extra bedrooms, a gym and rec room. Out back, relax in the hot tub in a beautifully landscaped yard, then pull into the large double garage with epoxy floors and extra parking beside. 3.5 baths, turnkey finishes and quick possession. A full lot with a legal suite this close to campus rarely comes up, and when it does, it doesn't wait around
$ 899,900
1045 Avenue Nw, Edmonton, AB, T6H 2C3 house for sale | Listing ID E4509 | Royal LePage
View photo
House · for sale
$ 475,000
New
1045 Avenue Nw, Edmonton, AB, T6H 2C3 house for sale | Listing ID E4509 | Royal LePage
Place Chaleureuse
· House
· Garden · Parking · Swimming pool · Cellar
Place Chaleureuse · House · Garden · Parking · Swimming pool · Cellar
Calling all builders. Investors. Developers. Renovators! Situated on a 6583.6 square foot lot and a half (about 132X50), this spacious raised bungalow in desirable Allendale has a bright basement with second kitchen, two bedrooms and an exterior entrance. The double garage needs work but usable. Close to shopping, pools, parks, this charming community is a quick commute to University, Downtown and Whyte Ave. For the ambitious, the house is great for a flip. The home does need a refresh but with separate furnaces for each level. The big beautiful yard is on a lovely tree lined street, all it needs is someone with a vision and imagination. (No rpr)
$ 475,000

Get email alerts

Don't miss out: be the first to know about new properties

The alert was correctly created

On subscribing you accept the conditions of use and the privacy policy
Alert
Receive new ads in your inbox
Save this search
Receive alerts for new listings

We'll send you an email when we have new properties for: "Houses for sale in Place Chaleureuse"

The alert was correctly created

Get email alerts and be the first to see new listings
Required field
On subscribing I accept the terms of the privacy policy
Perfect! You'll soon start receiving new listings via email
Alert
Receive an email when we have new ads for Houses for sale in Place Chaleureuse
Save this search
Filters

Bedrooms

Area (sq.ft)

sq.ft
sq.ft

Price

$
$

Filter by property type

Bathrooms

Clear all filters
Receive notifications when new entries are published.